


Property
Beds
3
Full Baths
2
1/2 Baths
None
Year Built
2026
Sq.Footage
2,045
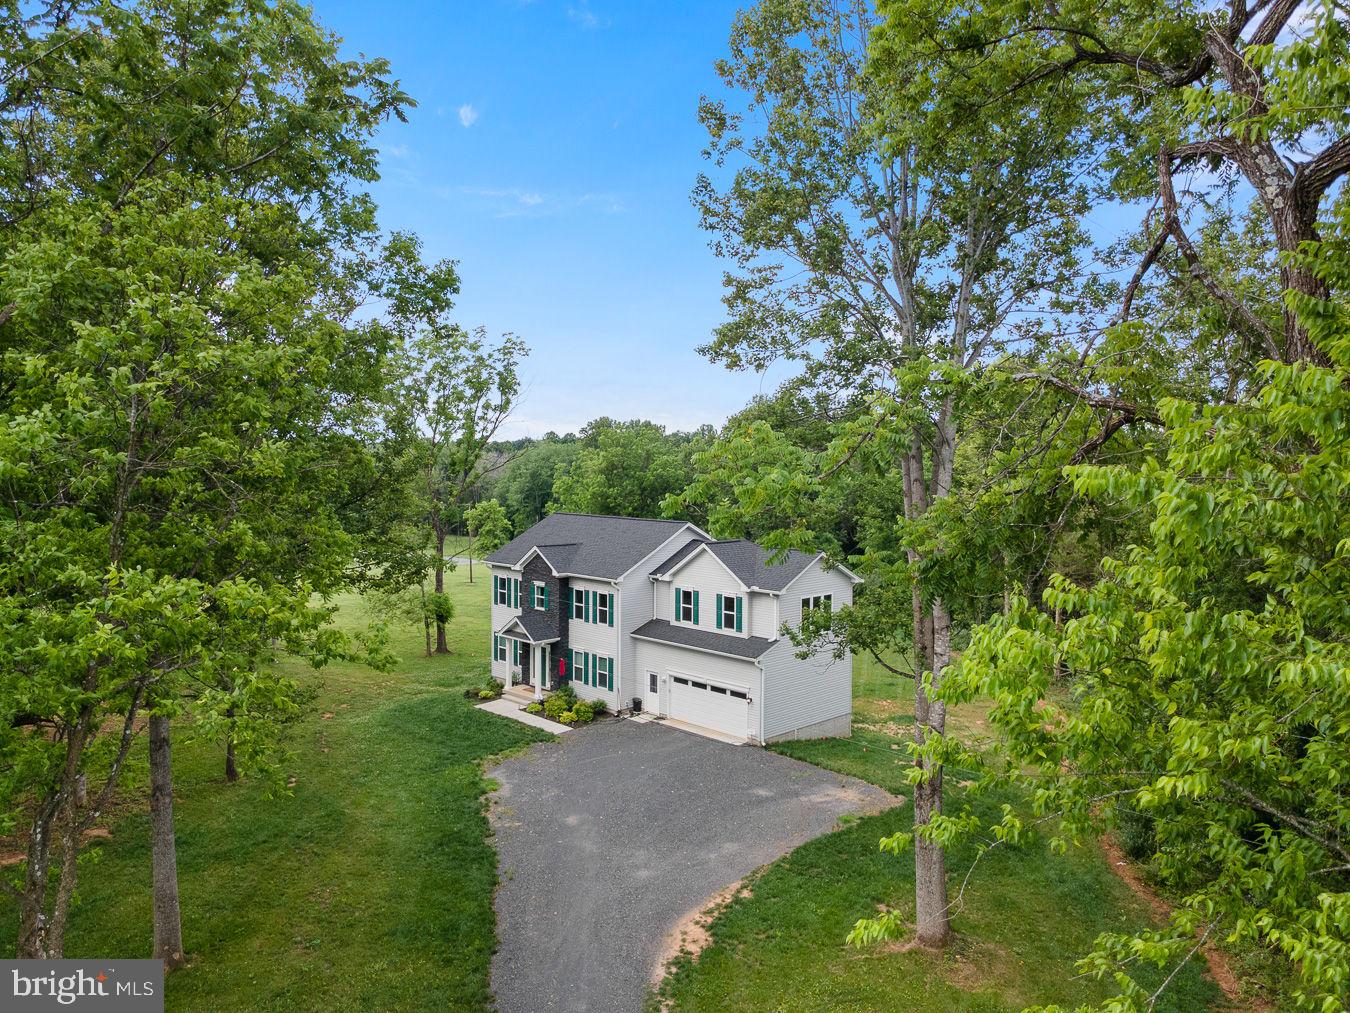
Discover this beautifully crafted new construction home offering 2,045 finished square feet of thoughtfully designed living space. With 3 bedrooms and 2 full baths, the home features 9-foot ceilings on both the main level and basement, creating an open and airy feel throughout. The kitchen is a standout, complete with quartz countertops, a large island with pendant lighting, stainless steel appliances, and a spacious pantry—perfect for both everyday living and entertaining. The great room showcases a vaulted ceiling and abundant recessed lighting, adding warmth and character to the main living space. The primary suite offers a relaxing retreat with a large walk-in closet and a well-appointed bathroom designed for comfort and functionality. Additional highlights include a two-car garage and a full unfinished walk-out basement with rough-in plumbing, providing excellent potential for future expansion. Outside, the home’s curb appeal is enhanced by a welcoming front porch with winter lake views and thoughtfully designed landscaping that complements its natural surroundings. Perfectly positioned at the end of a quiet cul-de-sac, this 1.77 acre property offers exceptional privacy along with scenic lake views. Residents also enjoy playground - only Rillhurst Section III residents - adding a unique lifestyle element for relaxation, recreation, and enjoying the natural setting. Located in one of the area’s most sought-after tree-lined neighborhoods, this home offers the ideal balance of peaceful surroundings and modern convenience. With its open-concept layout, stylish finishes, and attention to detail, it delivers comfort, elegance, and everyday livability. Whether you’re enjoying quiet mornings overlooking the water or hosting gatherings in the inviting interior, this home offers a lifestyle that is both refined and relaxed. A rare opportunity in a highly desirable location—don’t miss it.
Features & Amenities
Interior
-
Other Interior Features
Ceiling Fan(s), Kitchen Island, Pantry, Recessed Lighting, Walk-In Closet(s), Cathedral Ceiling(s), High Ceilings, Tray Ceiling(s), Crown Molding, Open Floorplan
-
Total Bedrooms
3
-
Bathrooms
2
-
Above Grade Finished Area
2045.0
-
Basement YN
YES
-
Cooling YN
YES
-
Cooling
Central Air, Heat Pump, Ceiling Fan(s), Electric
-
Fireplace YN
YES
-
Heating YN
YES
-
Heating
Exhaust Fan, Electric, Central, Forced Air, Heat Pump
-
Main Level Bedrooms
3
-
Pet friendly
N/A
Exterior
-
Garage
Yes
-
Garage spaces
2
-
Construction Materials
Batts Insulation, Blown-In Insulation, Brick, Concrete, Vinyl Siding
-
Other Exterior Features
Lighting
-
Parking
Garage Door Opener, Gravel, Garage, Driveway, Inside Entrance, Attached
-
Patio and Porch Features
Porch
-
Pool
No
-
Waterfront YN
NO
-
View
Water, Lake
Area & Lot
-
Lot Features
Wooded, Cul-De-Sac
-
Lot Size(acres)
1.77
-
Lot Size(square feet)
77,101
-
Property Type
Residential
-
Property Sub Type
Single Family Residence
-
Architectural Style
Ranch/Rambler
Price
-
Sales Price
$749,900
-
Tax Amount
$156,500
-
Financing Options
Cash, Contract, Conventional
-
Sq. Footage
2,045
-
Price/SqFt
$366
HOA
-
Association
YES
-
Association Fee
$195
-
Association Fee Frequency
Annually
-
Association Fee Includes
N/A
School District
-
Elementary School
A.G. RICHARDSON
-
Middle School
FLOYD T. BINNS
-
High School
EASTERN VIEW
Property Features
-
New Construction
YES
-
Foundation Details
Permanent, Slab, Concrete Perimeter, Stone
-
Senior Community YN
NO
-
Tax Lot
44
-
Water Source
Well
Schedule a Showing
Showing scheduled successfully.
Mortgage calculator
Estimate your monthly mortgage payment, including the principal and interest, property taxes, and HOA. Adjust the values to generate a more accurate rate.
Your payment
Principal and Interest:
$
Property taxes:
$
HOA fees:
$
Total loan payment:
$
Total interest amount:
$
Location
County
CULPEPER
Elementary School
A.G. RICHARDSON
Middle School
FLOYD T. BINNS
High School
EASTERN VIEW
Listing Courtesy of James M Cheatle, CENTURY 21 New Millennium
RealHub Information is provided exclusively for consumers' personal, non-commercial use, and it may not be used for any purpose other than to identify prospective properties consumers may be interested in purchasing. All information deemed reliable but not guaranteed and should be independently verified. All properties are subject to prior sale, change or withdrawal. RealHub website owner shall not be responsible for any typographical errors, misinformation, misprints and shall be held totally harmless.

AGENT
Laurie Hailey
Call Laurie today to schedule a private showing.

* Listings on this website come from the FMLS IDX Compilation and may be held by brokerage firms other than the owner of this website. The listing brokerage is identified in any listing details. Information is deemed reliable but is not guaranteed. If you believe any FMLS listing contains material that infringes your copyrighted work please click here to review our DMCA policy and learn how to submit a takedown request.© 2024 FMLS.
Related Properties
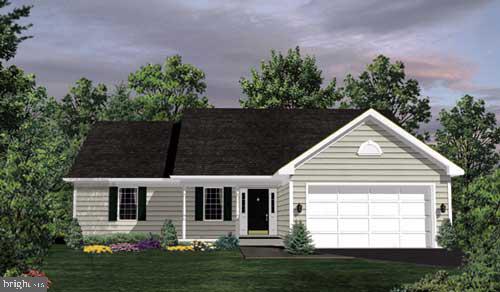
CULPEPER
LOT 1 OLYMPIC WAY
3 Beds
2 Baths
1,588 Sq.Ft.
$629,900
MLS#: VACU2012938
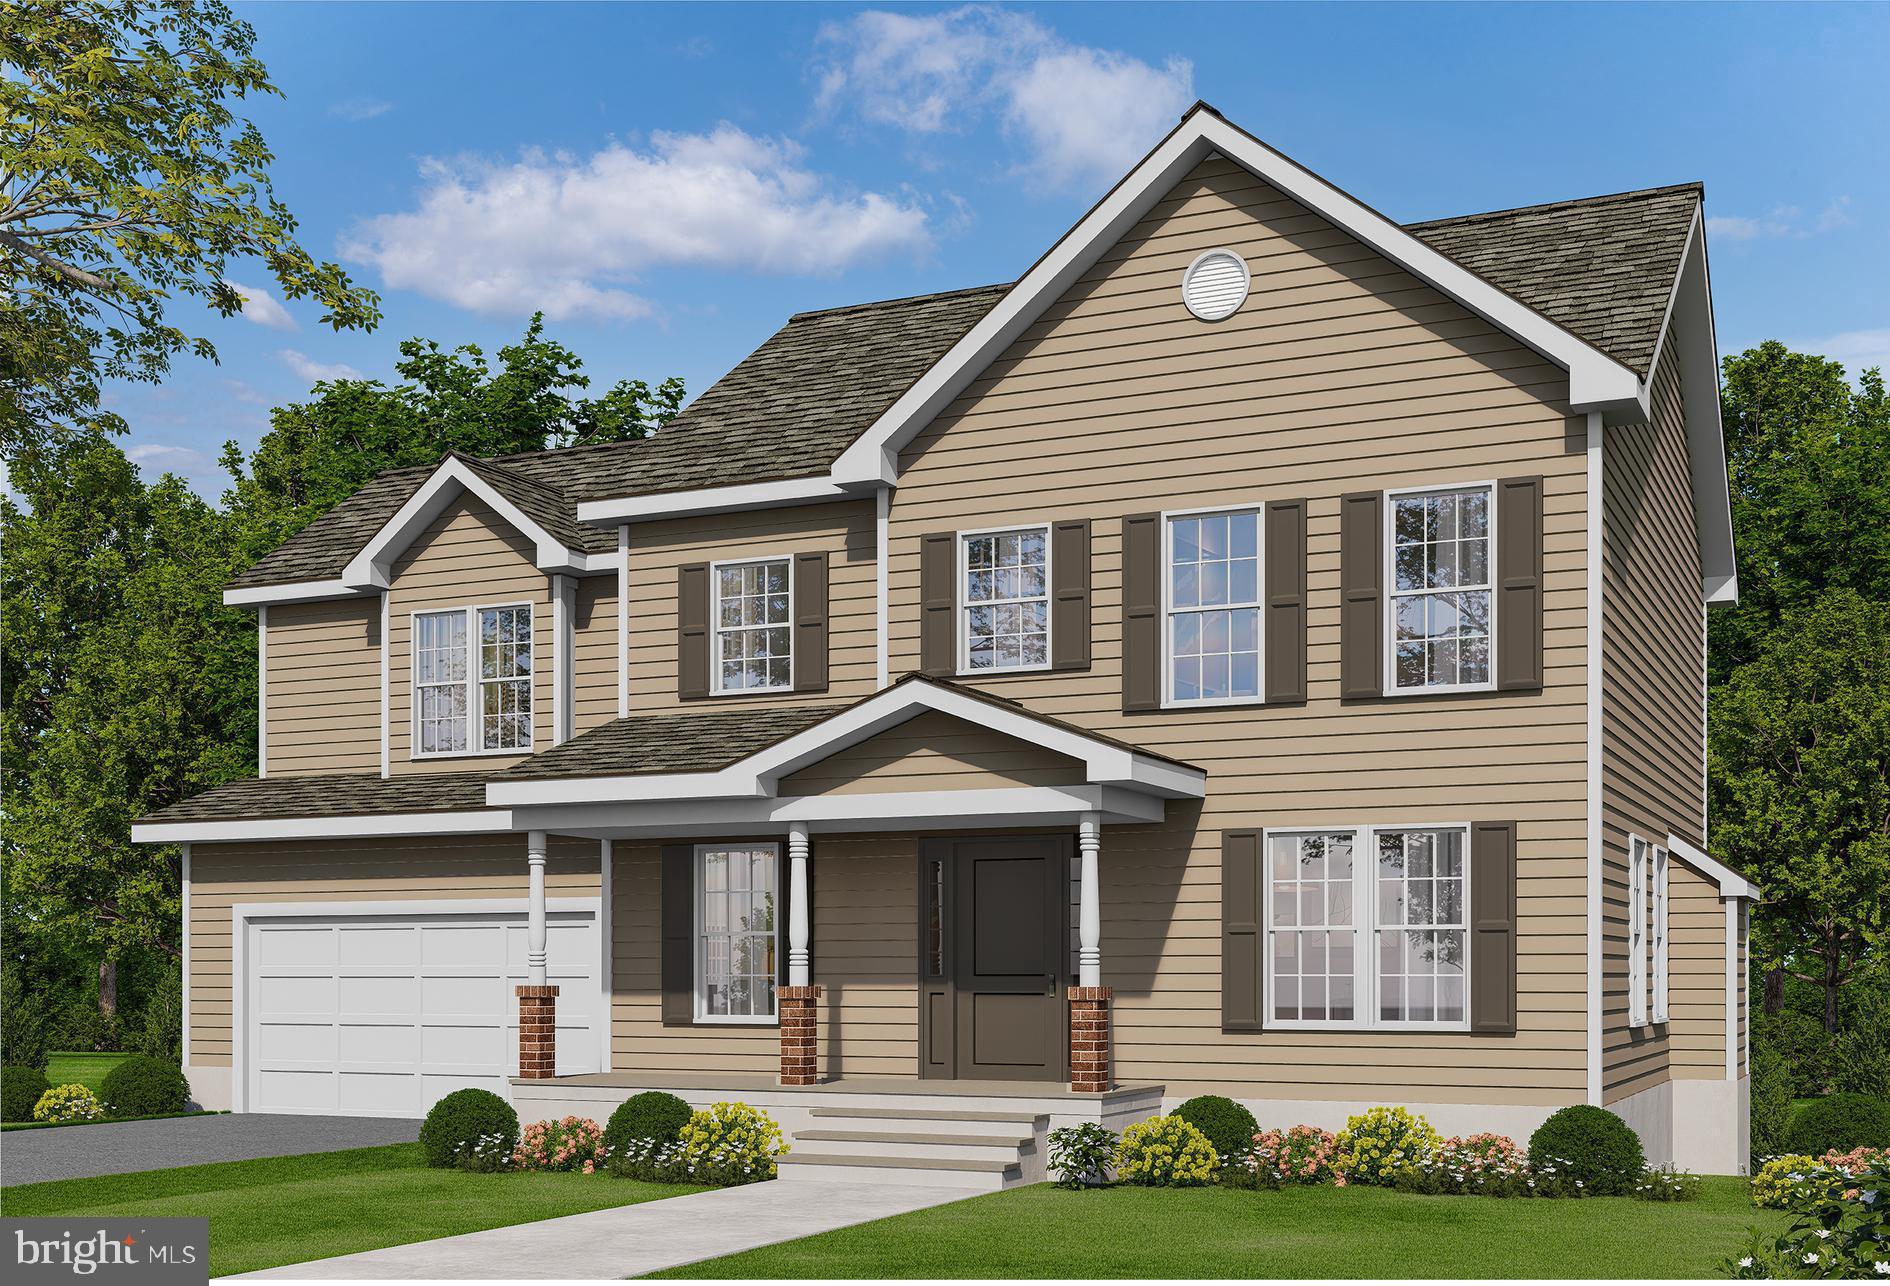
CULPEPER
LOT 3C2 MOSES PLACE
4 Beds
2 Baths
2,198 Sq.Ft.
$714,900
MLS#: VACU2012918
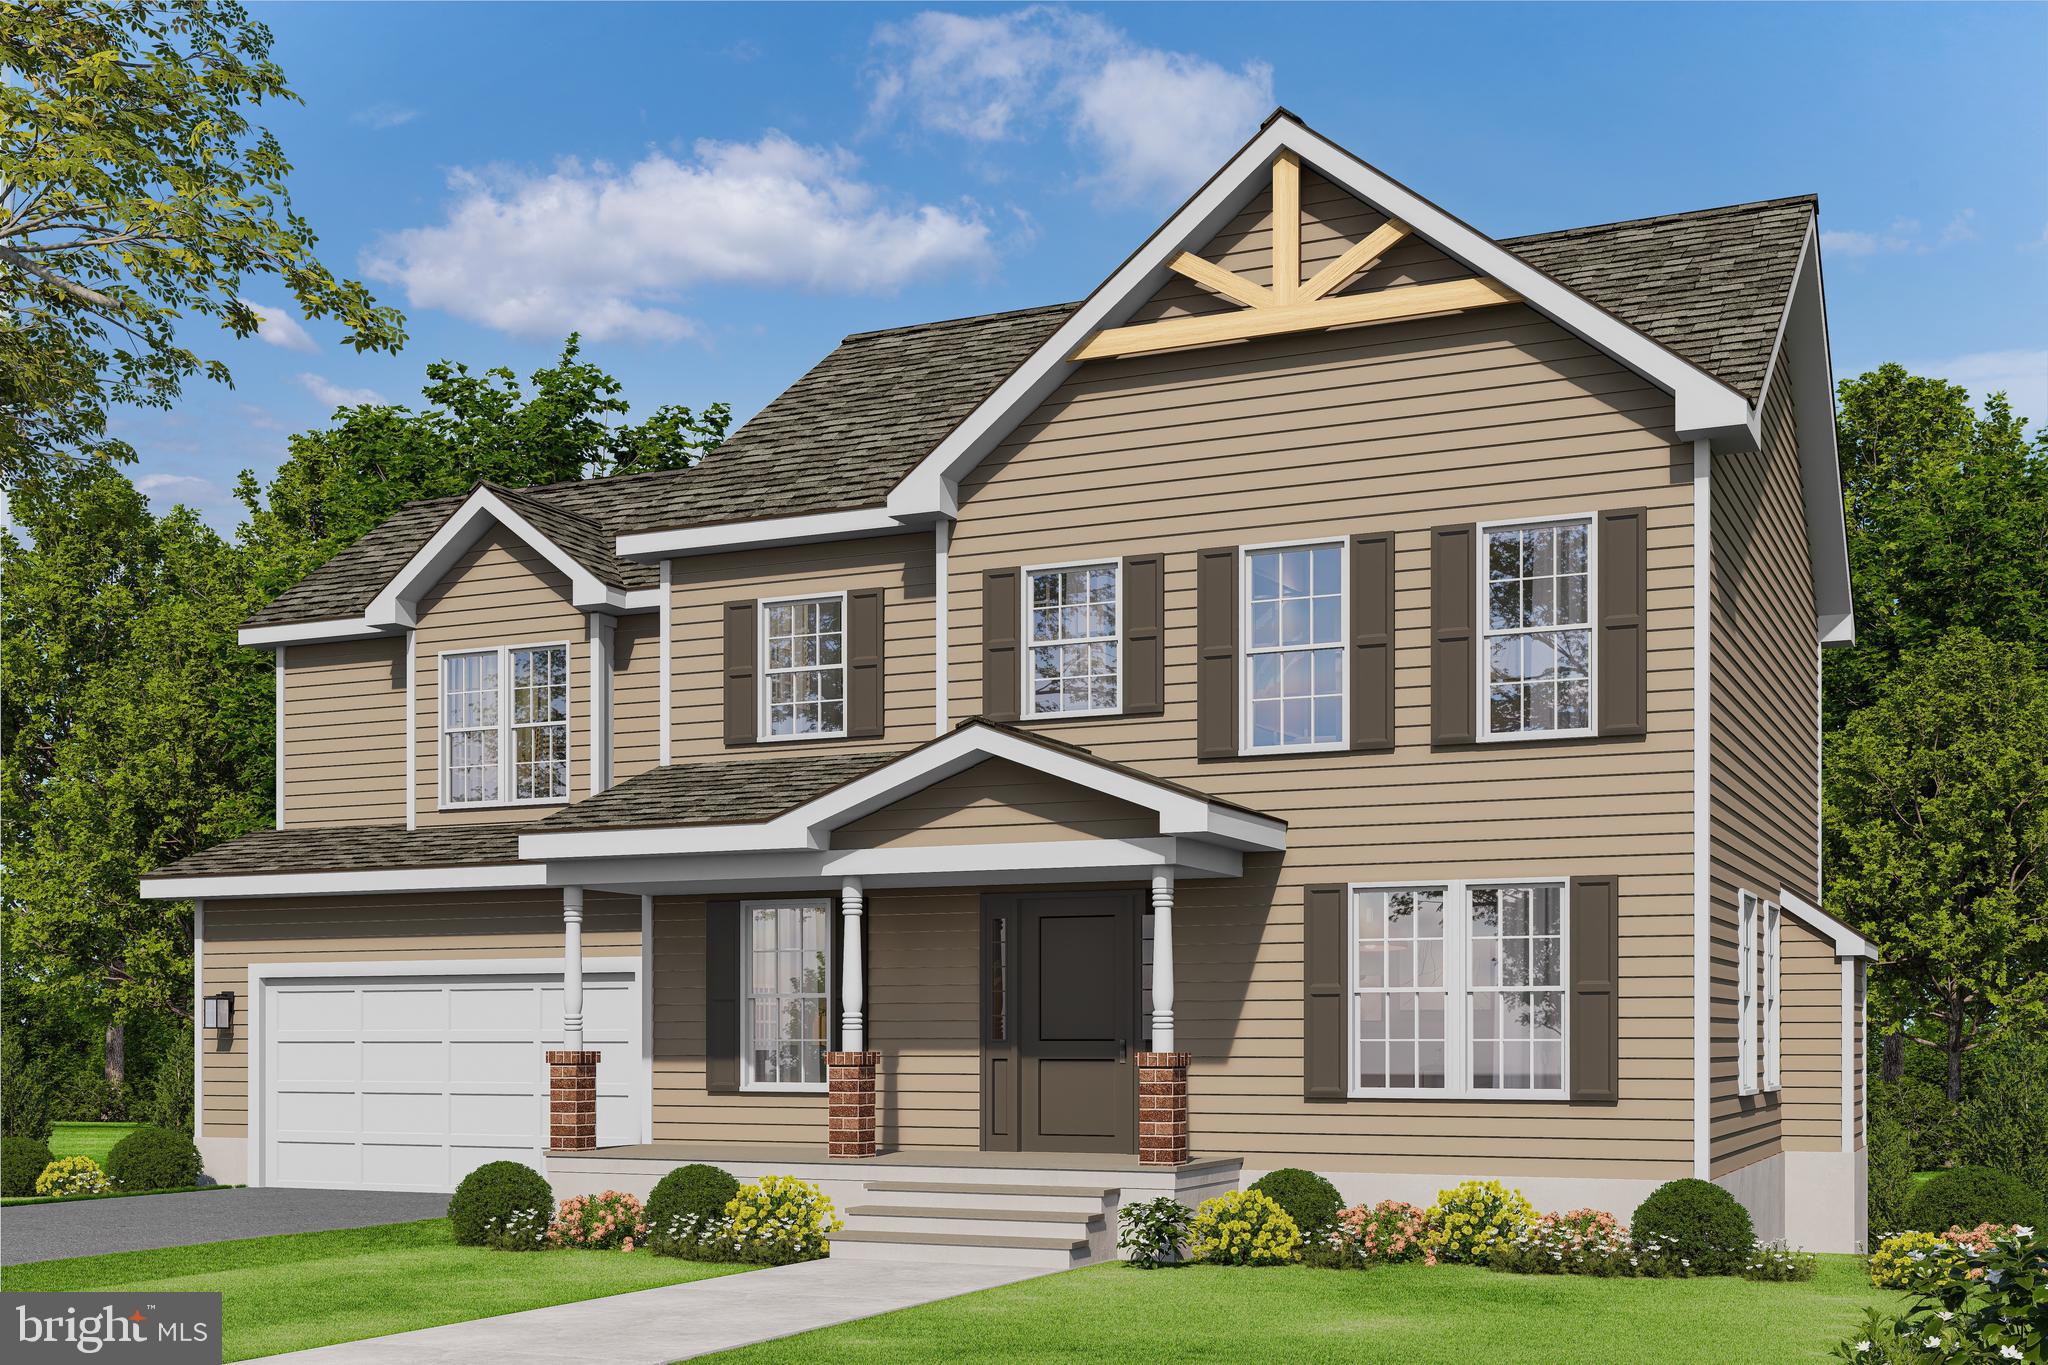
CULPEPER
LOT 2 NORMAN ROAD
4 Beds
2 Baths
2,198 Sq.Ft.
$672,900
MLS#: VACU2011684
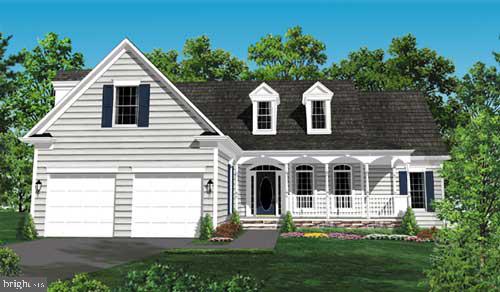
CULPEPER
LOT 13D EQUESTRIAN DRIVE
3 Beds
2 Baths
1,962 Sq.Ft.
$734,900
MLS#: VACU2011656
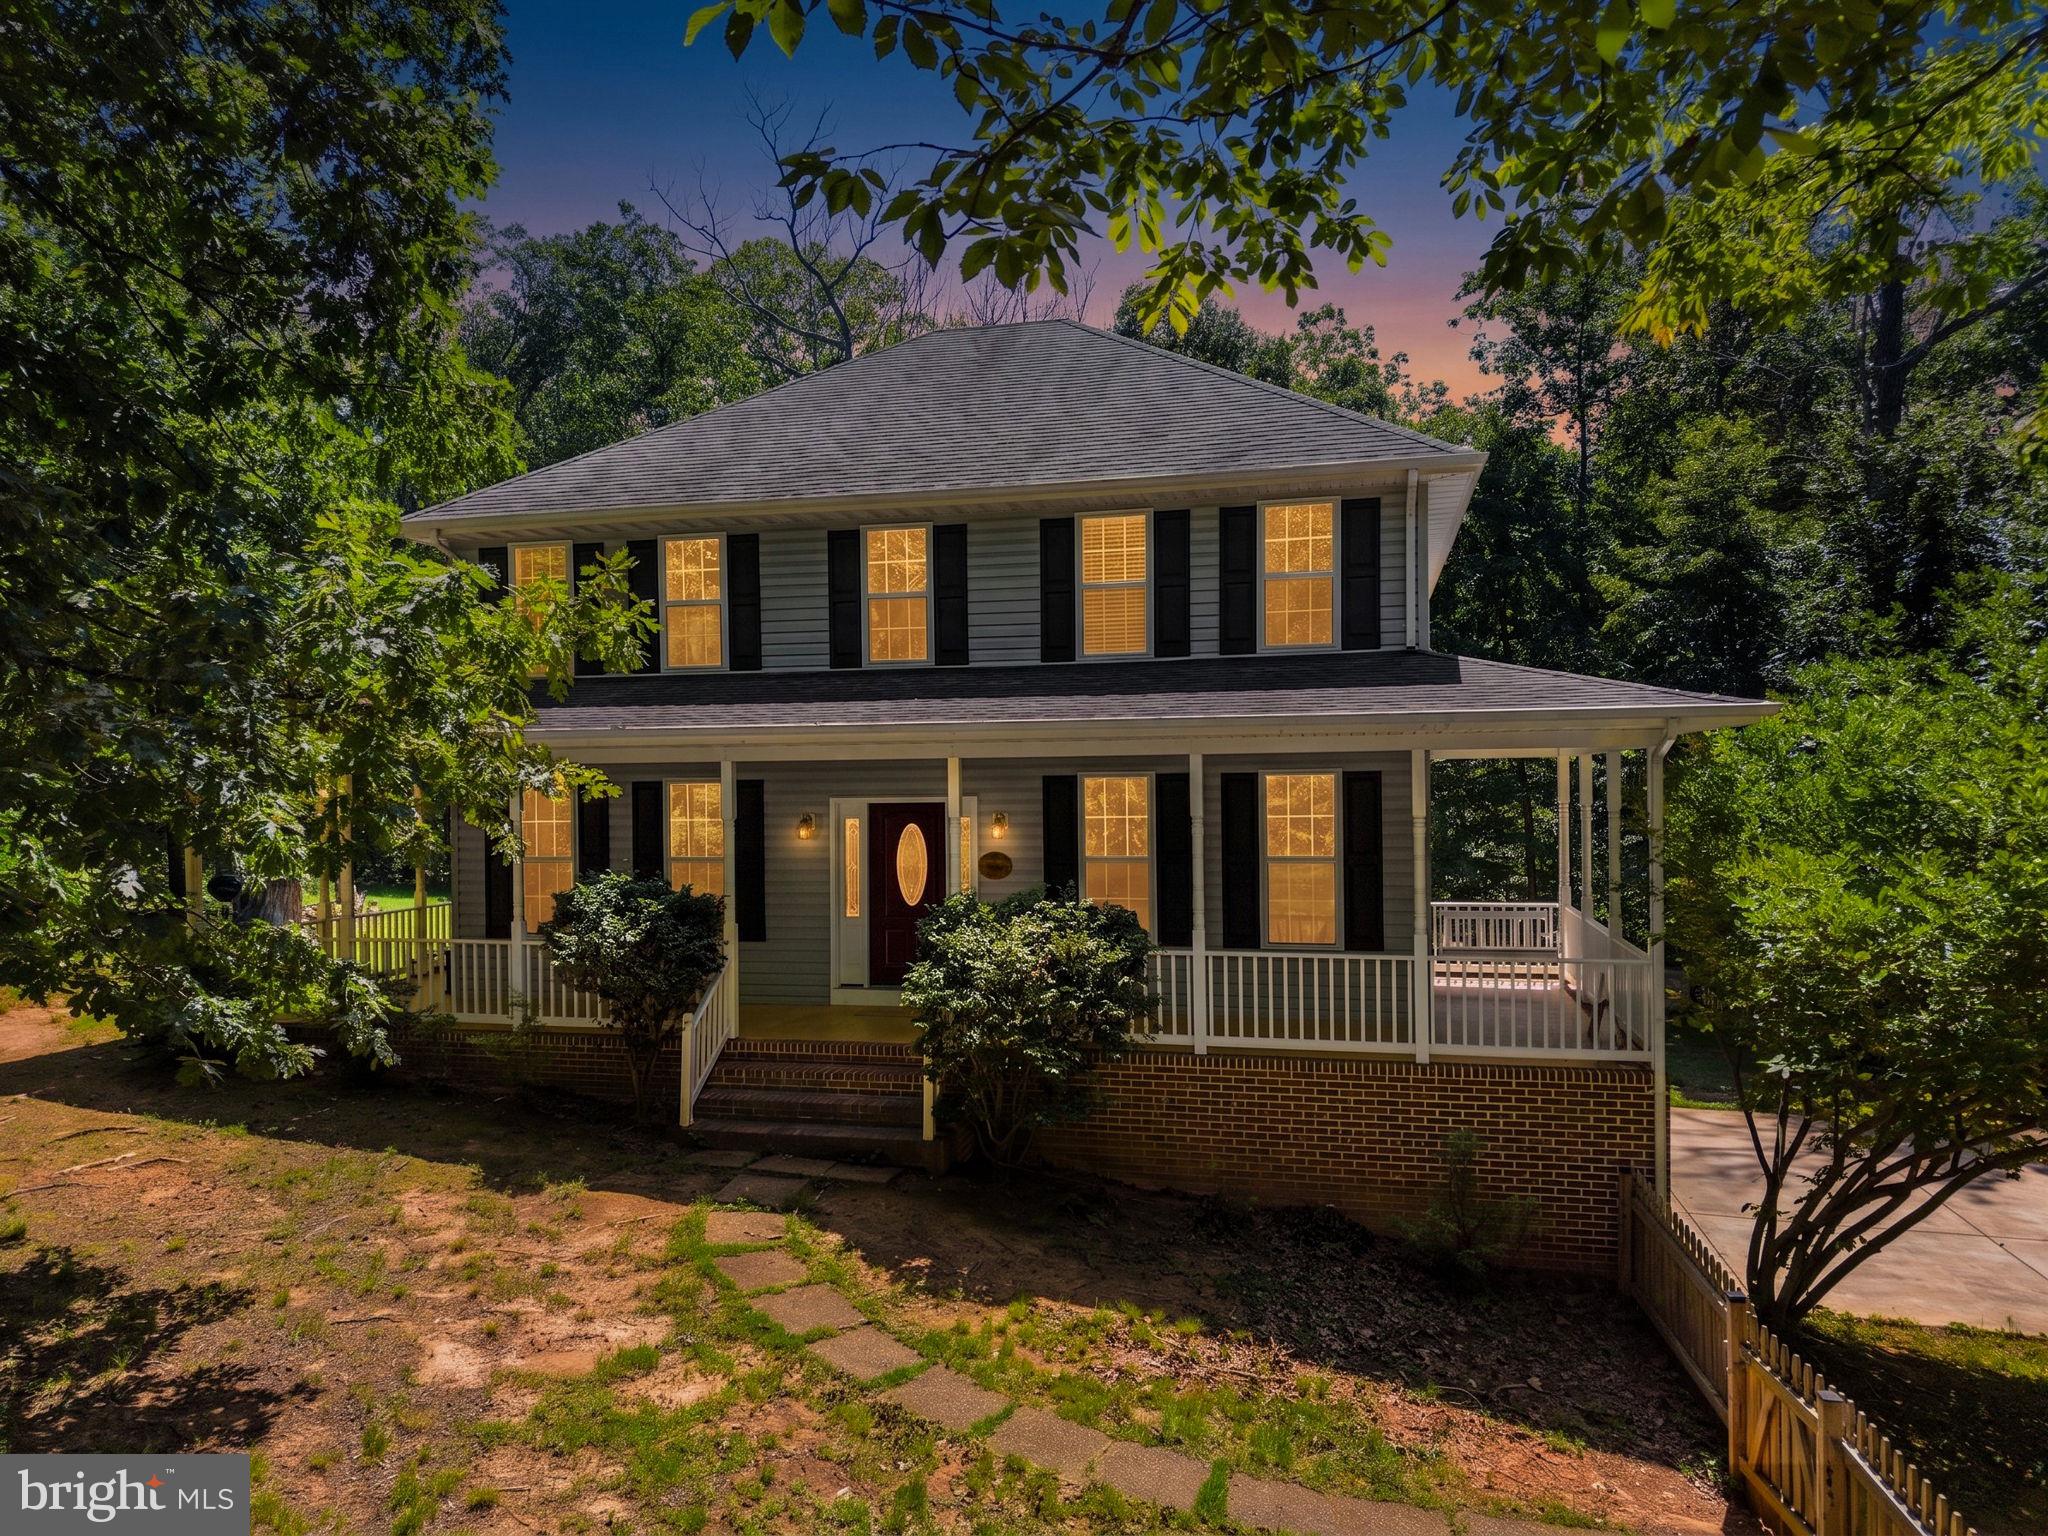
CULPEPER
10275 MOUNTAIN RUN LAKE ROAD
3 Beds
3 Baths
2,666 Sq.Ft.
$699,999
MLS#: VACU2014250
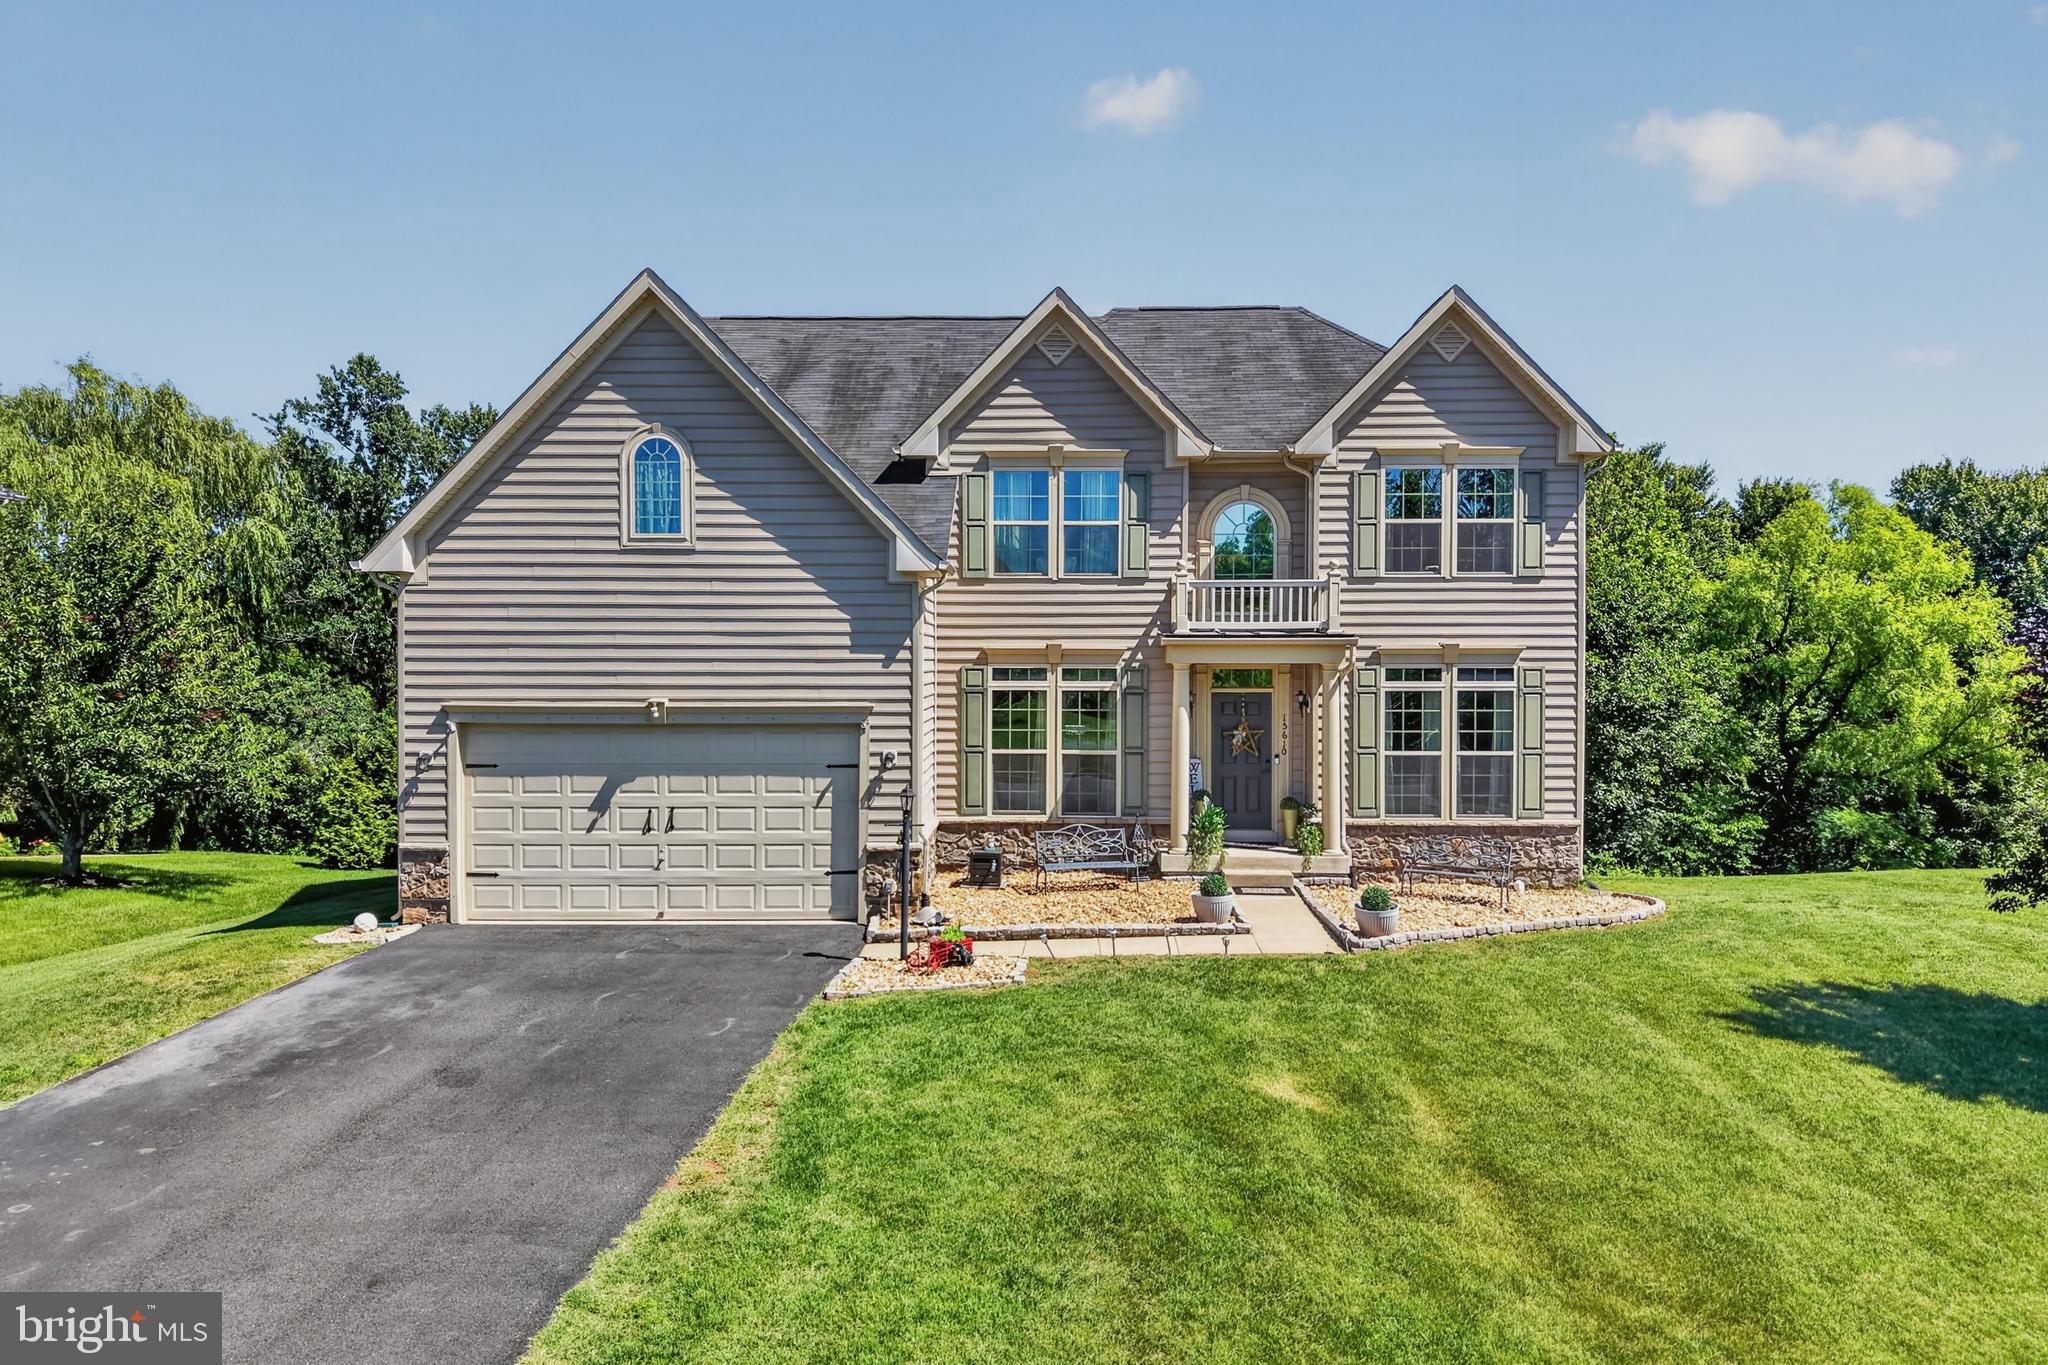
CULPEPER
15610 GREAT BRIDGE
5 Beds
4 Baths
4,559 Sq.Ft.
$675,000
MLS#: VACU2013900

CULPEPER
34 TIMBER RIDGE TRAIL
3 Beds
2 Baths
2,503 Sq.Ft.
$739,000
MLS#: VACU2011242
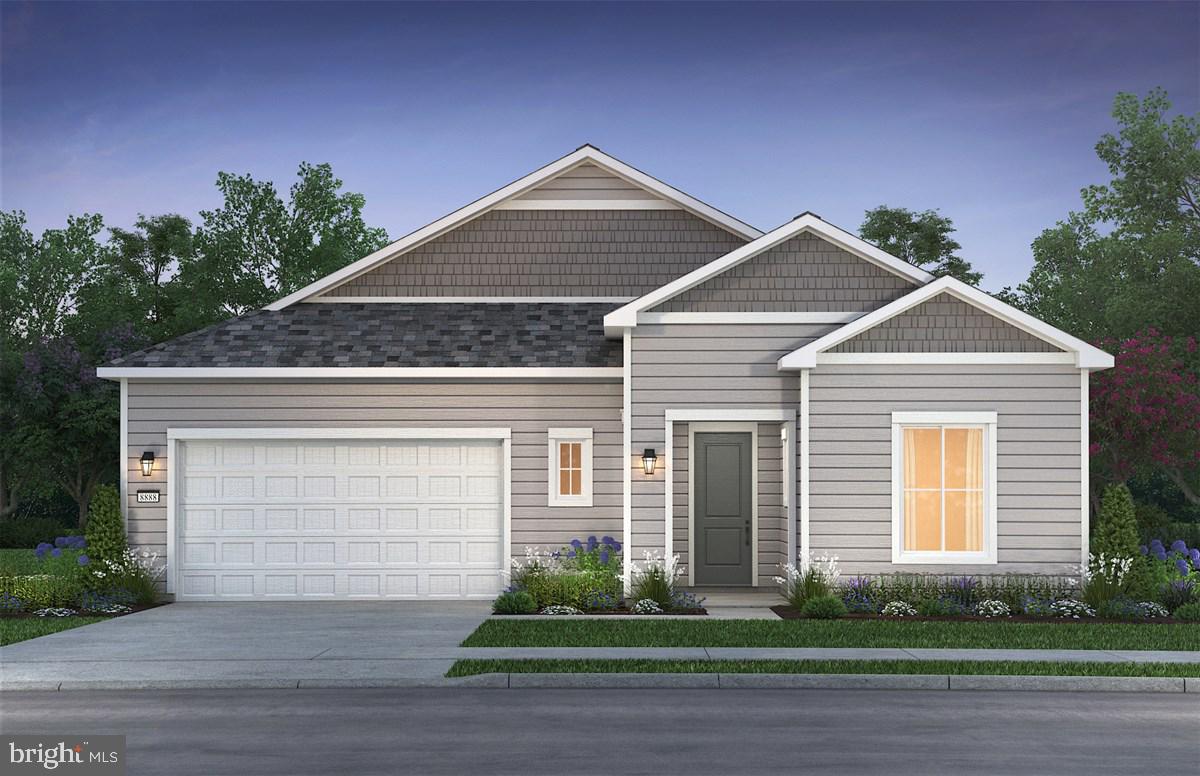
CULPEPER
15030 PASSION LANE
3 Beds
4 Baths
3,085 Sq.Ft.
$759,990
MLS#: VACU2011890
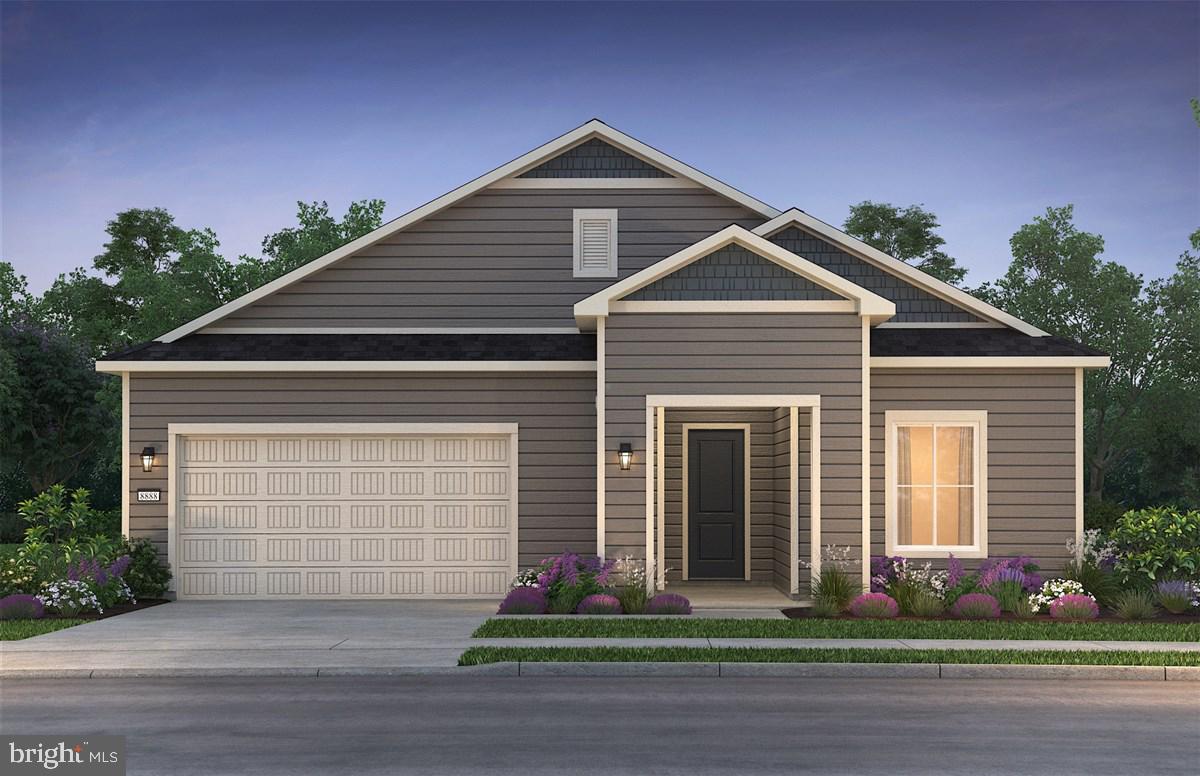
CULPEPER
15031 PASSION LANE
4 Beds
4 Baths
4,062 Sq.Ft.
$839,990
MLS#: VACU2012926
CULPEPER
15445 LAKE VISTA LANE
4 Beds
4 Baths
2,906 Sq.Ft.
$730,000
MLS#: VACU2013998
.png)