
Bi-level, Split Level
8340 BOUND BROOK LANE
ALEXANDRIA, VA 22309
MLS#: VAFX2223814
$865,000


Property
Beds
5
Full Baths
3
1/2 Baths
None
Year Built
1961
Sq.Footage
2,784
OFFER DEADLINE - MONDAY 3/3/25 AT 1PM. Welcome to 8340 Bound Brook Lane, a charming single-family home nestled in Alexandria’s highly desirable neighborhood of Riverside Estates! This spacious residence boasts five bedrooms and three bathrooms on two levels, offering ample space for comfortable living. Built in 1961, this home exudes timeless appeal with modern updates.<BR><BR>The upper level features an open floor plan with wood flooring, a bright living room, cozy dining area, and beautifully updated kitchen. This chef’s dream features stainless steel appliances, gas range, gorgeous cabinets, granite countertops, tile backsplash, and large peninsula with seating. Down the hall is the master suite with full bathroom, classically styled with marble floor and shower tiles. Three more bedrooms with another full bathroom – also with marble floor and shower tiles – complete this level.<BR><BR>The lower level includes a large family room with gas fireplace, an additional bedroom, full bathroom, and laundry room. Access to the 2-car garage is also on this level.<BR><BR>One of the most-loved features of this home is the large screened porch off the back, with vaulted ceiling, outdoor fan, and plenty of room for both dining and relaxing! Enjoy scenic views of the surrounding yard, which is partially fenced and perfect for playing or gardening.<BR><BR>Situated on a 10,500 sq ft lot, this home provides a serene and private setting. Conveniently located between Route 1 and the George Washington Memorial Parkway, Riverside Estates is in the Mt. Vernon area of Alexandria. Easy access to Ft. Belvoir, The Pentagon, Washington DC, I-495, I-95, Metro, and Reagan National Airport makes commuting a breeze! The beautiful Mt. Vernon Estate, Potomac River, Old Town Alexandria, and the Mt. Vernon Trail are just minutes away; shops, restaurants, grocery stores, parks, schools, libraries, and pools are all nearby. In addition to local amenities, the Riverside Estates neighborhood has a very active Civic Association with holiday parades, food truck events, and other fun activities for the whole family!<BR><BR>Don't miss the opportunity to make this beautiful home yours!
Features & Amenities
Interior
-
Total Bedrooms
5
-
Bathrooms
3
-
Above Grade Finished Area
1464.0
-
Basement YN
YES
-
Cooling YN
YES
-
Cooling
Central Air, Electric
-
Fireplace YN
YES
-
Heating YN
YES
-
Heating
Natural Gas, Central
-
Main Level Bedrooms
4
-
Pet friendly
Yes
Exterior
-
Garage
Yes
-
Garage spaces
2
-
Construction Materials
Brick Veneer, Brick
-
Parking
Garage Door Opener, On Street, Garage, Driveway, Inside Entrance, Attached
-
Pool
No
-
Waterfront YN
NO
Area & Lot
-
Lot Size(acres)
0.24
-
Lot Size(square feet)
10,500
-
Property Type
Residential
-
Property Sub Type
Single Family Residence
-
Architectural Style
Bi-level, Split Level
Price
-
Sales Price
$865,000
-
Tax Amount
$8,023
-
Sq. Footage
2,784
-
Price/SqFt
$310
HOA
-
Association
No
School District
-
Elementary School
RIVERSIDE
-
Middle School
WHITMAN
-
High School
MOUNT VERNON
Property Features
-
New Construction
NO
-
Foundation Details
Block
-
Senior Community YN
NO
-
Sewer
Public Sewer
-
Tax Lot
125
-
Water Source
Public
Schedule a Showing
Showing scheduled successfully.
Mortgage calculator
Estimate your monthly mortgage payment, including the principal and interest, property taxes, and HOA. Adjust the values to generate a more accurate rate.
Your payment
Principal and Interest:
$
Property taxes:
$
HOA fees:
$
Total loan payment:
$
Total interest amount:
$
Location
County
FAIRFAX
Elementary School
RIVERSIDE
Middle School
WHITMAN
High School
MOUNT VERNON
Listing Courtesy of Lauren E Kolazas, RLAH @properties
RealHub Information is provided exclusively for consumers' personal, non-commercial use, and it may not be used for any purpose other than to identify prospective properties consumers may be interested in purchasing. All information deemed reliable but not guaranteed and should be independently verified. All properties are subject to prior sale, change or withdrawal. RealHub website owner shall not be responsible for any typographical errors, misinformation, misprints and shall be held totally harmless.

Salesperson, Realtor
Laurie Hailey
Call Laurie today to schedule a private showing.

* Listings on this website come from the FMLS IDX Compilation and may be held by brokerage firms other than the owner of this website. The listing brokerage is identified in any listing details. Information is deemed reliable but is not guaranteed. If you believe any FMLS listing contains material that infringes your copyrighted work please review our DMCA policy and learn how to submit a takedown request.© 2024 FMLS.
Related Properties
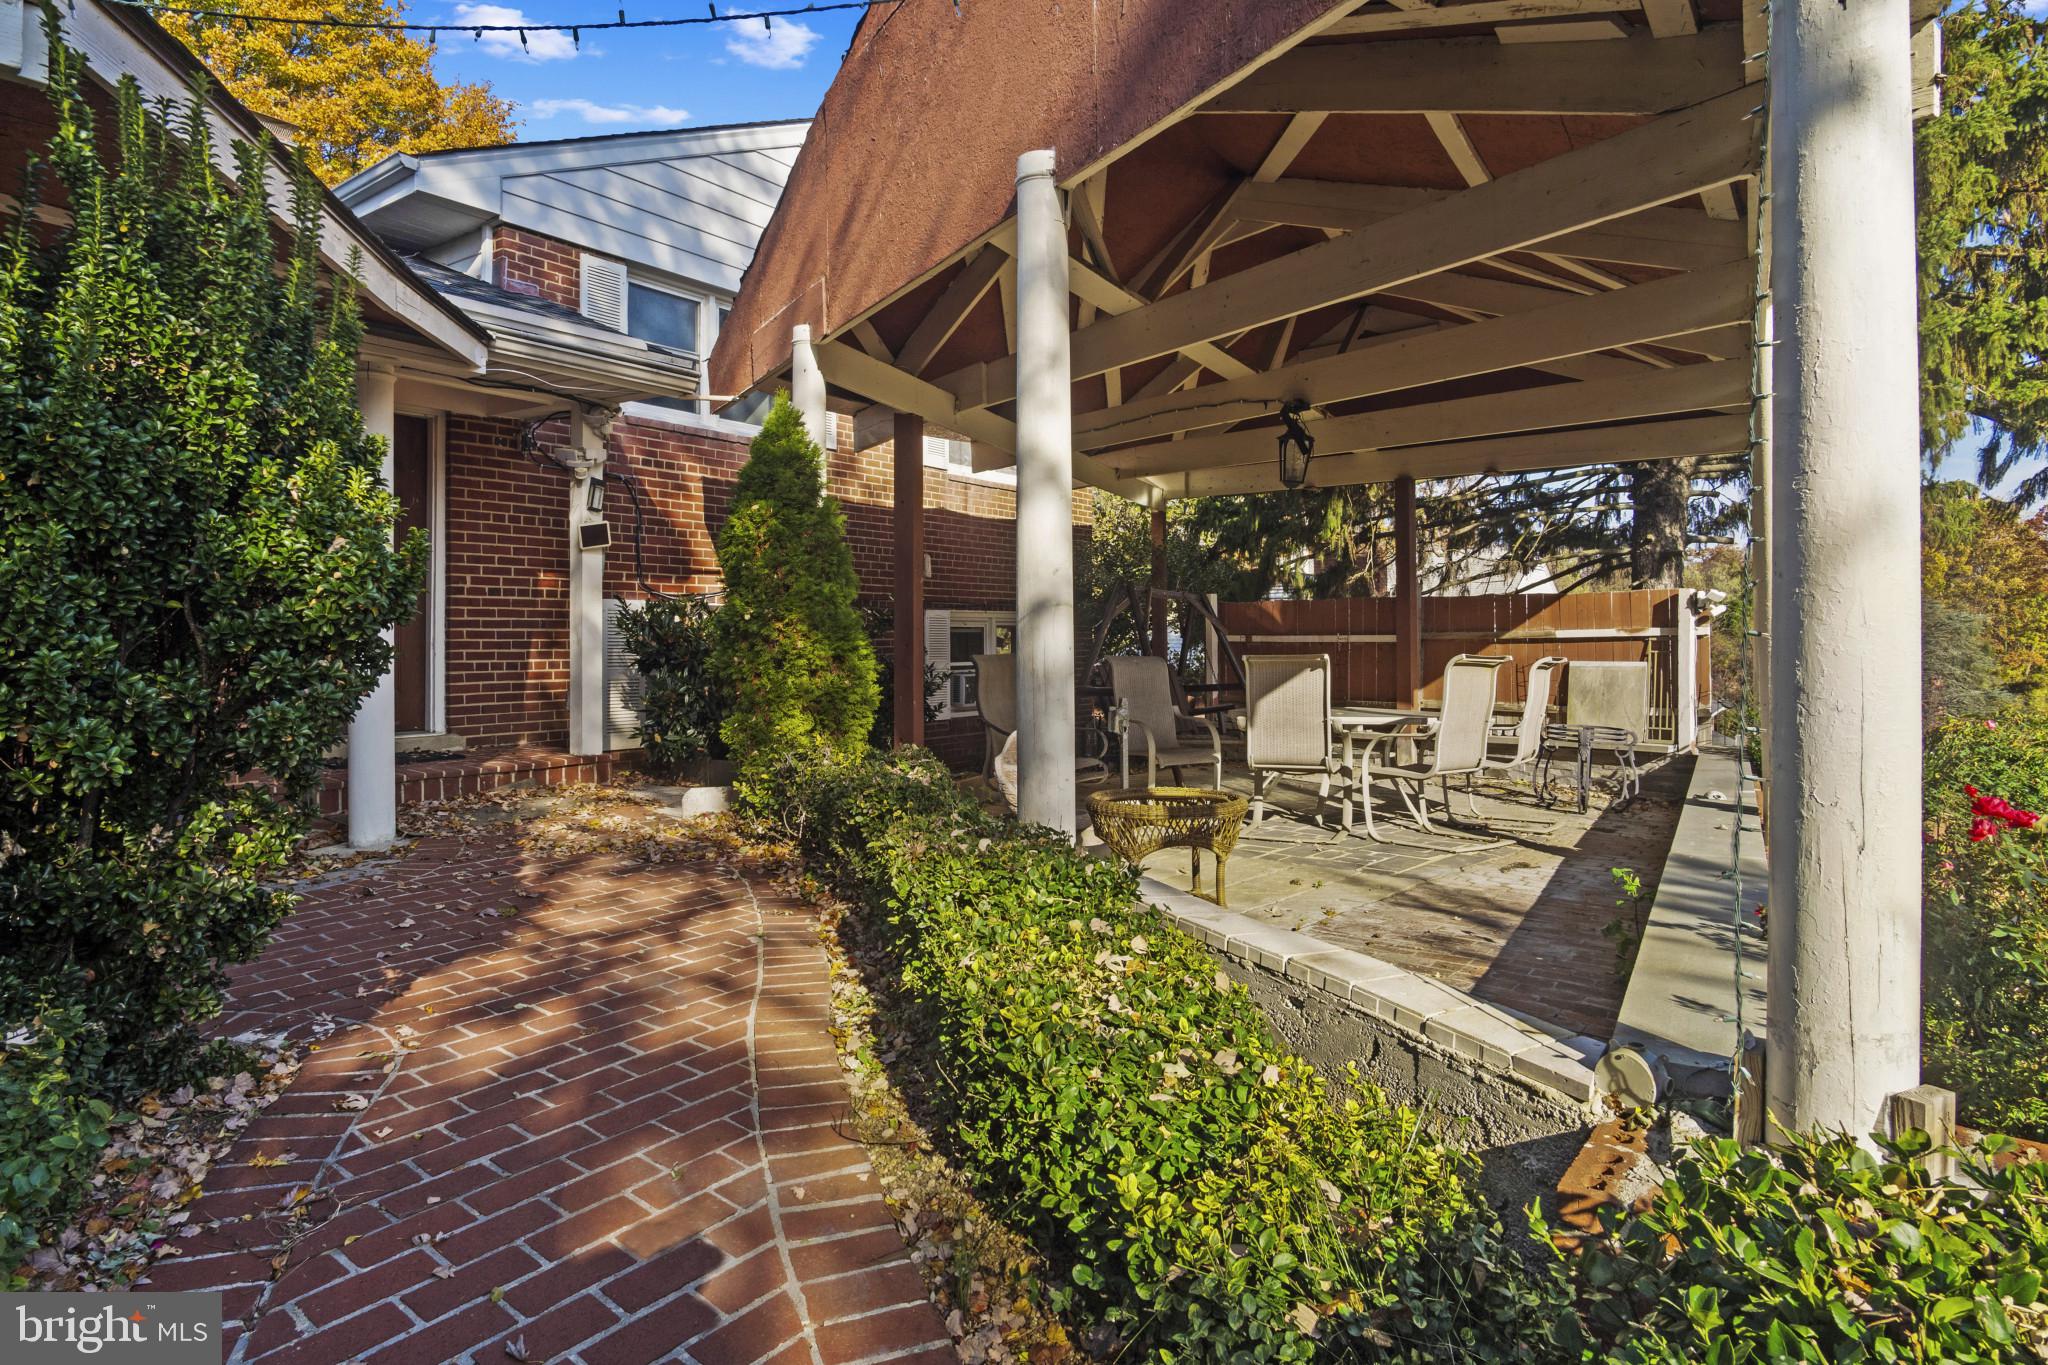
ALEXANDRIA
4514 RYNEX DRIVE
4 Beds
2 Baths
2,168 Sq.Ft.
$900,000
MLS#: VAFX2261646

ALEXANDRIA
2121 JAMIESON AVENUE 1009
2 Beds
2 Baths
1,415 Sq.Ft.
$949,000
MLS#: VAAX2063072

ALEXANDRIA
5427 DAWES AVENUE
3 Beds
2 Baths
2,105 Sq.Ft.
$849,000
MLS#: VAAX2064322

ALEXANDRIA
6802 DERRELL COURT
3 Beds
2 Baths
2,250 Sq.Ft.
$845,000
MLS#: VAFX2325926

ALEXANDRIA
6505 NIGHTWIND COURT
4 Beds
3 Baths
2,240 Sq.Ft.
$759,900
MLS#: VAFX2331830

ALEXANDRIA
100 MEADOWS LANE
3 Beds
3 Baths
1,950 Sq.Ft.
$729,000
MLS#: VAAX2066678
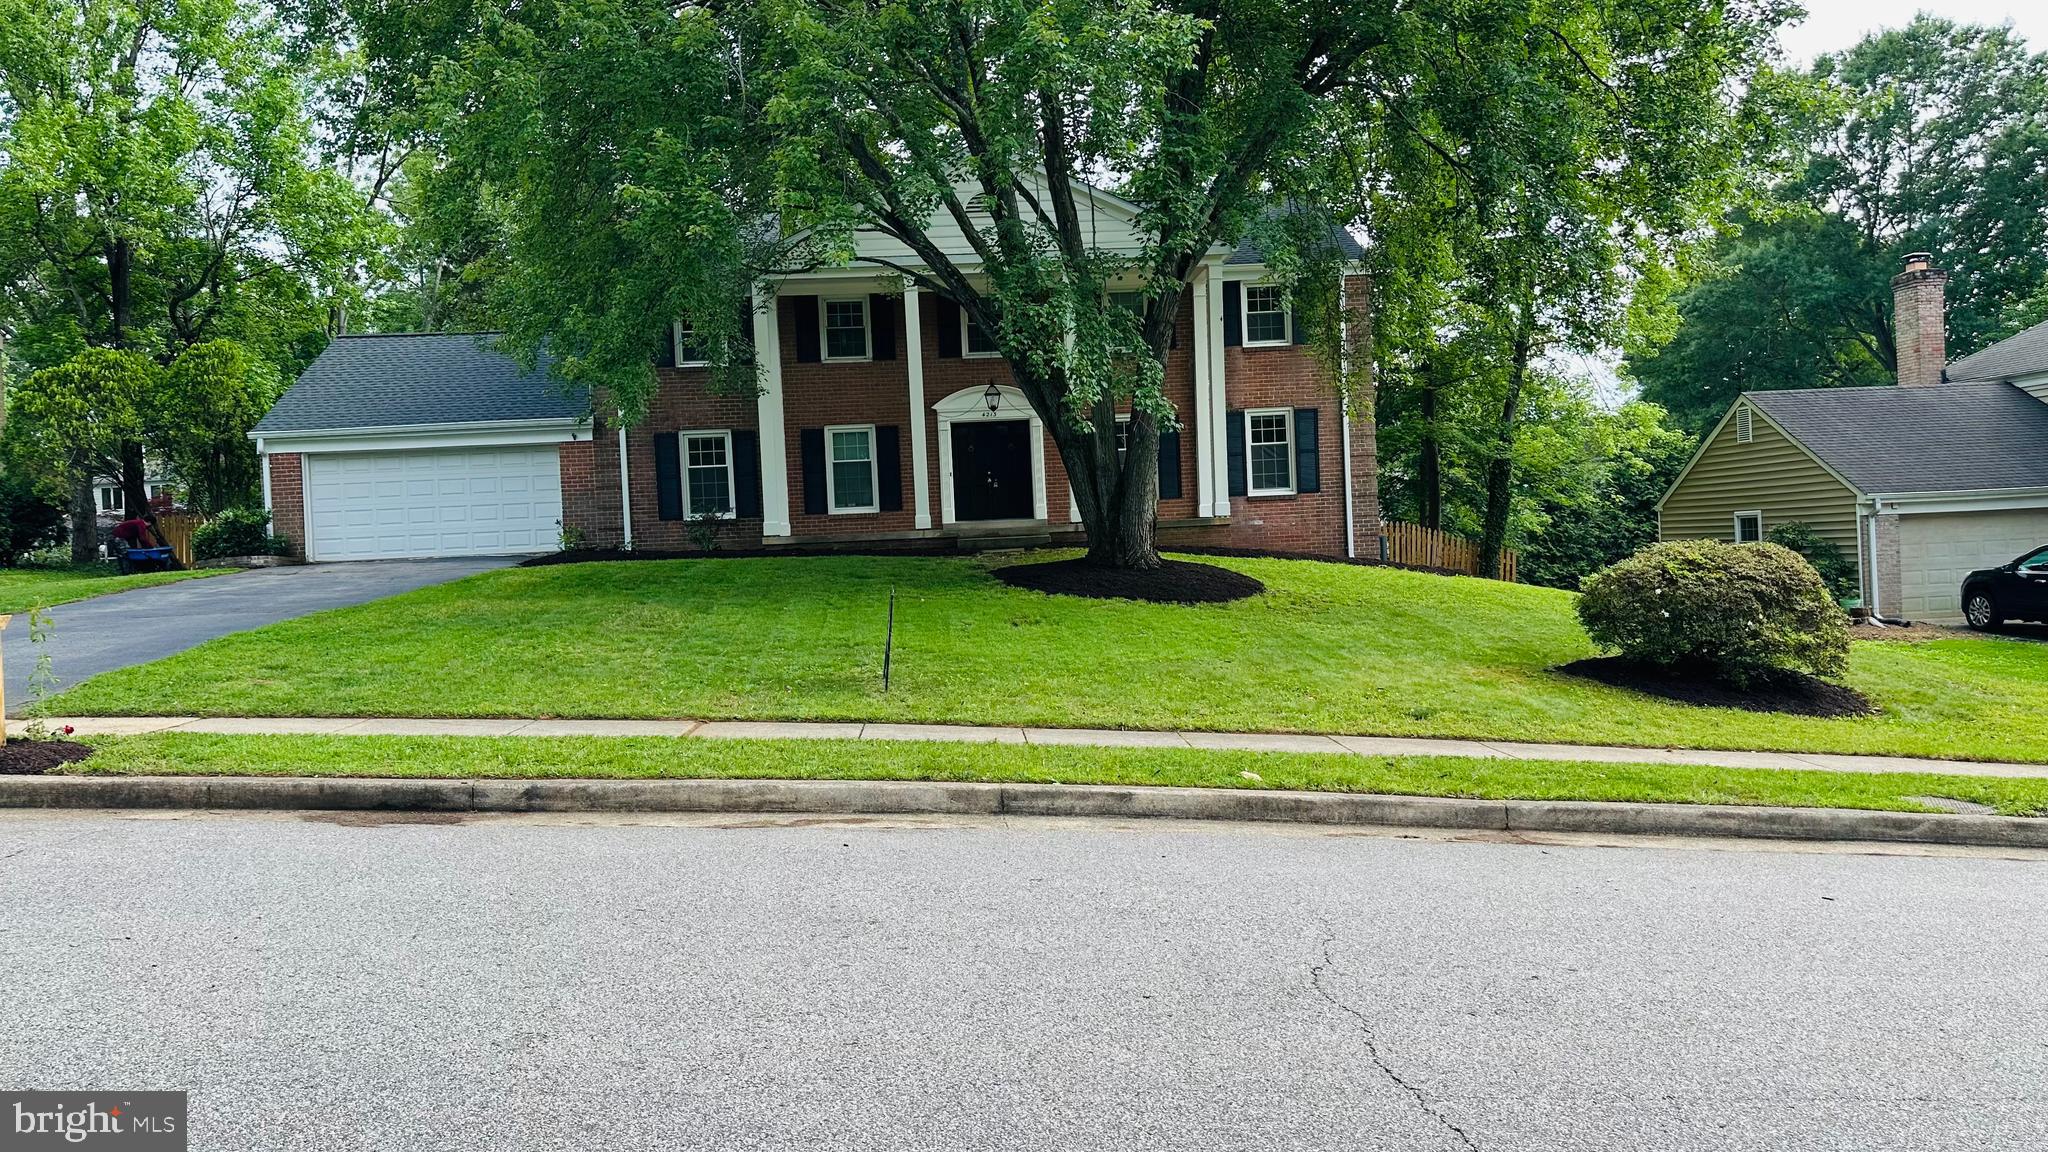
ALEXANDRIA
4213 DANDRIDGE TERRACE
5 Beds
3 Baths
3,768 Sq.Ft.
$960,000
MLS#: VAFX2303680

ALEXANDRIA
631 N ALFRED STREET
3 Beds
2 Baths
1,111 Sq.Ft.
$839,900
MLS#: VAAX2066534

ALEXANDRIA
8912 BATTERY ROAD
3 Beds
1 Baths
1,258 Sq.Ft.
$835,500
MLS#: VAFX2341002

ALEXANDRIA
8548 WYNGATE MANOR COURT
3 Beds
2 Baths
2,033 Sq.Ft.
$699,000
MLS#: VAFX2343168
