
Features & Amenities

Interior

  • Other Interior Features

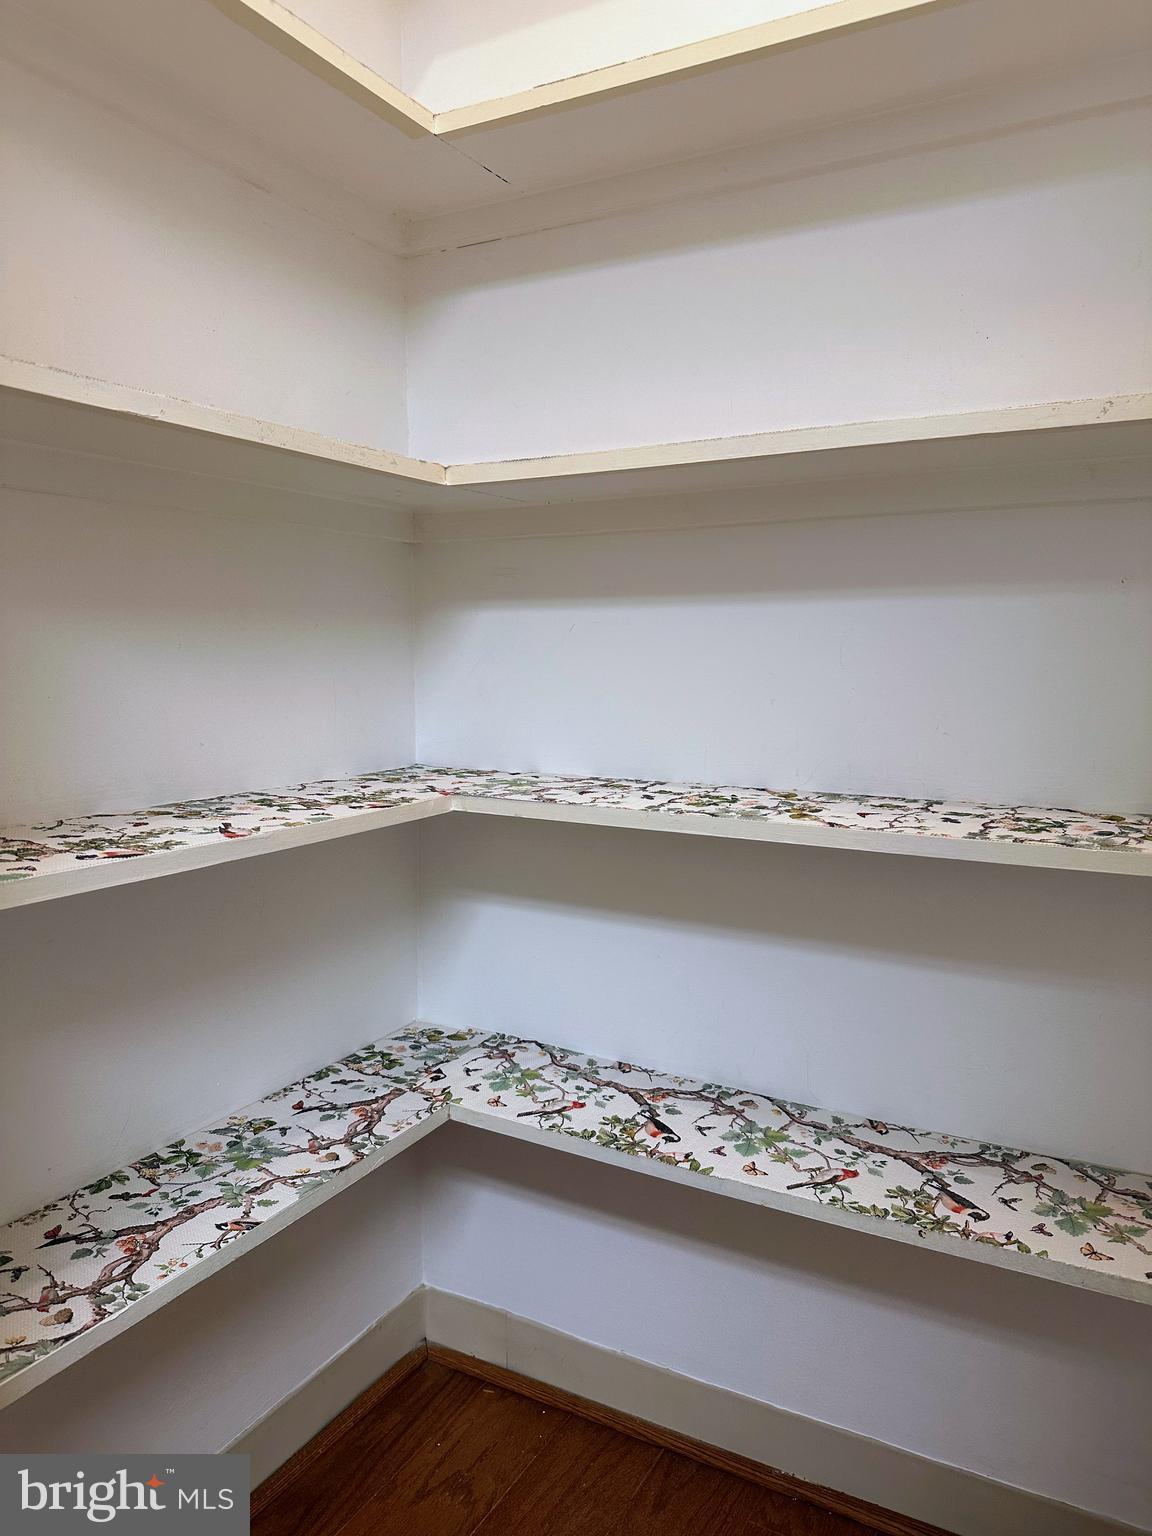
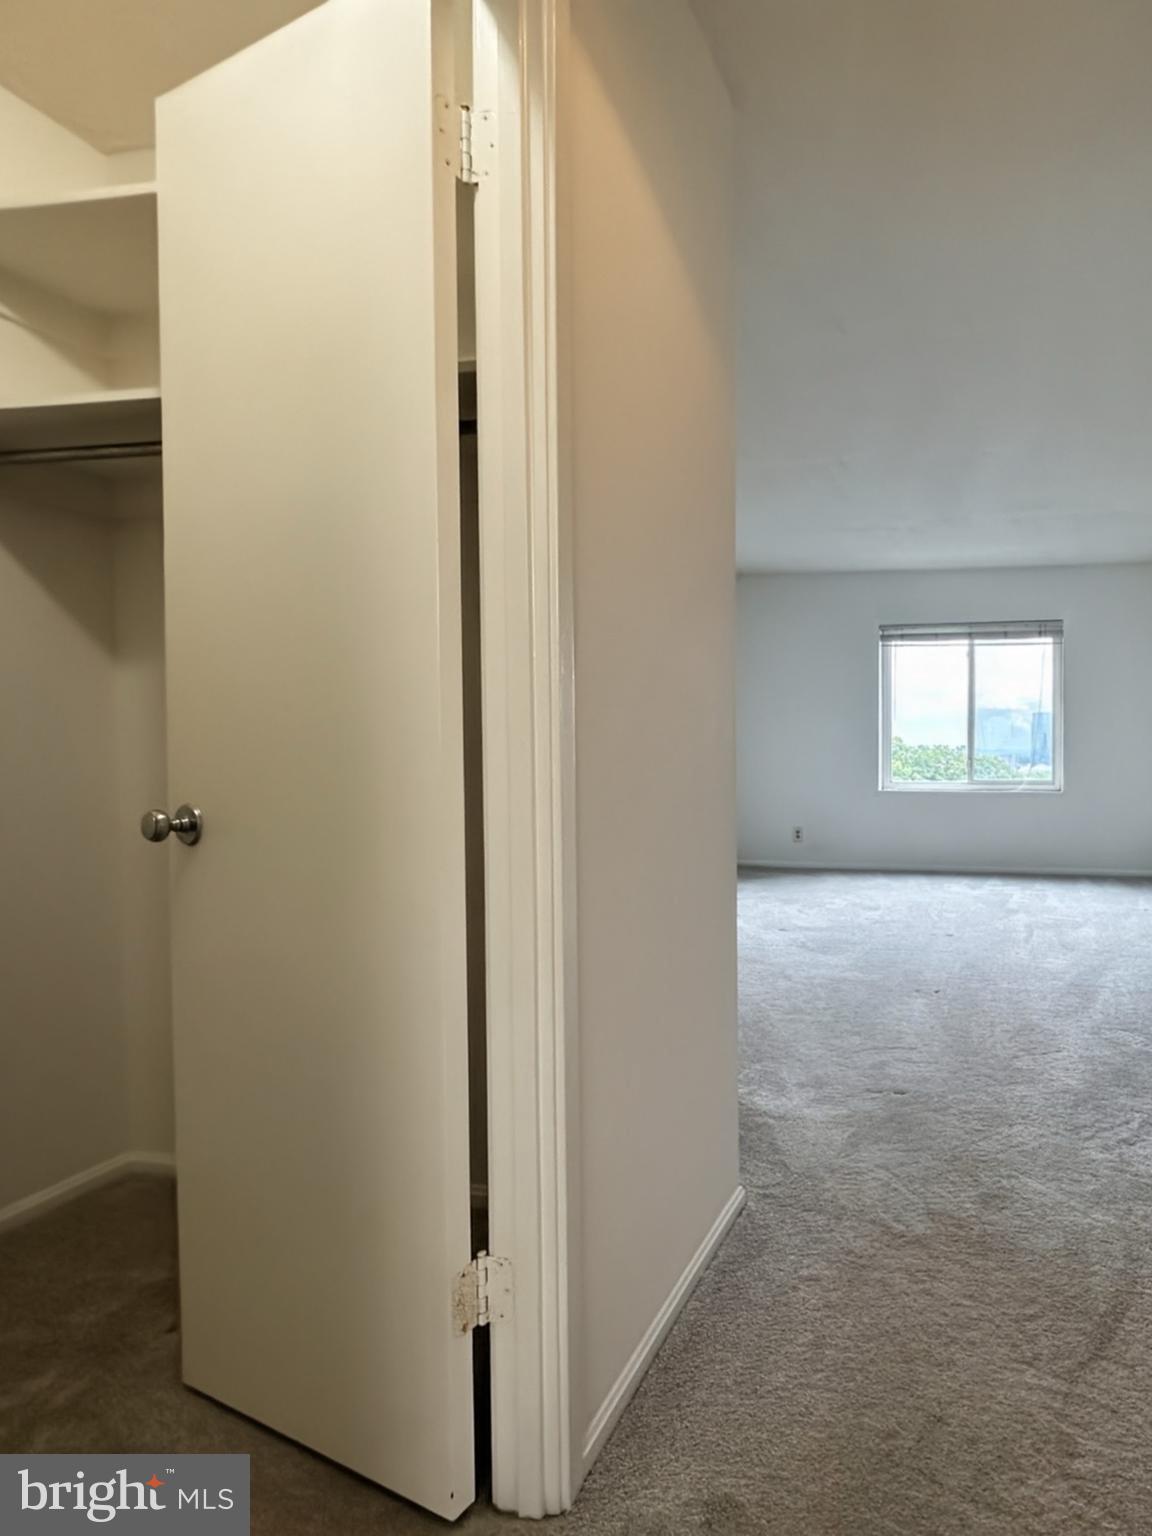
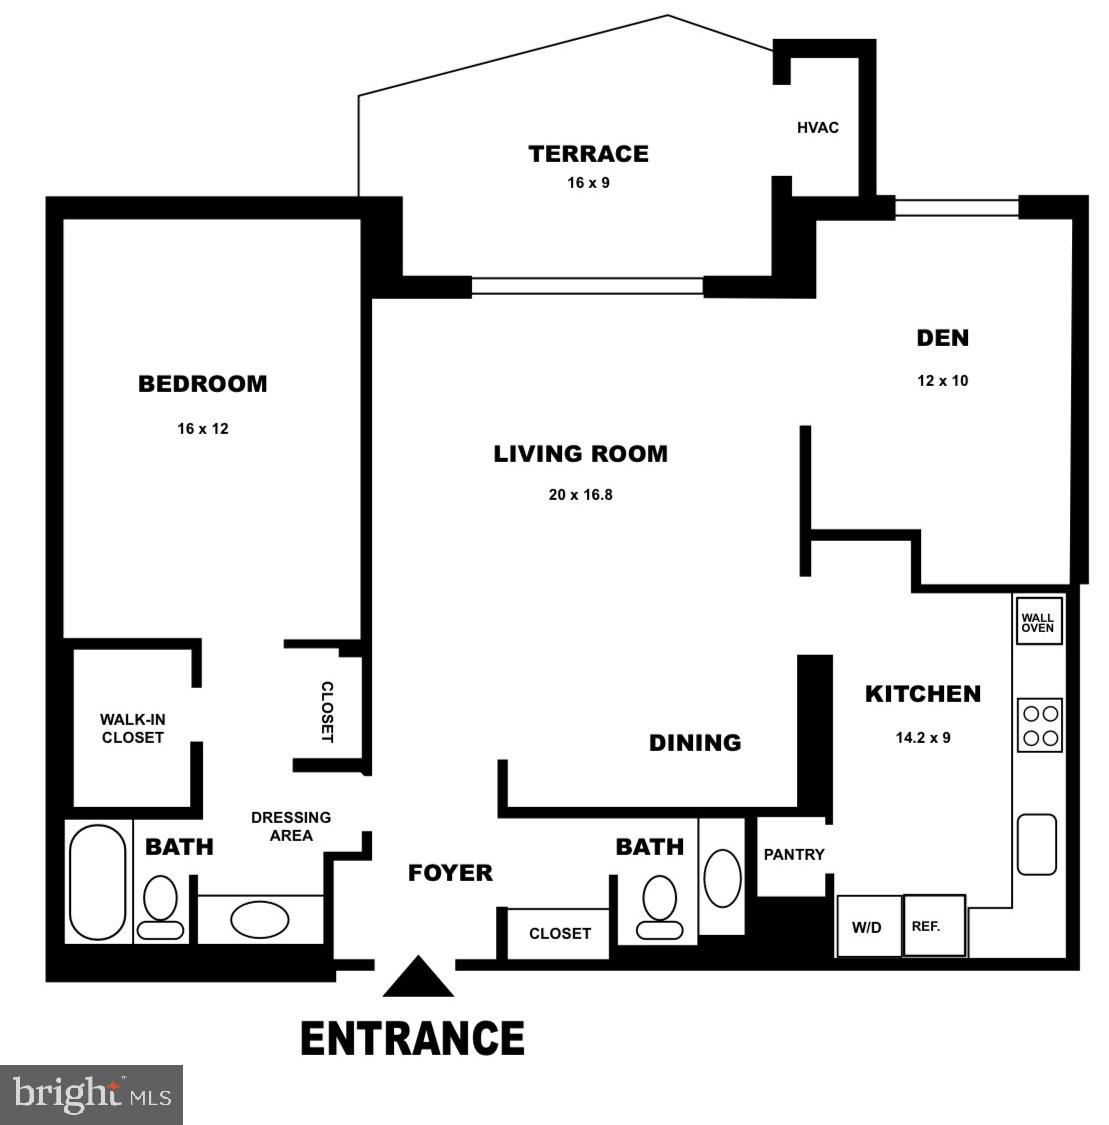
    Eat-in Kitchen, Pantry, Walk-In Closet(s), Ceiling Fan(s), Soaking Tub

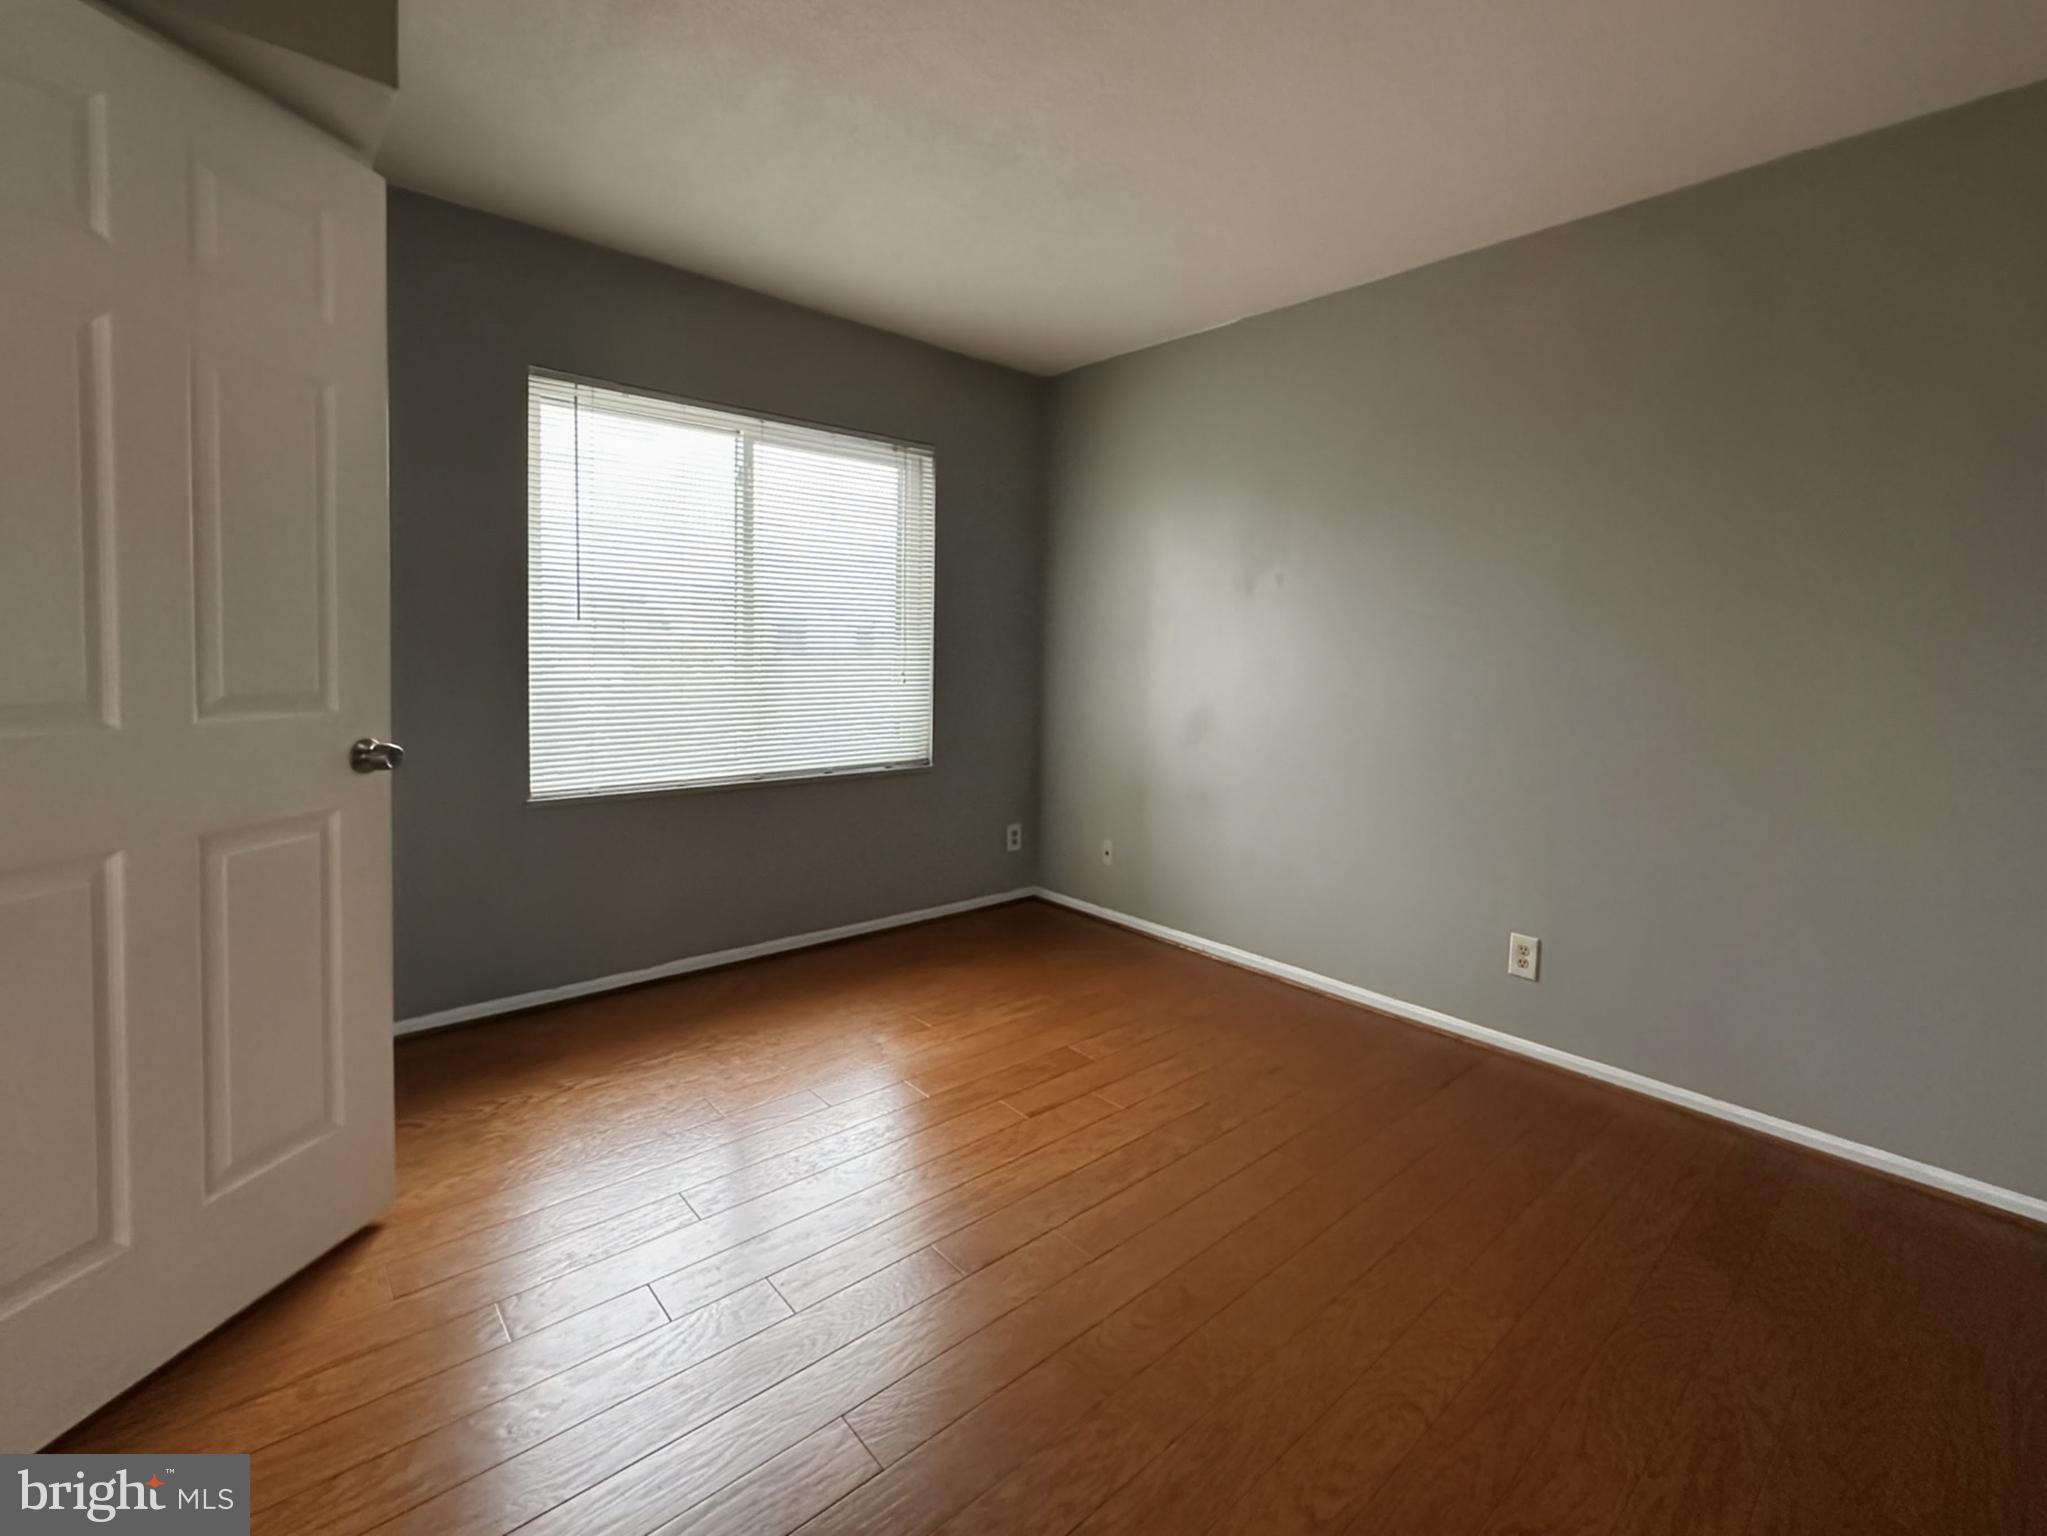
  • Total Bedrooms

    2

  • Bathrooms

    1

  • 1/2 Bathrooms

    1

  • Above Grade Finished Area

    1205.0

  • Basement YN

    NO

  • Cooling YN

    YES

  • Cooling

    Central Air, Ceiling Fan(s), Electric

  • Fireplace YN

    NO

  • Heating YN

    YES

  • Heating

    Exhaust Fan, Electric, Central

  • Main Level Bedrooms

    2

  • Pet friendly

    Yes

Exterior

  • Garage

    No

  • Construction Materials

    Brick, Concrete

  • Other Exterior Features

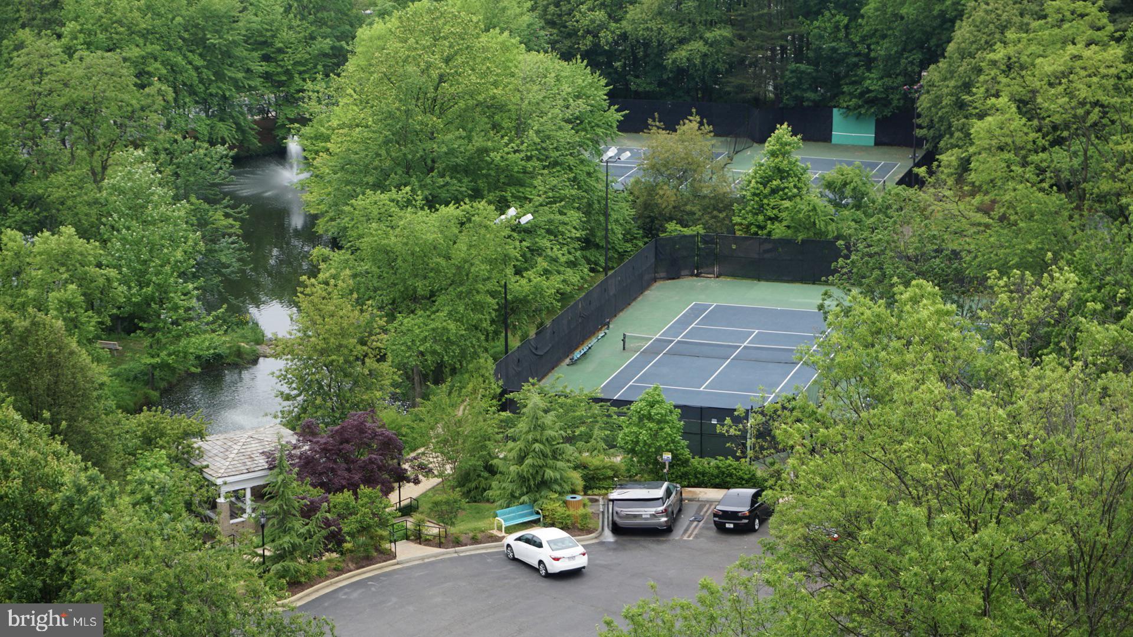
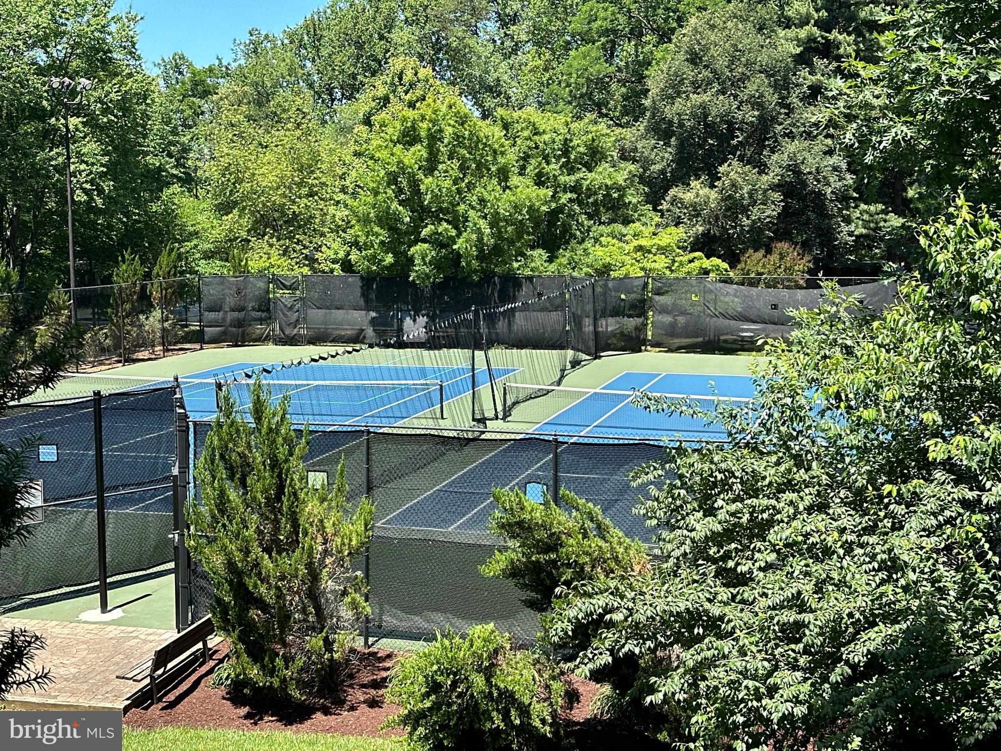
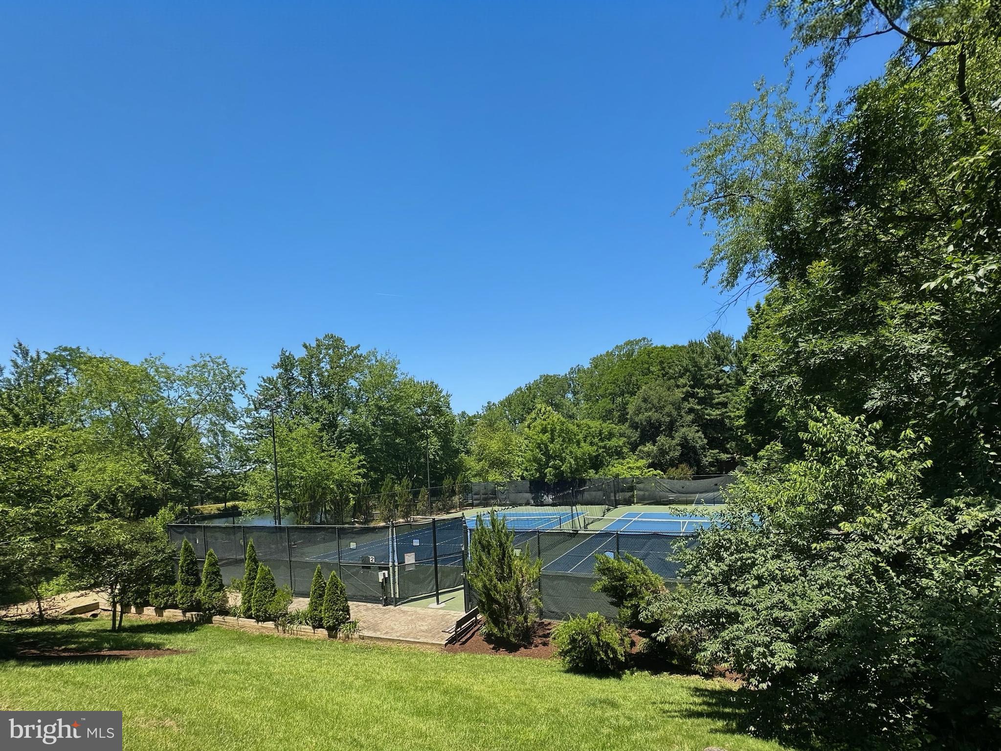
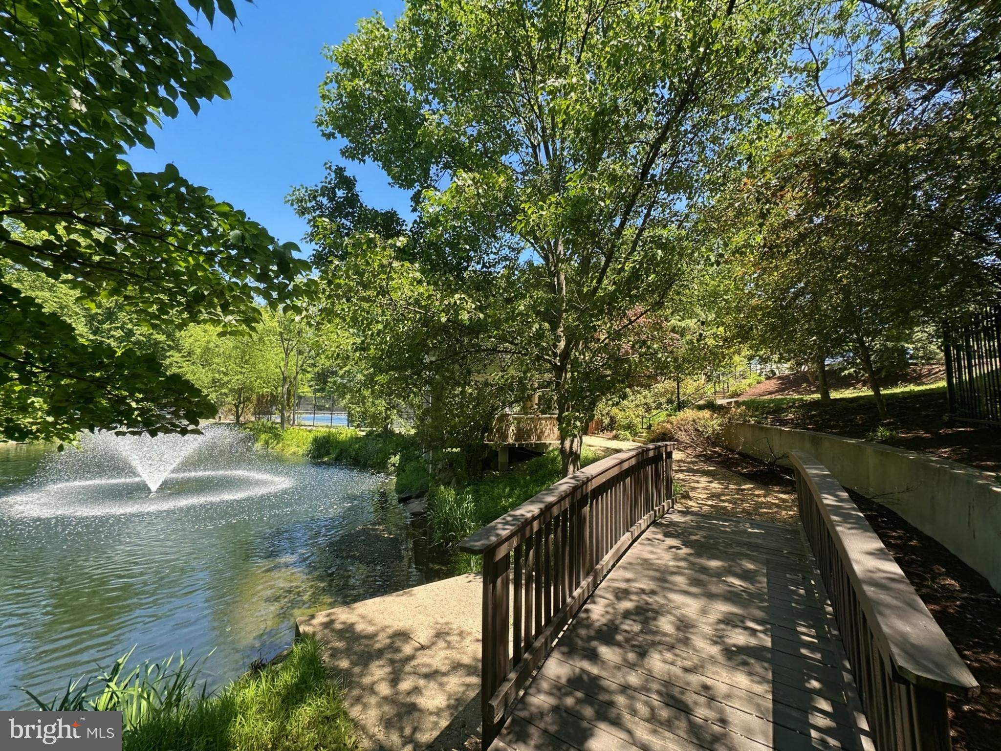
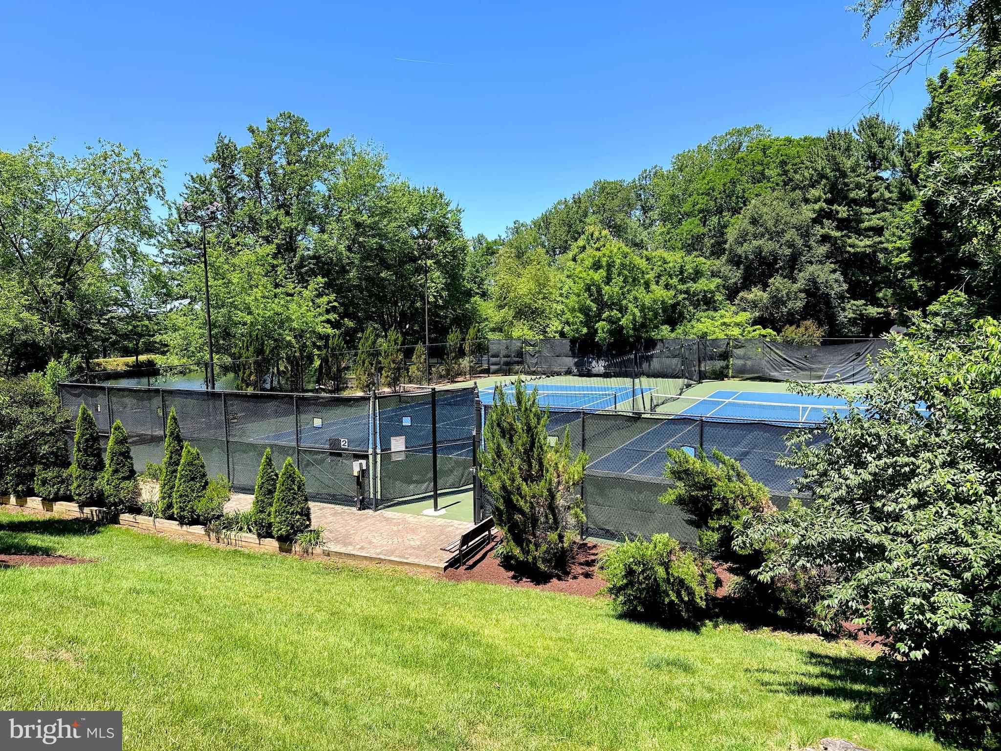
    Tennis Court(s), Lighting, Storage

  • Parking

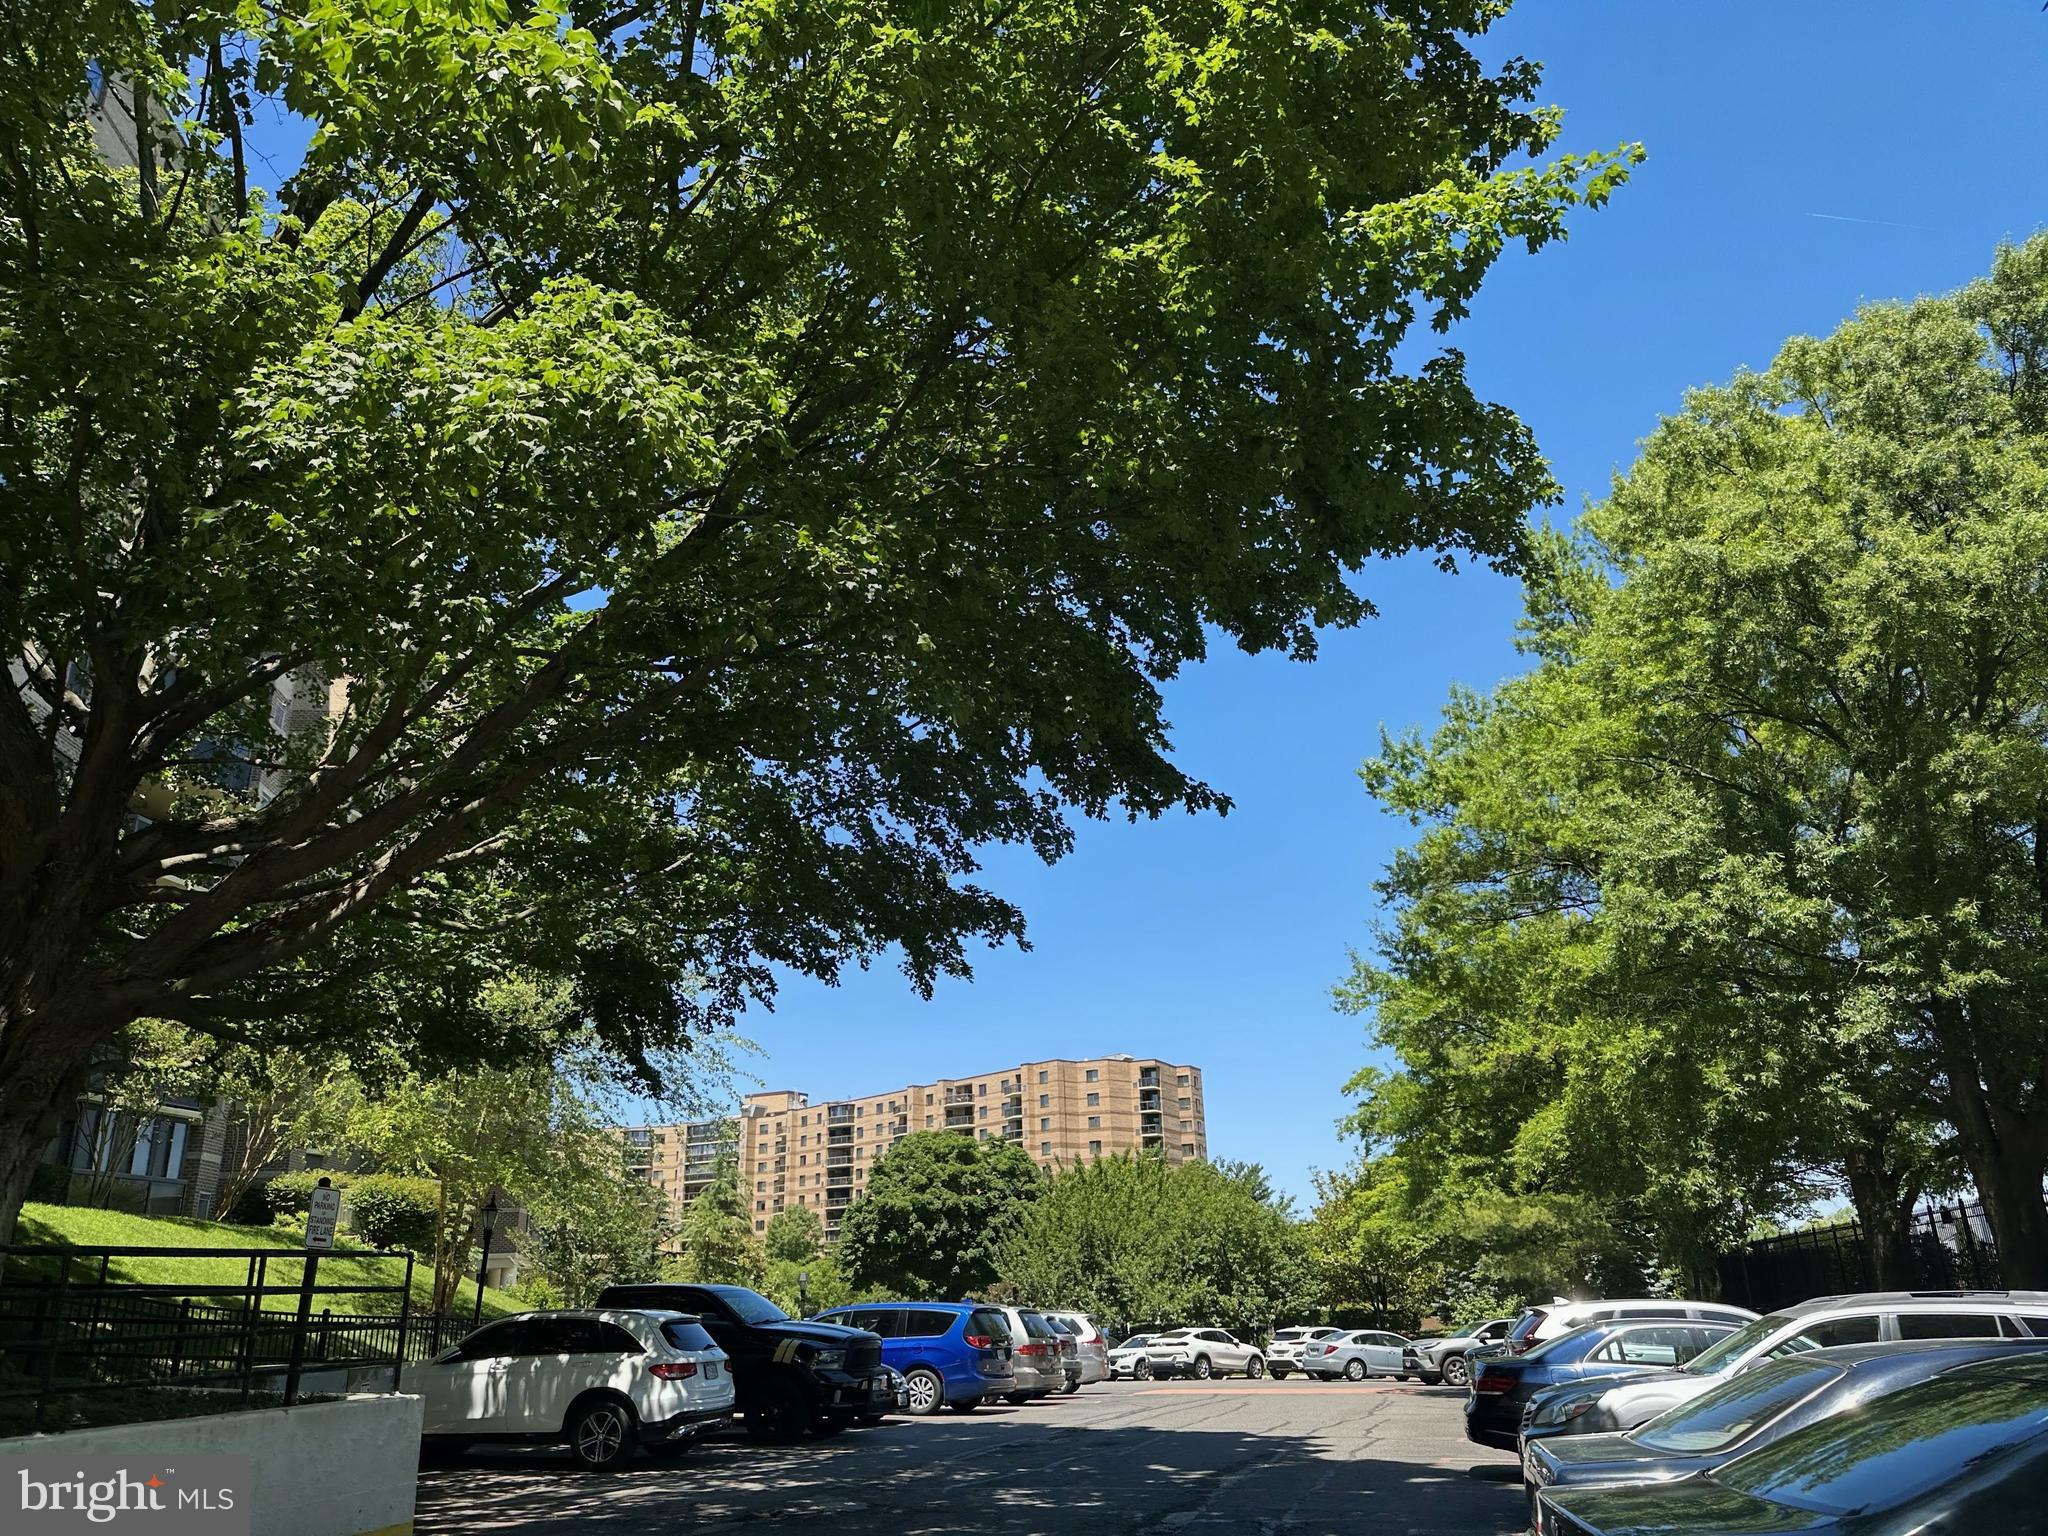
    Unassigned, Parking Lot

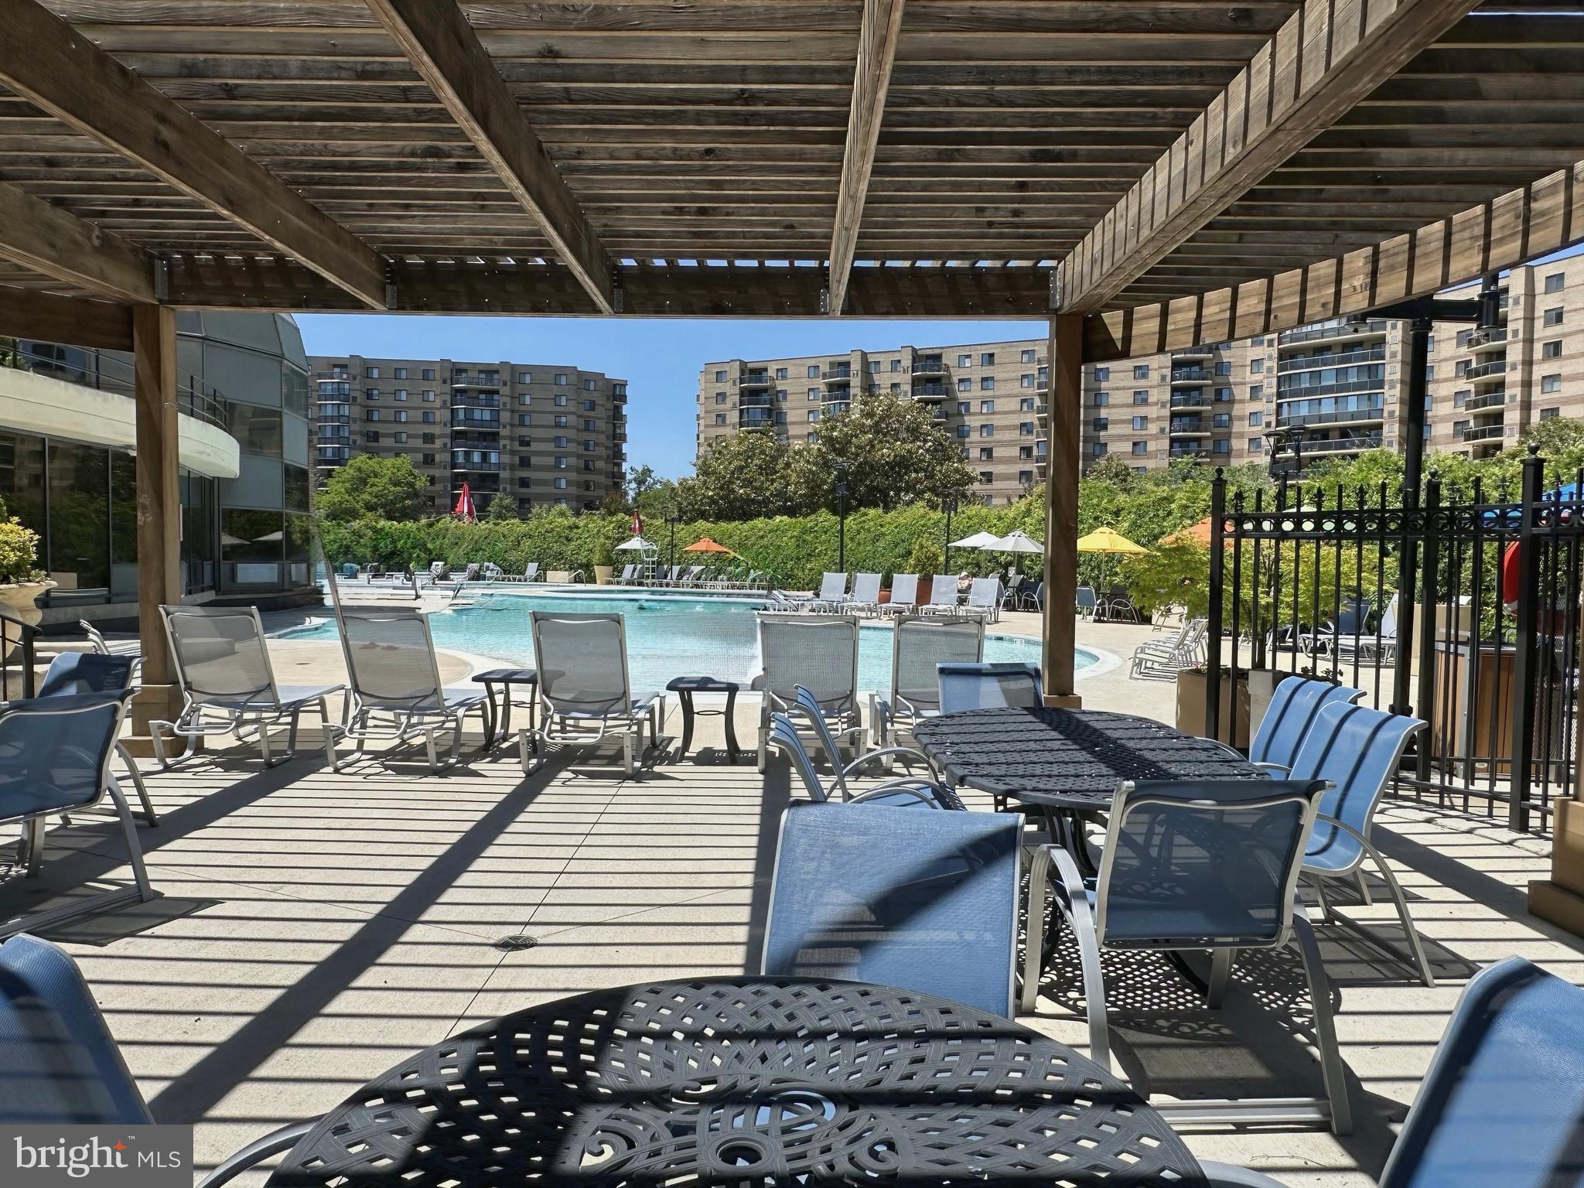
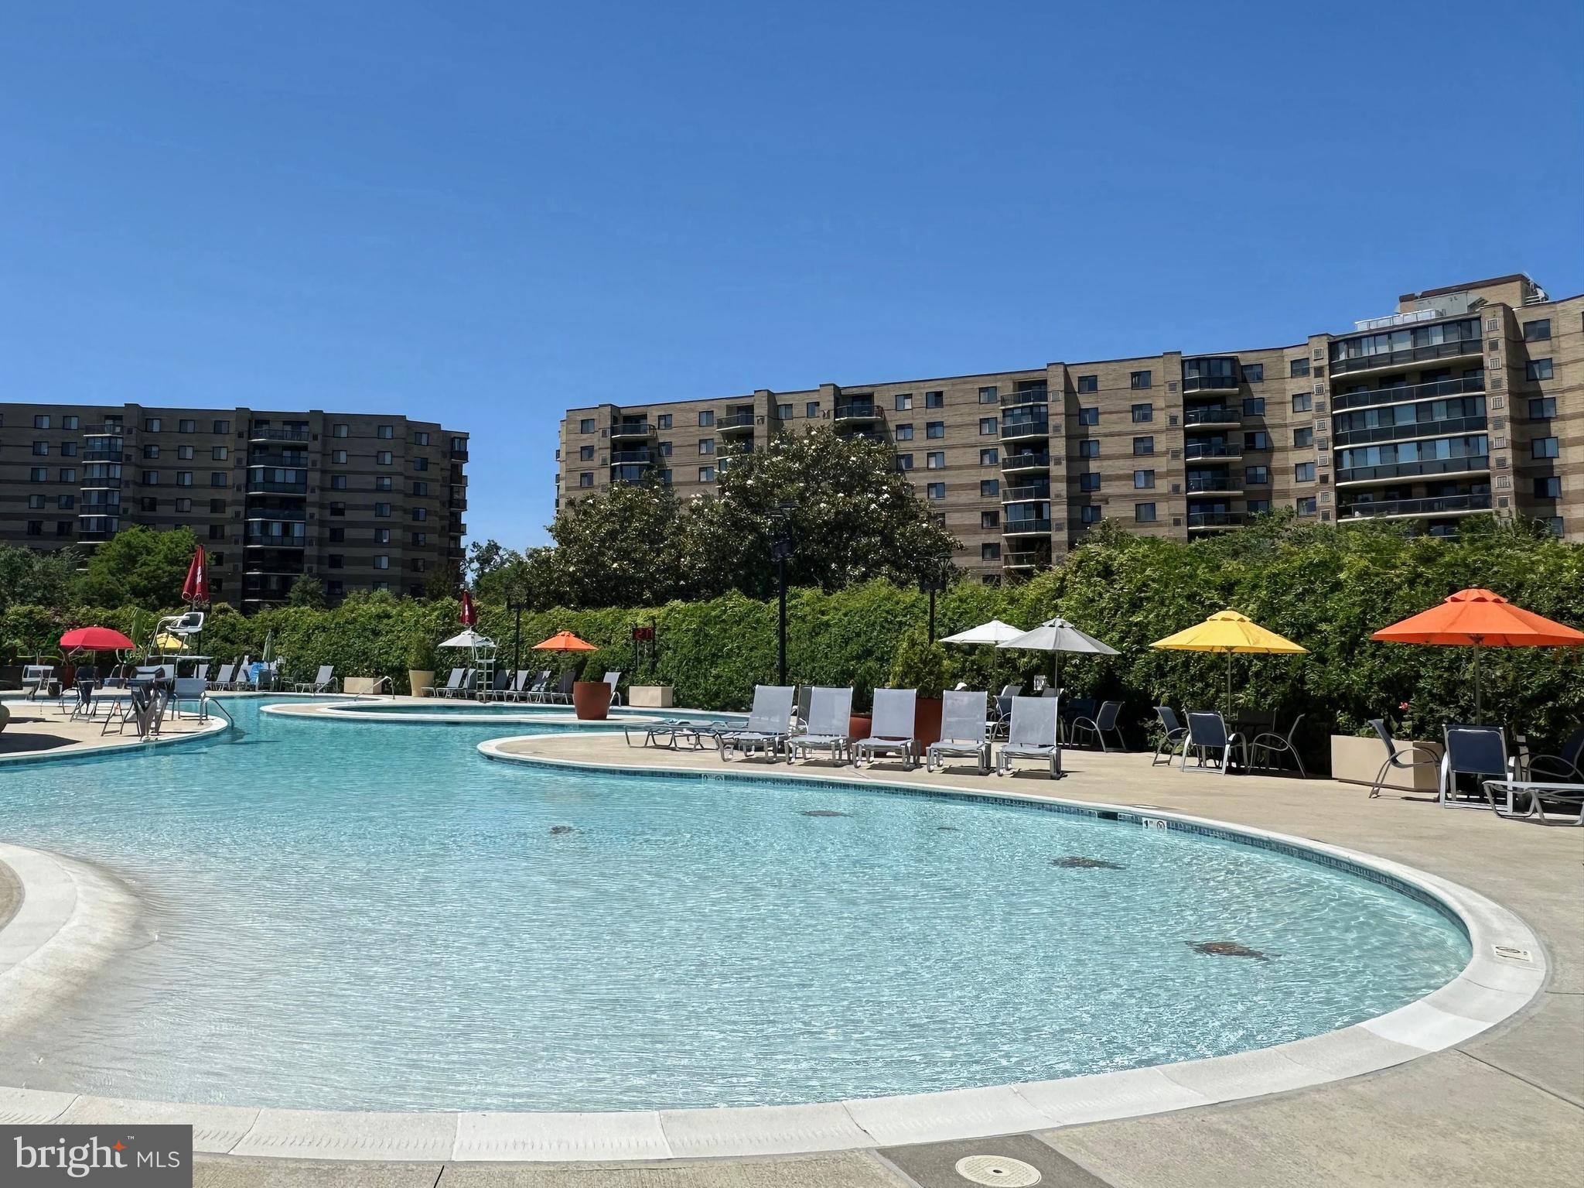
  • Pool

    Yes

  • Pool Features

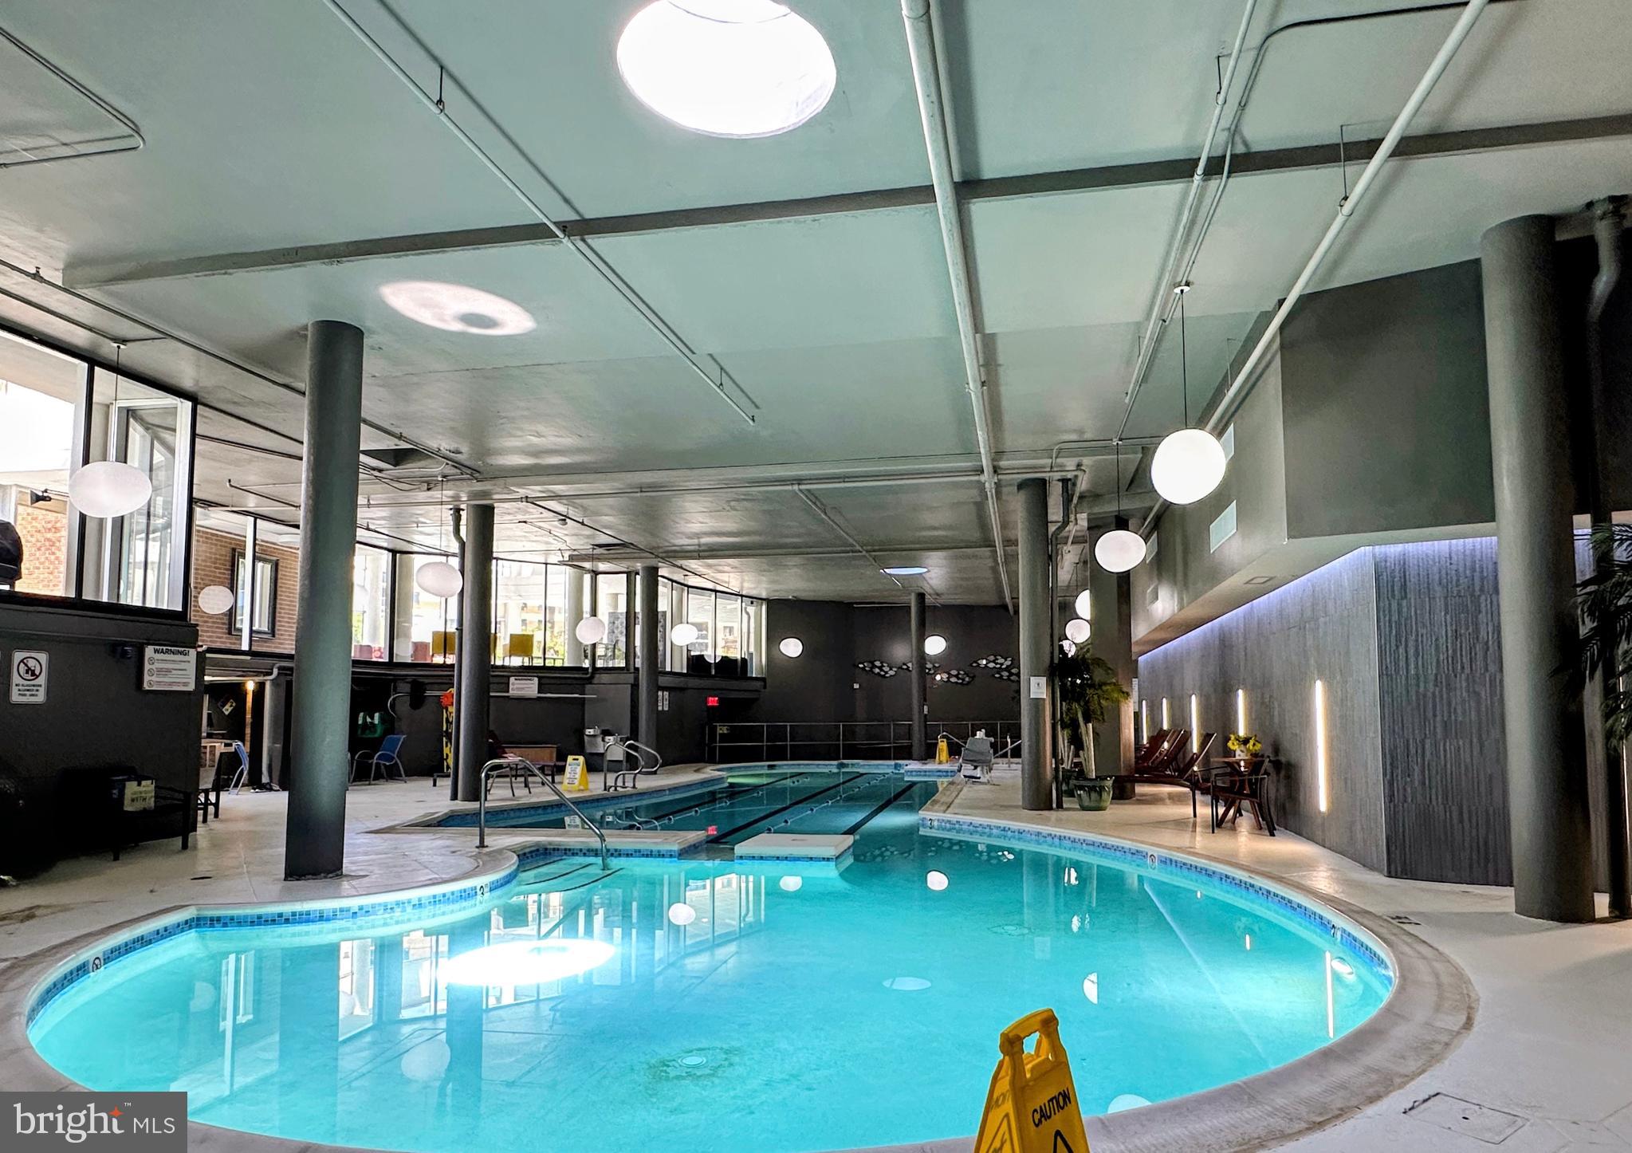
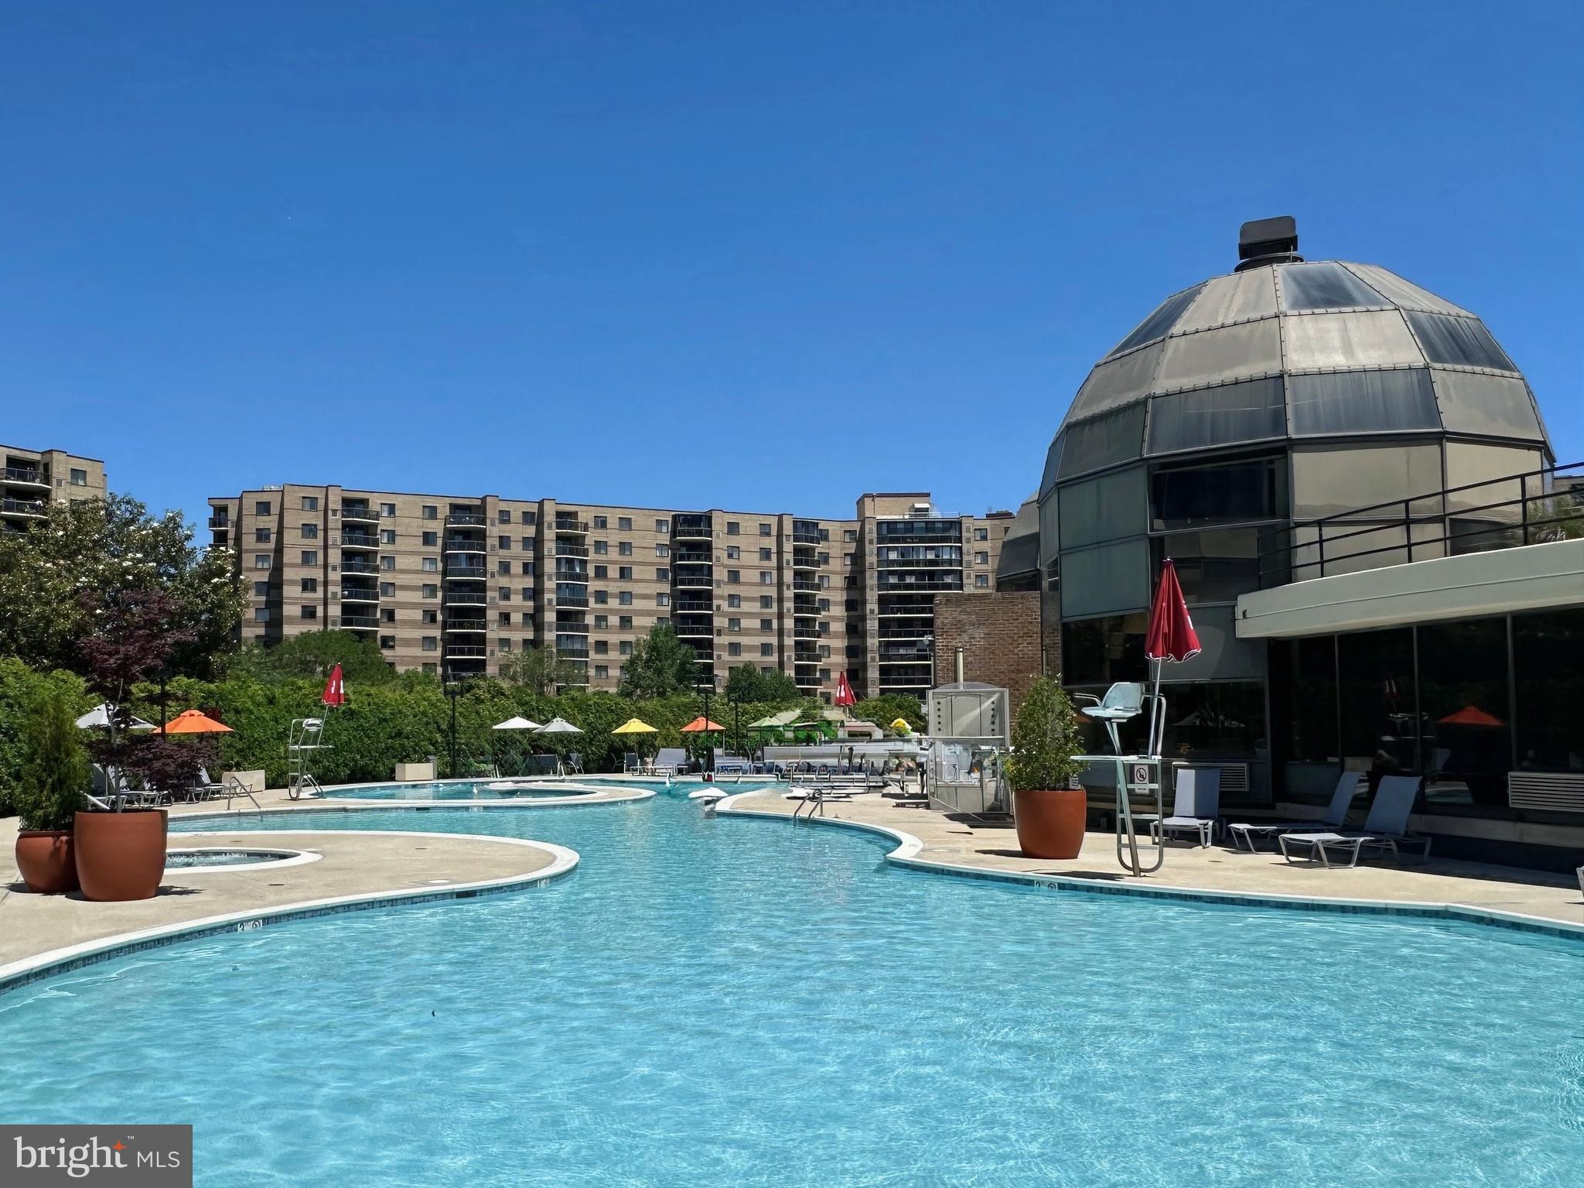
    Community, Lap

  • Waterfront YN

    NO

  • View

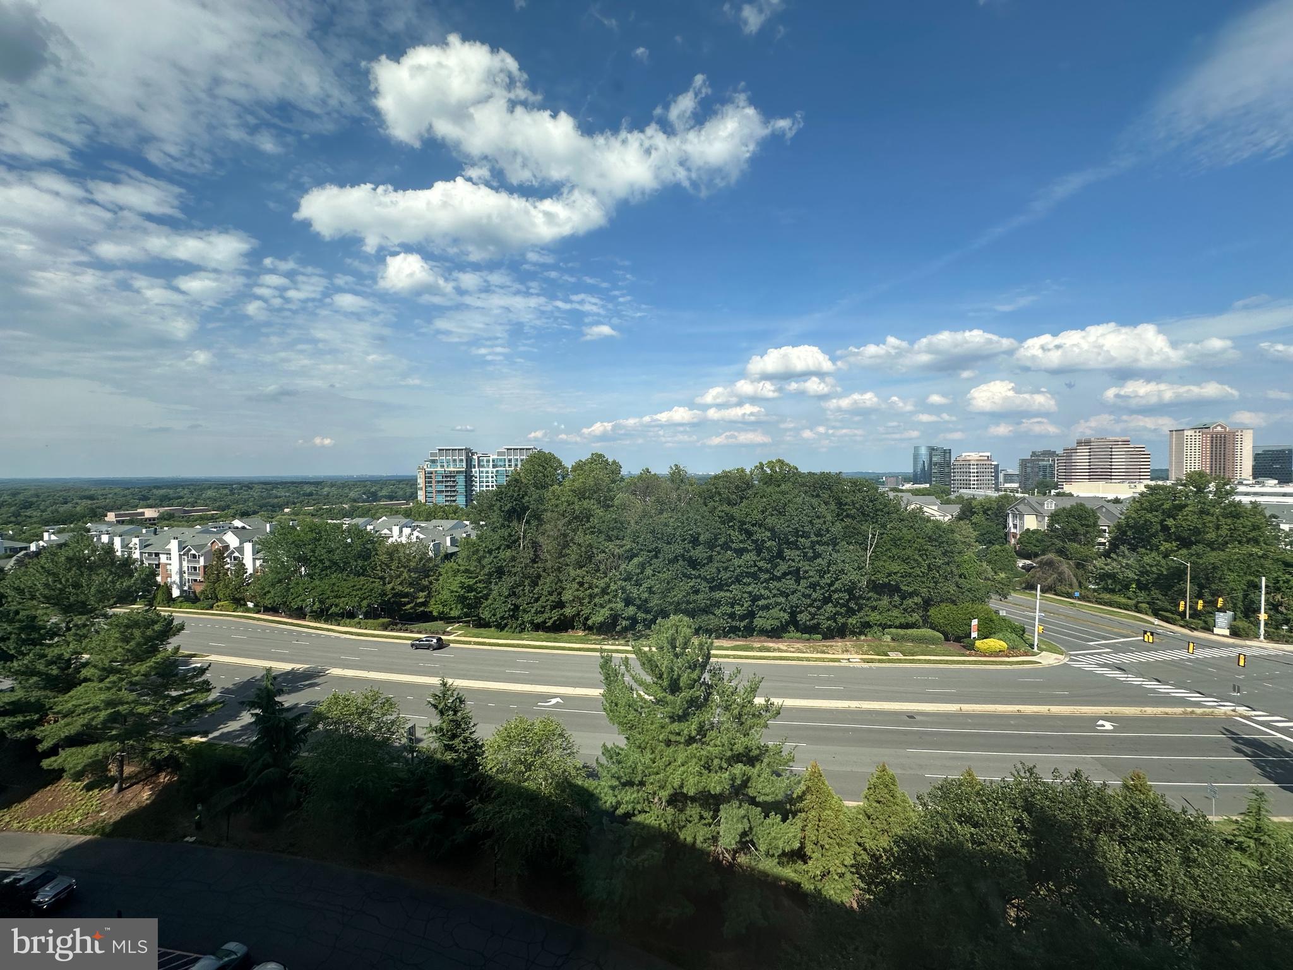
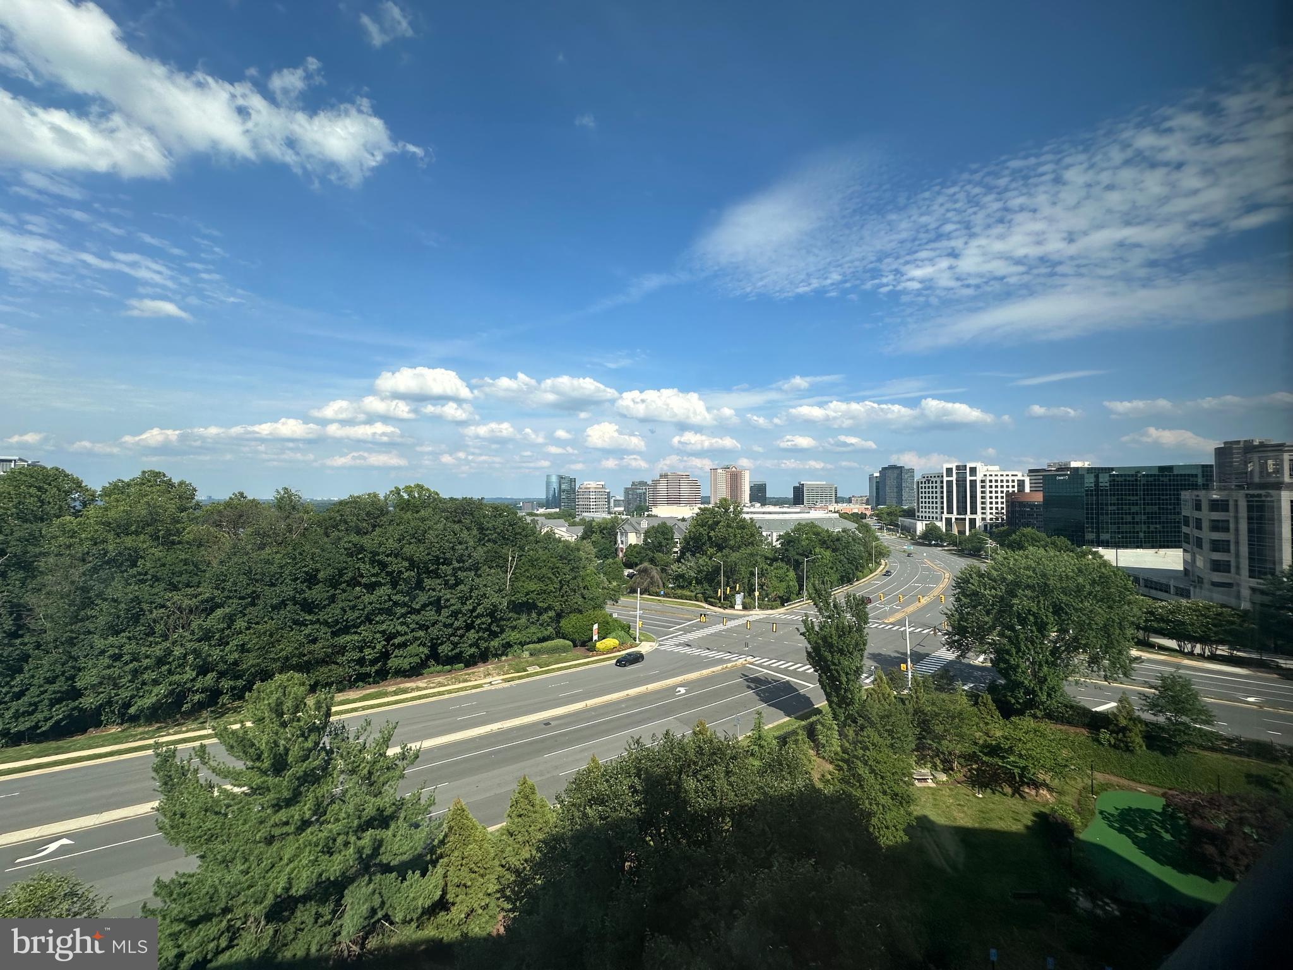
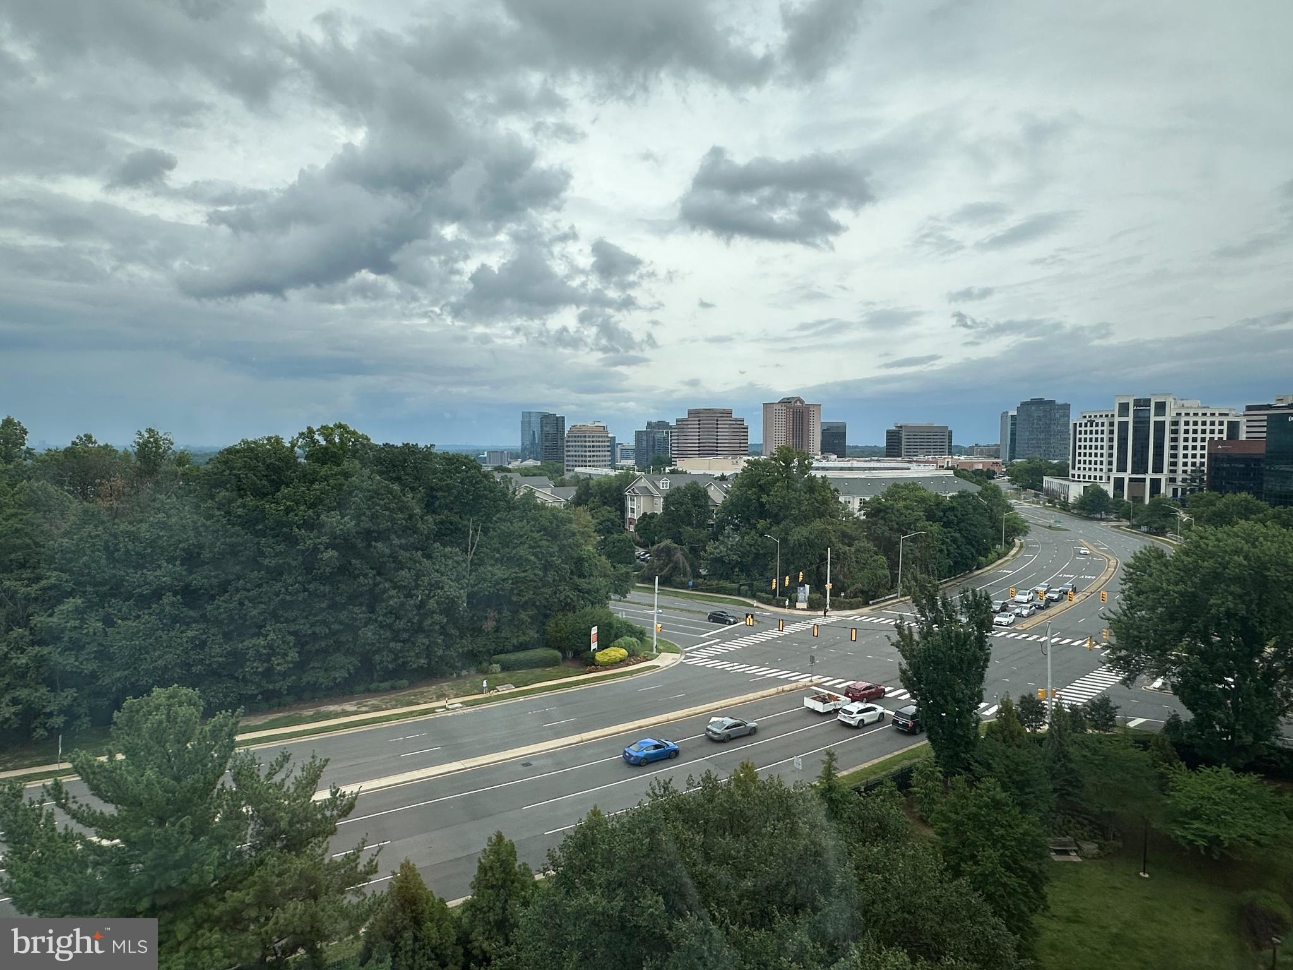
    City, Trees/Woods, Panoramic, Golf Course, Park/Greenbelt, Street, Garden, Scenic

Area & Lot

  • Property Type

    Residential

  • Property Sub Type

    Condominium

  • Architectural Style

    Traditional

Price

  • Sales Price

    $470,000

  • Tax Amount

    $4,993.56

  • Financing Options

    Cash, Conventional

  • Sq. Footage

    1,205

  • Price/SqFt

    $390

HOA

  • Association

    YES

  • Association Fee

    $744.52

  • Association Fee Frequency

    Monthly

  • Association Fee Includes

    N/A

Property Resources

  • Horse Property

    NO

School District

  • Elementary School

    SPRING HILL

  • Middle School

    LONGFELLOW

  • High School

    LANGLEY

Property Features

  • New Construction

    NO

  • Accessibility Features

    Accessible Elevator Installed

  • Association Amenities

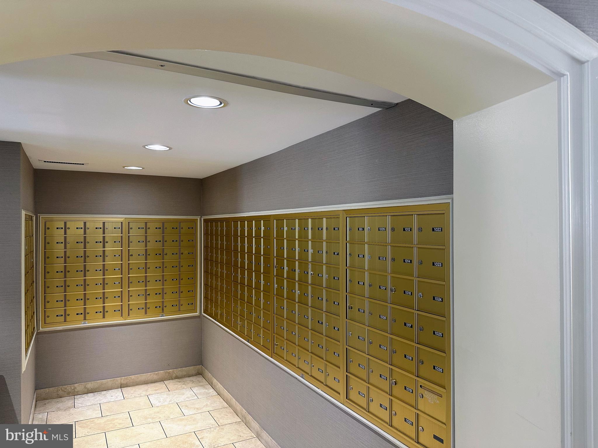
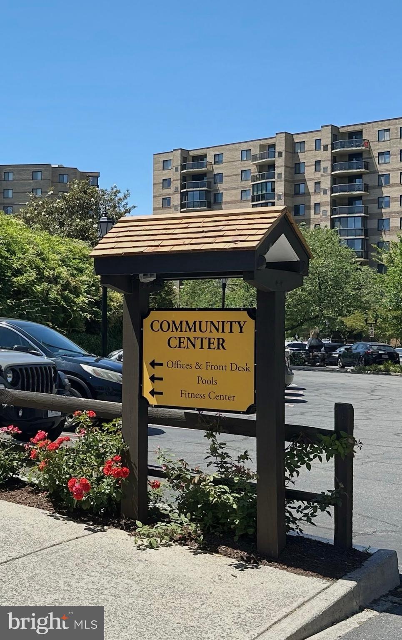
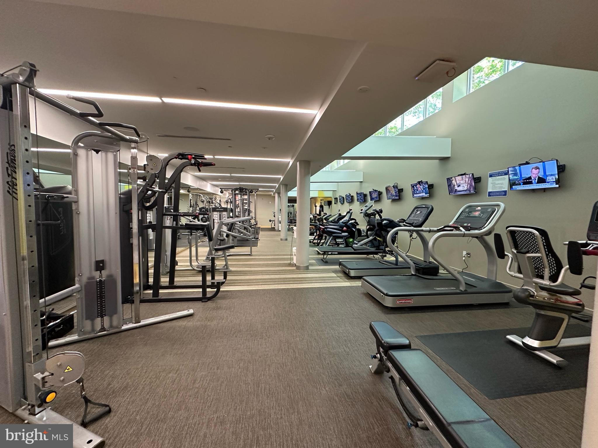
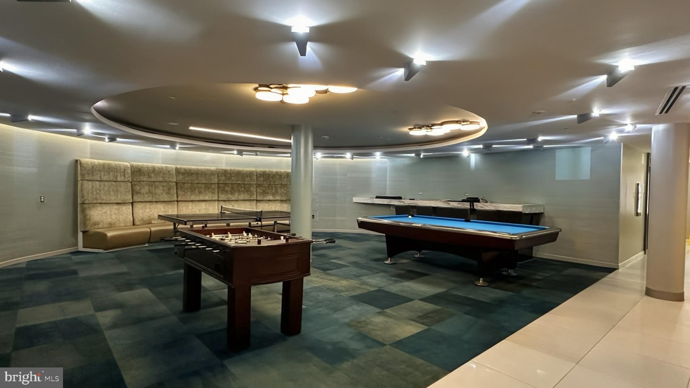
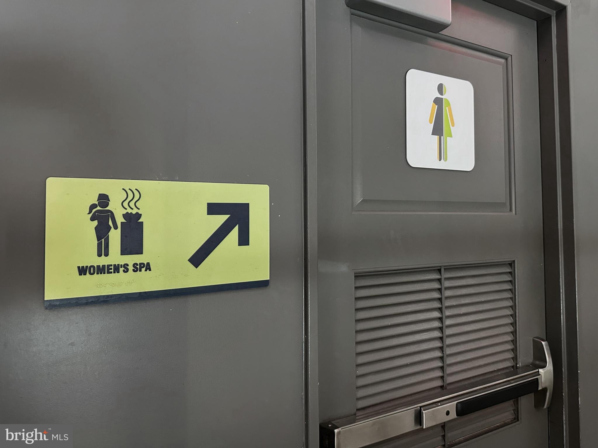
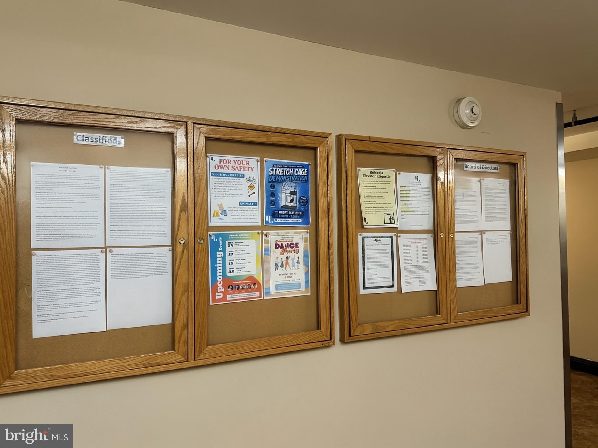
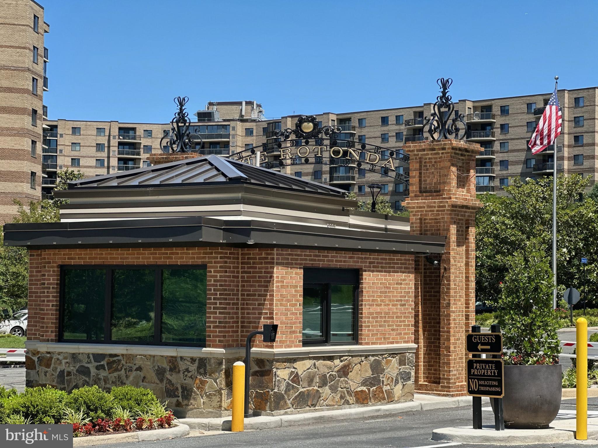
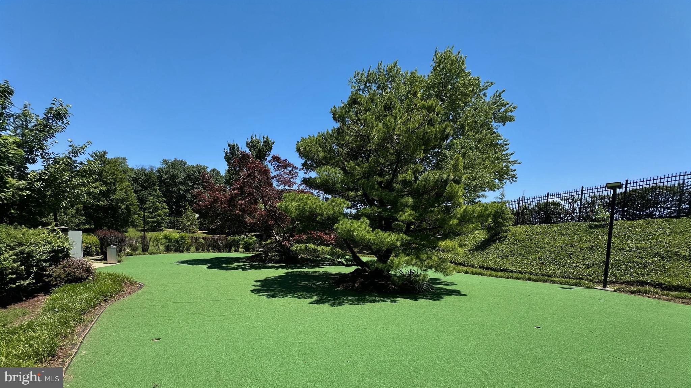
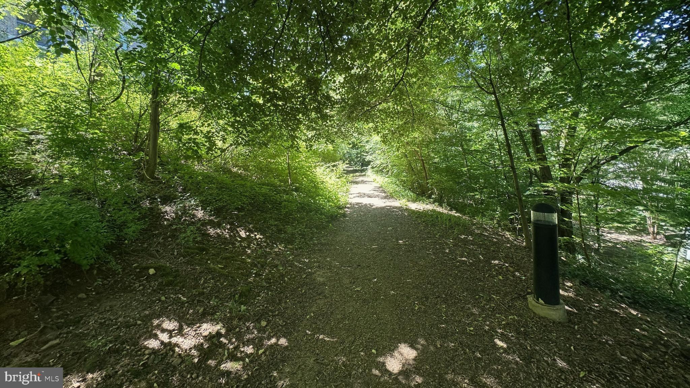
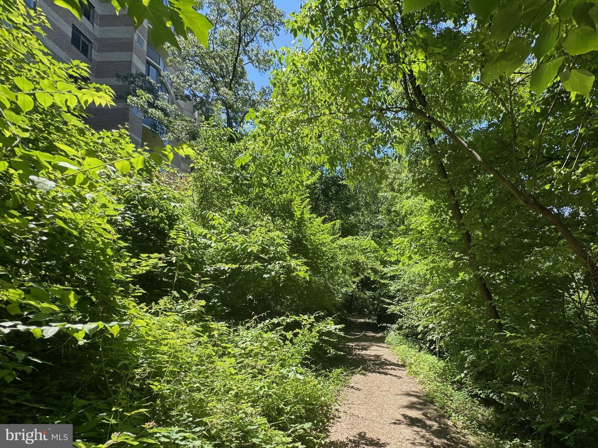
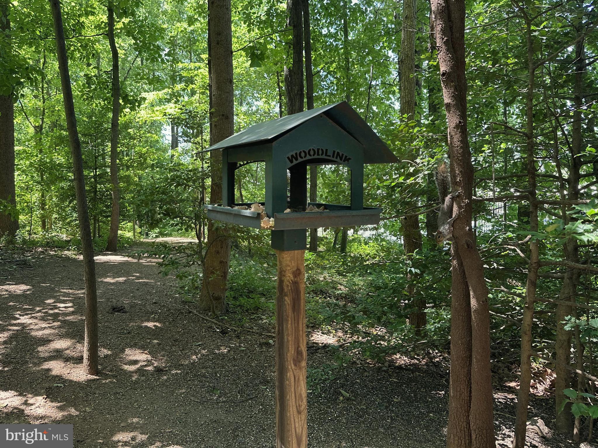
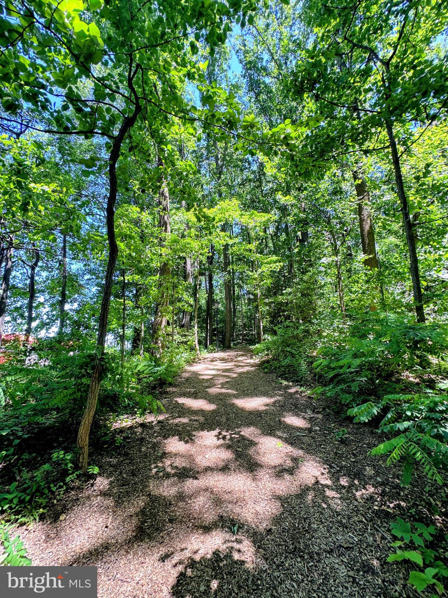
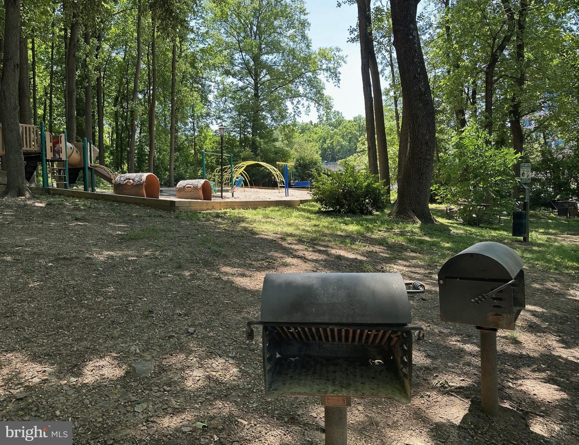
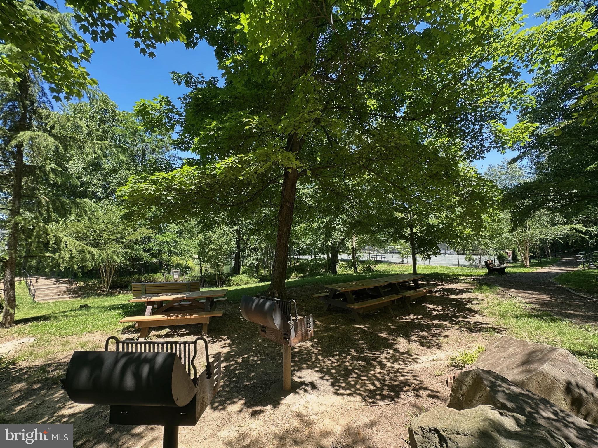
    Clubhouse, Meeting Room, Tennis Court(s), Fitness Center, Party Room, Game Room, Picnic Area, Sauna, Security, Storage, Basketball Court, Elevator(s), Gated, Spa/Hot Tub, Playground, Recreation Facilities, Sport Court

  • Foundation Details

    Other

  • Senior Community YN

    NO

  • Sewer

    Public Sewer

  • Water Source

    Public

Schedule a Showing

Showing scheduled successfully.

<
>
IN PERSON
VIA CHAT

What is 3 + 4 ?


Change time

Mortgage calculator

Estimate your monthly mortgage payment, including the principal and interest, property taxes, and HOA. Adjust the values to generate a more accurate rate.

Your payment

Principal and Interest:

$

Property taxes:

$

HOA fees:

$

Total loan payment:

$

Total interest amount:

$

Location

County

FAIRFAX

Elementary School

SPRING HILL

Middle School

LONGFELLOW

High School

LANGLEY

Listing Courtesy of Jonathan Minerick , Homecoin.com

RealHub Information is provided exclusively for consumers' personal, non-commercial use, and it may not be used for any purpose other than to identify prospective properties consumers may be interested in purchasing. All information deemed reliable but not guaranteed and should be independently verified. All properties are subject to prior sale, change or withdrawal. RealHub website owner shall not be responsible for any typographical errors, misinformation, misprints and shall be held totally harmless.

Agent Laurie Hailey

AGENT

Laurie Hailey

Call Laurie today to schedule a private showing.


* Listings on this website come from the FMLS IDX Compilation and may be held by brokerage firms other than the owner of this website. The listing brokerage is identified in any listing details. Information is deemed reliable but is not guaranteed. If you believe any FMLS listing contains material that infringes your copyrighted work please click here to review our DMCA policy and learn how to submit a takedown request.© 2024 FMLS.
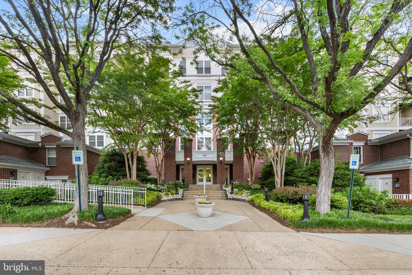
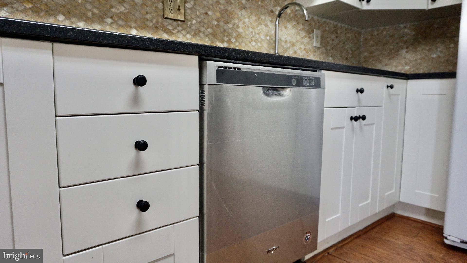
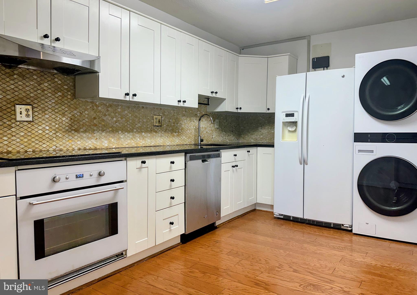
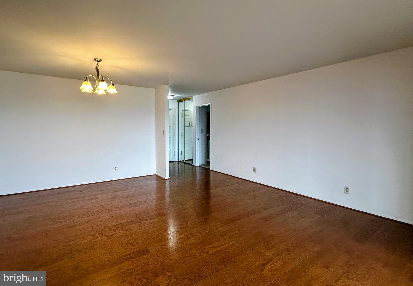
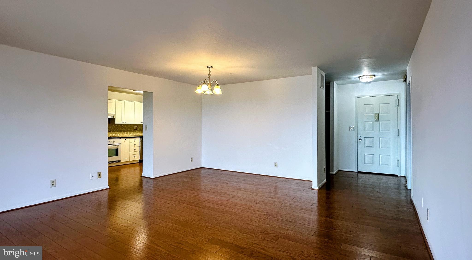
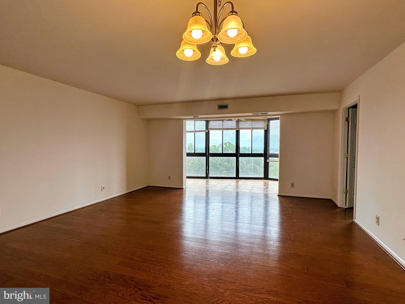
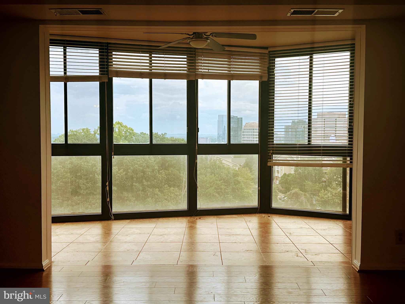
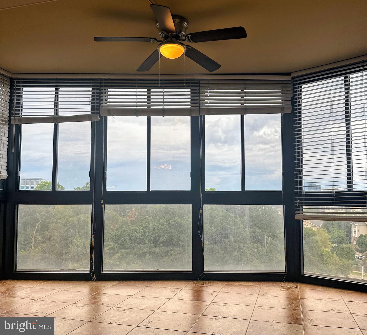
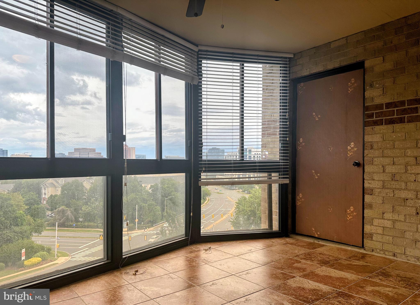
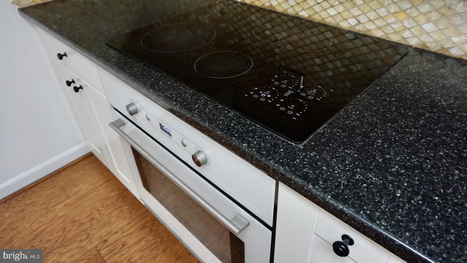
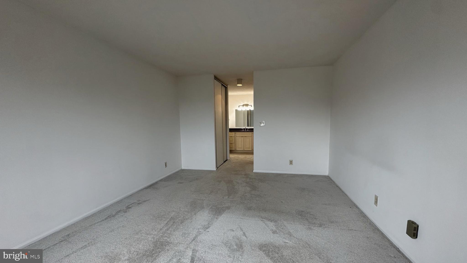
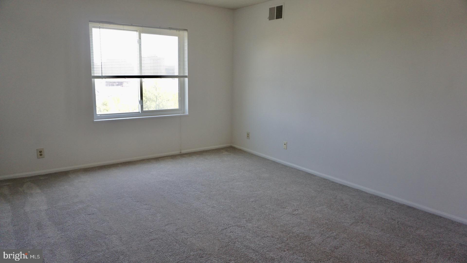
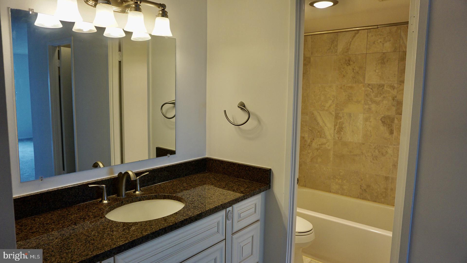
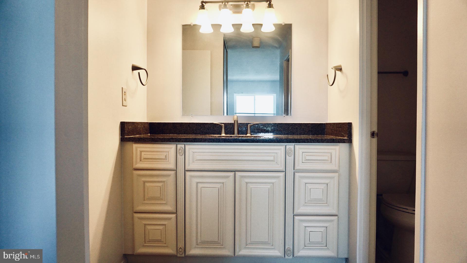
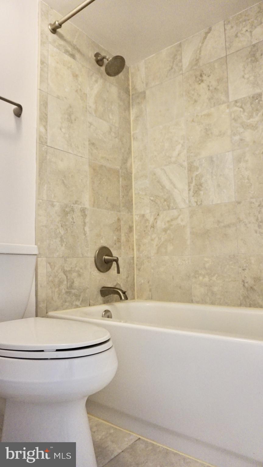
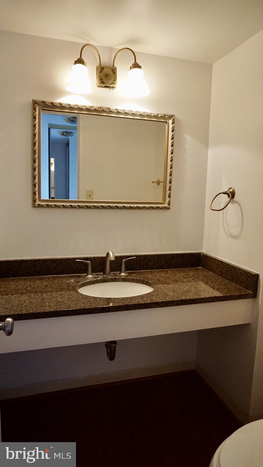
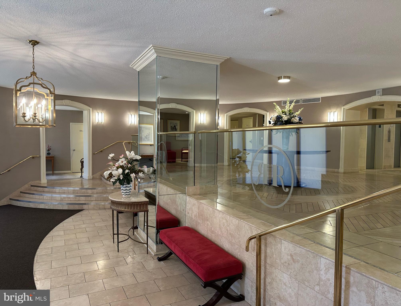
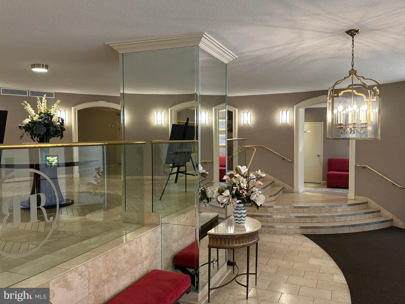
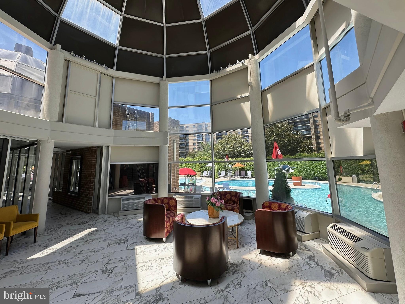
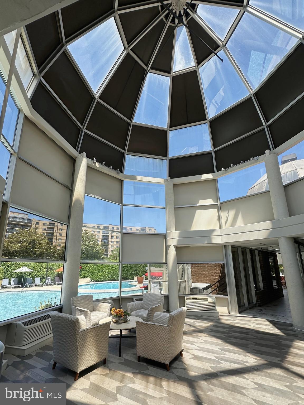
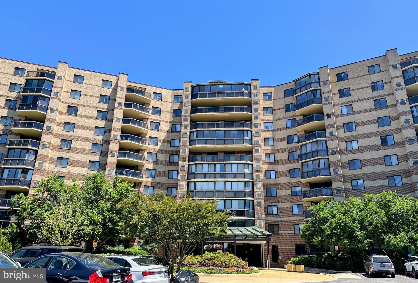
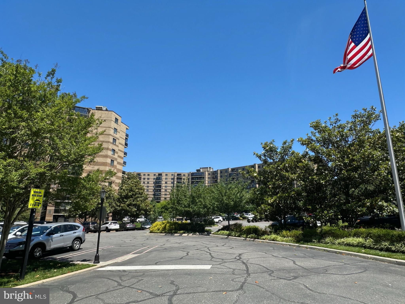
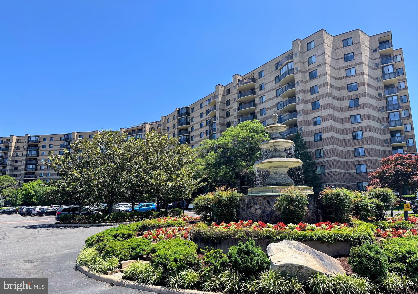
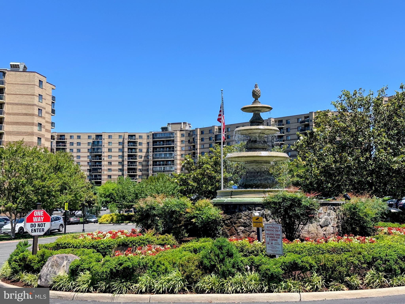
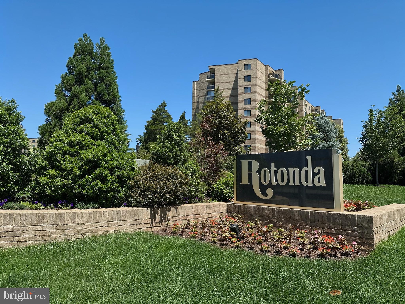
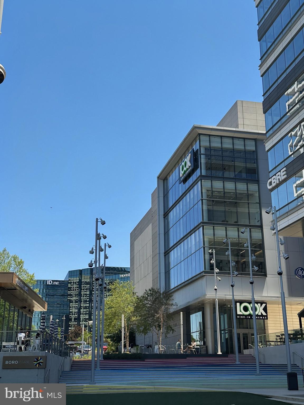
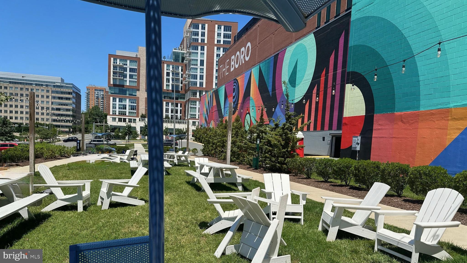
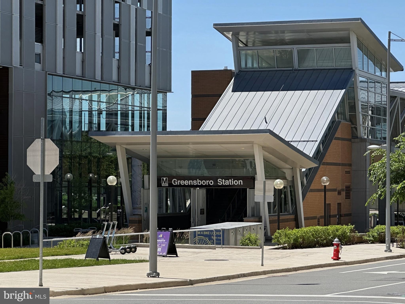
Ultimate accessible lifestyle in this stunning 9th-floor condo, located step from everything Tysons has to offer! Stunning 9th-floor condo offering panoramic views in a resort-like, 24-hour gated community. Light and bright throughout, the home features large windows and a spacious, enclosed southeast-facing balcony that adds an extra 128 square feet of living space—perfect for a beautiful sunroom, dining room, or home office. Enjoy spectacular, unobstructed views of the Tysons skyline, the Boro district, and the iconic Washington National Cathedral. Within easy accessible to both the Greensboro and Spring Hill Silver Line Metro stations, the vibrant Boro district (Whole Foods, theaters, premier dining), Tysons Galleria, Tysons Corner Center, Walmart, and Lidl. When you do drive, you enjoy immediate, effortless access to I-66, I-495, and the Dulles Toll Road (Route 267). Interior & Community Highlights: - Fully Modernized: A beautifully upgraded kitchen and fully renovated, contemporary bathrooms. - Storage Included: Features a dedicated, separate storage space within the building. - Top-Tier Education: Located within a highly rated, top-tier K-12 Fairfax County Public School district. - Resort Amenities: An energetic, premium community packed with amenities that perfectly suit professionals, growing household, and pensioners alike. Welcome home!

8340 GREENSBORO DRIVE 906

Message successfully sent.

What would you like to know?

What is 3 + 4 ?

I agree to receive email communication and understand I can unsubscribe at any time.

I agree to be contacted by Charis Realty Group via call, email, and text for real estate services. To opt out, you can reply 'stop' at any time or reply 'help' for assistance. You can also click the unsubscribe link in the emails. Message and data rates may apply. Message frequency may vary. Privacy Policy

Related Properties

Value at its finest. New Price only reflects the market but the condition remains one of the best. Unbelievable value in Lillian Court! Don't miss this rare opportunity to own a unique two-level residence featuring updated finishes, fresh paint, spacious living areas, and a sought-after penthouse location.   A rare floor plan combined with stylish updates makes this a standout opportunity in Tysons.  Location on this one is EVERYTHING.  Walking distance to Tysons!  Garage Parking! One of the few 2-level penthouse condo in sought-after Lillian Court at Tysons featuring 2 bedrooms and 2 full bathrooms. Beautiful only begins to describe this unit.  Enter the secured building and proceed to the 4th floor where this updated unit offers modern finishes and an open, light-filled layout. 
The renovated kitchen features stainless steel appliances, granite countertops, a custom backsplash, a gas range, and upgraded cabinetry. Spacious north-facing living room with a fireplace opens to the private rear balcony and adjacent dining area. It includes newer gleaming flooring throughout, upgraded bathrooms, and newer HVAC. 
 Main level primary suite includes a vaulted ceiling, ceiling fan, custom closet organizer, linen closet, private balcony access, and an updated primary bath. A full-size washer and gas dryer are conveniently located in the unit.
Upper-level loft overlooks the living room and includes a fully updated bathroom with ceramic tile and a granite countertop. Second bedroom features a walk-in closet with a custom organizer. Additional under-stair storage provides extra functionality. 
Includes 1 garage parking space plus ample visitor parking. Ideally located minutes to Tysons Metro Station, Tysons Corner Center, shopping, restaurants, and major office hubs.
#VAFX2308134

MCLEAN

1641 INTERNATIONAL DRIVE 412

2 Beds

2 Baths

1,060 Sq.Ft.

$499,900

MLS#: VAFX2308134
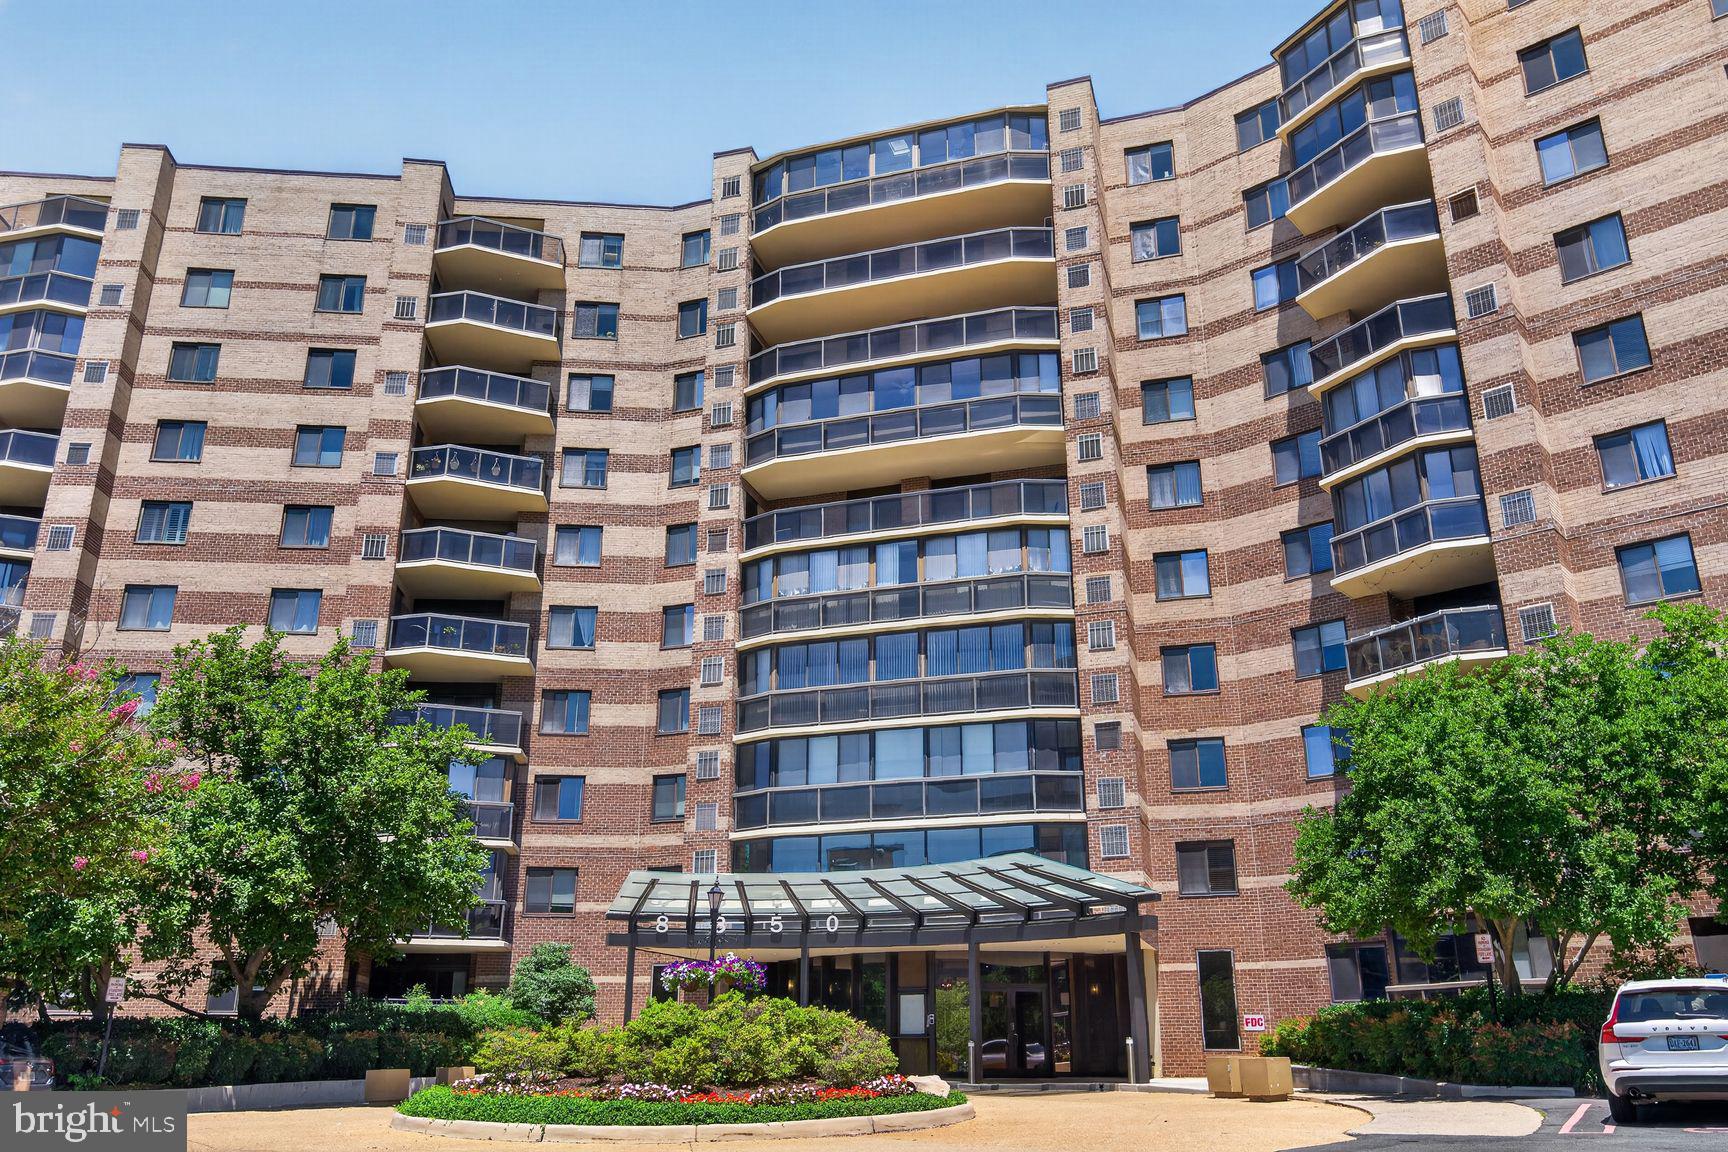
Motivated Seller! Welcome to this Immaculate, Pristine & Gorgeous Oversized 1 BR Top Floor Unit in a Lifestyle Upgrade> This Units has a DEEDED GARAGE PARKING SPACE B2 # 14 With Additional 2 Parking Spaces in The Parking Lot! The Rotonda is Situated in 34 Acres in the Heart of Sought After Tysons Corner! This Light field charming Unit has Been Tastefully Updated and is Move-in Ready! Open Floor Plan with 992 Sqf Beautifully Designed Living Space on the 10th Floor with A Panoramic & Breath-taking View from a Large Balcony Overlooking the Entire Complex! Updated From Top to Bottom. Gleaming Wood Flooring in Living, Dining and Bedroom! Gormet Kitchen With Tall Cabinetry, Beautiful Granit Counter Tops & Floor covered with Elegant Ceramic Tiles follows Effortlessly into Living/ Dining Area! Entire Unit is Freshly Painted! Full Sized Washer/ Dryer inside the Unit! Updated Chique Light Fixtures!
Updated Bathroom with Glass Shower Area offers a Fresh Feel. This Inviting Unit Includes a DEEDED GARAGE PARKING SPACE B2#14! Garage space is not included with all Units Plus a Separate Storage Unit that Conveys! 
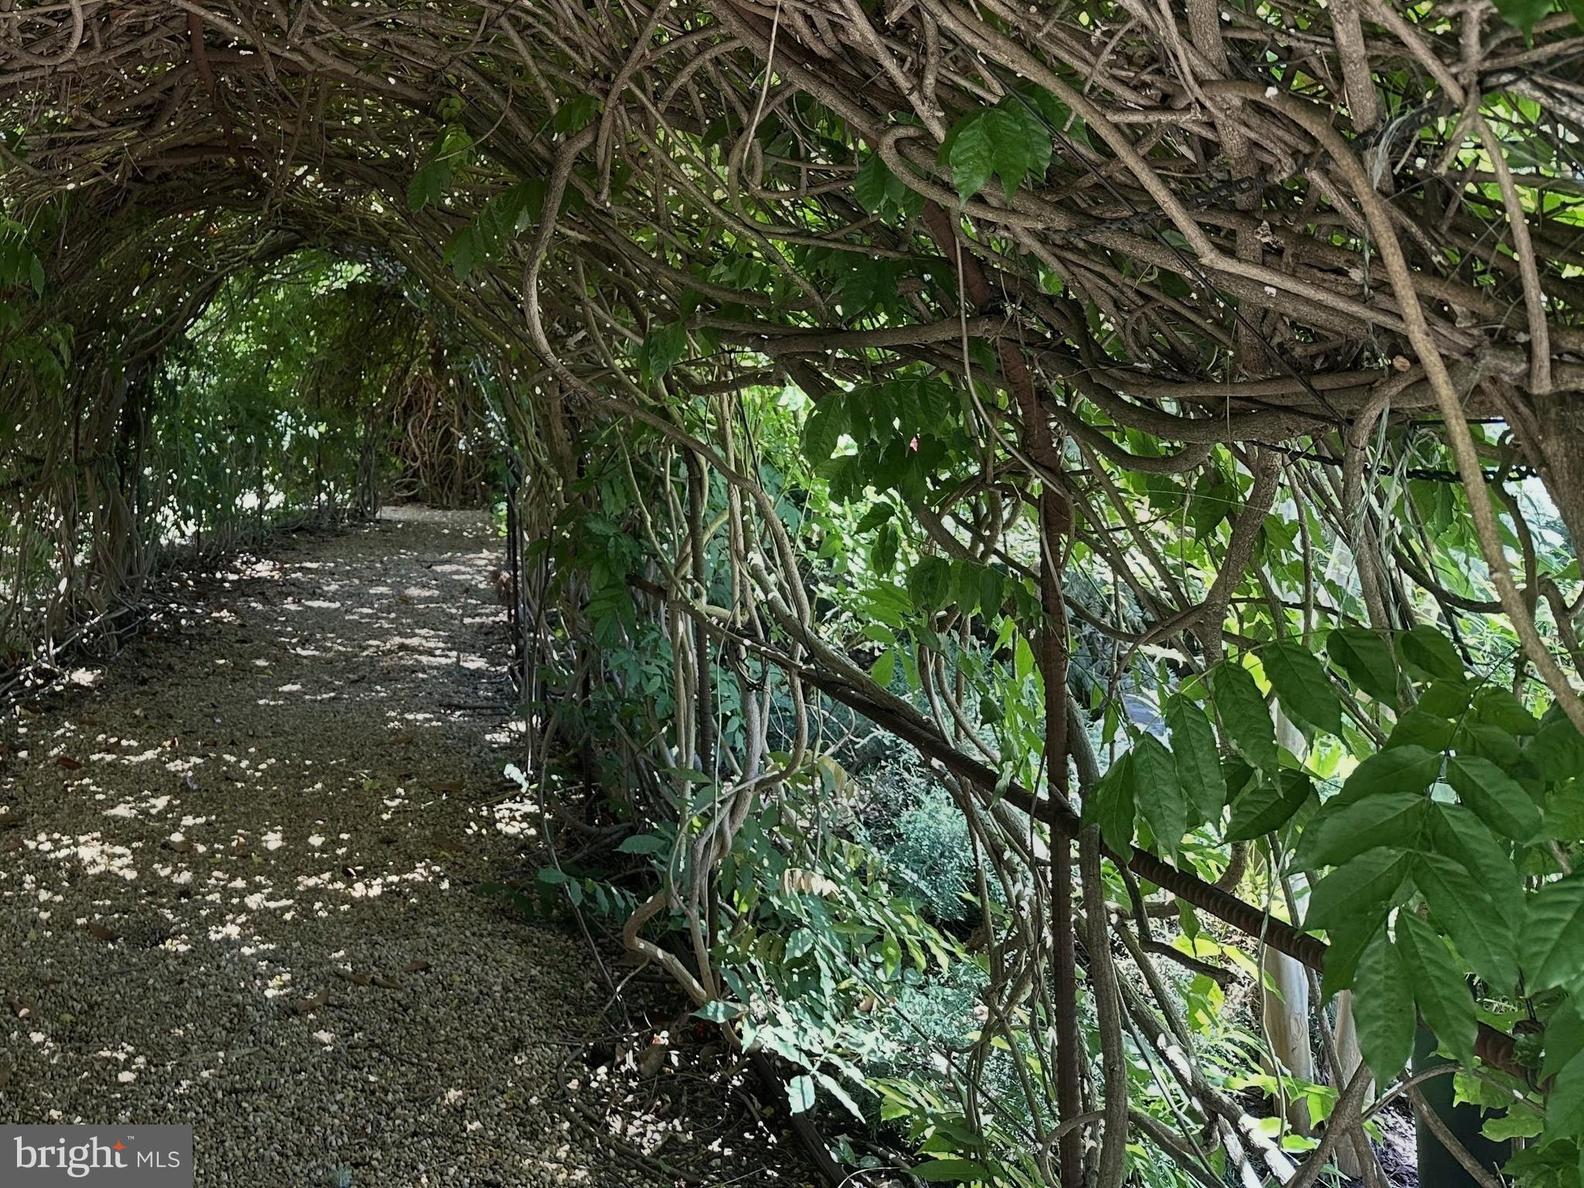
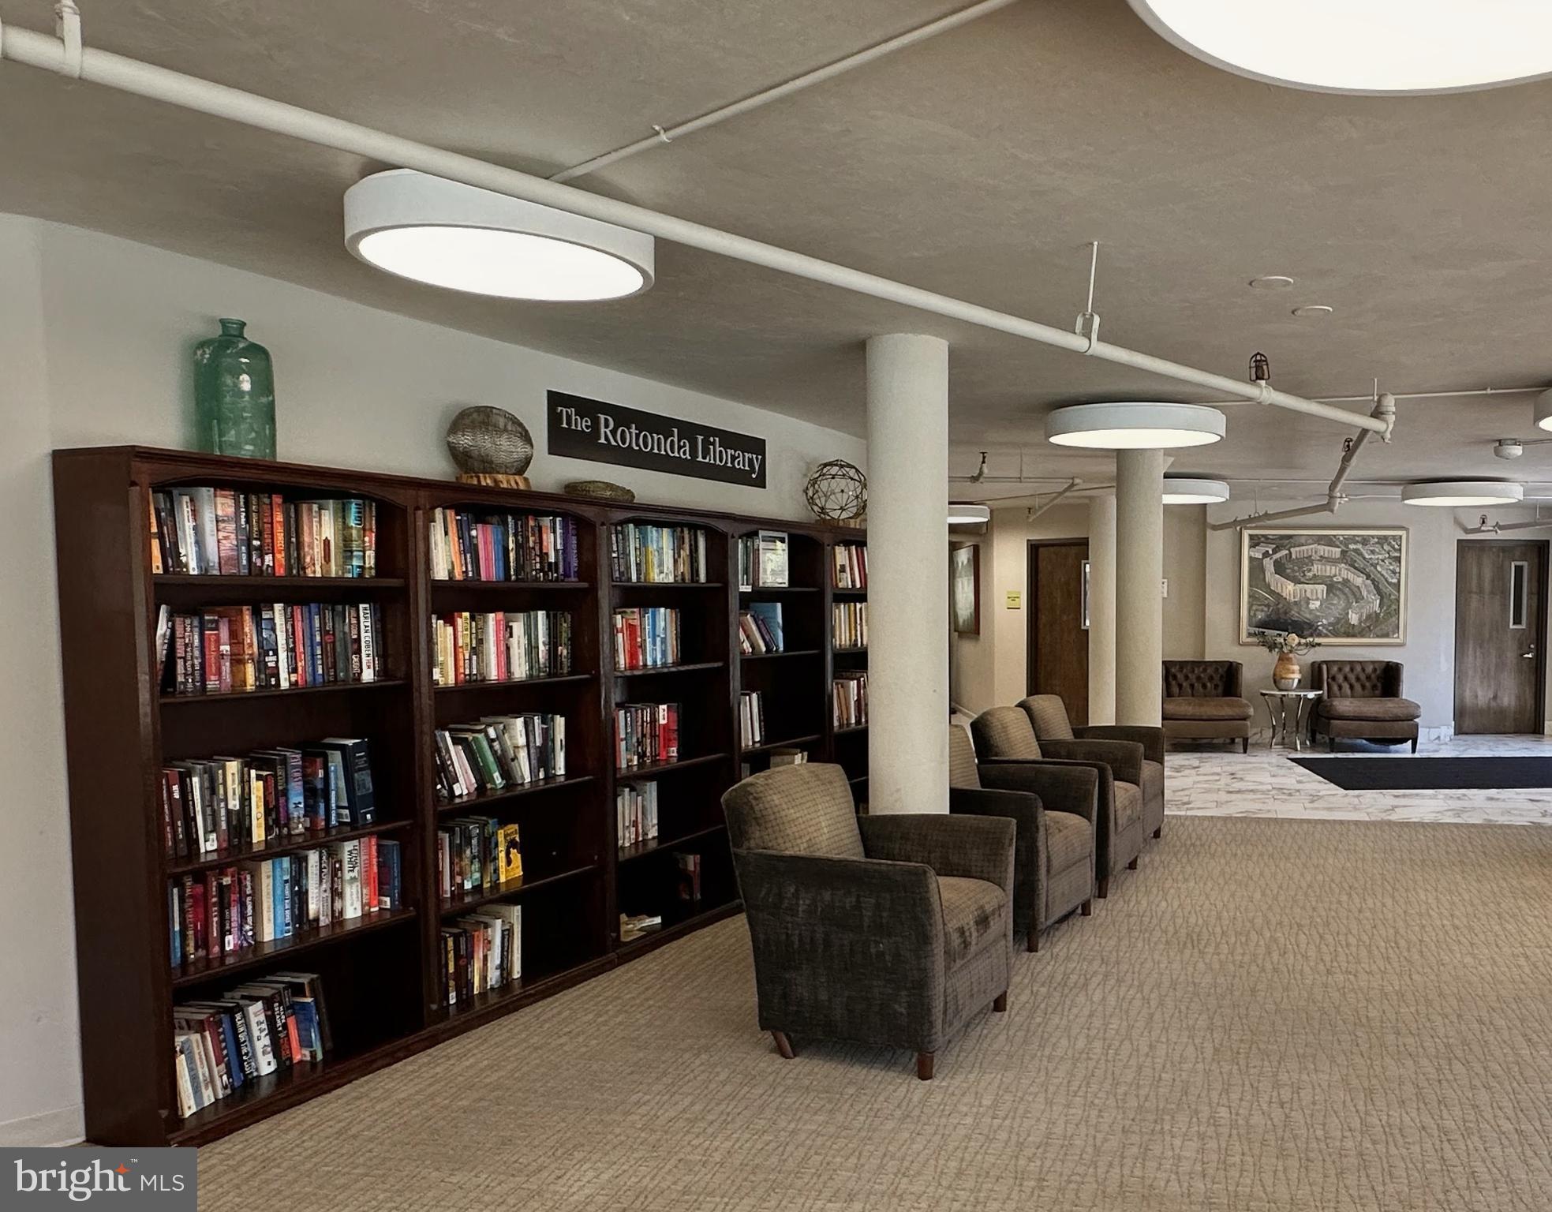
Set within the Private, Gated Community of The Rotonda, Residents Enjoy a Lifestyle Defined by Comfort, Convenience, and Beautifully Maintained Surroundings Across 34 Landscaped Acres. This Resort-Style Community Offers an Impressive Collection of Amenities Including Indoor and Outdoor Pools, a Modern Fitness Center with Yoga and Spa Areas, Saunas, Tennis, Basketball and Volleyball Courts, Scenic Walking Trails, Golf Putting Green, Multiple Dog Walking Areas, Dog park, Children’s Play Areas, Picnic Gazebo, Library, Business Center, Game Room with Billiards and Football, General Store, Car Wash and Vacuum Station, and a Concierge. The Renovated Community Center Offers Inviting Spaces to Relax, Recharge, and Connect, Enhancing Everyday Life Through Thoughtfully Designed Common Areas and Recreational Facilities. Ideally Located Directly across from The Boro, Residents Can Walk to Whole Foods, a Luxury Movie Theater, Popular Restaurants, Shops, and a French Bakery, While Enjoying Quick Access to Route 7, I-495, The Dulles Toll Road, and the Silver Line Metro. This Location and Community Make it easy to Fall in Love with Where you Live! This is Low Maintenance Living with High End Amenities! If you've Been Looking for Space, Updates and an Unbeatable Tysons Location, this one Checks Every Box. It's a Must See!
#VAFX2322216

MCLEAN

8350 GREENSBORO DRIVE 1009

1 Beds

1 Baths

992 Sq.Ft.

$409,900

MLS#: VAFX2322216
New on site 3 days ago
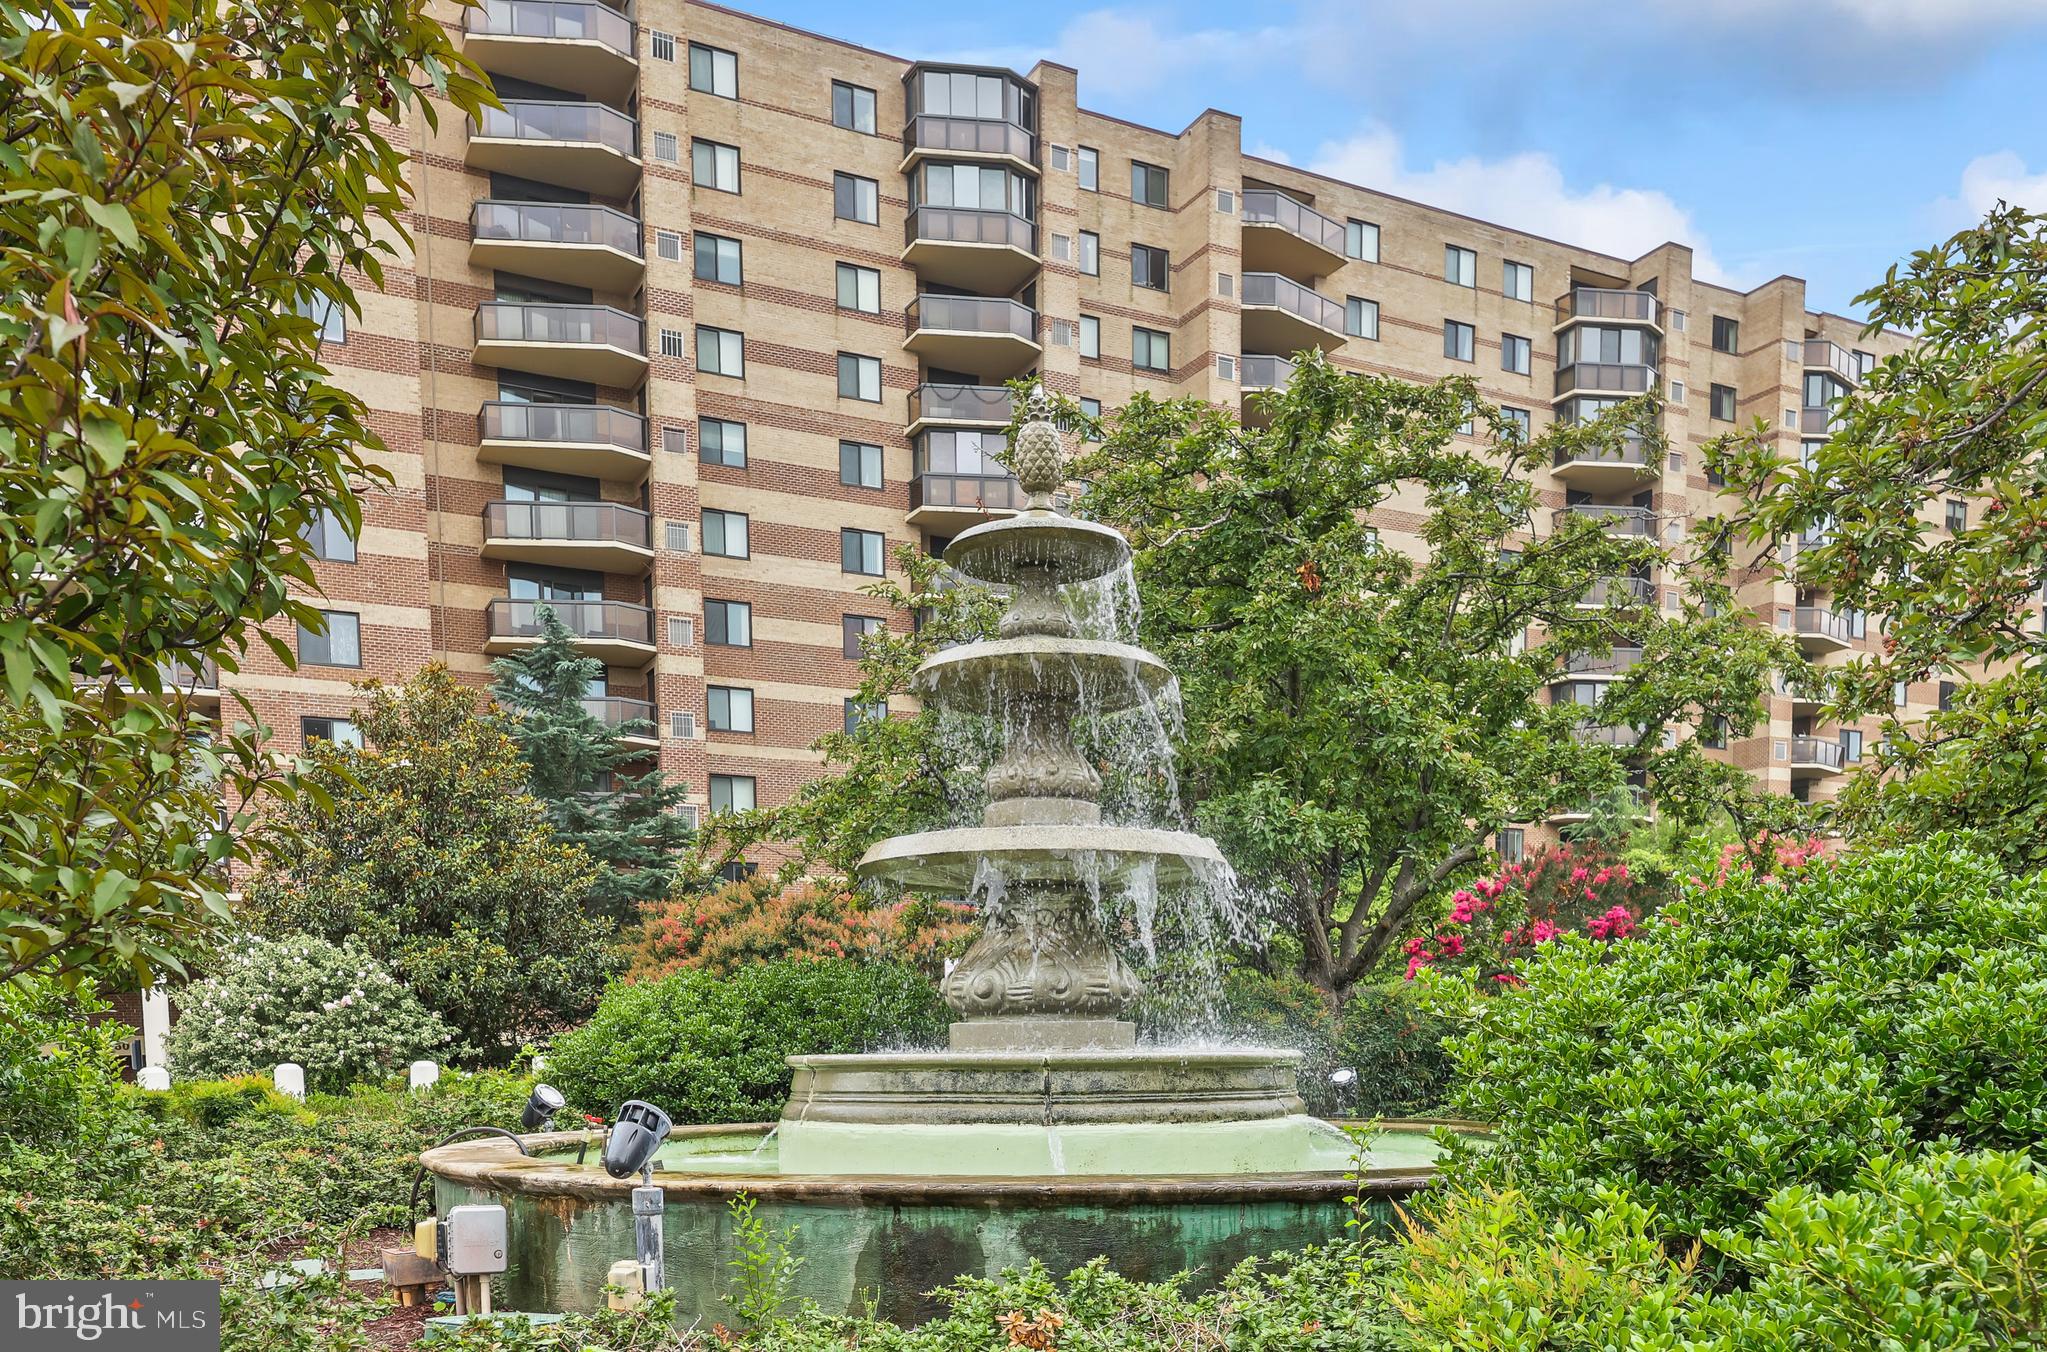
Welcome home to this beautifully updated residence in the sought-after Rotonda, where stylish interiors and resort-style amenities come together in the heart of Tysons. Remodeled kitchen and bathrooms, rich wood floors, and a versatile den that has been converted into an additional bedroom create a warm and functional living space designed for today's lifestyle. Enjoy your morning coffee or unwind at the end of the day on the private balcony overlooking peaceful, tree-filled views. Set within The Rotonda's beautifully landscaped 34-acre gated community, residents enjoy an unmatched collection of amenities including indoor and outdoor pools, a clubhouse, fitness center, yoga studio, tennis and basketball courts, volleyball, a putting green, walking trails, dog park, game rooms, general store, electric vehicle chargers, DIY car wash and vacuum stations, and more. A dedicated storage unit and garage parking add everyday convenience. Ideally located just minutes from Tysons Corner's premier shopping, dining, entertainment, Metro, and major commuter routes, this exceptional home offers the perfect blend of comfort, convenience, and an elevated lifestyle.
#VAFX2326466

MCLEAN

8370 GREENSBORO DRIVE 402

1 Beds

1 Baths

902 Sq.Ft.

$400,000

MLS#: VAFX2326466
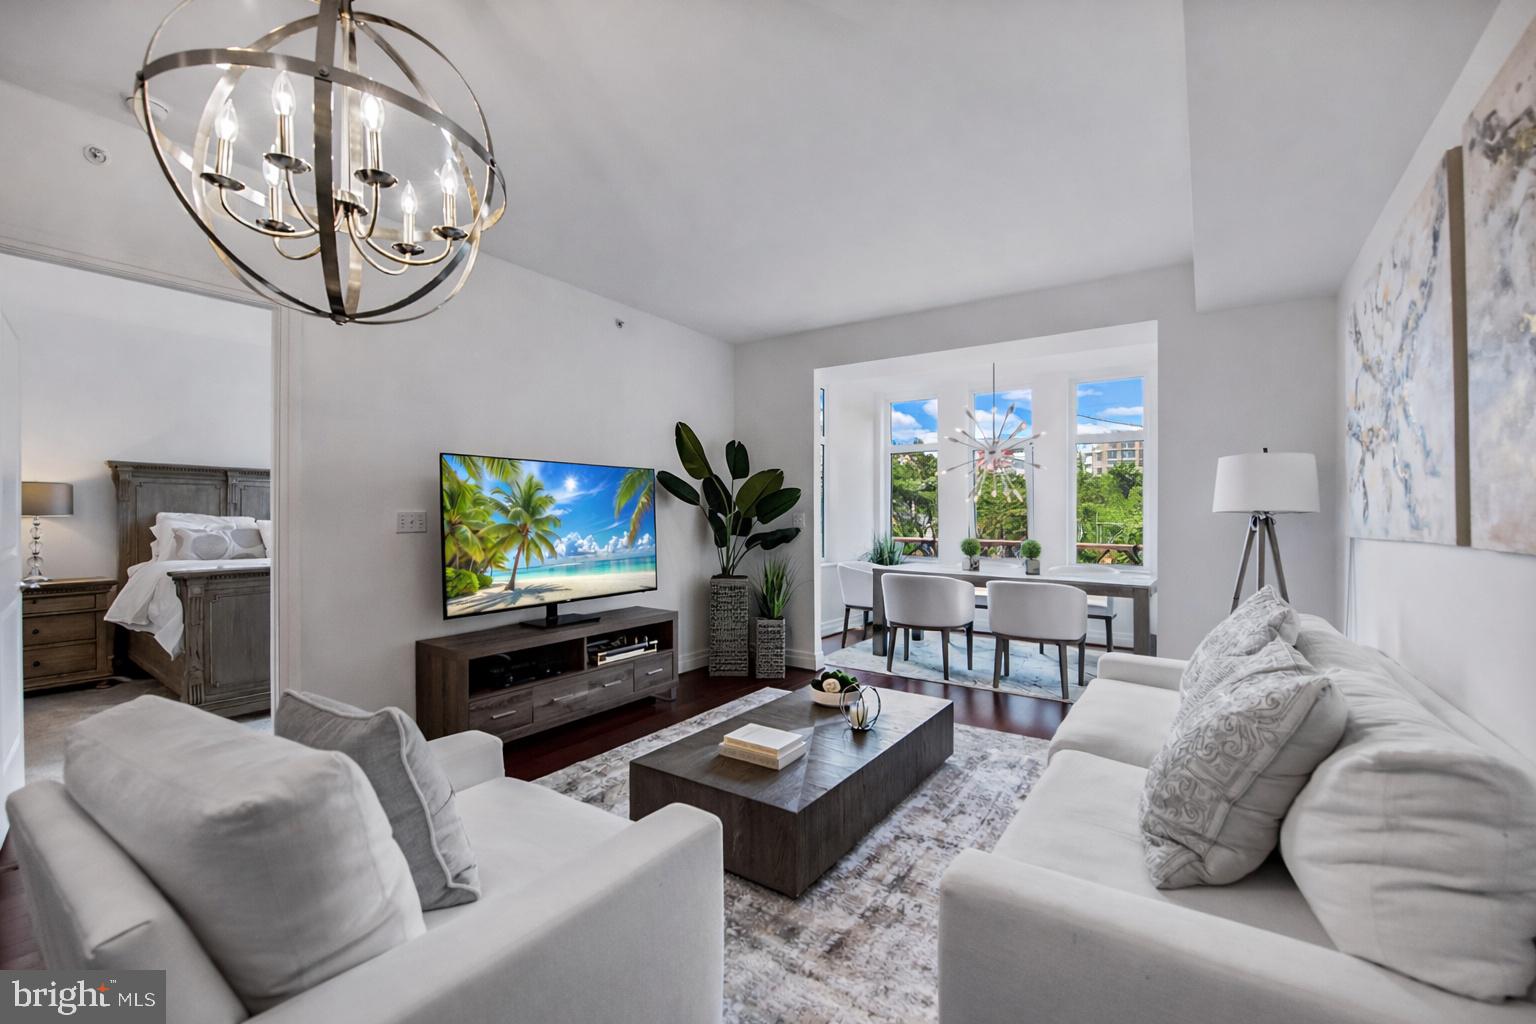
Residence #314 at One Park Crest offers a polished, turnkey living experience in the heart of Tysons Corner. This beautifully maintained 1-bedroom, 1-bath condominium spans 894 square feet and is designed for both comfort and convenience. The residence features an open-concept layout with 9-foot ceilings, hardwood floors throughout the main living areas, and oversized windows that fill the home with natural light. The upgraded kitchen flows seamlessly into the living and dining spaces and is appointed with granite countertops, stainless steel gas appliances, and ample cabinetry, creating an ideal setting for everyday living or effortless entertaining. The spacious bedroom offers plush carpeting, a walk-in closet, and direct access to a well-appointed bath. A private balcony off the bedroom extends the living space outdoors and provides a quiet place to unwind. Additional conveniences include in-unit laundry and one assigned garage parking space with interior building access. Located within the full-service One Park Crest community, this residence combines refined finishes, thoughtful functionality, and exceptional access to Tysons Corner’s shopping, dining, entertainment, Metro, and major commuter routes. Whether used as a primary residence, pied-à-terre, or fully furnished turnkey property, Residence #314 presents an inviting opportunity in one of Tysons’ most desirable luxury condominium communities.
#VAFX2310364

MCLEAN

8220 CRESTWOOD HEIGHTS DRIVE 314

1 Beds

1 Baths

894 Sq.Ft.

$499,800

MLS#: VAFX2310364
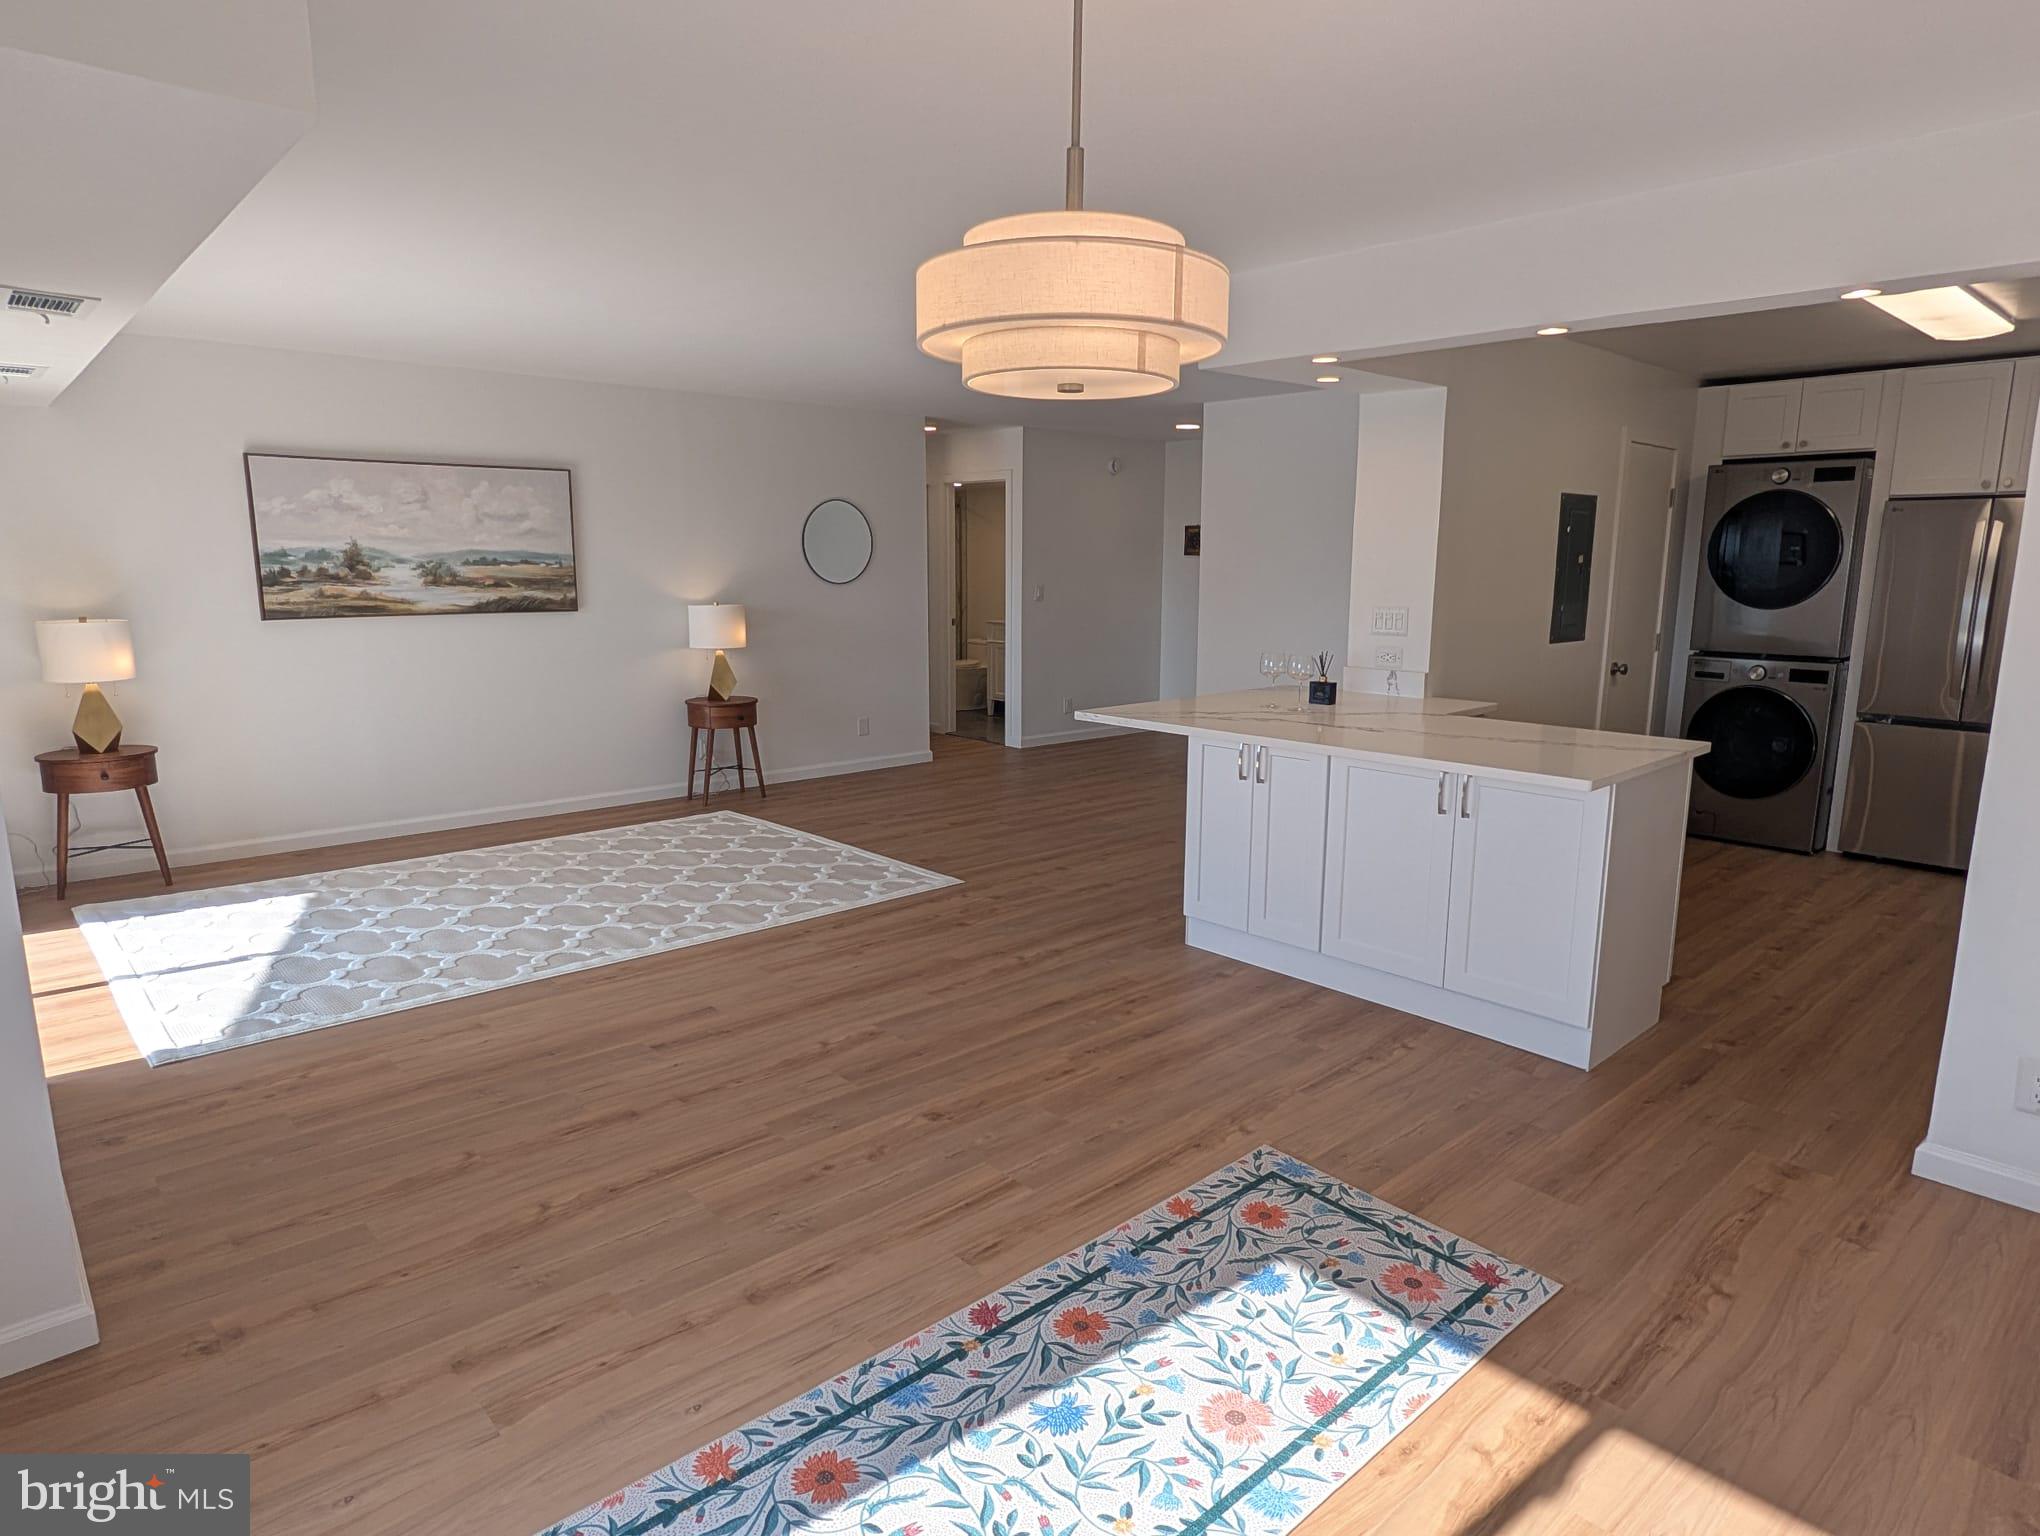
This is a modern 1-bedroom, 1-bathroom unit (992 SQ FT) in a professionally-maintained condominium community. The unit offers an open floor plan designed for comfortable living. The open kitchen features all new LG appliances, ample cabinets space, granite countertops, a large pantry, and a gorgeous kitchen island making the perfect setup for a an active kitchen and for entertaining guests. New in-unit LG washer/dryer, a spacious bedroom walk-in closet, and other lifestyle features in this unit, including new HVAC system, provide all you need to relax and enjoy your new home. The condominium association also offers a wealth of amenities, including indoor and outdoor swimming pools, a 2000 sq ft fitness center, vollyball, basketball, and tennis courts, picnic/grilling areas, dark park, putting area, and waking paths. The gated community with 24/7 security makes for a safe and comfortable enjoyment. With 2 allotted electronic parking passes for the unit owner, unlimited visitor parking passes, and EV charging stations in the parking lots, convenience is a priority at the Rotonda Condominium. This unit is in excellent condition. It is a perfect blend of comfort, luxury, and community.
#VAFX2318772

MCLEAN

8340 GREENSBORO DRIVE 509

1 Beds

1 Baths

992 Sq.Ft.

$429,000

MLS#: VAFX2318772
Another chance for a lucky buyer! Financing fell through so take advantage of this renewed opportunity!

Welcome to this beautifully updated 3-bedroom, 2-bath residence in the sought-after McLean Hills community, offering approximately 1,086 square feet of thoughtfully designed living space. 

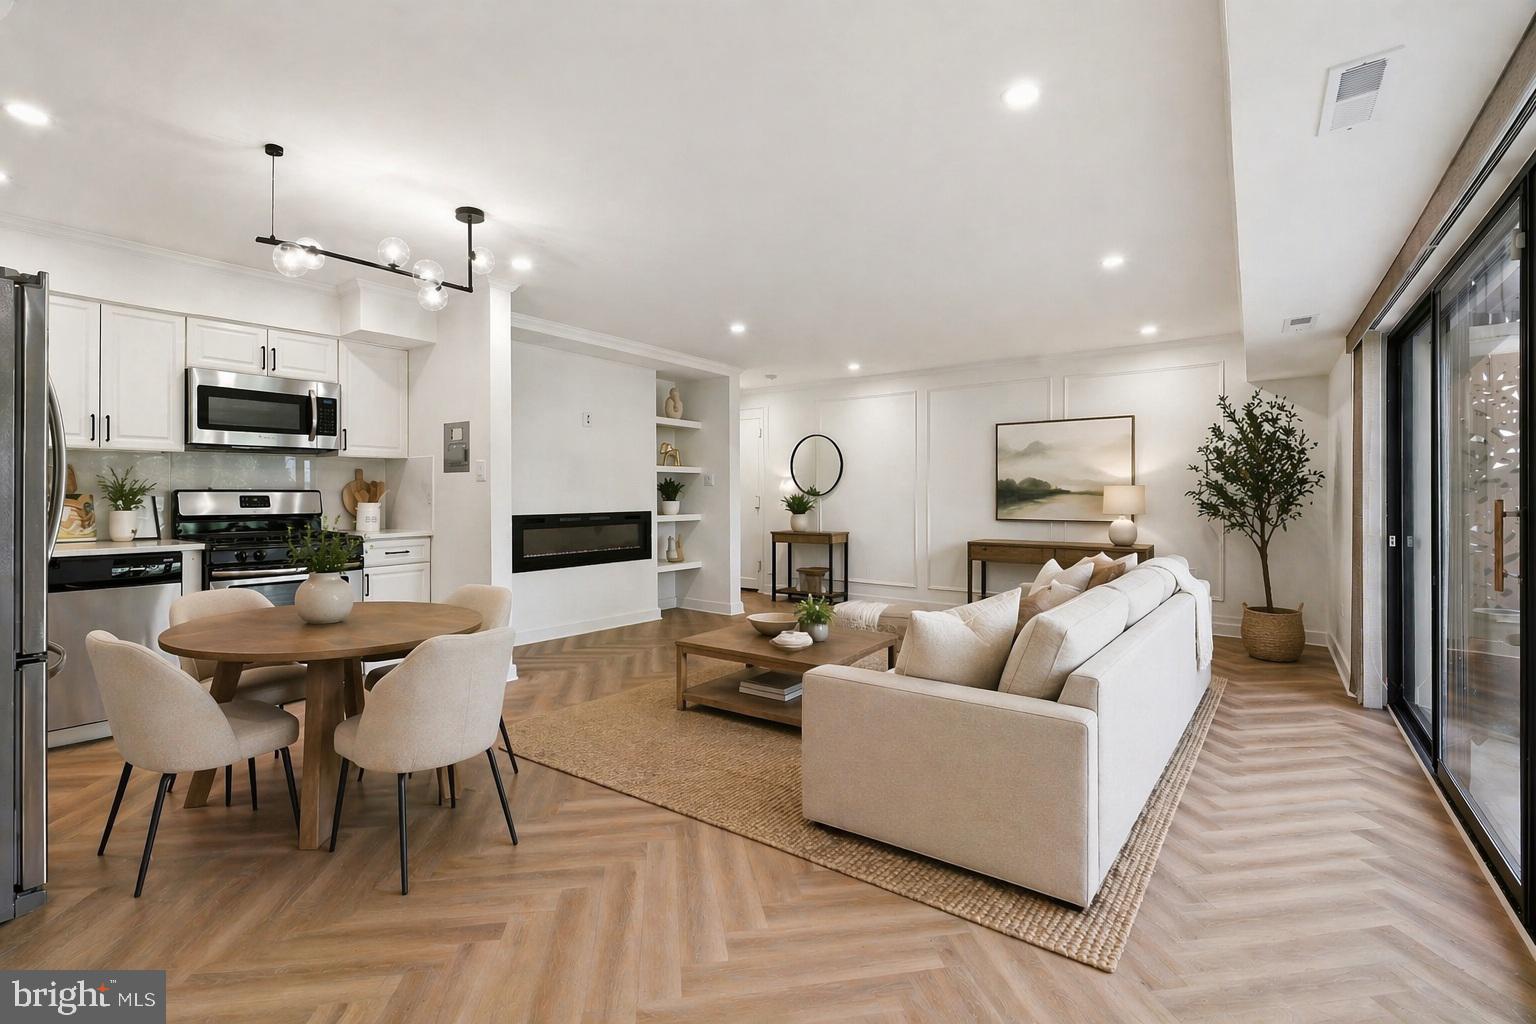
The redesigned kitchen includes stainless steel appliances such as the French door refrigerator, gas range and built-in microwave, and upgraded countertops, creating a more open floorplan. The main living area is elevated by a sleek electric fireplace, custom built-ins, crown molding, and striking herringbone flooring. Additional features include dimmable lights in the living area and primary bedroom as well as a smart thermostat.

The primary suite features crown molding and a fully renovated bathroom with walk-in shower, while two additional bedrooms provide flexibility for guests, a home office, or additional living needs. 

Recent renovation and upgrades include:

Paint (2026)
Kitchen remodel (2024)
Primary bathroom remodel (2024)
Electric fireplace (2024)
Herringbone floors (2024)
Recessed lighting (2024)
Wall accent wainscoting (2024)
HVAC (2024)
Custom built-ins (2024)
Added storage

Situated in a well-established community just minutes from Tysons, major commuter routes, and Metro access, this home offers a convenient lifestyle with access to shopping, dining, and everyday essentials.
#VAFX2301822

MCLEAN

7839 ENOLA STREET TA3

3 Beds

2 Baths

1,086 Sq.Ft.

$415,000

MLS#: VAFX2301822
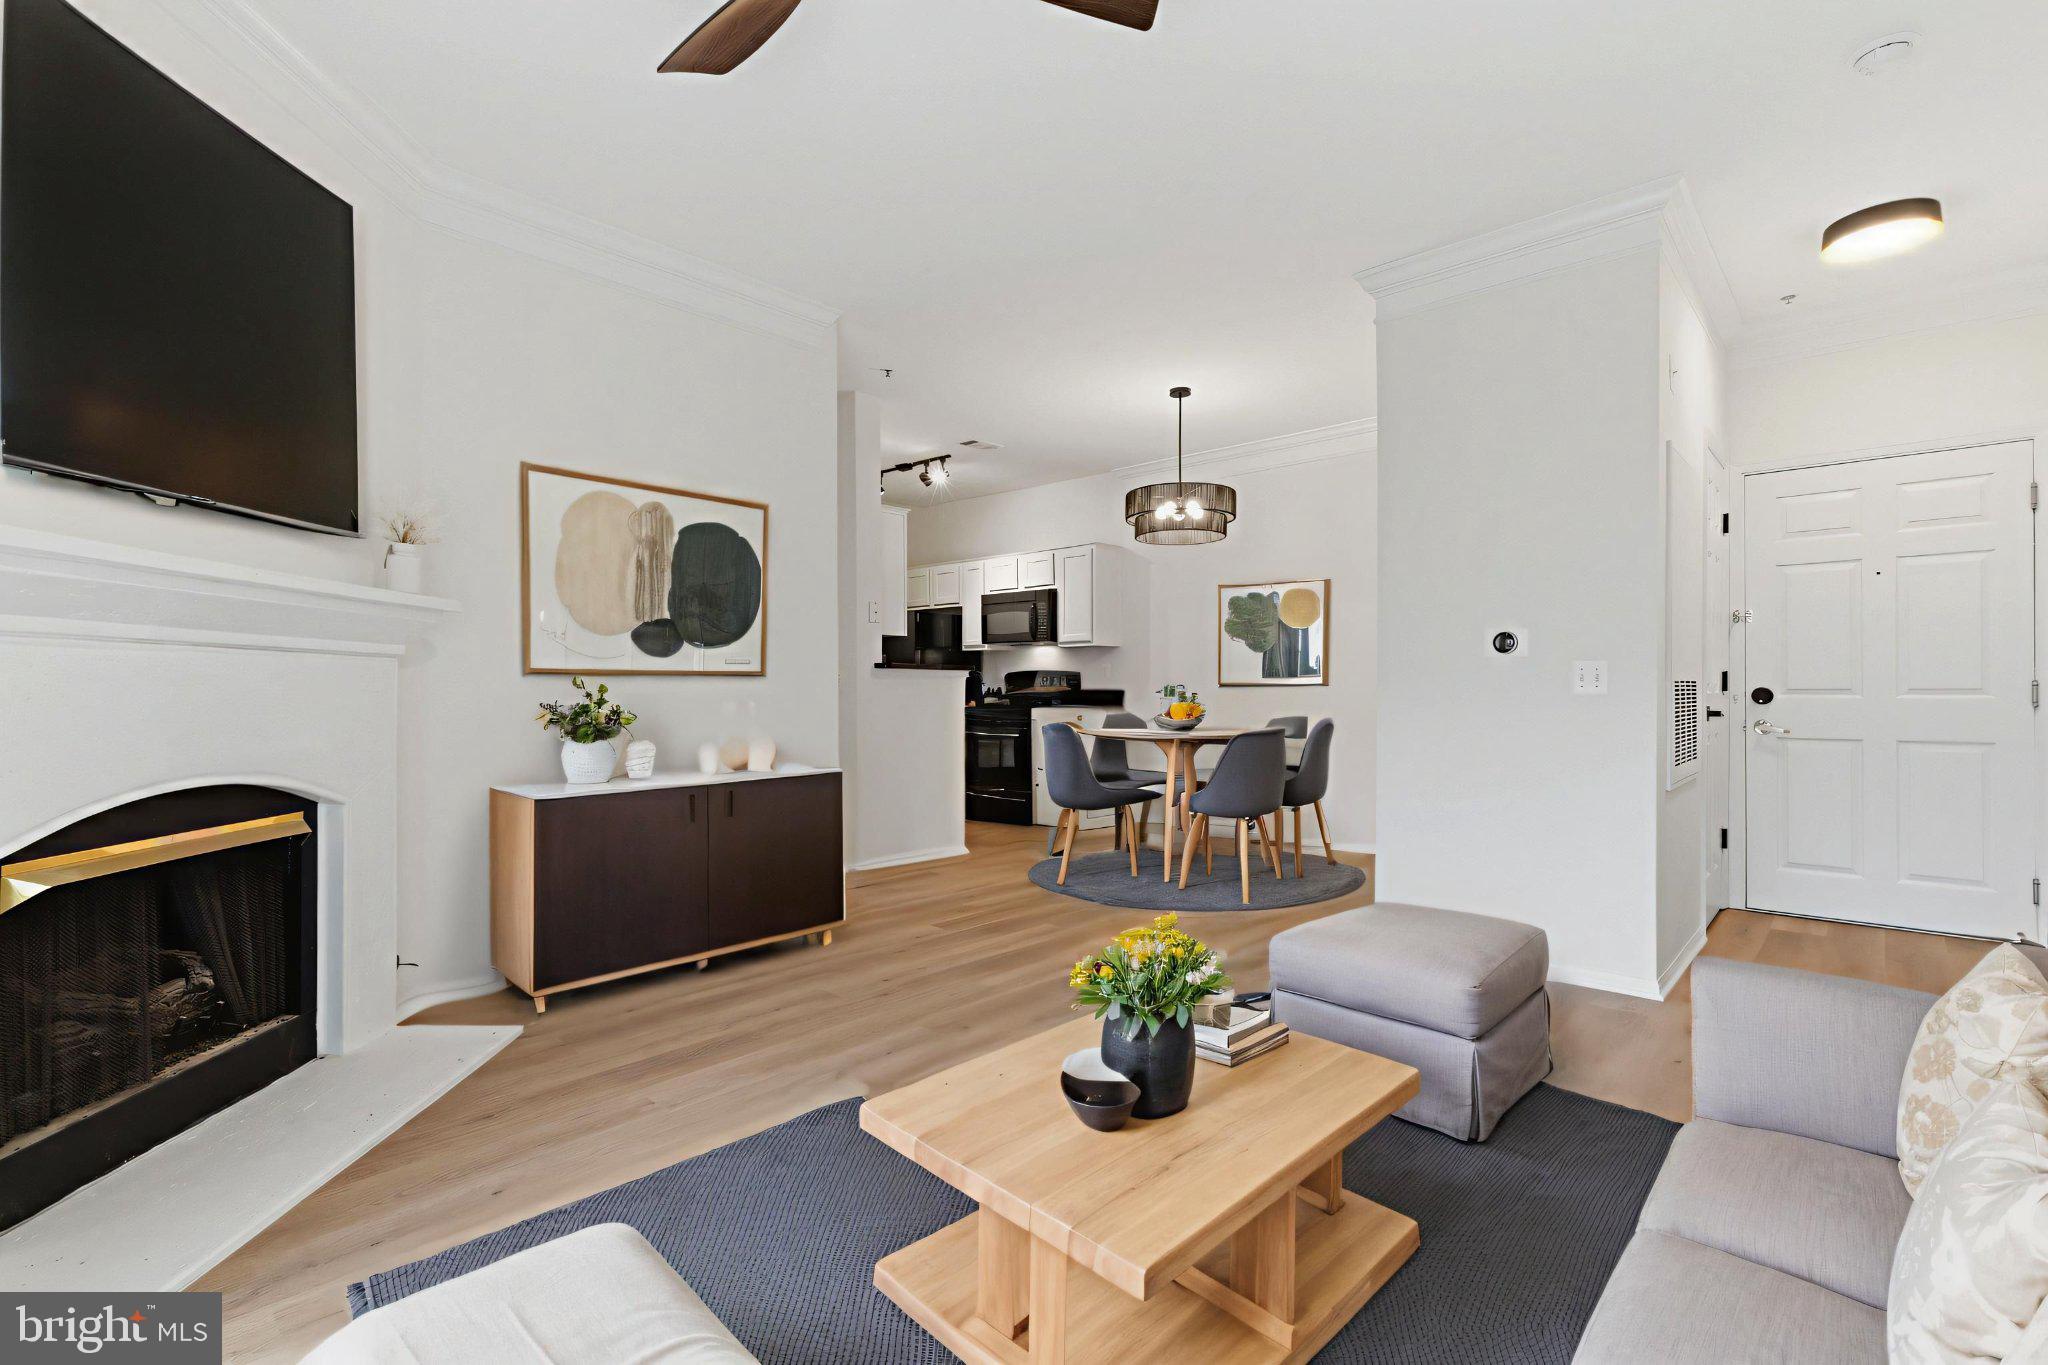
Rare opportunity to assume a VA loan at a 2.375% interest rate. Call for details. Welcome to this beautifully renovated condo in the highly sought-after gated Gates of McLean community. Located on the third floor, this light-filled home offers an open and inviting layout enhanced by fresh paint, luxury vinyl plank flooring, refinished kitchen and bath cabinetry, updated lighting, a smart thermostat, a private balcony, and a warm gas fireplace. Thoughtfully maintained and updated, the home features a newer HVAC system and water heater (2021), refrigerator and dishwasher (2022), and washing machine (2026). One garage parking space and two guest parking passes convey. Residents enjoy an impressive collection of resort-style amenities, including a swimming pool, fitness center, sauna, clubhouse, playground, basketball court, BBQ and picnic areas, EV charging stations, and more. Perfectly positioned just steps from the McLean Metro station and directly across from Capital One Center, you'll have easy access to Wegmans, dining, entertainment, and major commuter routes including I-495, I-66, and the Dulles Toll Road.
#VAFX2312550

MCLEAN

1580 SPRING GATE DRIVE 4303

2 Beds

2 Baths

998 Sq.Ft.

$489,000

MLS#: VAFX2312550
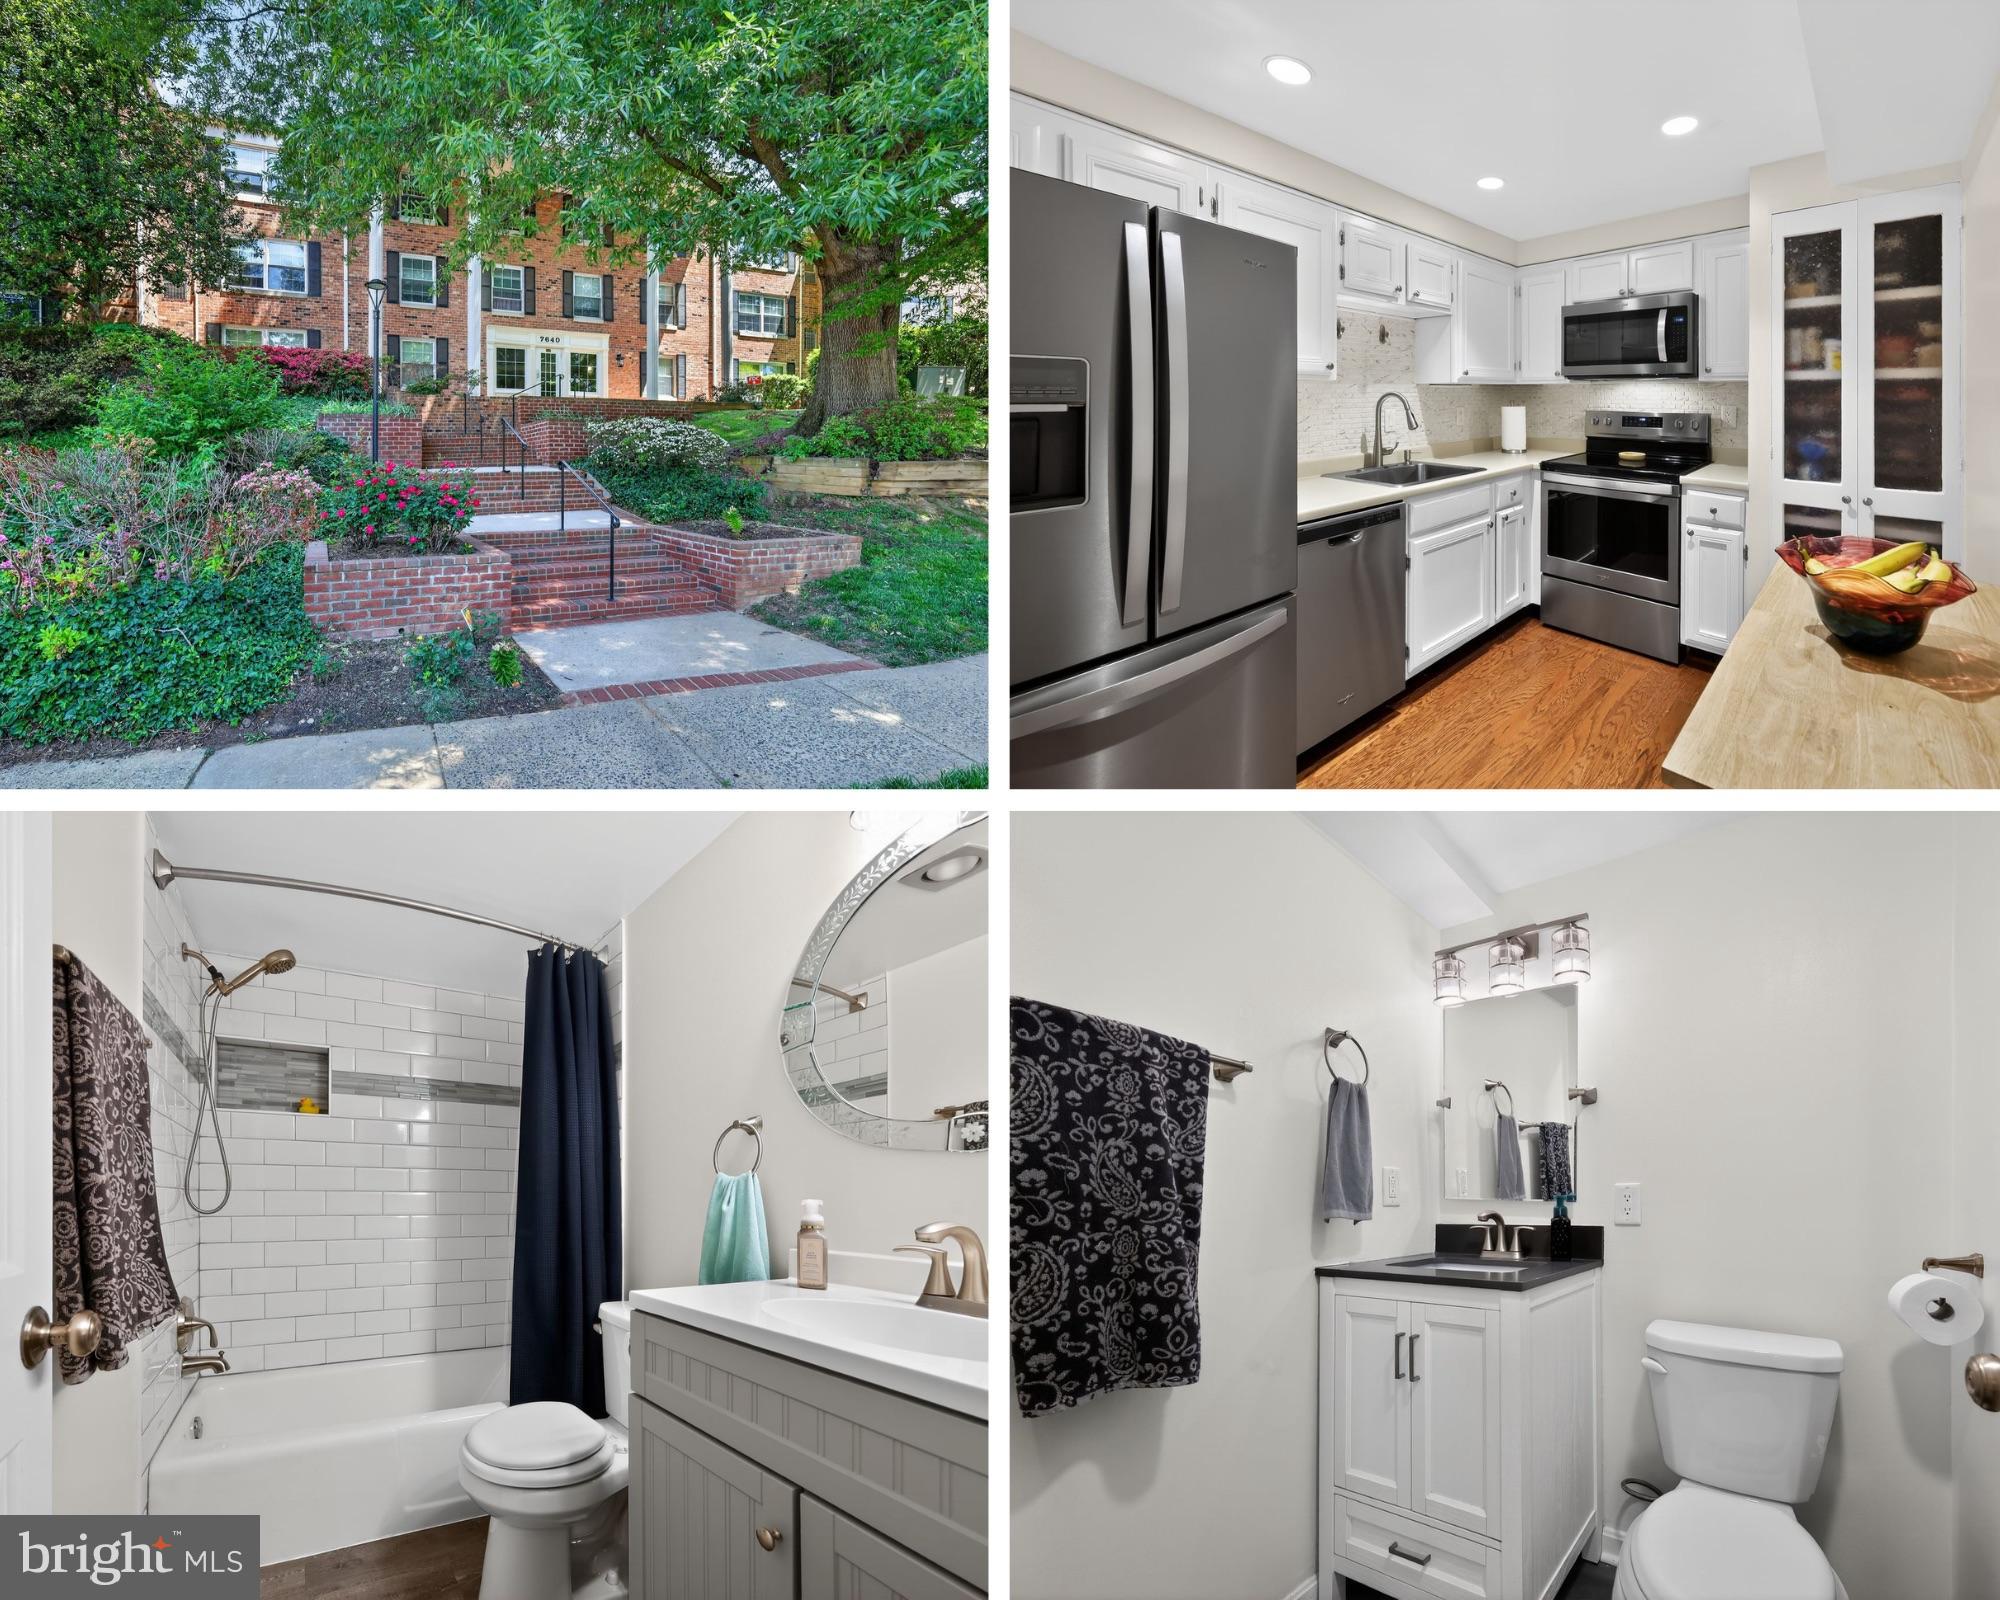
Welcome to a stylishly updated 2BR/2BA condo in the 29-acre Colonies community, just minutes from Tysons Corner and downtown McLean. This move-in ready home features fully renovated bathrooms (2021), updated kitchen appliances and sink faucet (2019), new kitchen backsplash (2025), and new disposal (2026), and a full size washer and dryer (2022). Spacious open layout with large picture window complete with plantation shutters,  and easy main-level and garage access. Crown molding throughout and no popcorn ceilings! Light-filled primary bedroom with en suite bathroom and new carpet (2026). There are Elfa shelving in the two bedroom closets. Fresh paint throughout! Plus, you don't have a neighbor on one side of you! This unit is on the first floor but it's not a ground floor - you're above a parking garage. This gated community offers a 24/7 on-premises security team, on-site management, an assigned garage parking spot, a storage unit and multiple services covered by your HOA dues including sewer, snow removal, trash and water. Amenities include a swimming pool with kiddie pool, tennis courts, tot lot, a clubhouse (complete a fireplace, kitchen, billiards, ping pong table, library, bar room, sauna, exercise room, locker room with showers, and a large screen TV). Enjoy several trails with mature landscaping including a koi pond, including a direct path to the Metro.  The Colonies' management have teamed up with Sport & Health gym across the street to offer residents a discounted rate. The location of this home couldn't get much better! Less than a mile away is The Capital One Center, complete with a world class performing arts center, a Wegmans, The Watermark hotel, and, yes, a 2.5 acre skypark. Enjoy panoramic views from Starr Hill Biergarten along with an outdoor amphitheater, dog park, putt putt golf, games plaza, great lawn, interactive public art displays, and pop-up food truck experience. You will be minutes from the hustle and bustle of Tysons Corner and the Galleria with all the dining and shopping you could want. Stay ahead of the curve and watch your equity grow as the neighboring Scott's Run 40-acre development unfolds, featuring an urban park, vibrant shops and restaurants, a luxurious hotel, and modern residences. Only a half mile to McLean Metro and easy access to all major commuting routes (123, 7,66, 495, 267)! Top rated Marshall HS with IB program.
#VAFX2306390

MCLEAN

7640 TREMAYNE PLACE 102

2 Beds

2 Baths

1,150 Sq.Ft.

$385,000

MLS#: VAFX2306390
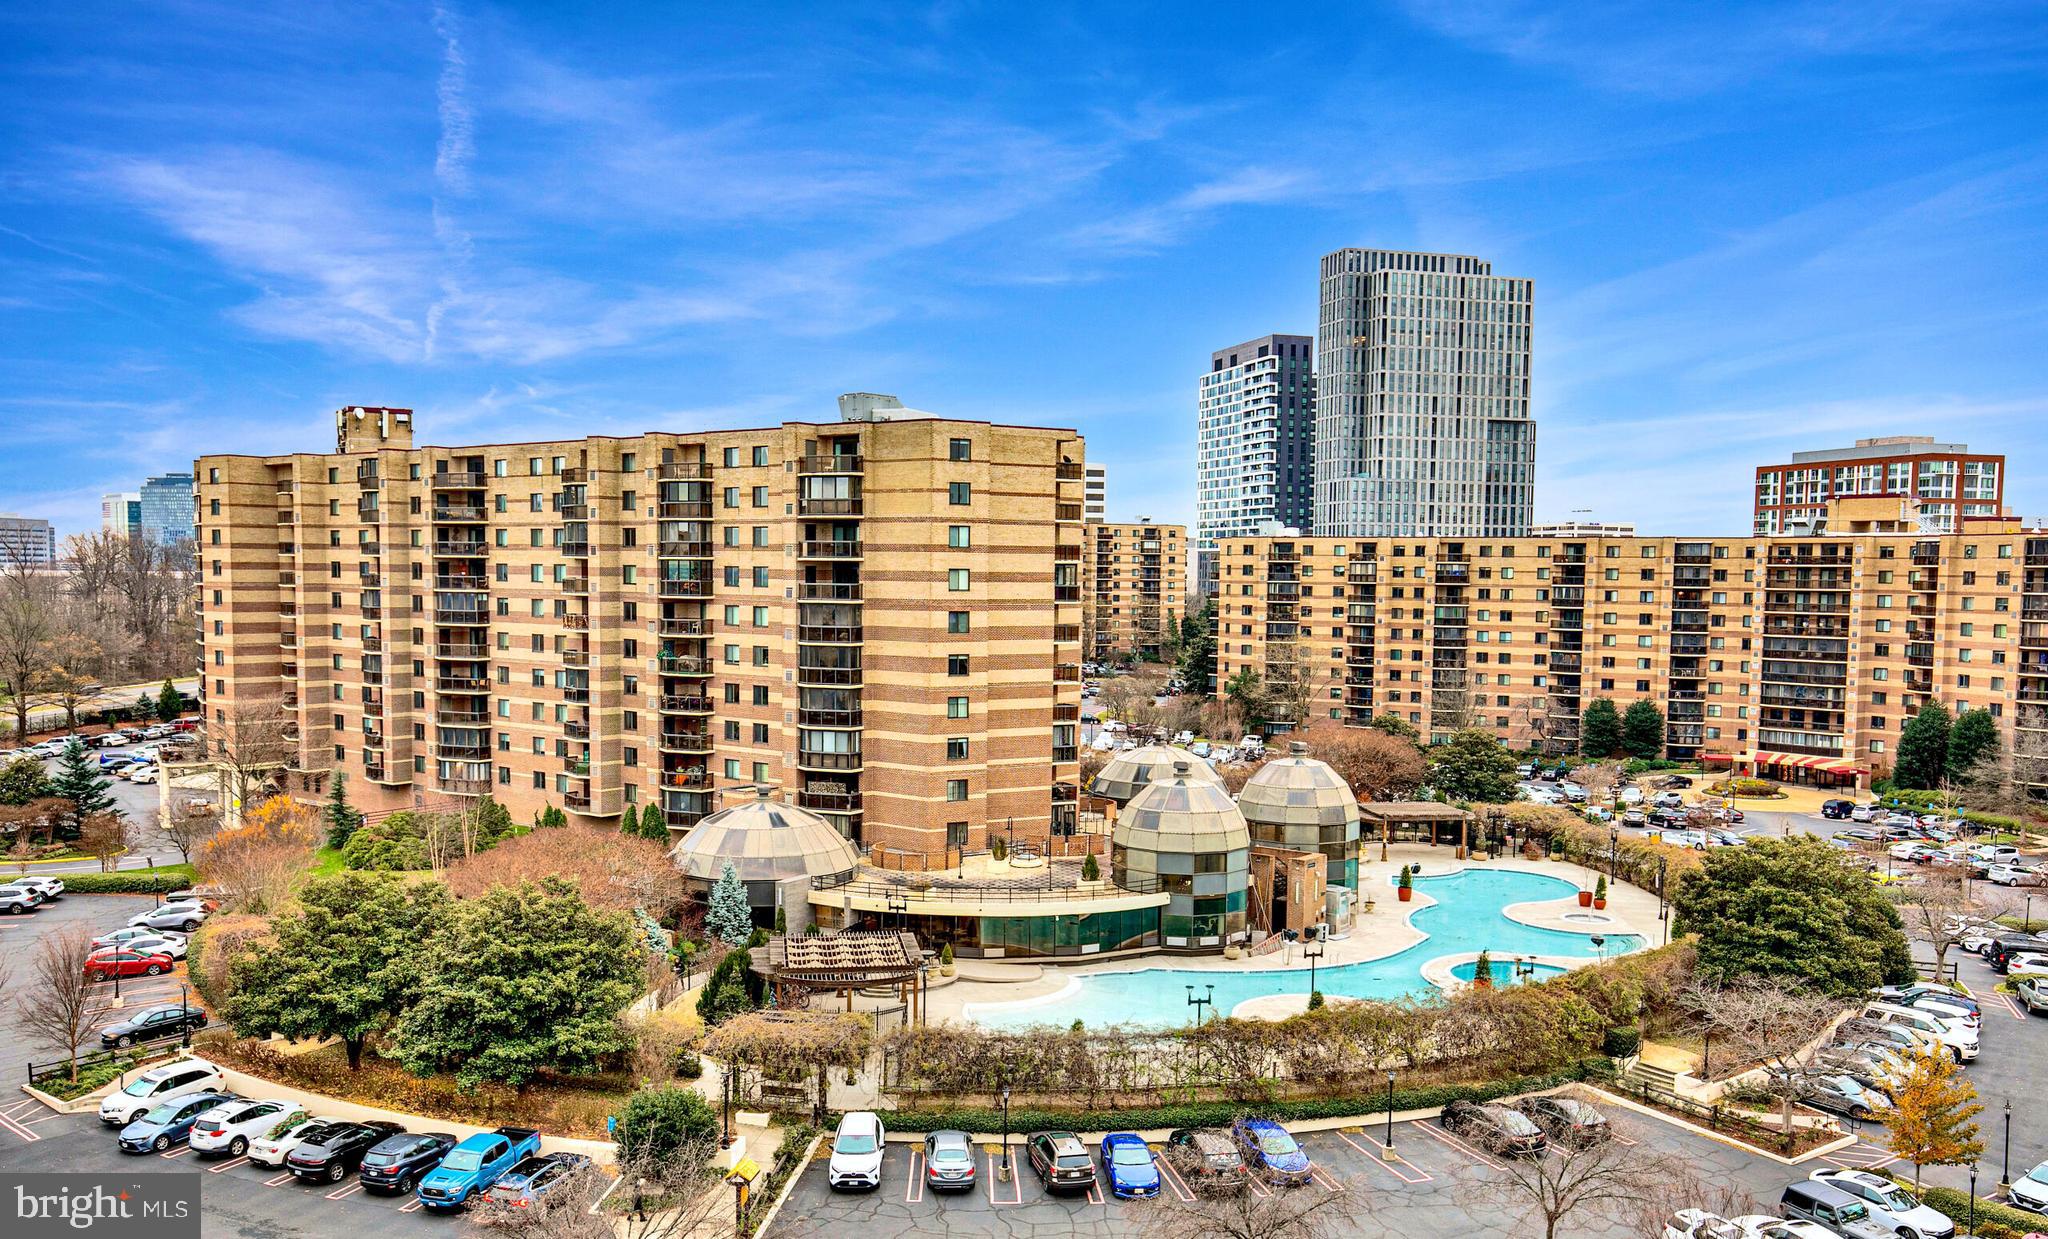
Rarely available Model G residence at the highly sought-after Rotonda community! This spacious 2-bedroom, 2-bath condo offers 1,327 square feet of well-designed living space, plus a fully enclosed 13' x 9' balcony—perfect for year-round enjoyment as a sunroom, office, or additional living area.

The thoughtfully designed floor plan features a spacious living room, separate dining room, and an eat-in remodeled kitchen with updated finishes. Beautiful wood flooring flows throughout the home, creating a warm and inviting atmosphere. The generous primary suite offers an en-suite bath and ample closet space, while a second spacious bedroom and full hall bath provide comfort and flexibility for guests, family members, or a home office setup.

Included with the unit are one assigned garage parking space and a separate storage unit, providing both convenience and valuable extra storage.

Life at The Rotonda offers an unmatched resort-style lifestyle with an extensive array of amenities, including indoor and outdoor swimming pools, a state-of-the-art fitness center, yoga studio, tennis courts, basketball and volleyball courts, a putting green, playgrounds, scenic walking trails with ponds, dog park, convenience store, EV charging stations, and a recently renovated community center.

Ideally located in the heart of Tysons, residents enjoy easy access to the Spring Hill Metro, The Boro, Tysons Corner Center, Tysons Galleria, Whole Foods, and countless dining, shopping, and entertainment options. Major commuter routes including Route 7 and the Dulles Toll Road are just moments away, making travel throughout Northern Virginia and into Washington, D.C. exceptionally convenient.

Condo fees include gas, water, and trash service. A rare opportunity to own one of The Rotonda’s most desirable floor plans in an unbeatable Tysons location.
#VAFX2323582

MCLEAN

8360 GREENSBORO DRIVE 307

2 Beds

2 Baths

1,327 Sq.Ft.

$559,000

MLS#: VAFX2323582
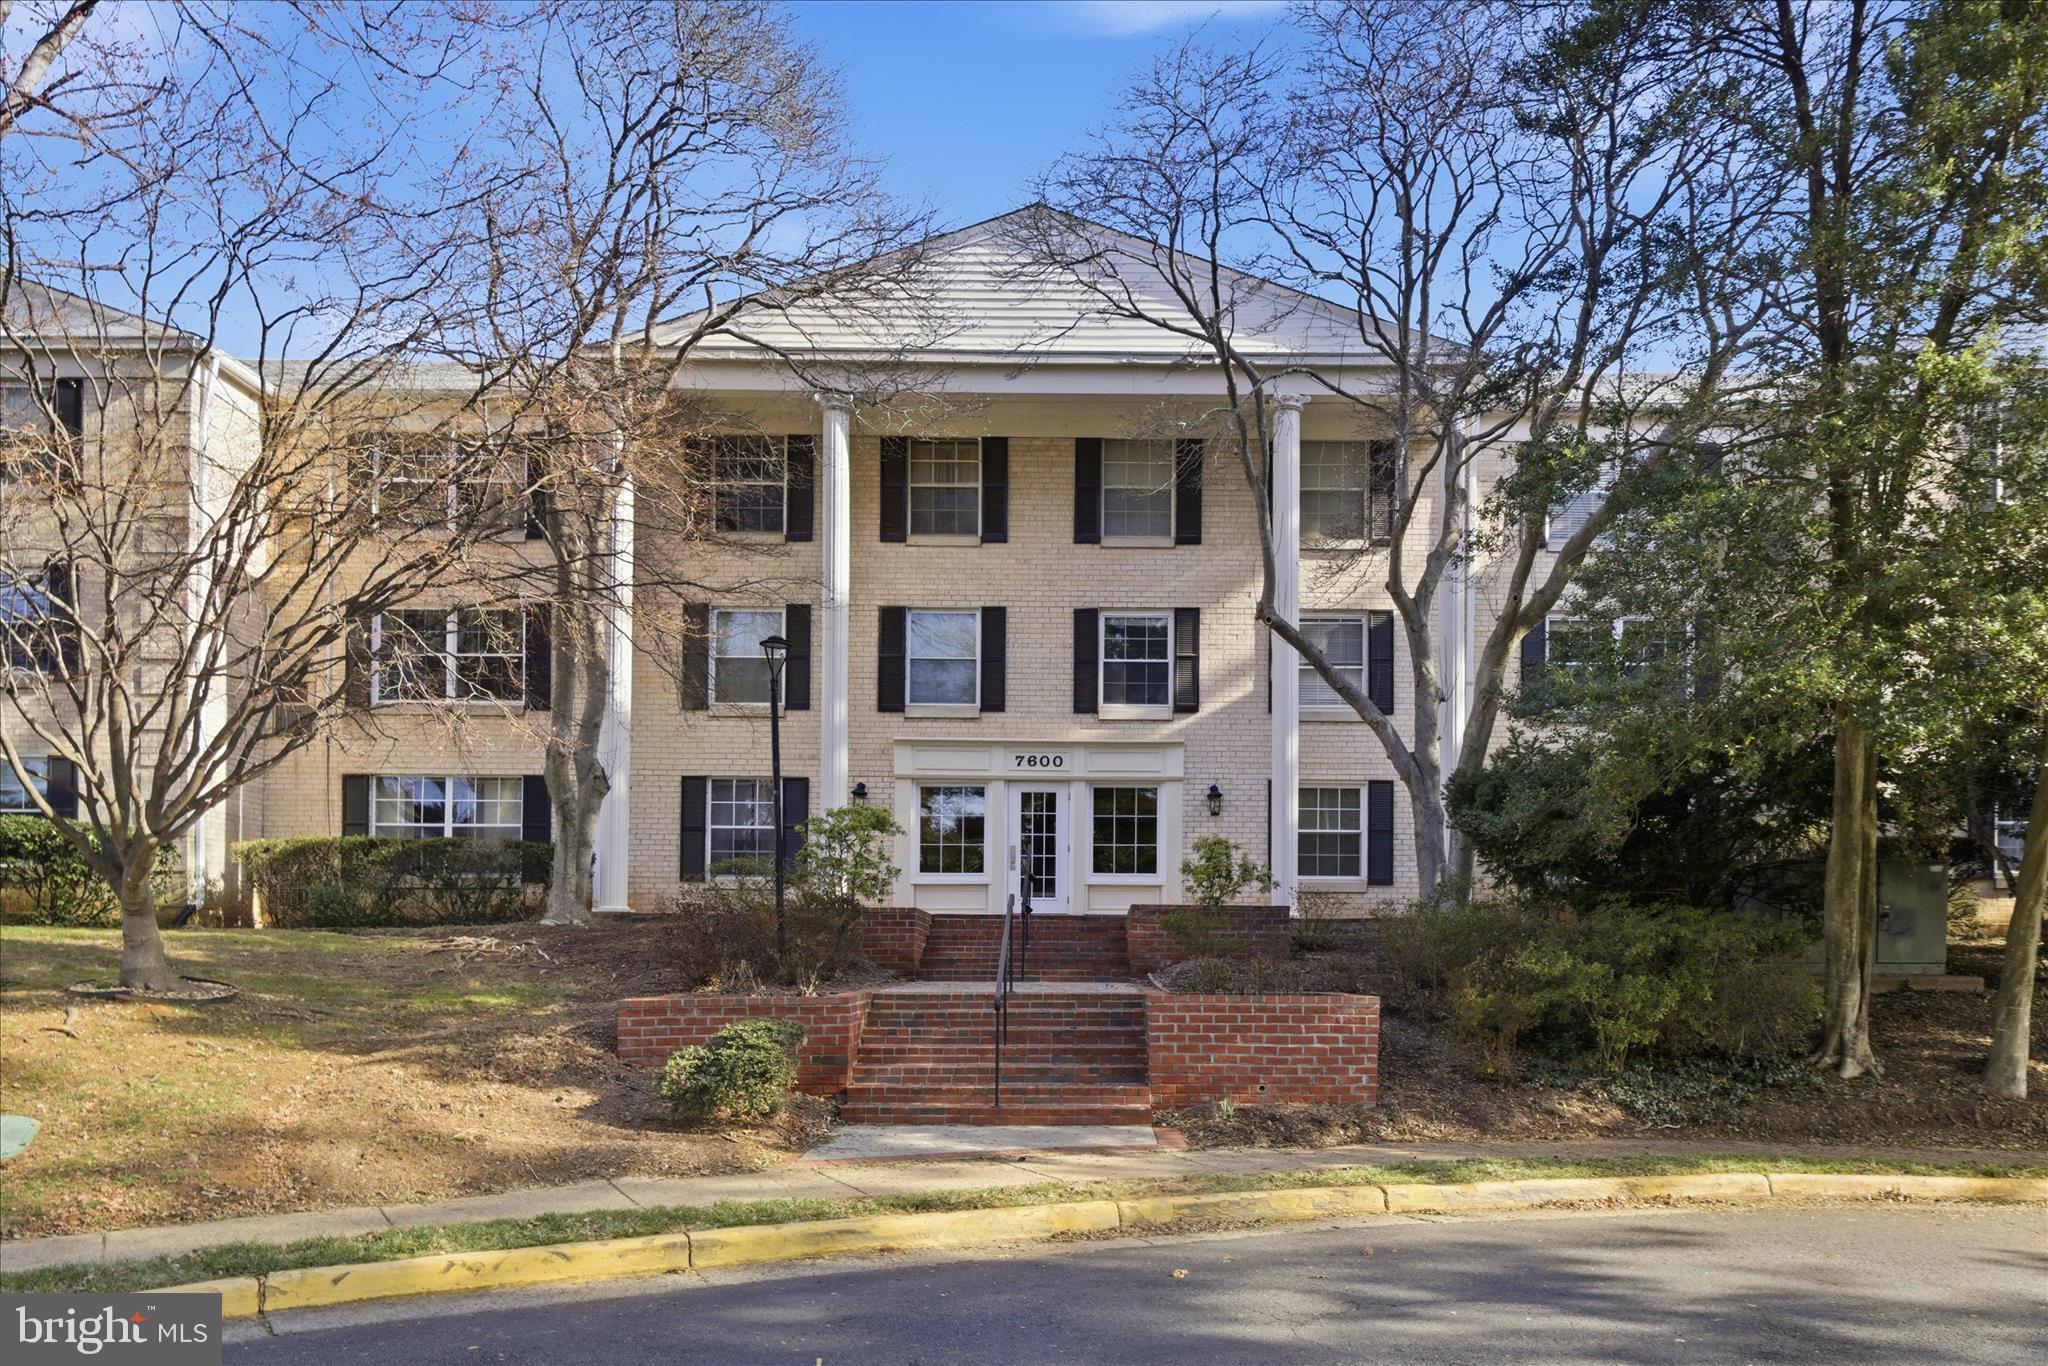
Welcome to your next home at Colonies of McLean. Highly sought-after, two-bed, two-bath, corner floorplan.  Kitchen fully renovated and upgraded in 2026. All NEW Stainless Steel Appliances, designer paint colors, quartz Calcutta-look counter tops, .  Condo has unique floorplan, raised wood floor dining room, convenient coat closet, and added entryway. Must be seen to understand these layout upgrades and the added comfort they provide. Extra-large living room with great natural light throughout the day. Primary bedroom on the corner of the building, offering larger windows, extra large walkthrough closets, and an ensuite bathroom for the homeowner's privacy.  Guest/second bath is a full bath with bathtub. Washer and dryer in condo. Ample closet space through-out and additional storage unit directly in front of garage parking space #28, your private parking garage space. Newly renovated building lobby and hallways (flooring, paint, etc.), and NEW elevator in building takes you directly down to your own garage parking space, #28.  Park with ease, ample additional owner and visitor parking is available in main parking lots. Residents enjoy community pool, tennis courts, playground, jogging, and fitness trail, all set within a secure, gated community. 

Enjoy resort-style community amenities including pool, tennis courts, fitness center, and walking paths. Prime location just minutes to Tysons, Metro, shopping, dining, and major commuter routes. This condo offers an amazing lifestyle within a tranquil, park-like setting, all within a .5-mile walk to McLean Metro Station (along trail). Don't miss your chance to make this exceptional home yours! Please enter the secure community on Provincial Dr via Old Meadow Rd.
#VAFX2293326

MCLEAN

7600 TREMAYNE PLACE 301

2 Beds

2 Baths

1,112 Sq.Ft.

$390,000

MLS#: VAFX2293326

 - property

Send a message

Message successfully sent.

Your message

What is 3 + 4 ?

Reason for contacting?

I agree to receive email communication and understand I can unsubscribe at any time.

I agree to be contacted by Charis Realty Group via call, email, and text for real estate services. To opt out, you can reply 'stop' at any time or reply 'help' for assistance. You can also click the unsubscribe link in the emails. Message and data rates may apply. Message frequency may vary. Privacy Policy

Sign Out

Virtual Assistant

Would you like to take the next step with this property? We can help you schedule a showing or virtual tour, or send you more details.

Yes, I would like more information.

Thank You for Your Reply, One of Our Agents will contact you as soon as possible

No, maybe later.

Thank you, you can always contact me via email, phone number or through the contact form.

Realhub AI

Lucy - Your AI-Powered Realtor

Update Your Temporary Password

Personalize your search

Enter your email and we'll notify you immediately when new listings match what you're looking for.

or enter email address

Already have an account ? Login here

Continue your home search

I agree to receive communications and understand I can unsubscribe at any time.

I agree to be contacted by Charis Realty Group via call, email, and text for real estate services. To opt out, you can reply 'stop' at any time or reply 'help' for assistance. You can also click the unsubscribe link in the emails. Message and data rates may apply. Message frequency may vary. Privacy Policy

Already have an account ? Login here

We use cookies

We use cookies primarily for analytics to enhance your experience. By accepting, you agree to our use of these cookies. You can manage your preferences or learn more about our cookies policy.