
Contemporary
8350 GREENSBORO DRIVE 1017
MCLEAN, VA 22102
MLS#: VAFX2330808
$450,000


Property
Beds
2
Full Baths
2
1/2 Baths
None
Year Built
1978
Sq.Footage
1,132
**OPEN HOUSE SATURDAY!** THIS IS A MUST-SEE IN PERSON--ESPECIALLY AT THIS NEW PRICE!!**Experience stunning views and luxury living in this top floor, open-concept residence located in the prestigious Rotonda community. This beautifully updated unit has undergone major renovations. Originally the F Model with 1,132 square feet, this unit has been reconfigured and an enclosed balcony converted into a sunroom with heated tile floors. Step inside to discover a uniquely open floor plan with repositioned kitchen, bedroom, and laundry spaces that expands and integrates the sunroom and living areas, creating a very spacious layout perfect for entertaining or relaxing. The gourmet kitchen is a chef's dream, with upgraded countertops, a spacious breakfast area, and brand new, top-of-the-line appliances, including induction cooktop, wall oven and refrigerator, and microwave, all installed in June 2026 (5-year warranties all transfer to buyer). The country-style kitchen comes with a custom matched granite table which can convey. Retreat to the luxurious primary suite, complete with a huge, beautifully appointed bathroom featuring a soaking tub, and newly installed glass-enclosed shower. Both the primary bedroom and second bedroom/den/office feature built-in cabinets to provide abundant storage space. New LVP (Luxury vinyl plank) floors were installed in 2026 throughout the main spaces, while carpeting in both bedrooms enhances the warmth and sophistication of this home. Windows face West, so enjoy breathtaking sunsets, city and even mountain views from this incredible vantage point: a daily reminder of the beauty that surrounds you. Unit 1017 also includes a convenient enclosed laundry space with storage (separate from the kitchen.) HVAC system is only 3 years new (replaced in 2023) and this home is truly move-in ready! The Rotonda community offers an array of exceptional amenities designed to elevate your living experience. Take advantage of the indoor and outdoor pools, fitness center, and tennis courts, or unwind in the clubhouse and game room. With a gated entrance and security features, you can enjoy peace of mind in this vibrant community. Located just minutes from major transportation options, including the airport and silver line metro stations, this residence provides easy access to the best that the area has to offer. Don't miss the opportunity to make this amazing residence your own and embrace a lifestyle of convenience, elegance and comfort.
Features & Amenities
Interior
-
Other Interior Features
Eat-in Kitchen, Ceiling Fan(s), Built-in Features, Open Floorplan
-
Total Bedrooms
2
-
Bathrooms
2
-
Above Grade Finished Area
1132.0
-
Basement YN
NO
-
Cooling YN
YES
-
Cooling
Central Air, Ceiling Fan(s), Electric
-
Fireplace YN
NO
-
Heating YN
YES
-
Heating
Exhaust Fan, Electric, Forced Air
-
Main Level Bedrooms
2
-
Pet friendly
Yes
Exterior
-
Garage
No
-
Construction Materials
Brick
-
Parking
Off Street, Private, Lighted, Permit Required
-
Pool
Yes
-
Pool Features
Community
-
Waterfront YN
NO
-
View
Mountain(s)
Area & Lot
-
Property Type
Residential
-
Property Sub Type
Condominium
-
Architectural Style
Contemporary
Price
-
Sales Price
$450,000
-
Tax Amount
$5,523
-
Sq. Footage
1,132
-
Price/SqFt
$397
HOA
-
Association
No
School District
-
Elementary School
SPRING HILL
-
Middle School
COOPER
-
High School
LANGLEY
Property Features
-
New Construction
NO
-
Association Amenities
Clubhouse, Fitness Center, Game Room, Dog Park, Security, Tennis Court(s), Other, Basketball Court, Elevator(s), Gated, Jogging Path, Playground
-
Senior Community YN
NO
-
Sewer
Public Sewer
Schedule a Showing
Showing scheduled successfully.
Mortgage calculator
Estimate your monthly mortgage payment, including the principal and interest, property taxes, and HOA. Adjust the values to generate a more accurate rate.
Your payment
Principal and Interest:
$
Property taxes:
$
HOA fees:
$
Total loan payment:
$
Total interest amount:
$
Location
County
FAIRFAX
Elementary School
SPRING HILL
Middle School
COOPER
High School
LANGLEY
Listing Courtesy of Melica Bliss Stevens, Long & Foster Real Estate, Inc.
RealHub Information is provided exclusively for consumers' personal, non-commercial use, and it may not be used for any purpose other than to identify prospective properties consumers may be interested in purchasing. All information deemed reliable but not guaranteed and should be independently verified. All properties are subject to prior sale, change or withdrawal. RealHub website owner shall not be responsible for any typographical errors, misinformation, misprints and shall be held totally harmless.

Salesperson, Realtor
Laurie Hailey
Call Laurie today to schedule a private showing.

* Listings on this website come from the FMLS IDX Compilation and may be held by brokerage firms other than the owner of this website. The listing brokerage is identified in any listing details. Information is deemed reliable but is not guaranteed. If you believe any FMLS listing contains material that infringes your copyrighted work please click here to review our DMCA policy and learn how to submit a takedown request.© 2024 FMLS.
Related Properties

MCLEAN
1795 WESTWIND WAY 51
3 Beds
2 Baths
1,200 Sq.Ft.
$519,999
MLS#: VAFX2344950

MCLEAN
1625 INTERNATIONAL DRIVE 421
1 Beds
1 Baths
988 Sq.Ft.
$395,000
MLS#: VAFX2337808

MCLEAN
8370 GREENSBORO DRIVE 402
1 Beds
1 Baths
902 Sq.Ft.
$375,000
MLS#: VAFX2326466

MCLEAN
7640 PROVINCIAL DRIVE 204
3 Beds
2 Baths
1,678 Sq.Ft.
$475,000
MLS#: VAFX2343548

MCLEAN
1800 OLD MEADOW ROAD 1204
2 Beds
2 Baths
1,339 Sq.Ft.
$400,000
MLS#: VAFX2338442

MCLEAN
1800 OLD MEADOW ROAD 1619
2 Beds
2 Baths
1,341 Sq.Ft.
$425,000
MLS#: VAFX2330768

MCLEAN
7721 TREMAYNE PLACE 301
2 Beds
2 Baths
1,112 Sq.Ft.
$389,000
MLS#: VAFX2346242
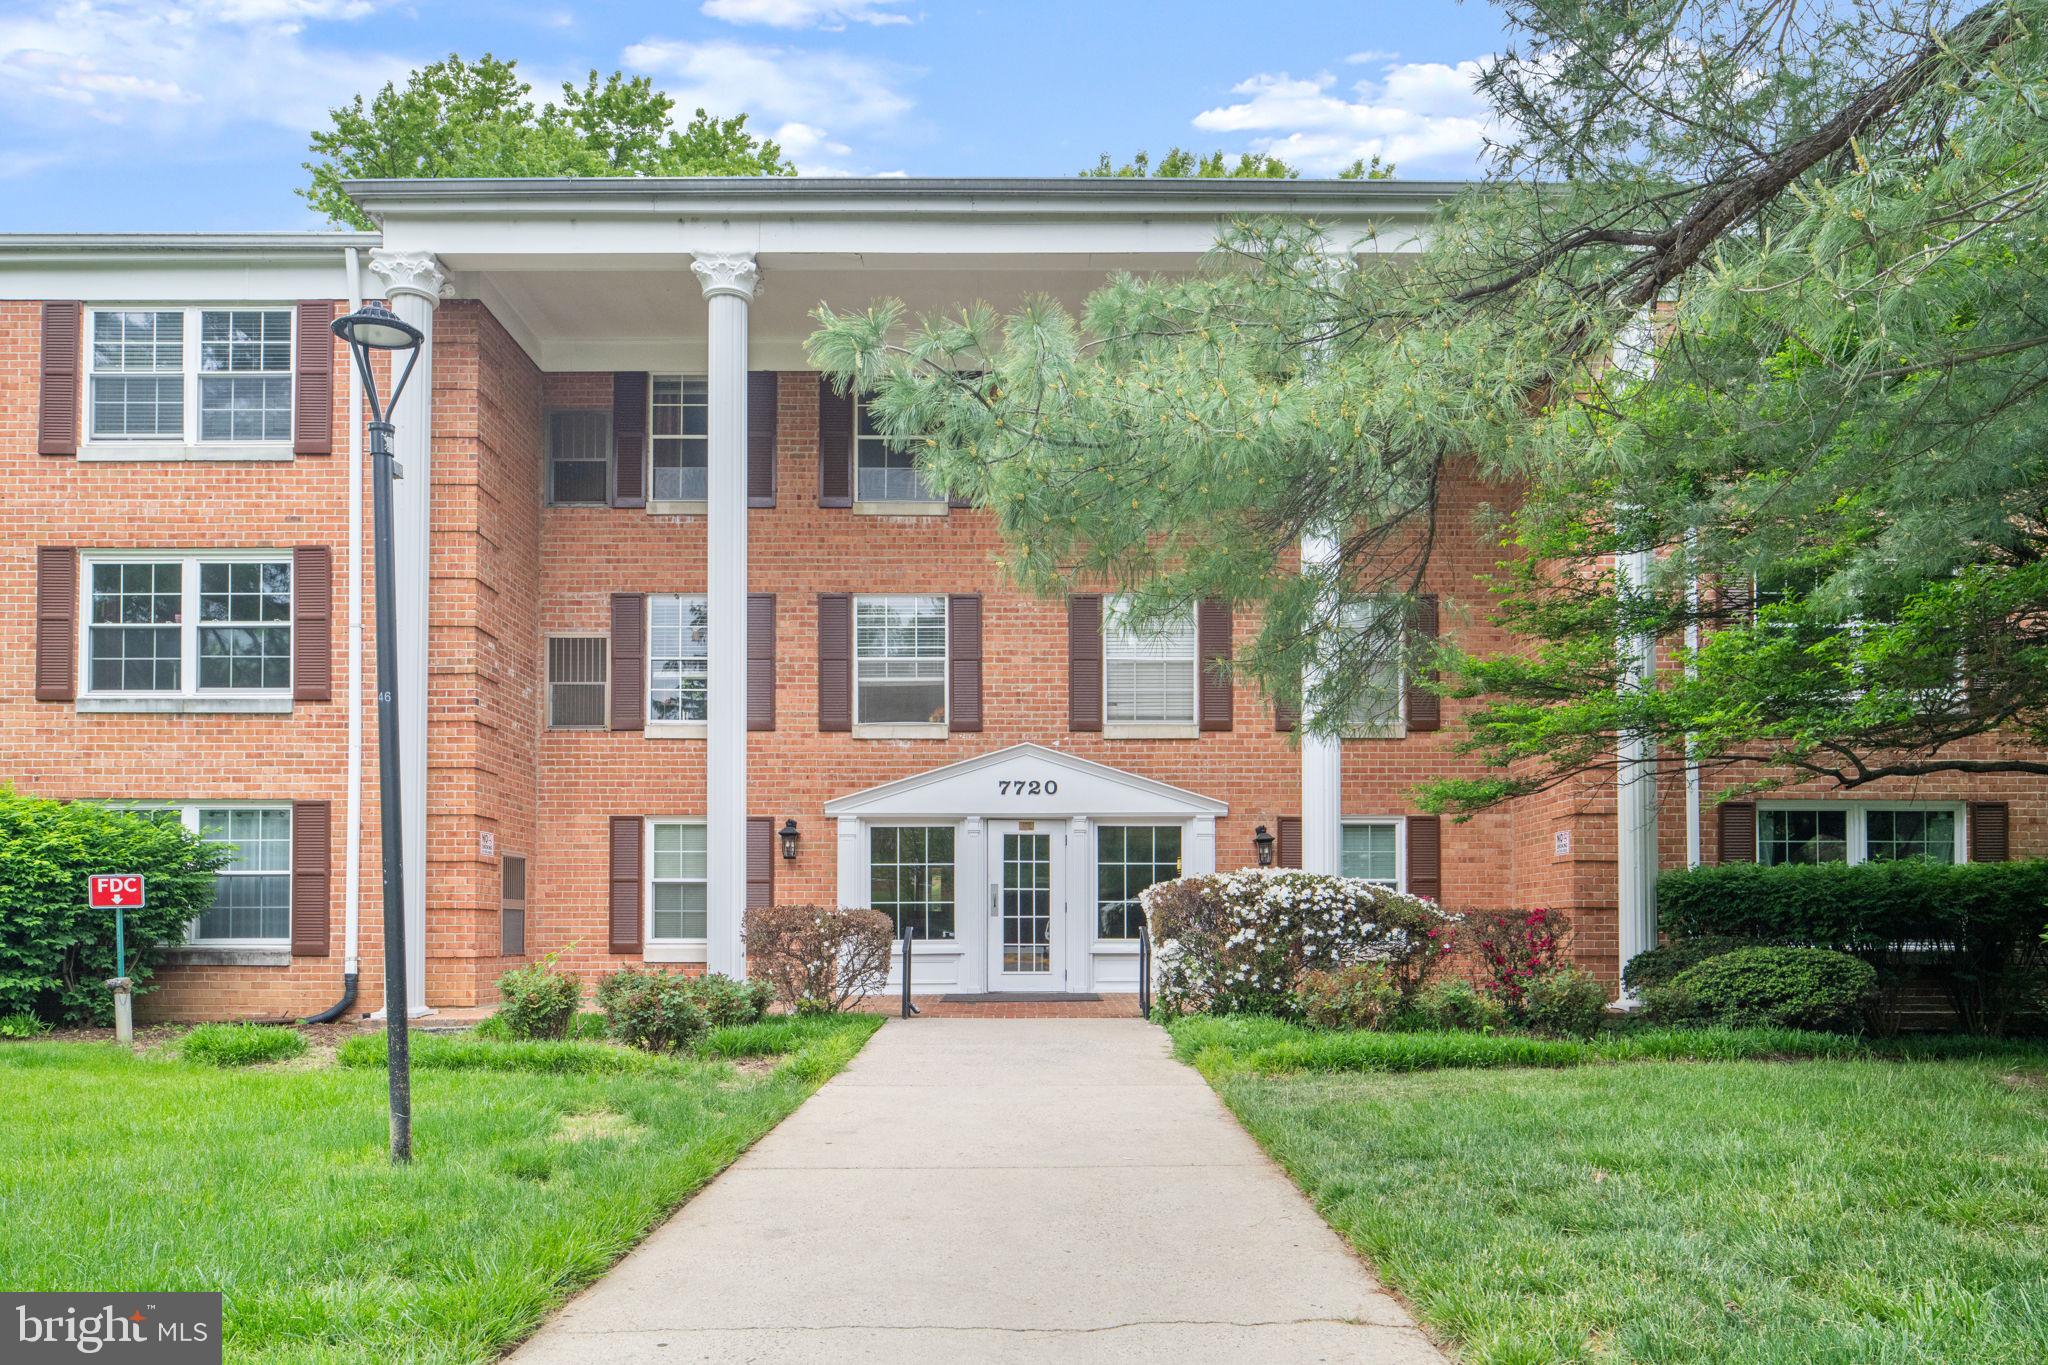
MCLEAN
7720 TREMAYNE PLACE 111
3 Beds
2 Baths
1,395 Sq.Ft.
$525,000
MLS#: VAFX2308128

MCLEAN
8380 GREENSBORO DRIVE 211
2 Beds
2 Baths
1,132 Sq.Ft.
$450,000
MLS#: VAFX2336216

MCLEAN
7600 TREMAYNE PLACE 104
3 Beds
2 Baths
1,678 Sq.Ft.
$531,000
MLS#: VAFX2340758
.png)