

Property
Beds
4
Full Baths
4
1/2 Baths
1
Year Built
2020
Sq.Footage
2,610
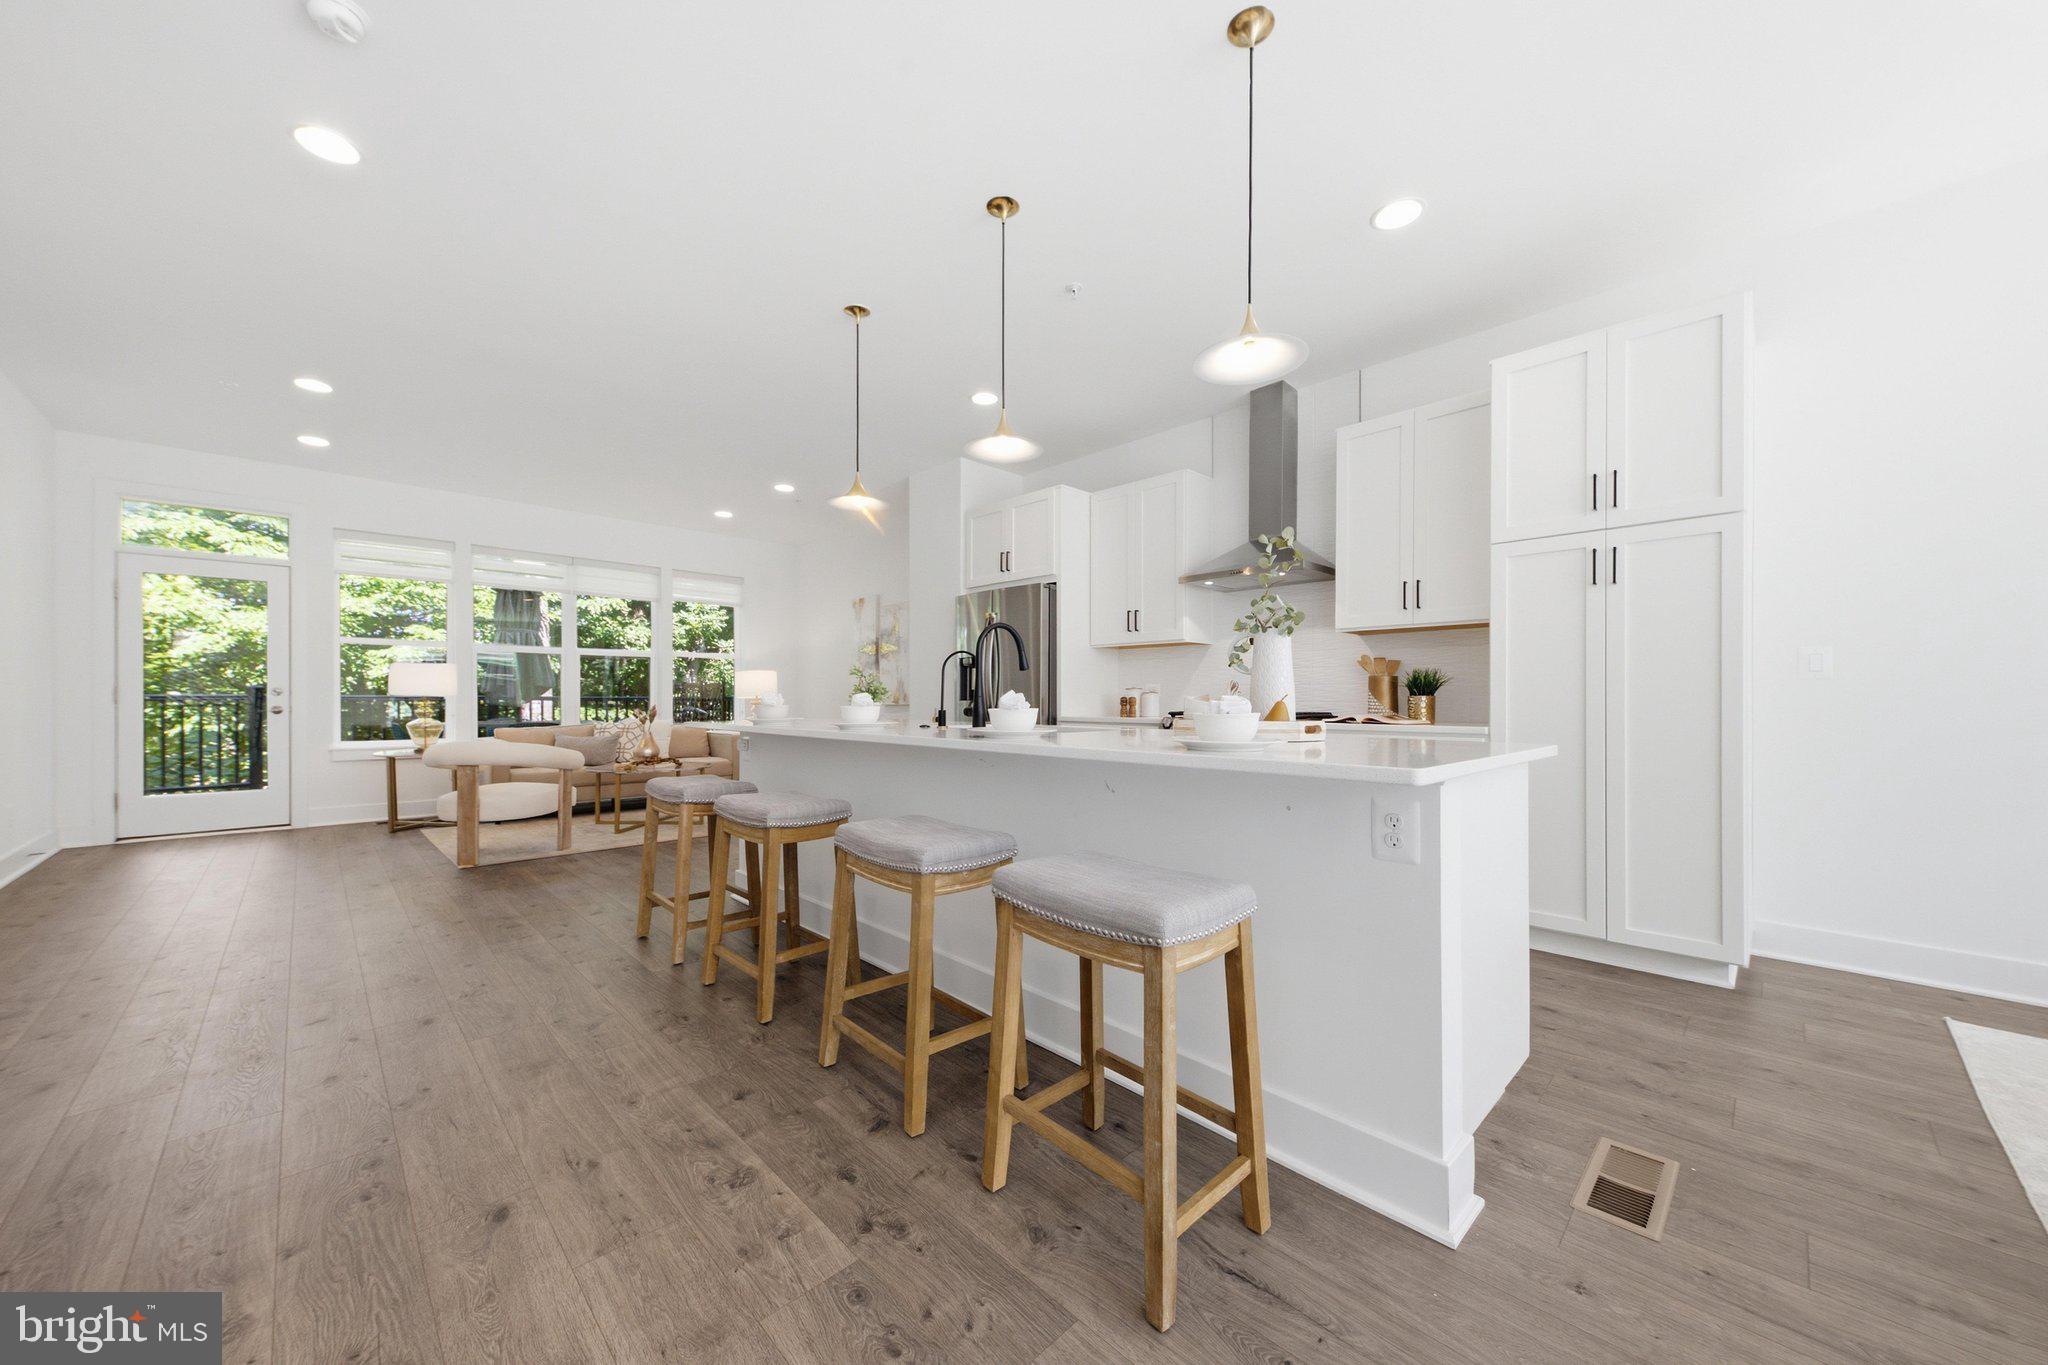
Welcome to this stunning, sun-drenched townhome, built in 2020, offering over 2,600 square feet of pure luxury spread across four beautifully designed levels. Just blocks from the vibrant Mosaic District, this home blends upscale elegance with modern convenience—an absolute dream for entertainers and style lovers alike! Step inside to find wide-plank luxury flooring and soaring windows that bathe the space in natural light. The entry-level suite is the ultimate flex space—perfect as a private home office, bonus room, or private main level guest suite (access to a full en-suite bathroom!). Ascend to the jaw-dropping main level, where a designer kitchen steals the show! Featuring floor-to-ceiling white hardwood cabinetry, glass showcase uppers, sleek stainless appliances, white quartz countertops, a gas cooktop, and a massive navy island with seating for four, this space is as functional as it is stunning. The open layout flows effortlessly into a spacious dining area and an expansive living room, complete with a modern linear gas fireplace, white stacked stone surround, and stylish display alcoves—the perfect backdrop for your next gathering. The third level boasts two oversized suites, each with spa-like ensuites, dual vanities, and huge walk-in closets—giving you two primary bedroom options! A full laundry room with quartz countertops, cabinetry, adds everyday convenience. The top level? That’s where the magic happens! A private bedroom with an en-suite bath, a versatile loft space with a wet bar and beverage fridge, and the crown jewel—a spectacular rooftop terrace! Picture yourself enjoying al fresco dinners, hosting unforgettable gatherings, or creating a fun-filled play space for kids. A second-level balcony and an attached two-car garage round out this incredible home. And the location? Unbeatable! Walk just blocks to Target, Bartaco, True Food Kitchen, Alta Strada, Bloomie’s, Anthropologie, top-tier gyms/workout classes, and more. Plus, you're only a mile from the Dunn Loring Metro and have easy access to I-495 and I-66 for effortless commuting.
Features & Amenities
Interior
-
Other Interior Features
Walk-In Closet(s), High Ceilings, Bar, Open Floorplan
-
Total Bedrooms
4
-
Bathrooms
4
-
1/2 Bathrooms
1
-
Above Grade Finished Area
2610.0
-
Basement YN
NO
-
Cooling YN
YES
-
Cooling
Central Air, Zoned, ENERGY STAR Qualified Equipment, Electric
-
Fireplace YN
YES
-
Heating YN
YES
-
Heating
Exhaust Fan, Natural Gas, Zoned
-
Main Level Bedrooms
1
-
Pet friendly
Yes
Exterior
-
Garage
Yes
-
Garage spaces
2
-
Construction Materials
Brick, HardiPlank Type
-
Parking
Private, Garage, Attached
-
Patio and Porch Features
Deck
-
Pool
No
-
Waterfront YN
NO
Area & Lot
-
Lot Size(acres)
0.03
-
Lot Size(square feet)
1,120
-
Property Type
Residential
-
Property Sub Type
Townhouse
-
Architectural Style
Transitional
Price
-
Sales Price
$1,330,000
-
Tax Amount
$13,166
-
Sq. Footage
2,610
-
Price/SqFt
$509
HOA
-
Association
YES
-
Association Fee
$209
-
Association Fee Frequency
Monthly
-
Association Fee Includes
N/A
School District
-
Elementary School
FAIRHILL
-
Middle School
JACKSON
-
High School
FALLS CHURCH
Property Features
-
New Construction
NO
-
Association Amenities
Playground
-
Foundation Details
Brick/Mortar
-
Senior Community YN
NO
-
Sewer
Public Sewer
-
Tax Lot
26
-
Water Source
Public
Schedule a Showing
Showing scheduled successfully.
Mortgage calculator
Estimate your monthly mortgage payment, including the principal and interest, property taxes, and HOA. Adjust the values to generate a more accurate rate.
Your payment
Principal and Interest:
$
Property taxes:
$
HOA fees:
$
Total loan payment:
$
Total interest amount:
$
Location
County
FAIRFAX
Elementary School
FAIRHILL
Middle School
JACKSON
High School
FALLS CHURCH
Listing Courtesy of Timothy D Pierson, KW United
RealHub Information is provided exclusively for consumers' personal, non-commercial use, and it may not be used for any purpose other than to identify prospective properties consumers may be interested in purchasing. All information deemed reliable but not guaranteed and should be independently verified. All properties are subject to prior sale, change or withdrawal. RealHub website owner shall not be responsible for any typographical errors, misinformation, misprints and shall be held totally harmless.

Salesperson, Realtor
Laurie Hailey
Call Laurie today to schedule a private showing.

* Listings on this website come from the FMLS IDX Compilation and may be held by brokerage firms other than the owner of this website. The listing brokerage is identified in any listing details. Information is deemed reliable but is not guaranteed. If you believe any FMLS listing contains material that infringes your copyrighted work please review our DMCA policy and learn how to submit a takedown request.© 2024 FMLS.
Related Properties
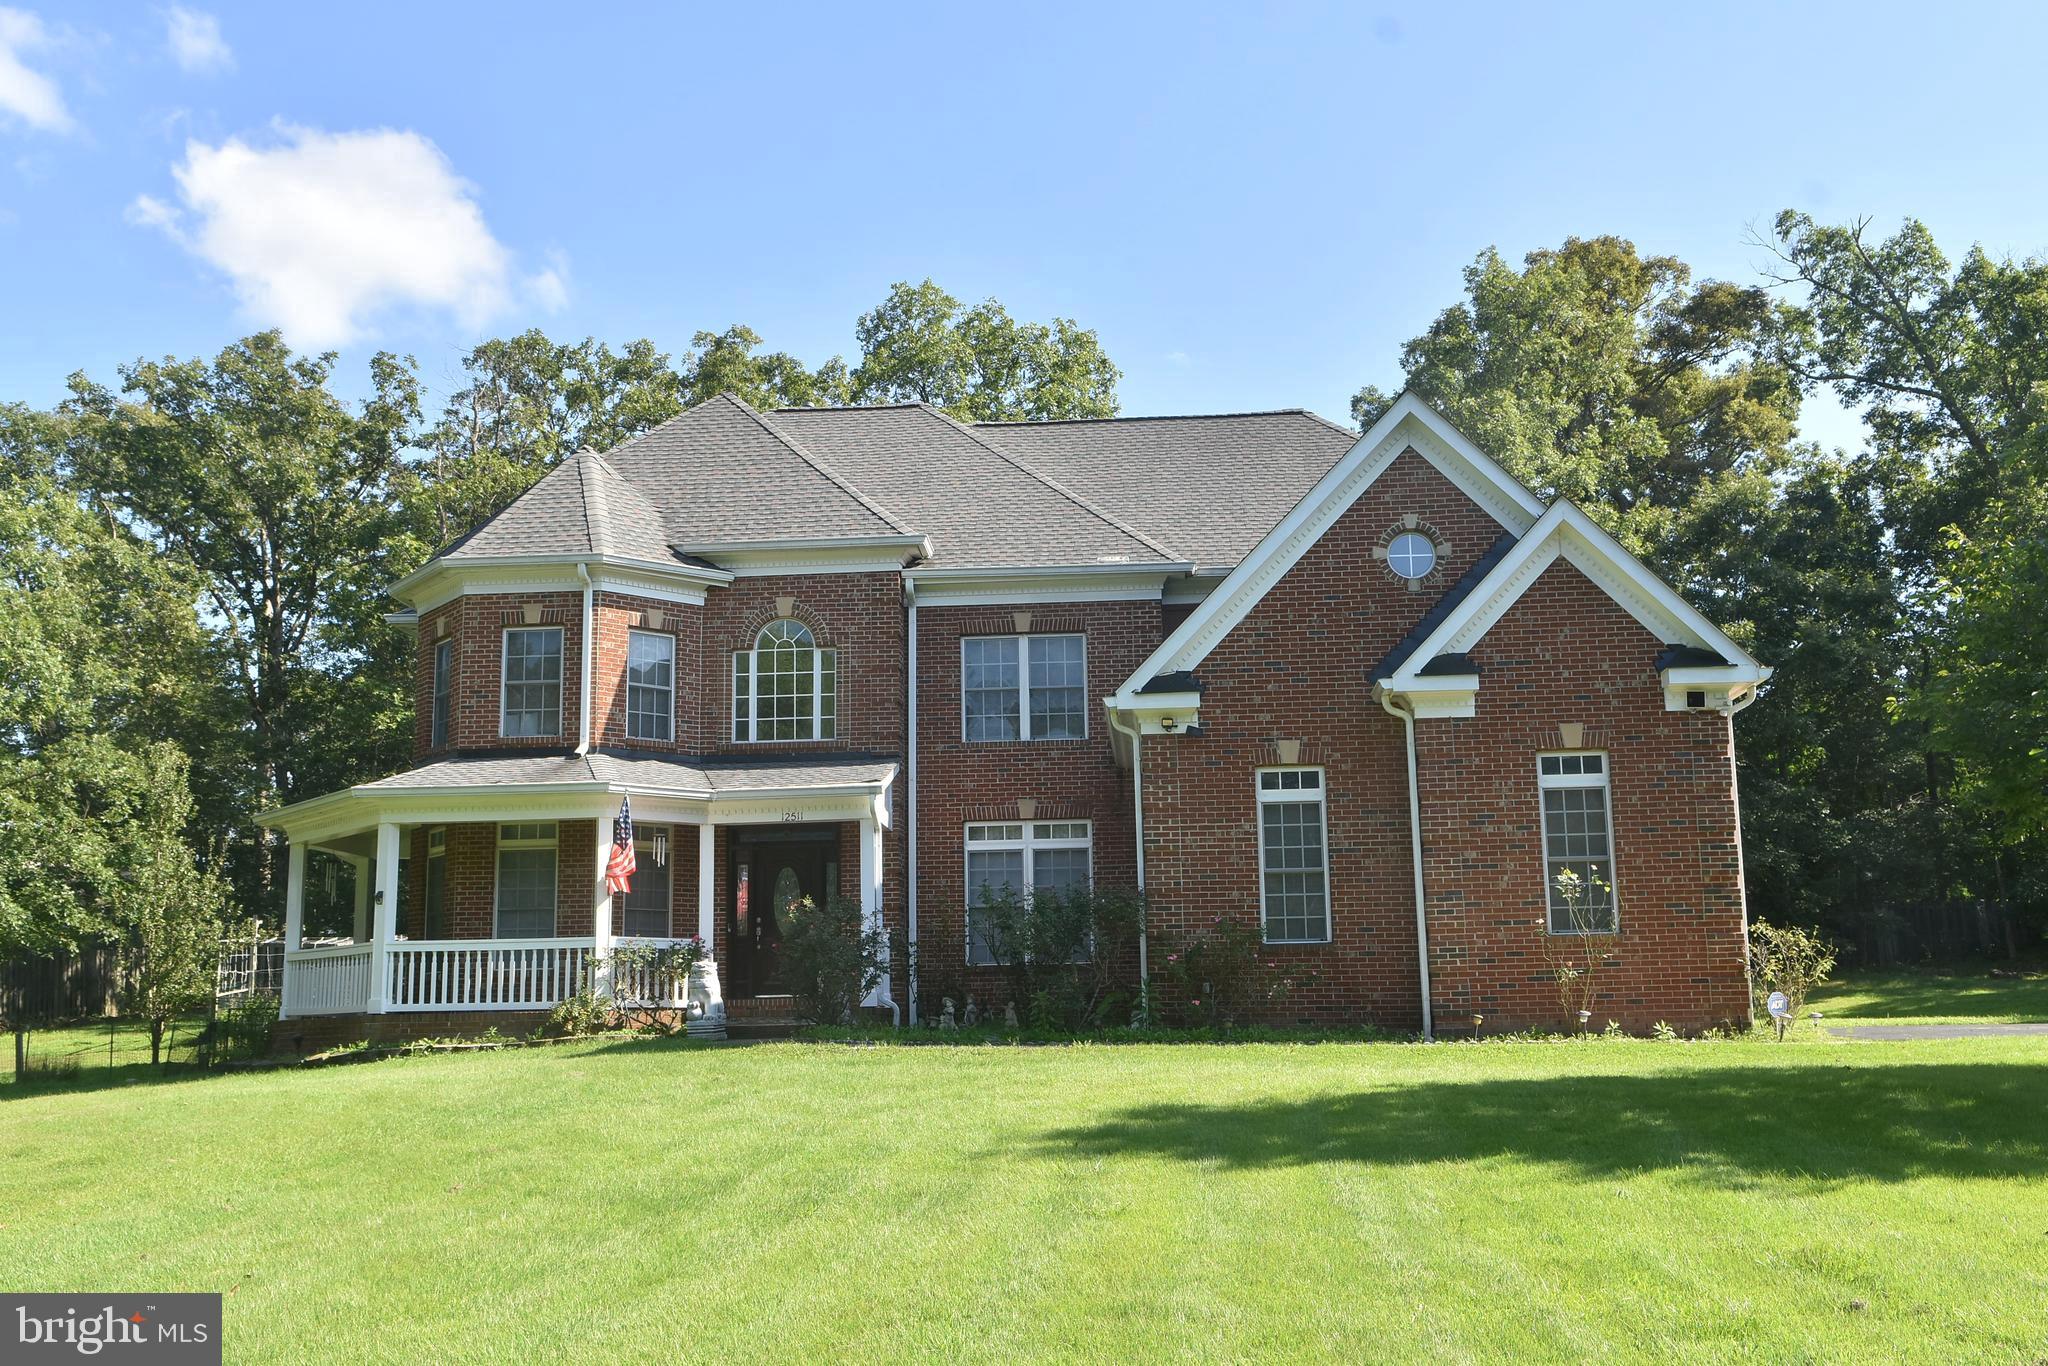
FAIRFAX
12511 ROCHESTER DRIVE
7 Beds
5 Baths
3,650 Sq.Ft.
$1,399,999
MLS#: VAFX2309640
FAIRFAX
3544 SUTTON HEIGHTS CIRCLE
4 Beds
3 Baths
3,252 Sq.Ft.
$1,319,900
MLS#: VAFC2008624

FAIRFAX
9660 BOYETT COURT
6 Beds
4 Baths
5,416 Sq.Ft.
$1,244,500
MLS#: VAFX2347408

FAIRFAX
9475B SPRAGUE AVENUE 8
3 Beds
2 Baths
1,978 Sq.Ft.
$1,164,990
MLS#: VAFX2340752
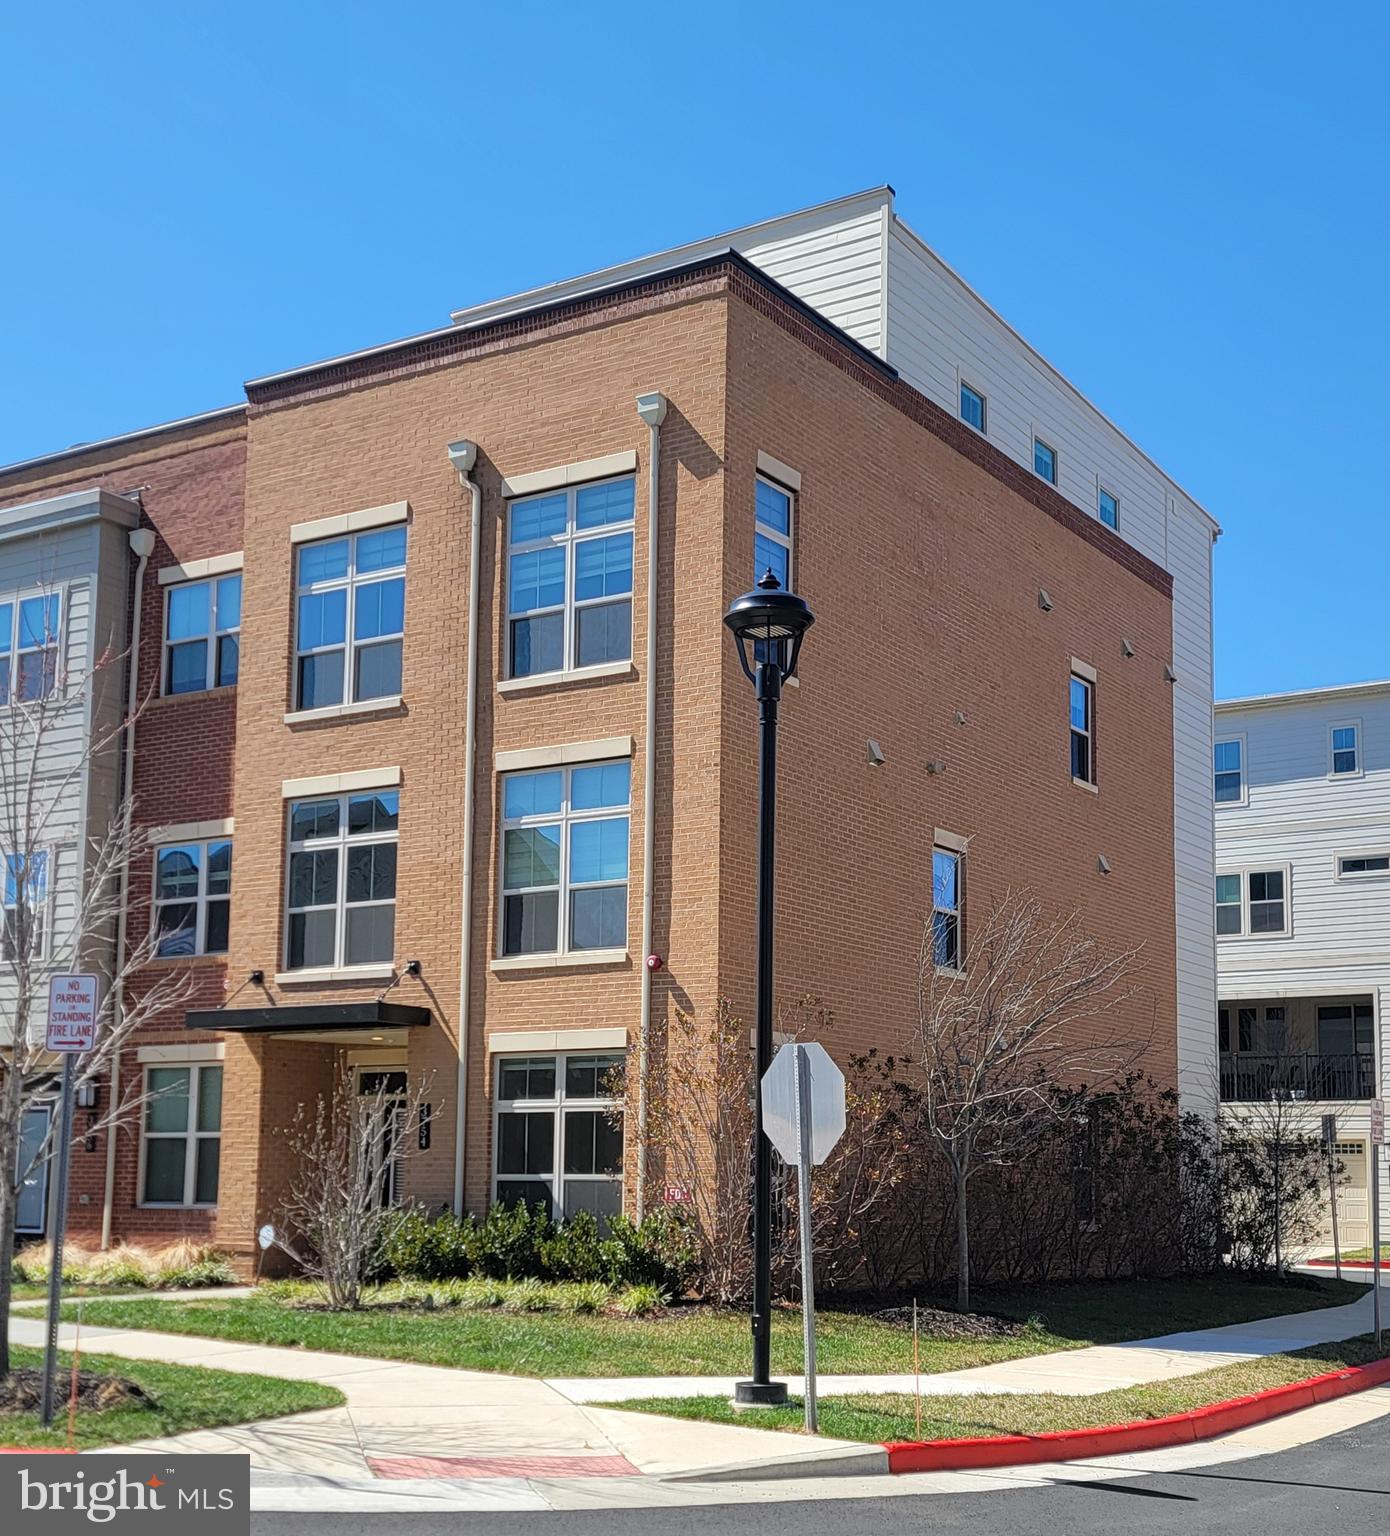
FAIRFAX
3754 MAYORS WAY
4 Beds
4 Baths
3,390 Sq.Ft.
$1,169,000
MLS#: VAFC2007976

FAIRFAX
12753 LAVENDER KEEP CIRCLE
4 Beds
4 Baths
5,695 Sq.Ft.
$1,280,000
MLS#: VAFX2345276

FAIRFAX
10211 STRATFORD AVENUE
5 Beds
4 Baths
3,020 Sq.Ft.
$1,095,000
MLS#: VAFC2008978

FAIRFAX
9183 TOPAZ STREET
4 Beds
4 Baths
4,773 Sq.Ft.
$1,239,500
MLS#: VAFX2342392

FAIRFAX
3810 DANIELS RUN COURT
5 Beds
4 Baths
5,505 Sq.Ft.
$1,549,000
MLS#: VAFC2008984

FAIRFAX
4709 HOLLY AVENUE
4 Beds
3 Baths
3,408 Sq.Ft.
$1,150,000
MLS#: VAFX2345856
