Features & Amenities

Interior

  • Other Interior Features

    Ceiling Fan(s), Kitchen Island, Pantry, Recessed Lighting, Walk-In Closet(s), Built-in Features, Crown Molding, Open Floorplan

  • Total Bedrooms

    4

  • Bathrooms

    4

  • 1/2 Bathrooms

    1

  • Above Grade Finished Area

    4501.0

  • Basement YN

    YES

  • Cooling YN

    YES

  • Cooling

    Central Air, Ceiling Fan(s), Electric

  • Fireplace YN

    YES

  • Heating YN

    YES

  • Heating

    Exhaust Fan, Natural Gas, Forced Air, Zoned, Heat Pump

  • Pet friendly

    N/A

Exterior

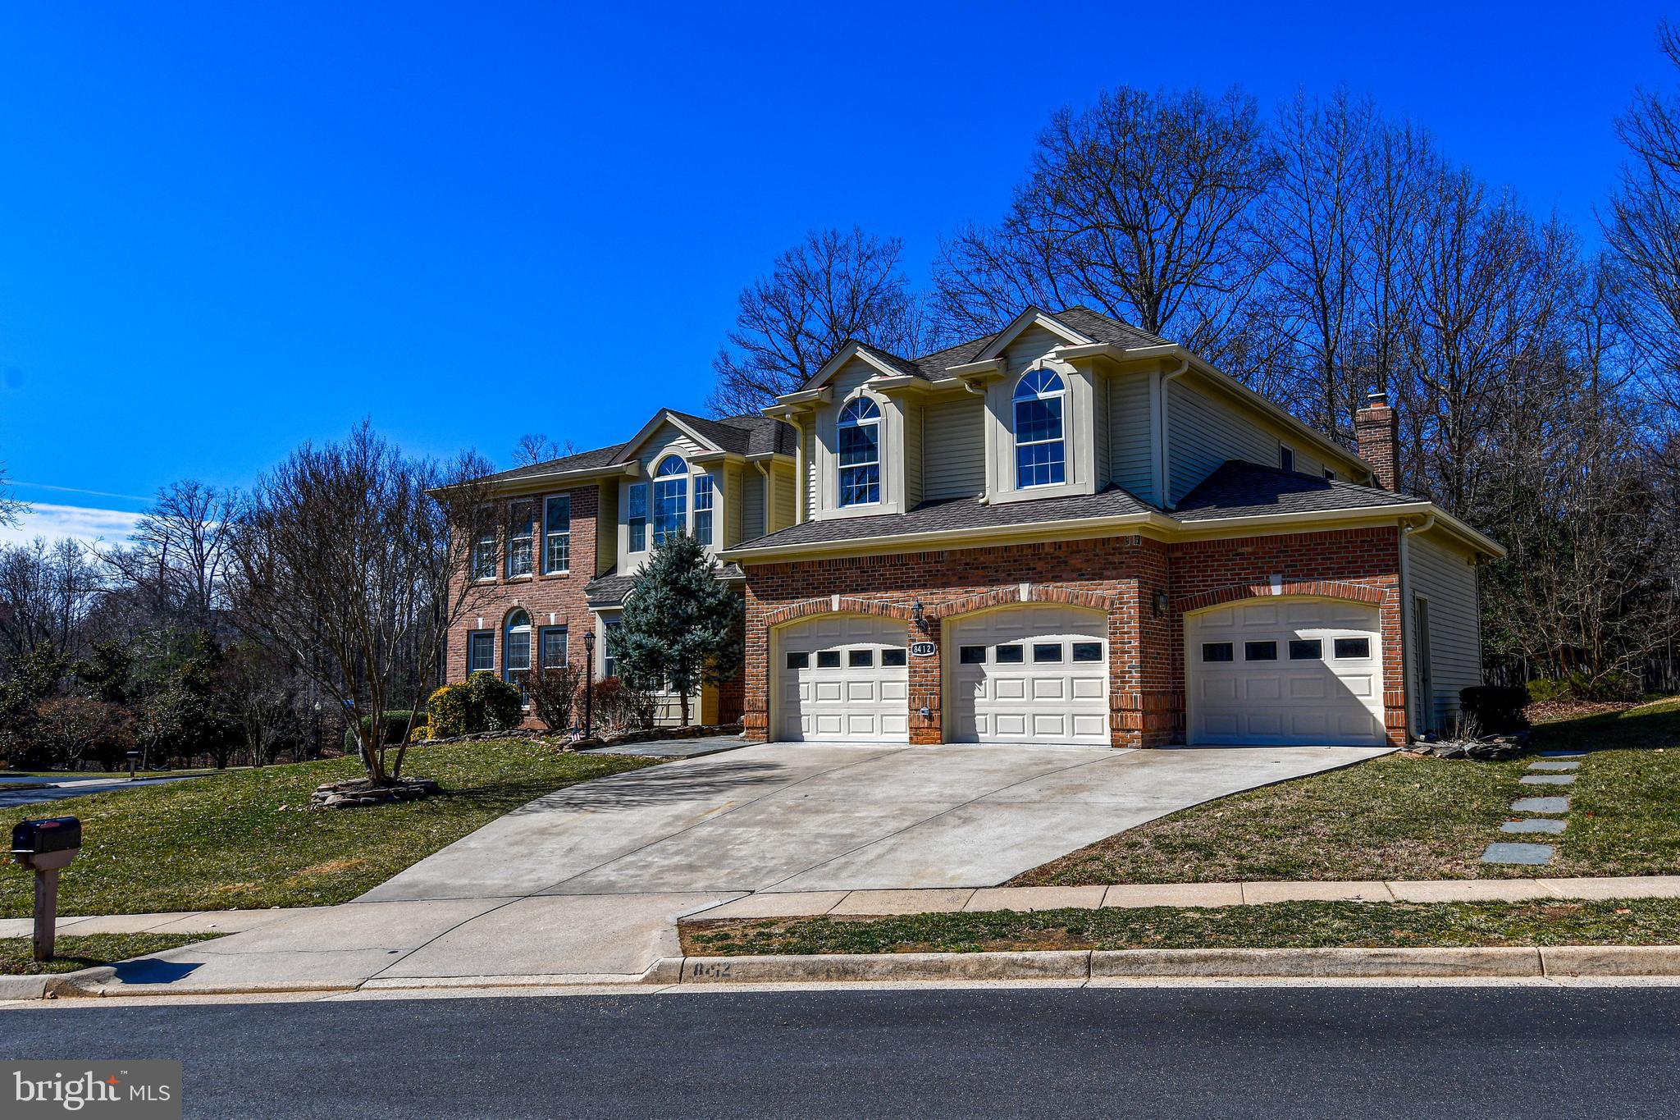
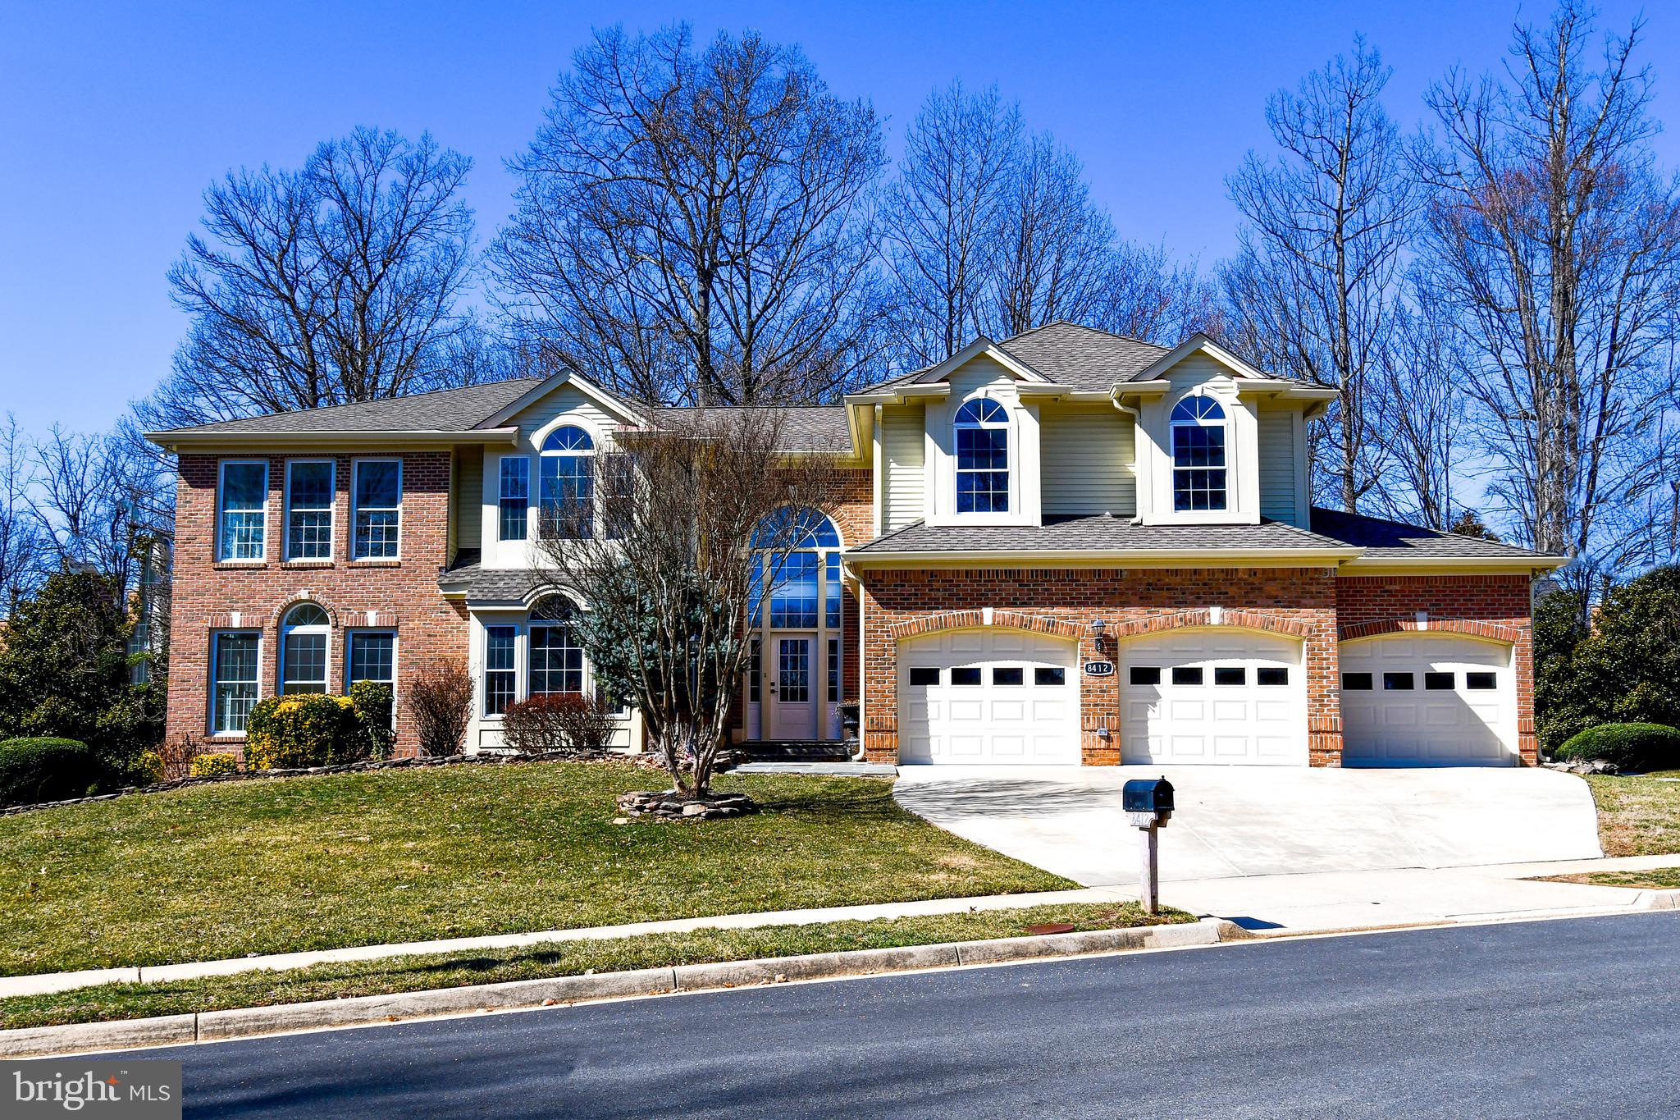
  • Garage

    Yes

  • Garage spaces

    3

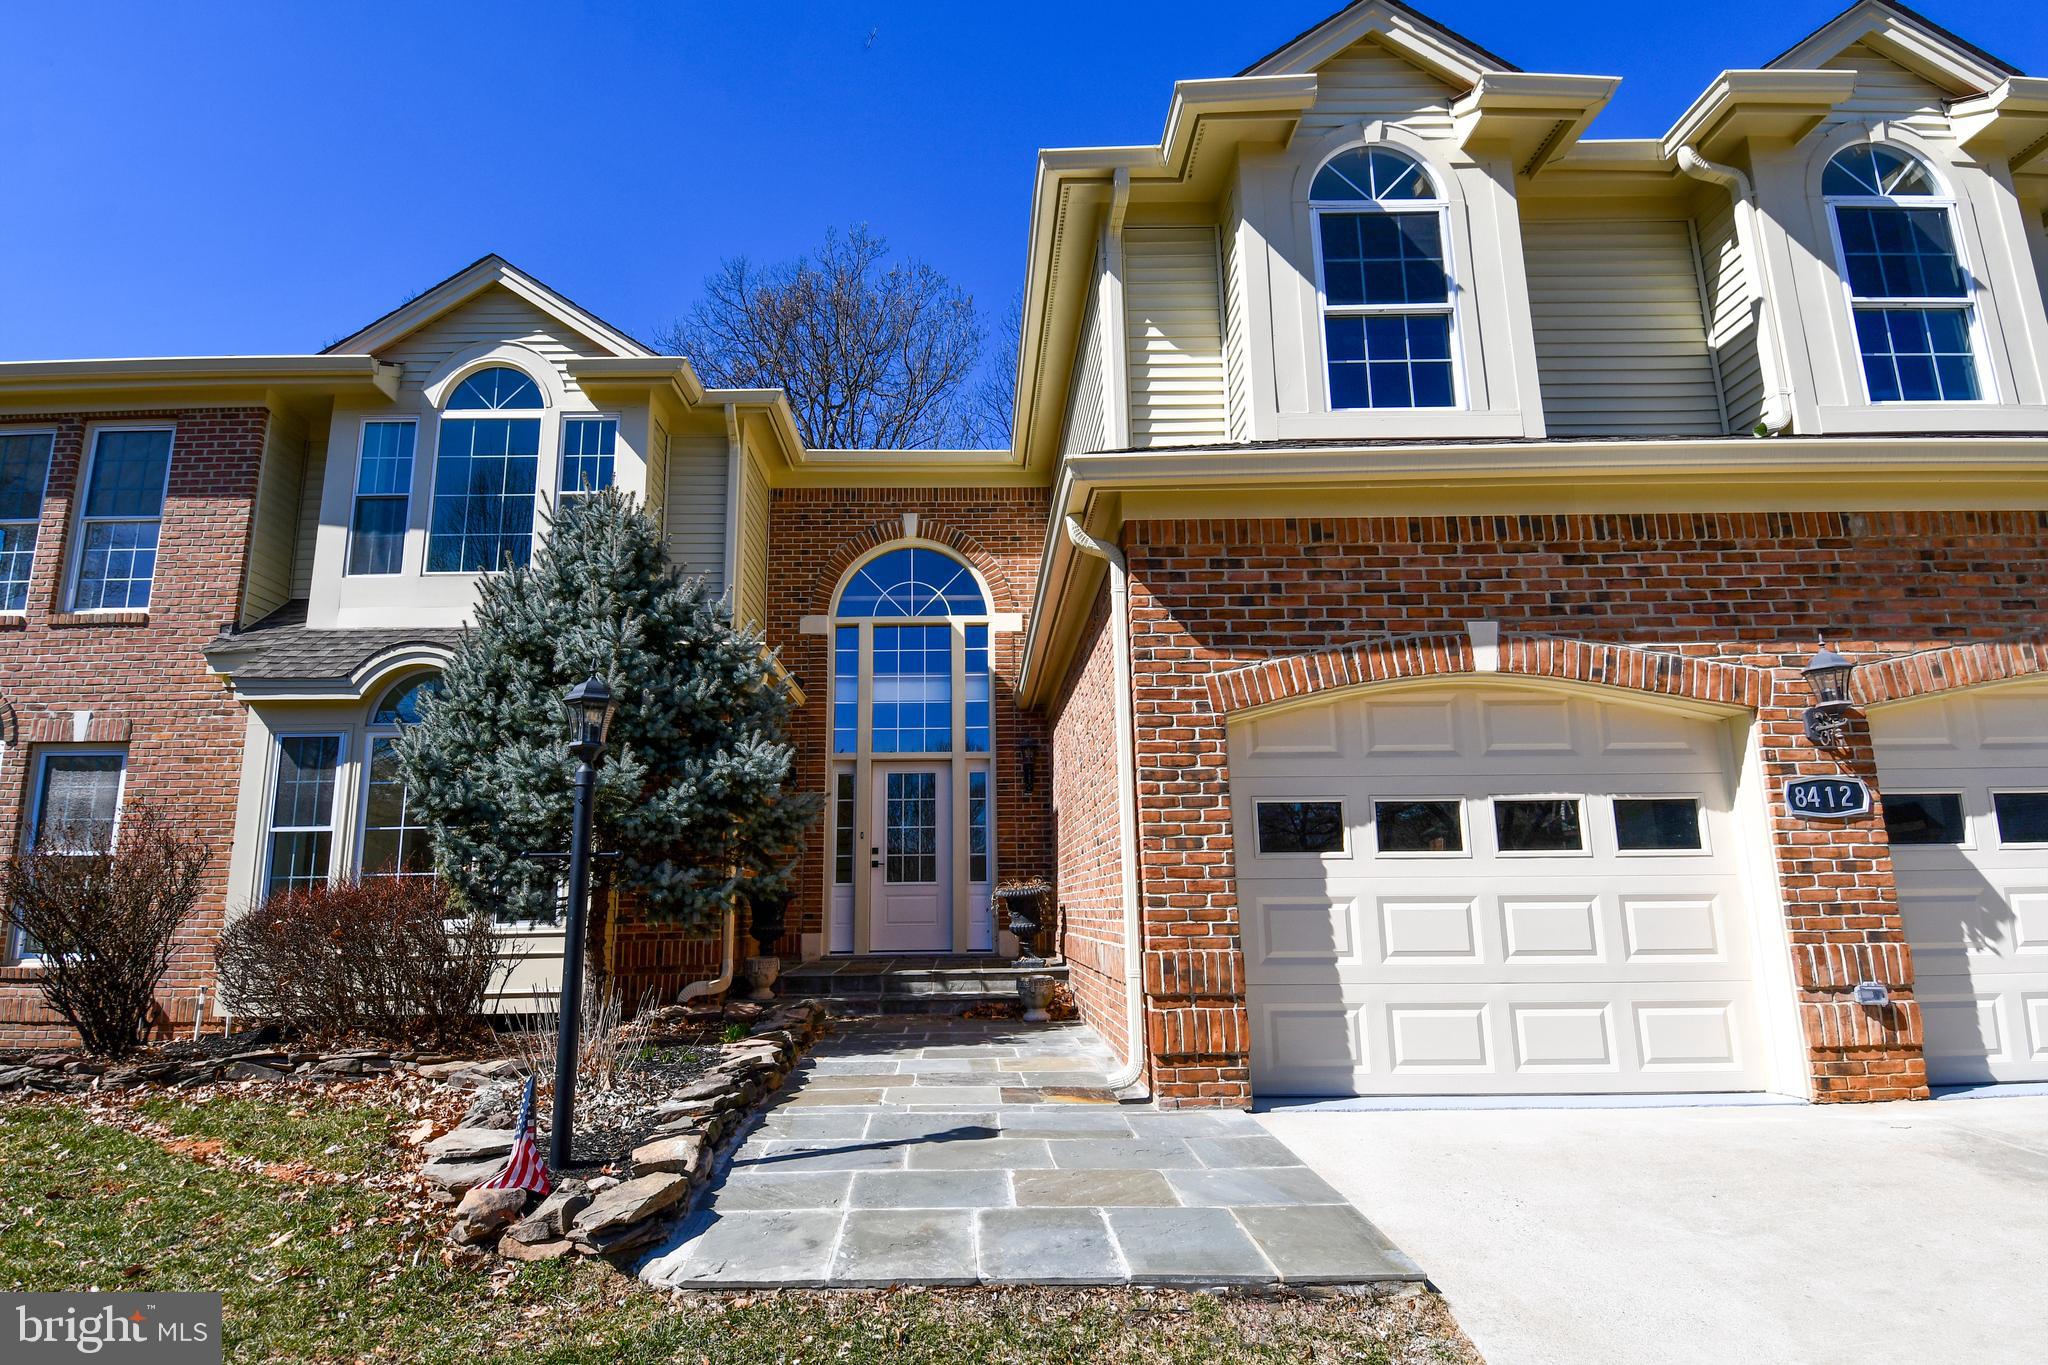
  • Construction Materials

    Brick, Vinyl Siding

  • Parking

    Oversized, Garage Door Opener, Garage, Driveway, Inside Entrance, Attached

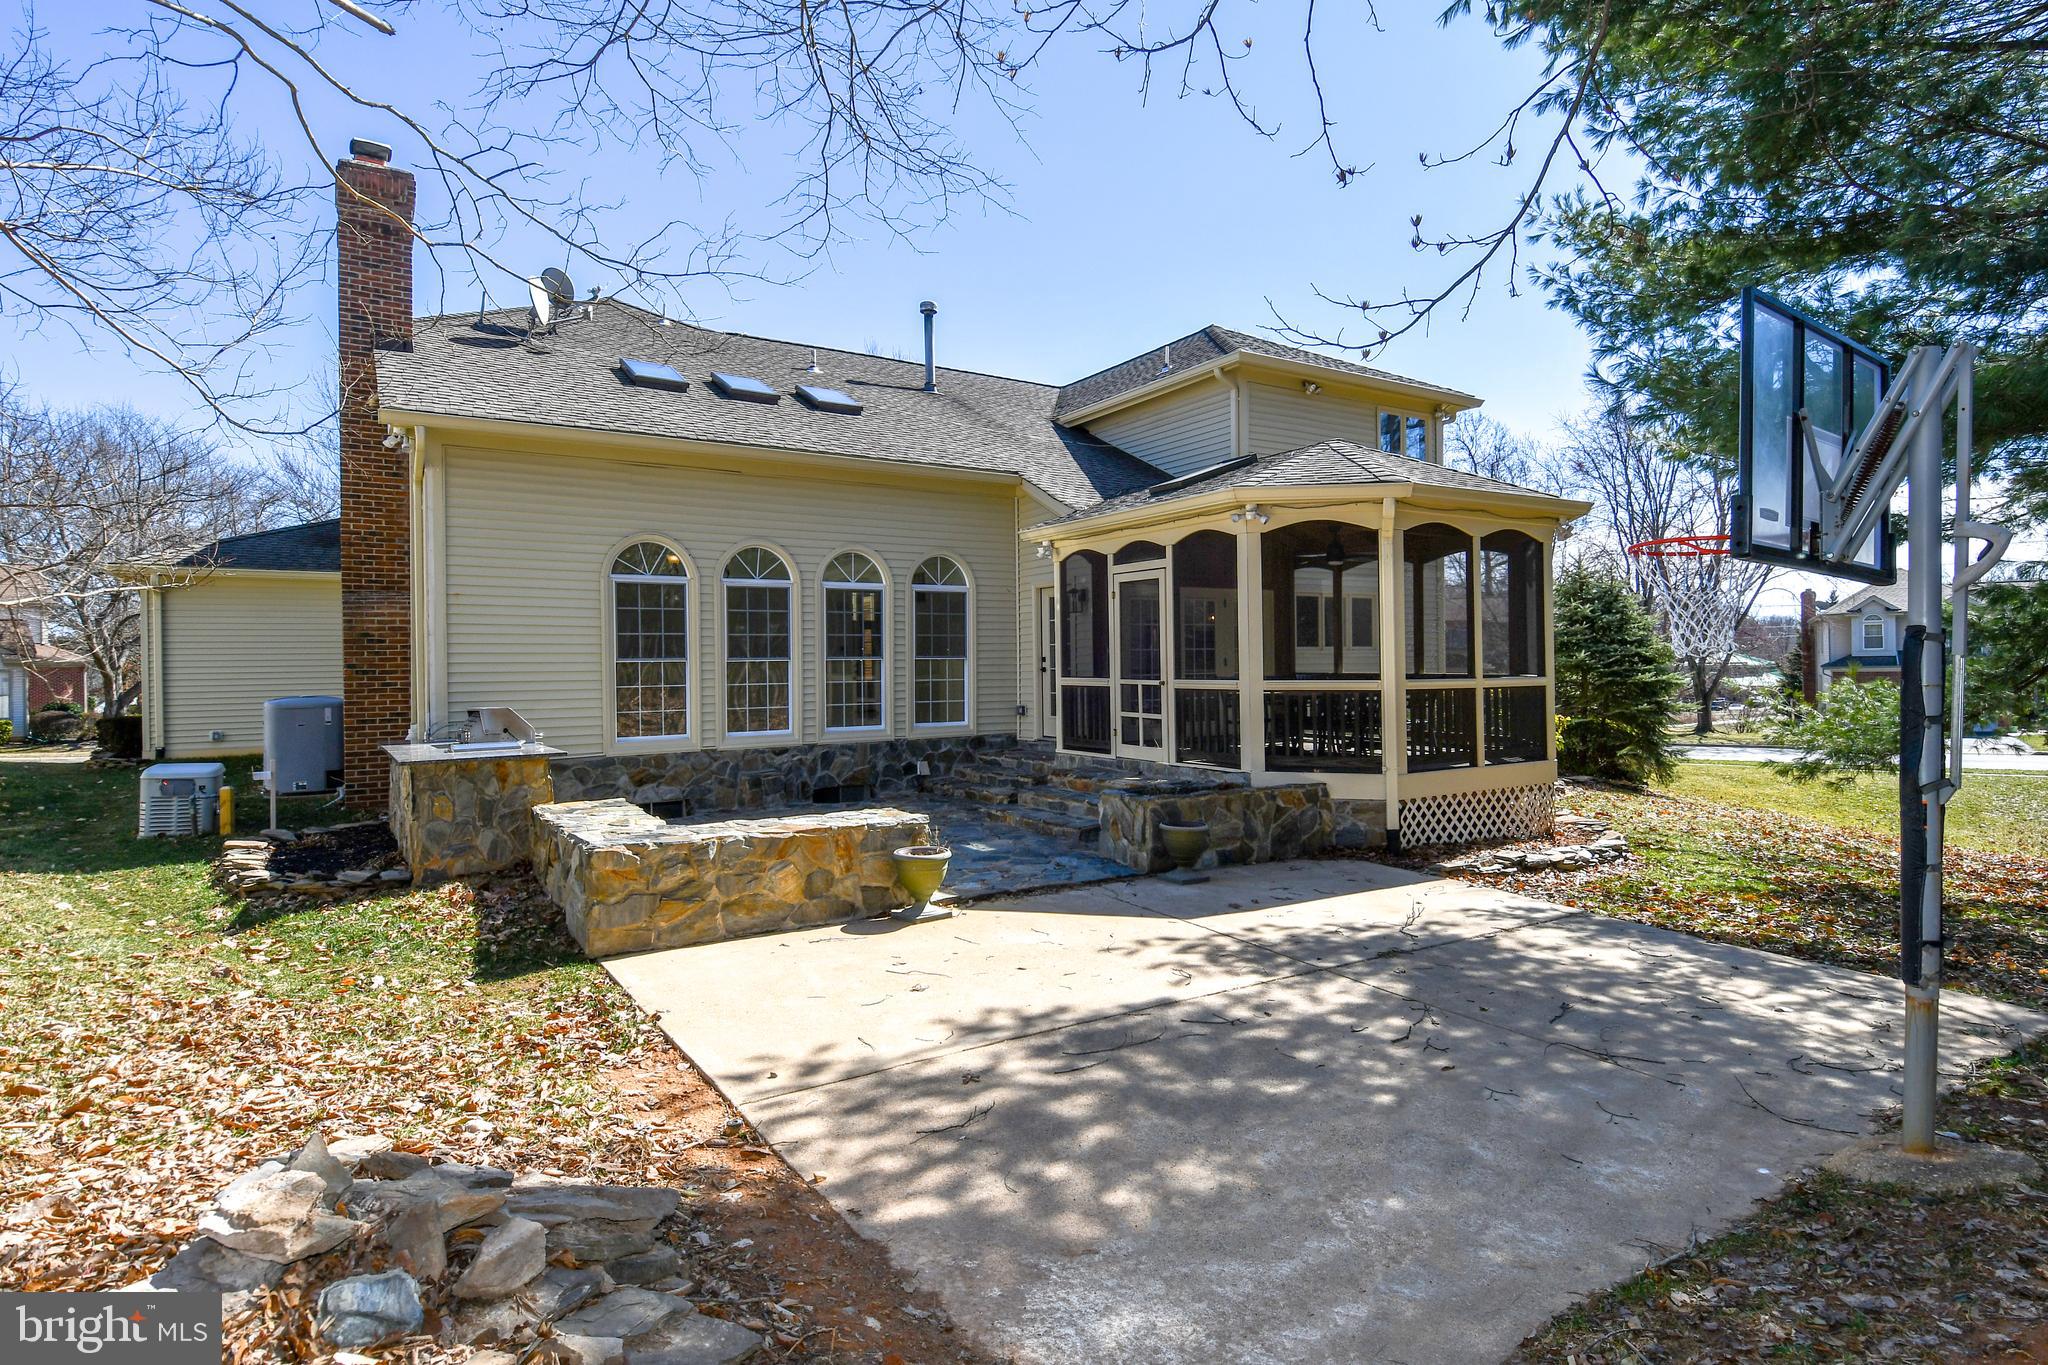
  • Patio and Porch Features

    Patio, Porch, Screened

  • Pool

    Yes

  • Pool Features

    Community

  • Waterfront YN

    NO

Area & Lot

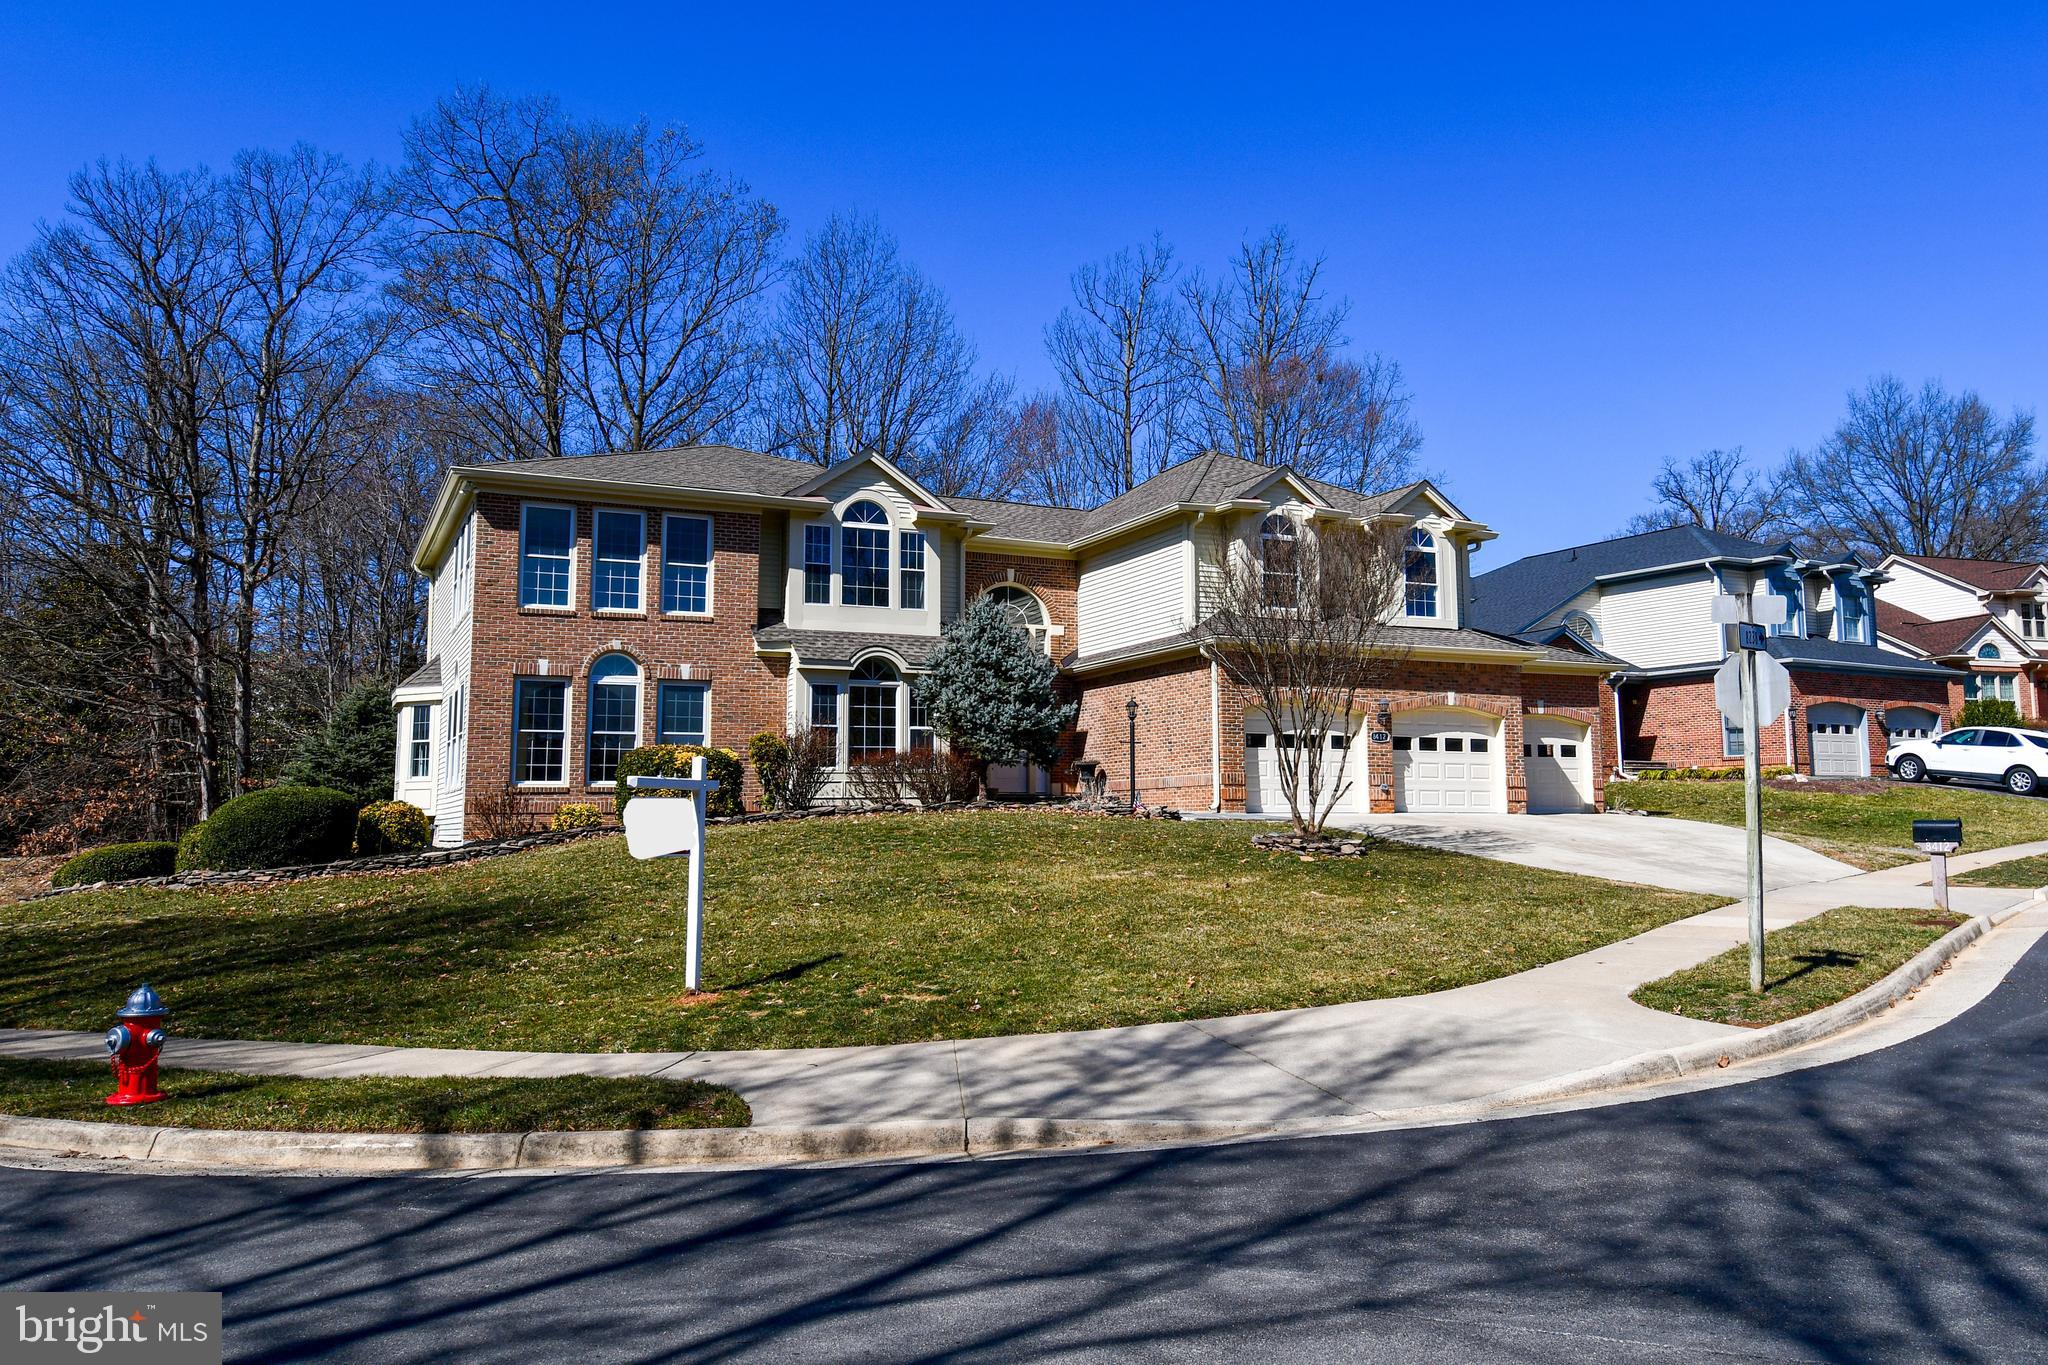
  • Lot Size(acres)

    0.28

  • Lot Size(square feet)

    12,386

  • Property Type

    Residential

  • Property Sub Type

    Single Family Residence

  • Architectural Style

    Colonial

Price

  • Sales Price

    $1,650,000
  • Tax Amount

    $14,979

  • Financing Options

    Conventional

  • Sq. Footage

    5,416

  • Price/SqFt

    $304

HOA

  • Association

    YES

  • Association Fee

    $300

  • Association Fee Frequency

    Quarterly

  • Association Fee Includes

    N/A

School District

  • Elementary School

    N/A

  • Middle School

    N/A

  • High School

    N/A

Property Features

  • New Construction

    NO

  • Association Amenities

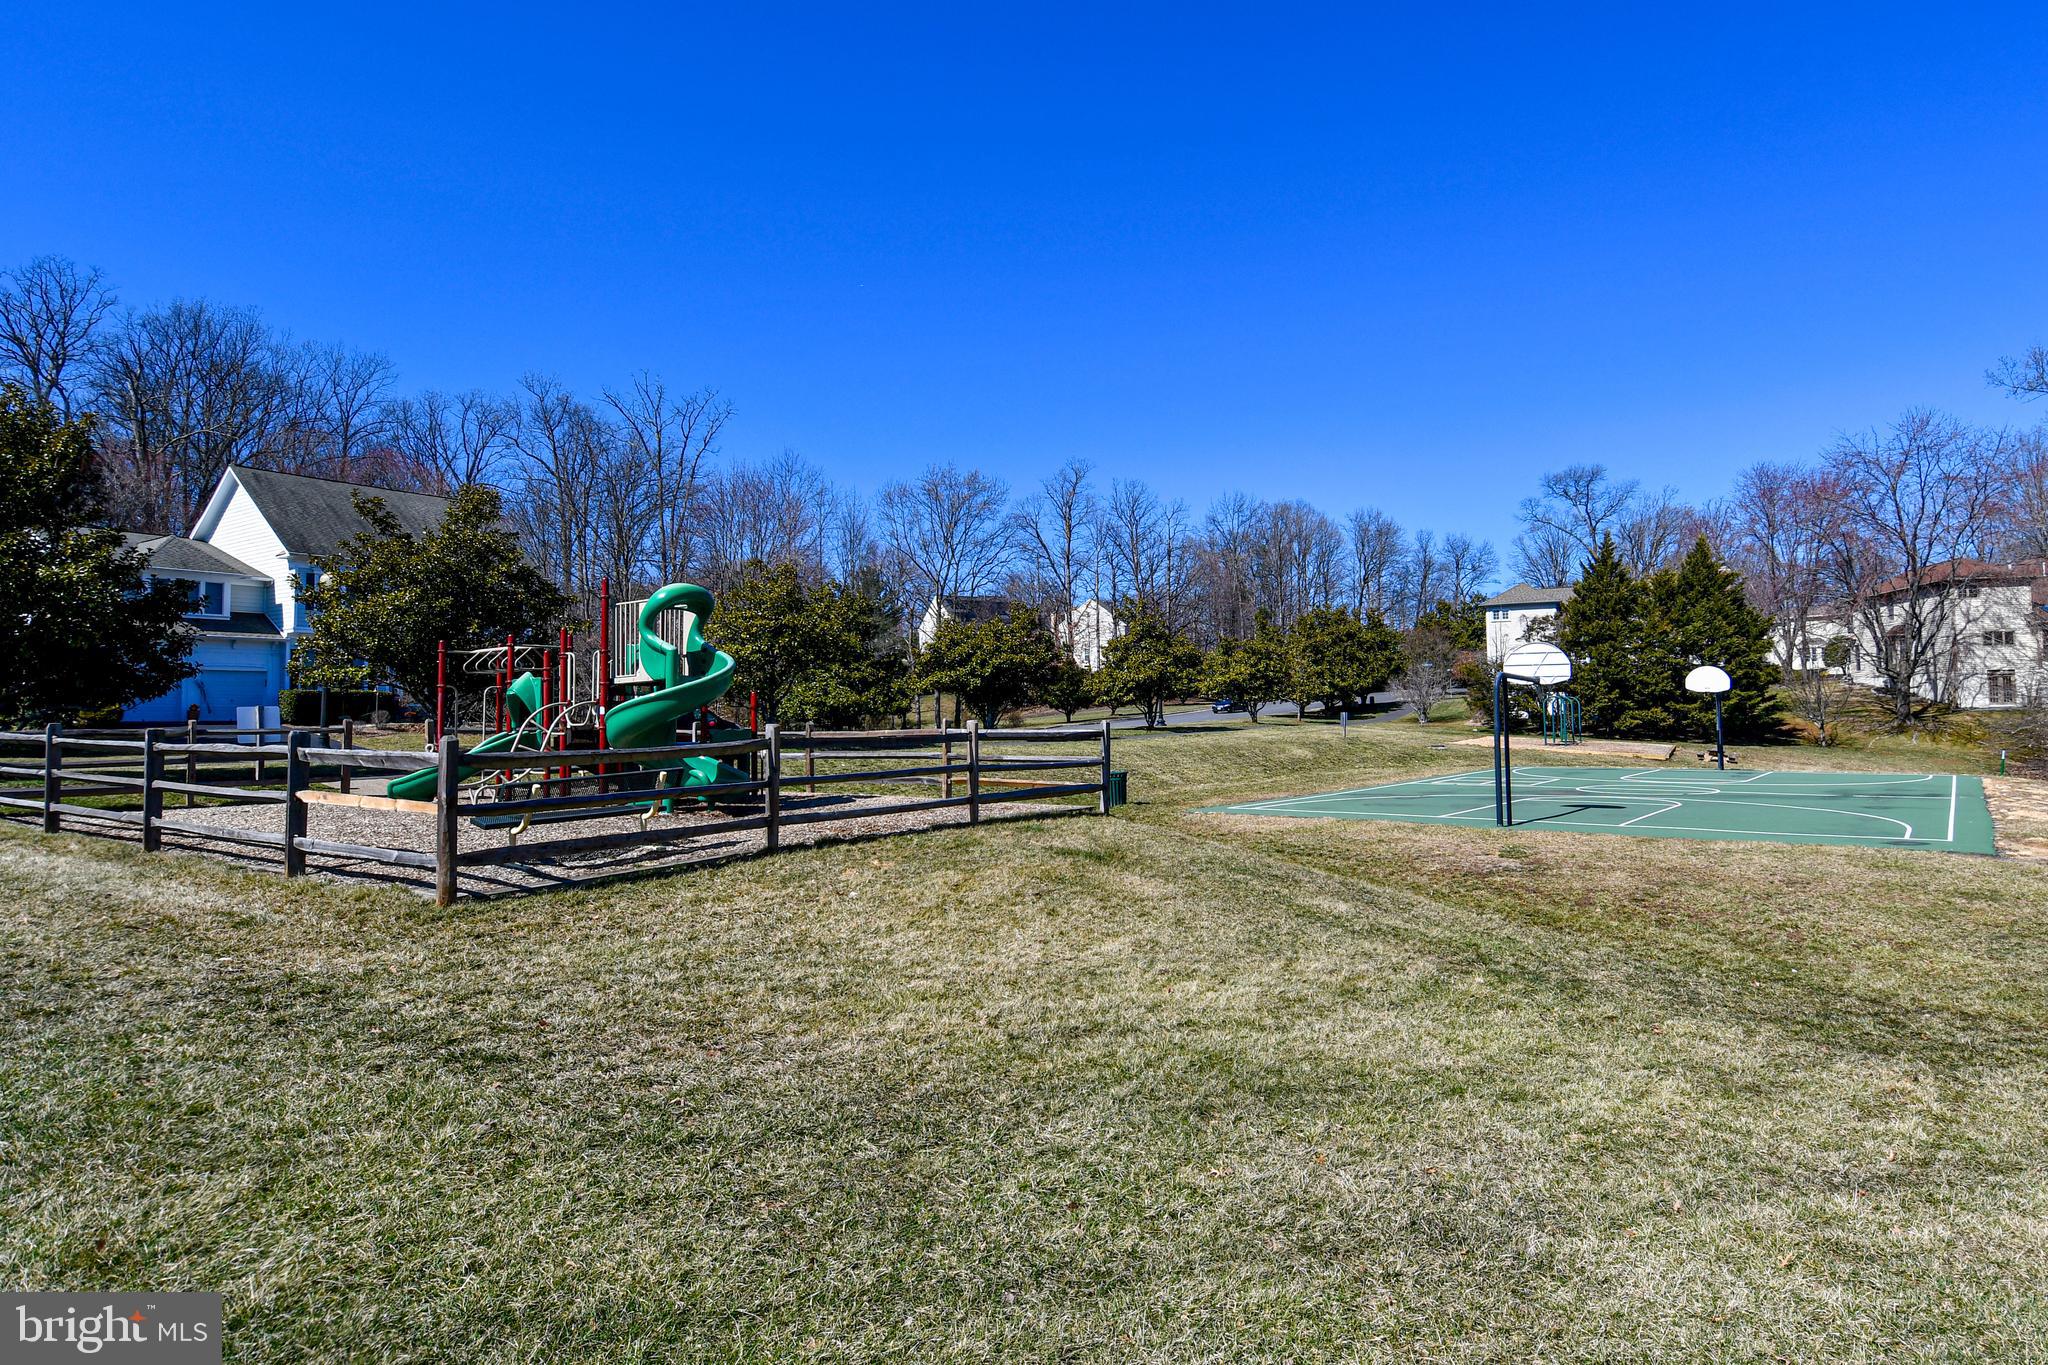
    Party Room, Tennis Court(s), Basketball Court, Jogging Path, Playground

  • Foundation Details

    Concrete Perimeter

  • Senior Community YN

    NO

  • Sewer

    Public Sewer

  • Tax Lot

    35

  • Water Source

    Public

Schedule a Showing

Showing scheduled successfully.

<
>
IN PERSON
VIA CHAT

What is 3 + 4 ?


Change time

Mortgage calculator

Estimate your monthly mortgage payment, including the principal and interest, property taxes, and HOA. Adjust the values to generate a more accurate rate.

Your payment

Principal and Interest:

$

Property taxes:

$

HOA fees:

$

Total loan payment:

$

Total interest amount:

$

Location

County

FAIRFAX

Elementary School

Middle School

High School

Listing Courtesy of Taylor J Barnes , Barnes Real Estate Company

RealHub Information is provided exclusively for consumers' personal, non-commercial use, and it may not be used for any purpose other than to identify prospective properties consumers may be interested in purchasing. All information deemed reliable but not guaranteed and should be independently verified. All properties are subject to prior sale, change or withdrawal. RealHub website owner shall not be responsible for any typographical errors, misinformation, misprints and shall be held totally harmless.

Agent Laurie Hailey

AGENT

Laurie Hailey

Call Laurie today to schedule a private showing.


* Listings on this website come from the FMLS IDX Compilation and may be held by brokerage firms other than the owner of this website. The listing brokerage is identified in any listing details. Information is deemed reliable but is not guaranteed. If you believe any FMLS listing contains material that infringes your copyrighted work please click here to review our DMCA policy and learn how to submit a takedown request.© 2024 FMLS.
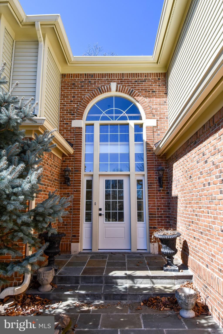
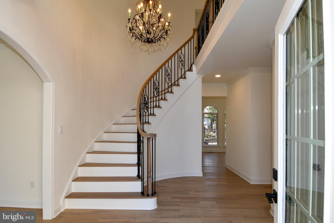
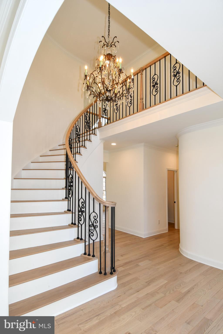
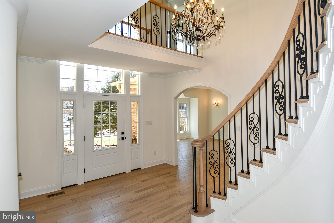
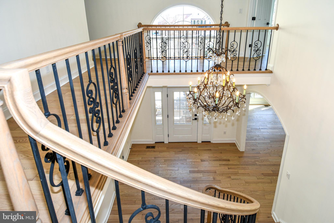
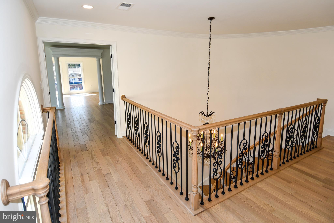
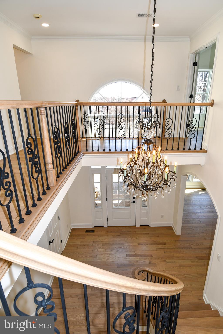
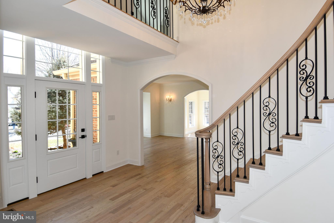
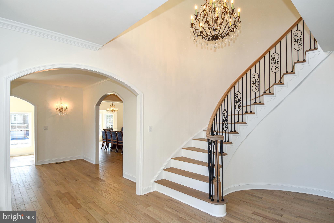
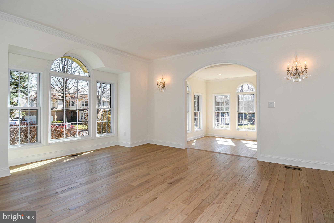
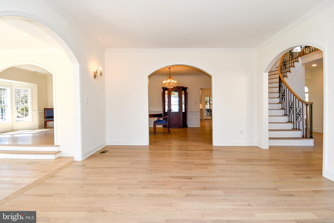
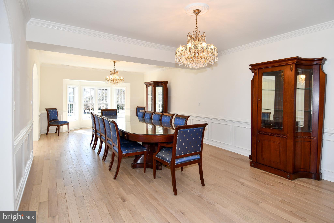
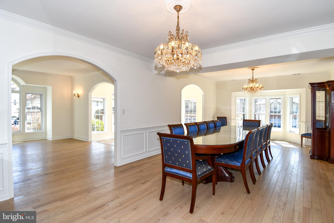
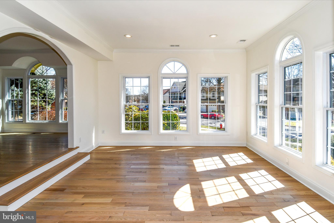
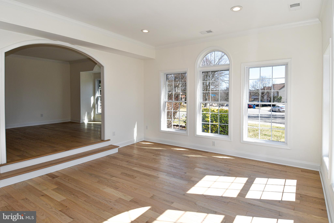
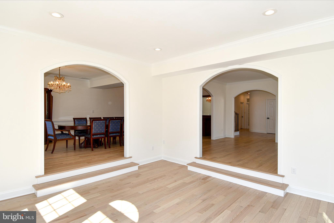
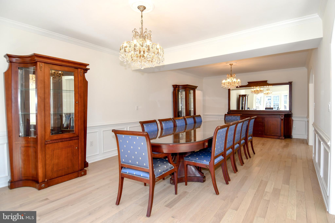
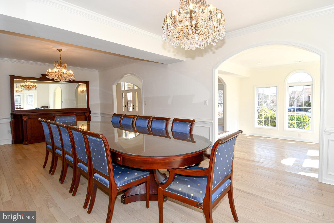
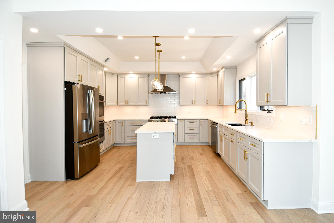
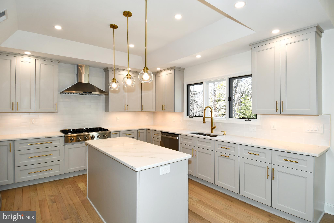
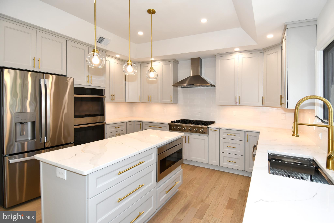
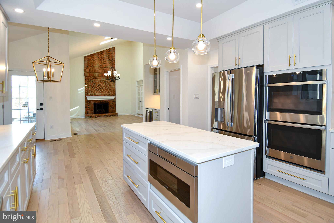
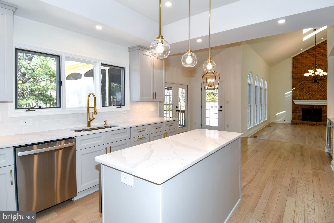
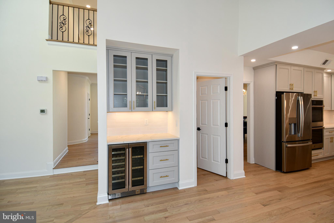
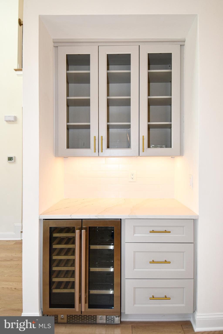
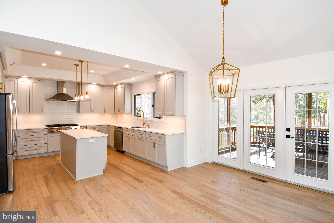
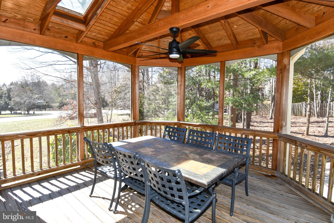
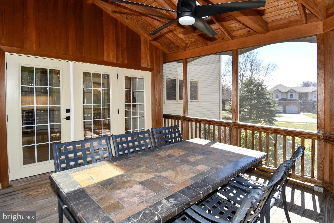
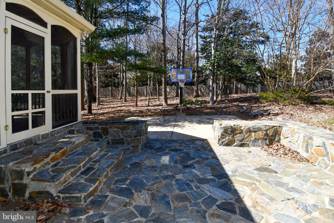
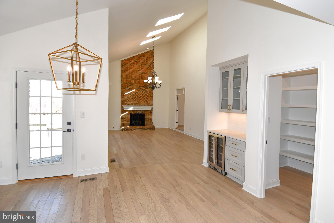
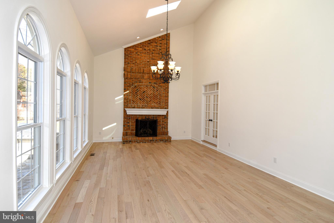
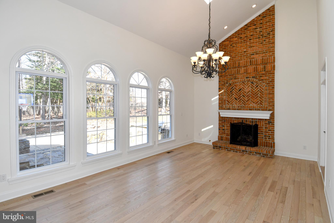
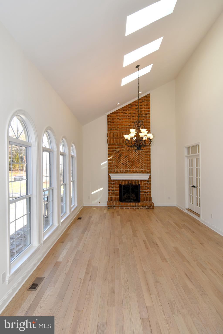
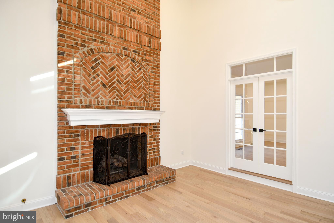
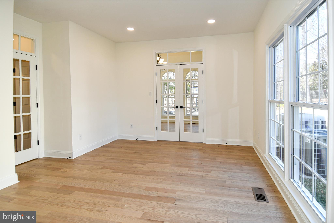
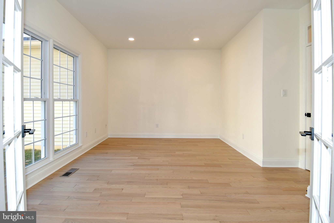
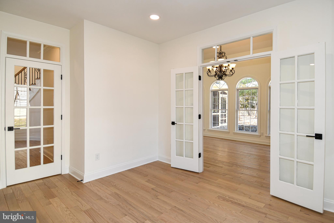
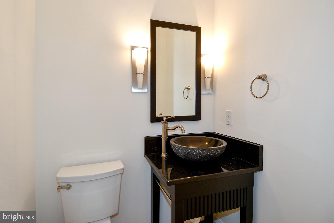
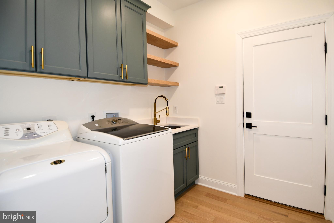
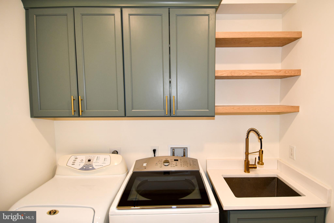
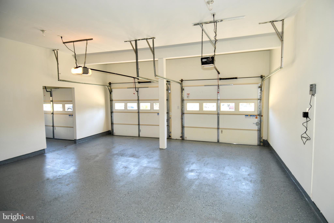
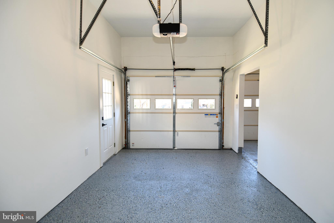
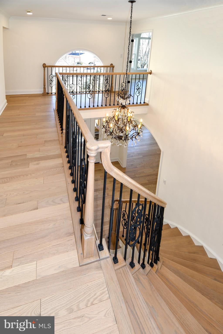
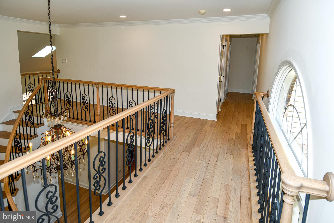
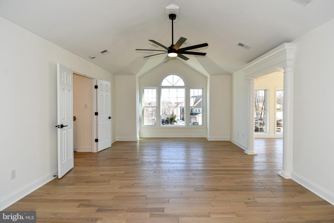
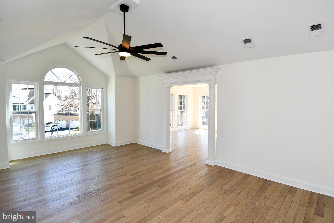
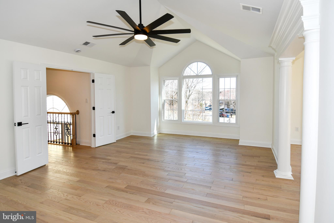
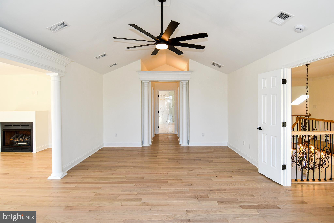
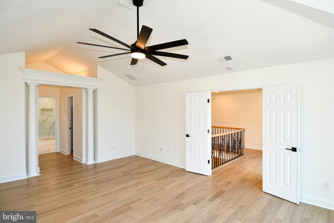
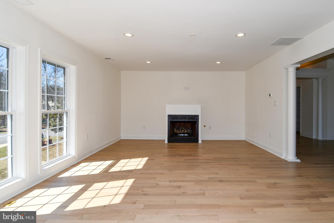
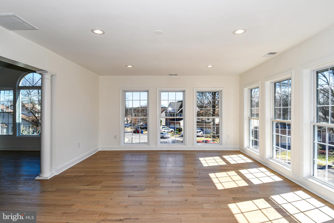
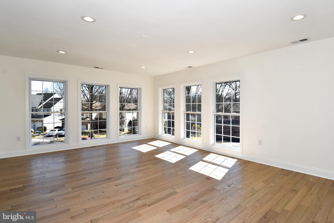
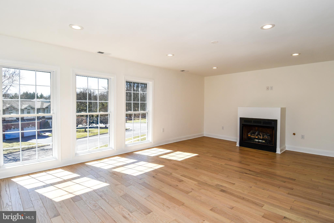
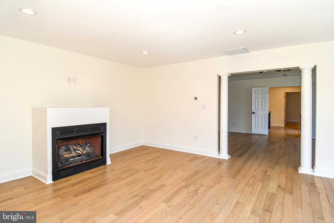
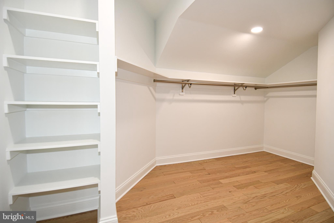
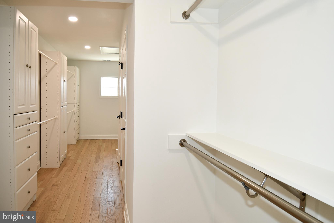
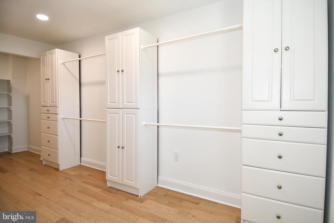
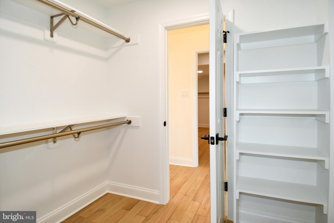
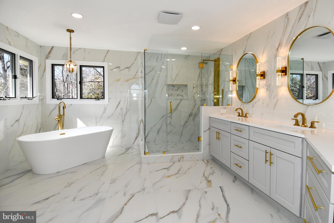
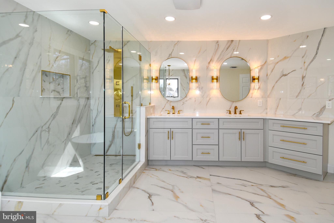
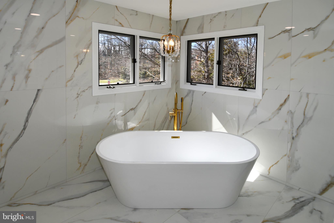
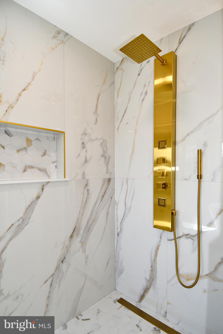
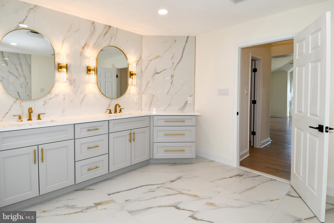
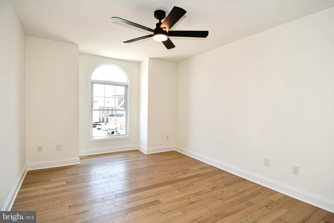
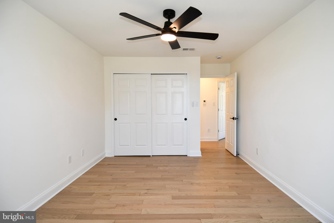
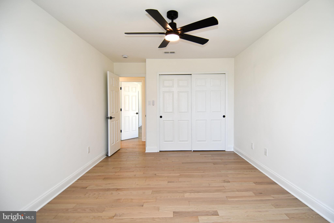
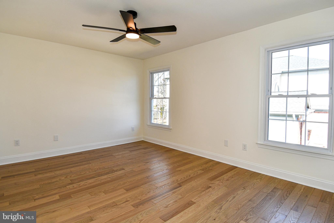
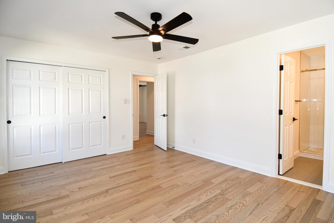
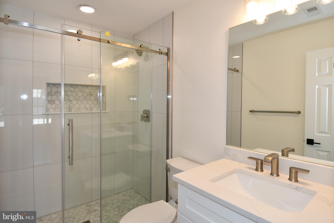
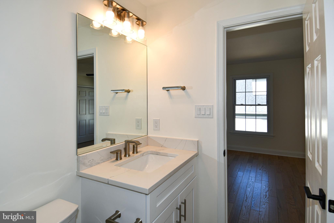
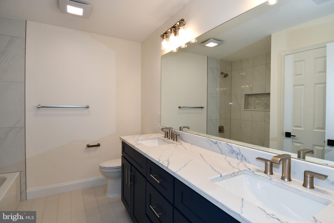
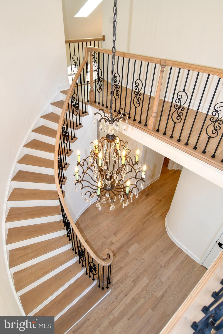
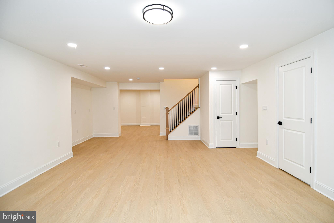
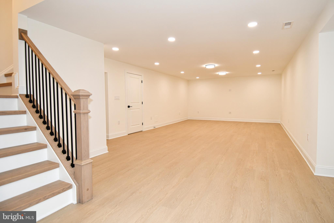
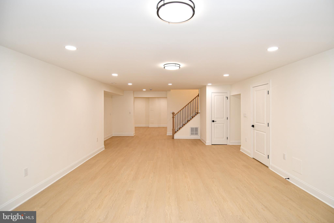
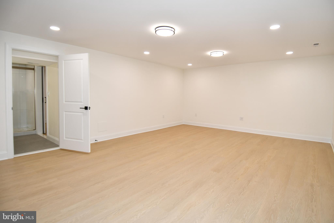
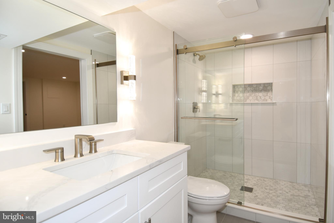
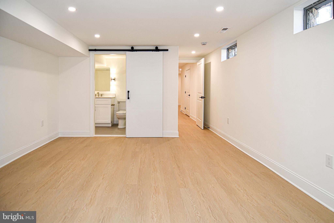
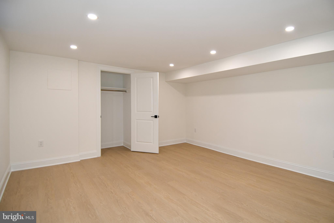
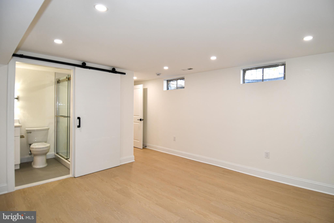
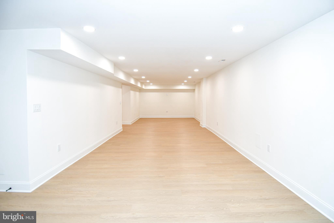
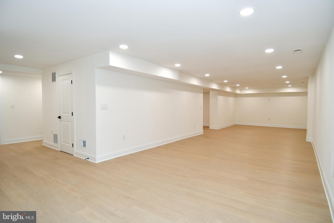
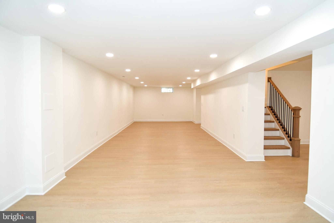
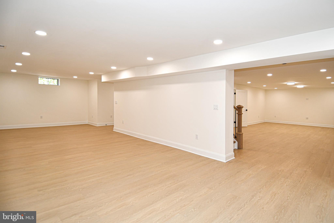
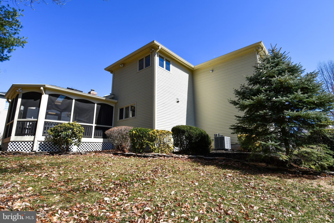
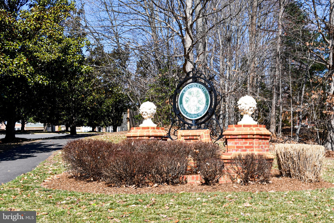
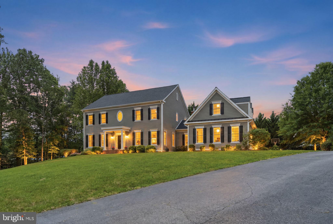
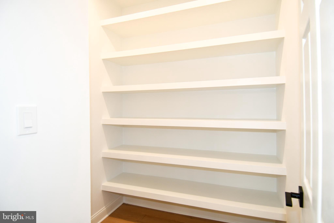
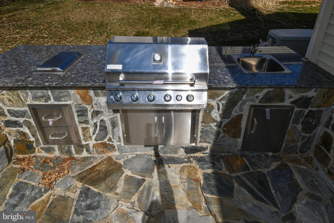
Welcome to the best home in all of Crosspointe, a one of a kind opportunity. You won't find one in the neighborhood remotely close to this masterpiece. One of the largest homes in all of the highly coveted Crosspointe Subdivision, with a phenomenal brand new top to bottom gut renovation that was just completed in March of 2025. When you walk into this completely remodeled home, you feel as if you are walking into a newly constructed home.  Walk in through the front door to an incredible foyer with a curved staircase leading up to the upper level, with beautiful white oak hardwood flooring throughout. The main level has a beautiful gourmet kitchen with an island. Brand new appliances, including a Thor 6 burner gas range, a double wall oven, wine fridge, cabinets to the ceiling, a butlers pantry and access to an outdoor enclosed sun room, with an outdoor kitchen on the patio. A main level office/study with double doors. Large dining room, family room, living room and a sun room off the living room. Crown molding and shadowbox molding throughout. Large mudroom with washer and dryer off the oversized 3 car garage. Upstairs, you have 4 bedrooms and 3 full bathrooms. The primary bedroom is unbelievable, containing a large sitting room, huge walk in closets, and a stunning in suite primary bathroom with a stall shower, separate tub, and large his and hers sinks. The 2nd bedroom contains a large in suite bathroom. All four bedrooms have walk in closets and ceiling fans. Downstairs, you have a huge basement. Rec room, exercise room, and a 5th bedroom/office. The 5th bedroom down stairs has a walk in closet and window, but the window does not meet window egress requirements for county, therefore not legally a bedroom. The egress window can be completed prior to closing to make it a legal bedroom. The basement also includes large full bathroom, a plethora of storage, and the mechanical and utility closet. 3 zoned heating and cooling system. All brand new appliances, mechanical electrical and plumbing systems. Beautiful lot with amazing outdoor entertaining opportunity in the backyard, with a screened in porch, patio, and an outdoor kitchen. The Crosspointe HOA has a lot to be desired, with basketball courts, tennis courts, a community pool and walking trails throughout. This house feels like a brand new build when you walk in. You don't want to miss this rare opportunity.

8412 COPPERLEAF COURT

Message successfully sent.

What would you like to know?

What is 3 + 4 ?

I agree to receive email communication and understand I can unsubscribe at any time.

I agree to be contacted by Charis Realty Group via call, email, and text for real estate services. To opt out, you can reply 'stop' at any time or reply 'help' for assistance. You can also click the unsubscribe link in the emails. Message and data rates may apply. Message frequency may vary. Privacy Policy

Related Properties

Experience peaceful country living on five private acres in Summerwind, a wooded equestrian community in Fairfax Station. This custom-built all-brick home offers over 6,300 square feet across three levels, blending  privacy with accessibility. Featuring six bedrooms, six full bathrooms, and four fireplaces, the well-maintained residence boasts spacious open rooms and an attached two-car garage. The main-level owner’s suite is expansive, offering a large bedroom with a sitting area, generous walk-in closets, a double primary bathroom with a dressing space, direct access to a private study or home office with a fireplace, and sliding doors leading to a tranquil patio. Upstairs, you’ll find five additional bedrooms, two renovated full baths, and a laundry room, while both the main and lower levels include full bathrooms for added convenience.

The vaulted foyer and curved staircase lead into a classic colonial layout, connecting the dining room, living room with gas fireplace, and a cozy sitting area with wet bar. The large kitchen features another gas fireplace, breakfast room with bay window and patio access, ample countertops, double ovens, an island with second cooktop, plenty of cabinets, and a pass-through to the dining room. The spacious family room has skylights, abundant windows, and sliding doors opening to the pool, patio, deck, and landscaped yard. The finished  basement includes walk-out stairs, a rec room with fireplace and wet bar, an exercise room with mirrored wall, and a den for hobbies or guests.

Summerwind is an equestrian community developed by John Ringle, featuring private roads and exclusive   bridle trails for members and guests. Located in Fairfax Station, residents enjoy quick access to shopping, dining, Burke Lake Park, George Mason University, Clifton, and Occoquan. Major commuting routes like I-95,    I-66, Route 123, and Fairfax County Parkway are nearby, along with Springfield Metro and Burke  VRE. The home is in the Sangster Elementary and Lake Braddock Secondary school zones. This tranquil setting offers a restful retreat from busy daily life.
#VAFX2285834

FAIRFAX STATION

10525 SUMMERWIND LANE

6 Beds

6 Baths

6,200 Sq.Ft.

$1,495,000

MLS#: VAFX2285834

Welcome to Chapel Bridge Estates, where timeless design and generous scale come together in this beautifully maintained custom home offering over 6,800 finished square feet in one of Fairfax Station’s most desirable communities. Located in the sought after Sangster Elementary and Lake Braddock Secondary school pyramid, this impressive 7 bedroom, 4.5 bath home features durable concrete siding, an oversized side load 3 car garage, 10 foot ceilings on the main level, 9 foot ceilings on the upper and lower levels, gleaming hardwood floors, extensive moldings, arched openings, custom built ins, and sun filled rooms throughout.
The main level primary suite offers a private office, 2 walk in closets, and a spacious bath with dual vanities, a remodeled primary shower completed in 2023, new windows and glass door in 2025, and a soaking tub. Formal living and dining rooms, a large family room with fireplace, and an expansive kitchen with abundant cabinetry, island prep space, bar and table seating, 2 pantries, and quality appliances create an exceptional layout for everyday living and entertaining. Just off the kitchen, the sunroom adds bright additional living space overlooking the beautifully landscaped, private backyard.

Upstairs, 5 spacious bedrooms, well appointed baths, a charming library loft, bedroom level laundry, and partial new paint on the upper level enhance the home’s thoughtful design. The finished lower level offers a large recreation area, flexible bonus space, full bath, 7th bedroom, a secondary laundry room, and extensive unfinished storage.

Outside, enjoy a beautiful and private backyard setting, ideal for relaxing, entertaining, or simply enjoying the peaceful surroundings. A lawn irrigation system services both the front and rear yards, helping maintain the property’s attractive landscaping with ease.
Additional updates include a new roof in 2022, a new furnace in 2022, and a new washer, dryer, and refrigerator in 2023. An added future benefit is the planned road connection, expected to enhance neighborhood access and make walks and strolls through the community even more enjoyable.

Enjoy close proximity to South Run Swim and Racquet Club, Burke Lake Park, Burke Lake Golf Center, South Run Rec Center, Lake Mercer, Fountainhead Regional Park, Historic Clifton, Hidden Pond Nature Center, Springfield Town Center, Country Club of Fairfax, Fair Oaks Mall, Fairfax Corner, Lake Accotink Park, Audrey Moore Rec Center, and Laurel Hill Golf Club.
Commuters will appreciate convenient access to Virginia Railway Express via Burke Centre VRE, as well as the Washington Metro, providing strong connectivity into Washington and throughout Northern Virginia.
#VAFX2319384

FAIRFAX STATION

9889 CHAPEL BRIDGE ESTATES DRIVE

7 Beds

4 Baths

6,804 Sq.Ft.

$1,699,999

MLS#: VAFX2319384

New on site 1 day ago
Exceptional Custom Home on 5 Private Acres in Fairfax Station. Pool, Tesla Powerwall, & over 5,000 Sq Ft of Luxury. Experience refined living in this exceptional custom‑built residence set on 5 secluded, wooded acres in the prestigious Dominion Valley Hunt community of Fairfax Station. Featuring 5 bedrooms, 4.5 bathrooms, over 5,000 square feet of beautifully designed living space, this home blends architectural elegance with modern convenience in one of Northern Virginia’s most desirable locations.
An oversized three‑car garage 
Tesla Rapid EV charging station—paired with fully paid‑for solar panels, offering unmatched energy efficiency and peace of mind. 2 Tesla Power walls and Tesla whole house backup power.
Grand Interiors & Thoughtful Design
Step through a dramatic two‑story foyer with floor‑to‑ceiling windows that flood the home with natural light. The main level features gleaming hardwood floors, elegant formal living and dining spaces, and a private office ideal for remote work.
The gourmet kitchen boasts stainless steel appliances, induction stove, abundant cabinetry, and serene views of the expansive yard and surrounding woods. A second‑level deck overlooks the private pool, creating a perfect setting for morning coffee or evening gatherings.
Luxurious Owner’s Suite & Spacious Upper Level:
Upstairs, the generous owner’s suite offers a private balcony with tranquil views, a large walk‑in closet, and spa like atmosphere. Three additional bedrooms, an amazing playroom with a loft space and two  additional full baths complete the upper level, providing comfort and flexibility for family or guests.
Expansive Walkout Basement
The fully finished walkout basement adds even more living space, including:
Additional bedroom, a workout room, full bath, kitchenette and family and rec space. A great space for an au pair or in-law suite
Outdoor Living & Private Pool
The private in‑ground pool is surrounded by mature trees, and fully fenced offers  a peaceful retreat right at home. With dual laundry rooms and smart, functional spaces throughout, this residence is designed for convenience and luxury. A GENEROUS LIST OF UPDATES IS INCLUDED IN THE ONLINE DISCLOSURES TO VIEW
#VAFX2327096

FAIRFAX STATION

10101 JAYDEE BOULEVARD

5 Beds

4 Baths

5,201 Sq.Ft.

$1,500,000

MLS#: VAFX2327096

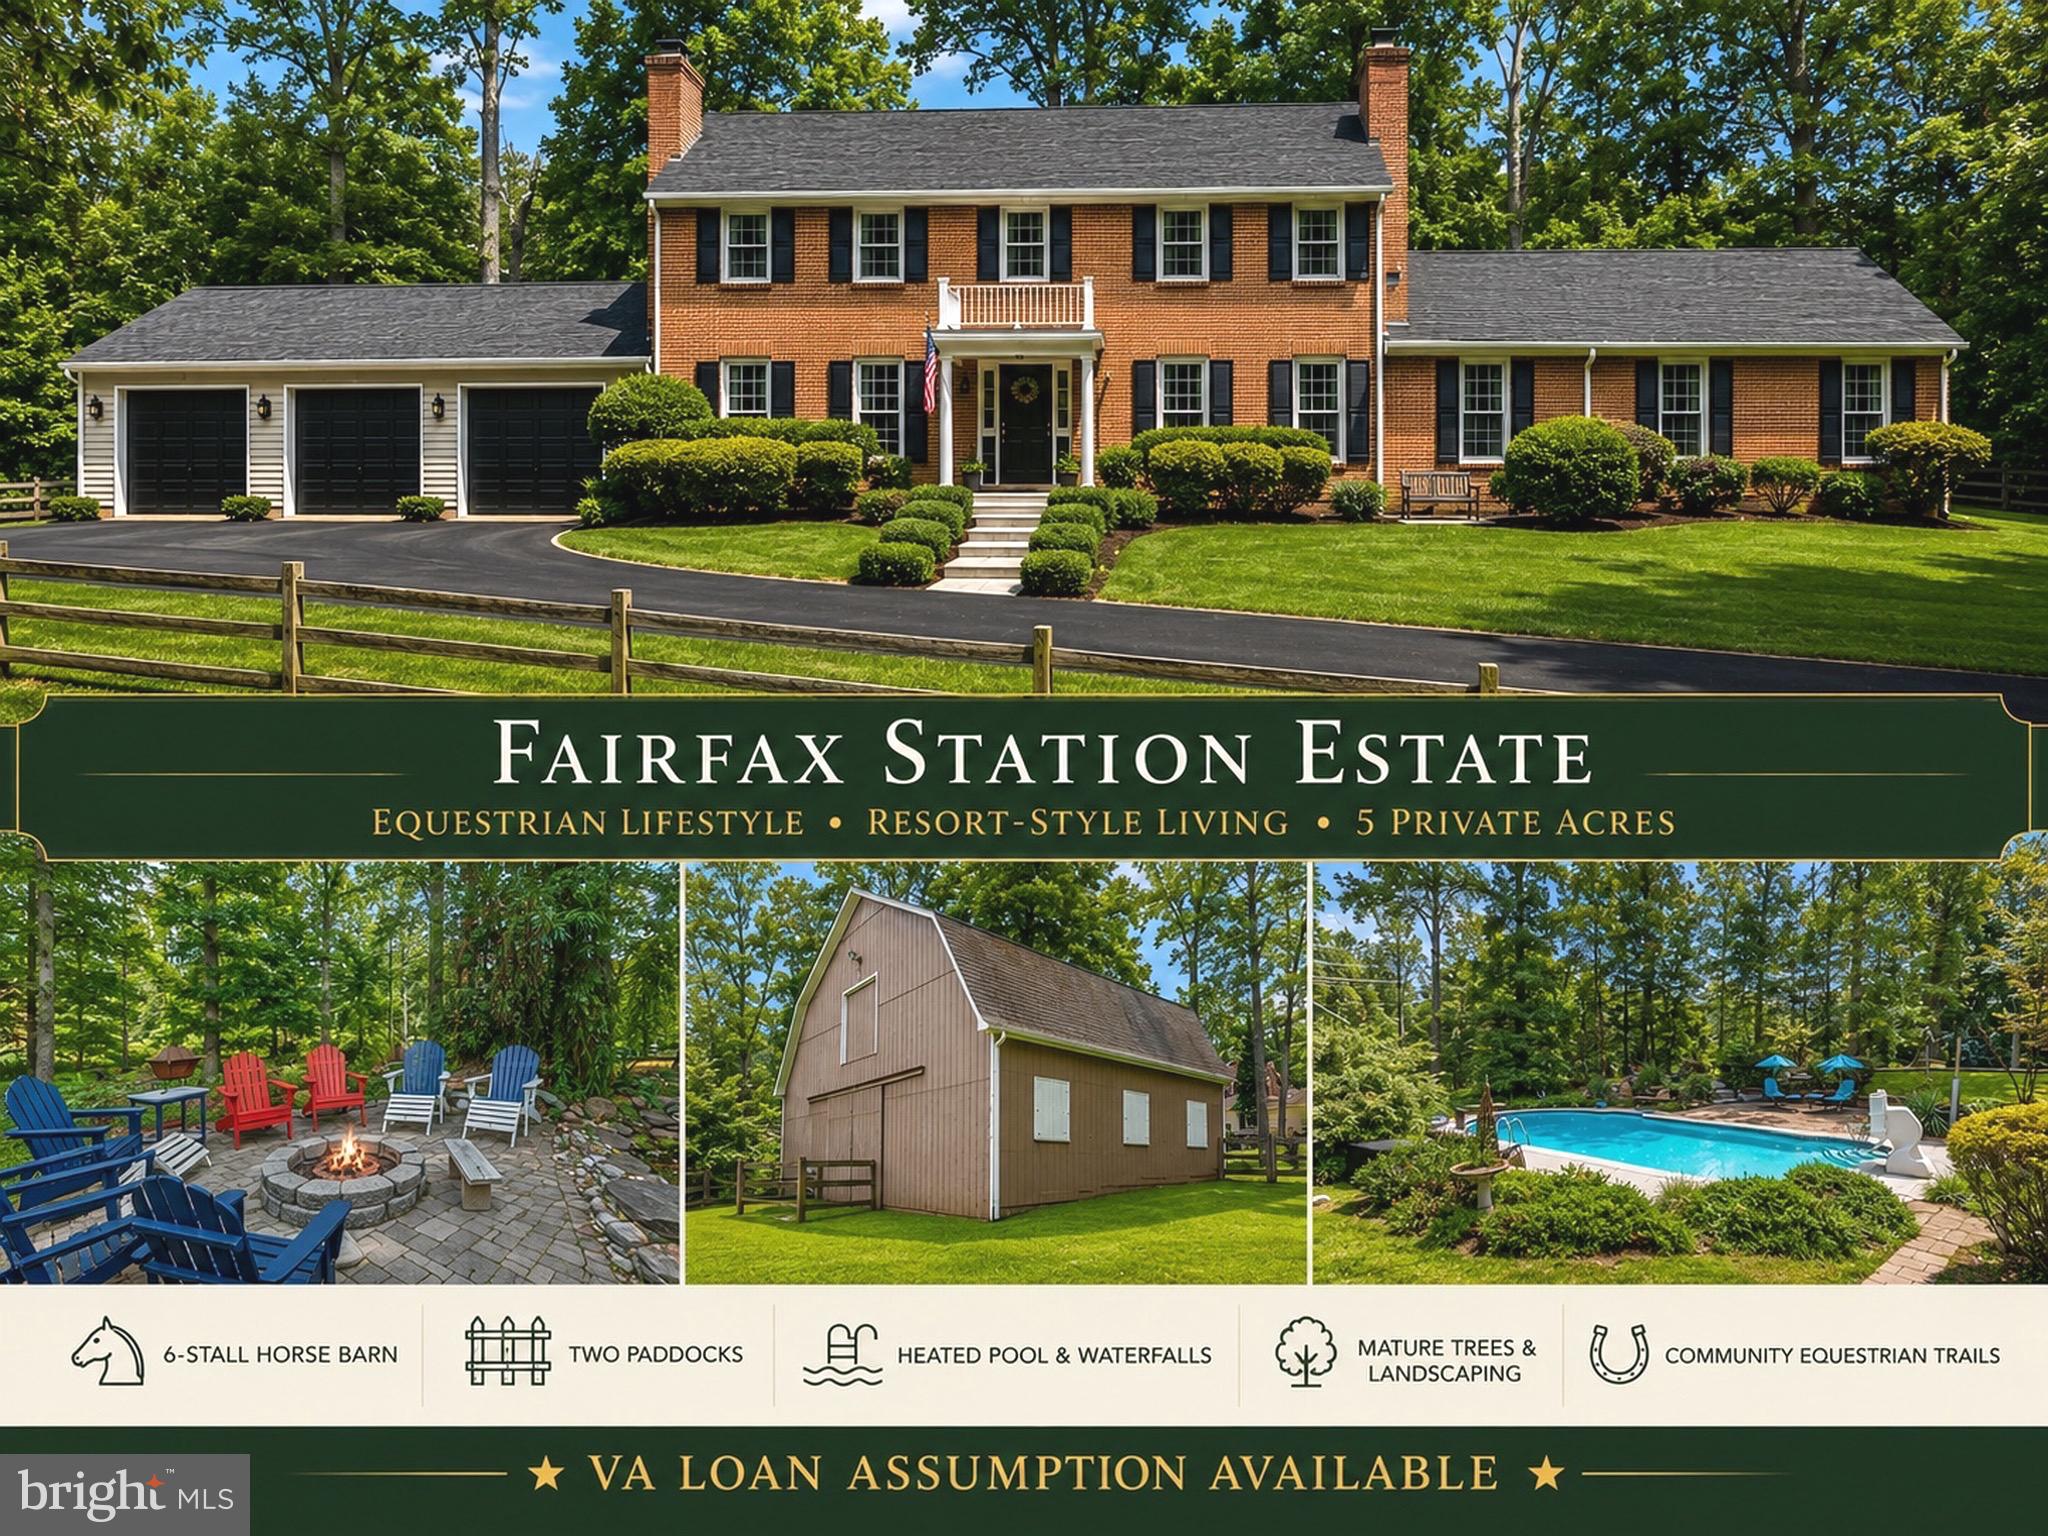
Combine an entertainer's paradise with refined estate living in the highly sought after Hampton Acres. A stately circular driveway welcomes you to this spectacular, extensively renovated residence, perfectly sited on five private, wooded acres. Blending timeless elegance with modern luxury, this exceptional home offers resort style amenities and thoughtful updates throughout.

Step inside to a grand two story foyer flanked by elegant formal living and dining rooms, creating an impressive first impression. At the heart of the home, the stunning gourmet kitchen has been completely remodeled and showcases an oversized center island with wraparound cabinetry, quartz countertops, designer backsplash, stainless steel appliances, and a sun filled breakfast room.

The dramatic step down family room features soaring vaulted ceilings, skylights, a floor to ceiling stone fireplace, and French doors that seamlessly connect indoor and outdoor living. A beautifully designed full bar serves as a striking focal point, making this home ideal for entertaining on any scale.

A main level bedroom en suite provides exceptional flexibility for guests or multigenerational living and includes abundant natural light and a private en suite bath.

Upstairs, the luxurious primary suite serves as a peaceful retreat with a wall of windows overlooking the serene backyard, a private outdoor sitting area, and a spa inspired bath featuring a freestanding soaking tub, separate glass enclosed shower, and dual vanities. Two additional spacious bedrooms each offer beautifully renovated en suite bathrooms, creating the convenience of three private bedroom suites on the upper level.

Designed for unforgettable gatherings, the fully finished lower level, completed in 2020, offers an expansive recreation room with a custom stone and granite bar, built in cabinetry and refrigerator, stone fireplace with accent wall, theater room featuring a 102 inch screen, laser projector, soundbar, and tiered seating, along with a fitness room, full bath, and walkout access to the patio.

The backyard is a true private oasis, surrounded by mature trees that provide exceptional privacy. Enjoy a heated pool with waterfall, expansive concrete and flagstone decking, pergola covered lounge area, brick patio, gazebo, and beautifully landscaped grounds, creating a resort style setting for entertaining and relaxation throughout the year.

Over the past 5 years, the home has been extensively renovated with high quality finishes and significant infrastructure improvements. The main level features luxury vinyl plank flooring throughout, a fully remodeled kitchen, renovated bathrooms, and an updated family room fireplace. Exterior enhancements include a striking stone façade, stone retaining walls framing the circular driveway, new flagstone patio and walkways, upgraded drainage systems, decorative river stone landscaping, and a poolside cabana complete with ceiling fan, lighting, and electrical service. Major mechanical updates provide exceptional peace of mind, including a new roof (2024), septic system (2024), well (2023), hot water heater (2023), HVAC blower motors (2022), serviced air conditioning units (2023), and updated pool motor, filtration system, and heater.

This extraordinary Hampton Acres estate offers the rare combination of luxury, privacy, exceptional entertaining spaces, and extensive recent renovations, delivering a truly move in ready lifestyle in an unforgettable setting.
#VAFX2311162

FAIRFAX STATION

8604 BEAVER POND LANE

4 Beds

5 Baths

6,918 Sq.Ft.

$1,685,000

MLS#: VAFX2311162

$50k Price Adjustment and below comps, Motivated Seller! OPEN SAT July 11th 1pm - 3pm and SUN July 12th 1pm - 3pm! 6 BRs | 4.5 BAs | 3-car Garage | 5,248 finished sq ft | Wraparound Deck | 5 flat acres (see photos for property line that extends past the driveway into the side yard). Spectacular opportunity to own a private estate on 5 usable acres - recent refresh include luxury paint, new lower level carpet, extensive exterior landscaping & garden design, trim and deck work, and new contemporary light fixtures. 

The dramatic, circular driveway has enough private parking to host large-scale entertaining events and significant green space (complete with a mature, central Japanese Maple-feature) to setback the main house.  A custom, 3-tiered waterfall fountain with slate wall surround adds a whimsical touch of magic to the landscape design.  The fountain will convey as-is.

Extensive, Open Concept Main Level features a 2-story Family Room with Gas Fireplace, separate Office with natural Oak walls and built-ins + a separate Living Room, dedicated Dining Room, and Florida-inspired Sun Room with luxury white tile and double glass entry doors that lead to the wraparound Deck.  The Kitchen features a Solarium-inspired Breakfast Room within a completely-renovated Kitchen.  The Kitchen brings a Mediterranean flair with luxury Cream cabinets and upscale, weathered granite countertops.  The appliance suite is designed for the home chef - Sub-Zero refrigeration, GE Monogram gas Cooktop & hidden Dishwasher, and KitchenAid Convection Ovens.  The primary deck off the Solarium and Family Room overlooks the tranquil, lush backyard that includes a fenced-area leading to additional, wooded acreage for extra privacy not commonly found in Northern Virginia luxury properties.

The Upper Level features 4 bedrooms, with emphasis on the primary suite that includes a bonus Sitting Room, 2 large walk-in closets, and a massive primary bathroom with a Jacuzzi Tub, built-in window sitting areas, and bonus storage.  The 3 additional bedrooms are all oversized with 2 additional full bathrooms with tub showers.

The fully-finished, walkout Lower Level extends the entertaining and functional living space.  A bar area is built into the main Rec Room, with space for both lounging and exercise equipment.  Around the rear is a separate, walkout entry door to the hardscaped back patio and includes a multi-use kitchenette, full bathroom, and 2(!) more bedrooms to create a standalone, secondary living area.

Seller requests 30 day rentback. ES: Fairview / White Oaks (AAP), MS: Robinson / Lake Braddock (AAP), HS: Robinson. House is on private well and septic.
#VAFX2317228

FAIRFAX STATION

11224 DEVEREUX MANOR LANE

6 Beds

4 Baths

5,666 Sq.Ft.

$1,450,000
MLS#: VAFX2317228

 - property

Send a message

Message successfully sent.

Your message

What is 3 + 4 ?

Reason for contacting?

I agree to receive email communication and understand I can unsubscribe at any time.

I agree to be contacted by Charis Realty Group via call, email, and text for real estate services. To opt out, you can reply 'stop' at any time or reply 'help' for assistance. You can also click the unsubscribe link in the emails. Message and data rates may apply. Message frequency may vary. Privacy Policy

Sign Out

Virtual Assistant

Would you like to take the next step with this property? We can help you schedule a showing or virtual tour, or send you more details.

Yes, I would like more information.

Thank You for Your Reply, One of Our Agents will contact you as soon as possible

No, maybe later.

Thank you, you can always contact me via email, phone number or through the contact form.

Realhub AI

Lucy - Your AI-Powered Realtor

Update Your Temporary Password

Personalize your search

Enter your email and we'll notify you immediately when new listings match what you're looking for.

or enter email address

Already have an account ? Login here

Continue your home search

I agree to receive communications and understand I can unsubscribe at any time.

I agree to be contacted by Charis Realty Group via call, email, and text for real estate services. To opt out, you can reply 'stop' at any time or reply 'help' for assistance. You can also click the unsubscribe link in the emails. Message and data rates may apply. Message frequency may vary. Privacy Policy

Already have an account ? Login here

We use cookies

We use cookies primarily for analytics to enhance your experience. By accepting, you agree to our use of these cookies. You can manage your preferences or learn more about our cookies policy.