


Property
Beds
4
Full Baths
2
1/2 Baths
1
Year Built
1979
Sq.Footage
3,165
ALL REALTORS WITH CONFIRMED SHOWINGS WILL BE NOTIFIED UPON RECEIPT OF AN OFFER. WHEN A TIME IS SET TO PRESENT OFFERS TO SELLER, AGENTS WILL BE NOTIFIED AGAIN. Tucked away in a peaceful neighborhood perfectly positioned between Tysons, the Mosaic District, and the Town of Vienna, this beautifully maintained home offers space, comfort, and an exceptionally convenient location with no HOA. Designed for both everyday living and entertaining, the main level features a welcoming family room with a wood-burning fireplace with gas logs, recessed lighting, and seamless flow into the expanded kitchen and breakfast room. Bathed in natural light from multiple skylights, the breakfast area creates an inviting space to gather. The kitchen is appointed with 42-inch cabinetry, granite countertops, a center island, and stainless steel appliances, including a KitchenAid slide-in gas range, French door refrigerator, and Bosch dishwasher. The spacious primary suite easily accommodates a king-size bed and offers a walk-in closet along with a thoughtfully renovated ensuite bath featuring a large frameless glass shower, classic subway tile, and a dual-sink vanity. The hall bath has also been tastefully updated. The bright walkout lower level provides outstanding flexibility with a generous recreation room opening to the patio, a den or potential fifth bedroom, plus abundant storage and utility space with an existing rough-in for a future bathroom. Offering an ideal blend of modern updates, versatile living spaces, and an unbeatable location close to shopping, dining, parks, Metro, and major commuter routes, this is a home you'll enjoy for years to come.
Features & Amenities
Interior
-
Other Interior Features
Eat-in Kitchen, Ceiling Fan(s), Kitchen Island, Recessed Lighting, Walk-In Closet(s), Built-in Features, Crown Molding, Open Floorplan
-
Total Bedrooms
4
-
Bathrooms
2
-
1/2 Bathrooms
1
-
Above Grade Finished Area
2318.0
-
Basement YN
YES
-
Cooling YN
YES
-
Cooling
Central Air, Ceiling Fan(s), Electric
-
Fireplace YN
YES
-
Heating YN
YES
-
Heating
Central, Natural Gas, Forced Air
-
Pet friendly
N/A
Exterior
-
Garage
Yes
-
Garage spaces
2
-
Construction Materials
Brick Veneer, Aluminum Siding
-
Other Exterior Features
Lighting
-
Parking
Garage Door Opener, Concrete, Garage, Driveway, Attached
-
Patio and Porch Features
Deck, Patio
-
Pool
No
-
Waterfront YN
NO
Area & Lot
-
Lot Features
Cul-De-Sac
-
Lot Size(acres)
0.29
-
Lot Size(square feet)
12,708
-
Property Type
Residential
-
Property Sub Type
Single Family Residence
-
Architectural Style
Colonial
Price
-
Sales Price
$1,250,000
-
Tax Amount
$12,041
-
Financing Options
Cash, Conventional, VA, FHA
-
Sq. Footage
3,165
-
Price/SqFt
$394
HOA
-
Association
No
School District
-
Elementary School
N/A
-
Middle School
N/A
-
High School
MARSHALL
Property Features
-
New Construction
NO
-
Foundation Details
Block
-
Senior Community YN
NO
-
Sewer
Public Sewer
-
Tax Lot
12
-
Water Source
Public
Schedule a Showing
Showing scheduled successfully.
Mortgage calculator
Estimate your monthly mortgage payment, including the principal and interest, property taxes, and HOA. Adjust the values to generate a more accurate rate.
Your payment
Principal and Interest:
$
Property taxes:
$
HOA fees:
$
Total loan payment:
$
Total interest amount:
$
Location
County
FAIRFAX
Elementary School
Middle School
High School
MARSHALL
Listing Courtesy of Nancy Sorensen - Willson , Paul Wesley Real Estate
RealHub Information is provided exclusively for consumers' personal, non-commercial use, and it may not be used for any purpose other than to identify prospective properties consumers may be interested in purchasing. All information deemed reliable but not guaranteed and should be independently verified. All properties are subject to prior sale, change or withdrawal. RealHub website owner shall not be responsible for any typographical errors, misinformation, misprints and shall be held totally harmless.

AGENT
Laurie Hailey
Call Laurie today to schedule a private showing.

* Listings on this website come from the FMLS IDX Compilation and may be held by brokerage firms other than the owner of this website. The listing brokerage is identified in any listing details. Information is deemed reliable but is not guaranteed. If you believe any FMLS listing contains material that infringes your copyrighted work please click here to review our DMCA policy and learn how to submit a takedown request.© 2024 FMLS.
Related Properties
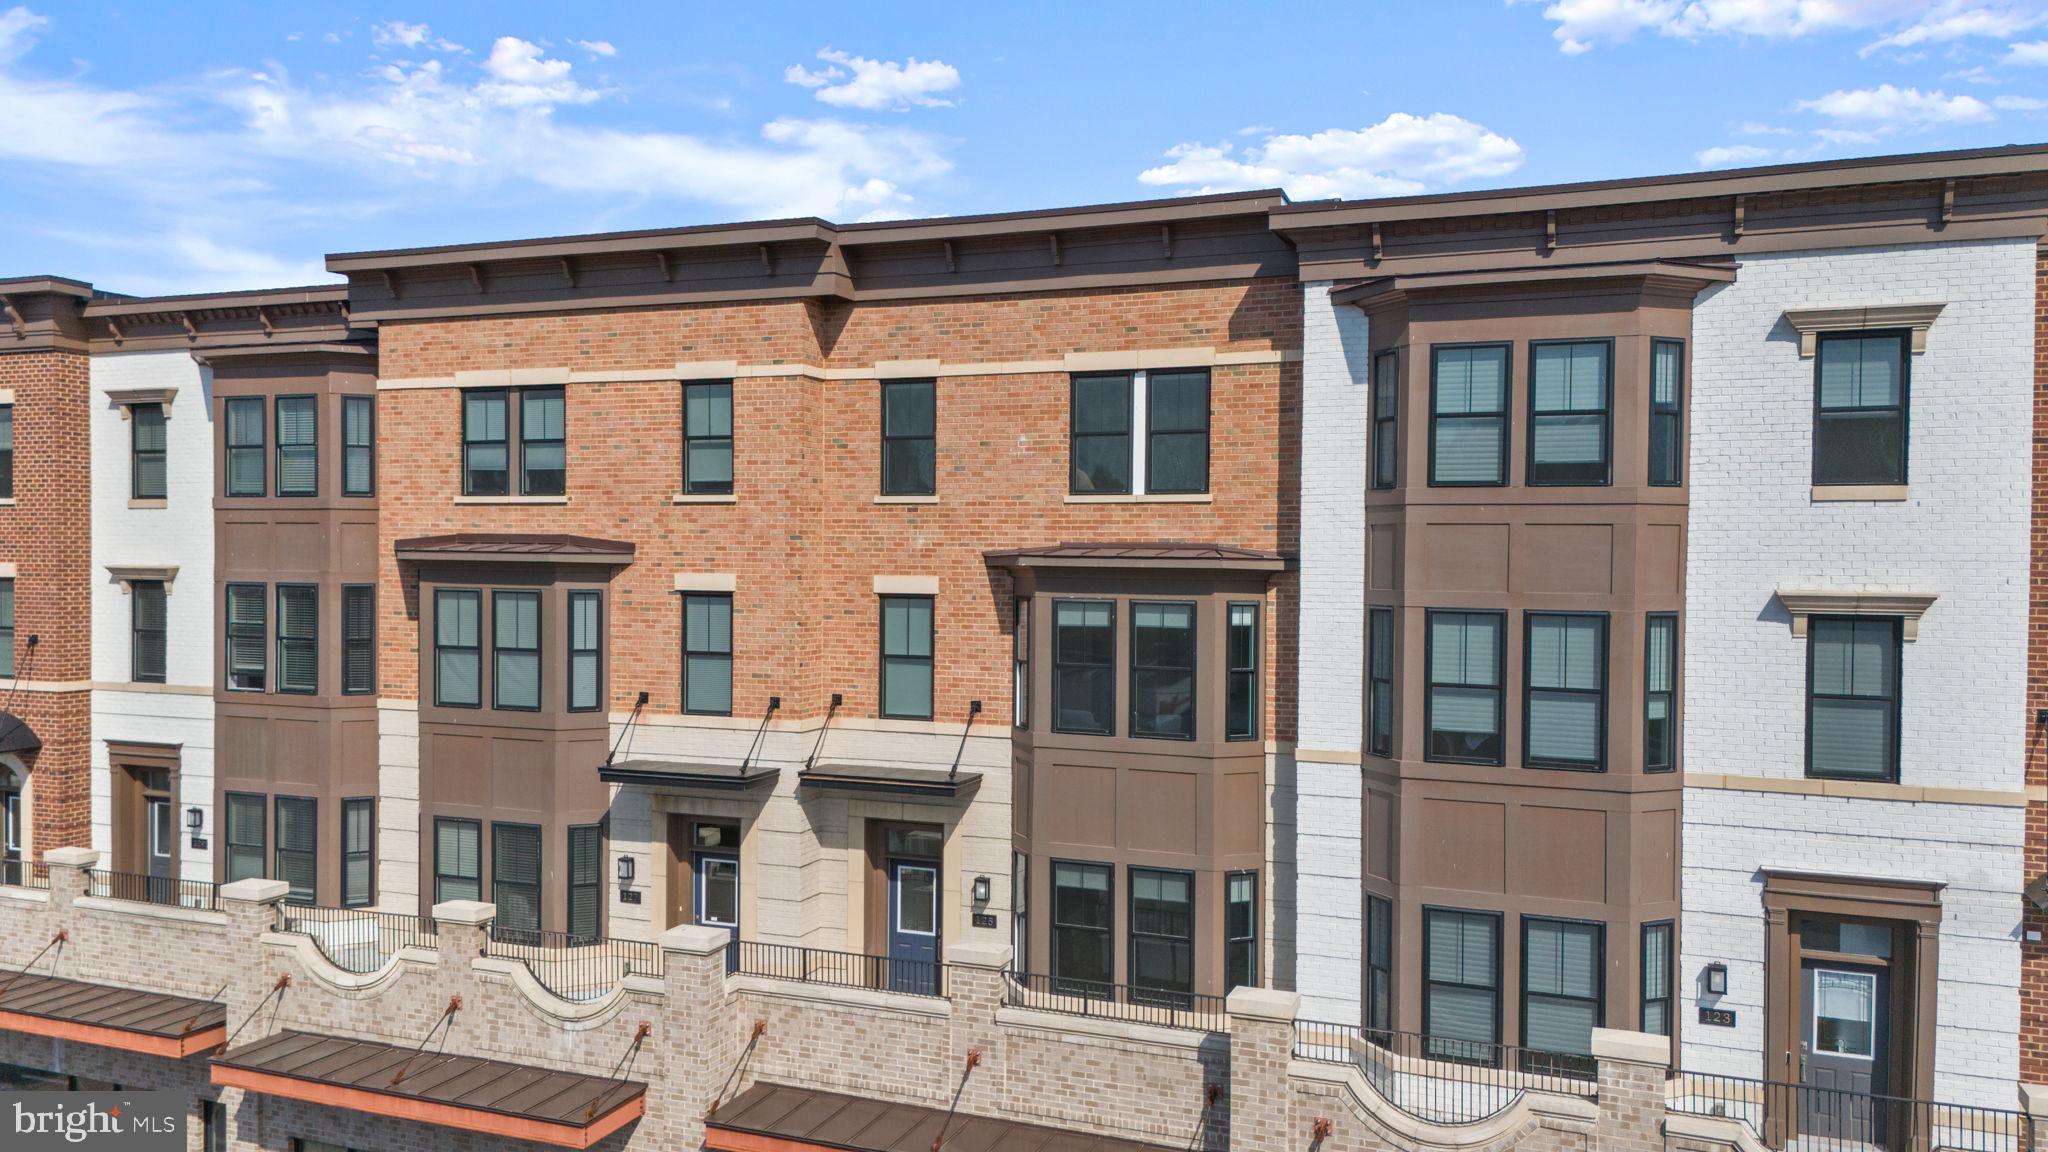
VIENNA
125 MARKET SQUARE NW 4
4 Beds
3 Baths
2,928 Sq.Ft.
$1,450,000
MLS#: VAFX2314788
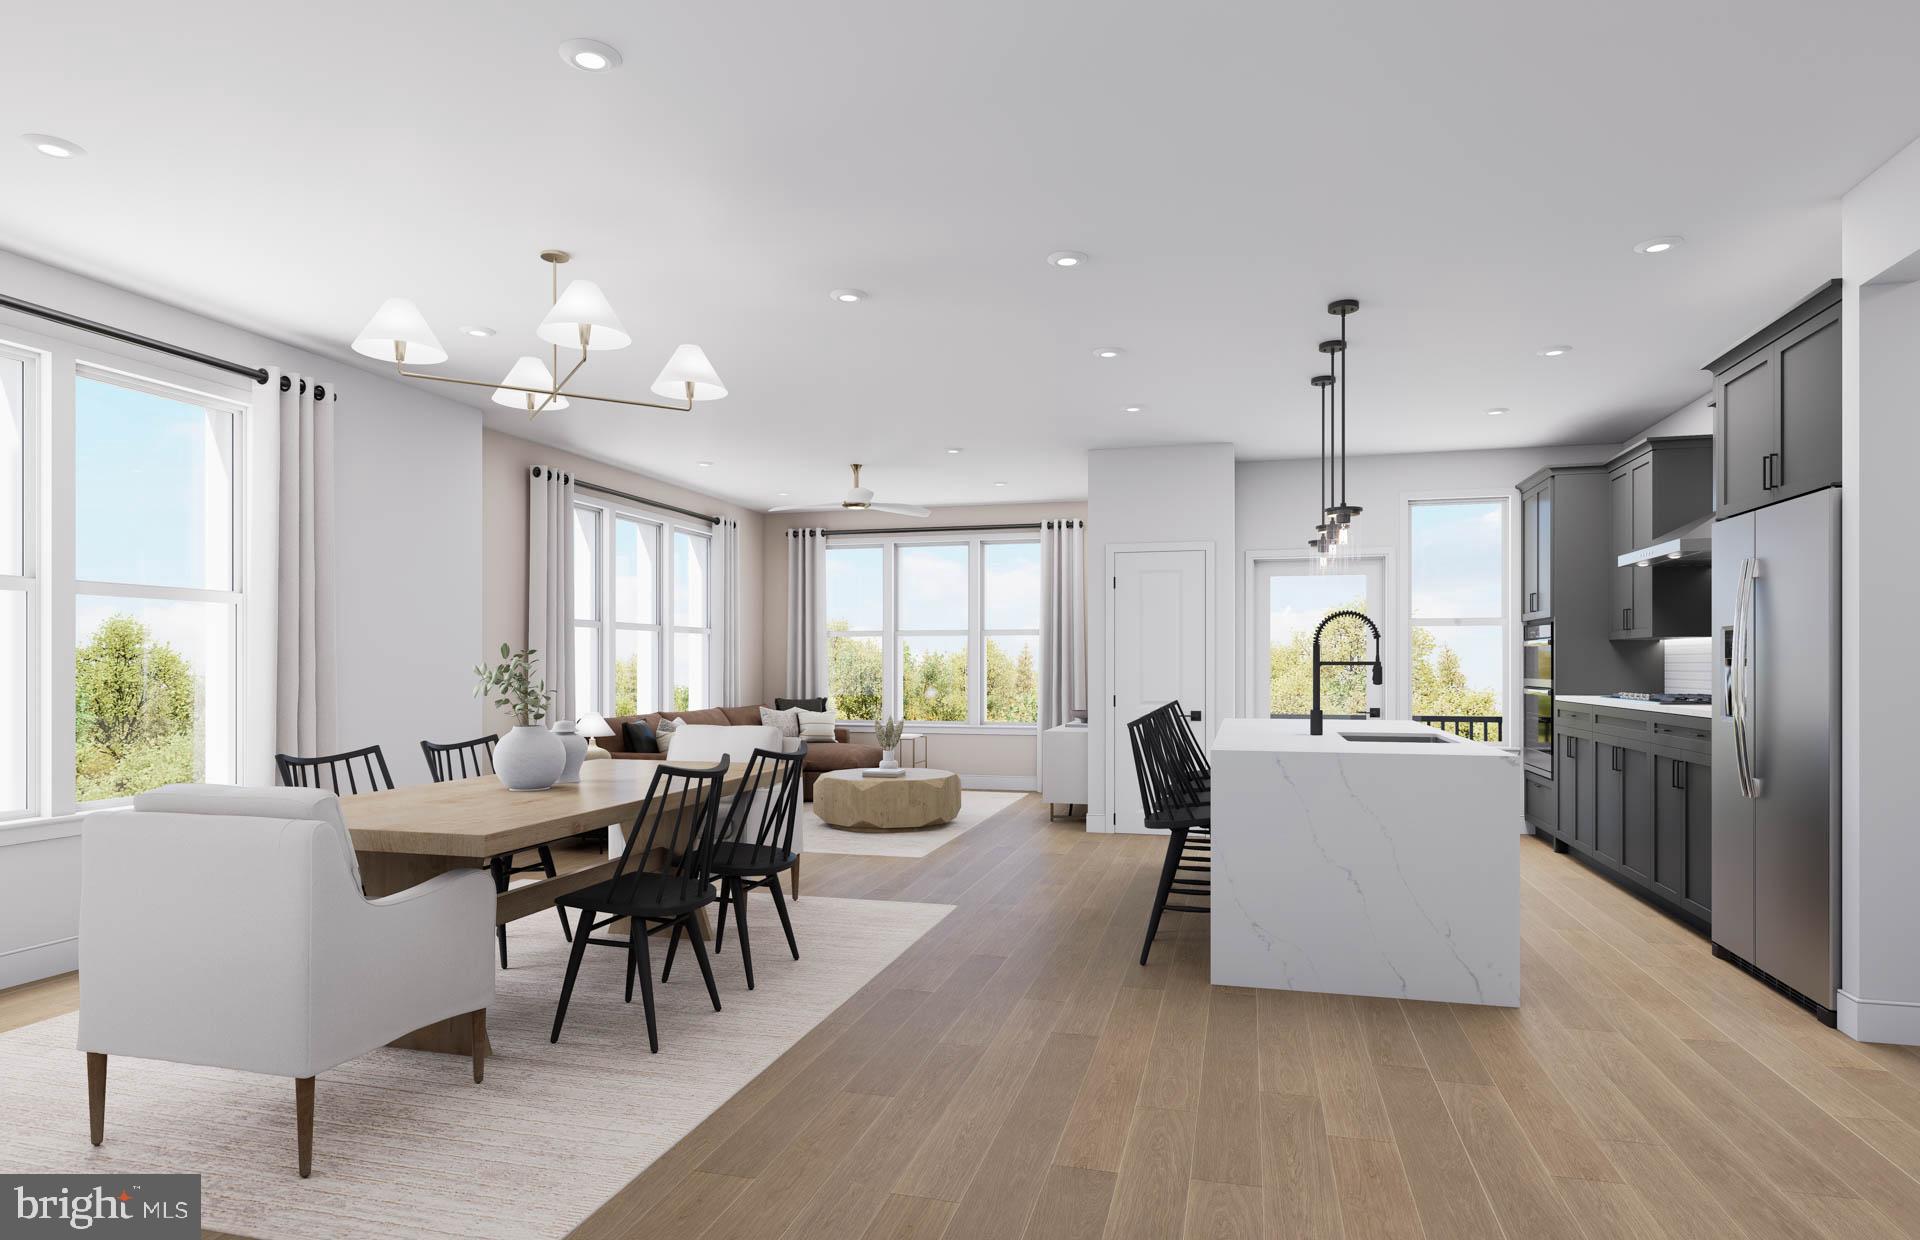
VIENNA
8131 SHINING STAR LANE 106
2 Beds
2 Baths
1,711 Sq.Ft.
$1,085,920
MLS#: VAFX2320380
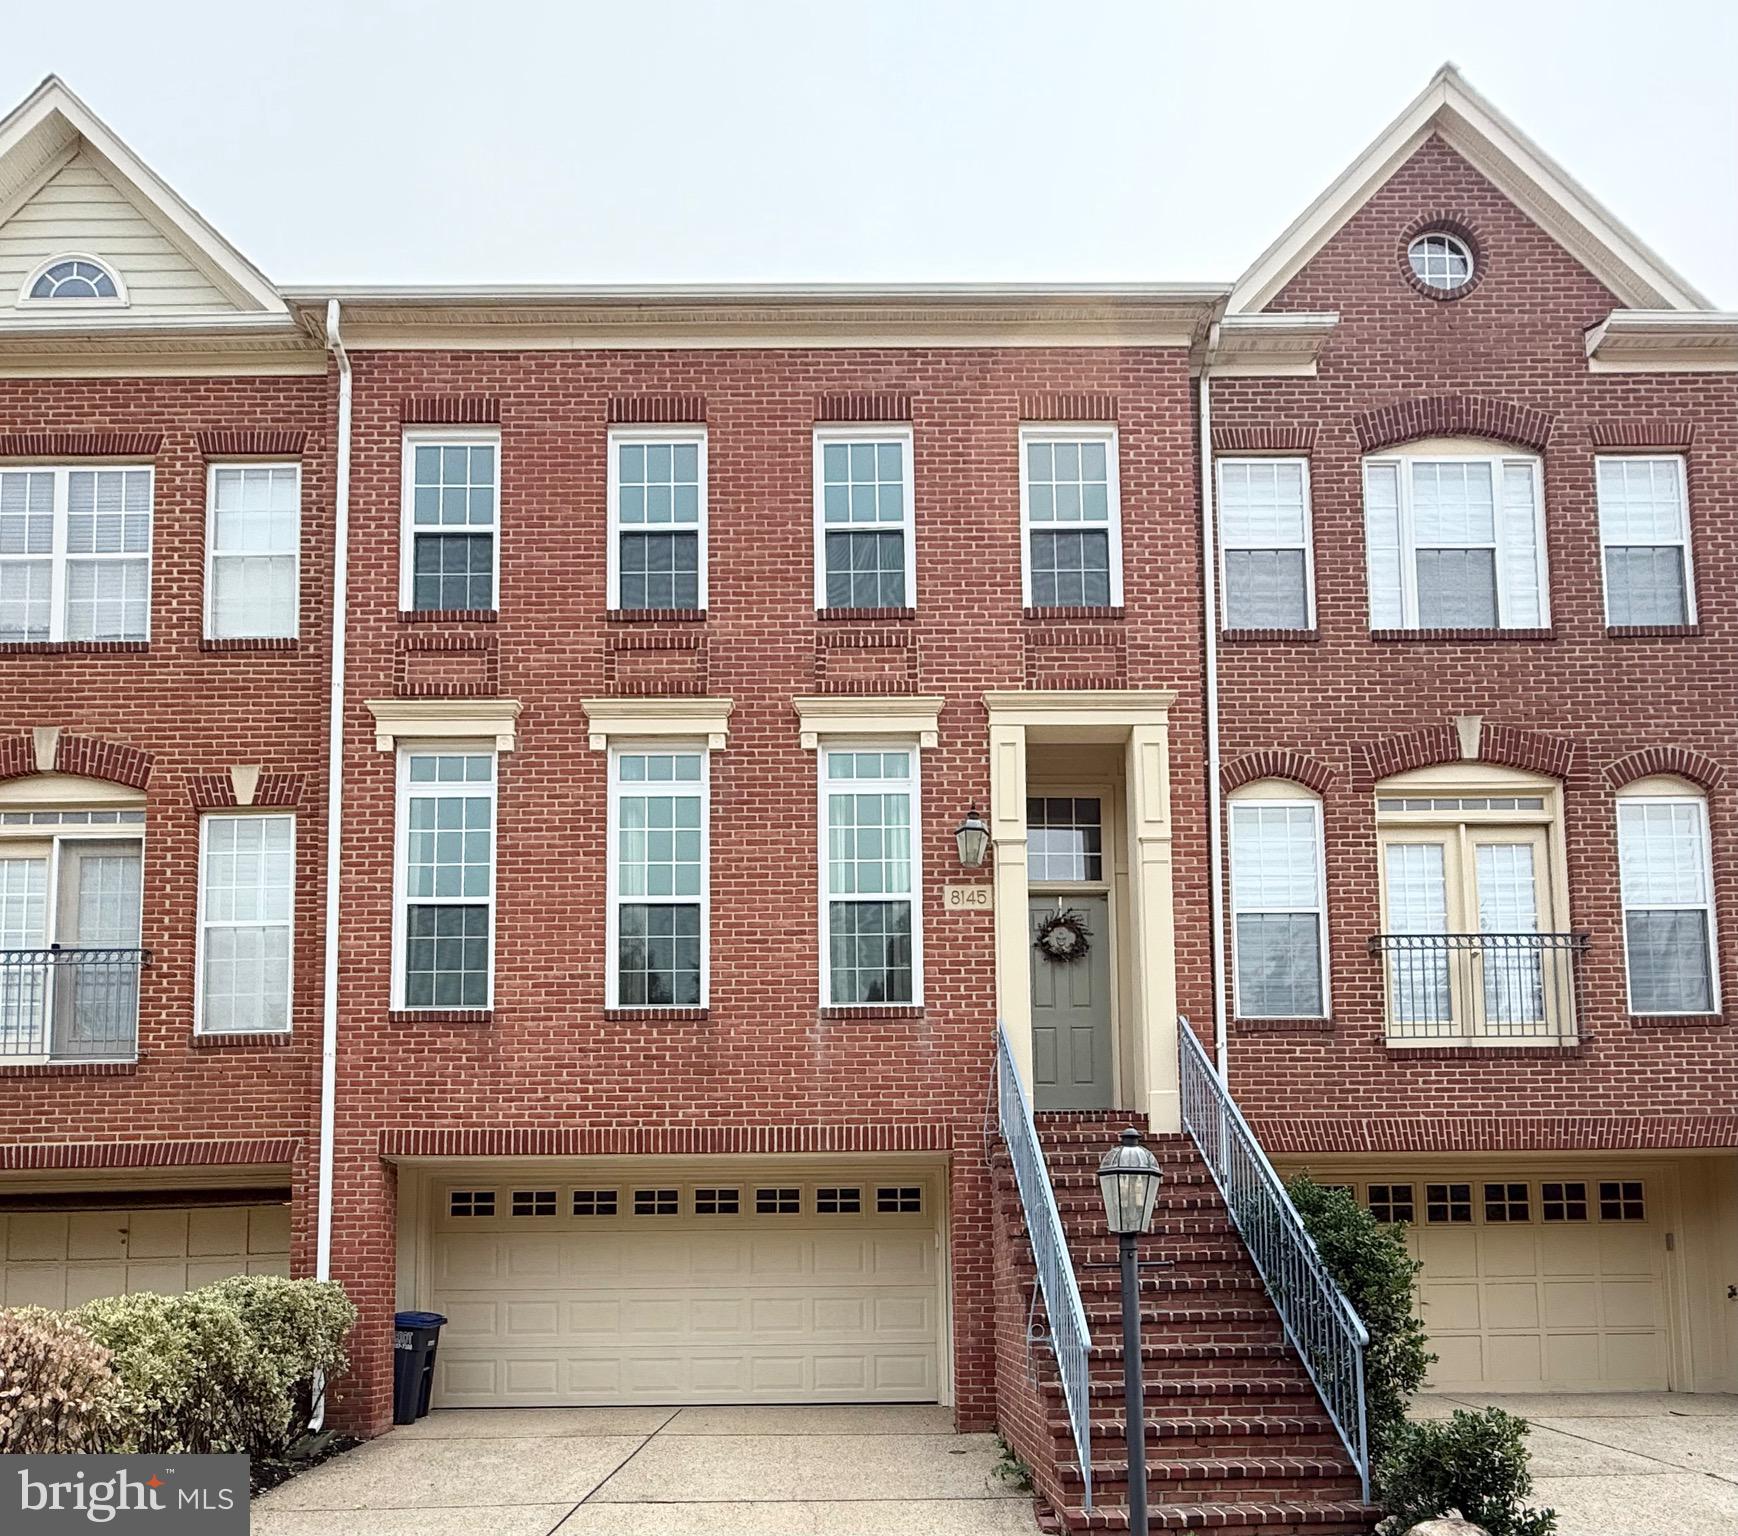
VIENNA
8145 QUINN TERRACE
3 Beds
3 Baths
2,189 Sq.Ft.
$1,049,800
MLS#: VAFX2329380
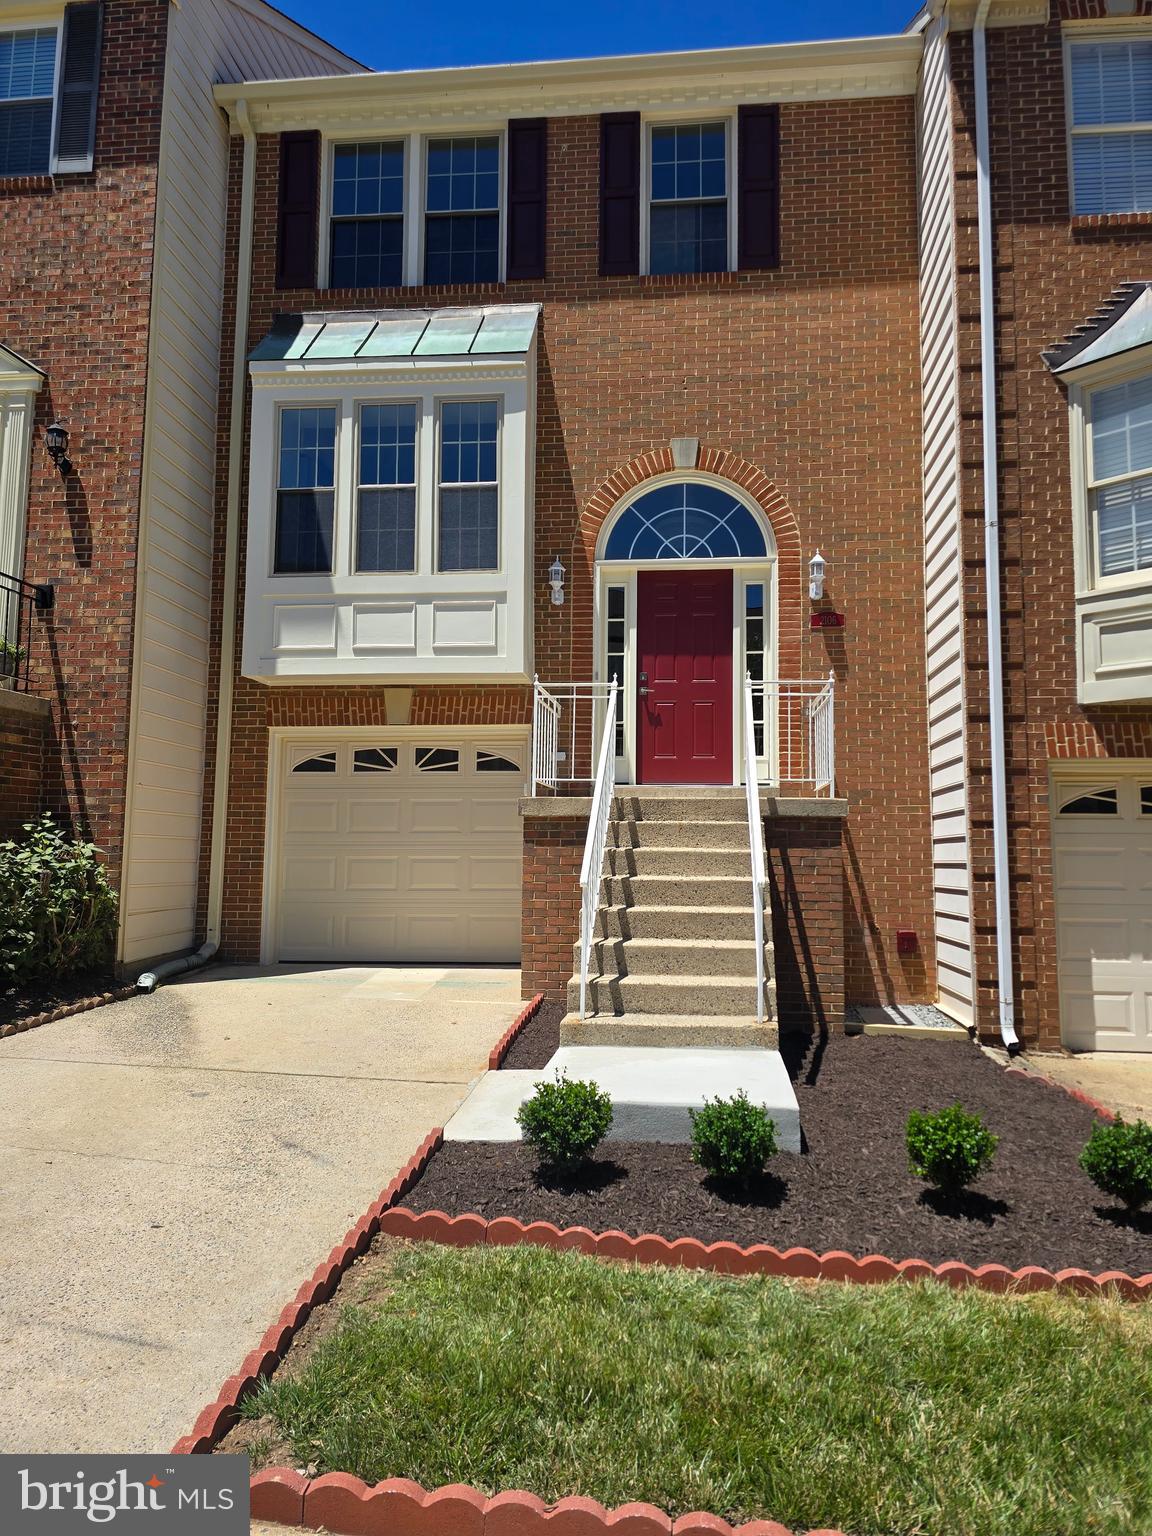
VIENNA
2106 BOBBYBER DRIVE
4 Beds
3 Baths
1,800 Sq.Ft.
$1,249,000
MLS#: VAFX2322630

VIENNA
9924 CORSICA STREET
5 Beds
3 Baths
3,162 Sq.Ft.
$1,024,900
MLS#: VAFX2327416

VIENNA
1703 PALM SPRINGS DRIVE
4 Beds
2 Baths
1,971 Sq.Ft.
$1,070,000
MLS#: VAFX2331166
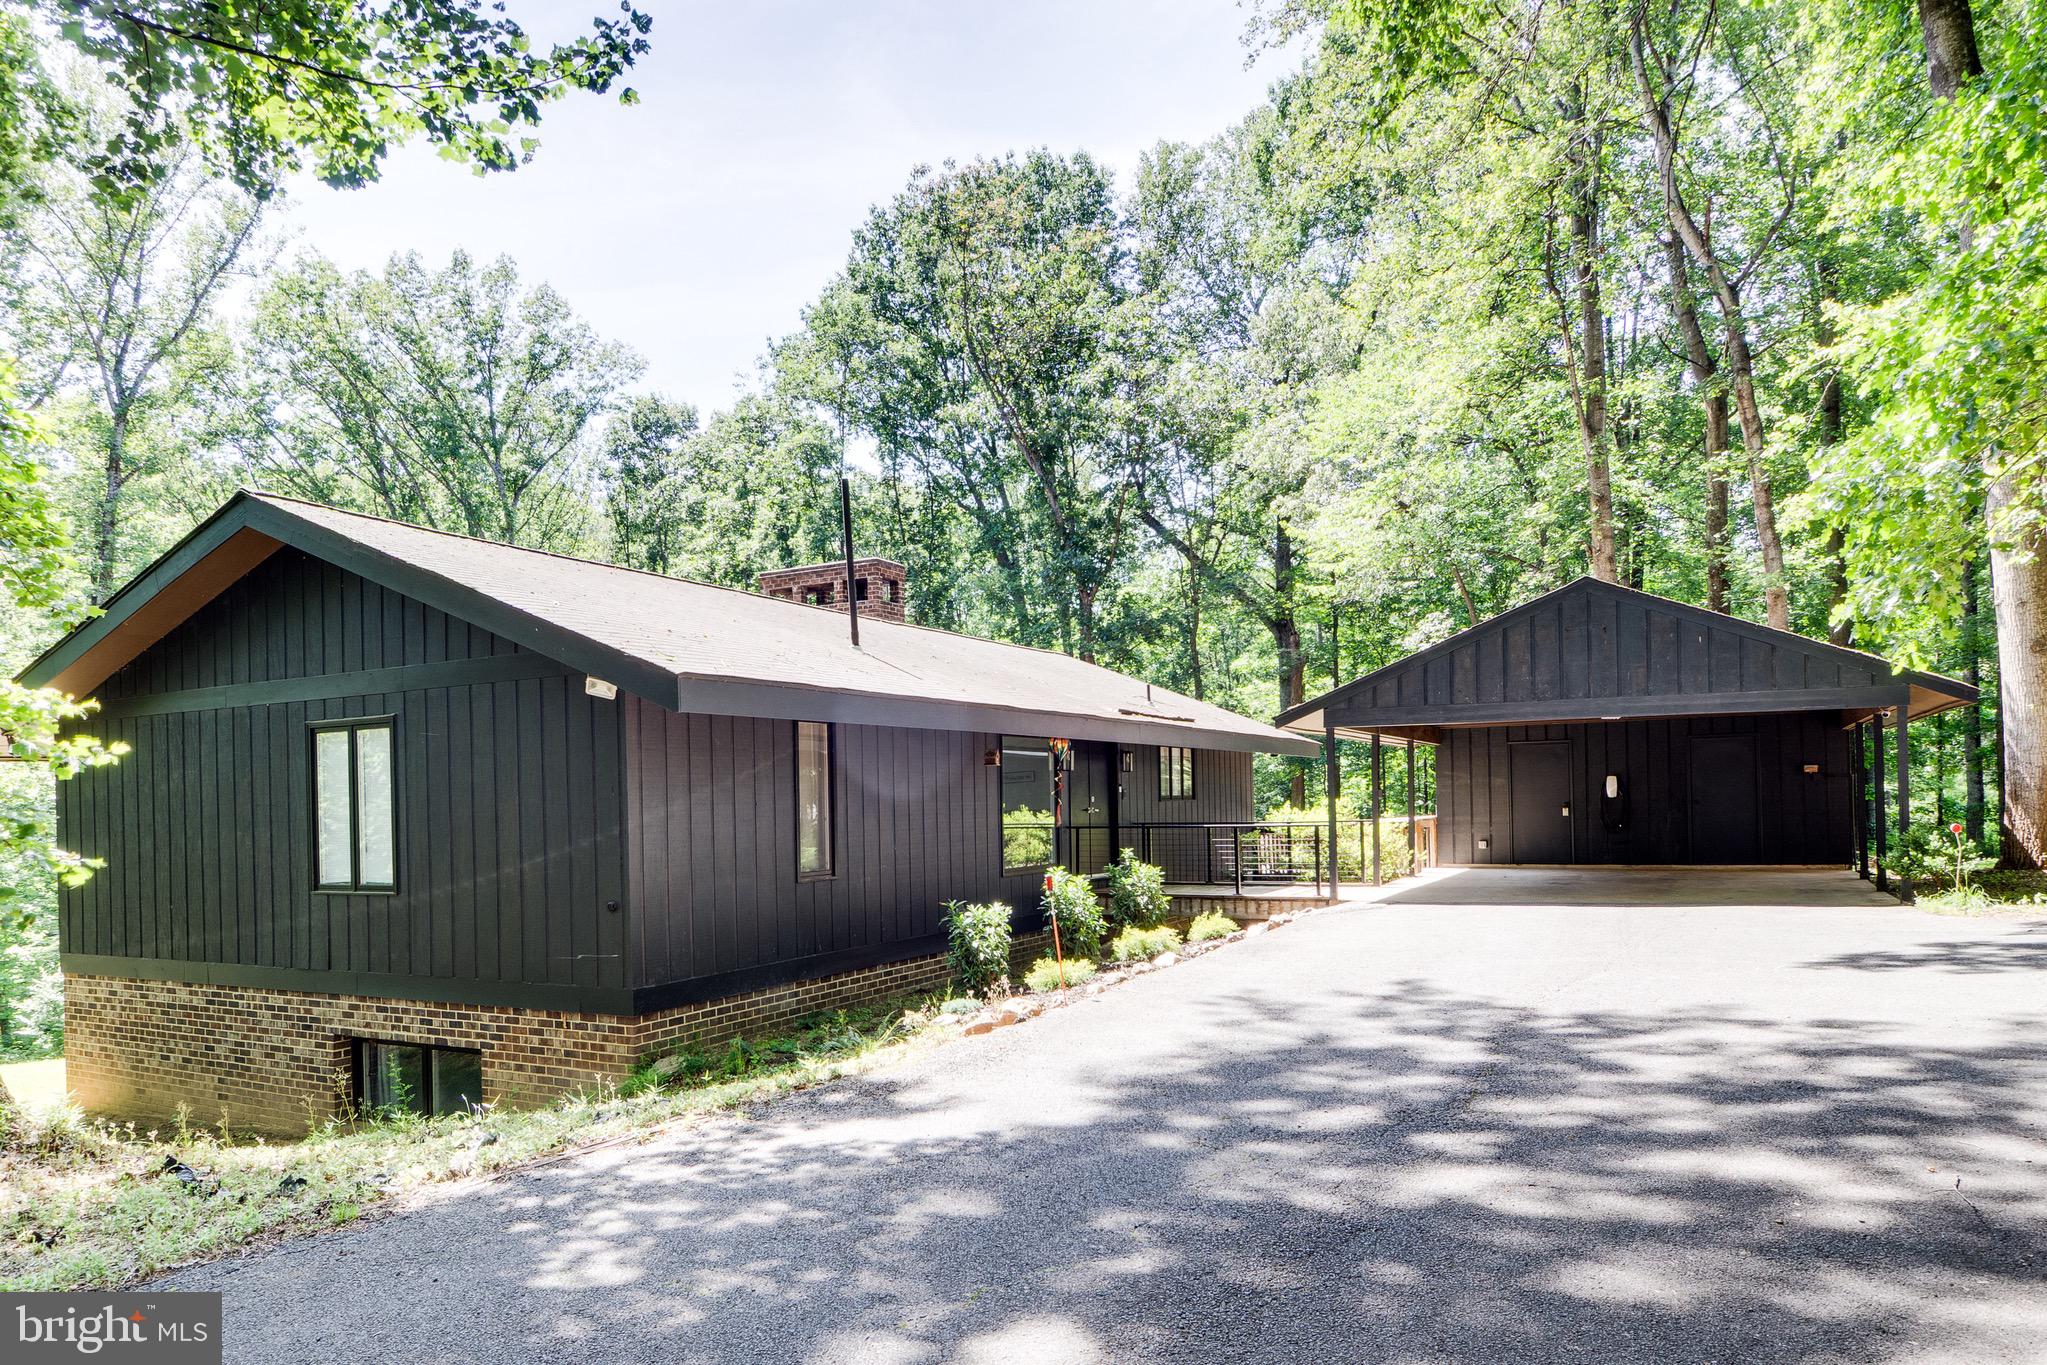
VIENNA
10236 LAWYERS ROAD
4 Beds
2 Baths
3,360 Sq.Ft.
$1,395,000
MLS#: VAFX2317002
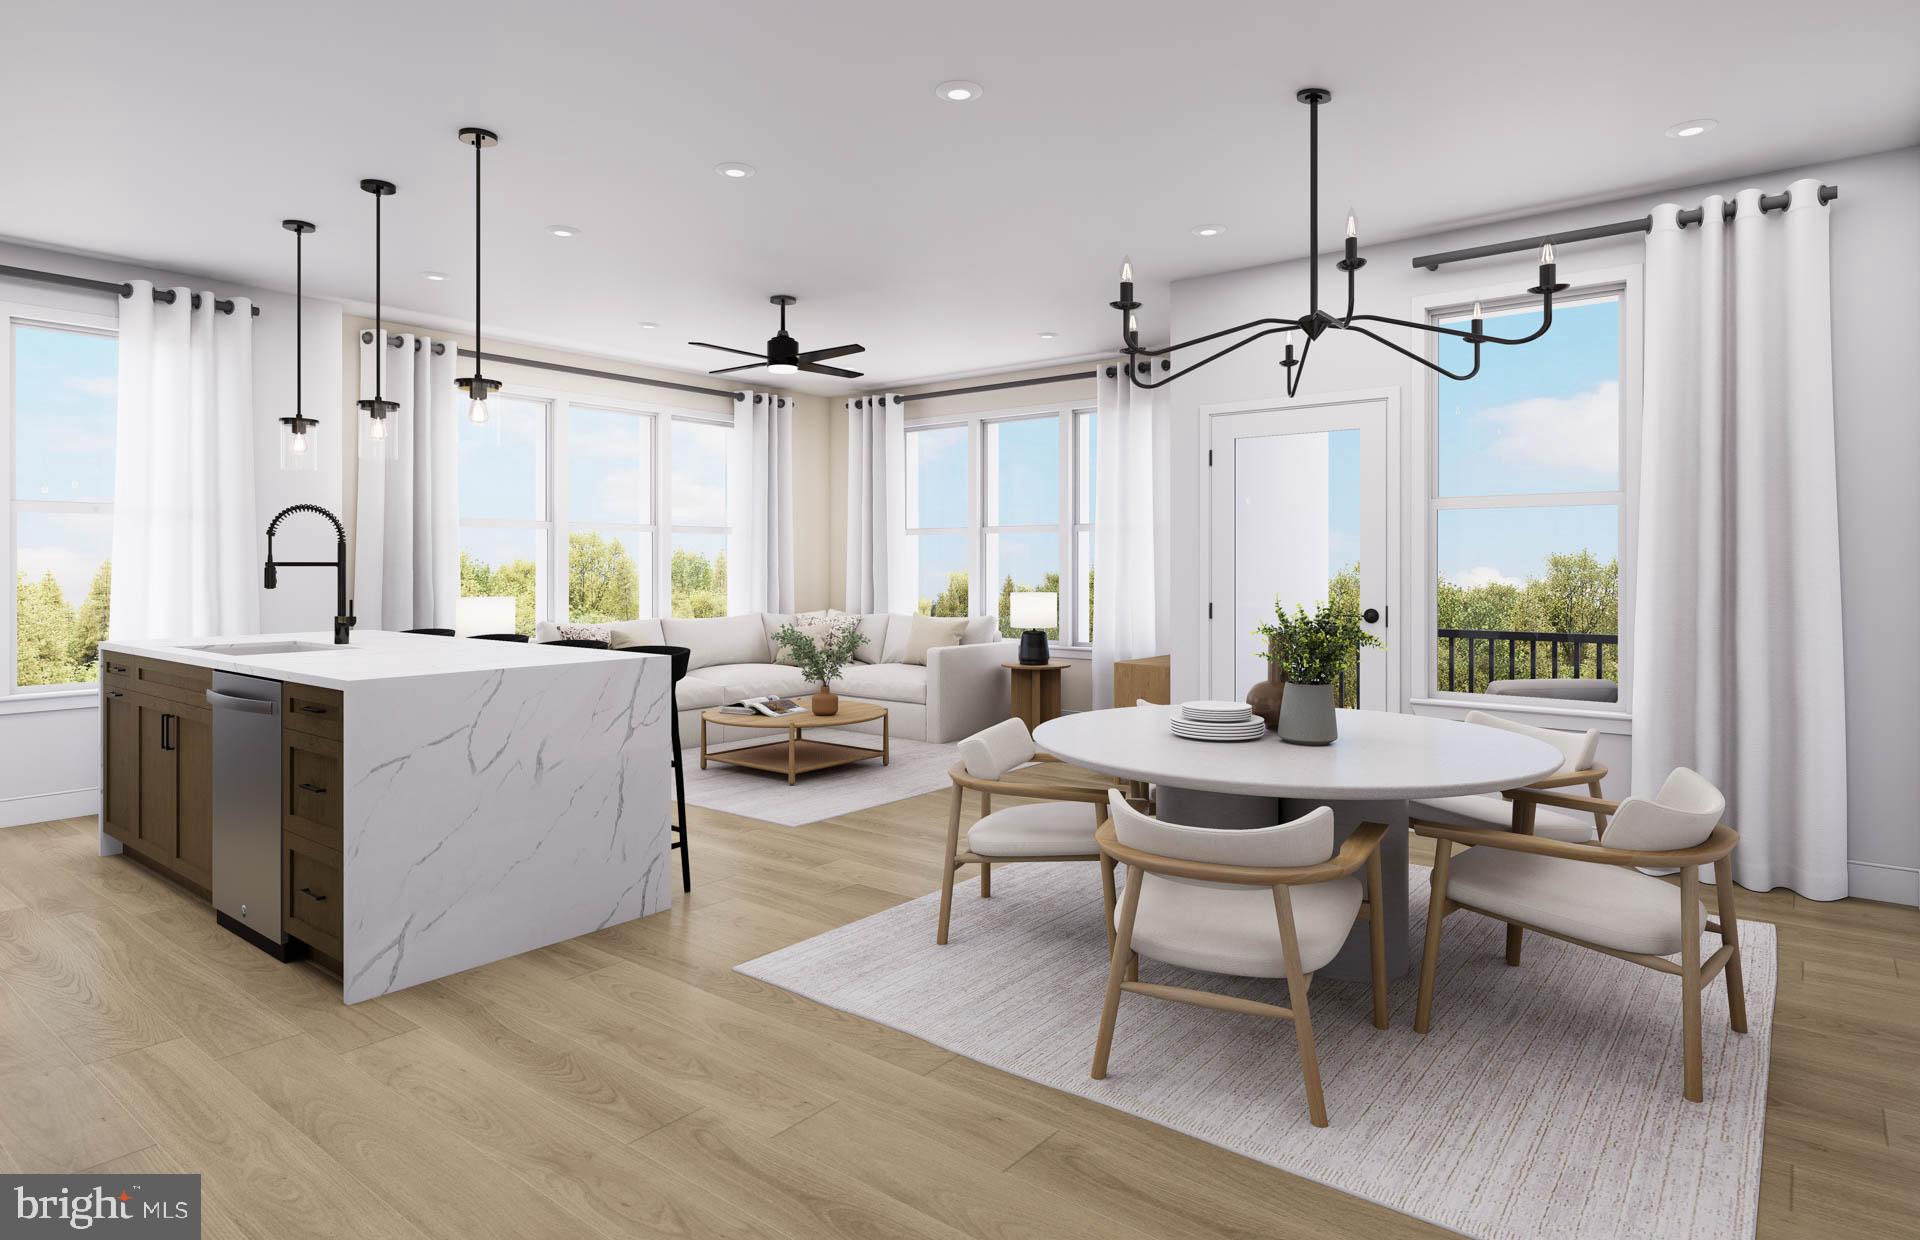
VIENNA
1961 ILLUMINATION DRIVE 302
2 Beds
2 Baths
1,587 Sq.Ft.
$1,112,490
MLS#: VAFX2324376
![Amazing Price Improvement!!!!
Welcome home to this stunning luxury townhome quietly nestled in highly sought-after Vienna, just moments from the world-class dining, upscale shopping, and vibrant energy of Tysons. Meticulously maintained and entirely move-in ready, this impeccable residence has been freshly painted throughout in a crisp, designer-neutral palette. Brand-new contemporary lighting fixtures have been thoughtfully installed across the home, adding an undeniable touch of sophisticated elegance to every room.
Step inside to discover a bright, expansive open-concept floor plan designed for both everyday living and effortless entertaining. The brilliant new lighting beautifully highlights the home's premium finishes and gorgeous hardwood flooring. At the heart of the home, the gourmet kitchen features stainless steel appliances, premium granite countertops, and a generous central island , flowing seamlessly into the spacious family room living and dining areas.
Upstairs, the luxurious primary suite serves as a private oasis complete with [insert primary bath details, e.g., a spa-like en-suite bath and dual walk-in closets]. The secondary bedrooms are generously sized and flooded with natural light. Downstairs, the versatile lower level offers the perfect space for a home office, media room, or guest suite, complete with direct access to the 2-car garage.
Step outside to enjoy your private outdoor space perfect for morning coffee or evening cocktails.
Location is everything: enjoy incredibly easy access to Tysons Galleria, the Silver Line Metro, and major commuter arteries (I-495, Route 7, I-66), offering a seamless commute to Washington D.C., all while maintaining the neighborhood charm and excellent schools of Vienna.
Fresh, modern, and perfectly located—this exquisite townhome is ready for its next chapter. Schedule your tour today!](https://api.realhub365.com/storage/mlsgrid/1774/b3f24bbe703a98abef7669e51b379e69/185952867.jpeg?d=880)
VIENNA
8026 KIDWELL TOWN COURT
3 Beds
3 Baths
2,532 Sq.Ft.
$1,099,995
MLS#: VAFX2316718
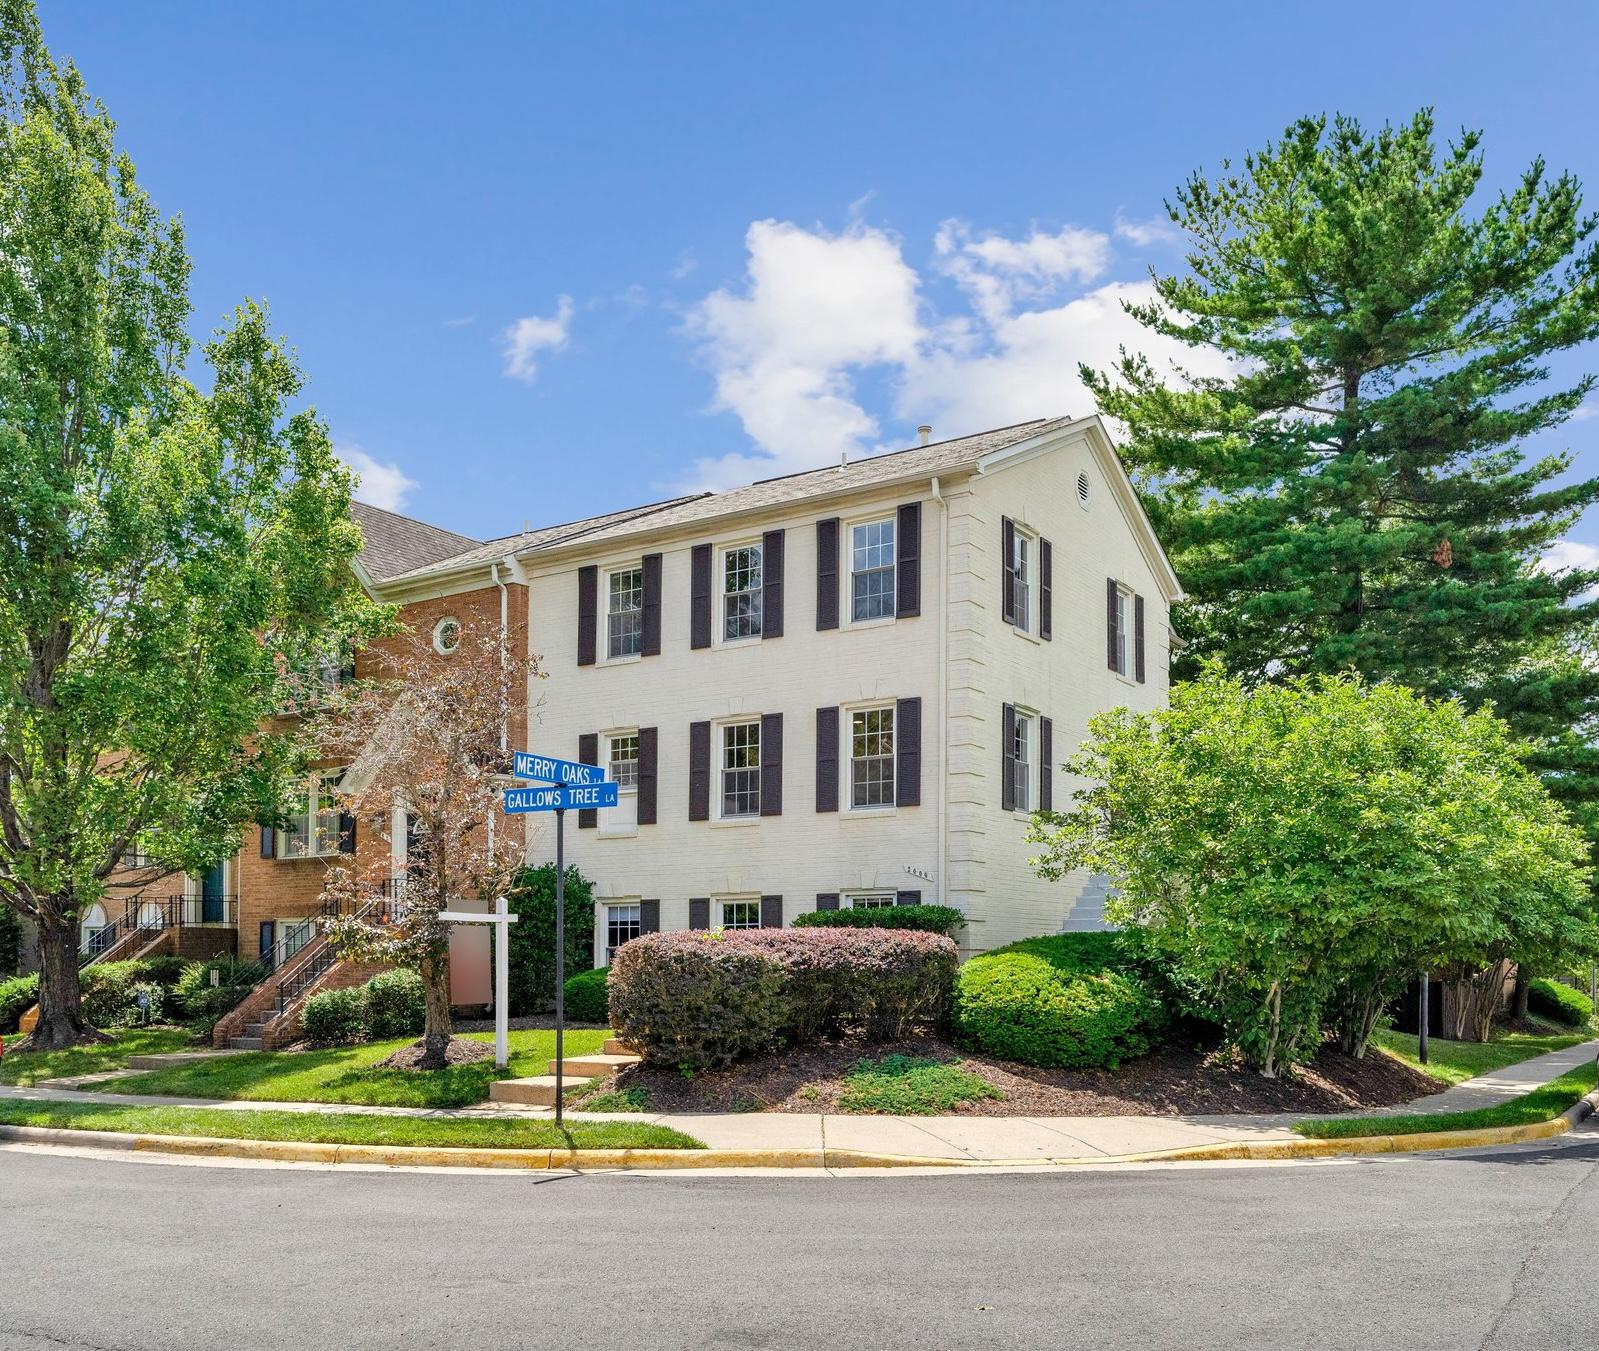
VIENNA
2000 GALLOWS TREE LANE
4 Beds
3 Baths
2,752 Sq.Ft.
$1,099,900
MLS#: VAFX2321956
.png)