Features & Amenities

Interior

  • Other Interior Features

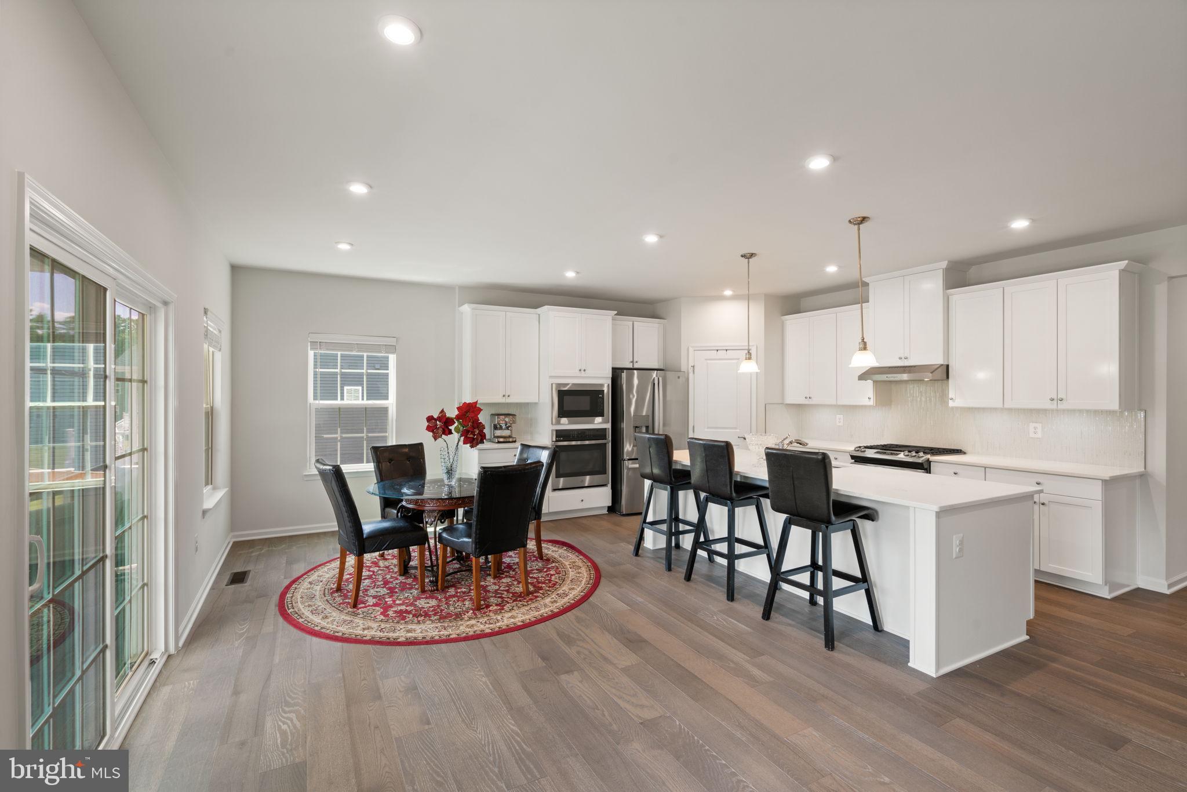
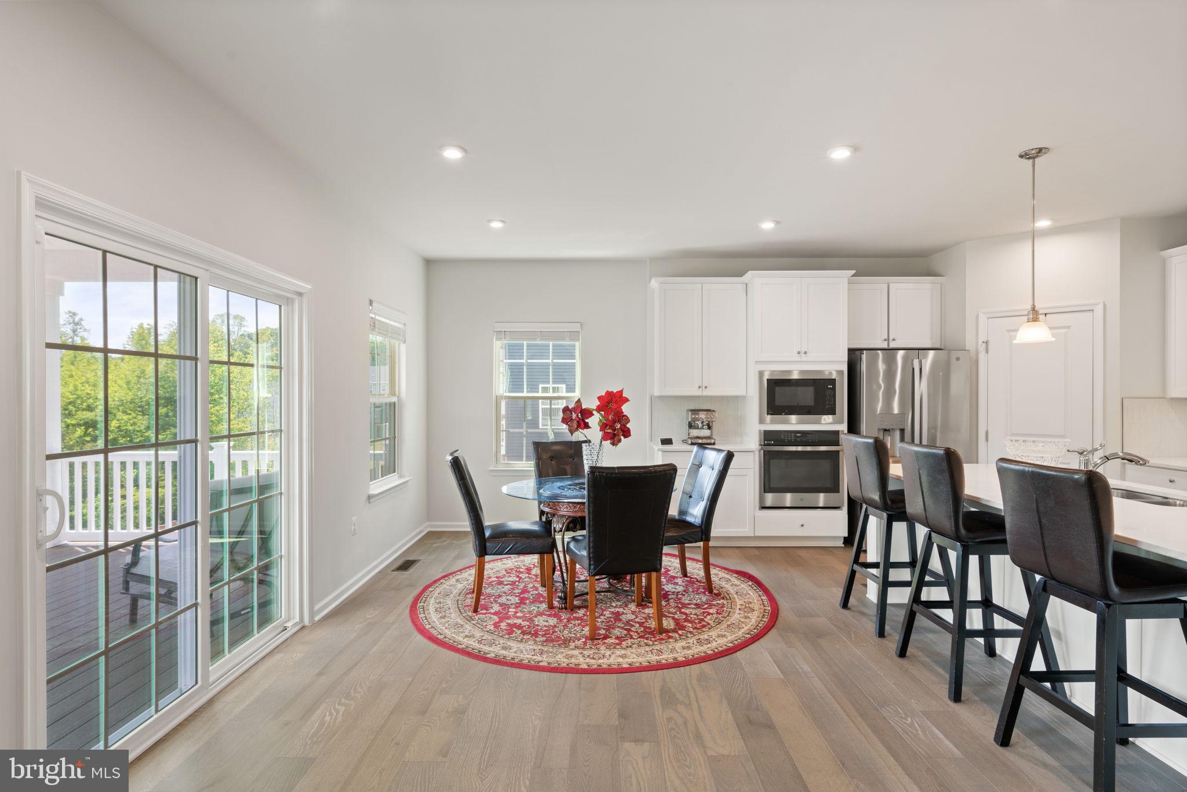
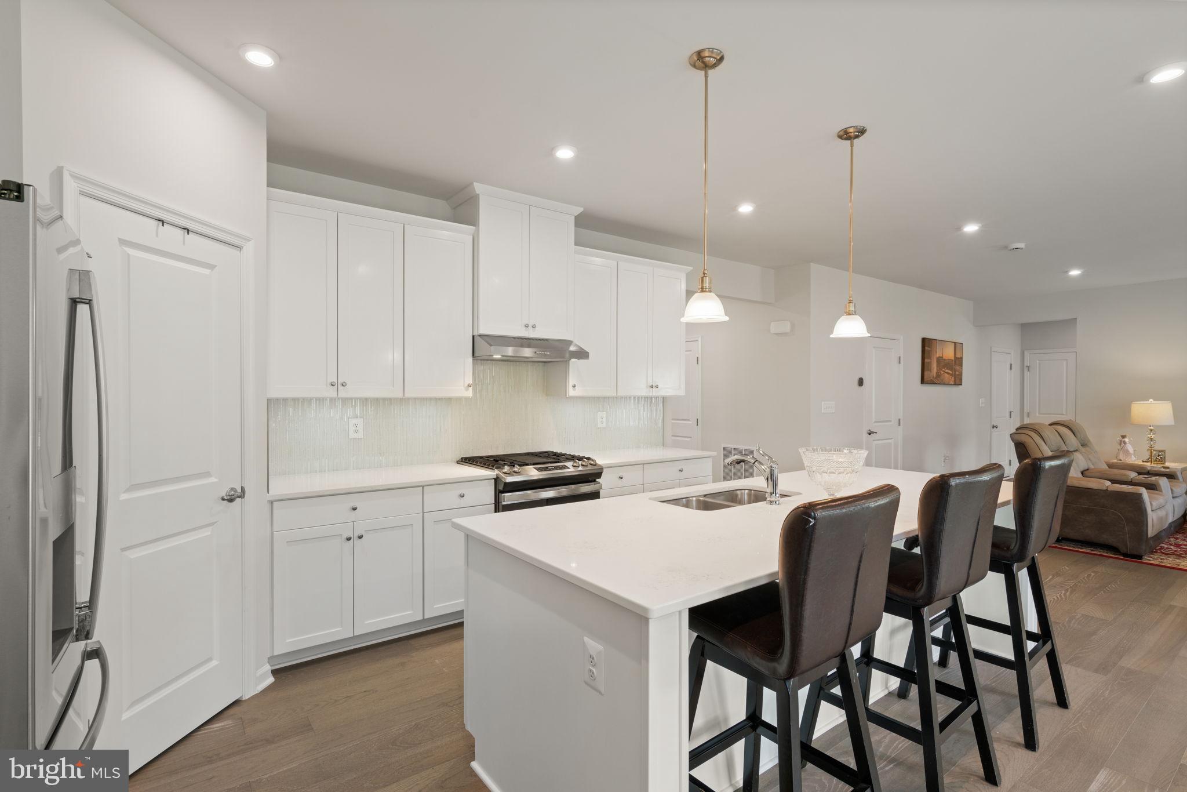
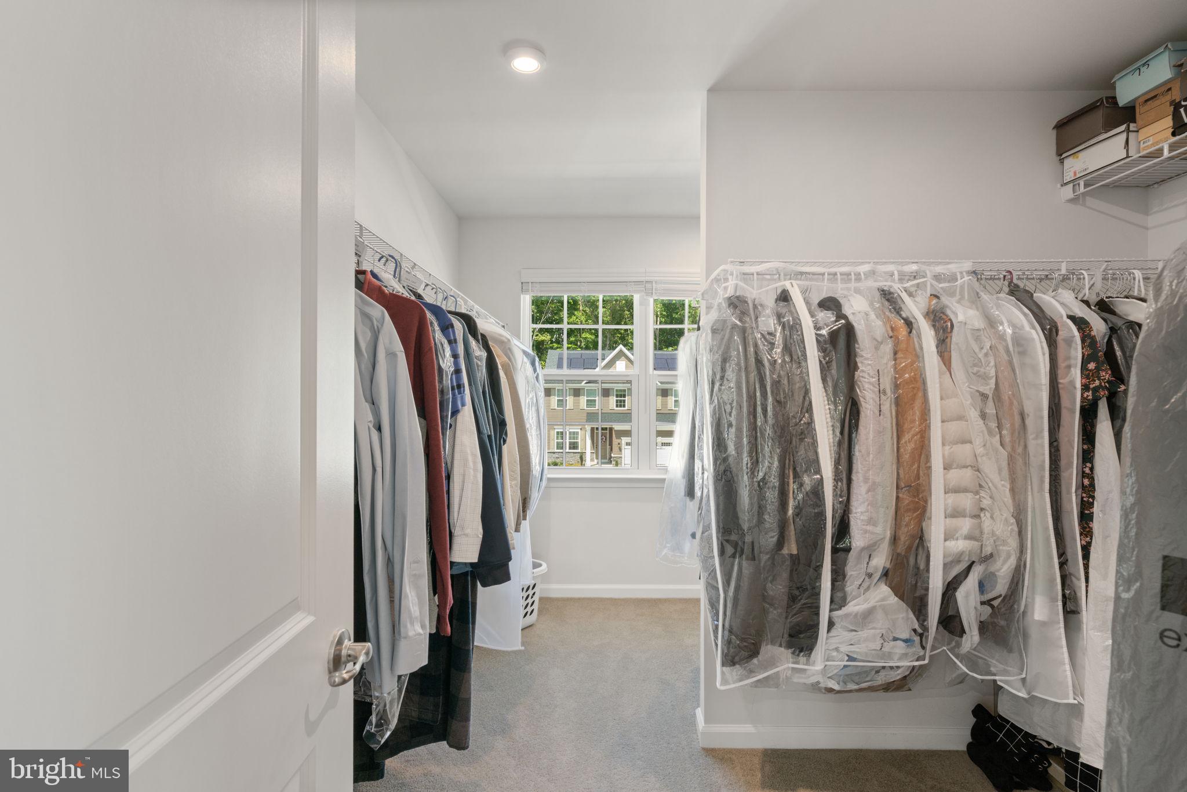
    Kitchen Island, Walk-In Closet(s), Open Floorplan

  • Total Bedrooms

    6

  • Bathrooms

    5

  • Above Grade Finished Area

    3116.0

  • Basement YN

    YES

  • Cooling YN

    YES

  • Cooling

    Central Air, Electric

  • Fireplace YN

    YES

  • Heating YN

    YES

  • Heating

    Natural Gas, Forced Air

  • Main Level Bedrooms

    1

  • Pet friendly

    Yes

Exterior

  • Garage

    Yes

  • Garage spaces

    2

  • Construction Materials

    Asphalt, Stone, Vinyl Siding, Concrete, Blown-In Insulation

  • Parking

    Concrete, Garage, Driveway, Attached

  • Pool

    No

  • Waterfront YN

    NO

Area & Lot

  • Lot Size(acres)

    0.35

  • Lot Size(square feet)

    15,402

  • Property Type

    Residential

  • Property Sub Type

    Single Family Residence

  • Architectural Style

    Traditional

Price

  • Sales Price

    $712,900
  • Tax Amount

    $4,599

  • Financing Options

    VA, Conventional, USDA

  • Sq. Footage

    4,390

  • Price/SqFt

    $162

HOA

  • Association

    YES

  • Association Fee

    $60

  • Association Fee Frequency

    Monthly

  • Association Fee Includes

    N/A

School District

  • Elementary School

    COURTLAND

  • Middle School

    SPOTSYLVANIA

  • High School

    SPOTSYLVANIA

Property Features

  • New Construction

    NO

  • Foundation Details

    Slab

  • Senior Community YN

    NO

  • Sewer

    Public Sewer

  • Tax Lot

    120

  • Water Source

    Public

Schedule a Showing

Showing scheduled successfully.

<
>
IN PERSON
VIA CHAT

What is 3 + 4 ?


Change time

Mortgage calculator

Estimate your monthly mortgage payment, including the principal and interest, property taxes, and HOA. Adjust the values to generate a more accurate rate.

Your payment

Principal and Interest:

$

Property taxes:

$

HOA fees:

$

Total loan payment:

$

Total interest amount:

$

Location

County

SPOTSYLVANIA

Elementary School

COURTLAND

Middle School

SPOTSYLVANIA

High School

SPOTSYLVANIA

Listing Courtesy of Said H Takla, Tesla Realty Group LLC

RealHub Information is provided exclusively for consumers' personal, non-commercial use, and it may not be used for any purpose other than to identify prospective properties consumers may be interested in purchasing. All information deemed reliable but not guaranteed and should be independently verified. All properties are subject to prior sale, change or withdrawal. RealHub website owner shall not be responsible for any typographical errors, misinformation, misprints and shall be held totally harmless.

Agent Laurie Hailey

Salesperson, Realtor

Laurie Hailey

Call Laurie today to schedule a private showing.


* Listings on this website come from the FMLS IDX Compilation and may be held by brokerage firms other than the owner of this website. The listing brokerage is identified in any listing details. Information is deemed reliable but is not guaranteed. If you believe any FMLS listing contains material that infringes your copyrighted work please click here to review our DMCA policy and learn how to submit a takedown request.© 2024 FMLS.
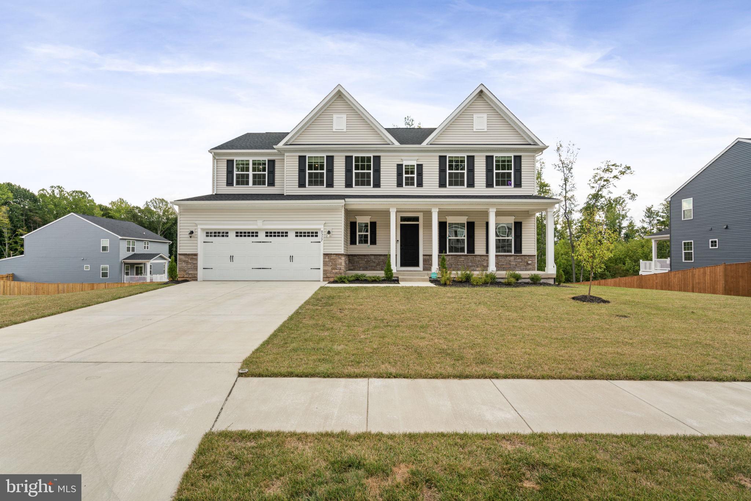
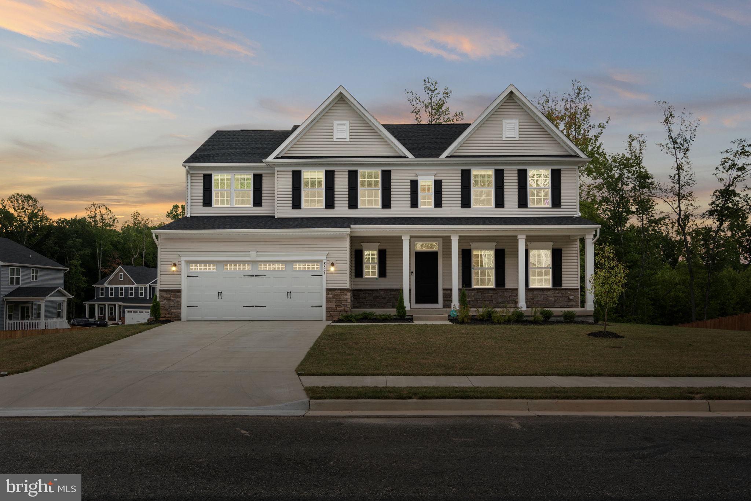
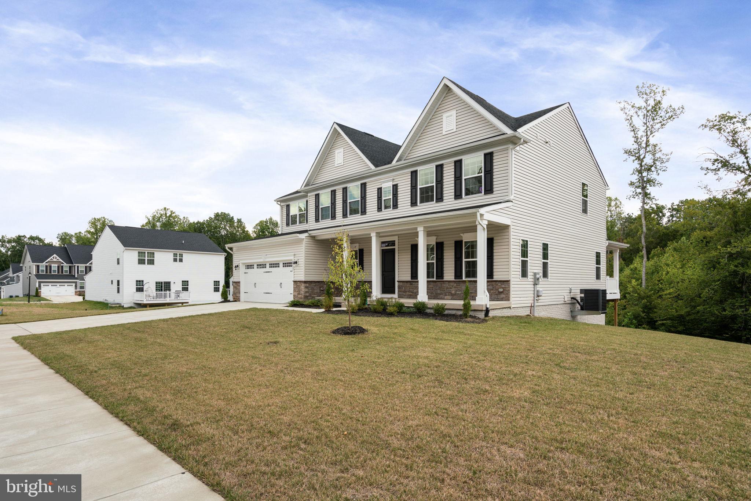
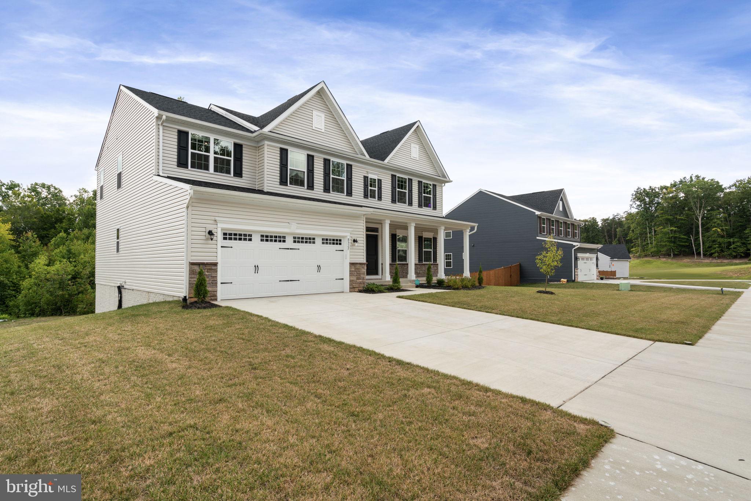
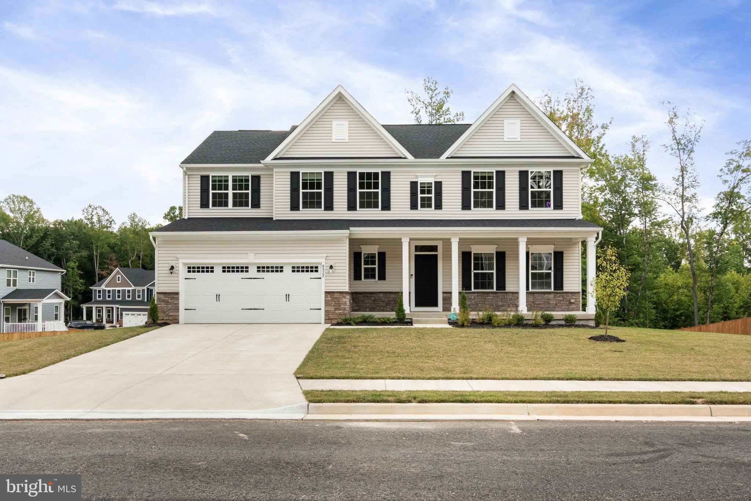
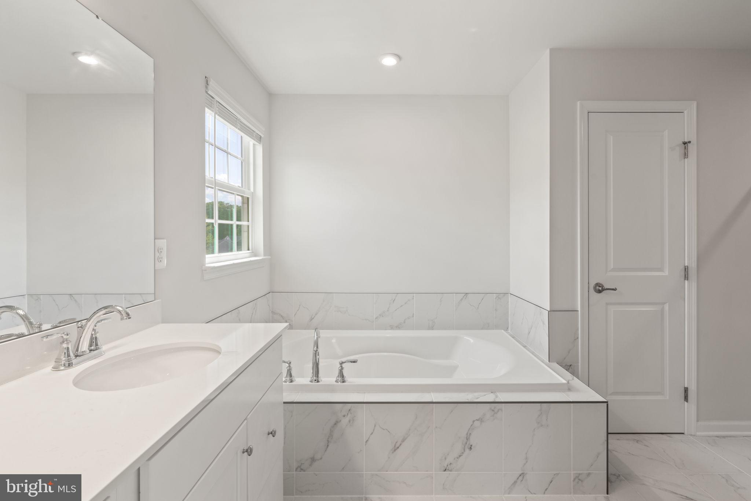
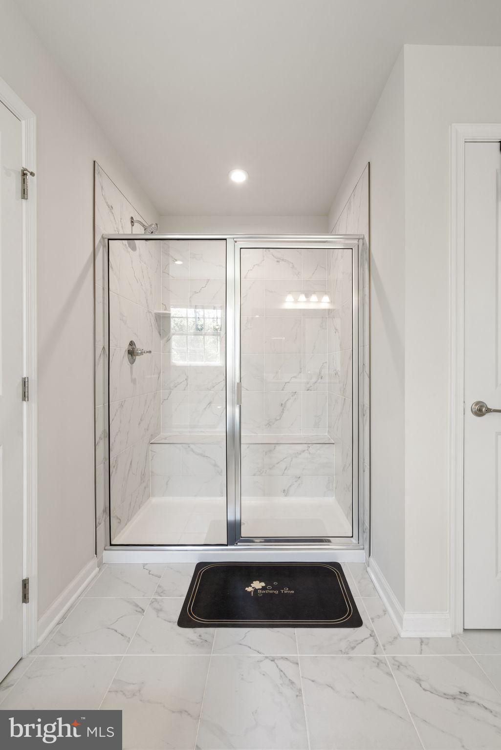
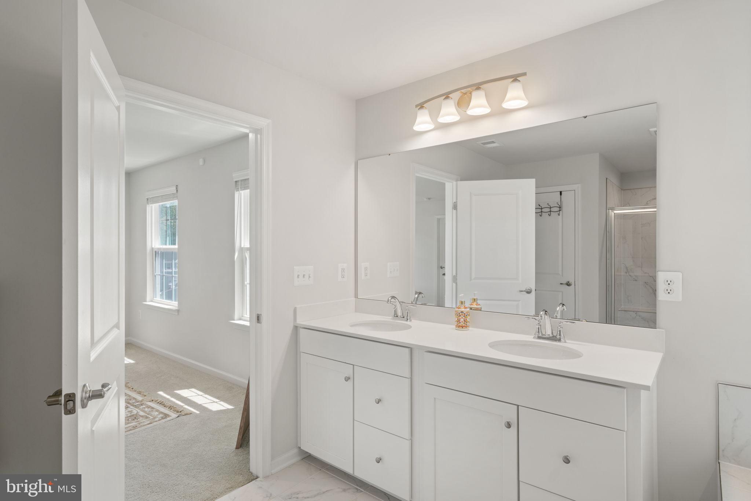
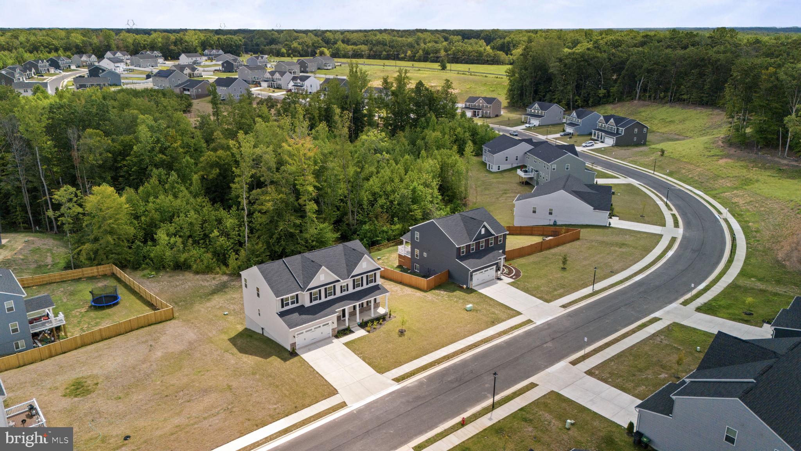
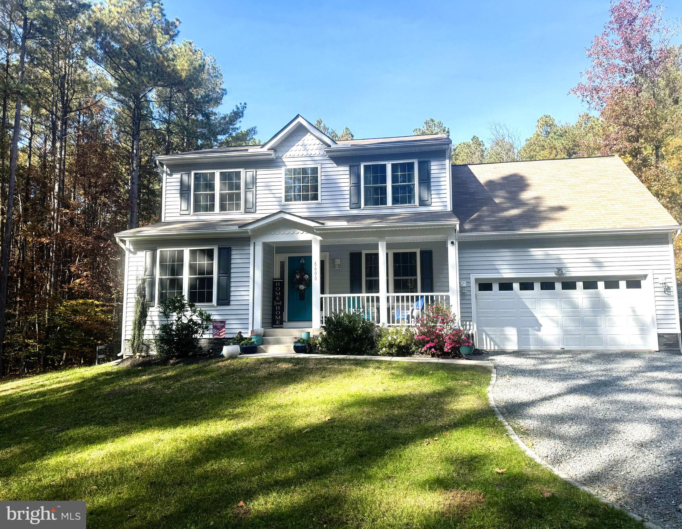
Welcome to 8527 Sylvannah Dr, a beautiful Saint Lawrence Home by Ryan Homes built in November 2023, Immerse yourself in the epitome of luxury living with this breathtaking home. Every corner of this exquisite residence has been meticulously crafted with over $120K in premium upgrades, ensuring an unparalleled living experience.
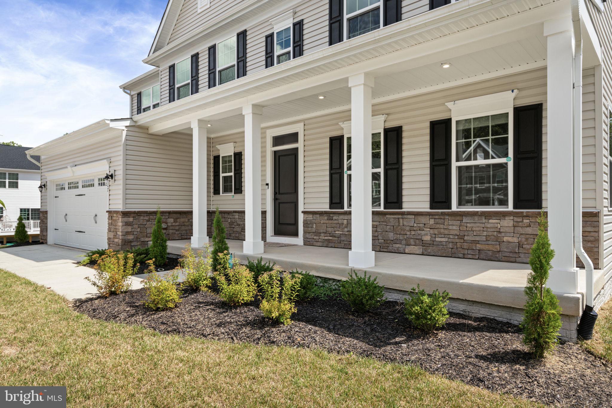
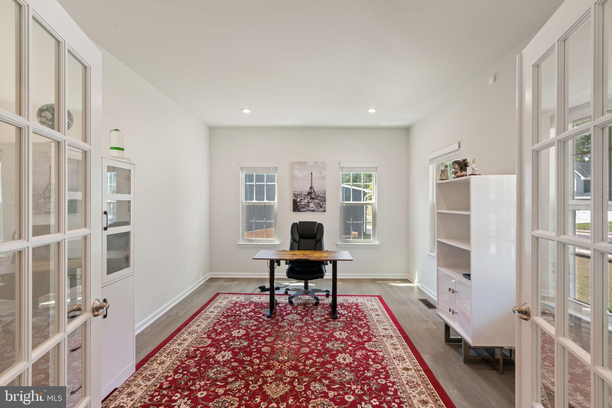
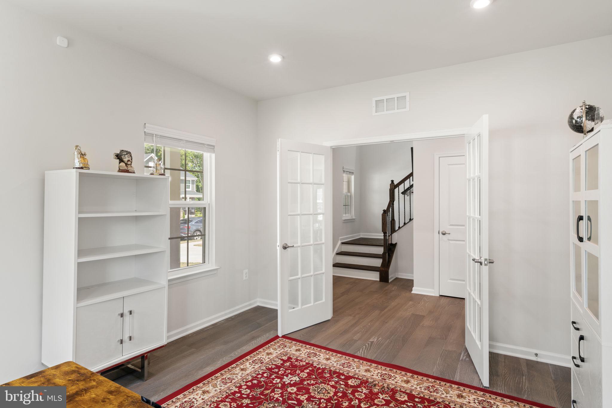
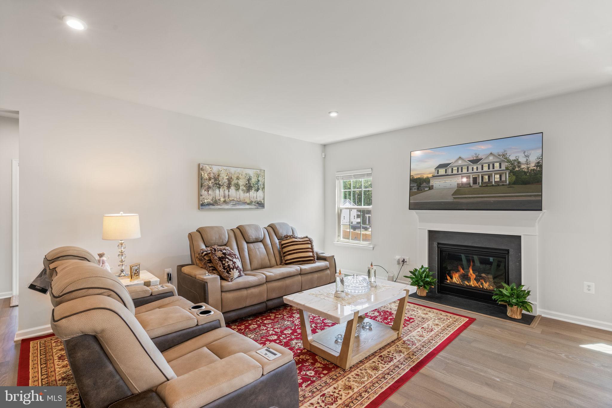
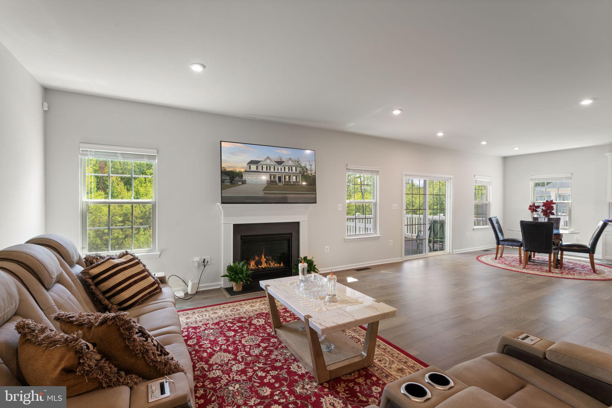
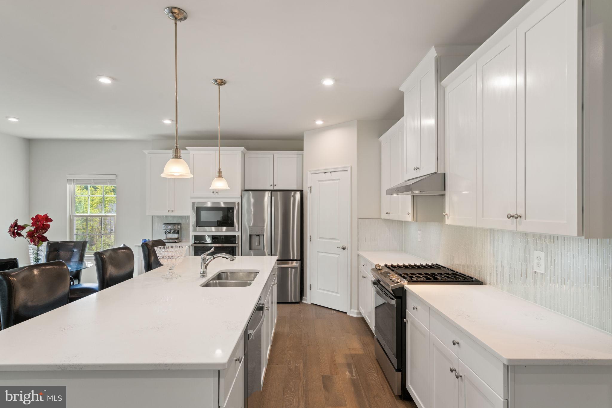
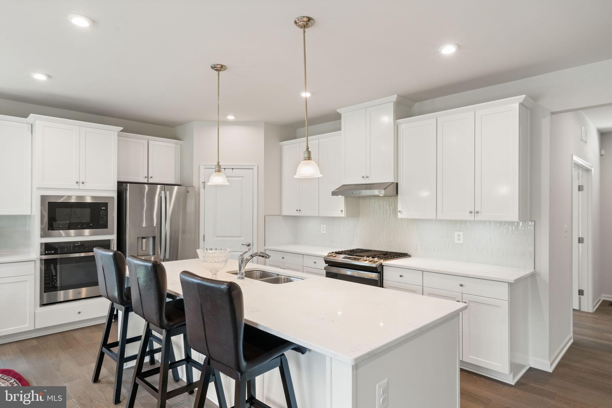
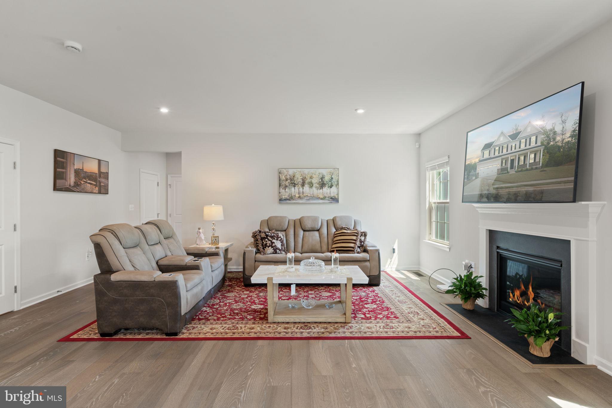
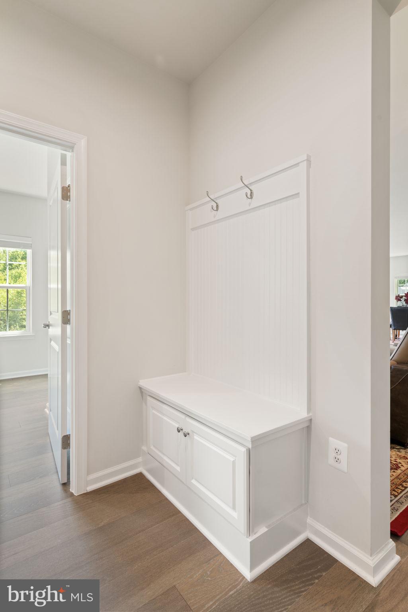
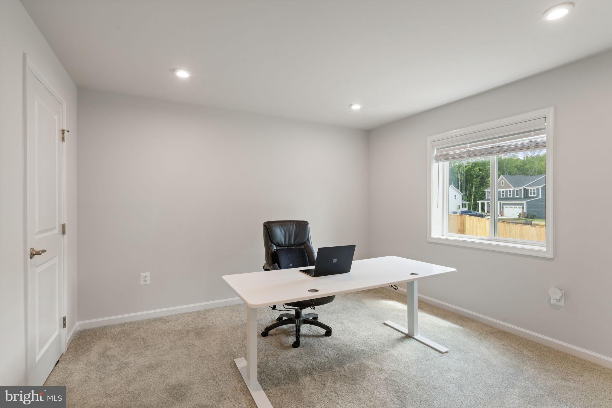
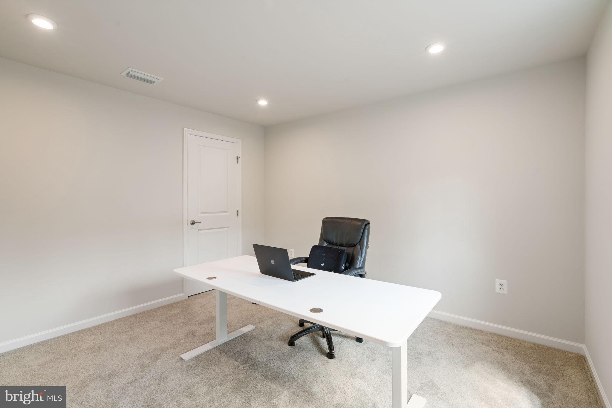
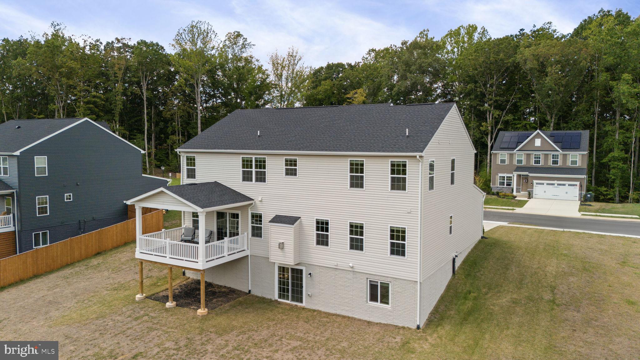
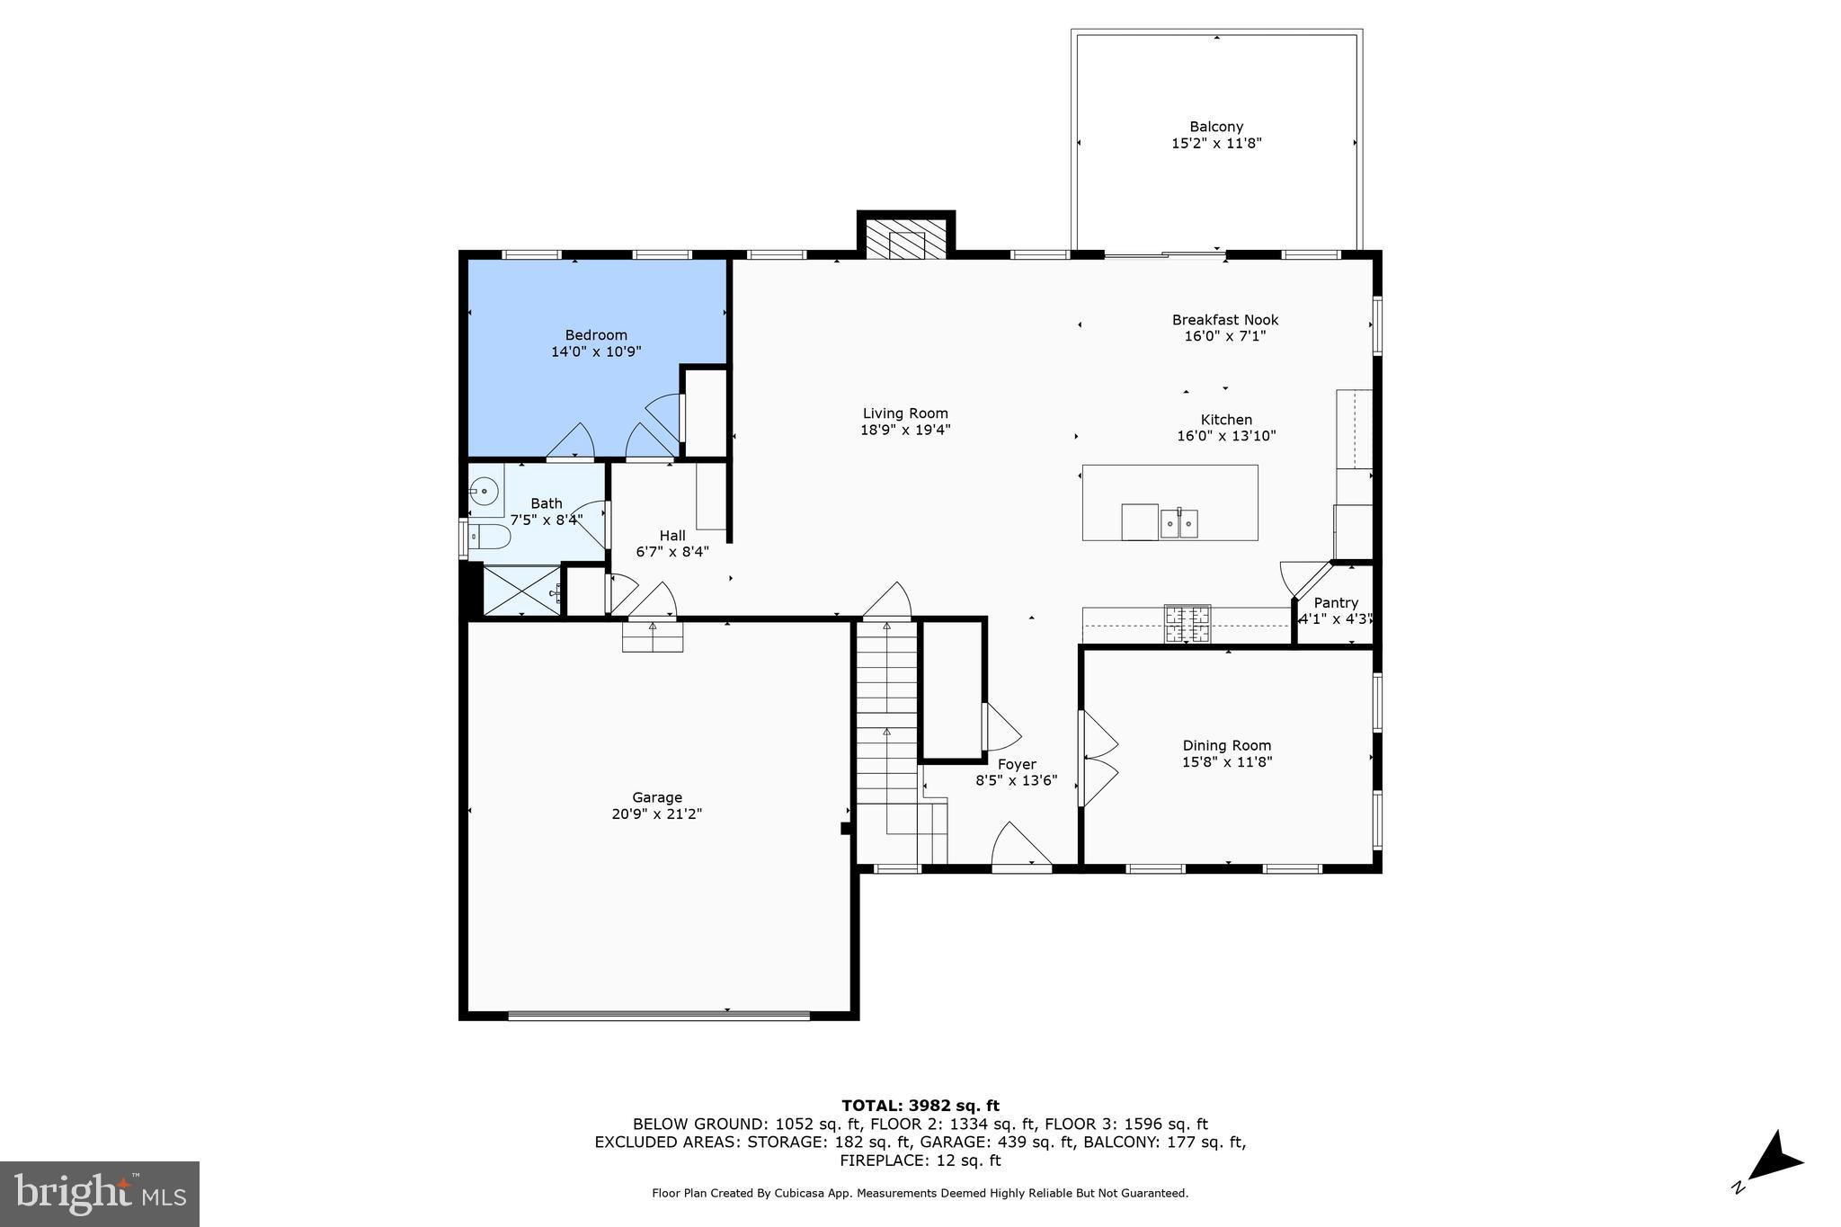
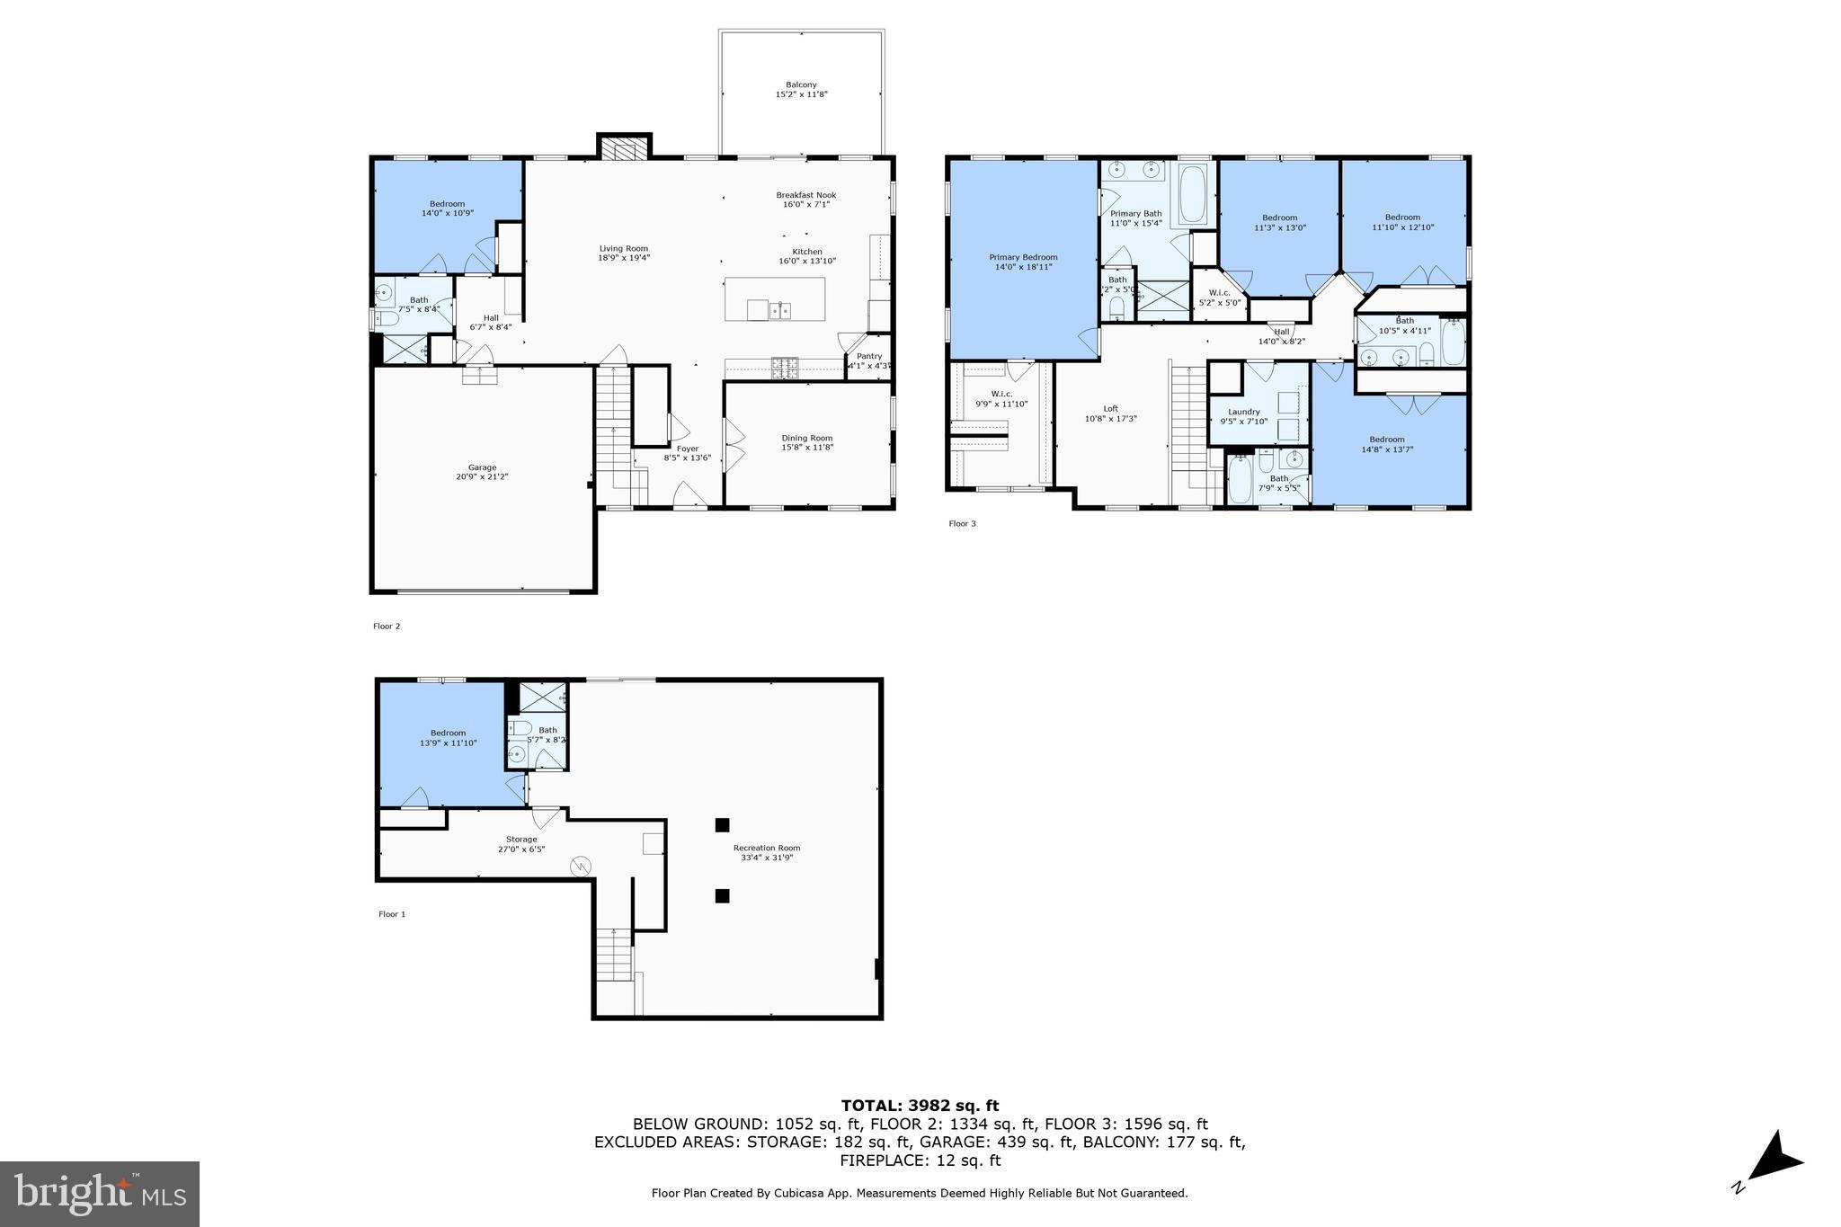
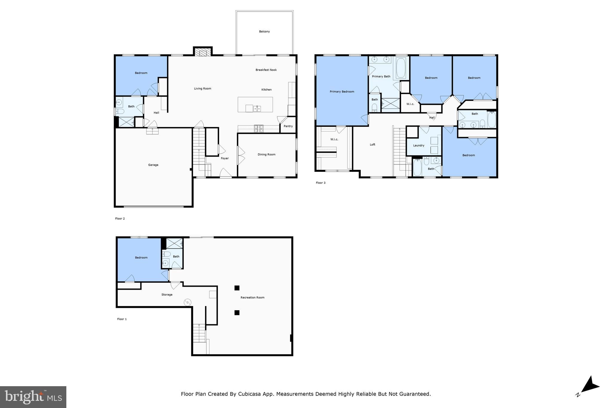
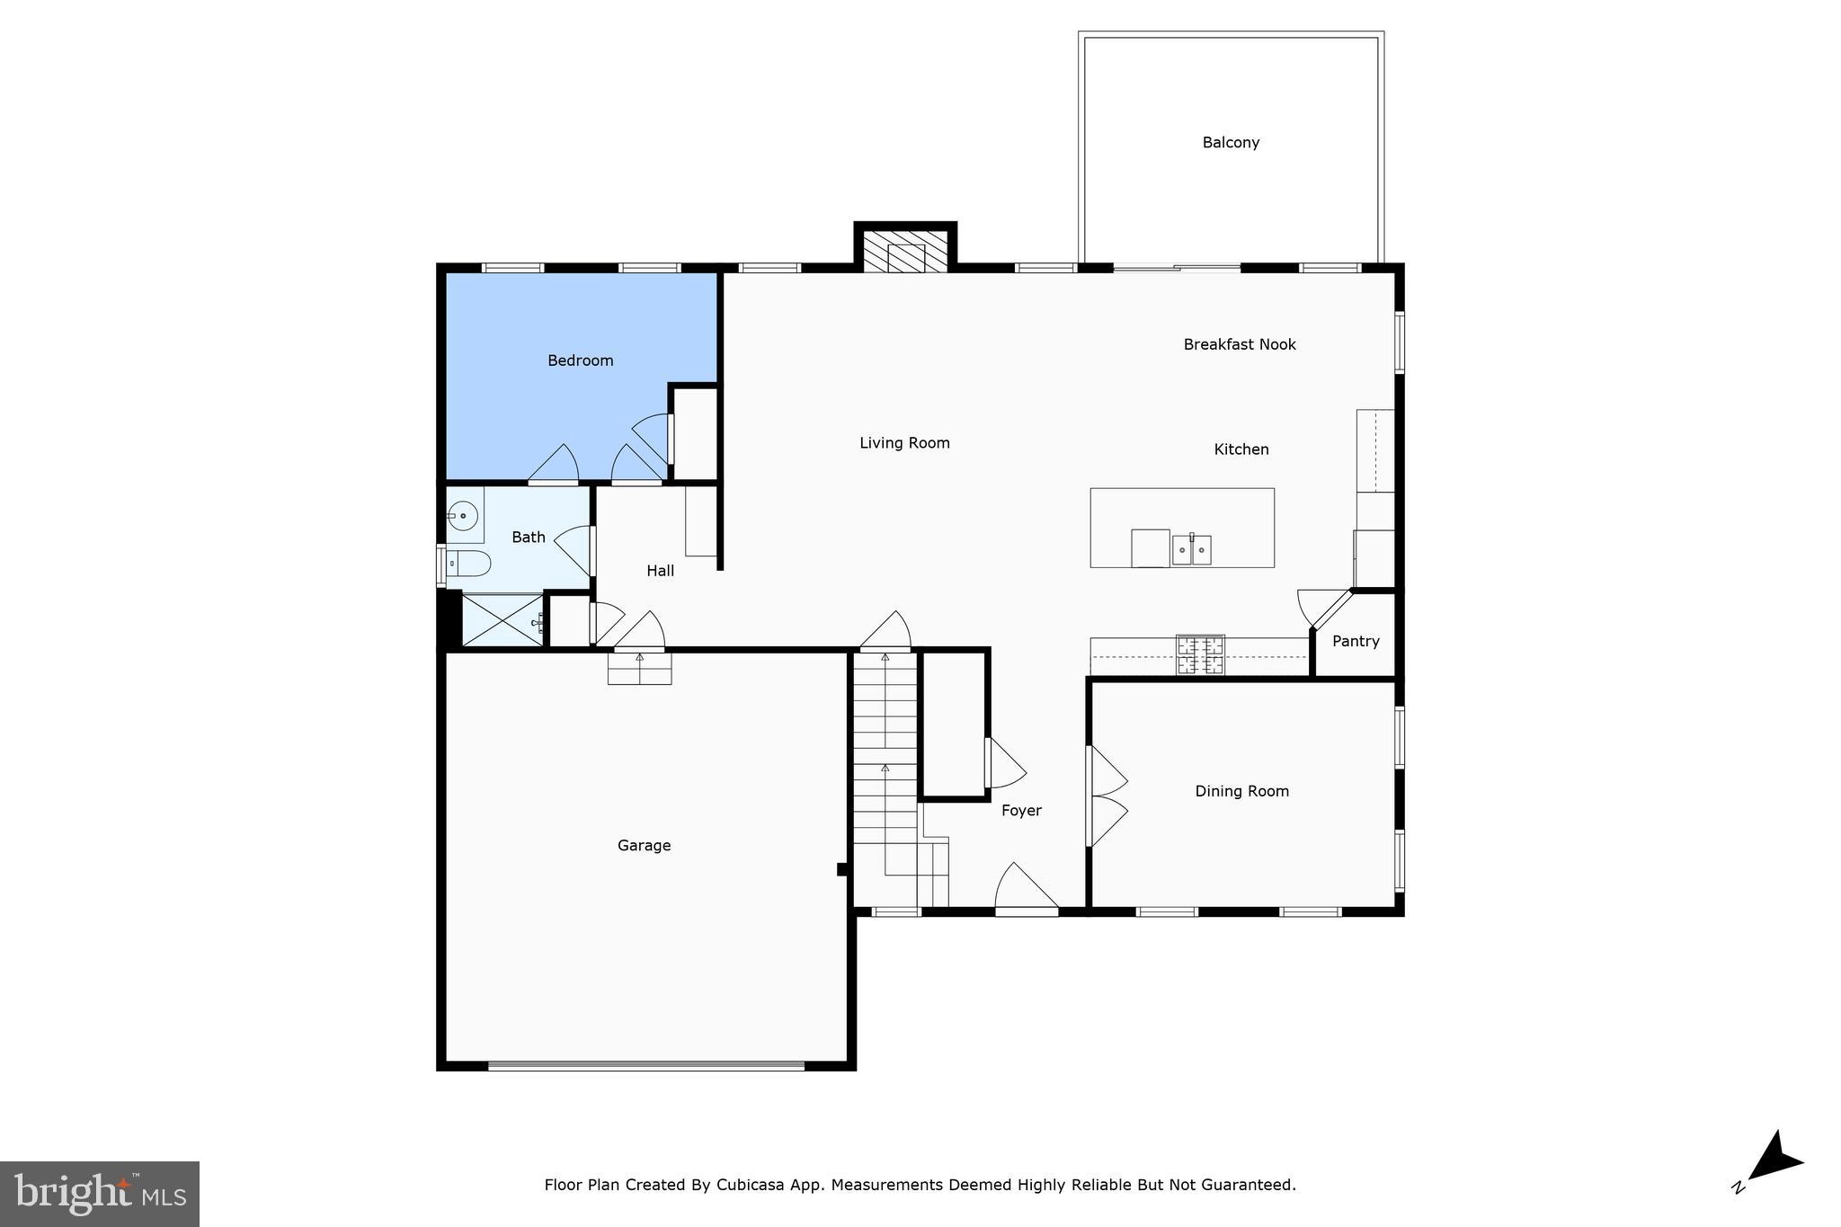
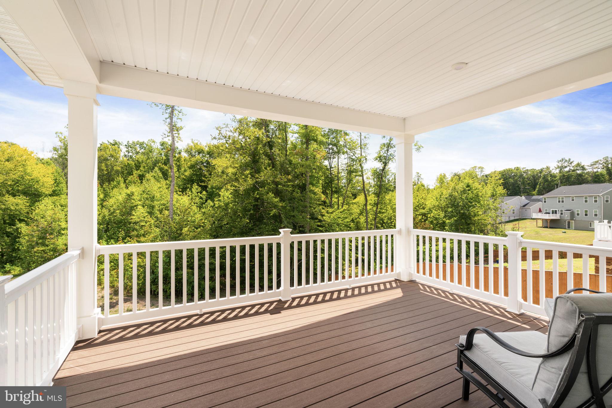
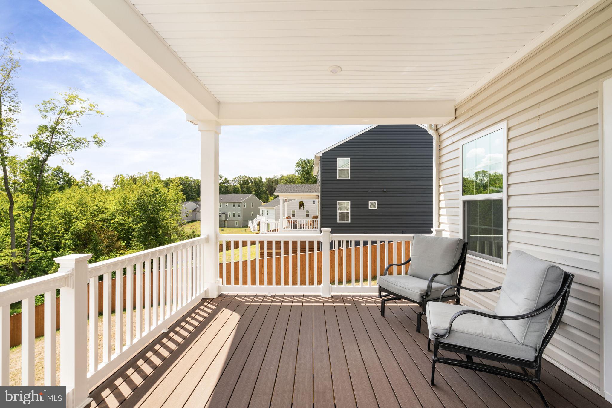
. This architectural gem boasts 4,386 square feet of luxurious living space, situated on more than 1/3 of an acre. Upon entering, you’ll be greeted by a covered front porch. Inside, the first floor features elegant hardwood flooring throughout, a spacious office with French doors, an upgraded gourmet kitchen with gleaming quartz countertops, a cozy living area with a gas fireplace, a bedroom, a full bathroom, a covered porch, and a convenient drop-off area. The modern design and open layout create a sophisticated and inviting atmosphere.
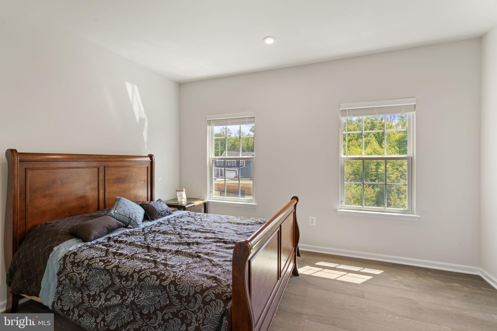
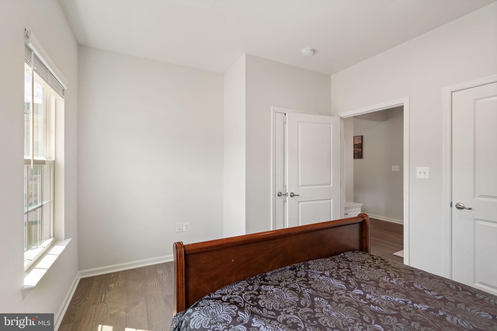
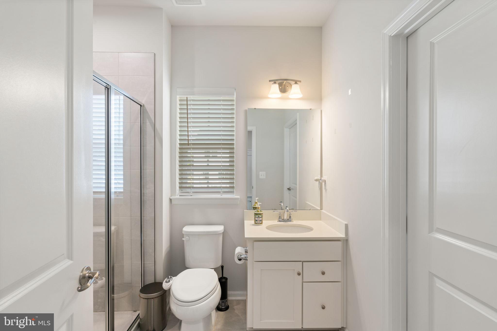
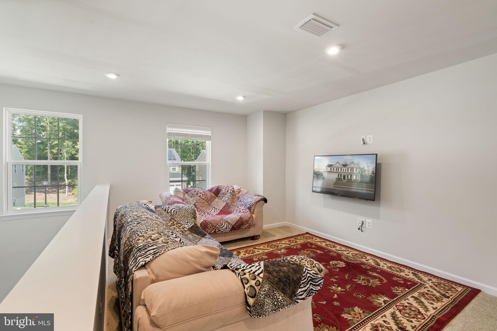
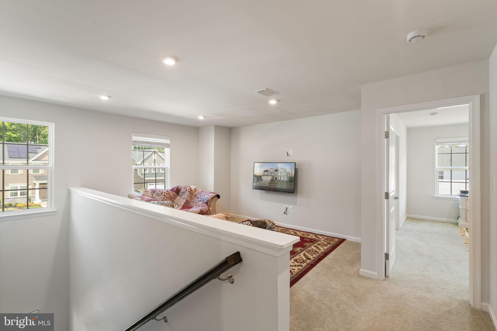
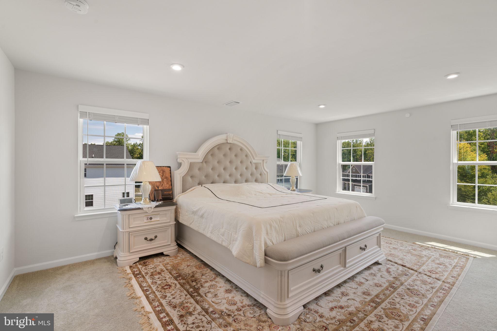
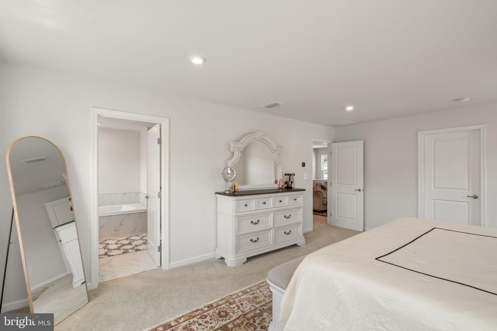
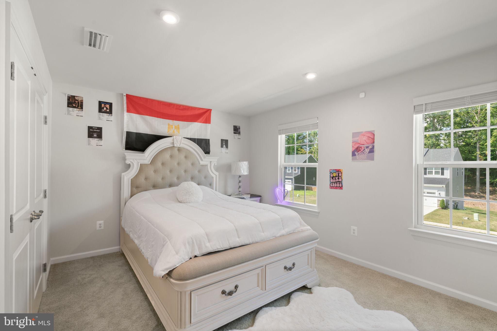
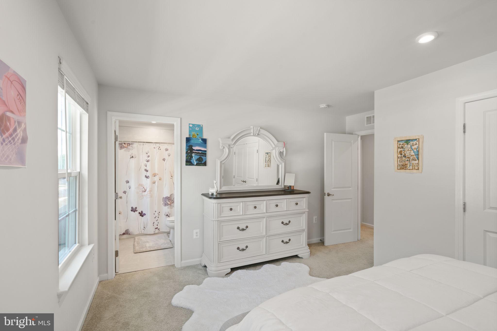
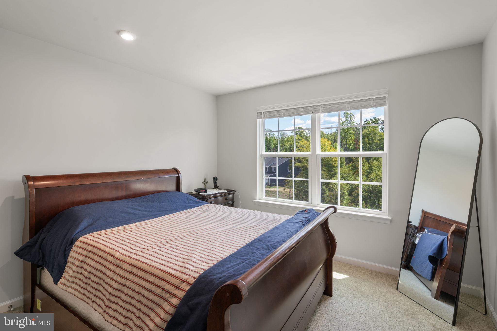
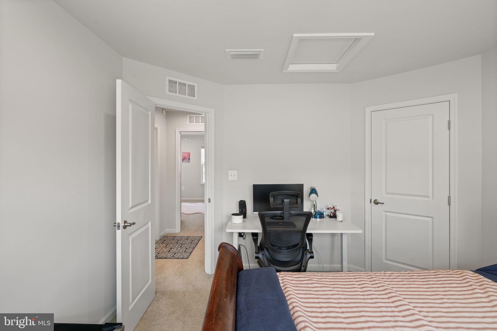
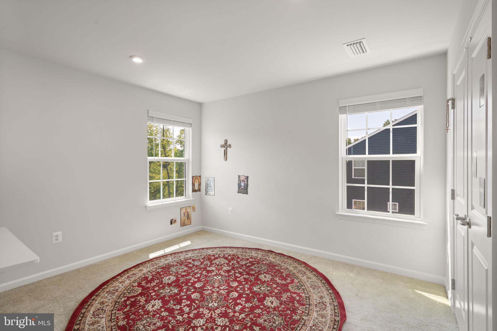
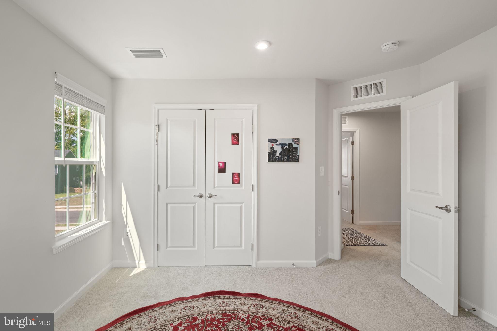
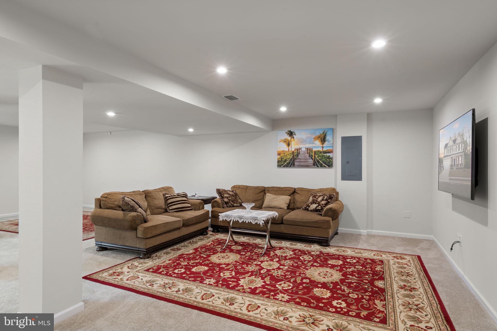
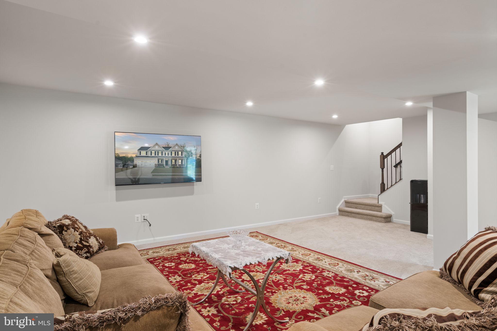
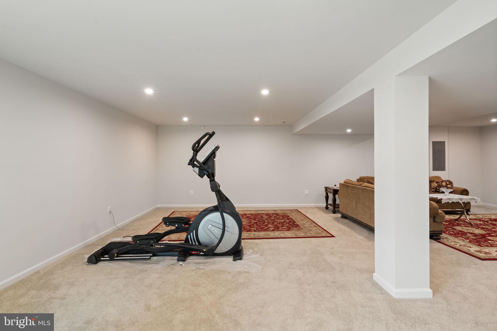
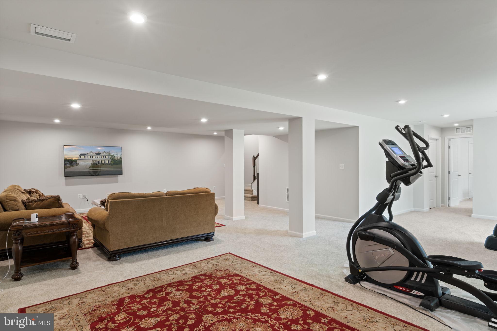
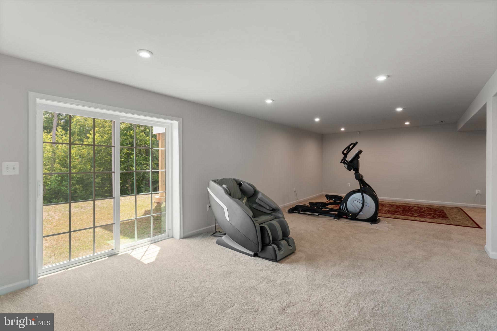
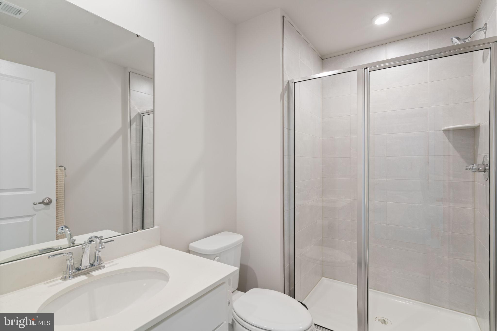
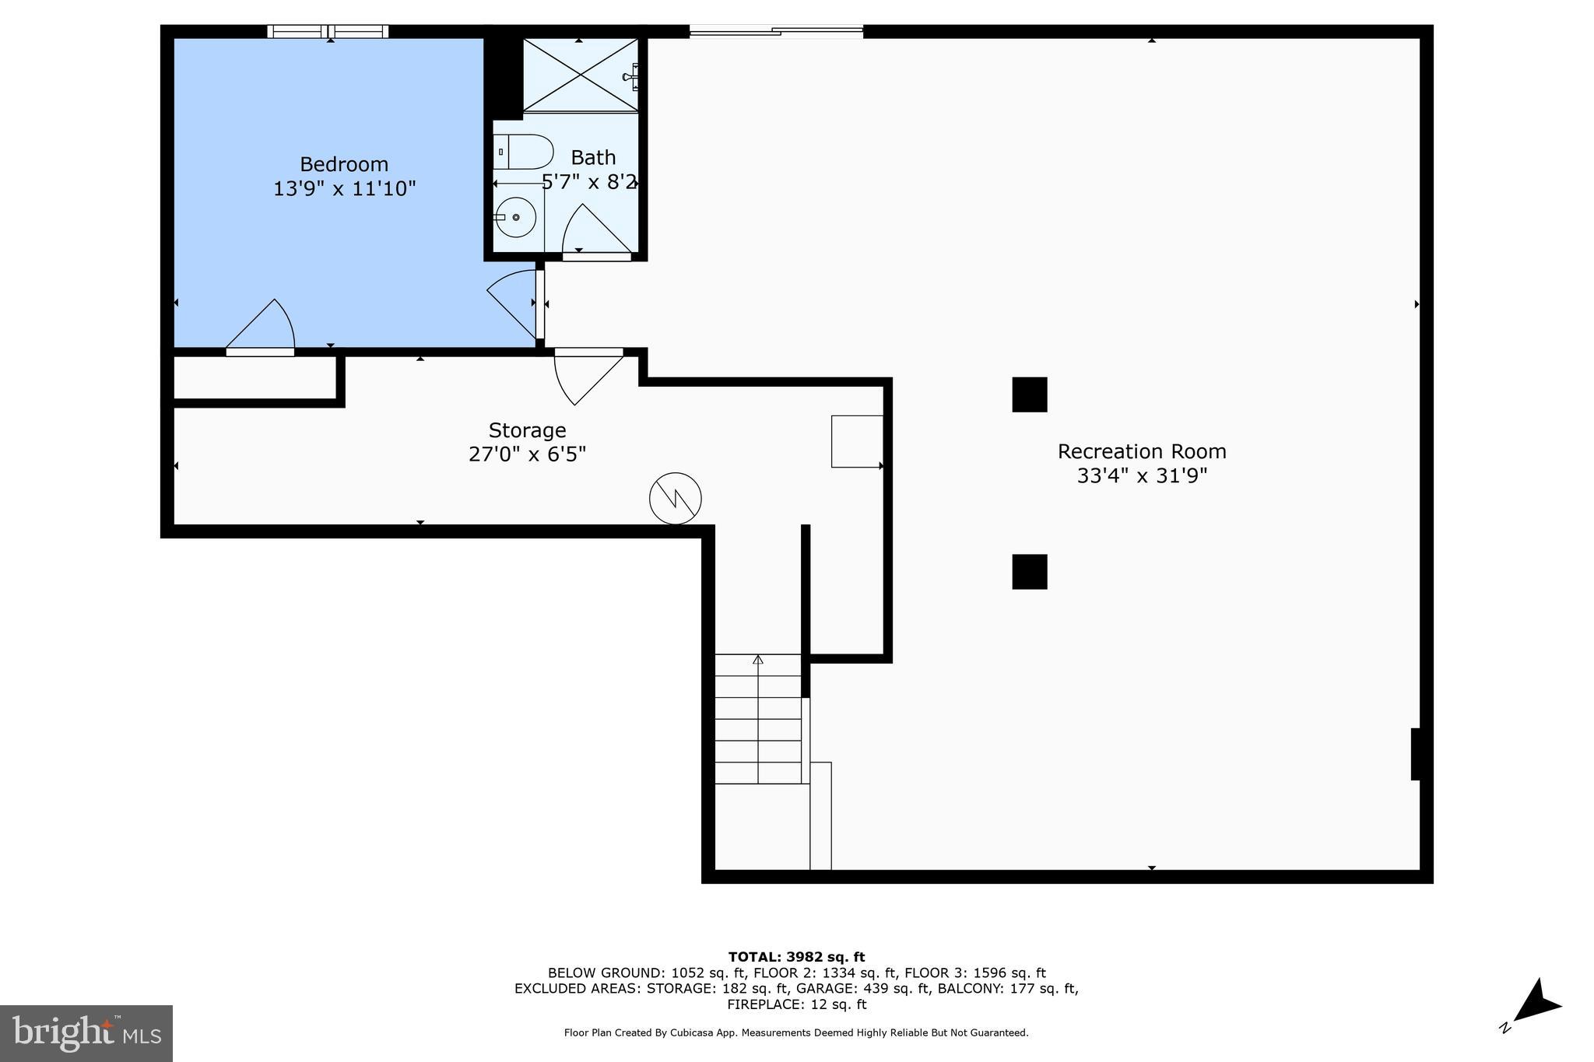
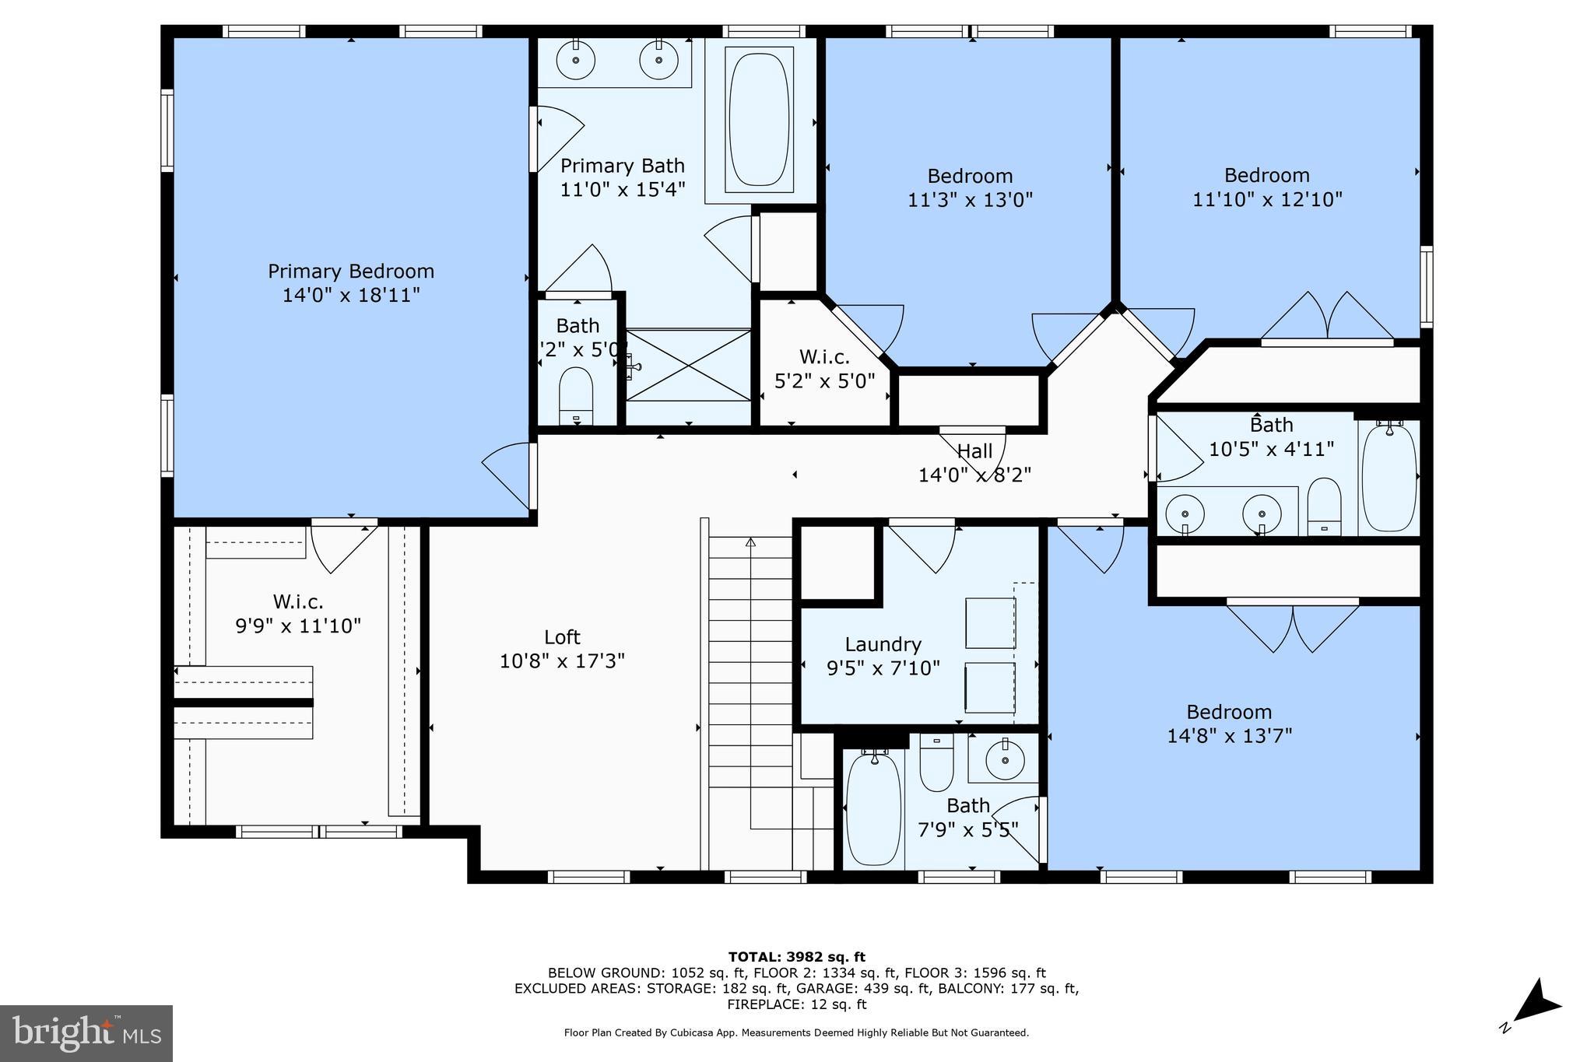
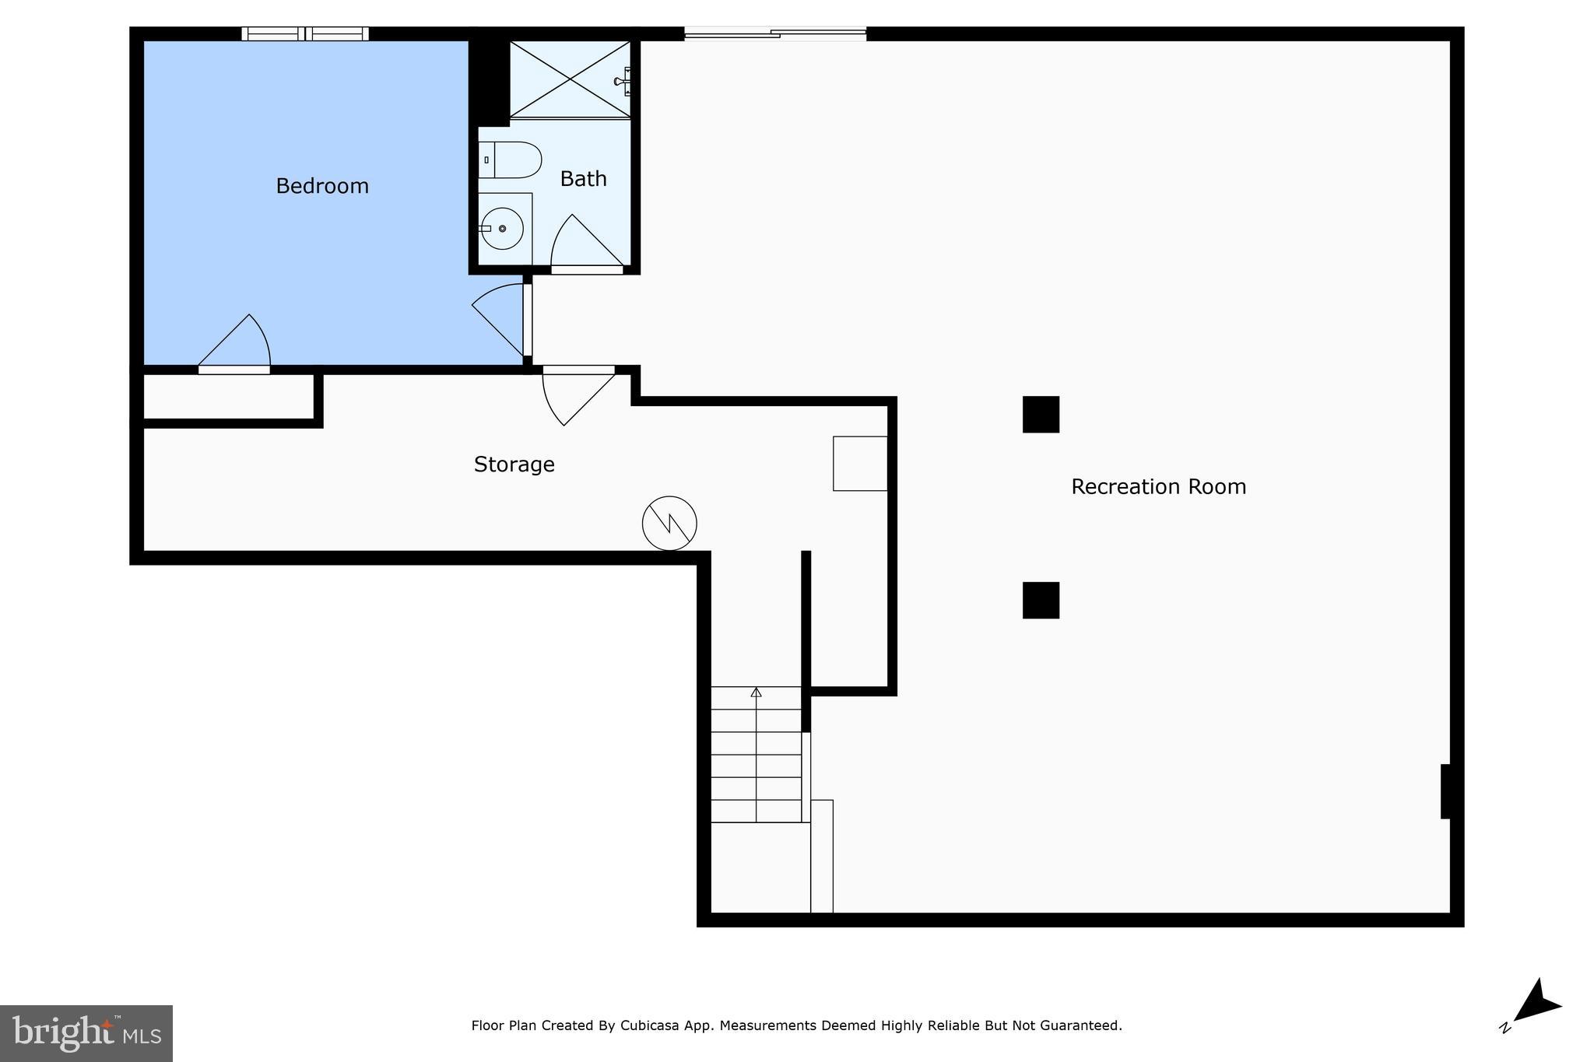
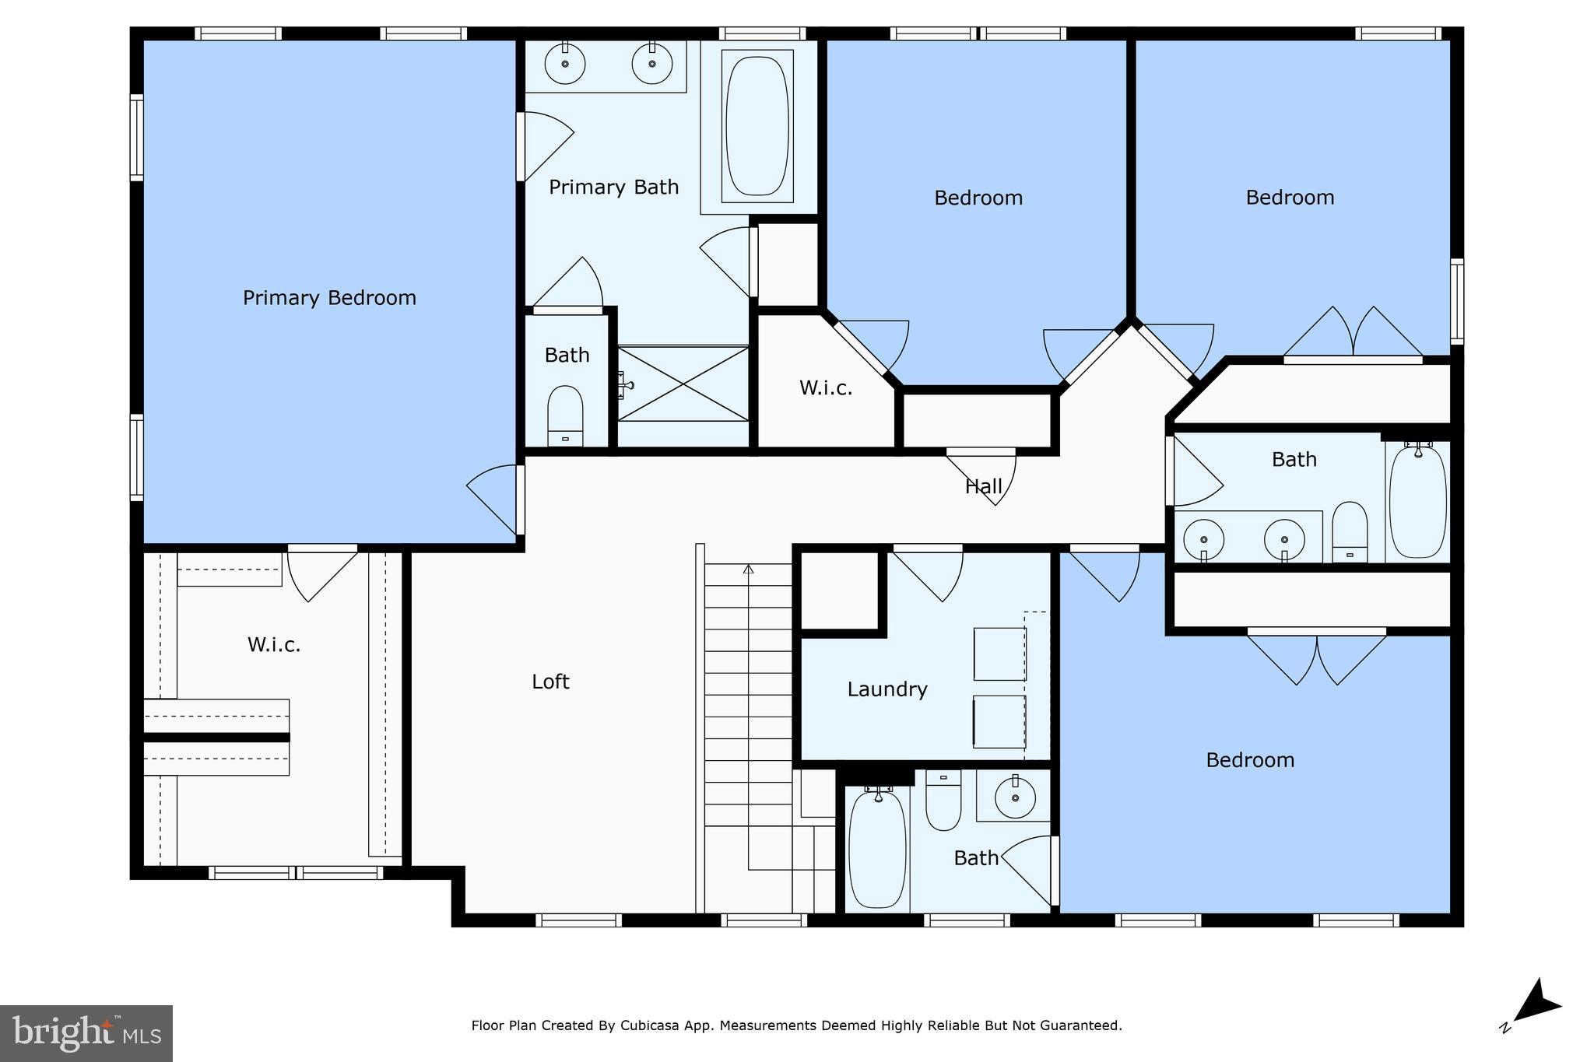
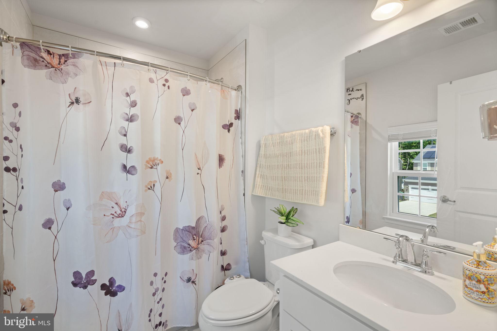
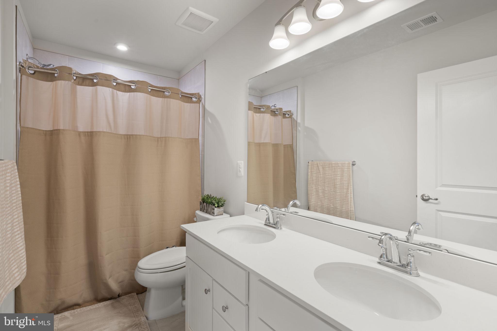
Hardwood stairs lead you to the upper level, where you’ll find four generously sized bedrooms, three full bathrooms, and an additional loft perfect for relaxation or entertainment. The finished basement offers even more space with a bedroom, a full bathroom, and another living area, ideal for guests or a home theater. This home is equipped with TV and internet wiring on all three floors and features an upgraded lighting package throughout, ensuring a bright and connected living experience.
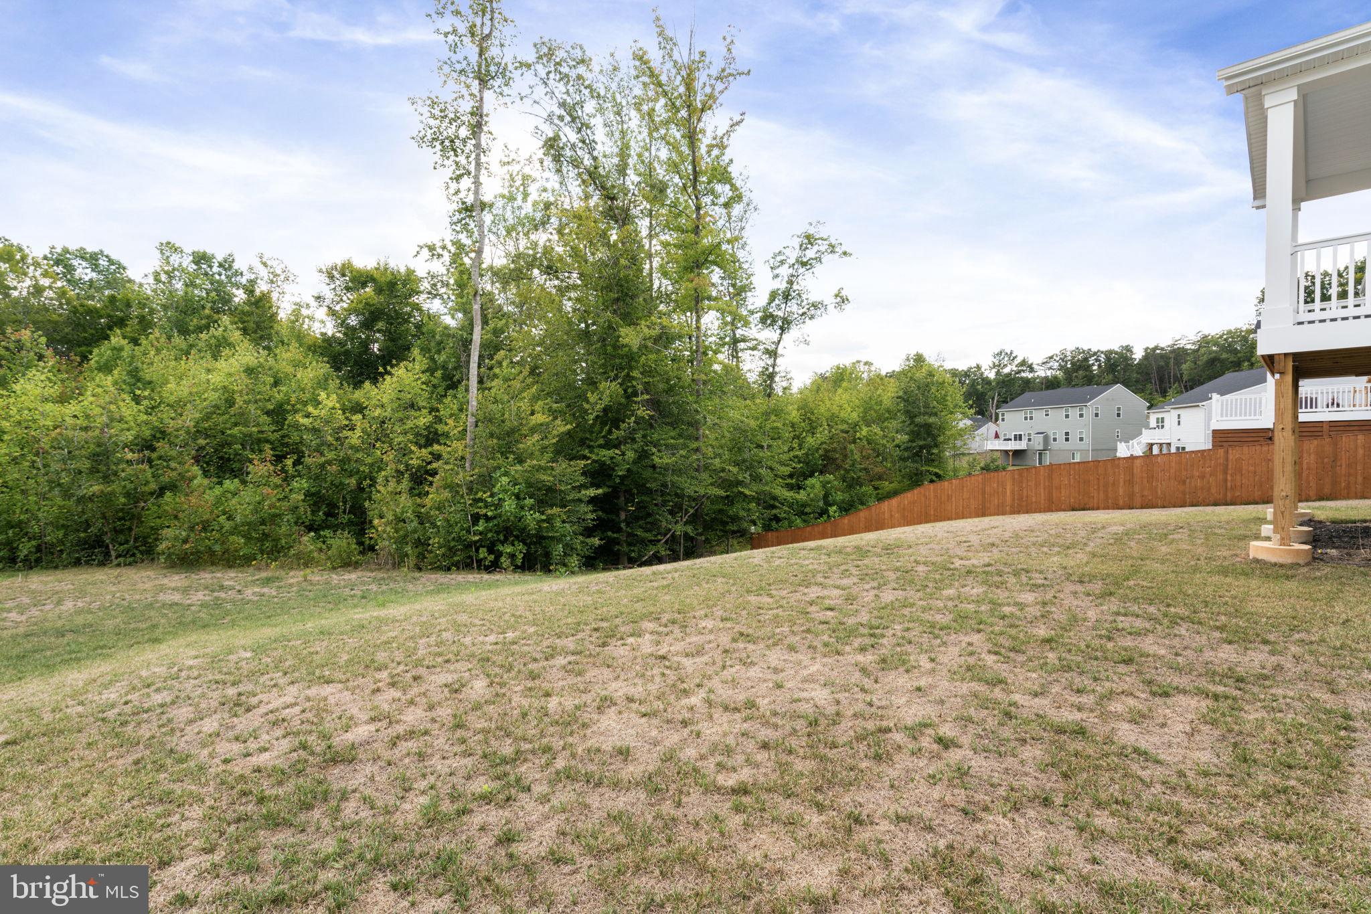
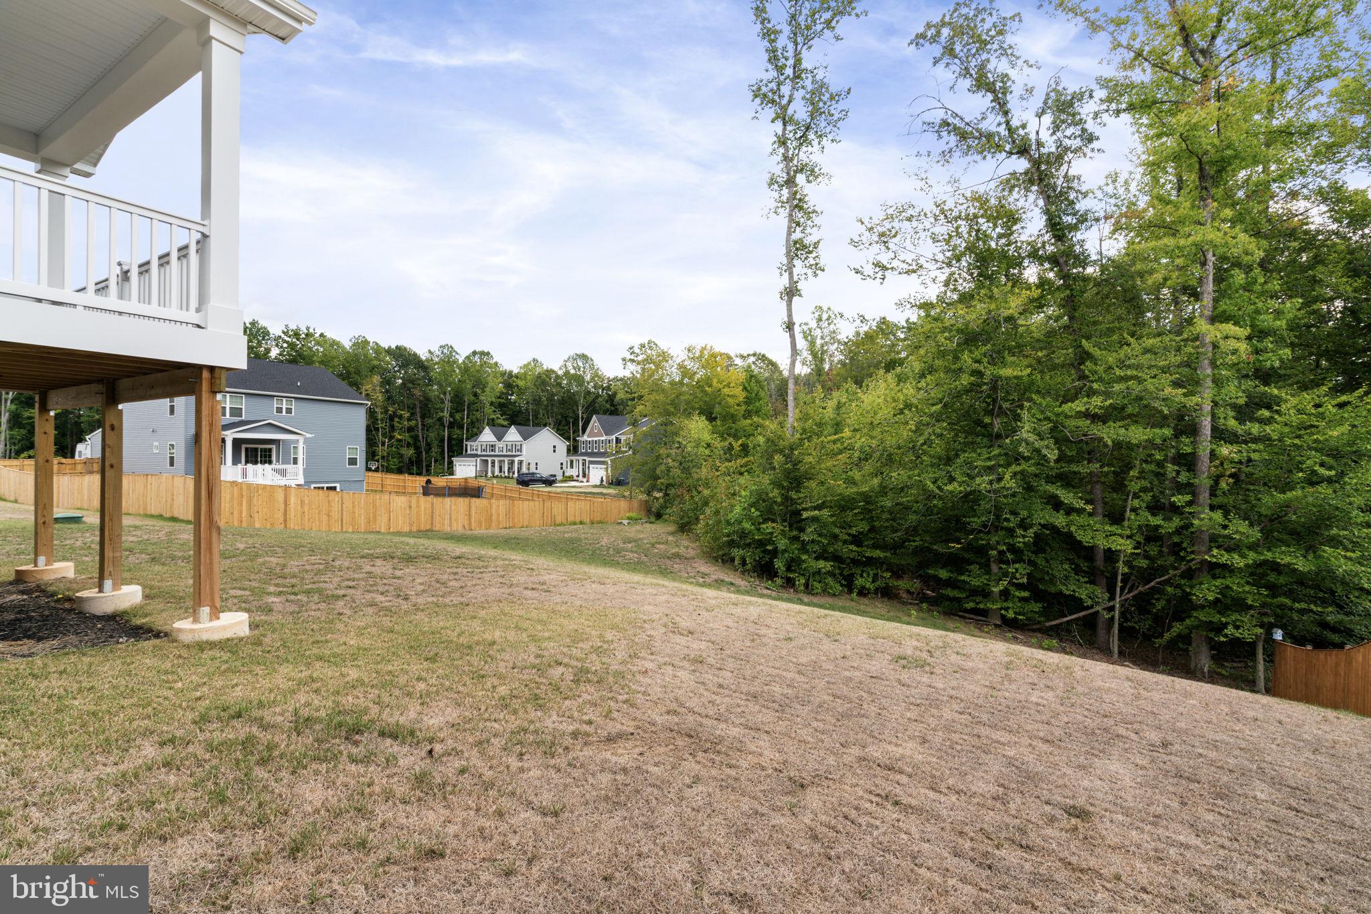
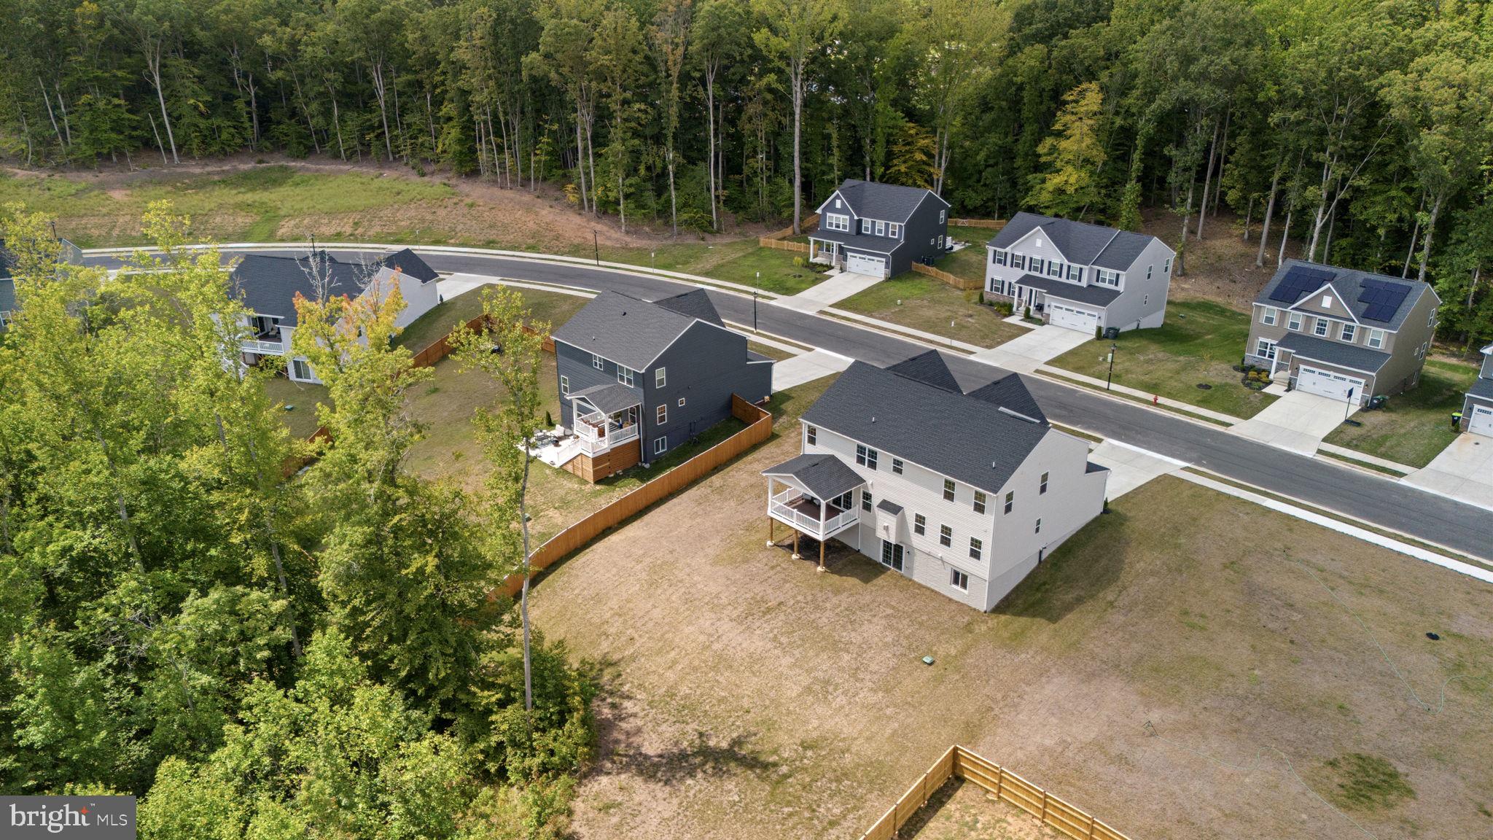
Step outside to enjoy the beautiful backyard scenery, surrounded by nature’s tranquility. The expansive outdoor space is perfect for entertaining, gardening, or simply unwinding in a serene setting. Conveniently located close to Cosner’s Corner shopping center, which includes Publix, Target, Marshalls, a Planet Fitness gym, and more, as well as easy access to Highway 95, this home offers both luxury and convenience.
Agent is the owner.

8527 SYLVANNAH DRIVE

Message successfully sent.

What would you like to know?

What is 3 + 4 ?

I agree to receive email communication and understand I can unsubscribe at any time.

I agree to be contacted by Charis Realty Group - Christine Issler, Broker via call, email, and text for real estate services. To opt out, you can reply 'stop' at any time or reply 'help' for assistance. You can also click the unsubscribe link in the emails. Message and data rates may apply. Message frequency may vary. Privacy Policy

Related Properties

Priced to Sell Quickly! Welcome Home to a beautiful custom built 4 bedroom , 4 Full Bath 3 Finished level home on a gorgeous and private 5.03 acres. You will love this secluded retreat offering both open and wooded land conveniently located about 1 mile to Lake Anna State Park. A tailored exterior , 2 car garage, front porch, and a 30' x 30' steel building with a 8 foot roll up door for plenty of outside storage.  A bright open 2-story foyer with hardwood style flooring leads into the living room with a gas fireplace. The kitchen has black stainless steel appliances, granite countertops and custom backsplash. A glass paned door leads to the deck,  concrete patio and fully fenced yard with plenty of room for grilling and entertaining. The walkout lower level has plenty of room for media, exercise room with plush carpeting and recessed lighting with a Full Bath. Home also offers a water softener/ionization system and a  Transfer Switch to run the electric in case of a power outage. If you are looking for a private oasis near Lake Anna with no HOA then this is a must see!
#VASP2038334

SPOTSYLVANIA

6600 WILLIAMS LANE

4 Beds

4 Baths

3,078 Sq.Ft.

$609,000

MLS#: VASP2038334

UNDER CONSTRUCTION – 2.61 ACRES – NO HOA – AVAILABLE MID-LATE DECEMBER -  Location, privacy, and convenience come together in this beautifully designed Haven with Sunroom, ideally located on Block House Road with easy access to Route 1, I-95, Courthouse Road/Route 208, Lake Anna Parkway, Spotsylvania, and Caroline County, while still convenient to shopping, dining, parks, and everyday necessities at Cosner's Corner or Central Park in Fredericksburg. If you’ve been dreaming of acreage and outdoor living, or simply more space and privacy without feeling far from everything, this home delivers. Classic Colonial charm meets modern Craftsman-inspired design beginning with an inviting front porch and spacious foyer, flanked by a private office with double doors and a formal dining room. The gourmet kitchen features white shaker-style soft-close cabinetry, quartz countertops, an undermount stainless steel sink, stainless steel appliances, and an expansive island perfect for gathering. Oversized windows fill the open-concept kitchen, dining area, family room, and sunroom with natural light. The main level features 9-foot smooth ceilings and luxury vinyl tile flooring, while a beautiful curved oak staircase leads upstairs to four bedrooms and a conveniently located laundry room. The spacious owner’s suite is a true retreat with two walk-in closets, a linen closet, dual vanities, a modern freestanding soaking tub, and tiled shower. The unfinished walkout basement adds even more potential living space for you to customize. Step outside onto the composite deck and enjoy the peaceful surroundings of your private 2.61-acre property. COMMUTERS: Convenient access to I-95, Route 1, and the Spotsylvania VRE Station, providing commuter rail service to Northern Virginia and Washington, D.C.    With NO HOA, room to spread out, and an exceptionally convenient location, this home offers the privacy and space of country-style living while keeping everyday conveniences within easy reach.  *High speed internet (XFINITY) is believed to be available. Buyers are responsible for verifying service availability, providers, and speeds to their satisfaction.* Home is under construction with anticipated completion mid-late December. One bedroom is NTC due to the three-bedroom conventional septic. Photos may show similar previously built homes and may include upgrades or options.
#VASP2045482

SPOTSYLVANIA

7308 BLOCK HOUSE ROAD

4 Beds

2 Baths

2,500 Sq.Ft.

$624,900
MLS#: VASP2045482

PRICE REDUCED-- NEW ROOF, COVERED BOAT SLIP, INGROUND POOL, NEW SEALED DRIVEWAY AND PARKING SPACES FOR 10+  Welcome to your private Lake Anna retreat! Situated on 3.28 mostly wooded acres in an upscale water access community, this beautifully maintained 3-bedroom, 2-bath home offers the perfect balance of comfort, privacy, and outdoor recreation. Surrounded by mature trees and professionally landscaped grounds, the property provides a peaceful setting while still offering easy access to all that Lake Anna has to offer.  Inside, you'll find 2,066 square feet of thoughtfully designed living space featuring hardwood flooring throughout the main living areas and bedrooms, complemented by porcelain tile in the kitchen, bathrooms, and laundry room. The heart of the home is the spacious family room, where soaring cathedral ceilings and a stunning floor-to-ceiling stone wood-burning fireplace create a warm and inviting atmosphere. The kitchen is designed for both everyday living and entertaining, offering granite countertops and ample cabinet and counter space.  The primary suite serves as a relaxing retreat with a tray ceiling, crown molding, generous his-and-her closets, and a beautifully appointed ensuite bath featuring double granite vanities, a soaking tub, and a tiled shower. Two additional bedrooms and a second full bath provide comfortable accommodations for family and guests.  Step outside and enjoy your own backyard oasis. The Trex deck is already wired and ready for a hot tub, making it the perfect place to unwind after a day on the lake. Spend warm summer afternoons lounging by the 16x32 inground fiberglass saltwater pool  or enjoying the beautifully manicured Zoysia lawn. A stamped concrete front porch and sidewalks (2025), add to the home's curb appeal, while the paved driveway leads to an attached 3-car garage with built-in shelving and a 12x20 storage shed for additional storage.  Built with both convenience and peace of mind in mind, the home features a 4½-foot encapsulated crawl space, 400-amp electrical service, generator hookup, RV hookup, propane heat with a 500-gallon tank, high-speed internet, Lorex security cameras, a hot water heater (2022), and a washer (November 2022) and dryer. The interior was freshly painted in July 2025, and the fireplace was professionally cleaned in May 2025.  The Lake Anna lifestyle truly shines with the deeded covered boat slip featuring an electric lift and generator located just a short golf cart ride away. Enjoy good deep water at the dock, making boating, fishing, and watersports easily accessible. During the winter months, you'll even enjoy seasonal water views from the property.  Whether you're searching for a full-time residence or a weekend getaway, this exceptional property offers the privacy, amenities, and lake access that make Lake Anna living so special.
#VASP2043158

SPOTSYLVANIA

4602 MAGNOLIA HARBOUR DRIVE

3 Beds

2 Baths

2,066 Sq.Ft.

$799,900
MLS#: VASP2043158

Parcel One: 3 acres containing the 3-bed, 2-bath residential home.  The home is selling "as is" a little sprucing up needed. 

Parcel Two: 25.09 acres of raw land surrounding the primary home.  Zoning Status: Zoned A2 (Agricultural / Rural Residential), allowing for low-density development.    Road Frontage: 2,577 linear feet, providing excellent access points for individual new lots.   Development Capability: High potential for an estate-lot subdivision of 5+ distinct parcels. 

This combined property offers so many possibilities.
#VASP2044798

SPOTSYLVANIA

9304 BROCK ROAD

4 Beds

2 Baths

1,391 Sq.Ft.

$795,000
MLS#: VASP2044798

Stunning single-family residence offering more than 3,500 square feet of thoughtfully designed living space in the desirable Keswick subdivision of Spotsylvania. Completed in 2023, this nearly new home is situated on a quiet cul-de-sac and combines modern style, quality finishes, and everyday functionality. This home features 4 bedrooms & 3 full baths. At the heart of the home, the gourmet kitchen is designed to meet the needs of today’s home chef. It features a large center island with ample workspace and seating, generous cabinetry, a convenient pantry, gas cooking, and ENERGY STAR-qualified appliances. The kitchen opens to the main living areas, allowing the cook to remain connected to family and guests. The main-level primary suite offers a private retreat with a spacious walk-in closet and a luxurious en-suite bathroom. The bathroom includes an oversized shower, dual sinks, and a well-appointed layout designed to provide comfort and convenience. An additional main-level bedroom and full bathroom offer flexibility for guests, a home office, multigenerational living, or those seeking convenient one-level accessibility. The finished basement expands the home’s living and entertaining possibilities, with two additional bedrooms and ample space for recreation, relaxation, hobbies, or a home theater. This versatile lower level can easily be tailored to suit a variety of needs while providing privacy for family members or overnight guests. Residents of Keswick enjoy access to a range of community amenities, including a welcoming clubhouse, fitness center, jogging path, and outdoor pool. With its spacious layout, modern construction, desirable features, and convenient community offerings, this exceptional home provides a comfortable and stylish setting for today’s lifestyle. This property may qualify for Seller Financing (Vendee).
#VASP2043588

SPOTSYLVANIA

7515 OAKHAM DRIVE

4 Beds

3 Baths

3,755 Sq.Ft.

$630,000

MLS#: VASP2043588

11710 Southview Court stands as a beautifully built, modern home offering ample space, premium features, and strategic appeal through nearby schools and amenities. Whether you’re envisioning quiet family evenings or entertaining in style, this house blends elegance with functionality—part of Fawn Lake top amenities. Built in 2022, this single-family home spans over 5000 square feet, set back on a spacious 0.89-acre lot. The layout features 5 bedrooms and 4.5 bathrooms, providing generous space and comfort for family life and hosting guests. Designed with peace and prestige in mind, the home offers a quiet retreat within the desirable Fawn Lake community which have access to a variety of amenities including a gated entrance, a private lake, a beach, a marina, an 18-hole golf course (for an additional fee), a clubhouse, a fitness center, and so much more. Don't miss your chance to own this exquisite home in one of the most desirable communities in the area!

Welcome home !!
#VASP2041412

SPOTSYLVANIA

11710 SOUTHVIEW COURT

5 Beds

3 Baths

5,085 Sq.Ft.

$819,000

MLS#: VASP2041412

Luxury Country Living Meets Modern Convenience!  

Welcome to 9825 Valley Po Road, a beautifully renovated private estate nestled on nearly 8 picturesque acres in the heart of Spotsylvania County. Offering the perfect blend of refined living, exceptional functionality, and peaceful privacy, this one-of-a-kind property is just minutes from Fredericksburg while feeling worlds away.

From the moment you arrive, the long private drive and stately brick exterior set the tone for what awaits inside. This move-in-ready home has been thoughtfully renovated with quality finishes throughout, featuring spacious living areas, an updated designer kitchen, beautifully appointed bathrooms, and inviting spaces designed for both everyday living and entertaining.

Step outside and discover what truly sets this property apart. The expansive grounds provide endless possibilities for recreation, gardening, outdoor entertaining, or simply enjoying the tranquility of your own private retreat. Whether you're hosting family gatherings, watching wildlife from your backyard, or relaxing around an evening fire, this property offers a lifestyle that's increasingly hard to find.

A standout feature is the impressive three-level detached garage/workshop, offering incredible flexibility for car collectors, hobbyists, contractors, entrepreneurs, or anyone needing exceptional storage and workspace. With room for vehicles, equipment, recreational toys, and future customization, it's a rare amenity that adds tremendous value and versatility.

Whether you're searching for a private family estate, a home-based business opportunity, or simply more room to live, work, and play, this exceptional property delivers.

Property Highlights: Nearly 8 private acres, Beautifully renovated and move-in ready, Spacious floor plan with quality finishes throughout, Stunning updated kitchen and bathrooms, Exceptional three-level detached garage/workshop with
Plenty of room for RVs, boats, trailers, and recreational vehicles, Ideal for hobbyists, business owners, and car enthusiasts,  

Peaceful country setting with convenient access to shopping, dining, I-95, and downtown Fredericksburg
Properties offering this combination of acreage, privacy, extensive improvements, and unmatched workspace are exceptionally rare. Don't miss your opportunity to own one of Spotsylvania County's most unique and versatile estates.
#VASP2045628

SPOTSYLVANIA

9825 VALLEY PO ROAD

5 Beds

3 Baths

3,516 Sq.Ft.

$649,900

MLS#: VASP2045628
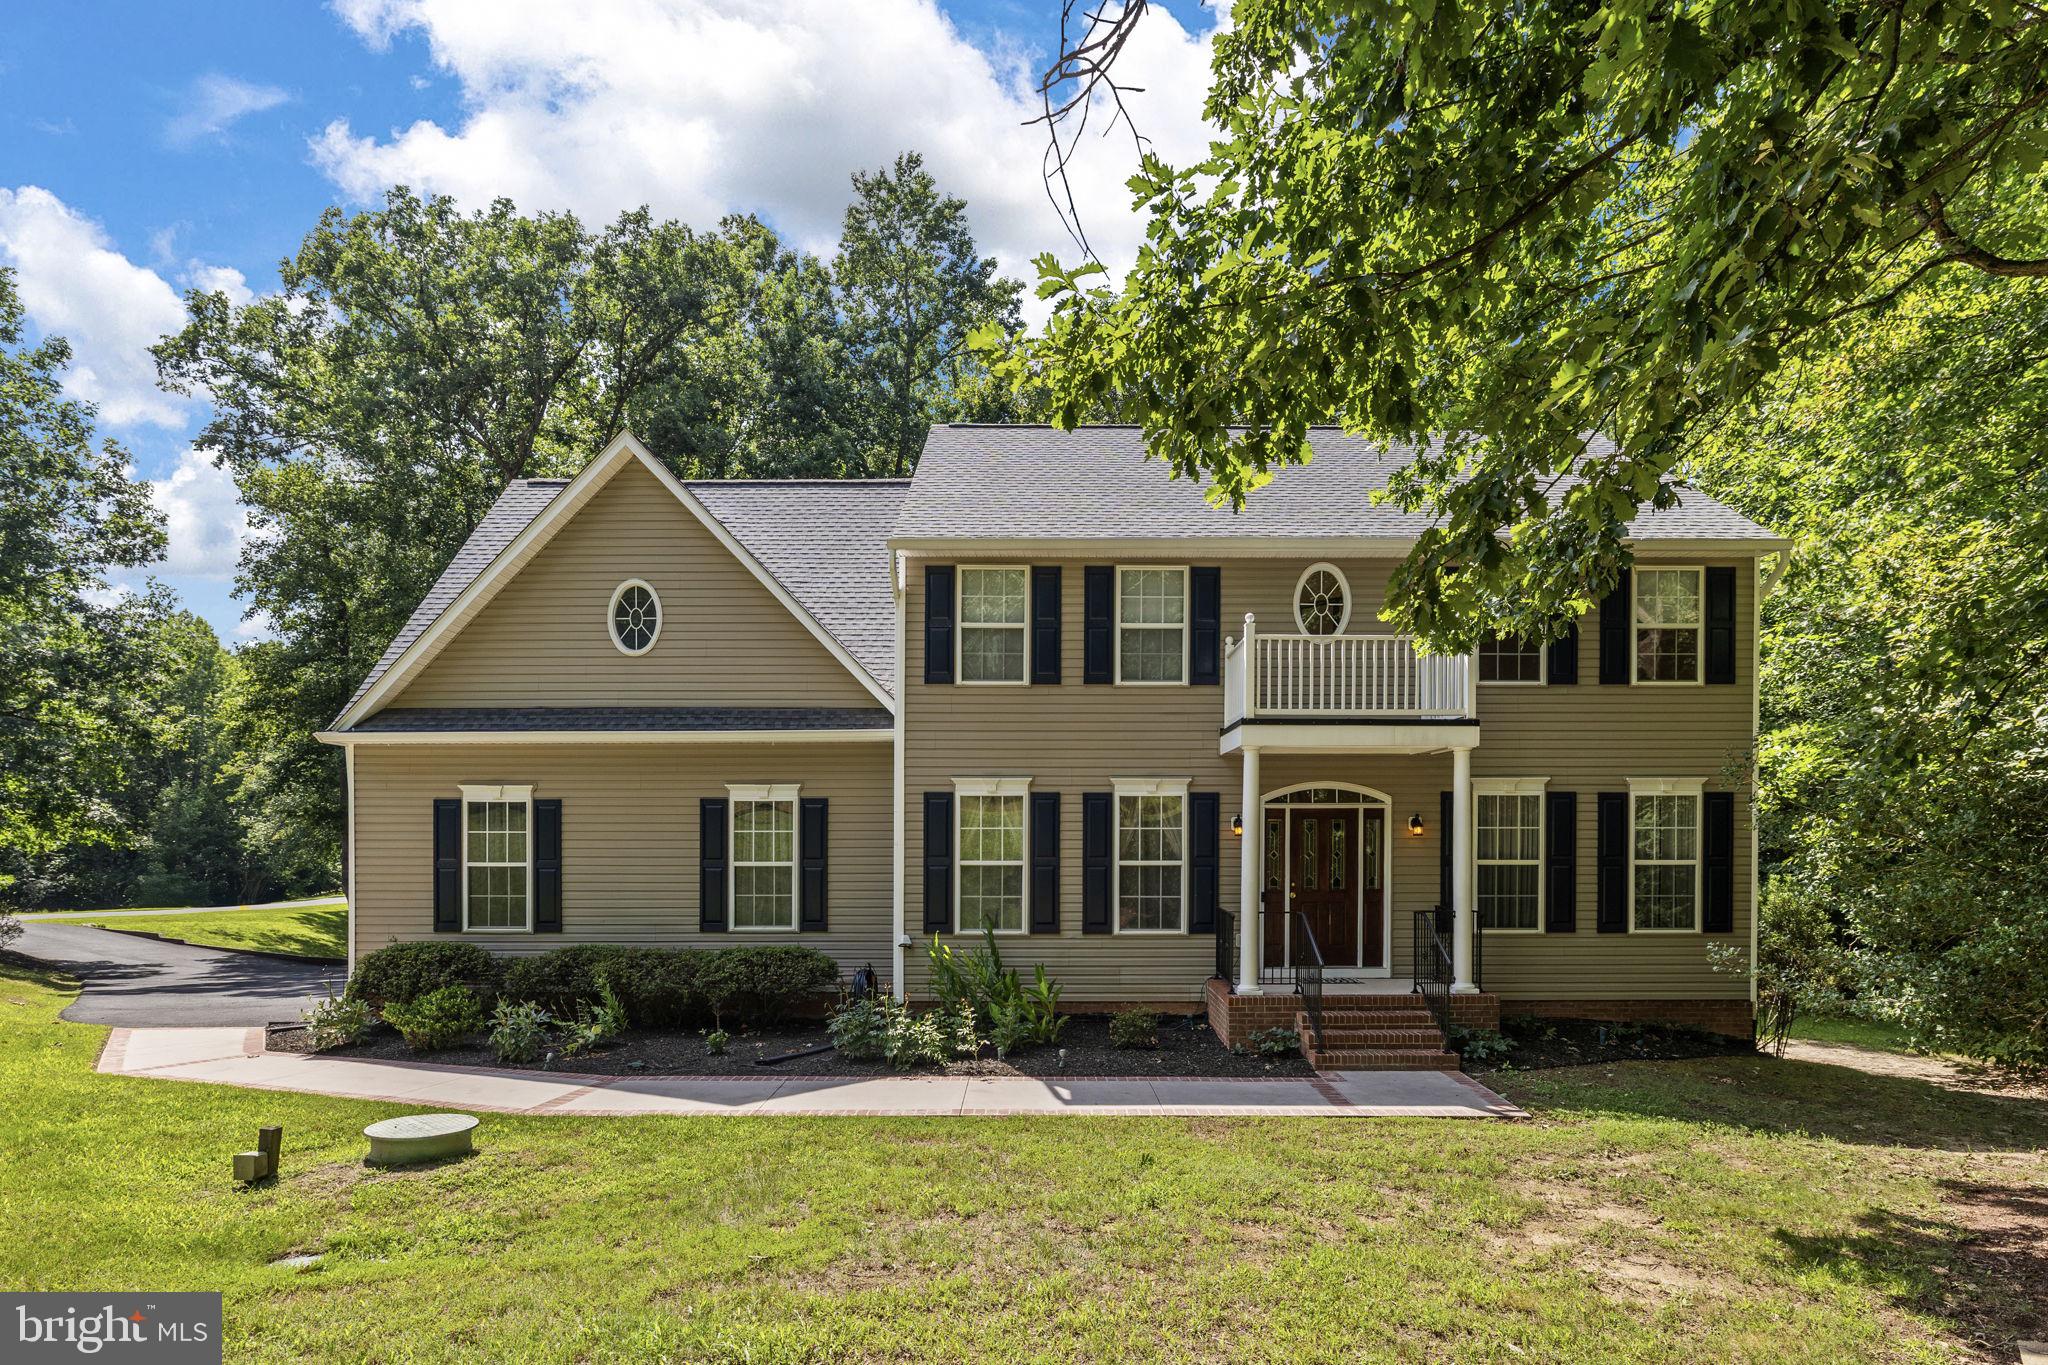
ROOM FOR THE WHOLE FAMILY TO SPREAD OUT INSIDE AND OUT!! PLENTY OF PARKING! TWO PRIMARY BEDROOMS!!!  Welcome home to your private retreat in the beloved Summers Landing community, which offers private access to the Ni River Reservoir. This beautifully updated home is a true oasis. Set on a beautiful flat and private, fenced in picturesque 1.34 acre lot wrapped with mature trees and 2 sheds. This exceptional home offers the perfect blend of space, comfort, and thoughtful renovations.  With generous living areas and inviting outdoor spaces, the property provides an ideal setting for everyday living as well as memorable gatherings with family and friends.   This property delivers both lifestyle and location. Enter the welcoming foyer with plenty of room to unload your arms and remove your shoes when coming in from a long day at work or when welcoming guests to your new home. A wonderful view of glass french doors that welcome into an office with a beautiful desk and credenza that conveys. Nestled in the living room is a gas fireplace with a decorative custom insulated cover when not in use. It is perfect for warming up on cooler days and getting cozy. The three upstairs bedrooms feature generous storage space with oversized closets, with one featuring its own private full bathroom. The primary bedroom has an exceptionally large walk in closest and a generous sitting area within the primary bedroom.  The walk-out basement is an entertainer’s dream, featuring a beautifully crafted wet bar, pool table, with a screened in porch on the main level and the basement level. The finished portion could be used as a recreation room, game-day gathering space, or additional lounge area. Outside, your backyard feels like a true private getaway to relax and entertain. The spacious deck is ready for all of your entertaining needs. Plenty of room for outdoor furniture, grilling, plants, your complete touch will make this a true entertaining oasis. Additional highlights include a massive list of updates and upgrades. 
As an added bonus, the pool table, pub table with stools, bar stools, desk, and matching credenza will convey with the home, making your move even easier. 
List of updates and Renovations
2021 New Roof
2021 Kitchen Quarts Counter Tops Installed
2021 Kitchen Sink and Fauct Replaced
2021 Entire Upstairs Flooring replaced with LVP 
2021 Painted Garage Interior
2021 Entire Back Half of the House Replaced with LVP
2021 Entire Basement Flooring Replaced with LVP
2022 Replaced Electrical Panel
2022 240 Outlet for Emergency Generator Plug Installed
2022 House Surge Protector Installed
2022 Replaced All Exterior Doors Except Front Door and Basement Cigar Room Door
2022 Thermostat Moved to Primary Bedroom
2022 Replaced Upstairs Main Tunnel of Duct Work and Sealed Branches.
2023 Replaced Water Heater w/ Commercial Grade 75 GAL Tank
2023 Replaced Ejector Pump in Basement
2023 Replaced Upstairs Hall Bathroom Vanity, Faucet,Sink and Counter top
2023 Replaced Downstairs Hall Bathroom Faucet
2023 Replaced Primary Bathroom Counter Top & Sink
2023 2nd Ensuite Bathroom Fully Renovated
2023 Replaced all Toilets Except Upstairs Hall and Basement
2024 Replaced Dishwasher
2024 Rebuilt Shed and Installed Electric
2024 Rebuilt Both Bridges
2024 Interior House Painted Main Level and Upstairs
2024 Painted Shutters and Garage Doors
2024 All Light Fixtures Replaced Upstairs Except For Chandelier
2024 All Light Fixtures and Ceiling Fans Were Replaced
2024 Replaced 2 Lights in Basement
2025 Replaced Interior Hardware on Doors
2025 Replaced Refridgerator 
2025 Entire Driveway Repaved 
2026 New Post and Mailbox
2026 Replaced Carpet on Screened In Porch
#VASP2043322

SPOTSYLVANIA

8101 AVOCET WAY

4 Beds

3 Baths

3,980 Sq.Ft.

$675,000

MLS#: VASP2043322

Move-in ready and ideally positioned on a premium lot with no homes directly behind or across the street, this custom-built Aaronal home offers a wonderful combination of privacy, quality construction, and flexible living space in the sought-after Breckenridge community.
Lovingly maintained by its original owner, the home features a welcoming, functional floor plan designed for both everyday living and entertaining. The spacious kitchen offers rich cherry cabinetry, granite countertops, an upgraded sink, center island, pantry, abundant storage, and updated appliances, including a refrigerator and dishwasher (2023) and microwave (2024). Just beyond the kitchen, the sunroom provides additional living space and overlooks the private backyard.
Step outside to a private, low-maintenance backyard offering the ideal balance of outdoor space without the upkeep of a larger lot. There’s plenty of room for grilling, entertaining, relaxing, a playset, or garden beds, while the premium lot position with no homes directly behind adds to the sense of privacy.
The family room features a cozy gas fireplace, professionally serviced and cleaned in 2026. Upstairs are four generously sized bedrooms, all with newly installed carpet, a convenient upper-level laundry room, and a spacious primary suite with a soaking tub, separate shower, and private water closet. The washer and dryer (2024) convey.
The finished lower level adds exceptional versatility, featuring a built-in entertainment bar with custom cabinetry, granite countertops, sink, and mini refrigerator. A full bathroom and flex room with pocket doors offer options for a home office, fitness room, hobby space, playroom, or guest area, while abundant unfinished storage provides valuable additional functionality.
Recent improvements include fresh professional paint throughout, new carpet in all four upper-level bedrooms, upstairs HVAC (2025), garage door opener (2025), washer and dryer (2024), and hot water heater (2020).
Breckenridge residents enjoy a clubhouse, pool, and paved walking trails, along with convenient access to shopping, dining, healthcare, and major commuter routes.
Quality construction, a premium lot, thoughtful updates, flexible living space, and move-in-ready condition make this home one to see.
#VASP2045524

SPOTSYLVANIA

6020 W COPPER MOUNTAIN DRIVE

4 Beds

3 Baths

3,576 Sq.Ft.

$575,000

MLS#: VASP2045524

Some homes are defined by their updates. Others are defined by their setting. 12009 Sawhill Blvd offers both — along with a rare one-level layout that is increasingly difficult to find.

Set on a beautiful, nearly level lot in the established Sawhill community of Spotsylvania, this spacious home features four bedrooms on the main level, providing true one-level living without sacrificing space. An additional upper-level loft creates even more flexibility for a home office, guest area, media room, hobby space, or whatever best fits your lifestyle.

Inside, the home feels bright, clean, and ready for its next chapter. The interior has been freshly painted in a crisp white throughout, allowing the hardwood floors and generous room sizes to stand out while giving new owners a neutral canvas to personalize.

At the heart of the home is an inviting main living space highlighted by a gas fireplace and two built-in bookcases with lower cabinet storage, creating a comfortable gathering area with both character and function.

Important improvements have already been completed, including a roof less than five years old, a professionally encapsulated crawl space by JES, and LeafFilter gutter protection installed less than three years ago.

But what truly separates this property is the backyard.

The nearly flat lot backs directly to preserved land within Fredericksburg and Spotsylvania National Military Park at the Chancellorsville Battlefield, creating an incredibly private backdrop with no future development directly behind the property. A gate from the backyard provides direct access to the park, putting miles of preserved landscape, walking opportunities, and American history just steps from home.

A large storage shed adds plenty of room for lawn equipment, tools, bikes, and outdoor gear while helping keep the garage and home organized.

Sawhill itself is one of Spotsylvania’s distinctive established communities, offering wooded surroundings and neighborhood amenities that encourage you to get outside. Residents enjoy a scenic pond, walking and running paths, a soccer field, and a newly constructed pavilion, all within the community.

Four main-level bedrooms. Flexible additional living space. A nearly level lot. Direct access to protected National Park land. Major improvements already completed.

12009 Sawhill Blvd offers a combination of space, setting, and one-level living that is difficult to recreate. Come see what makes this property different.
#VASP2045582

SPOTSYLVANIA

12009 SAWHILL BOULEVARD

4 Beds

2 Baths

3,097 Sq.Ft.

$695,000

MLS#: VASP2045582

 - property

Send a message

Message successfully sent.

Your message

What is 3 + 4 ?

Reason for contacting?

I agree to receive email communication and understand I can unsubscribe at any time.

I agree to be contacted by Charis Realty Group - Christine Issler, Broker via call, email, and text for real estate services. To opt out, you can reply 'stop' at any time or reply 'help' for assistance. You can also click the unsubscribe link in the emails. Message and data rates may apply. Message frequency may vary. Privacy Policy

Sign Out

Virtual Assistant

Would you like to take the next step with this property? We can help you schedule a showing or virtual tour, or send you more details.

Yes, I would like more information.

Thank You for Your Reply, One of Our Agents will contact you as soon as possible

No, maybe later.

Thank you, you can always contact me via email, phone number or through the contact form.

Realhub AI

Lucy - Your AI-Powered Realtor

Update Your Temporary Password

Personalize your search

Enter your email and we'll notify you immediately when new listings match what you're looking for.

or enter email address

Already have an account ? Login here

Continue your home search

I agree to receive communications and understand I can unsubscribe at any time.

I agree to be contacted by Charis Realty Group - Christine Issler, Broker via call, email, and text for real estate services. To opt out, you can reply 'stop' at any time or reply 'help' for assistance. You can also click the unsubscribe link in the emails. Message and data rates may apply. Message frequency may vary. Privacy Policy

Already have an account ? Login here

We use cookies

We use cookies primarily for analytics to enhance your experience. By accepting, you agree to our use of these cookies. You can manage your preferences or learn more about our cookies policy.