Features & Amenities

Interior

  • Other Interior Features

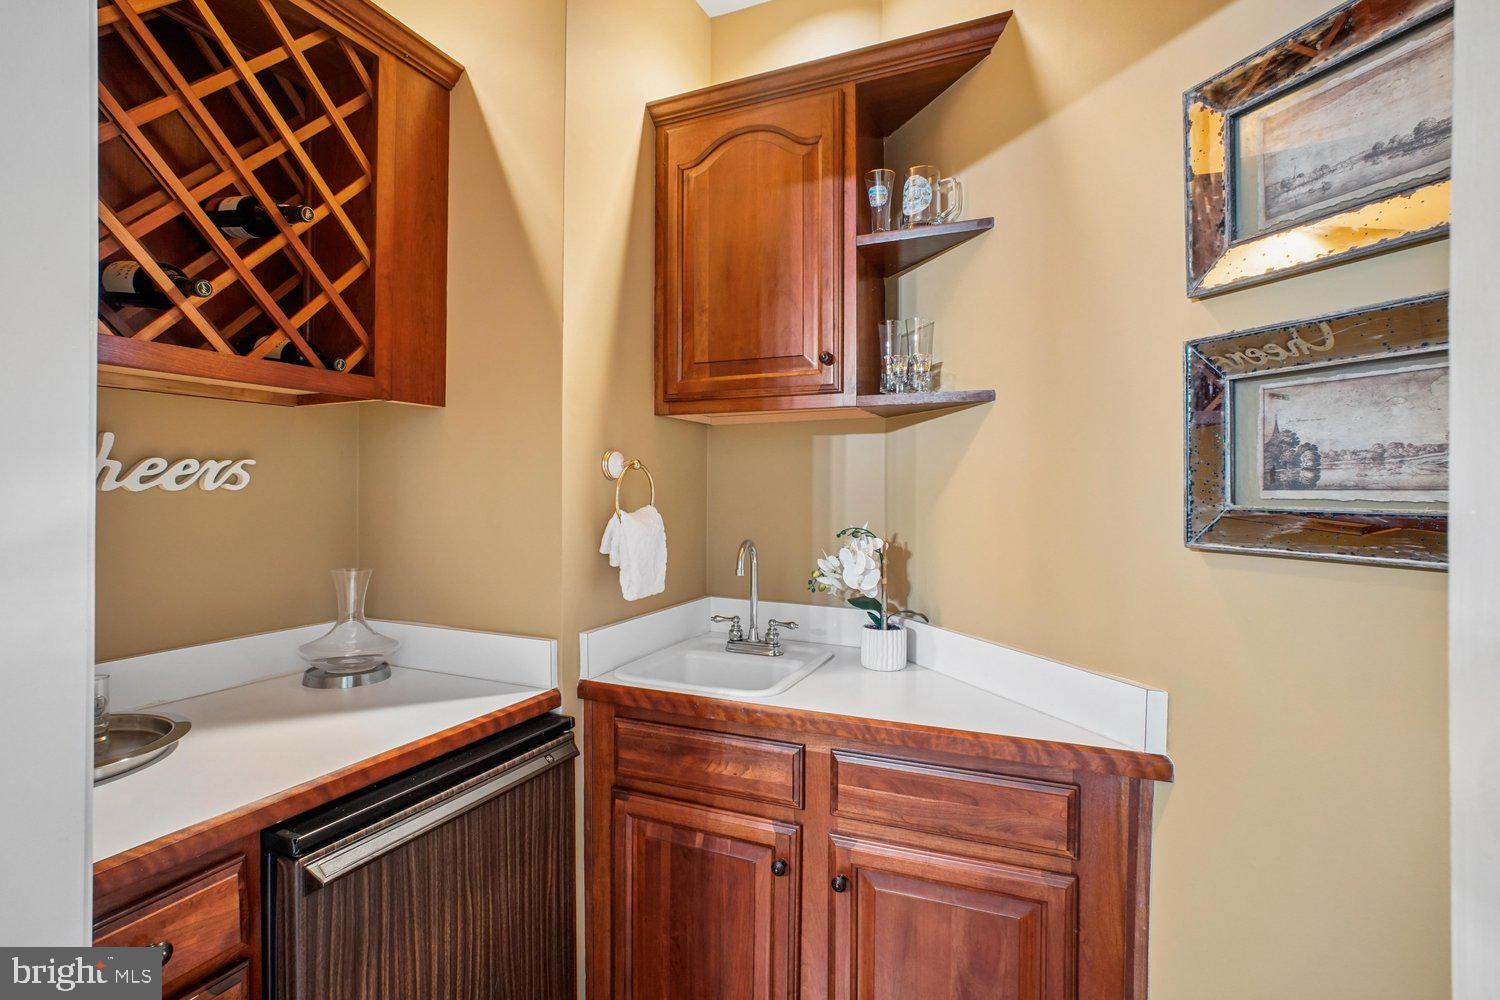
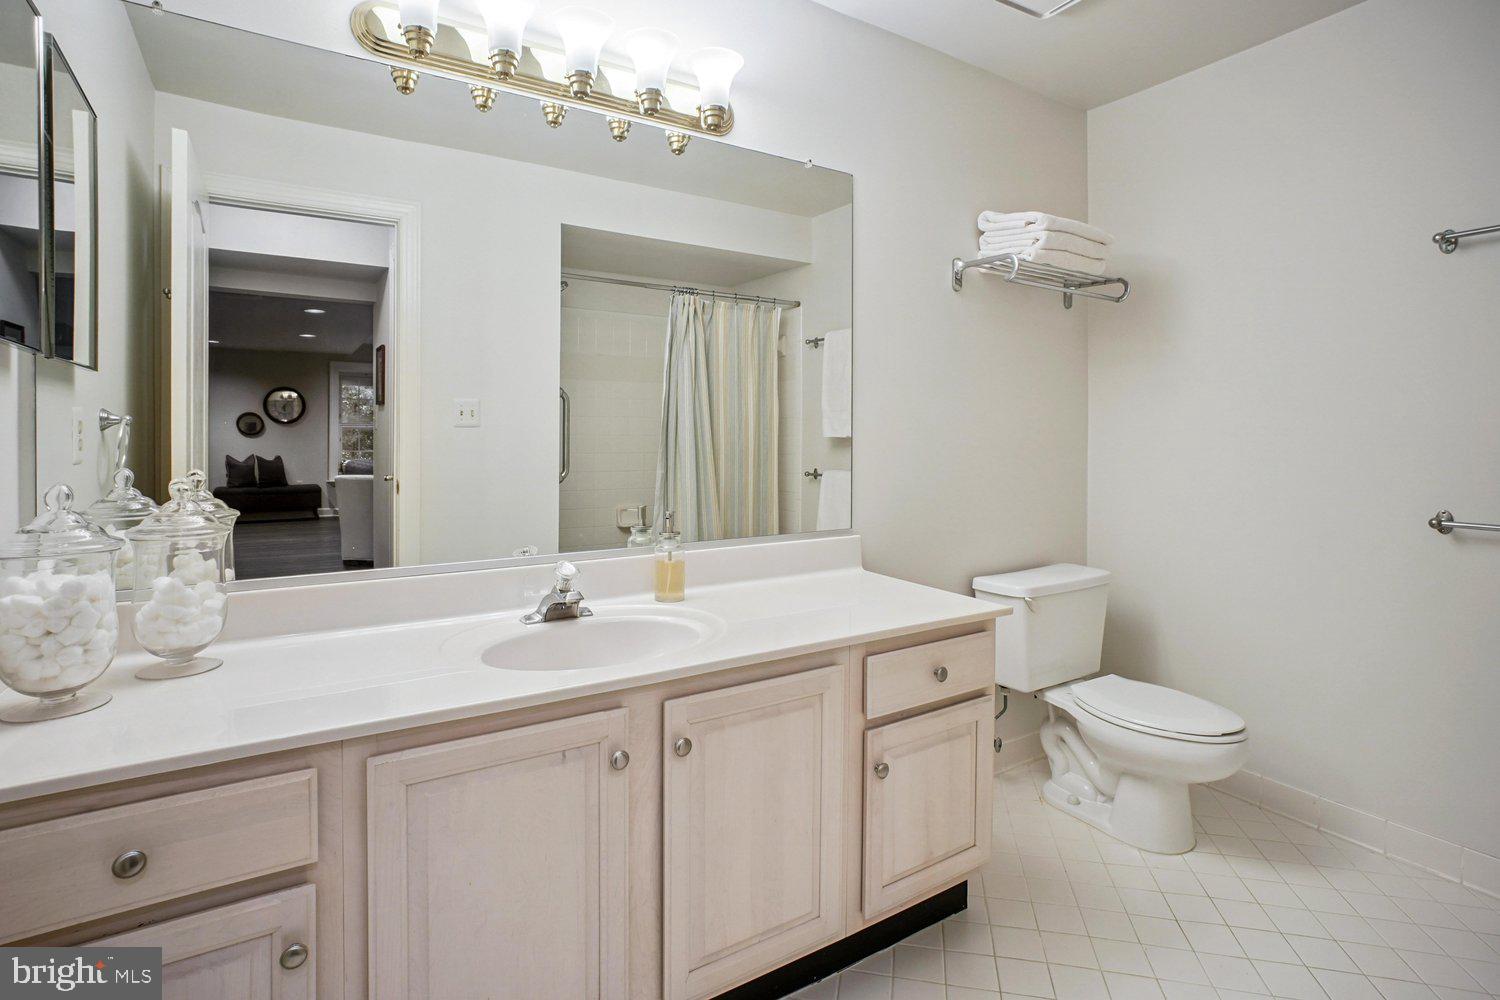
    Eat-in Kitchen, Bar, Ceiling Fan(s), Kitchen Island, Pantry, Recessed Lighting, Walk-In Closet(s), Built-in Features, Crown Molding, Open Floorplan, Soaking Tub

  • Total Bedrooms

    5

  • Bathrooms

    5

  • 1/2 Bathrooms

    1

  • Above Grade Finished Area

    5042.0

  • Basement YN

    YES

  • Cooling YN

    YES

  • Cooling

    Central Air, Ceiling Fan(s), Electric

  • Fireplace YN

    YES

  • Heating YN

    YES

  • Heating

    Natural Gas, Central

  • Pet friendly

    N/A

Exterior

  • Garage

    Yes

  • Garage spaces

    3

  • Construction Materials

    Stucco

  • Other Exterior Features

    Balcony, Lighting, Rain Gutters, Storage

  • Parking

    Garage Door Opener, Asphalt, Private, Shared Driveway, Garage, Driveway, Inside Entrance, Attached

  • Patio and Porch Features

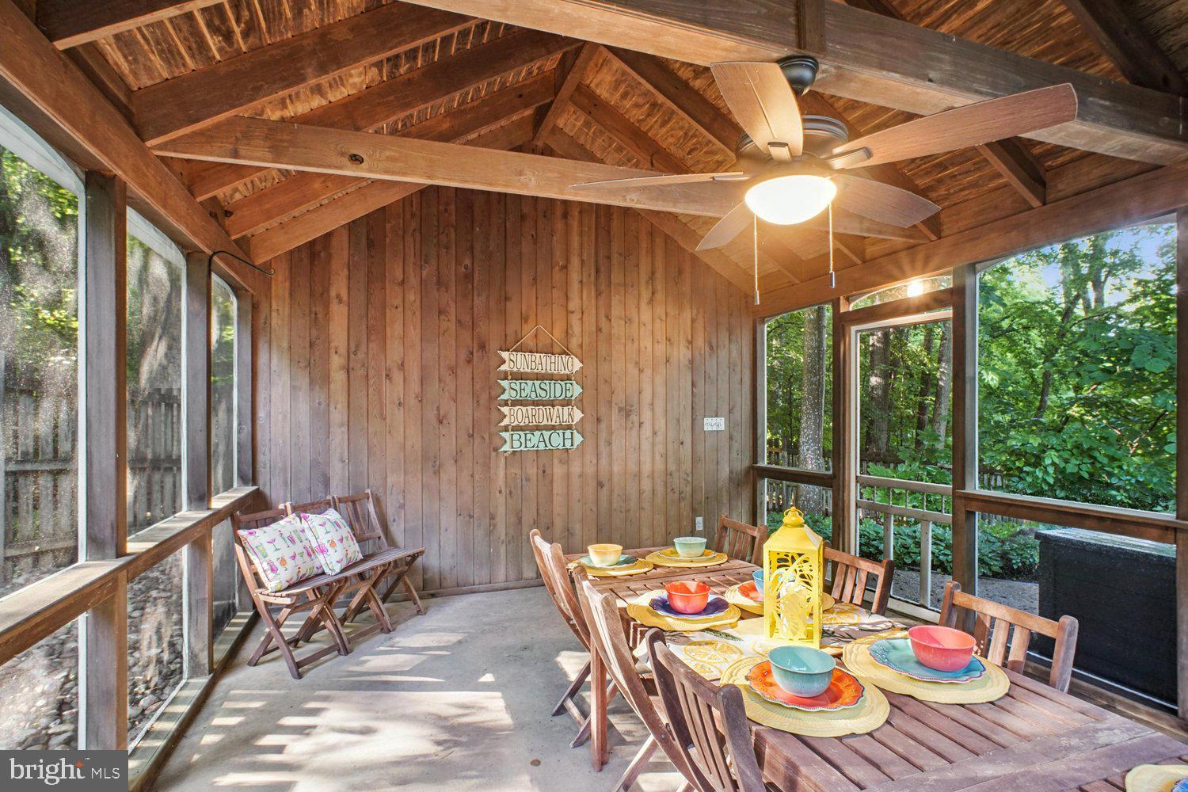
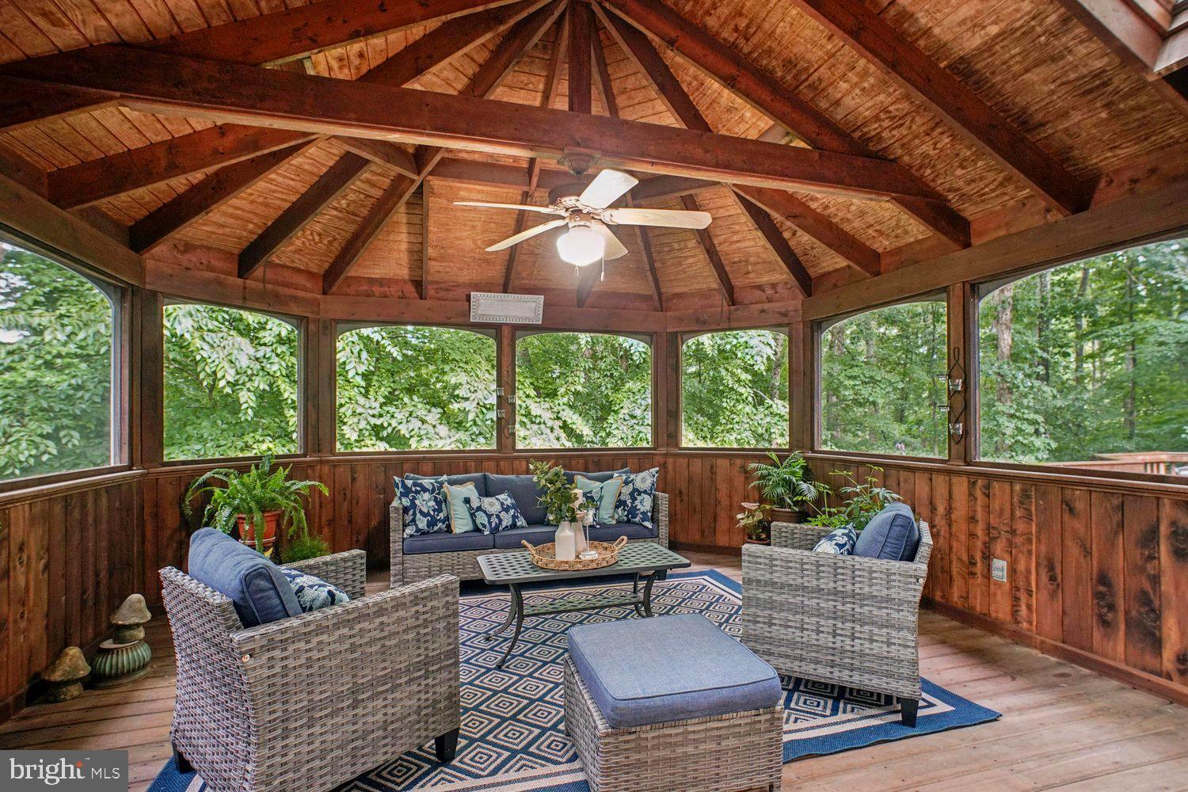
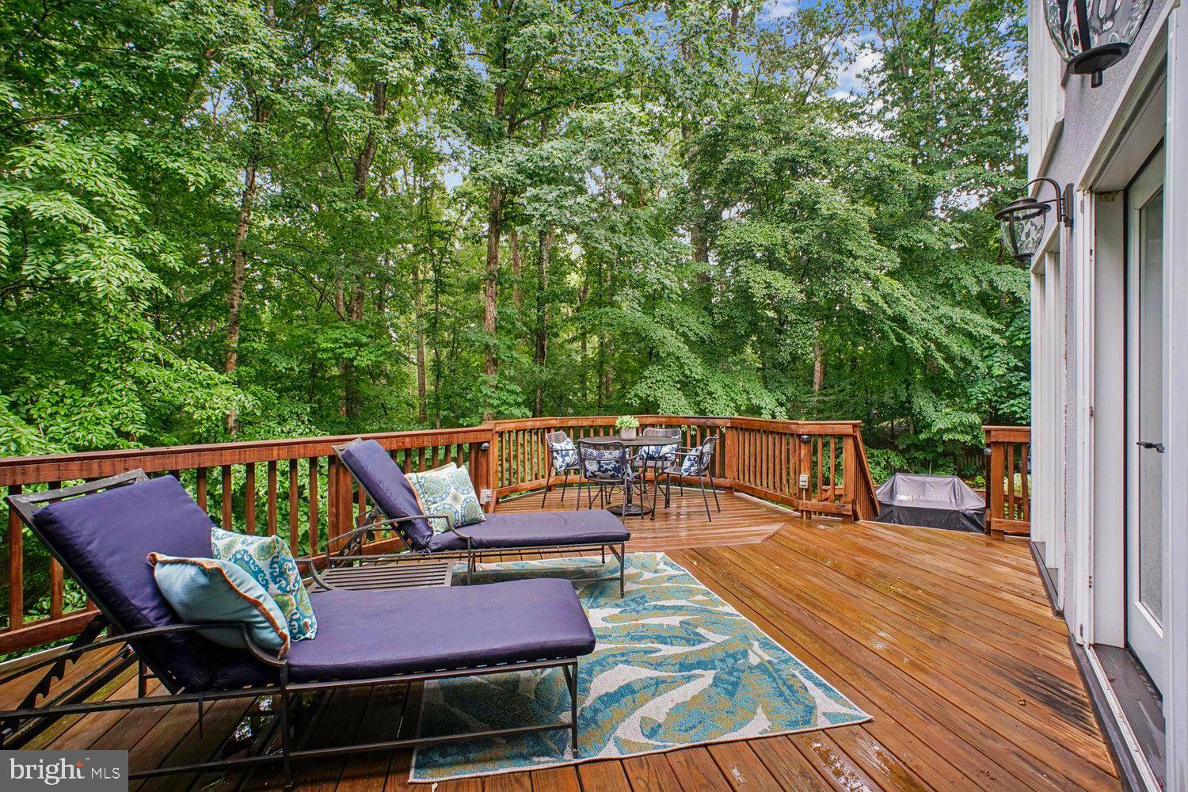
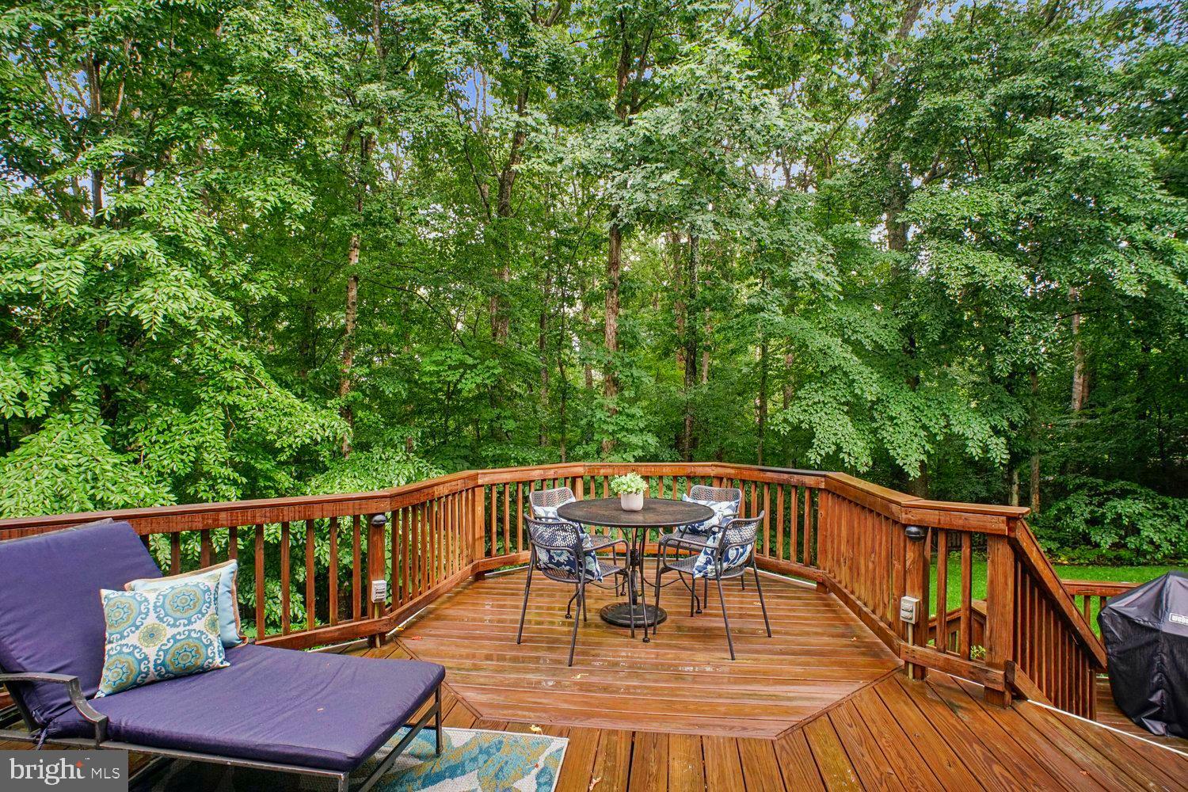
    Deck, Patio, Porch, Screened

  • Pool

    Yes

  • Pool Features

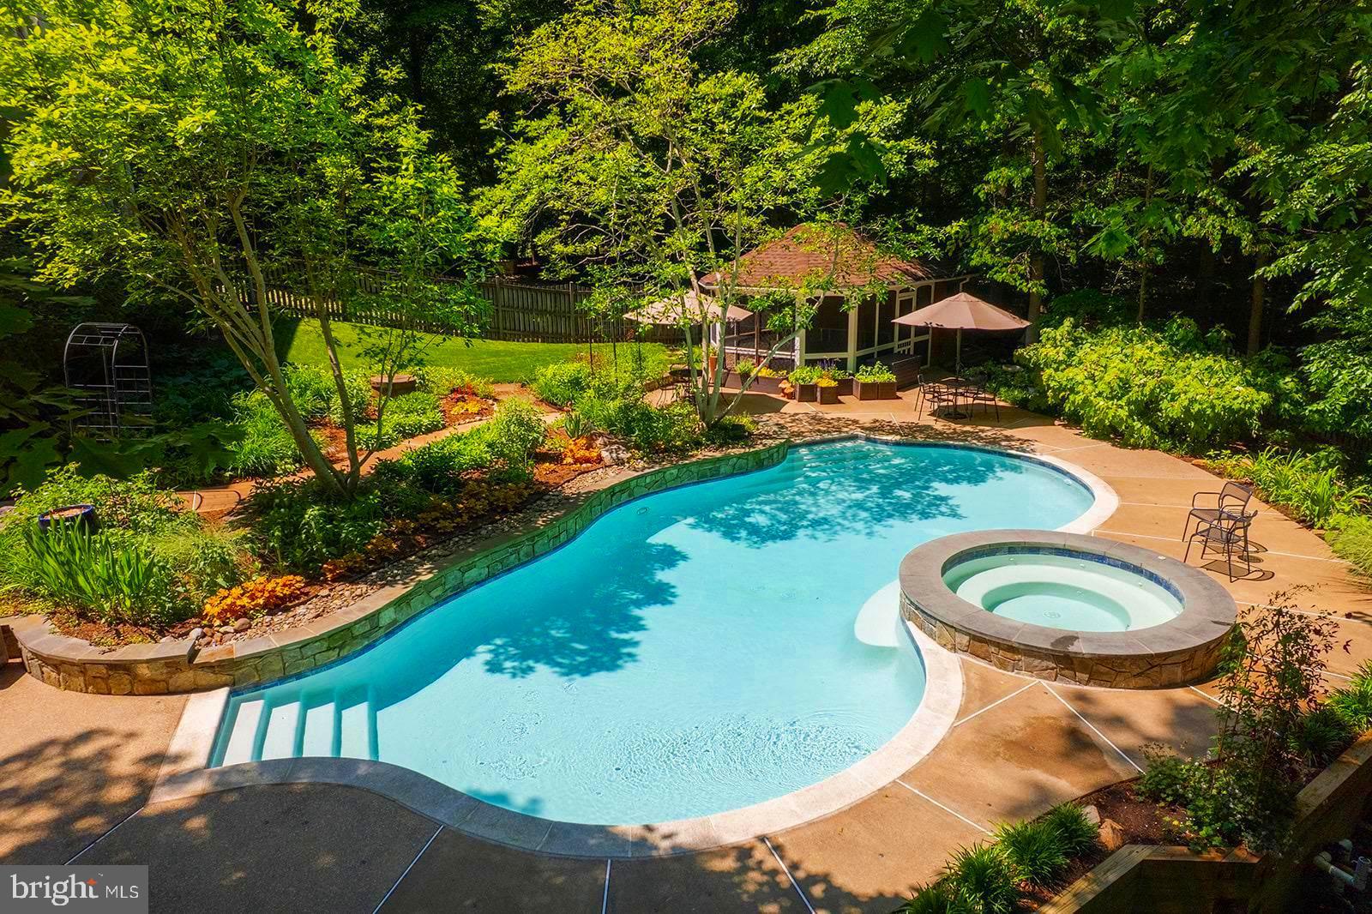
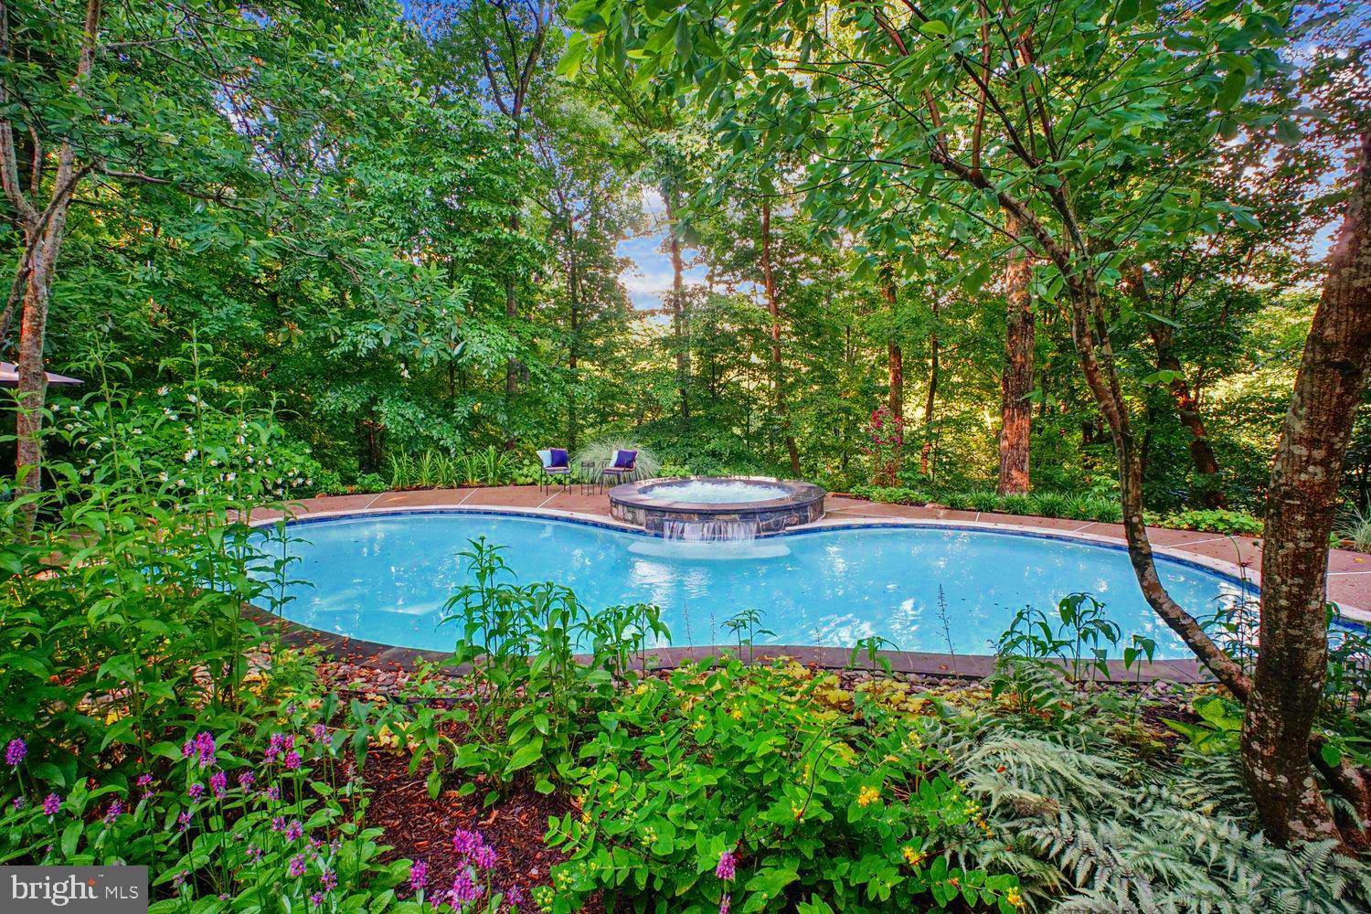
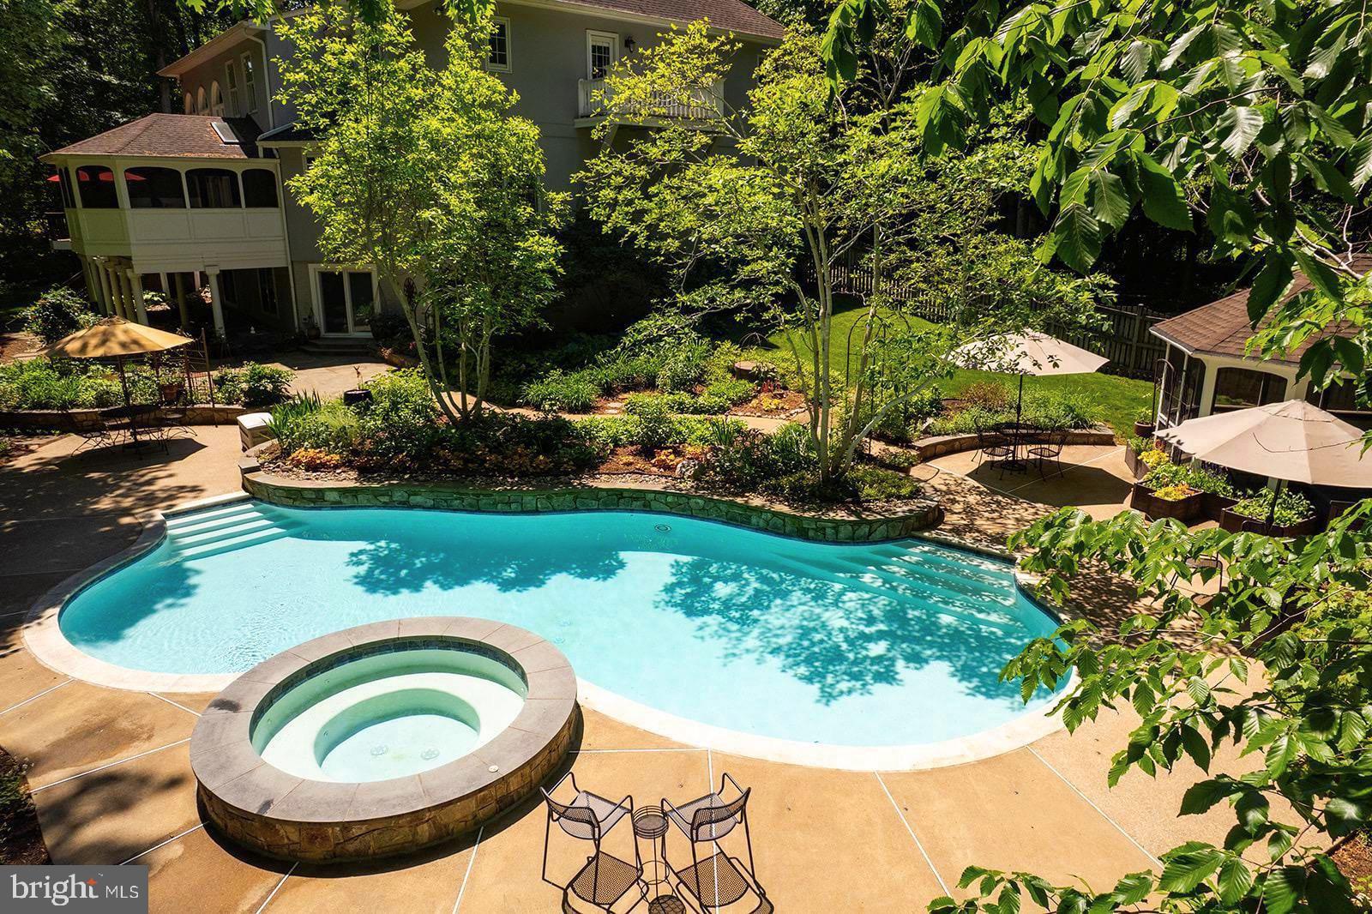
    Heated, In Ground, Pool/Spa Combo, Private

  • Waterfront YN

    YES

  • View

    Water, Creek/Stream, River, Trees/Woods, Garden

Area & Lot

  • Lot Features

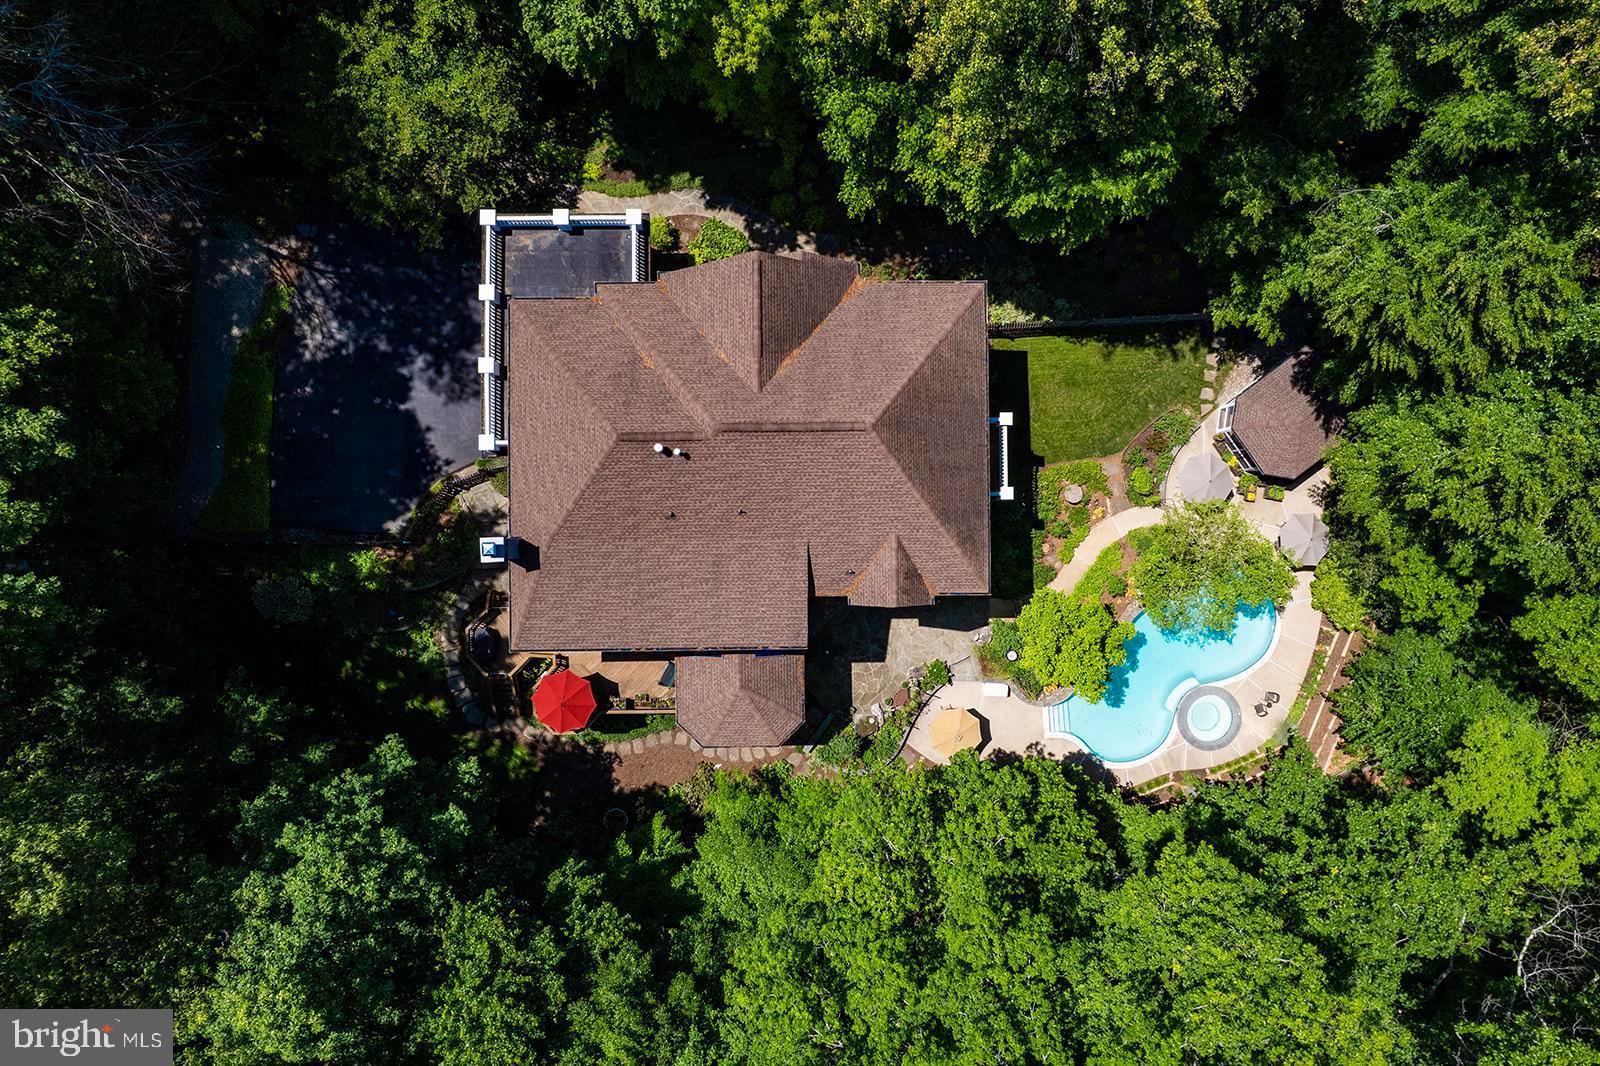
    Wooded, Cul-De-Sac, Front Yard, Private, Few Trees, Back Yard, Waterfront

  • Lot Size(acres)

    5.0

  • Lot Size(square feet)

    217,800

  • Property Type

    Residential

  • Property Sub Type

    Single Family Residence

  • Architectural Style

    Colonial

Price

  • Sales Price

    $2,000,000
  • Tax Amount

    $21,655

  • Sq. Footage

    7,388

  • Price/SqFt

    $270

HOA

  • Association

    YES

  • Association Fee

    $135

  • Association Fee Frequency

    Monthly

  • Association Fee Includes

    N/A

School District

  • Elementary School

    SANGSTER

  • Middle School

    LAKE BRADDOCK SECONDARY SCHOOL

  • High School

    LAKE BRADDOCK SECONDARY SCHOOL

Property Features

  • New Construction

    NO

  • Association Amenities

    Playground

  • Foundation Details

    Block

  • Senior Community YN

    NO

  • Tax Lot

    18

  • Water Source

    Well

Schedule a Showing

Showing scheduled successfully.

<
>
IN PERSON
VIA CHAT

What is 3 + 4 ?


Change time

Mortgage calculator

Estimate your monthly mortgage payment, including the principal and interest, property taxes, and HOA. Adjust the values to generate a more accurate rate.

Your payment

Principal and Interest:

$

Property taxes:

$

HOA fees:

$

Total loan payment:

$

Total interest amount:

$

Location

County

FAIRFAX

Elementary School

SANGSTER

Middle School

LAKE BRADDOCK SECONDARY SCHOOL

High School

LAKE BRADDOCK SECONDARY SCHOOL

Listing Courtesy of Joan M Reimann , Corcoran McEnearney

RealHub Information is provided exclusively for consumers' personal, non-commercial use, and it may not be used for any purpose other than to identify prospective properties consumers may be interested in purchasing. All information deemed reliable but not guaranteed and should be independently verified. All properties are subject to prior sale, change or withdrawal. RealHub website owner shall not be responsible for any typographical errors, misinformation, misprints and shall be held totally harmless.

Agent Laurie Hailey

AGENT

Laurie Hailey

Call Laurie today to schedule a private showing.


* Listings on this website come from the FMLS IDX Compilation and may be held by brokerage firms other than the owner of this website. The listing brokerage is identified in any listing details. Information is deemed reliable but is not guaranteed. If you believe any FMLS listing contains material that infringes your copyrighted work please click here to review our DMCA policy and learn how to submit a takedown request.© 2024 FMLS.
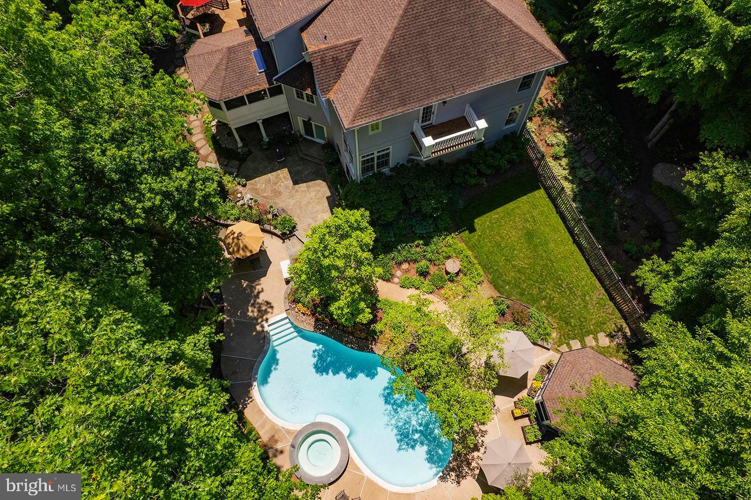
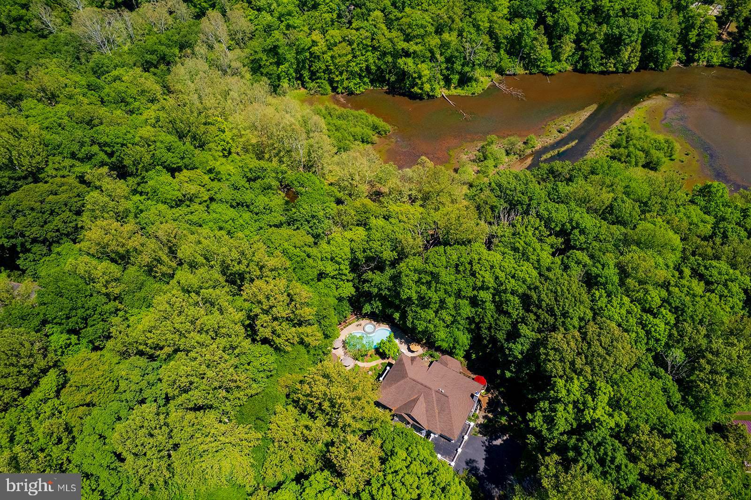
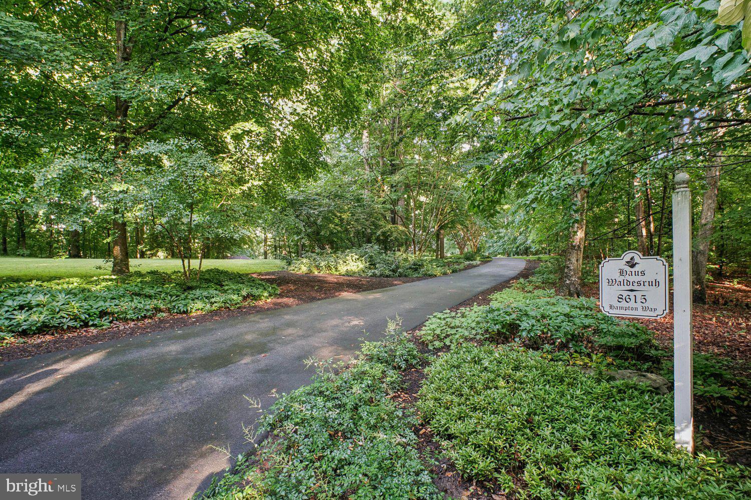
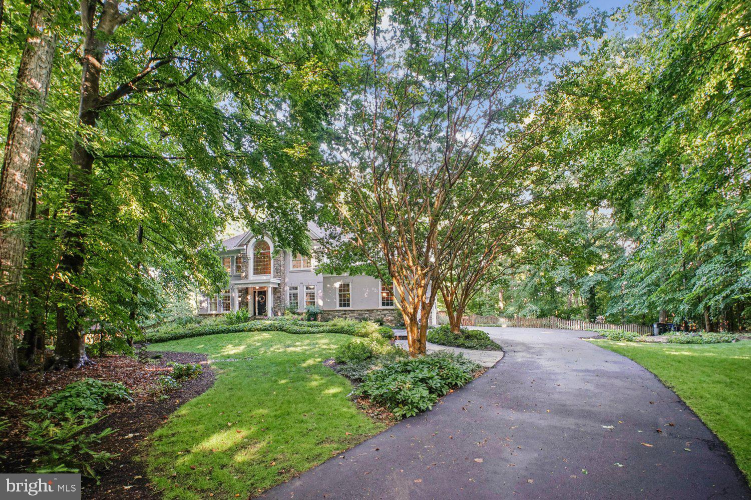
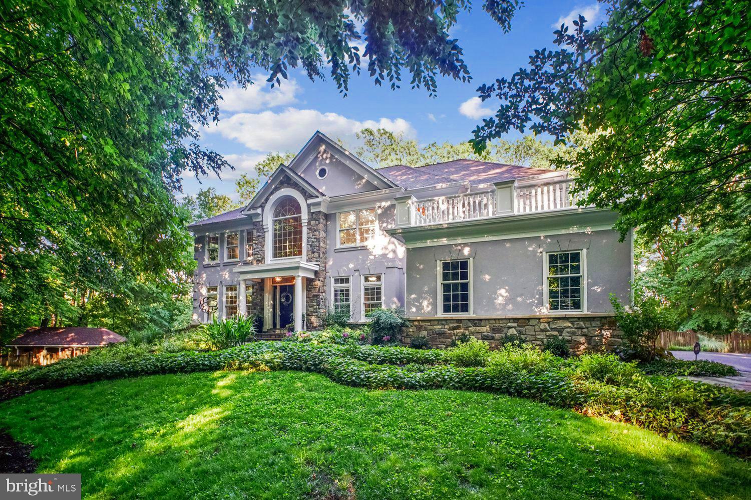
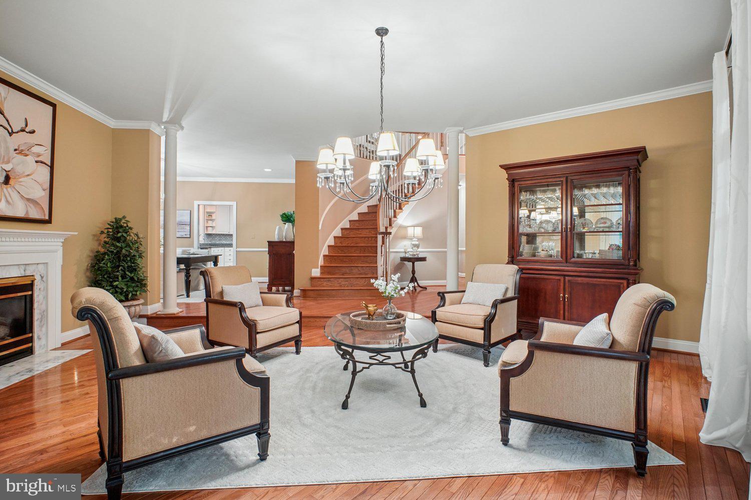
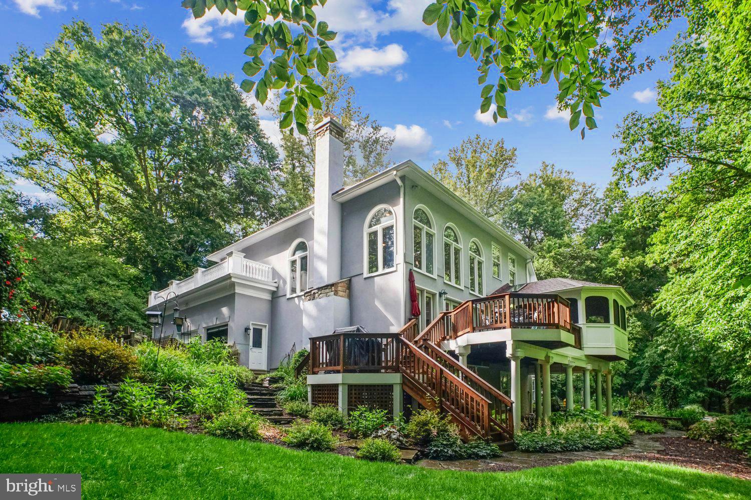
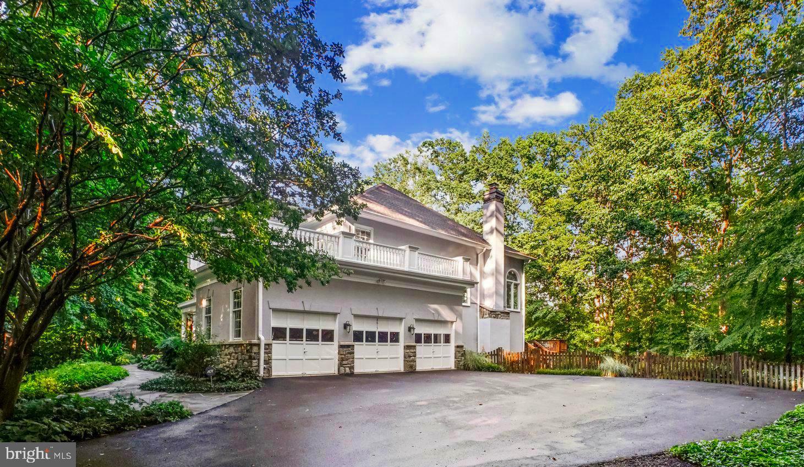
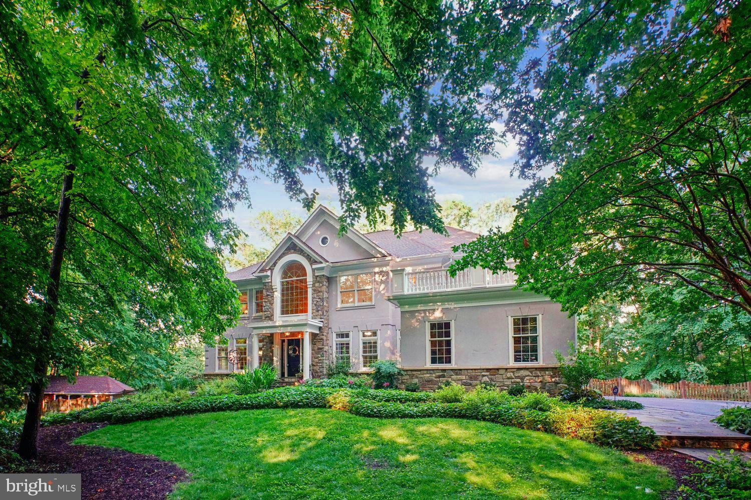
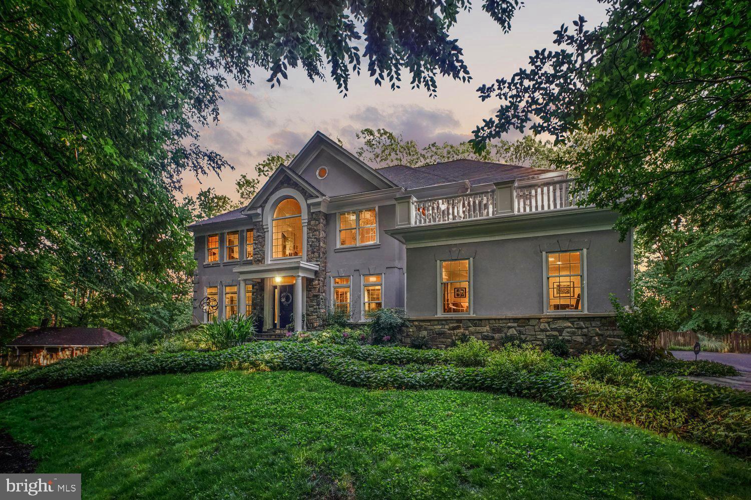
Vacation at home in this Renaissance built Grand Renoir model that is perfectly sited on five acres overlooking Sandy Run, this extraordinary waterfront estate offers more than 7,000 finished square feet of living space in one of Fairfax Station's most picturesque settings. Surrounded by mature trees, lush landscaping, and abundant wildlife, the property delivers an exceptional sense of privacy and tranquility while remaining just minutes from parks, trails, commuter routes, and everyday conveniences.

<br>

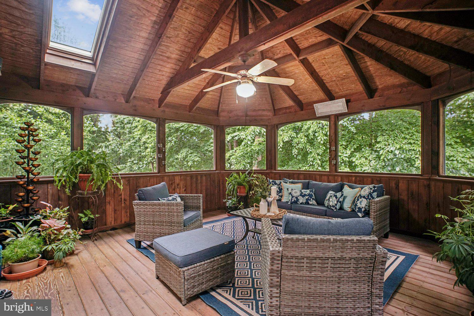
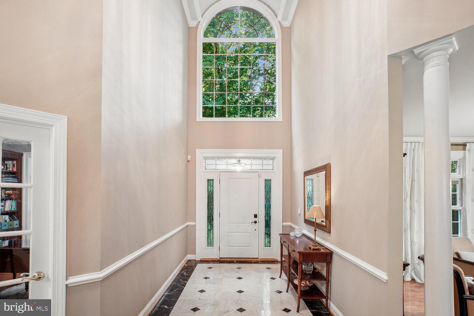
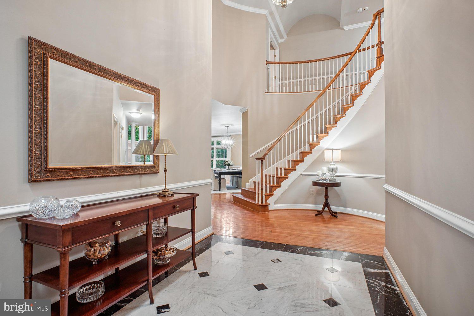
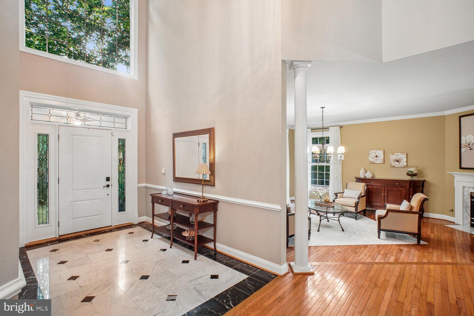
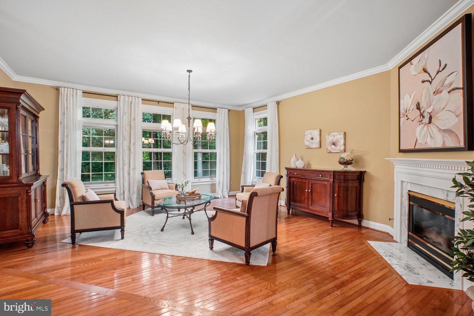
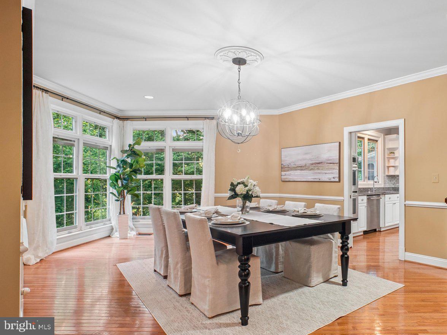
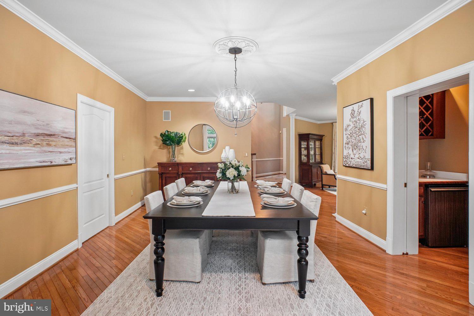
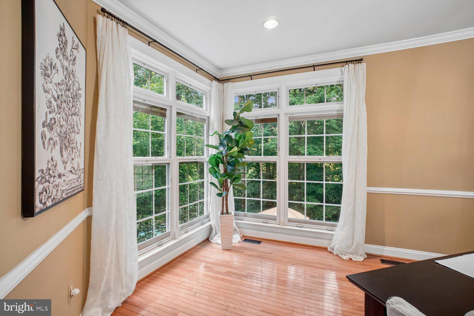
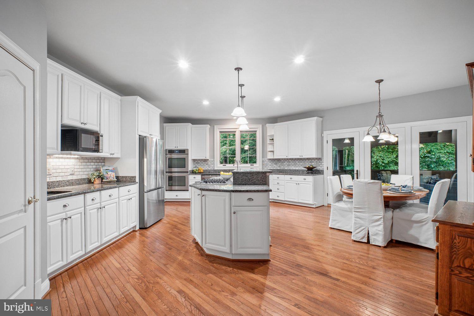
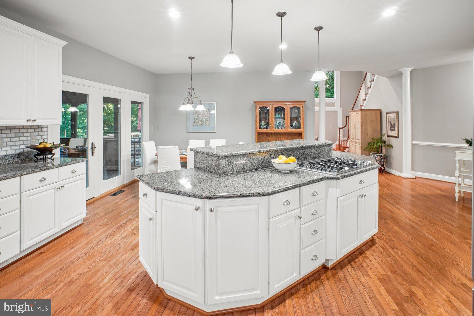
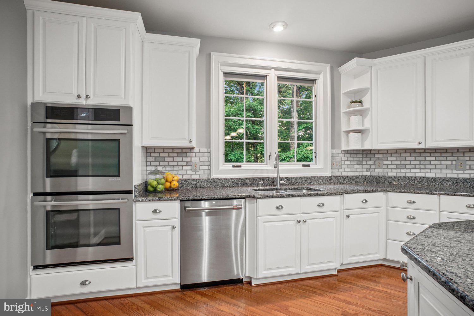
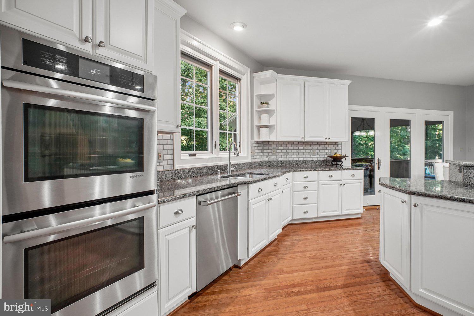
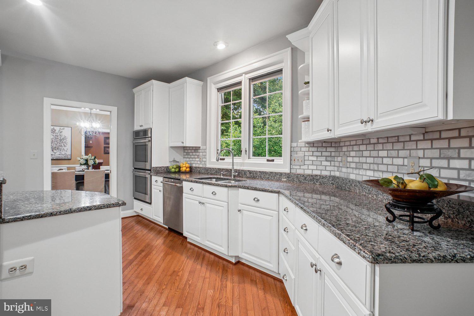
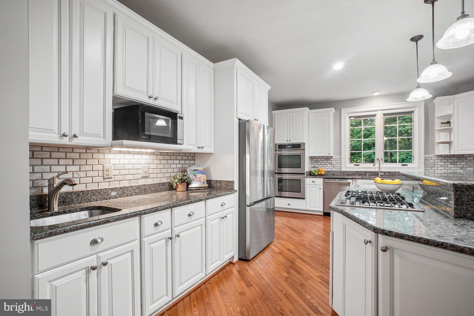
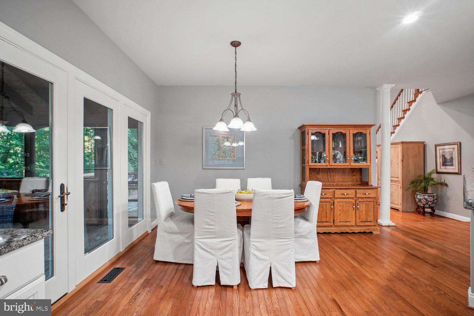
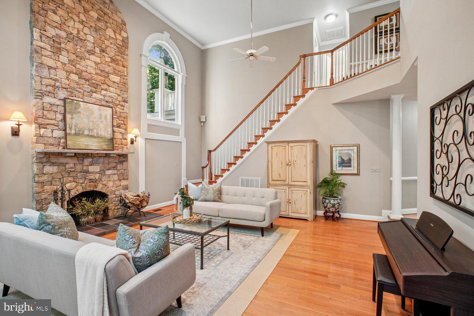
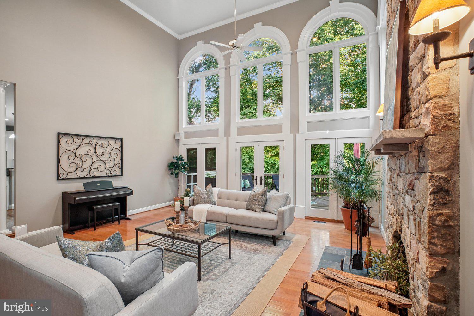
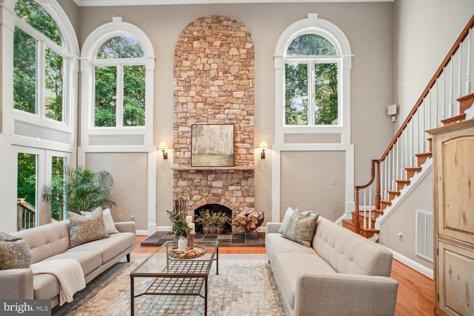
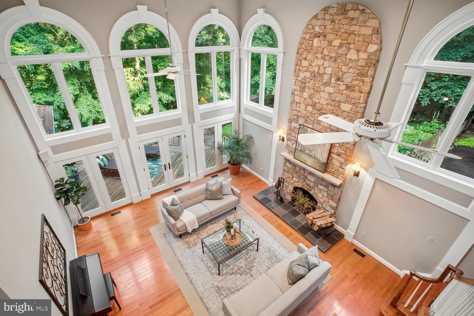
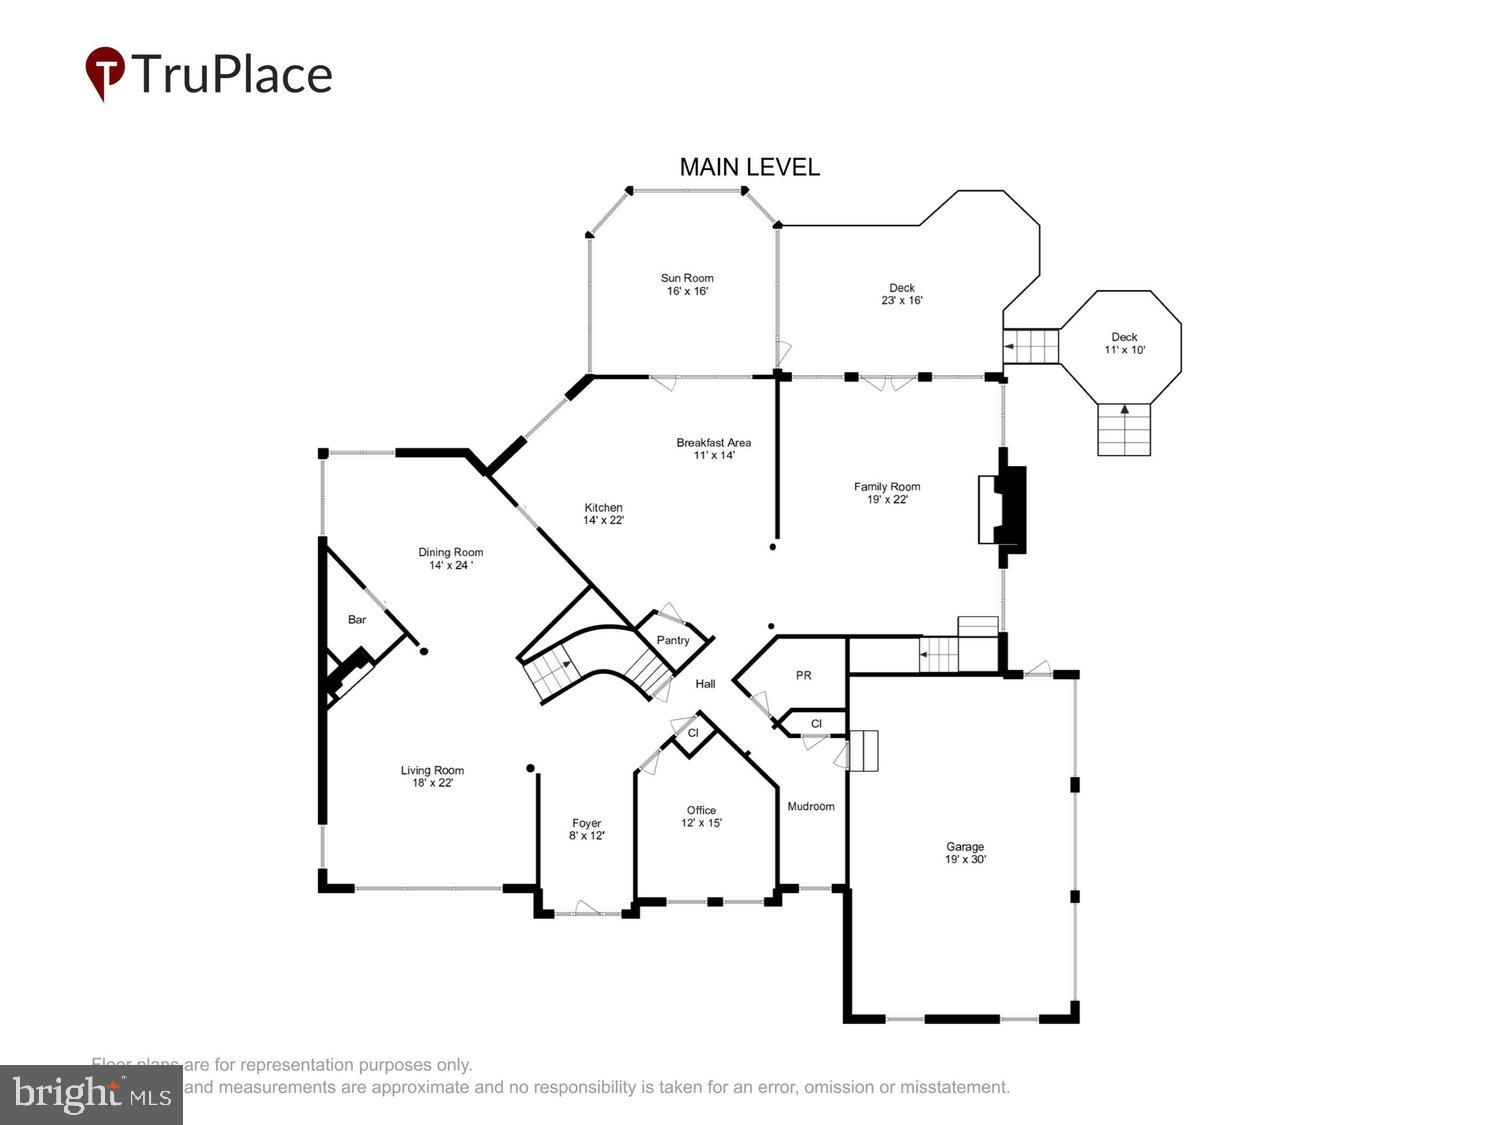
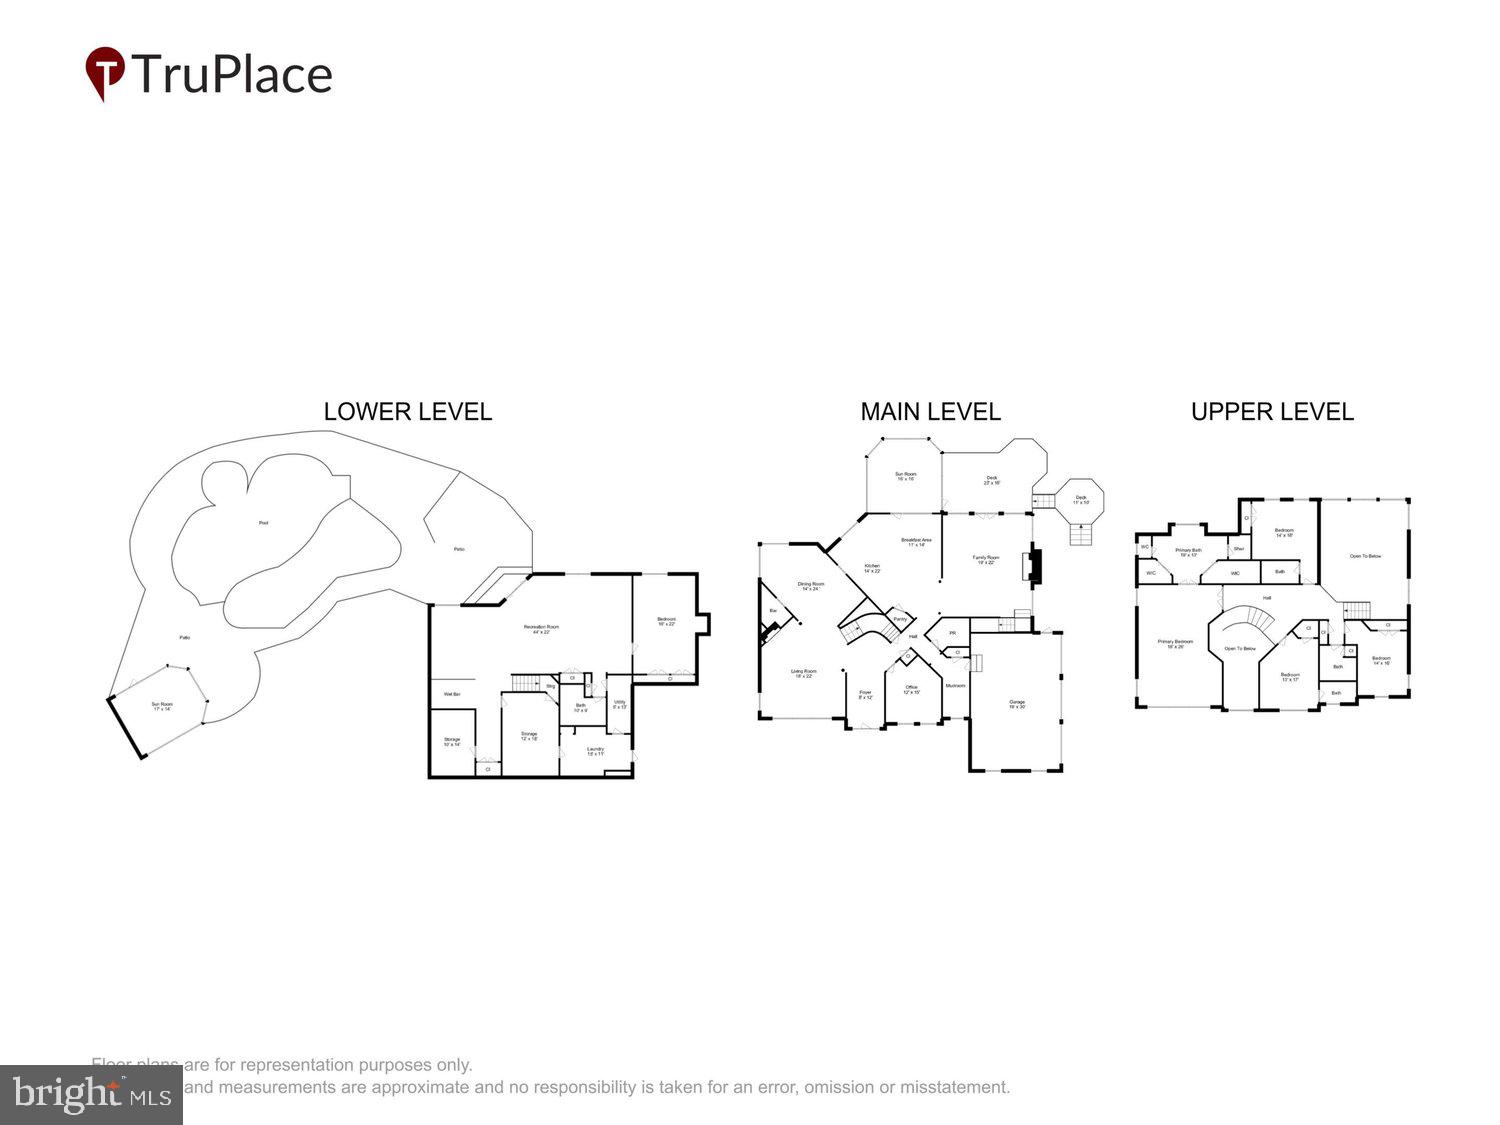
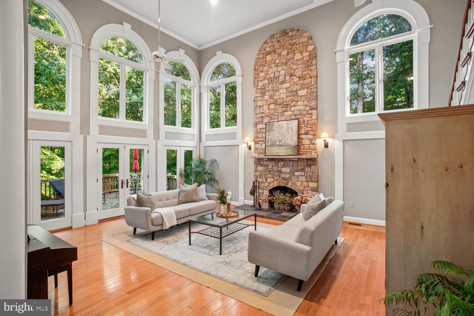
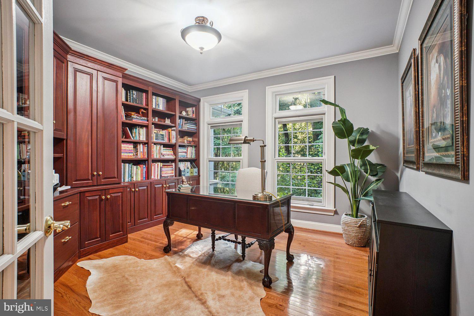
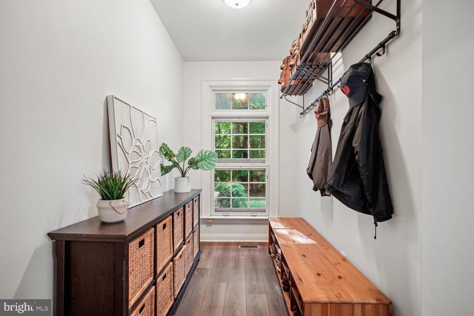
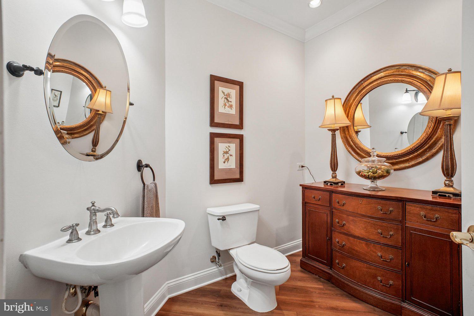
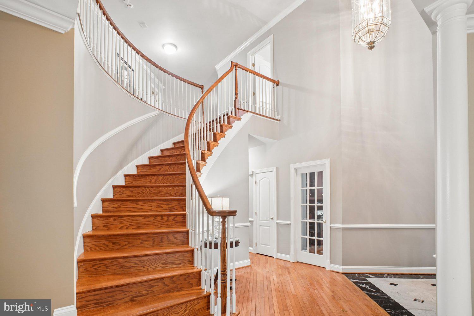
This stately residence makes an impressive first impression, the home is filled with extraordinary natural light, soaring ceilings, and views from every window.  A dramatic two-story foyer welcomes guests and opens to gracious formal and informal spaces, the heart of the home is the beautifully renovated chef's kitchen, thoughtfully designed for gathering and entertaining, featuring gas cooking, abundant cabinetry, generous prep space, a walk-in pantry, and a spacious breakfast area. French doors open directly to the screened porch, creating an effortless connection between indoor and outdoor living. The adjacent family room is truly spectacular, highlighted by a floor-to-ceiling stone fireplace, walls of windows framing breathtaking views of the property, and a secondary staircase. A private office with serene views of the surrounding landscape, mudroom with optional main-level laundry, and powder room complete the main level.

<br> 

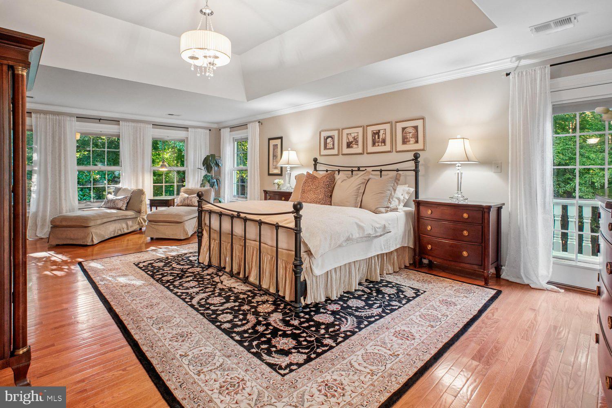
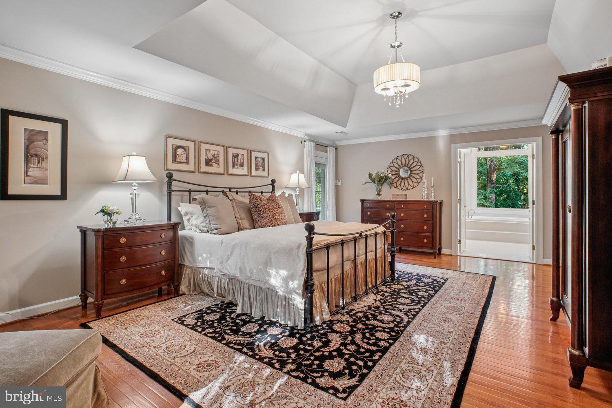
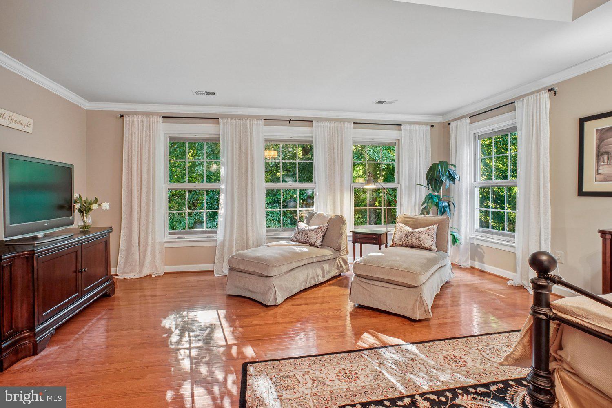
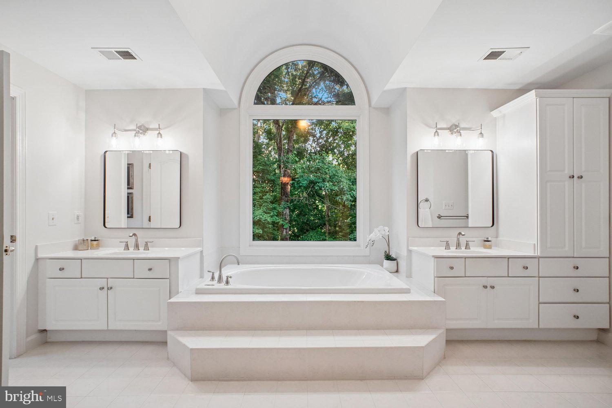
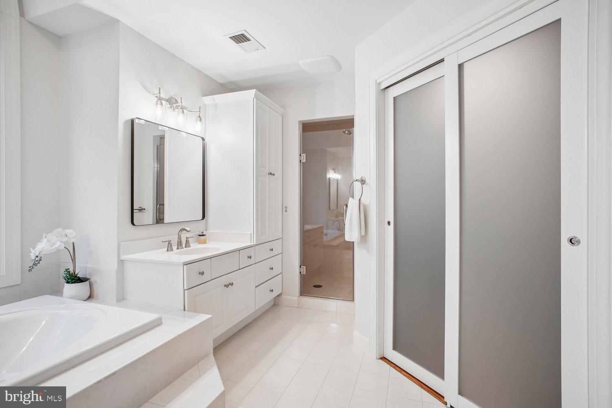
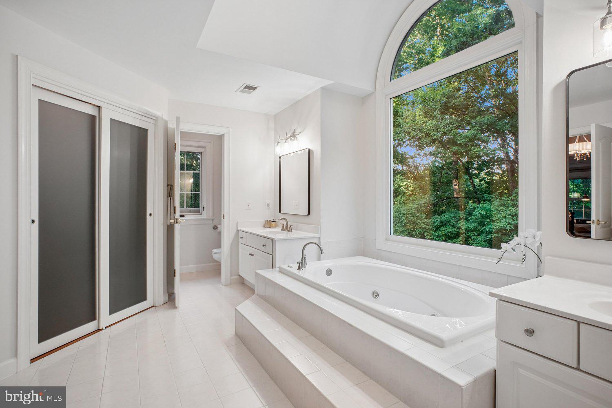
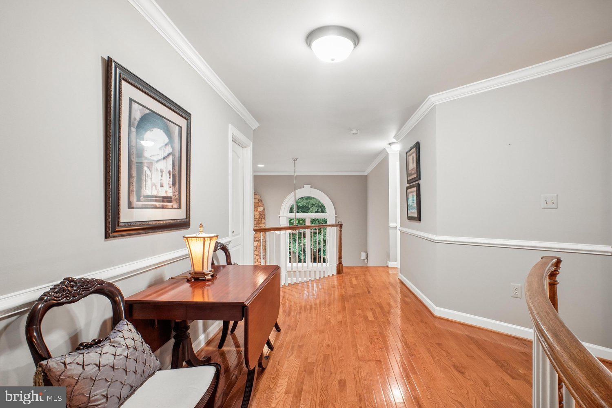
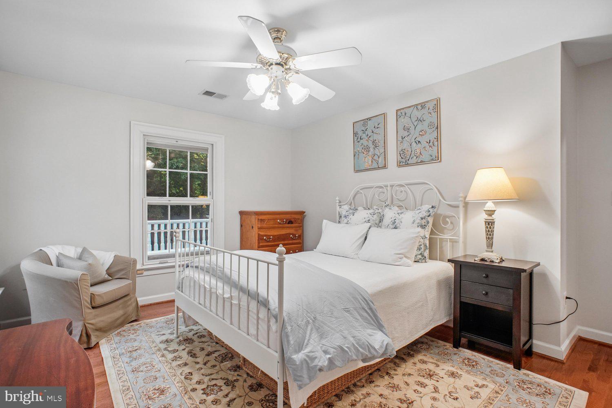
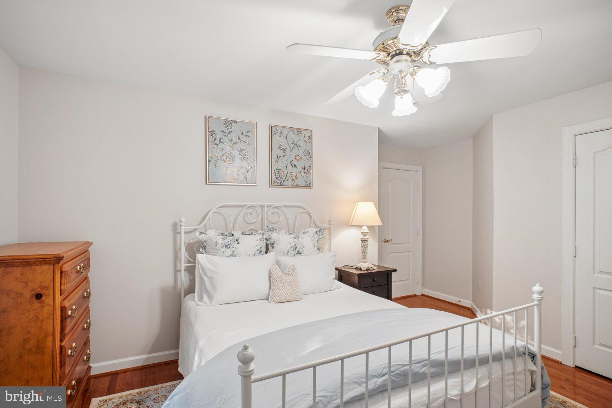
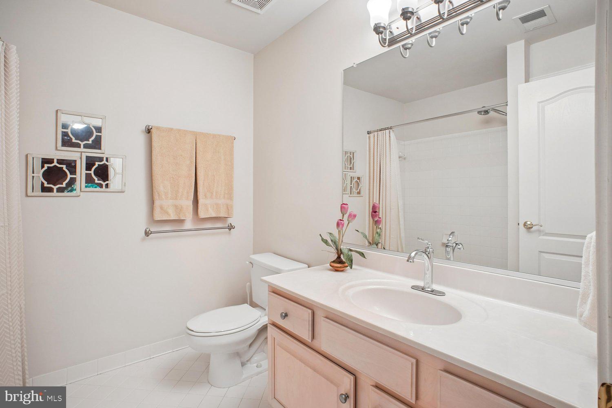
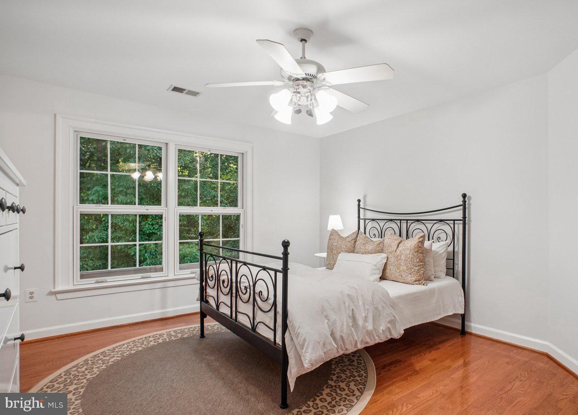
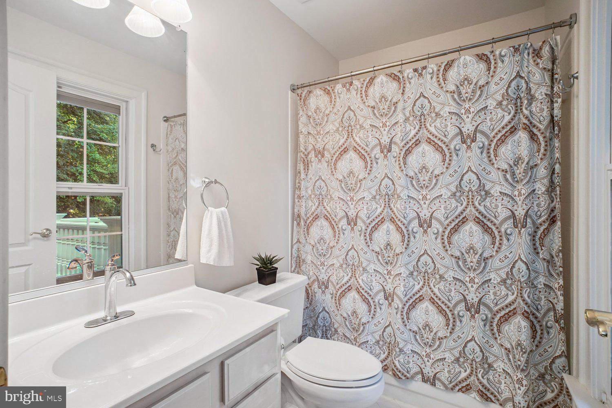
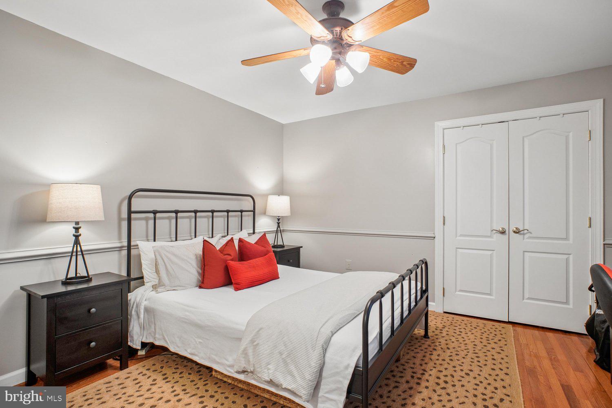
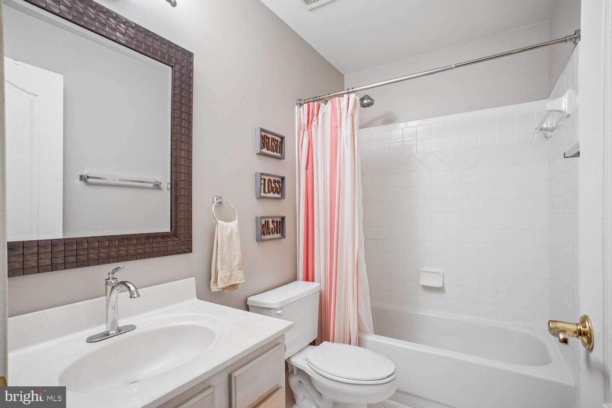
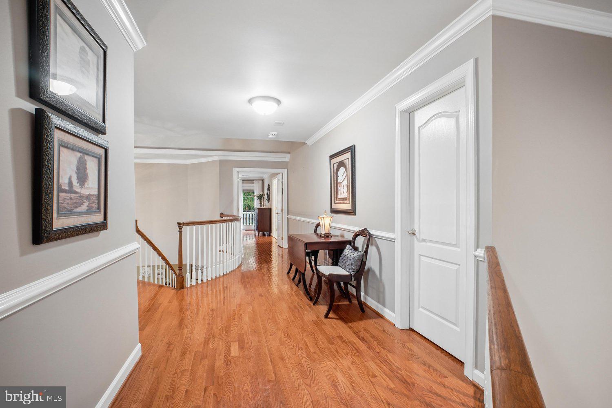
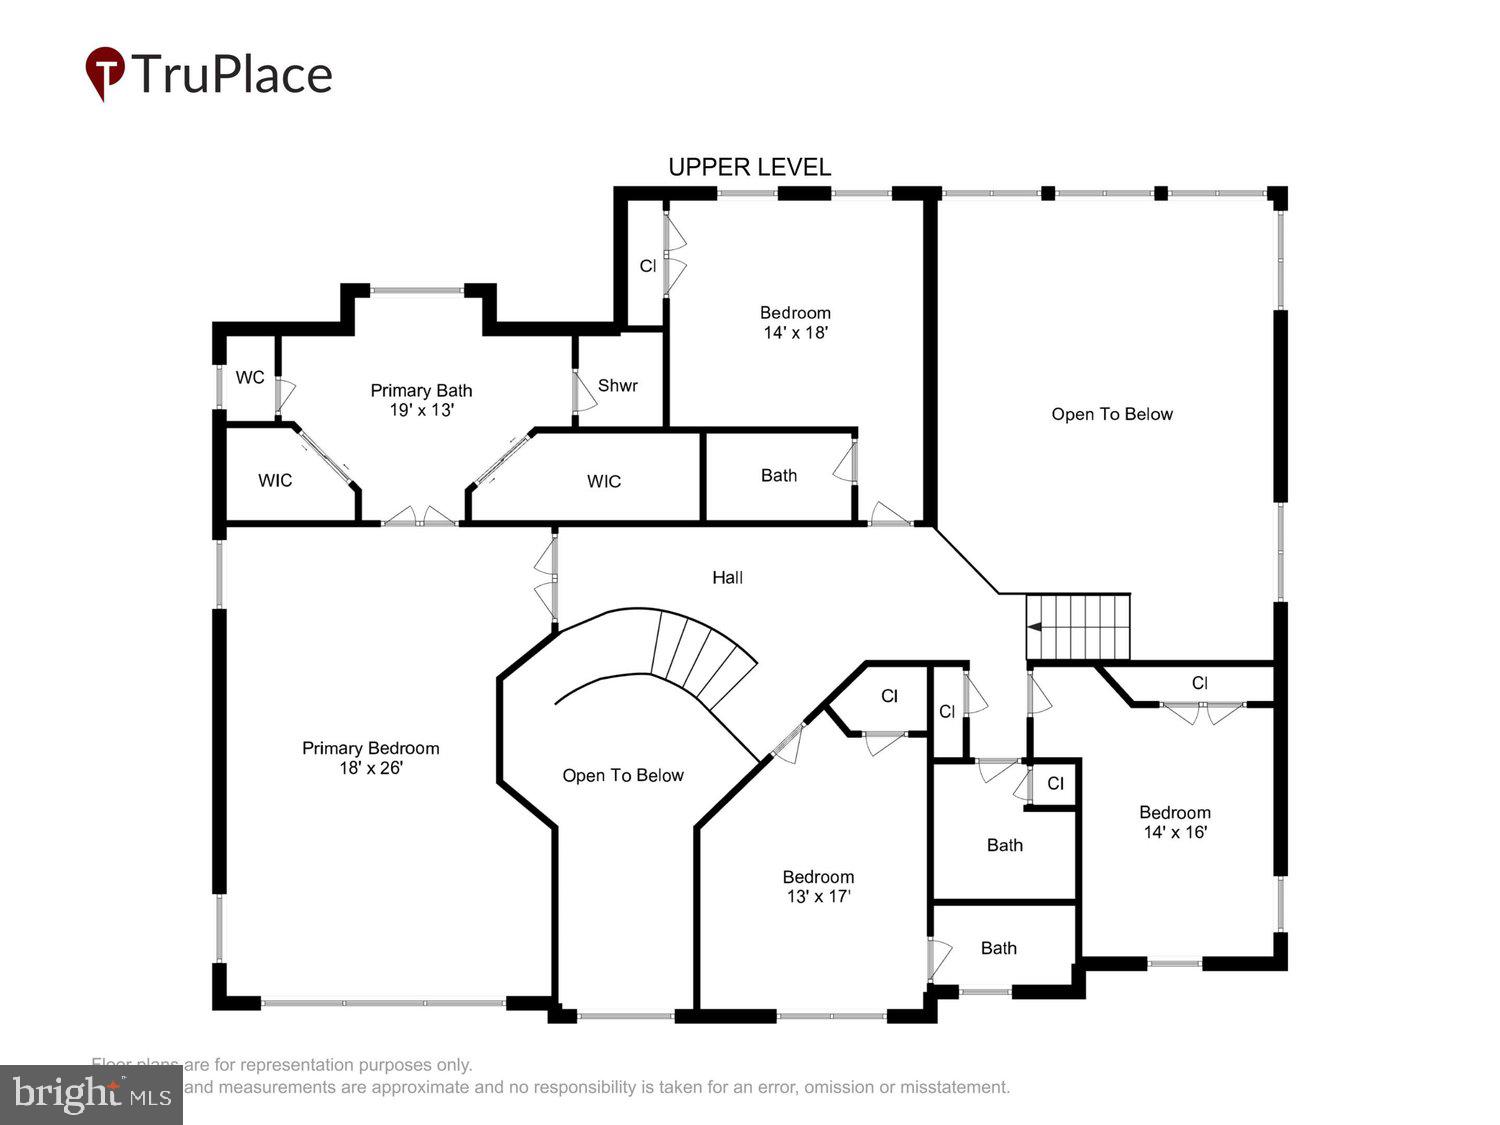
The upper level offers the highly sought-after four-bedroom, four-bath floor plan. The luxurious primary suite serves as a peaceful retreat, complete with a private balcony overlooking the estate, dual walk-in closets, and a refreshed spa-inspired bath with soaking tub and oversized shower. Three additional generously sized bedrooms on this level each enjoy their own private bath and beautiful views of the surrounding grounds.

<br>

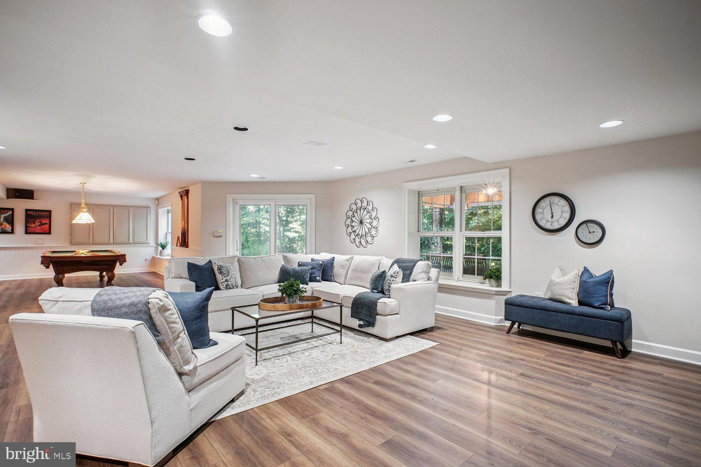
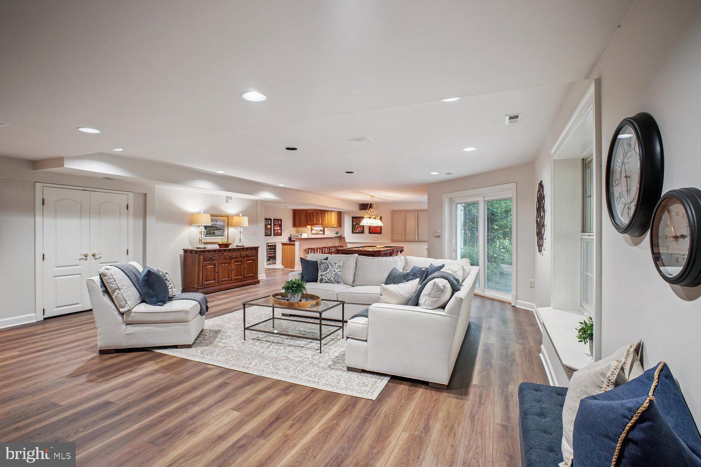
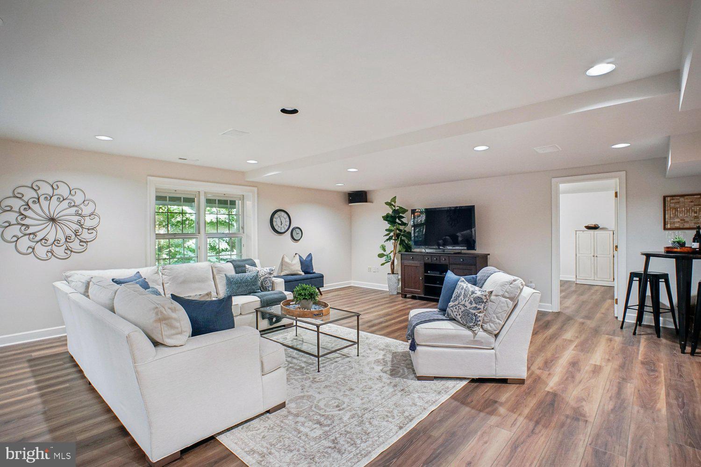
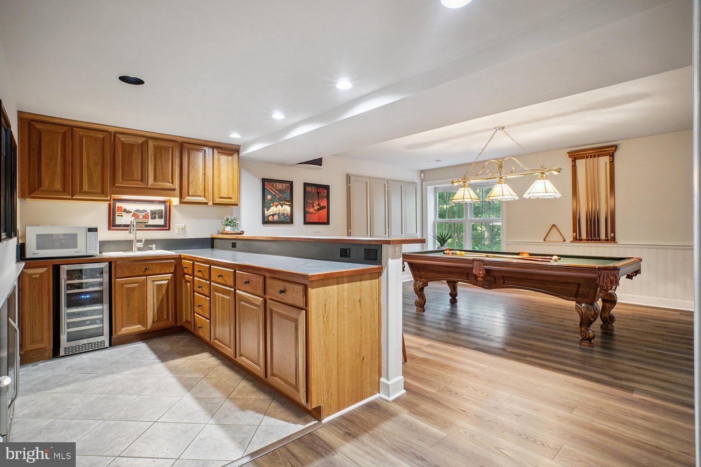
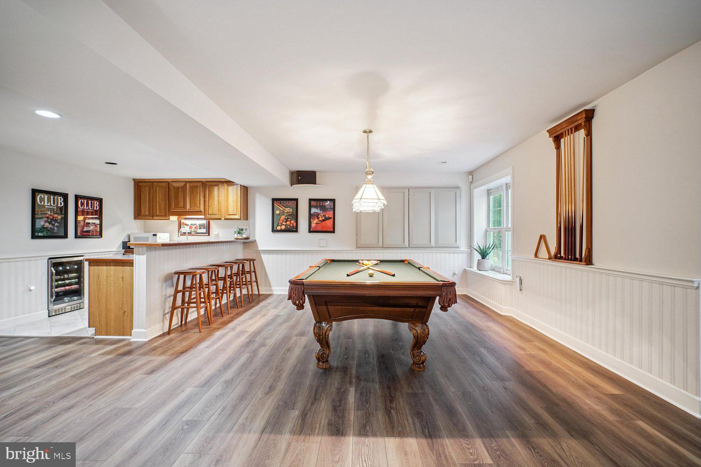
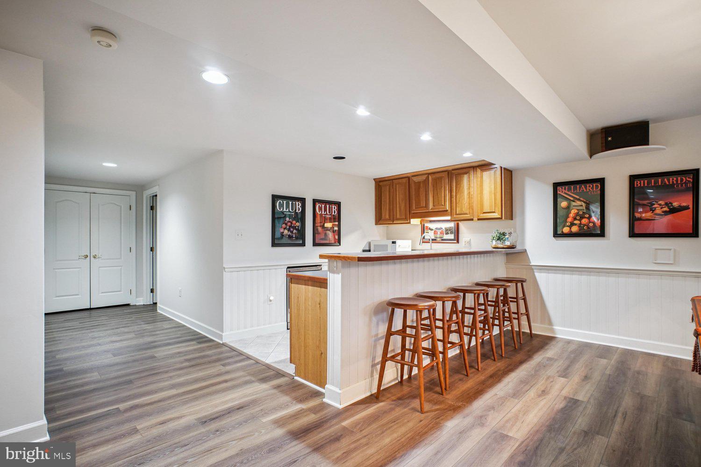
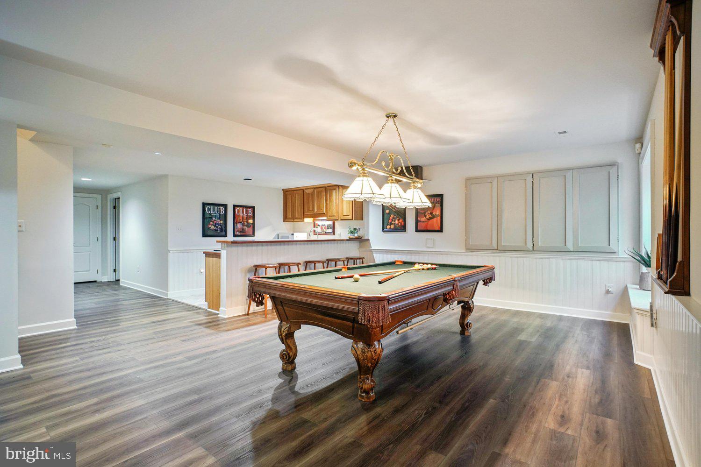
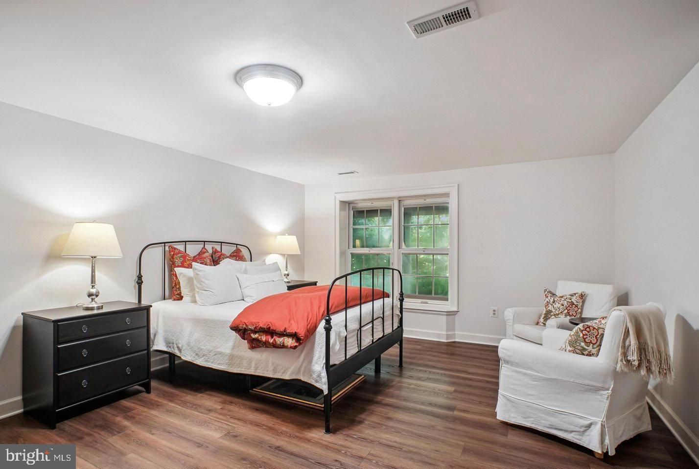
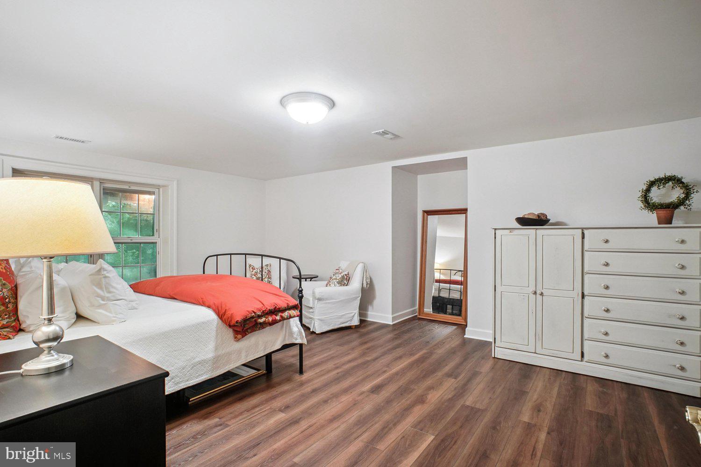
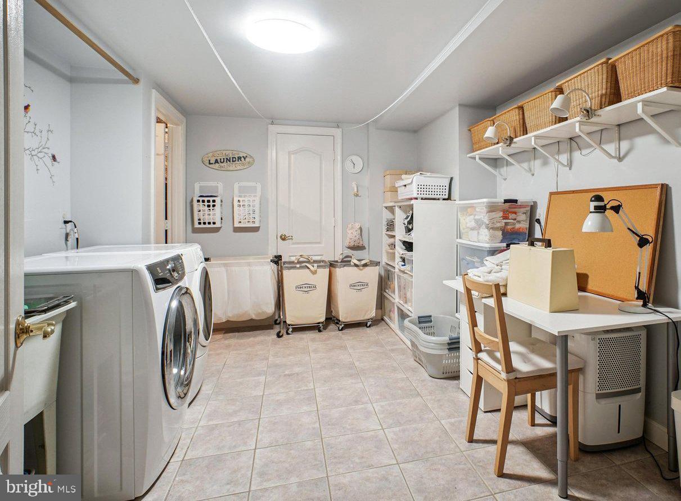
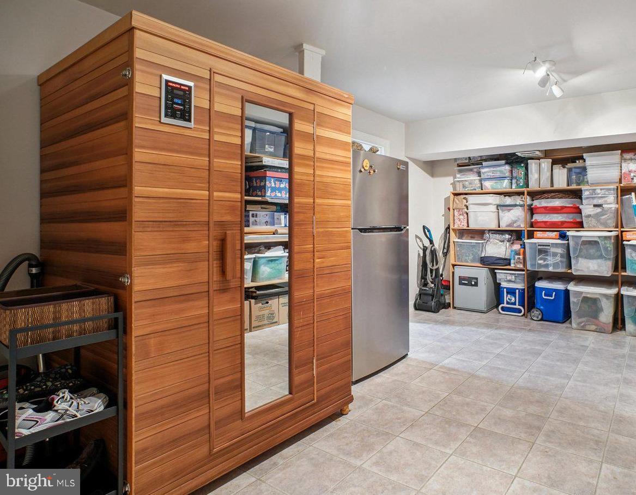
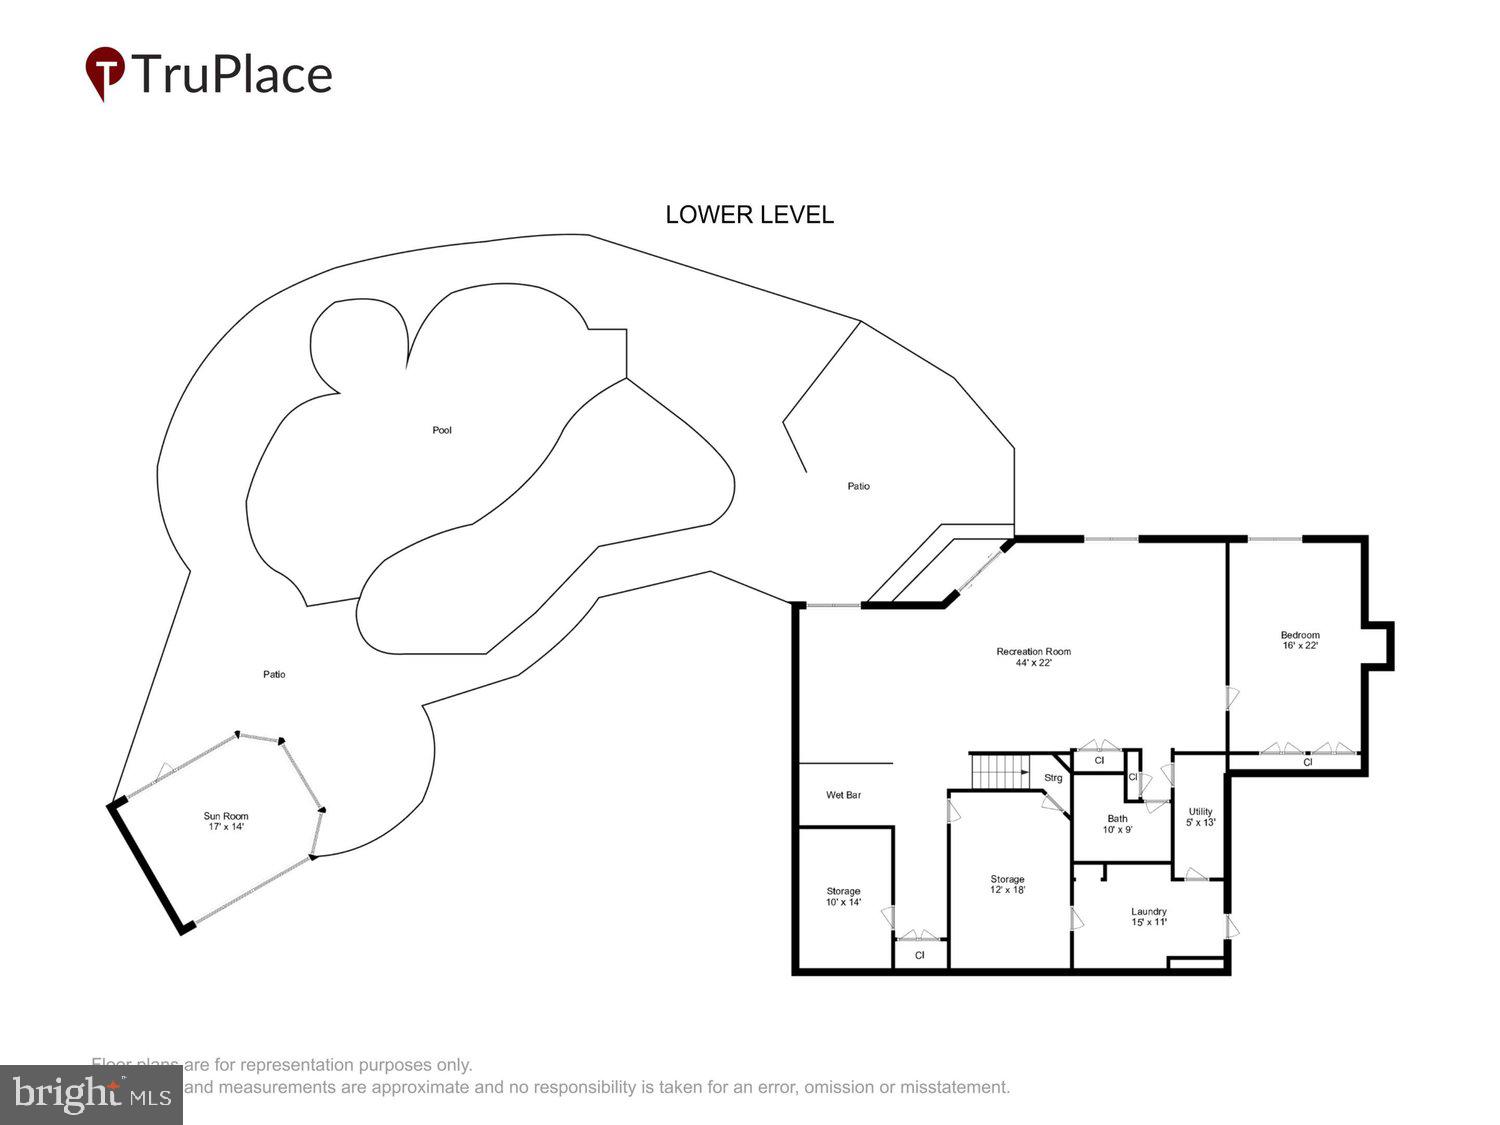
The walk-out lower level was designed for entertaining, gathering or just relaxing. Featuring expansive recreation and billiards areas, a private fifth bedroom and full bath, a large laundry room, and extensive storage, this level offers remarkable flexibility to meet a variety of lifestyle needs.

<br>

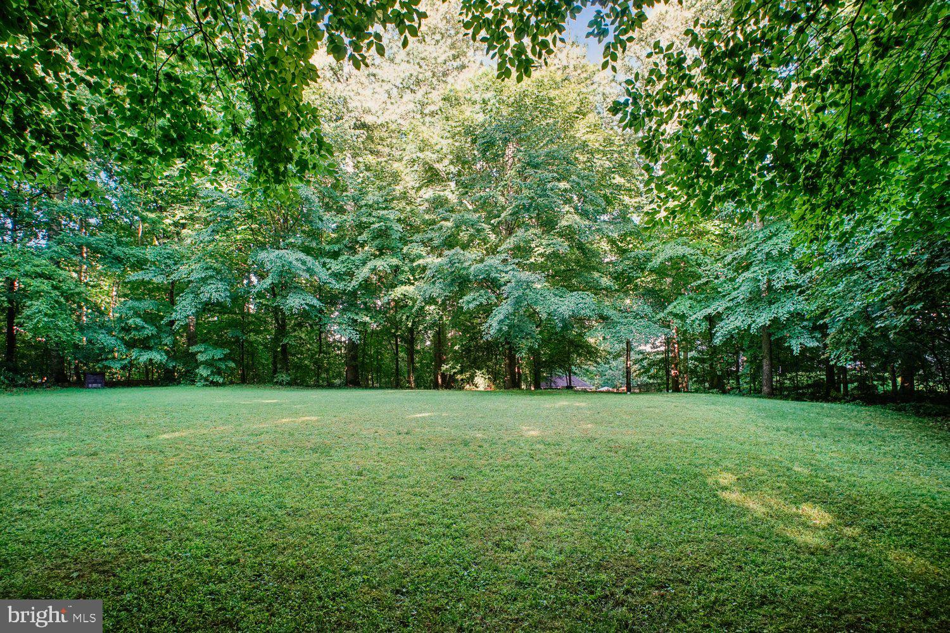
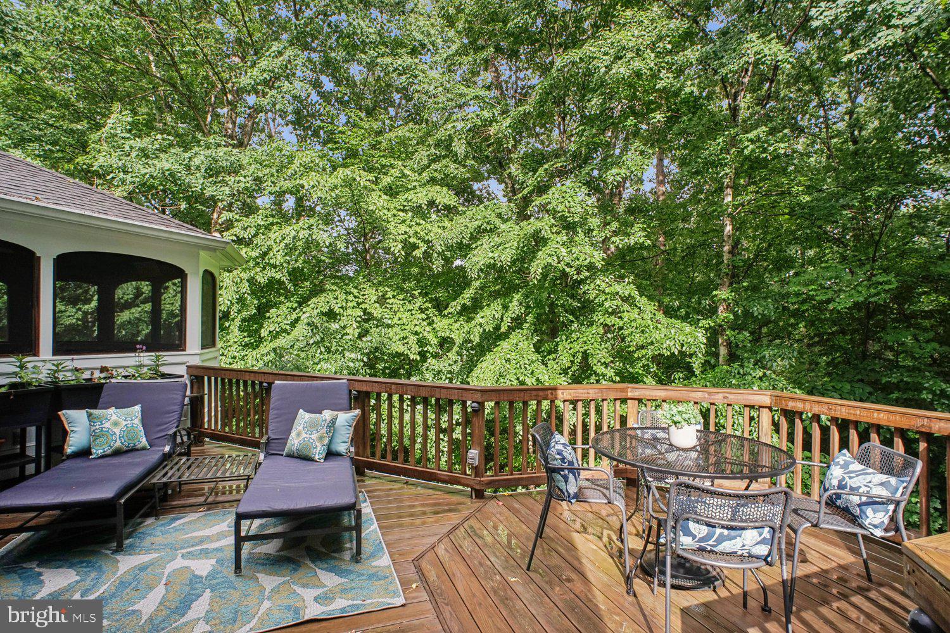
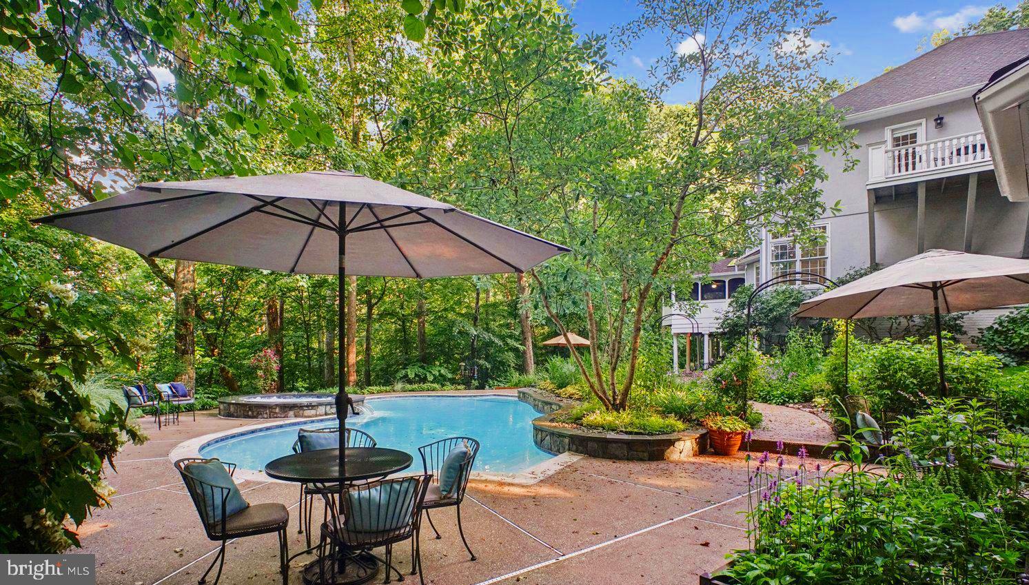
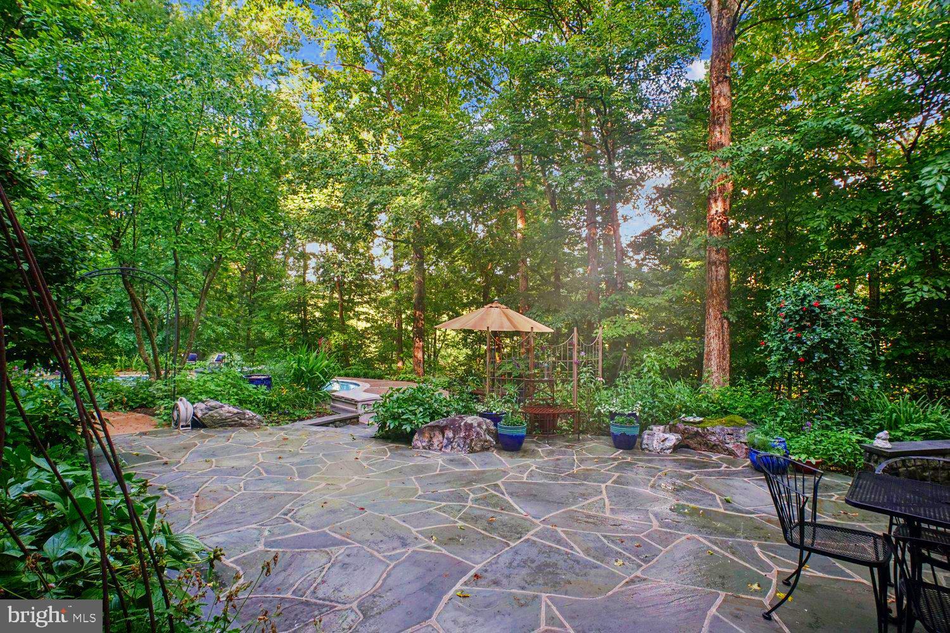
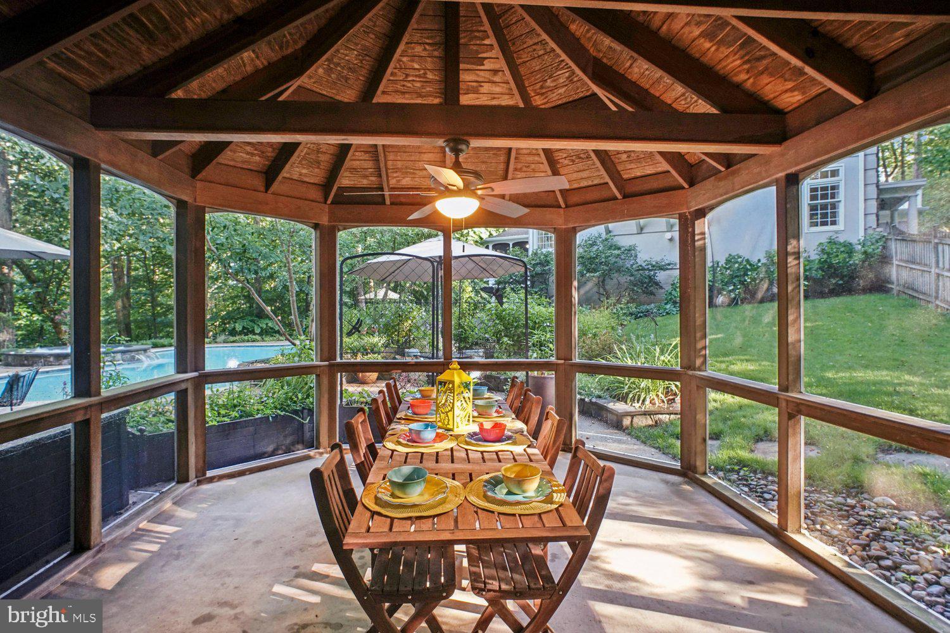
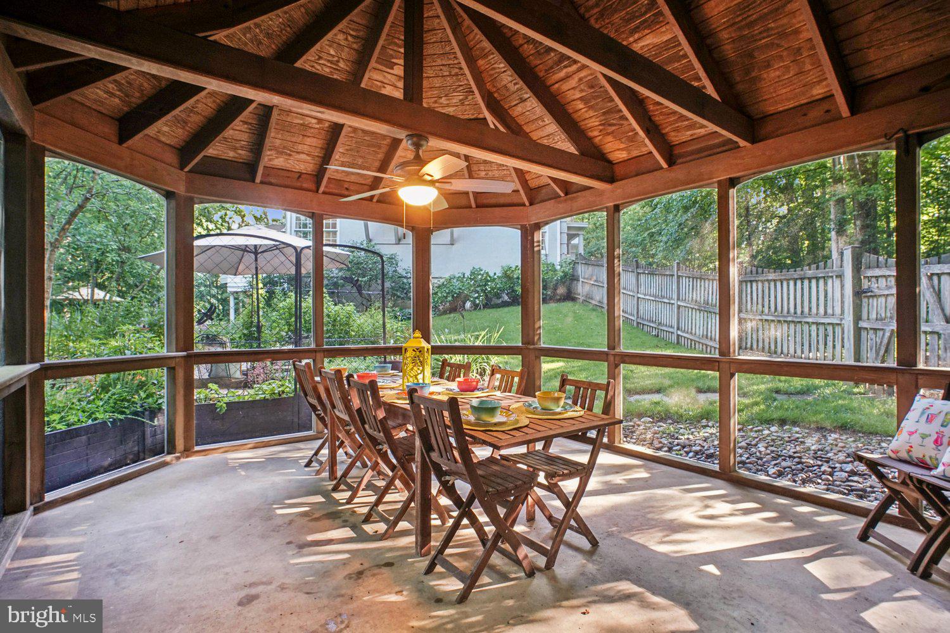
Outside, a truly extraordinary resort-inspired oasis awaits. The sparkling pool and spa with waterfall feature serve as the centerpiece of the outdoor living experience, surrounded by extensive patios, multiple decks, a screened dining pavilion perfect for al fresco entertaining, enchanting gardens, and a sprawling level lawn for recreation and play.  The setting is simply magical. 

<br>

Lovingly maintained by its original owners, this exceptional residence has been meticulously cared for and improved throughout the years. Recent updates include LVP Flooring in the Lower Level (2026), HVAC (2024), Pool and Spa Replaster and Tile (2023), Driveway Expansion (2016), GAF Architectural Roof (2015), Kitchen Renovation (2014), Hardwood Flooring on the Upper Level and Office (2010), Oversized Gutters (2007), Pella Windows & Doors and numerous additional enhancements.

<br>

The location is equally impressive. Hampton Acres is one of Fairfax Station's most coveted communities, offering a unique blend of estate living and convenience. Residents enjoy easy access to Burke Lake Park, Fountainhead Regional Park and Marina, South Run Recreation Center, the Workhouse Arts Center, historic Occoquan, and the charming town of Clifton. Commuters will appreciate proximity to Route 123, I-95, I-66, Fort Belvoir, commuter lots, Pentagon bus service, Lorton VRE Station, Reagan National Airport, and Dulles International Airport.

<br>


All of this is served by the highly desirable Sangster Elementary and Lake Braddock Secondary School pyramid.

8615 HAMPTON WAY

Message successfully sent.

What would you like to know?

What is 3 + 4 ?

I agree to receive email communication and understand I can unsubscribe at any time.

I agree to be contacted by Charis Realty Group via call, email, and text for real estate services. To opt out, you can reply 'stop' at any time or reply 'help' for assistance. You can also click the unsubscribe link in the emails. Message and data rates may apply. Message frequency may vary. Privacy Policy

Related Properties

Private, spacious and  gorgeous home on nearly 5 acres in Fairfax Station! The home offers  5 bedrooms, 5.5 baths plus a 3 car garage and many updates. Home has been freshly painted on the two levels with beautiful crown molding all around the living room, dining room and going up the stairs.  There are 4 HVAC compressor One outside HVAC compressor and one interior furnace are replaced in June 2024.  Hot water heater is about 5years old and the roof was replaced 8 years ago.  Dish washer replaced in 2024,, the carpeting and wood floors refinished as of June 2024. plus a new Chandelier at the foyer. Large eat-in Kitchen updated with Jenn Air Double oven, cooktop and Refrigerator. Beautiful Kitchen island and tons of cabinets. Gracious formal dining room is right off the kitchen plus a gorgeous light and bright 2nd Sun room!  Formal living room, powder room, main level office with a built in bookshelves, Sun room and large family room with gas fireplace, logs replaced December 2023!  High end water filtration system upgraded in 2025, Walk out to the large privacy deck! Upper level has 4 large bedrooms. The main bedroom has a vaulted ceiling, It also has double closets and a sitting area that could be used as a nursery/TV Room/Office. Primary Bath is updated with Double sinks, Soaking tub, Large shower.  Two bedrooms share a Jack and Jill bath plus another large Full bath and bedroom on the upper level. The  Laundry Room is on the upper level. There are 2 staircases, one at the main foyer and the other one if off  the kitchen.   The Basement is beautiful, It has 2 full baths, one bedroom, finished room that can be used as a Den, another room with a full size window but once it is finished can be used as a bedroom  In law apartment/suite with kitchenette. Walk out to the spacious and private fenced in back yard.  Long driveway, perfect location right across from Burke Lake Park and all the shopping and commuter routes! .NO HOA, but a volunteer $900 once a year.
#VAFX2329008

FAIRFAX STATION

10588 CANTERBERRY ROAD

5 Beds

5 Baths

5,692 Sq.Ft.

$1,650,000

MLS#: VAFX2329008

New on site 3 days ago
Nestled at the end of a quiet cul-de-sac in Fairfax Station, this extraordinary all-brick estate offers exceptional privacy, timeless elegance, and an impressive collection of modern upgrades. Set on 5 gorgeously landscaped acres, this remarkable home features more than 6,500 square feet of beautifully finished living space across 3 levels, with 5 upper-level bedrooms, 5 fireplaces, a side-load two-car garage, expansive rear deck, and a detached shed equipped with electricity. Inside, soaring 10’ ceilings, a freshly painted interior, gleaming hardwood floors on the main and upper levels, dentil crown molding, and architectural details and finishes reflect the quality and craftsmanship throughout. The grand foyer with elegant marble flooring and a custom all wood front door with decorative iron inserts creates a striking introduction. Designed for elegant entertaining and everyday living, the main level offers gracious formal spaces and inviting gathering areas. The formal living room and private home office are connected by a dramatic two-sided wood-burning fireplace. The office features two separate entrances and a charming bay window with a built-in window seat. The formal dining room accented by chair rail and beautiful architectural detail provides a memorable setting for all occasions. The heart of the home is the spectacular remodeled gourmet kitchen showcasing quartz countertops, a showstopping quartz-wrapped center island, custom cherry cabinetry, oversized brick-pattern tile flooring, and high-end stainless-steel appliances. Features include a walk-in pantry, and a spacious breakfast area with bay window views. A large adjoining laundry/mudroom with abundant cabinetry provides convenient garage access. The impressive family room boasts a floor-to-ceiling stone fireplace and walls of windows with picturesque views of the private backyard and French doors opening to the expansive rear deck. A custom built-in wet bar with quartz countertops, cherry cabinetry, and beverage fridge is ideal for entertaining. Upstairs, hardwood flooring continues throughout all 5 bedrooms and is complemented by a newer gray carpet runner. The luxurious primary suite is a true private retreat featuring a romantic fireplace, tranquil rear views, multiple storage areas, and spacious walk-in closets. The fully remodeled spa-inspired ensuite bath features custom cherry cabinetry, quartz countertops, a freestanding soaking tub, and an oversized frameless glass rain shower with designer tile and finishes. A spacious junior suite enjoys a walk-in closet and its own full bath, and two additional bedrooms share an upgraded Jack-and-Jill bath with quartz vanity tops. The fifth bedroom, accessed through an adjoining pocket-door, offers versatility, perfect for a nursery, fitness or dressing room, or 2nd home office. The fully finished walk-up lower level with brand-new carpeting provides an abundance of additional living space with massive recreation and game room areas with a wet bar. A full bath, den, oversized storage room and an unfinished space ideal for a future home theater, gym, or workshop complete this level. Thoughtful improvements throughout include remodeled baths, updated electrical and plumbing systems, fresh interior paint, newer finishes, premium appliances, and new lower-level carpeting - enhancing the comfort, functionality, and appeal. The outdoor setting with mature trees, expansive lawns, and lush plantings is a breathtakingly peaceful retreat with an extensive deck overlooking 5 private acres of professionally landscaped grounds, while a large stone patio is perfect for outdoor dining, entertaining, or relaxing. The detached shed with electricity offers space for storage, hobbies, gardening tools, or workshop. All this is just minutes from charming Historic Clifton where dining, shops, and a welcoming small-town atmosphere await. Enjoy easy access to Fairfax County Parkway, major routes, shopping, dining, and parklands.
#VAFX2333468

FAIRFAX STATION

11540 QUAILWOOD MANOR DRIVE

5 Beds

4 Baths

6,600 Sq.Ft.

$1,850,000

MLS#: VAFX2333468

Hidden among the towering hardwoods of The Estates at Roseland, this extraordinary estate offers a lifestyle reserved for the most discerning buyer. Nestled on 5.95 private wooded acres, this exceptional residence blends timeless architecture, modern luxury, and resort-inspired living into a home that is as breathtaking as its surroundings.
A stately brick façade and sweeping front lawn create an unforgettable first impression before welcoming you into a grand two-story foyer, where soaring ceilings, rich hardwood flooring, and exquisite craftsmanship set the stage for nearly every room beyond. Designed with both elegance and everyday comfort in mind, the home offers expansive living spaces filled with natural light and spectacular views of the surrounding landscape.
The heart of the home is an extraordinary chef's kitchen, thoughtfully designed for both entertaining and everyday living. Custom upgraded cherry cabinetry, Wolf and Sub-Zero appliances, a stunning 48-inch Wolf gas range with griddle, commercial-grade vent hood, GE Advantium oven, oversized center island, and generous prep space make this kitchen a true culinary masterpiece. Heated floors provide year-round comfort, while the adjoining breakfast area and spectacular sunroom, surrounded by walls of windows, create the perfect place to enjoy morning coffee overlooking the tranquil wooded setting.
The inviting family room is equally impressive, highlighted by a stunning coffered ceiling, double-sided gas fireplace, and seamless flow to the outdoor living spaces. A dedicated music room, elegant formal living room, and sophisticated dining room complete the main level, creating spaces equally suited for intimate evenings or grand entertaining.
Upstairs, the luxurious primary suite offers a private retreat unlike any other. Spacious and serene, it features a spa-inspired bathroom with heated floors, two expansive walk-in closets, and peaceful views of the surrounding forest. The upper level also includes generously sized secondary bedrooms and a spacious walk-in laundry room, thoughtfully designed for convenience and functionality.
The fully finished walk-out lower level continues the home's exceptional lifestyle amenities. Host unforgettable movie nights in your private home theater, gather in the spacious recreation and family room, maintain your wellness routine in the dedicated fitness room, or comfortably accommodate overnight guests with an additional bedroom and full bath. A beautifully appointed entertaining kitchenette, complete with a refrigerator, sink, dishwasher, and cabinetry, makes hosting effortless while keeping guests close to the action.
Outside, the estate transforms into a private resort. Expansive patios overlook the spectacular Gunite swimming pool, beautifully finished with PebbleTec for enduring beauty and elegance. The pool features a saltwater system for a softer, more enjoyable swimming experience, a brand-new pool heater/chiller for extended seasonal comfort, along with an automatic pool cover that provides convenience, safety, and energy efficiency. Surrounded by professionally landscaped grounds and nearly six acres of mature woodland, this private outdoor sanctuary offers unparalleled tranquility. Whether hosting elegant summer soirées, spending relaxing afternoons poolside, or enjoying peaceful evenings beneath the stars, every outdoor space has been thoughtfully designed to embrace the beauty of its natural surroundings.
Beyond its undeniable beauty, this home offers exceptional efficiency and peace of mind with an updated roof, windows and exterior doors, a geothermal HVAC system, whole-house Aprilaire humidifier, upgraded insulation, and LED lighting throughout. Completing the estate is an oversized three-car garage and the rare combination of luxury, privacy, and craftsmanship that simply cannot be recreated.
 Welcome to a lifestyle without compromise.
#VAFX2317082

FAIRFAX STATION

9772 THORN BUSH DRIVE

6 Beds

4 Baths

7,447 Sq.Ft.

$2,100,000
MLS#: VAFX2317082

NEW PRICE | EXCEPTIONAL VALUE | OPEN HOUSE THIS WEEKEND |  Welcome to The Grand Tudor—an extraordinary double-gated (4BR/5.5 Bath) French Tudor estate set on five private acres, offering more than 8,000 square feet of reimagined luxury living, complete with a detached guest villa and newly paved and widened driveway (1 BR/1FB).

Masterfully redesigned in a Transitional Heritage style, this remarkable residence blends timeless architecture with modern functionality. Extensive structural enhancements created the bright, open floor plan today's luxury buyers desire while preserving the home's original character and craftsmanship. Over $700,000 has been invested in renovations throughout the upper two levels and guest villa.
The main residence features soaring 10-foot ceilings, oversized windows, and expansive living spaces designed for both entertaining and everyday living. The West Wing showcases a ballroom, elegant parlor, and private library with custom built-ins. The East Wing offers an embassy-sized dining room, chef's kitchen, family room with fireplace, playroom, and oversized arrival center with laundry suite, powder room, and built-in lockers.

Timeless masonry craftsmanship defines the estate, from the all-brick main residence and detached villa to the grand double-gated entrances. The chef's kitchen is a showpiece featuring commercial-grade Sub-Zero, Wolf, and Cove appliances, a dramatic 14-foot quartz island, and a custom coffee and beverage station with wine refrigeration and ice maker.

A private owner's staircase leads to four spacious upper-level bedroom suites, each with beautifully renovated baths. The luxurious primary suite features vaulted ceilings, a fireplace, sitting area, dual walk-in closets, and a spa-inspired bath finished in Italian Carrara marble with dual vanities, bidet, and an expansive dual shower with multiple systems and 14 body sprays.

The walkout lower level is designed for entertaining, offering a recreation lounge with pre-wired Polk Audio surround sound, fourth fireplace, brick wine cellar, bar area, home gym or optional bedroom space, fifth full bath, second laundry area, and generous recreation space.

Outdoor living is equally impressive with over $100,000 in recent improvements, including a newly refinished 2,350 square-foot herringbone-pattern deck with dual covered gazebos overlooking a private wooded setting.  The newly renovated detached guest villa offers approximately 400 square feet of private hotel-style accommodations complete with kitchenette, full bath, Murphy bed, dedicated HVAC system, hardwired high-speed internet, and full utility services. Ideal for guests, an au pair, multigenerational living, or a private office retreat.
The rear grounds have been transformed through the removal of 55 trees and stumps, creating an expansive outdoor oasis with ample room for recreation, future pool construction, and outdoor entertaining. Pool plans are available upon request.  Recent capital improvements include new roofs on both the main residence and guest villa (2023), upgraded well and water treatment systems (2021), new HVAC systems, two new 50-gallon water heaters, and comprehensive preventative maintenance throughout ownership.  The estate is fully integrated with smart-home technology, featuring over 40 smart switches, three smart locks, four smart thermostats, and multiple internet hubs providing seamless connectivity throughout both residences.

Enjoy the privacy and tranquility of a five-acre estate while remaining just off 123, 30 minutes from Washington, D.C., with convenient access to major commuter routes, shopping, dining, and top-rated schools. The Grand Tudor is a turnkey private estate that seamlessly combines timeless French Tudor architecture, modern luxury, exceptional craftsmanship, and resort-style living.
#VAFX2318312

FAIRFAX STATION

8015 EDDY BEND TRAIL

5 Beds

6 Baths

8,052 Sq.Ft.

$2,250,000
MLS#: VAFX2318312

 - property

Send a message

Message successfully sent.

Your message

What is 3 + 4 ?

Reason for contacting?

I agree to receive email communication and understand I can unsubscribe at any time.

I agree to be contacted by Charis Realty Group via call, email, and text for real estate services. To opt out, you can reply 'stop' at any time or reply 'help' for assistance. You can also click the unsubscribe link in the emails. Message and data rates may apply. Message frequency may vary. Privacy Policy

Sign Out

Virtual Assistant

Would you like to take the next step with this property? We can help you schedule a showing or virtual tour, or send you more details.

Yes, I would like more information.

Thank You for Your Reply, One of Our Agents will contact you as soon as possible

No, maybe later.

Thank you, you can always contact me via email, phone number or through the contact form.

Realhub AI

Lucy - Your AI-Powered Realtor

Update Your Temporary Password

Personalize your search

Enter your email and we'll notify you immediately when new listings match what you're looking for.

or enter email address

Already have an account ? Login here

Continue your home search

I agree to receive communications and understand I can unsubscribe at any time.

I agree to be contacted by Charis Realty Group via call, email, and text for real estate services. To opt out, you can reply 'stop' at any time or reply 'help' for assistance. You can also click the unsubscribe link in the emails. Message and data rates may apply. Message frequency may vary. Privacy Policy

Already have an account ? Login here

We use cookies

We use cookies primarily for analytics to enhance your experience. By accepting, you agree to our use of these cookies. You can manage your preferences or learn more about our cookies policy.