


Property
Beds
3
Full Baths
3
1/2 Baths
None
Year Built
1981
Sq.Footage
1,278
Welcome to 8636 Dellway Ln in the desirable Dunn Loring Village community! This spacious 3-bedroom, 3-full-bath townhome offers a versatile layout with two generously sized upper level bedrooms, hardwood floors throughout the living areas and bedrooms, and large windows that fill the home with natural light. The spacious kitchen features stainless steel appliances, granite countertops, and a large pass-through window overlooking the living and dining areas—perfect for entertaining and everyday living. The updated bathrooms add a fresh, modern touch, while ample closets throughout provide plenty of storage. The finished basement offers additional living space with a third bedroom, full bath, cozy fireplace, and sliding glass doors leading to the fenced rear yard and patio, creating an inviting spot for guests and relaxing or entertaining. Low-maintenance front and rear yards make outdoor upkeep a breeze. Ideally located with easy access to I-66 and Route 29, and just minutes from Dunn Loring-Merrifield Metro and the vibrant Mosaic District, with quaint shops, amazing restaurants, entertainment and more, this home offers both comfort and convenience in a highly sought-after Northern Virginia location. Don’t miss this opportunity!
Features & Amenities
Interior
-
Total Bedrooms
3
-
Bathrooms
3
-
Above Grade Finished Area
1104.0
-
Basement YN
YES
-
Cooling YN
YES
-
Cooling
Central Air, Electric
-
Fireplace YN
YES
-
Heating YN
YES
-
Heating
Electric, Heat Pump
-
Pet friendly
N/A
Exterior
-
Garage
No
-
Construction Materials
Brick, Vinyl Siding
-
Parking
Off Street
-
Pool
No
-
Waterfront YN
NO
Area & Lot
-
Lot Size(acres)
0.03
-
Lot Size(square feet)
1,167
-
Property Type
Residential
-
Property Sub Type
Townhouse
-
Architectural Style
Traditional
Price
-
Sales Price
$625,000
-
Tax Amount
$7,615
-
Sq. Footage
1,278
-
Price/SqFt
$489
HOA
-
Association
YES
-
Association Fee
$106
-
Association Fee Frequency
Monthly
-
Association Fee Includes
N/A
School District
-
Elementary School
N/A
-
Middle School
N/A
-
High School
N/A
Property Features
-
New Construction
NO
-
Foundation Details
Slab
-
Senior Community YN
NO
-
Sewer
Public Sewer
-
Tax Lot
186
-
Water Source
Public
Schedule a Showing
Showing scheduled successfully.
Mortgage calculator
Estimate your monthly mortgage payment, including the principal and interest, property taxes, and HOA. Adjust the values to generate a more accurate rate.
Your payment
Principal and Interest:
$
Property taxes:
$
HOA fees:
$
Total loan payment:
$
Total interest amount:
$
Location
County
FAIRFAX
Elementary School
Middle School
High School
Listing Courtesy of Jeffrey W Pennington , Samson Properties
RealHub Information is provided exclusively for consumers' personal, non-commercial use, and it may not be used for any purpose other than to identify prospective properties consumers may be interested in purchasing. All information deemed reliable but not guaranteed and should be independently verified. All properties are subject to prior sale, change or withdrawal. RealHub website owner shall not be responsible for any typographical errors, misinformation, misprints and shall be held totally harmless.

AGENT
Laurie Hailey
Call Laurie today to schedule a private showing.

* Listings on this website come from the FMLS IDX Compilation and may be held by brokerage firms other than the owner of this website. The listing brokerage is identified in any listing details. Information is deemed reliable but is not guaranteed. If you believe any FMLS listing contains material that infringes your copyrighted work please click here to review our DMCA policy and learn how to submit a takedown request.© 2024 FMLS.
Related Properties
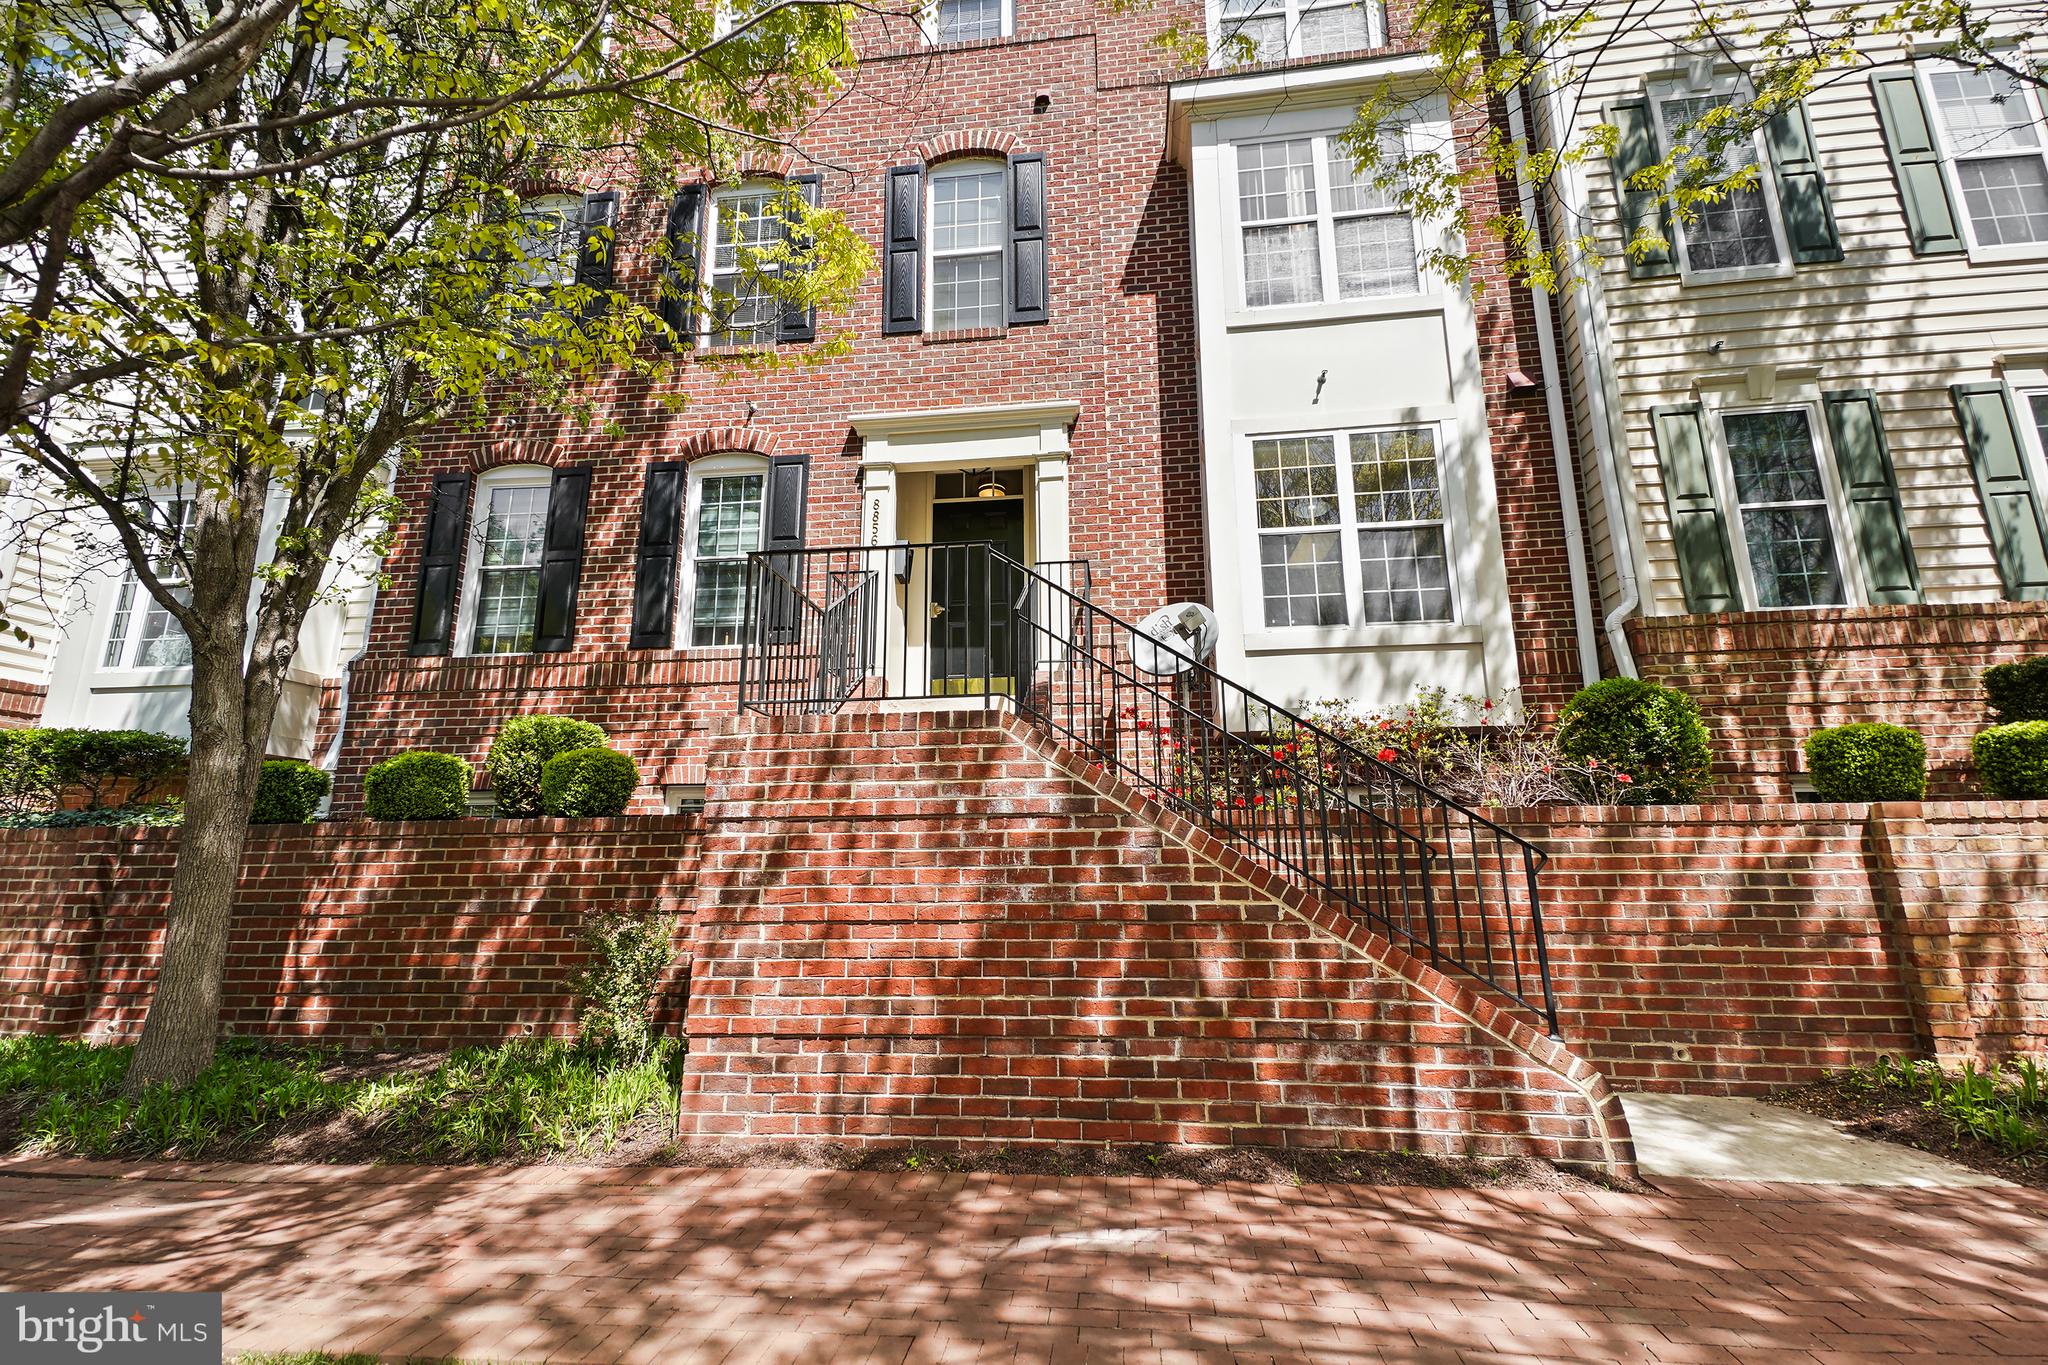
VIENNA
8856 ASHGROVE HOUSE LANE 102
2 Beds
2 Baths
1,530 Sq.Ft.
$595,000
MLS#: VAFX2302614
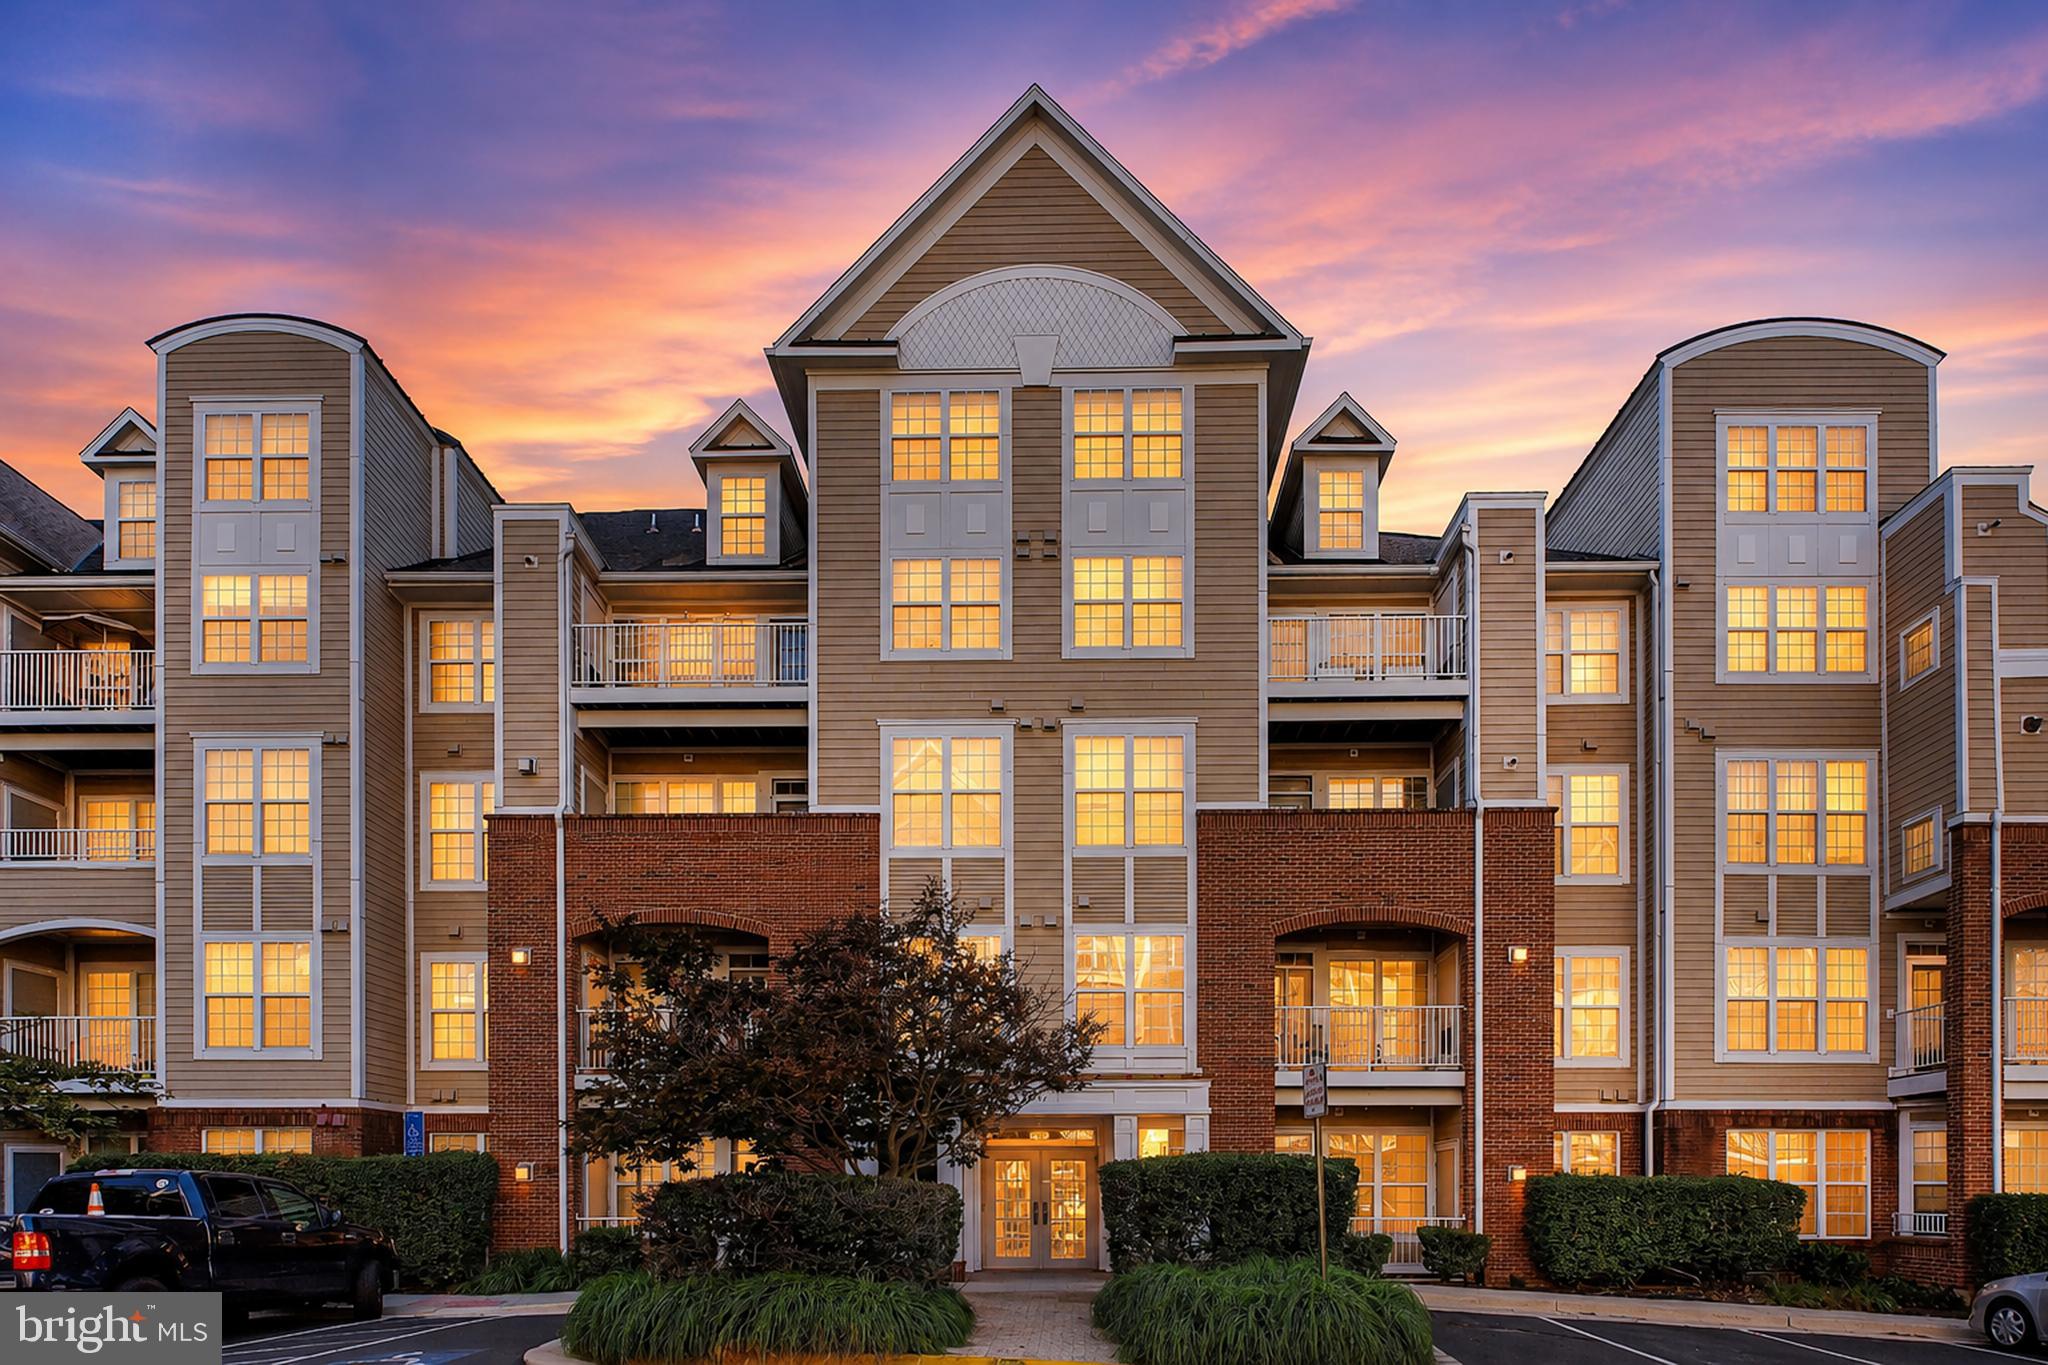
VIENNA
2711 BELLFOREST COURT 305
2 Beds
2 Baths
1,185 Sq.Ft.
$520,000
MLS#: VAFX2326090

VIENNA
9815 SWEET MINT DRIVE
3 Beds
3 Baths
1,320 Sq.Ft.
$629,999
MLS#: VAFX2323670
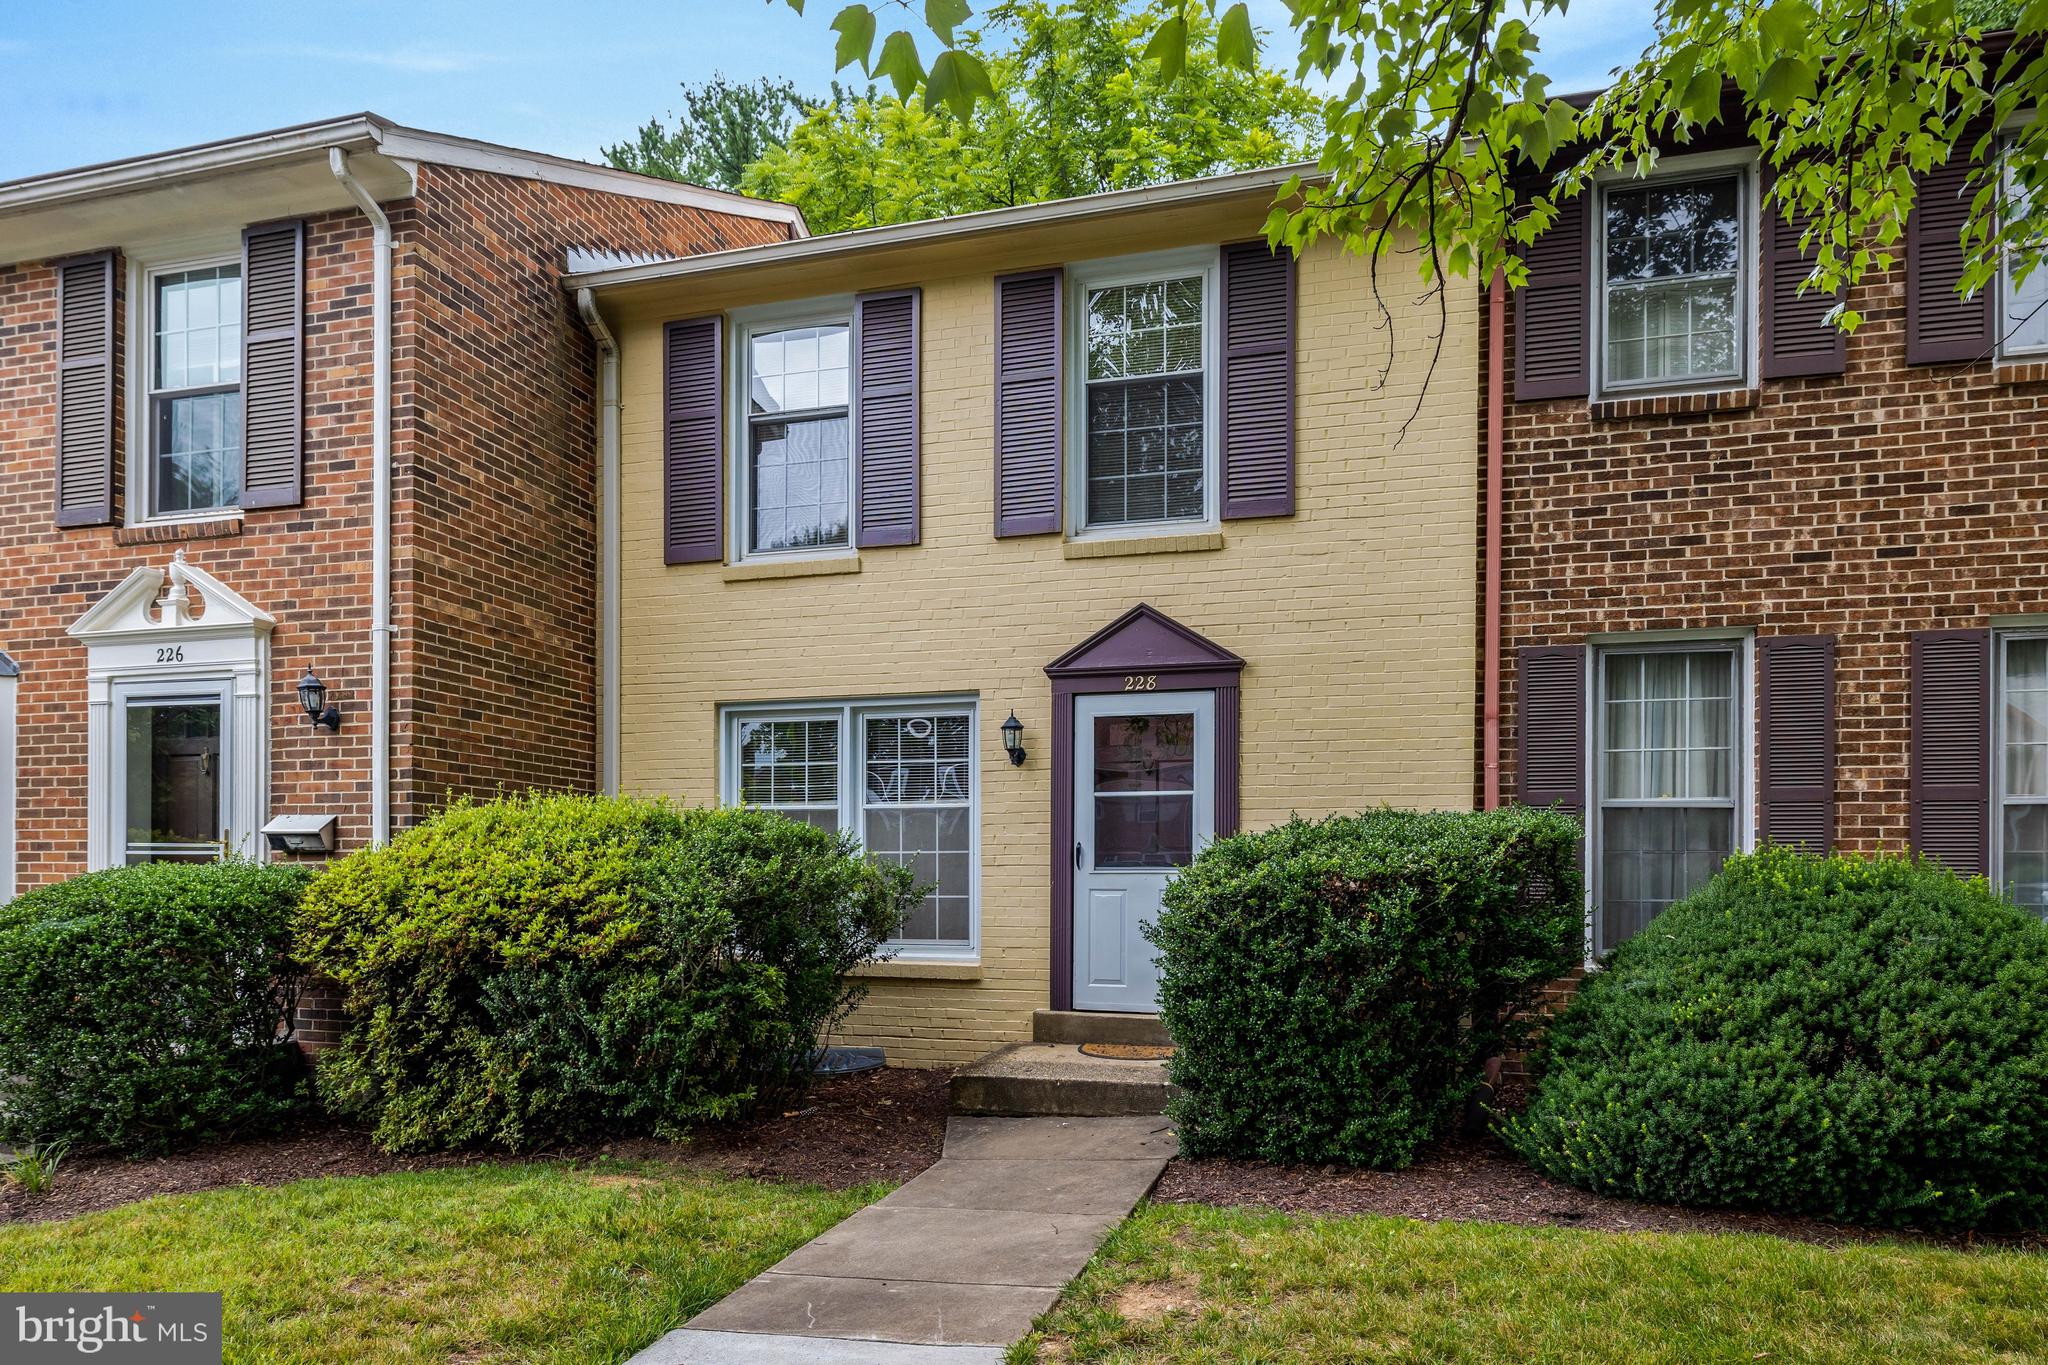
VIENNA
228 COMMONS DRIVE NW
3 Beds
2 Baths
1,980 Sq.Ft.
$725,000
MLS#: VAFX2326898

VIENNA
8850 ASHGROVE HOUSE LANE 101
2 Beds
2 Baths
1,506 Sq.Ft.
$540,000
MLS#: VAFX2334214
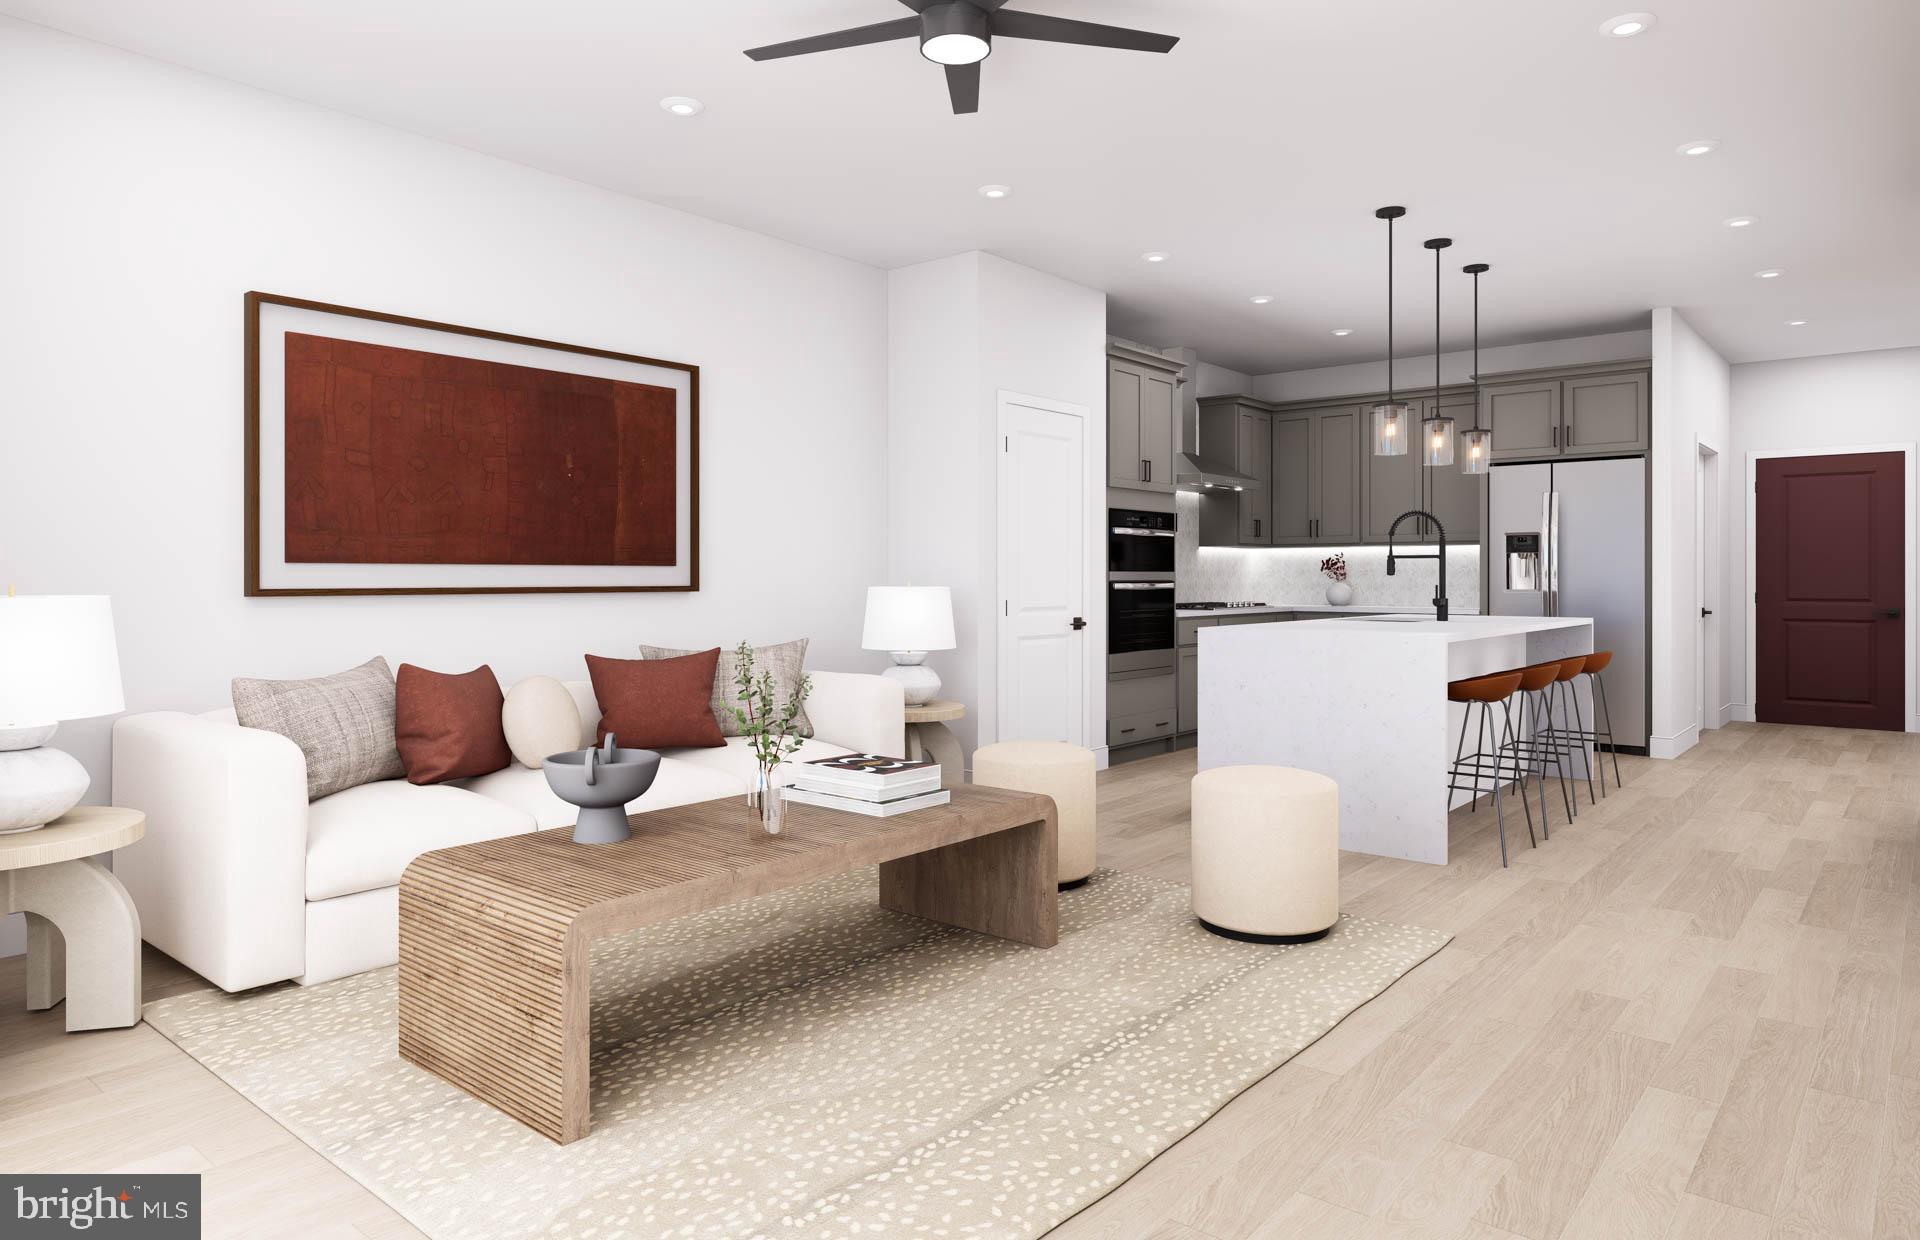
VIENNA
1961 ILLUMINATION DRIVE 106
1 Beds
1 Baths
1,118 Sq.Ft.
$661,025
MLS#: VAFX2330766

VIENNA
2935 CASHEL LANE
3 Beds
2 Baths
2,040 Sq.Ft.
$625,000
MLS#: VAFX2333610
VIENNA
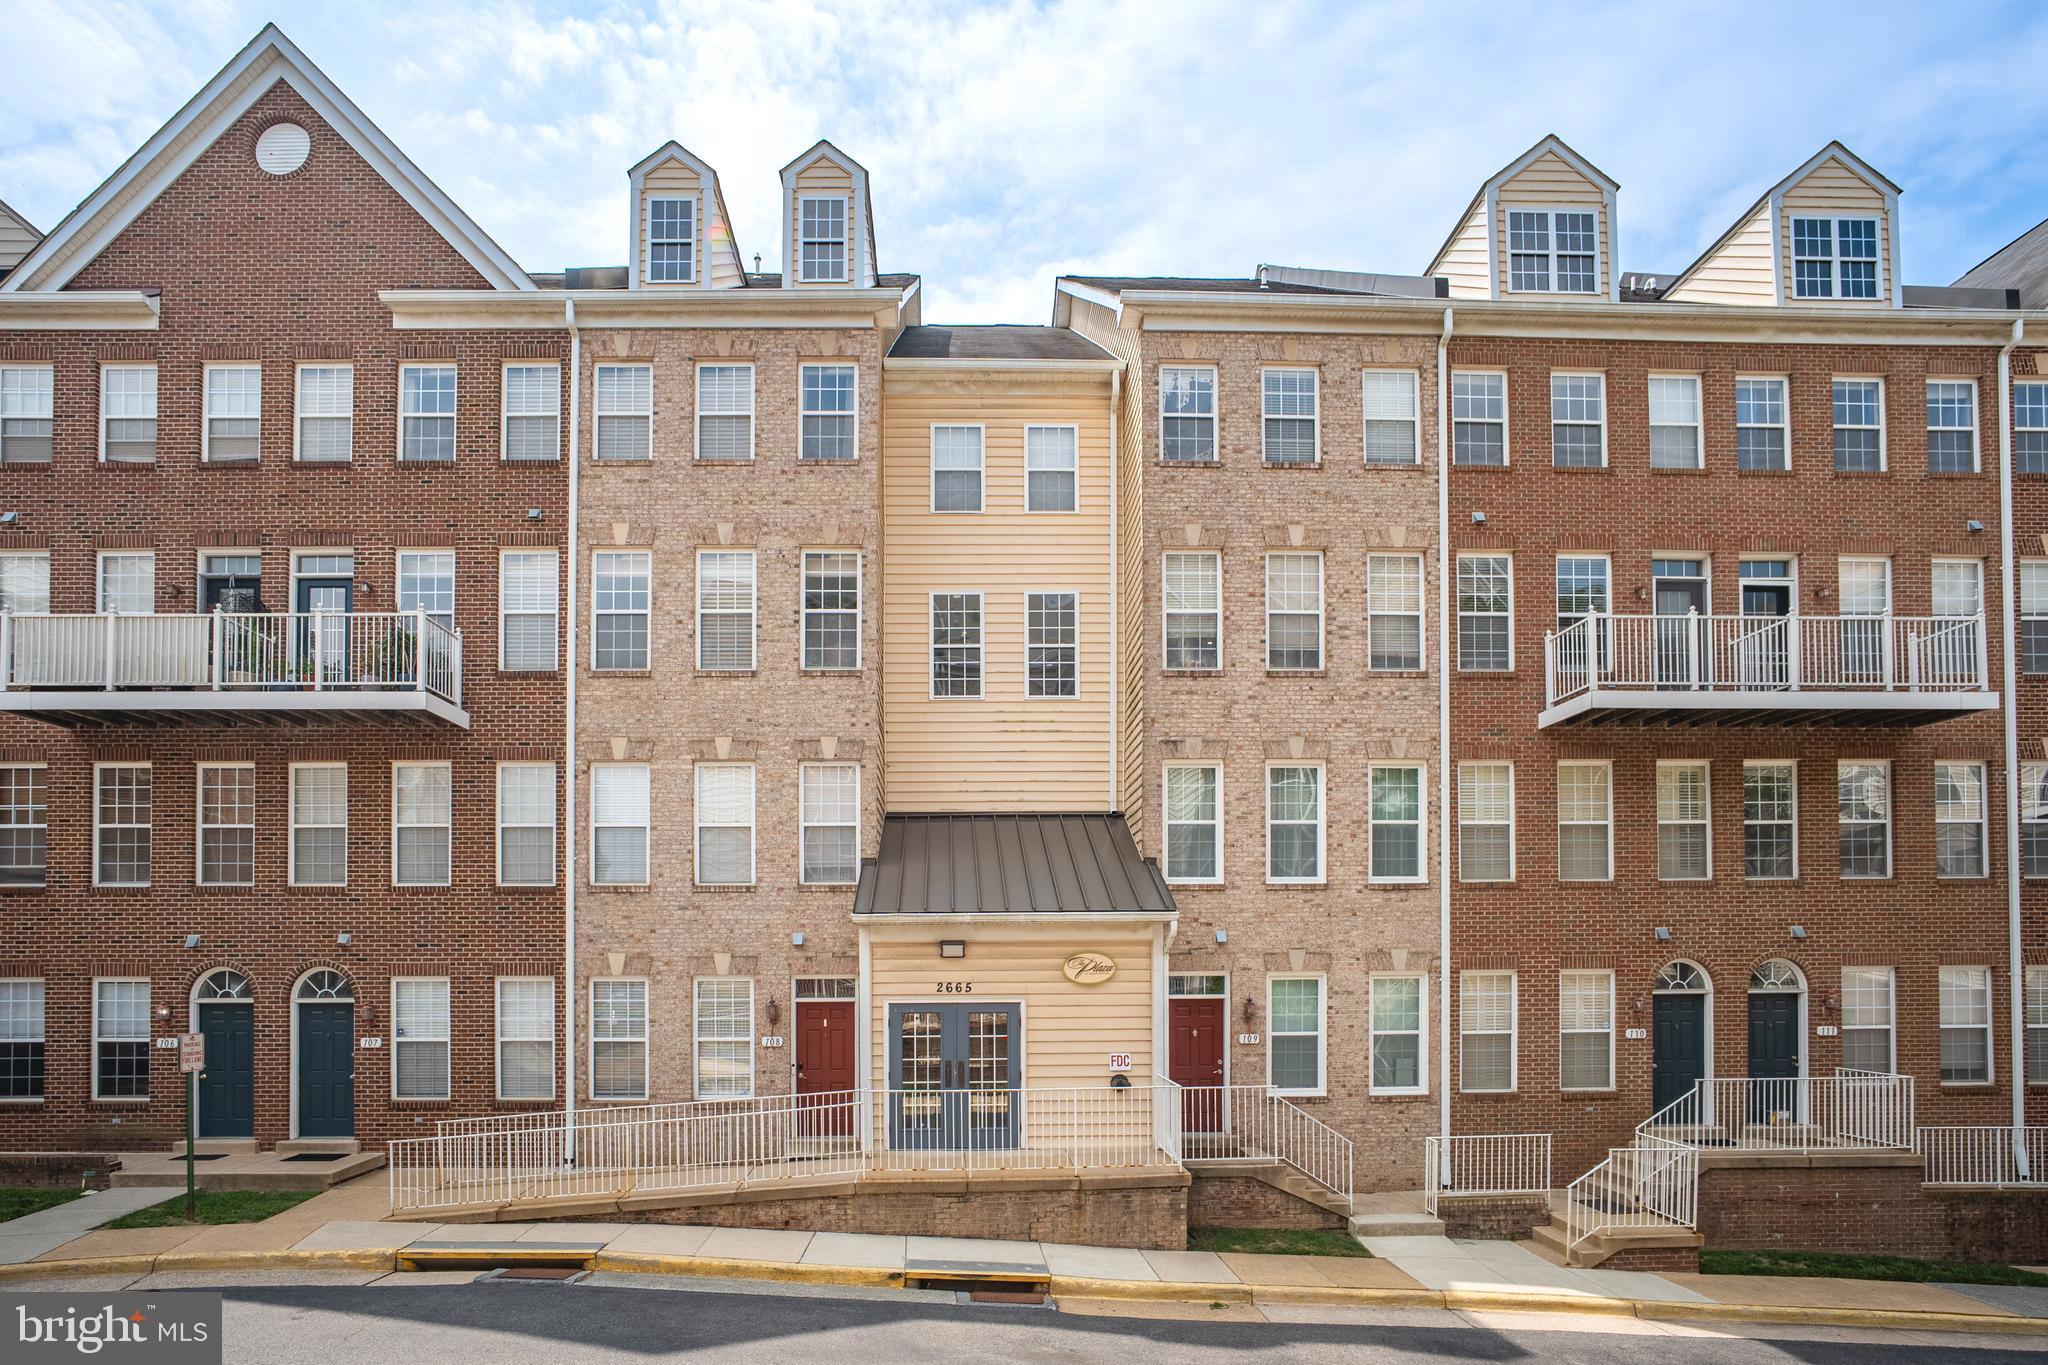
2665 MANHATTAN PLACE 310
2 Beds
2 Baths
1,532 Sq.Ft.
$598,000
MLS#: VAFX2330630
VIENNA
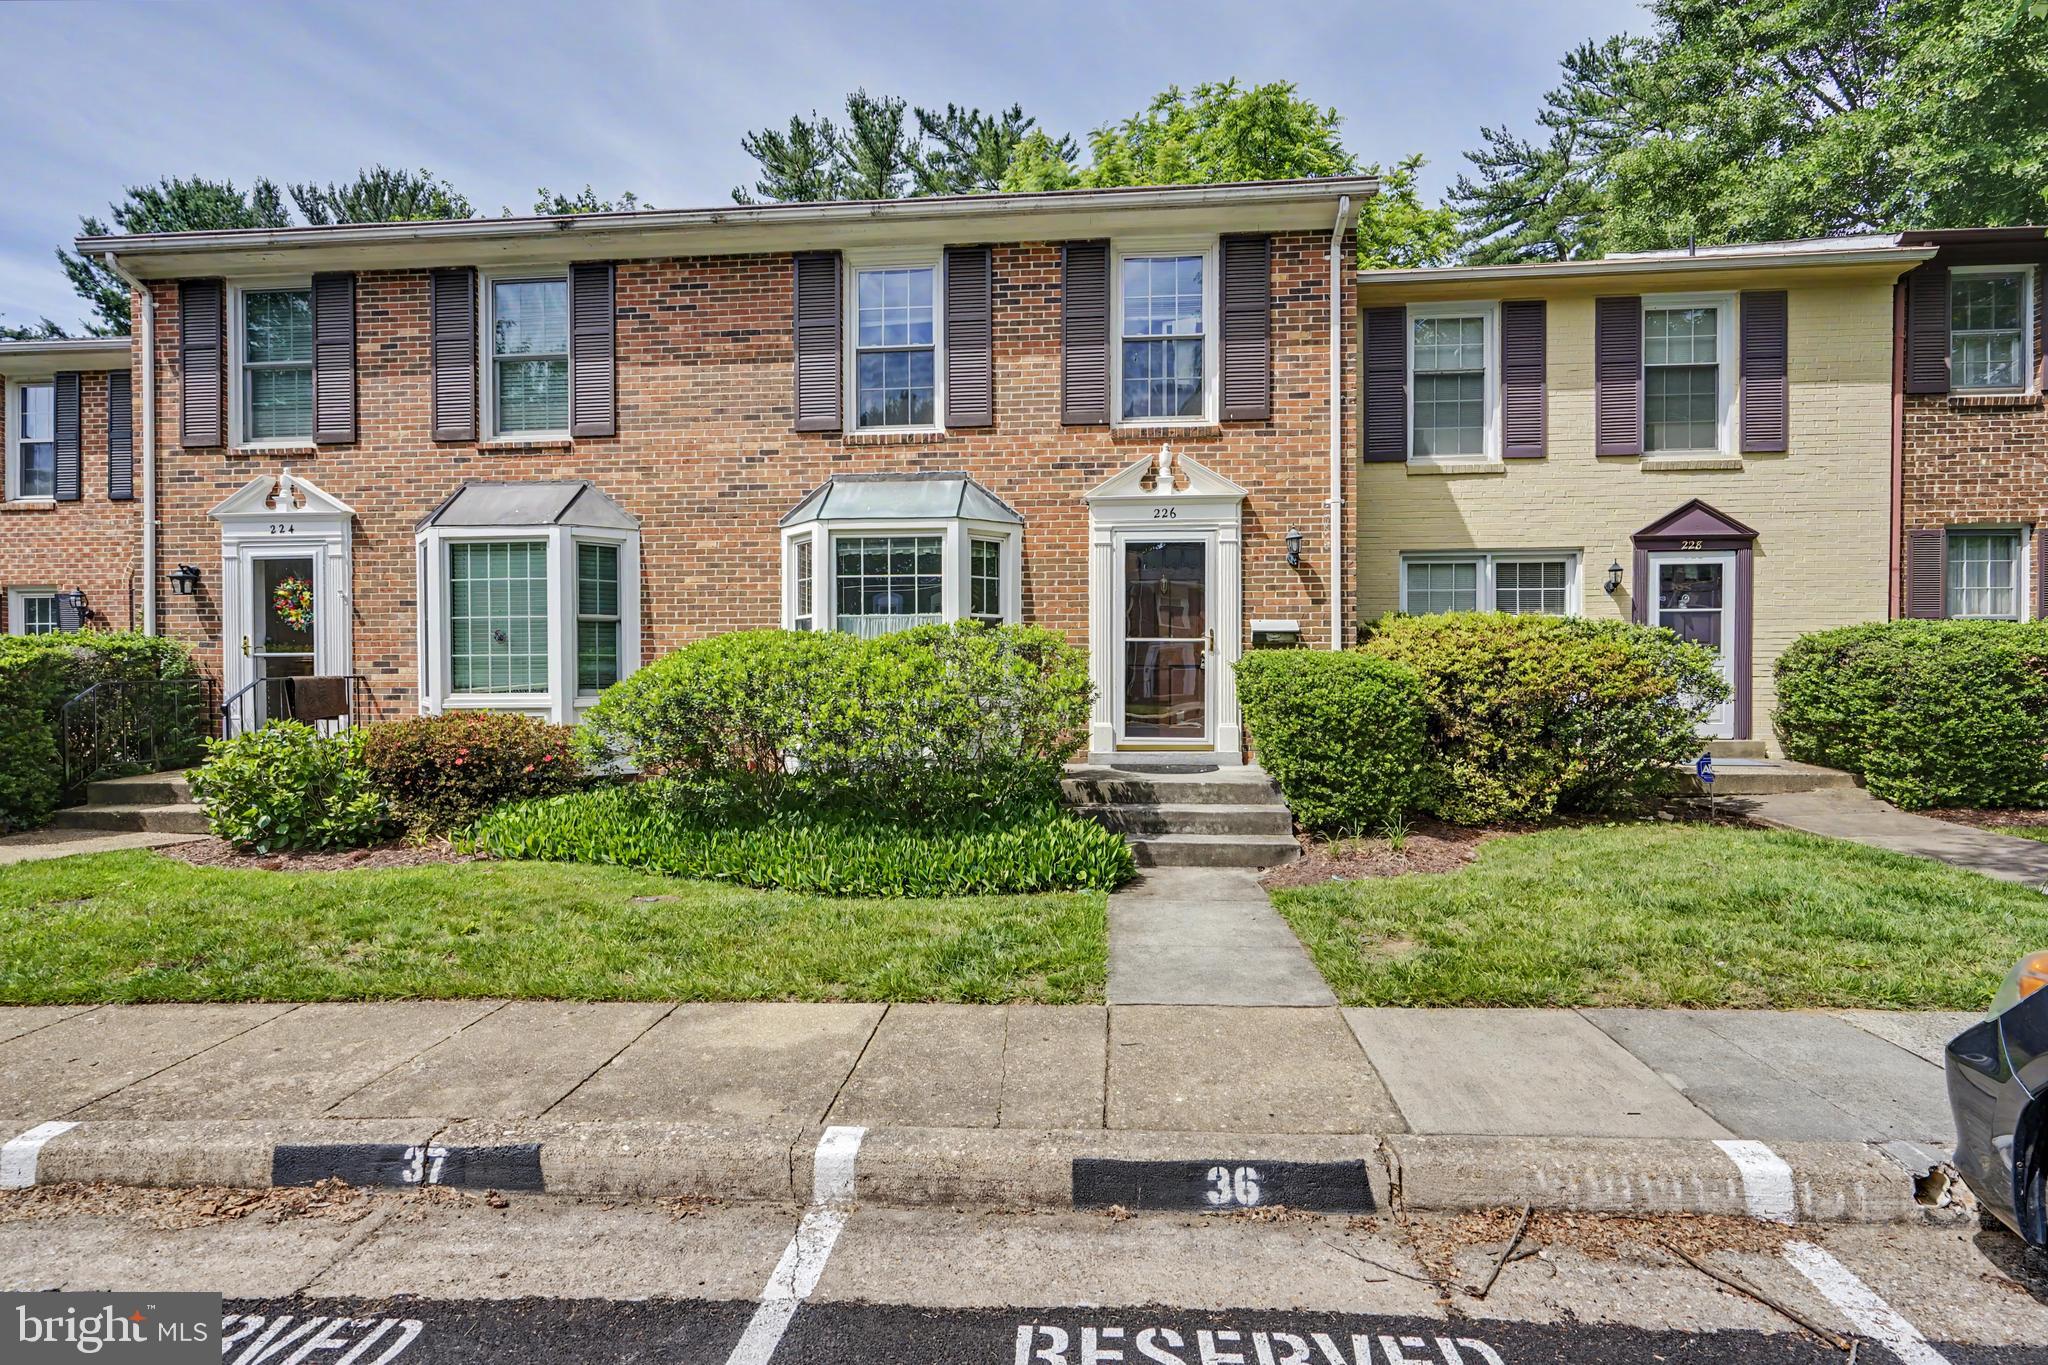
226 COMMONS DRIVE NW
3 Beds
2 Baths
1,320 Sq.Ft.
$659,900
MLS#: VAFX2317168
.png)