


Property
Beds
4
Full Baths
3
1/2 Baths
1
Year Built
2002
Sq.Footage
3,124
Welcome to 8641 Huddersfield Way. A spacious home, freshly painted in light neutral tones featuring an open floor plan with over 3,100 sq ft of living space offering a blend of elegance and modern day comfort with 4 spacious bedrooms and 3.5 bathrooms, complete with a two-car garage nestled at the end of a pipestem with no thru street in the highly desired Sheffield Manor community. As you enter, you're greeted by a separate living room and dining room where you can entertain with ease in a sophisticated atmosphere for hosting memorable gatherings. The heart of the home is at the back of the house where you will find a beautifully updated light and bright white kitchen with NEW granite counters, and ALL NEW Stainless steel appliances. A center island offers additional prep space and storage. The adjoining family room is expansive bathed in natural light from the large windows. Upstairs you can unwind and recharge. Four generously sized bedrooms provide comfortable living space for everyone. The spacious Primary Suite boasts ample closet space. A spa like Primary Bath with a large soaking tub and a separate glass shower make for the perfect retreat with a large window overlooking your private side yard. The fully finished lower level with a private entrance, providing comfort and privacy for guests or family members. You will find a large recreation area, two separate rooms to be used as storage or an office, and a full bathroom. Updates include but not limited to NEW roof (2022) and water heater (2019) Located conveniently with quick access to Route 66 for commuters. Don’t miss out on your opportunity to own this beautiful home, in this prime location.
Features & Amenities
Interior
-
Other Interior Features
Eat-in Kitchen, Bar, Ceiling Fan(s), Kitchen Island, Pantry, Recessed Lighting, Walk-In Closet(s), Other, Crown Molding, Open Floorplan, Soaking Tub
-
Total Bedrooms
4
-
Bathrooms
3
-
1/2 Bathrooms
1
-
Above Grade Finished Area
2196.0
-
Basement YN
YES
-
Cooling YN
YES
-
Cooling
Central Air, Ceiling Fan(s), Electric
-
Fireplace YN
NO
-
Heating YN
YES
-
Heating
Natural Gas, Forced Air
-
Pet friendly
Cats OK, Dogs OK, Yes
Exterior
-
Garage
Yes
-
Garage spaces
2
-
Construction Materials
Vinyl Siding
-
Parking
Garage, Driveway, Inside Entrance, Attached
-
Pool
Yes
-
Pool Features
Community
-
Waterfront YN
NO
Area & Lot
-
Lot Size(acres)
0.18
-
Lot Size(square feet)
7,940
-
Property Type
Residential
-
Property Sub Type
Single Family Residence
-
Architectural Style
Colonial
Price
-
Sales Price
$700,000
-
Tax Amount
$6,140
-
Sq. Footage
3,124
-
Price/SqFt
$224
HOA
-
Association
YES
-
Association Fee
$92
-
Association Fee Frequency
Monthly
-
Association Fee Includes
N/A
Property Resources
-
Horse Property
NO
School District
-
Elementary School
N/A
-
Middle School
N/A
-
High School
N/A
Property Features
-
New Construction
NO
-
Association Amenities
Clubhouse, Tennis Court(s), Basketball Court, Playground
-
Foundation Details
Slab
-
Senior Community YN
NO
-
Sewer
Public Sewer
-
Tax Lot
39
-
Water Source
Public
Schedule a Showing
Showing scheduled successfully.
Mortgage calculator
Estimate your monthly mortgage payment, including the principal and interest, property taxes, and HOA. Adjust the values to generate a more accurate rate.
Your payment
Principal and Interest:
$
Property taxes:
$
HOA fees:
$
Total loan payment:
$
Total interest amount:
$
Location
County
PRINCE WILLIAM
Elementary School
Middle School
High School
Listing Courtesy of Somphane Rattana-Jones, Compass
RealHub Information is provided exclusively for consumers' personal, non-commercial use, and it may not be used for any purpose other than to identify prospective properties consumers may be interested in purchasing. All information deemed reliable but not guaranteed and should be independently verified. All properties are subject to prior sale, change or withdrawal. RealHub website owner shall not be responsible for any typographical errors, misinformation, misprints and shall be held totally harmless.

Salesperson, Realtor
Laurie Hailey
Call Laurie today to schedule a private showing.

* Listings on this website come from the FMLS IDX Compilation and may be held by brokerage firms other than the owner of this website. The listing brokerage is identified in any listing details. Information is deemed reliable but is not guaranteed. If you believe any FMLS listing contains material that infringes your copyrighted work please review our DMCA policy and learn how to submit a takedown request.© 2024 FMLS.
Related Properties

BRISTOW
13199 ORMOND DRIVE
4 Beds
3 Baths
3,216 Sq.Ft.
$625,000
MLS#: VAPW2129696

BRISTOW
10061 WOOLEN KILT COURT
3 Beds
4 Baths
2,504 Sq.Ft.
$699,000
MLS#: VAPW2131596
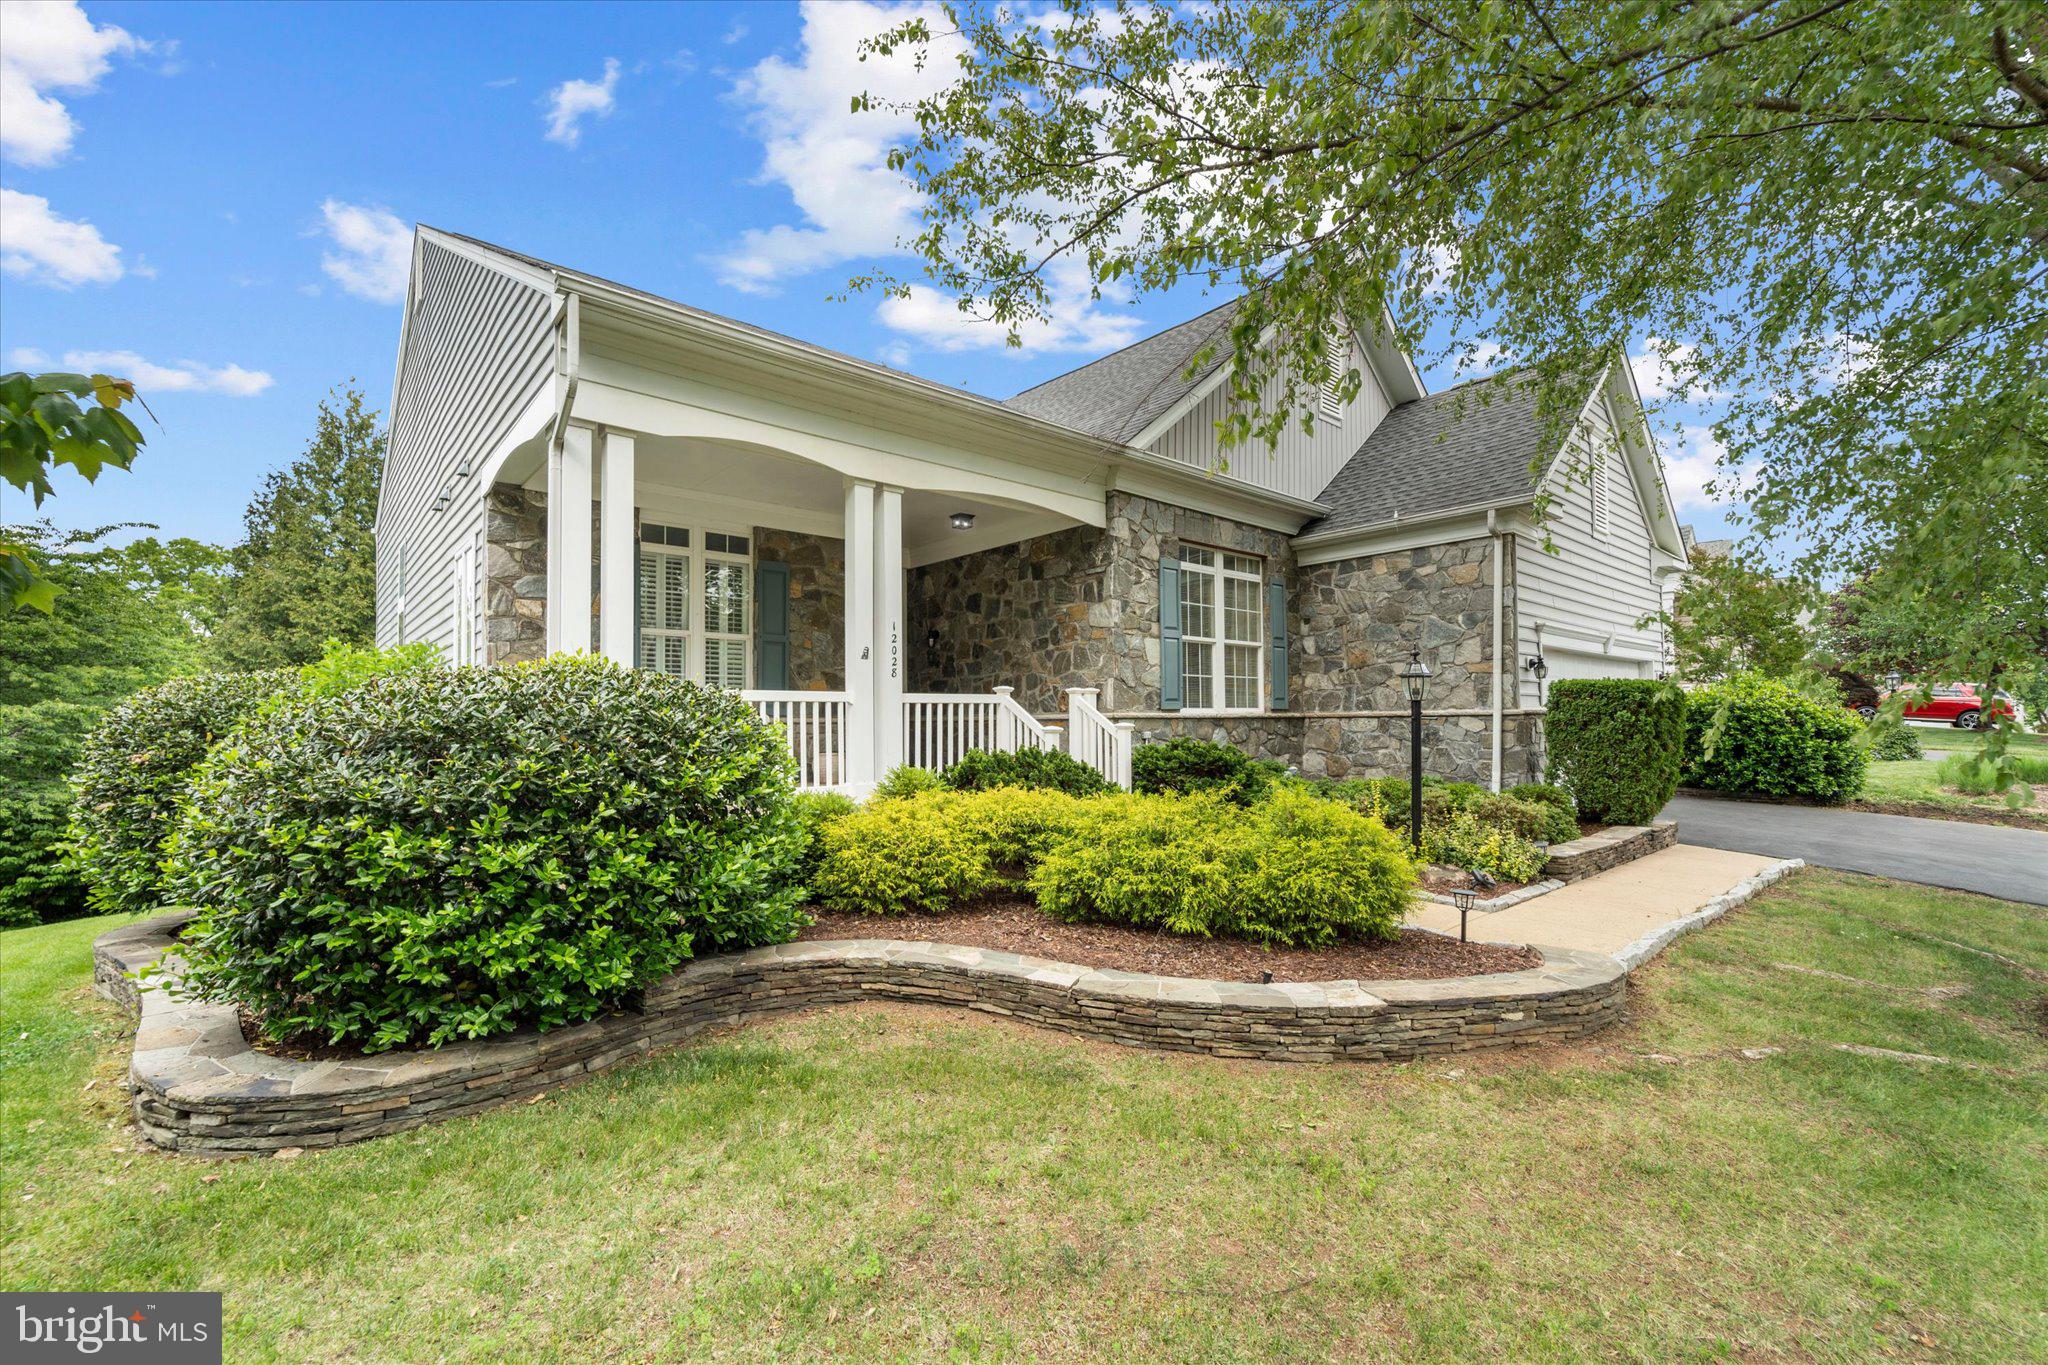
BRISTOW
12028 RUTHERGLEN PLACE
4 Beds
3 Baths
3,754 Sq.Ft.
$725,000
MLS#: VAPW2118512

BRISTOW
8851 TENBURY COURT
6 Beds
3 Baths
4,120 Sq.Ft.
$825,000
MLS#: VAPW2132584

BRISTOW
9224 ALVYN LAKE CIRCLE
3 Beds
2 Baths
2,288 Sq.Ft.
$599,000
MLS#: VAPW2132090

BRISTOW
12001 VANTAGE POINT COURT
4 Beds
3 Baths
3,432 Sq.Ft.
$790,000
MLS#: VAPW2133242

BRISTOW
14505 SWORDALE LANE
4 Beds
3 Baths
3,226 Sq.Ft.
$775,000
MLS#: VAPW2128014

BRISTOW
12577 GARRY GLEN DRIVE
3 Beds
3 Baths
3,390 Sq.Ft.
$765,000
MLS#: VAPW2131852

BRISTOW
8737 HACKNEY DRIVE
3 Beds
2 Baths
2,176 Sq.Ft.
$689,900
MLS#: VAPW2129224

BRISTOW
10064 ORLAND STONE DRIVE
4 Beds
2 Baths
2,928 Sq.Ft.
$690,000
MLS#: VAPW2132066
