Features & Amenities

Interior

  • Other Interior Features

    Cedar Closet(s), Ceiling Fan(s), Kitchen Island, Pantry, Recessed Lighting, Walk-In Closet(s), Other, Crown Molding

  • Total Bedrooms

    5

  • Bathrooms

    3

  • 1/2 Bathrooms

    1

  • Above Grade Finished Area

    2316.0

  • Basement YN

    YES

  • Cooling YN

    YES

  • Cooling

    Central Air, Ceiling Fan(s), Electric, Attic Fan

  • Fireplace YN

    YES

  • Heating YN

    YES

  • Heating

    Natural Gas, Central, Heat Pump

  • Pet friendly

    N/A

Exterior

  • Garage

    Yes

  • Garage spaces

    2

  • Construction Materials

    Brick Veneer, Vinyl Siding

  • Parking

    Oversized, On Street, Garage, Driveway, Inside Entrance, Attached

  • Patio and Porch Features

    Deck

  • Pool

    No

  • Waterfront YN

    NO

Area & Lot

  • Lot Size(acres)

    0.32

  • Lot Size(square feet)

    14,032

  • Property Type

    Residential

  • Property Sub Type

    Single Family Residence

  • Architectural Style

    Colonial

Price

  • Sales Price

    $1,000,000
  • Tax Amount

    $11,065

  • Financing Options

    Conventional, Cash, FHA, VA

  • Sq. Footage

    3,168

  • Price/SqFt

    $315

HOA

  • Association

    No

School District

  • Elementary School

    N/A

  • Middle School

    N/A

  • High School

    WEST SPRINGFIELD

Property Features

  • New Construction

    NO

  • Foundation Details

    Slab

  • Senior Community YN

    NO

  • Sewer

    Public Sewer

  • Tax Lot

    5A

  • Water Source

    Public

Schedule a Showing

Showing scheduled successfully.

<
>
IN PERSON
VIA CHAT

What is 3 + 4 ?


Change time

Mortgage calculator

Estimate your monthly mortgage payment, including the principal and interest, property taxes, and HOA. Adjust the values to generate a more accurate rate.

Your payment

Principal and Interest:

$

Property taxes:

$

HOA fees:

$

Total loan payment:

$

Total interest amount:

$

Location

County

FAIRFAX

Elementary School

Middle School

High School

WEST SPRINGFIELD

Listing Courtesy of Tricia Leigh Filbert, Samson Properties

RealHub Information is provided exclusively for consumers' personal, non-commercial use, and it may not be used for any purpose other than to identify prospective properties consumers may be interested in purchasing. All information deemed reliable but not guaranteed and should be independently verified. All properties are subject to prior sale, change or withdrawal. RealHub website owner shall not be responsible for any typographical errors, misinformation, misprints and shall be held totally harmless.

Agent Laurie Hailey

Salesperson, Realtor

Laurie Hailey

Call Laurie today to schedule a private showing.


* Listings on this website come from the FMLS IDX Compilation and may be held by brokerage firms other than the owner of this website. The listing brokerage is identified in any listing details. Information is deemed reliable but is not guaranteed. If you believe any FMLS listing contains material that infringes your copyrighted work please click here to review our DMCA policy and learn how to submit a takedown request.© 2024 FMLS.
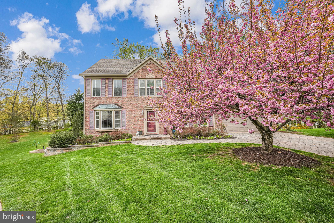
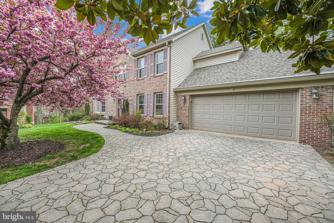
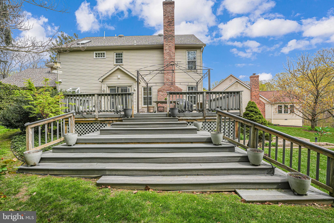
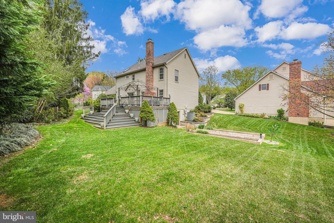
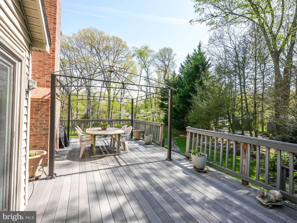
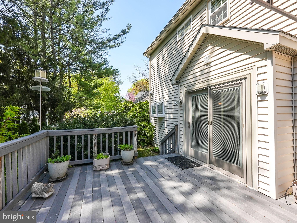
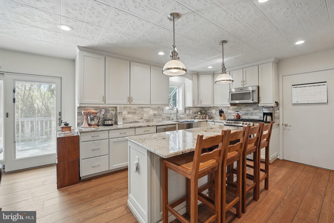
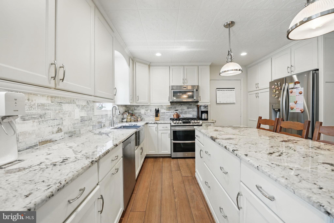
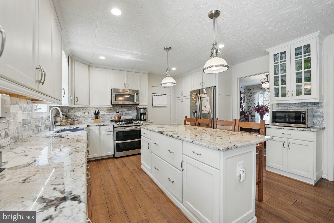
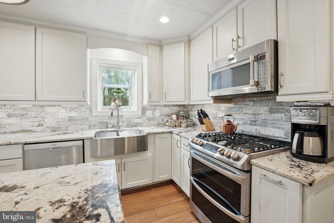
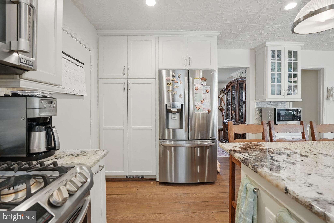
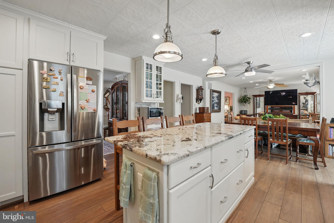
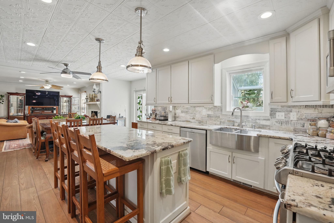
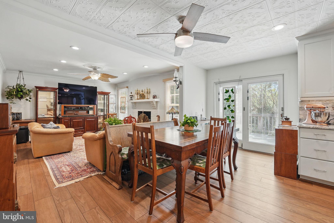
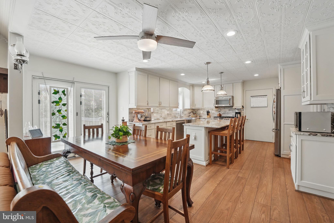
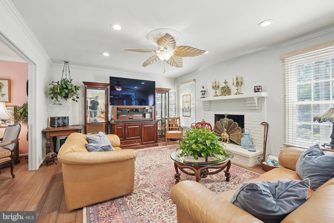
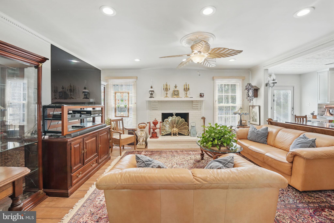
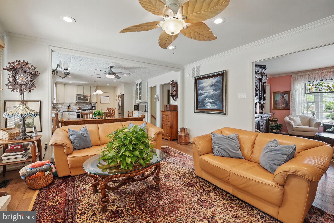
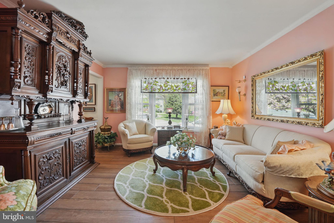
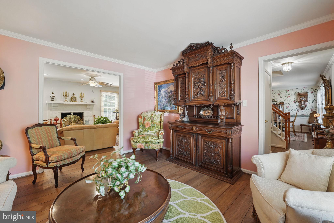
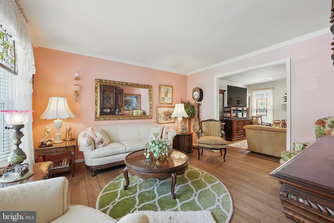
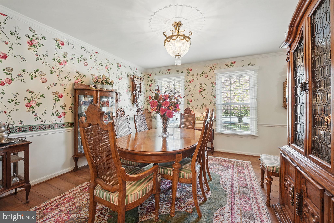
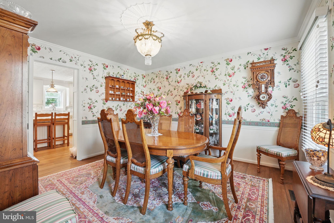
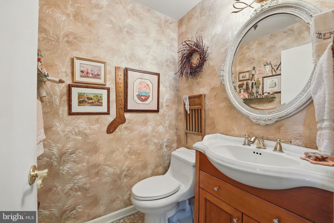
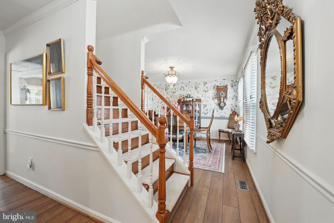
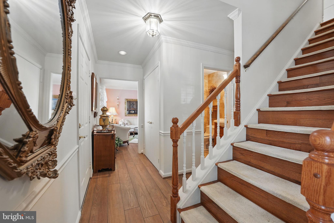
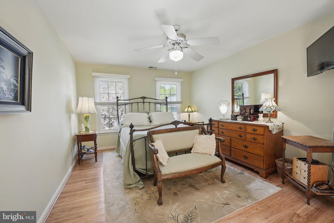
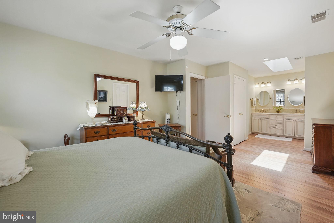
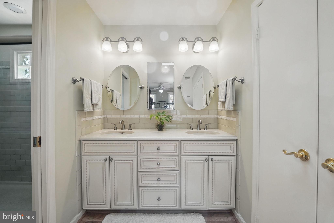
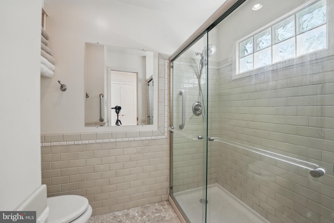
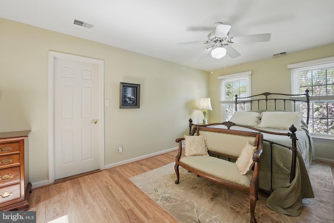
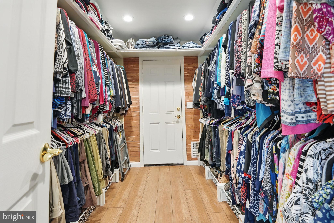
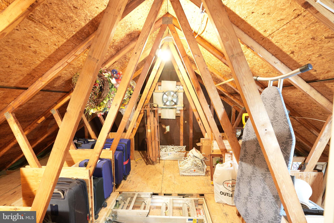
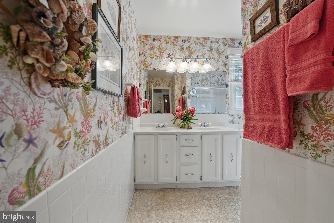
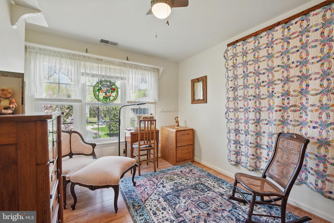
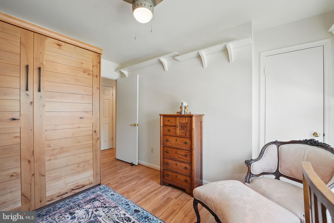
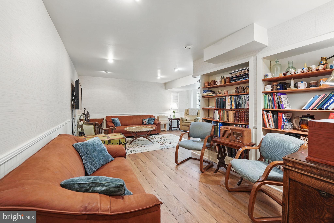
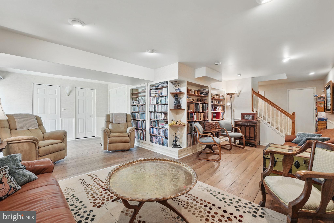
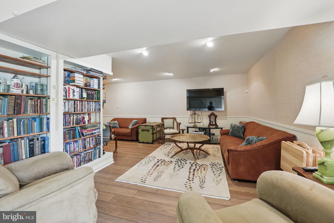
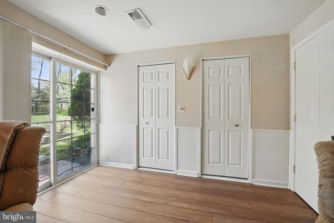
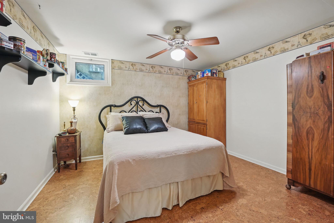
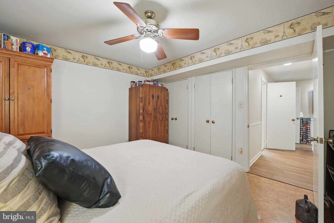
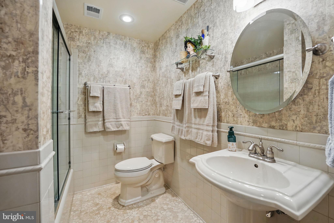
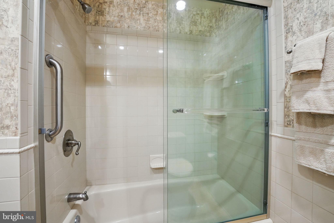
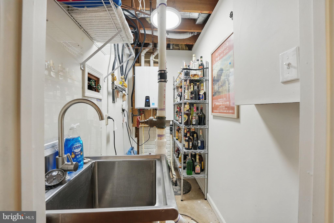
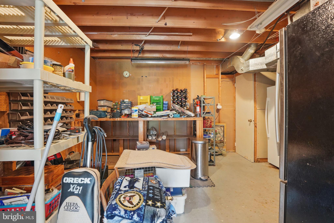
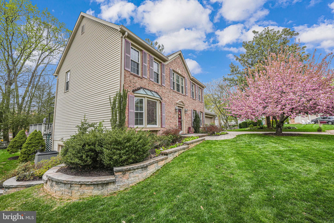
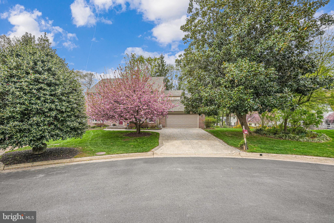
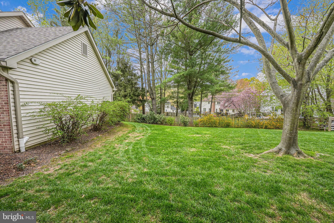
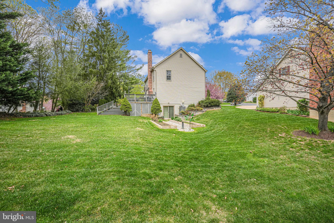
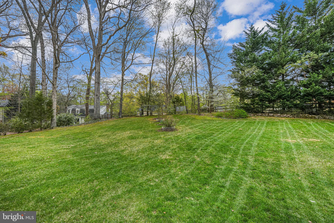
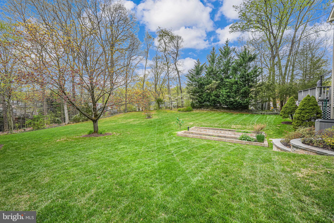
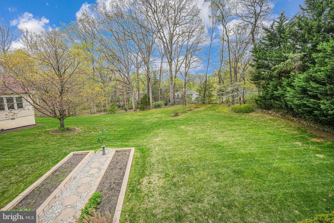
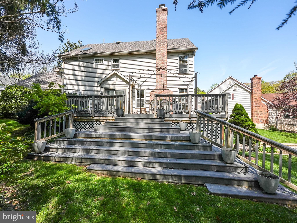
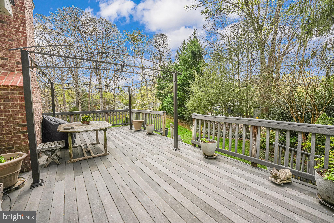
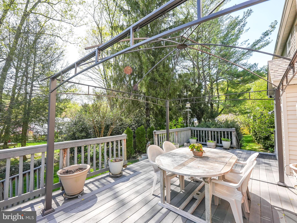
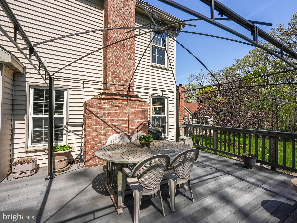
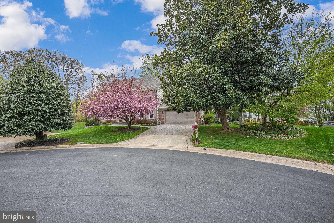
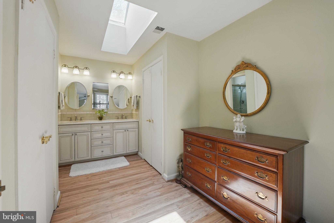
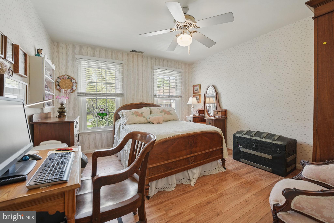
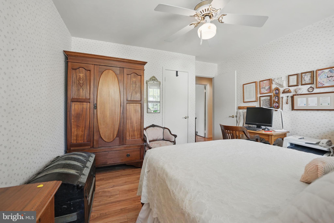
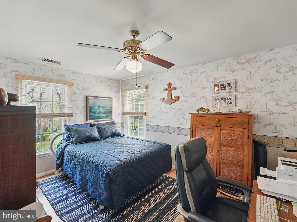
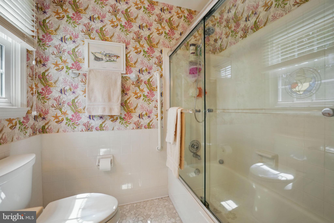
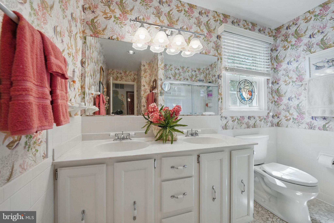
Beautiful Colonial  in Evangel Estates in West Springfield! NO HOA!! Attention to details show in the many upgrades found throughout the home and property. A custom Belgard paved driveway and walkway welcome you home and into your oversized garage with epoxy floors, workbench, and storage space.  New Core-Tec Flooring (2021) throughout, Recently Redesigned Kitchen with Granite, large center Island with storage drawers and bar stool seating, New Wolf cabinets, LG french door refrigerator, Bosch dishwasher, Maytag built in microwave above stove, and gas stove with 5 burners and double convection oven, Double Moher sink with herb garden window.  Kitchen leads to the patio deck through newer sliding Anderson glass doors (2021). Large Family room with gas fireplace.  Formal living and dining rooms provide a perfect setting for more elegant occasions. Upper level has 4 bedrooms and 2 full baths., both recently remodeled and both with pebble rock floors and quartz counters. The primary suite has a sitting/dressing area, dual sinks, skylights, walk-in shower en-suite, and huge custom cedar lined walk-in closet as well as 2 additional closets. Walk into the attic from the rear of the primary walk-in closet for ease of storing those seasonal items!  Murphy bed built-in in the smallest of the additional 3 bedrooms. New (2023) Speed Queen Washer & Dryer on bedroom level.  In the basement is an addition 5th bedroom with cork flooring, full bathroom, large family room, additional storage room with workbench, and cedar lined stairwell storage area. Trex Decking with gazebo (2 shade covers will be left for gazebo) on the rear of the home  provides a quiet retreat to relax and take in the natural surrounding. Recent updates include: Major remodel 2020-22 (kitchen area, primary bedroom), Tankless Water Heater 2021, Core-Tec flooring 2021, Roof & Gutters with Gutter Helmets 2022, Bathroom Remodels 2012, Siding 2013, HVAC 2021.  Close to commuter routes, metro, shopping, dining, Hunt Valley Swim Club, Huntsman Park, South Run Rec Center, local entertainment and so much more!

8717 EVANGEL DRIVE

Message successfully sent.

What would you like to know?

What is 3 + 4 ?

I agree to receive email communication and understand I can unsubscribe at any time.

I agree to be contacted by Charis Realty Group - Christine Issler, Broker via call, email, and text for real estate services. To opt out, you can reply 'stop' at any time or reply 'help' for assistance. You can also click the unsubscribe link in the emails. Message and data rates may apply. Message frequency may vary. Privacy Policy

Related Properties

Welcome to this beautifully maintained detached home in the highly desirable Kings Park neighborhood of Springfield, VA. Originally built in 1964 and thoughtfully renovated in 2016, this spacious residence offers approximately 1,800 square feet of finished living space on an impressive approx. 12,000-square-foot corner lot.

The home features four generously sized bedrooms, three full bathrooms, and one half bath, providing a comfortable and functional layout for everyday living and entertaining. Ample parking adds to the home's convenience.

Nestled among Kings Park's mature trees and quiet, pedestrian-friendly streets, this property offers the perfect blend of suburban charm and accessibility. Residents enjoy highly rated local schools, an active civic association, and beloved neighborhood traditions, including the annual Fourth of July celebration.

Outdoor enthusiasts will appreciate the close proximity to Lake Accotink Park, offering scenic trails, boating, and year-round recreation. Daily errands are easy with the nearby Kings Park Shopping Center, featuring grocery stores, dining, and essential services within walking distance.

Commuters will benefit from convenient access to major transportation routes, including I-395, nearby bus service, and the Rolling Road VRE station, providing an easy connection to Washington, D.C., and surrounding areas.

This is a rare opportunity to own a tastefully updated home on a spacious corner lot in one of Springfield's most established and welcoming neighborhoods.
#VAFX2333530

SPRINGFIELD

5520 SOUTHAMPTON DRIVE

4 Beds

3 Baths

1,800 Sq.Ft.

$925,000

MLS#: VAFX2333530

Private wooded retreat in Springfield!
Welcome home to this beautifully updated Springfield property, perfectly situated on a private lot backing to parkland, the Cross County Trail, and Pohick Creek. Enjoy peaceful wooded views and direct access to nature right from your backyard.

This spacious 4-bedroom home offers hardwood floors throughout(Master suite does not have hardwoods under the carpet), a large rear addition that provides extra living space, and numerous updates, including a NEW roof 2026 New HVAC 2025 and beautifully updated bathrooms. Conveniently located just off Pipestem, the home combines privacy with easy access to shopping, dining, commuter routes, and local amenities.

With abundant storage, generous living spaces, and a serene setting, this home truly has it all. Don't miss the opportunity to own in one of Springfield's most desirable locations.
#VAFX2316566

SPRINGFIELD

7871 GODOLPHIN DRIVE

4 Beds

2 Baths

3,880 Sq.Ft.

$810,000
MLS#: VAFX2316566

Back on the market due to finance. Schedule your private showing today!

Welcome to this elegant brick-front detached home, ideally situated on a quiet private cul-de-sac and offering a spacious open floor plan designed for comfortable everyday living and entertaining. From the moment you enter the impressive two-story foyer, you'll appreciate the beautiful wall-to-wall hardwood flooring that flows throughout the main and upper levels.

The main level features a private home office, separate formal living and dining rooms, and a stunning two-story family room filled with natural light. The gourmet kitchen offers granite countertops, a center island, stainless steel appliances, 42-inch cabinetry, and generous workspace, with seamless access to the private deck and stone patio overlooking a beautifully landscaped, fully fenced backyard; perfect for relaxing or entertaining.

Upstairs, the luxurious owner's suite boasts a vaulted ceiling, custom walk-in closets with built-in storage solutions, and a spa-inspired bath featuring double vanities, a soaking garden tub, and a separate shower. Three additional spacious bedrooms share a well-appointed hallway bathroom.

The fully finished walk-up basement provides exceptional versatility with a fifth bedroom, a separate den/gym, a large recreation room complete with a wet bar, a full bathroom, a dedicated laundry and mechanical room, and durable engineered hardwood flooring. As an added bonus, the homeowner is offering to convey the pool table at no cost, creating an outstanding entertainment space for the new owner.

Conveniently located within walking distance to Springfield Metro, schools, and Springfield Town Center. Enjoy quick access to commuter lots, I-95, I-395, and I-495, with easy commuting to Fort Belvoir, the Pentagon, Reagan National Airport, and Washington, D.C.

This exceptional home combines space, quality, comfort, and an unbeatable LOCATION. YES, LOCATION. don't miss this incredible opportunity!
#VAFX2330196

SPRINGFIELD

6450 SUMMERTON COURT

5 Beds

3 Baths

2,300 Sq.Ft.

$994,000
MLS#: VAFX2330196

Nestled in the charming Rolling Green community, this delightful split-level home offers a perfect blend of comfort and style. With five spacious bedrooms and three full bathrooms, there's ample room for relaxation and entertaining. The inviting interior features beautiful wood floors and a cozy bar area, ideal for hosting gatherings. The well-appointed kitchen boasts stainless steel appliances, including a built-in microwave, making meal prep a breeze. Step outside to discover an expansive outdoor space, complete with extensive hardscaping, a lovely patio, and a deck that overlooks the lush golf course views. The meticulously maintained lawn is equipped with a sprinkler system, ensuring a vibrant green oasis year-round. Children will love the play area, while the sidewalks invite leisurely strolls through this friendly neighborhood. The area is served by reputable schools, providing excellent educational opportunities. With convenient public services and a welcoming atmosphere, Rolling Green is a place where neighbors become friends. This home, with its attached garage and ample driveway parking, is not just a residence; it's a sanctuary where cherished memories are made. Experience the warmth and charm of this inviting property, where every detail has been thoughtfully designed for comfort and enjoyment.
#PADE2122986

SPRINGFIELD

257 HEMLOCK LANE

5 Beds

3 Baths

2,450 Sq.Ft.

$830,000
MLS#: PADE2122986

Welcome to a beautifully renovated home offering the feel of newer construction with the privacy and setting that are hard to find. Tucked at the end of a cul-de-sac and backing to woods and the Gerry Connolly Cross County Trail, this home offers a peaceful setting while remaining convenient for commuters.

The exterior has been extensively updated with a newer roof, siding, gutters with gutter guards, windows, and sliding doors. Additional improvements include an insulated garage door with newer motor and a large lower-level concrete patio.

Inside, the home has been extensively renovated with updated electrical and plumbing throughout. Each living space features recessed lighting, with many areas offering dimmer switches for adjustable lighting and ambiance. Luxury vinyl plank flooring runs throughout the home—an ideal choice for buyers who prefer a carpet-free home.

The updated kitchen offers abundant white shaker cabinetry with soft-close doors and drawers, matte black hardware, Calacatta quartz countertops, a large deep-set sink, and newer stainless steel appliances. The open dining and living areas provide plenty of space for everyday living and entertaining, with direct access to an oversized deck overlooking the private backyard.

All three bathrooms have been thoughtfully updated with quality finishes, designer tile selections, and modern fixtures. The primary bathroom provides a comfortable, spa-like feel with its updated finishes and thoughtful design.

The lower level adds even more flexibility with a spacious recreation/living area, walkout access to the backyard, and a separate flex space that can serve as a home office, den, or playroom. A legal bedroom and full bathroom make the lower level an excellent option for guests, extended family, or an in-law suite.

Additional major improvements provide peace of mind, including a new HVAC system installed in 2026, a new sump pump installed in 2025, and professional waterproofing of the basement walls in 2025.

Outside, the large, fairly level backyard provides a blank canvas for your lifestyle. Create a space for a playground, fire pit, outdoor entertaining area, garden, or even a future pool.

With extensive 2025 renovations inside and out, a 2026 HVAC system, updated electrical and plumbing, modern lighting throughout, professionally waterproofed basement walls, and a private wooded setting, this home offers a rare combination of move-in-ready condition, functionality, and privacy.
#VAFX2336128

SPRINGFIELD

7916 DELOZIER COURT

4 Beds

3 Baths

2,607 Sq.Ft.

$859,995

MLS#: VAFX2336128

It just got better, look at the New Price! Welcome to this beautifully updated split-level home with over 2000 sqft,  in the highly sought-after Afton Glen community of Springfield. Offering 3 bedrooms, 2.5 bathrooms, and a contemporary design throughout, this home combines comfort, style, and functionality in an exceptional location.
The heart of the home is the modern, open-concept kitchen featuring crisp white cabinetry, stainless steel appliances, and seamless flow into the adjoining living spaces, creating the perfect setting for everyday living and entertaining. A sliding glass door leads to an expansive deck, ideal for relaxing, dining outdoors, or hosting family and friends.
The main level also includes bright and inviting living and dining areas filled with natural light. Upstairs, the spacious primary suite features a walk-in closet and an updated en-suite bathroom. Two additional bedrooms offer built-in shelving and share a tastefully renovated full bath.
The lower level provides outstanding flexibility with a large multi-purpose room that can serve as a recreation room, home gym, office, playroom, or guest space. Abundant storage options include a climate-controlled crawl space for added convenience.
Additional highlights include hardwood flooring throughout, updated garage doors (2024), Gutters (2024)  Roof replaced in (2021), and  an electrical car fast charger in the garage.  Combining modern updates, versatile living spaces, and a desirable neighborhood setting, this move-in-ready home is a wonderful opportunity in the heart of Springfield.
7685 Green Garland Drive is conveniently located near shopping, dining, parks, commuter routes, and everyday amenities, making it an ideal place to call home.
#VAFX2336116

SPRINGFIELD

7685 GREEN GARLAND DRIVE

3 Beds

2 Baths

1,744 Sq.Ft.

$830,000
MLS#: VAFX2336116

WELCOME HOME! Beautifully updated single-family home in the sought-after Charleston Collection, ideally located just minutes from Springfield Town Center, Metro, and major commuter routes. With nearly 3,000 square feet of finished living space across three levels, this home offers the perfect combination of space, style, and convenience. The main level features a bright, open-concept floor plan with beautiful hardwood flooring, spacious living and dining areas, a welcoming family room, and an updated eat-in kitchen. The kitchen is filled with natural light from a skylight and features granite countertops, stainless steel appliances, and a beautiful decor lighting package. The kitchen opens directly to the family room, complete with a cozy fireplace—perfect for everyday living and entertaining. Upstairs offers three generously sized bedrooms and two full baths. The spacious primary suite is a true retreat, featuring a walk-in closet with custom shelving and an updated spa-like ensuite bath with a soaking tub and glass-enclosed shower. A wrought iron staircase adds a beautiful architectural touch and complements the home's warm, inviting style. The lower level offers exceptional flexibility with a large recreation room, full bath, laundry/storage room, and versatile 4th bedroom—perfect for a bedroom, home office, guest space, gym, or additional living area. An extra-large storage area provides even more room for all your needs.
Step outside to enjoy the spacious backyard, back deck, and in-ground sprinkler system. The two-car garage and driveway provide plenty of parking and storage. A wonderful home in an unbeatable location with thoughtful updates, beautiful finishes, and room for everyone.
#VAFX2333814

SPRINGFIELD

6502 SUMMERTON WAY

4 Beds

3 Baths

1,908 Sq.Ft.

$949,000

MLS#: VAFX2333814

Enjoy a spacious, light-filled feel in this home, located in the sought-after West Springfield community, served by top-rated schools including West Springfield High School, Irving Middle School, and Hunt Valley Elementary School.
The freshly painted main level features an impressive two-story foyer, hardwood flooring, recessed lighting, and a spacious eat-in kitchen with abundant cabinet and counter space, quartz countertops, and room for everyday dining. A large private office provides the perfect space for working from home. Upstairs, the generous primary suite offers a beautifully renovated four-piece en-suite bath and a large walk-in closet. The expansive deck and fenced backyard, located just off the main level, provide an inviting setting for outdoor dining and entertaining. The finished lower level offers direct garage access, a full bathroom, and a large flexible space that can be used as a recreation room, home gym, guest room, or additional living area.
***Many of the major updates have already been completed, including new HVAC (2026), water heater (2025), interior paint (2026), exterior trim paint (2026), stove (2025), and dishwasher (2025).
Conveniently located just one-half mile from the commuter lot and Pentagon bus stop, with easy access to shopping, dining, and major commuter routes.
#VAFX2315078

SPRINGFIELD

7506 IRENE COURT

3 Beds

3 Baths

2,462 Sq.Ft.

$875,000

MLS#: VAFX2315078

PRICE IMPROVEMENT - Nestled in the prestigious Accotink Bluff Estates, this stunning Colonial offers an exceptional blend of timeless elegance, modern updates, and everyday comfort. Extensively updated in 2025 and 2026, this move-in-ready home features FRESH INTERIOR PAINT, NEW ROOF, NEWER HVAC SYSTEMS (2024 & 2020), NEW STAINLESS STEEL KITCHEN APPLIANCES, RENOVATED KITCHEN AND BASEMENT SPACES, UPDATED BATHROOMS, REPAINTED DECK.
 Spanning 6 spacious bedrooms and 4.5 elegantly appointed bathrooms, this residence is designed for both relaxation and entertaining. Step inside to discover an open floor plan that seamlessly connects the gourmet kitchen-equipped with stainless steel appliances, double ovens, and upgraded countertops-to the inviting family room, complete with a cozy electric fireplace adorned with glass doors. The formal dining room, enhanced by crown moldings and chair railings, sets the stage for memorable gatherings. Retreat to the primary suite, featuring a lavish bathroom with jetted tub and walk-in shower, complemented by generous walk-in closets. Additional highlights include luxurious hardwood and ceramic tile flooring, recessed lighting, and thoughtful window treatments throughout. Outside, the beautifully landscaped lot backs to serene trees, providing a tranquil backdrop for outdoor living on the expansive deck and patio. With a prime location in the middle of the block, enjoy easy access to Franconia-Springfield Metro, commuter lots, shopping in Kingstowne, Wegmans, Springfield Plaza, Springfield Town Center, Fort Belvoir, Old Town Alexandria and to Reagan Airport (DCA), all within a short distance. This home is not just a residence; it's a lifestyle, offering the perfect balance of elegance and convenience in a sought-after community. Experience the epitome of luxury living in this remarkable property.
#VAFX2339494

SPRINGFIELD

7608 MCWEADON LANE

6 Beds

4 Baths

4,696 Sq.Ft.

$1,195,000

MLS#: VAFX2339494

A MUST see!  Welcome home to this spacious single-family home tucked away on a quiet cul-de-sac in the sought-after Orange Hunt Estates community! This home is move-in ready with plenty of space to spread out. The updated kitchen features granite countertops, wood cabinetry, a subway tile backsplash, gas cooking, a convenient pot filler, ceramic tile flooring, and a casual dining area with custom cabinetry. A sliding glass door leads to the two-level deck and fully fenced backyard, perfect for cookouts, entertaining, or simply relaxing outdoors. Just off the kitchen, the inviting family room features hardwood floors and a cozy fireplace, while the additional dining and sitting rooms offer plenty of flexibility to create spaces that work for your lifestyle.

Upstairs, you’ll find four spacious bedrooms, including a primary suite with a walk-in closet and beautifully updated private bath. The updated upper hall bathroom features contemporary flair that adds a little extra character to the space.

The finished lower level offers even more flexible living space with a recreation room, separate office, large utility/workroom with a walkout to the yard, and a rough-in for a future bathroom. Additional highlights include updated baths, a hardwood foyer, newer vinyl windows, laundry chutes on both the upper and main levels, HVAC replaced in 2024, refrigerator replaced in 2023, dryer replaced in 2025, and a roof replaced in 2016.

Located on a cul-de-sac with no through traffic and within the West Springfield High School pyramid, this home offers a wonderful combination of space, updates, and location with convenient access to shopping, schools, major commuter routes, Washington, D.C., and more. No HOA.  There’s a lot to love here! Come see it for yourself!
#VAFX2339500

SPRINGFIELD

9202 SETTER PLACE

4 Beds

2 Baths

2,880 Sq.Ft.

$864,900

MLS#: VAFX2339500

 - property

Send a message

Message successfully sent.

Your message

What is 3 + 4 ?

Reason for contacting?

I agree to receive email communication and understand I can unsubscribe at any time.

I agree to be contacted by Charis Realty Group - Christine Issler, Broker via call, email, and text for real estate services. To opt out, you can reply 'stop' at any time or reply 'help' for assistance. You can also click the unsubscribe link in the emails. Message and data rates may apply. Message frequency may vary. Privacy Policy

Sign Out

Virtual Assistant

Would you like to take the next step with this property? We can help you schedule a showing or virtual tour, or send you more details.

Yes, I would like more information.

Thank You for Your Reply, One of Our Agents will contact you as soon as possible

No, maybe later.

Thank you, you can always contact me via email, phone number or through the contact form.

Realhub AI

Lucy - Your AI-Powered Realtor

Update Your Temporary Password

Personalize your search

Enter your email and we'll notify you immediately when new listings match what you're looking for.

or enter email address

Already have an account ? Login here

Continue your home search

I agree to receive communications and understand I can unsubscribe at any time.

I agree to be contacted by Charis Realty Group - Christine Issler, Broker via call, email, and text for real estate services. To opt out, you can reply 'stop' at any time or reply 'help' for assistance. You can also click the unsubscribe link in the emails. Message and data rates may apply. Message frequency may vary. Privacy Policy

Already have an account ? Login here

We use cookies

We use cookies primarily for analytics to enhance your experience. By accepting, you agree to our use of these cookies. You can manage your preferences or learn more about our cookies policy.