Features & Amenities

Interior

  • Other Interior Features

    Eat-in Kitchen, Kitchen Island, Pantry, Recessed Lighting, Walk-In Closet(s), High Ceilings, Open Floorplan

  • Total Bedrooms

    5

  • Bathrooms

    5

  • 1/2 Bathrooms

    1

  • Above Grade Finished Area

    4024.0

  • Basement YN

    YES

  • Cooling YN

    YES

  • Cooling

    Central Air, Electric

  • Fireplace YN

    YES

  • Heating YN

    YES

  • Heating

    Exhaust Fan, Propane, Zoned

  • Main Level Bedrooms

    1

  • Pet friendly

    N/A

Exterior

  • Garage

    Yes

  • Garage spaces

    2

  • Construction Materials

    Vinyl Siding

  • Parking

    Garage, Attached

  • Pool

    No

  • Waterfront YN

    NO

Area & Lot

  • Lot Size(acres)

    1.0

  • Lot Size(square feet)

    43,560

  • Property Type

    Residential

  • Property Sub Type

    Single Family Residence

  • Architectural Style

    Traditional

Price

  • Sales Price

    $1,220,750

  • Sq. Footage

    5,751

  • Price/SqFt

    $212

HOA

  • Association

    YES

  • Association Fee

    $91

  • Association Fee Frequency

    Monthly

  • Association Fee Includes

    N/A

School District

  • Elementary School

    N/A

  • Middle School

    N/A

  • High School

    N/A

Property Features

  • New Construction

    YES

  • Association Amenities

    Jogging Path

  • Foundation Details

    Slab

  • Senior Community YN

    NO

  • Sewer

    Public Sewer

  • Tax Lot

    64

  • Water Source

    Public

Schedule a Showing

Showing scheduled successfully.

<
>
IN PERSON
VIA CHAT

What is 3 + 4 ?


Change time

Mortgage calculator

Estimate your monthly mortgage payment, including the principal and interest, property taxes, and HOA. Adjust the values to generate a more accurate rate.

Your payment

Principal and Interest:

$

Property taxes:

$

HOA fees:

$

Total loan payment:

$

Total interest amount:

$

Location

County

PRINCE WILLIAM

Elementary School

Middle School

High School

Listing Courtesy of Martin K. Alloy, SM Brokerage, LLC

RealHub Information is provided exclusively for consumers' personal, non-commercial use, and it may not be used for any purpose other than to identify prospective properties consumers may be interested in purchasing. All information deemed reliable but not guaranteed and should be independently verified. All properties are subject to prior sale, change or withdrawal. RealHub website owner shall not be responsible for any typographical errors, misinformation, misprints and shall be held totally harmless.

Agent Laurie Hailey

Salesperson, Realtor

Laurie Hailey

Call Laurie today to schedule a private showing.


* Listings on this website come from the FMLS IDX Compilation and may be held by brokerage firms other than the owner of this website. The listing brokerage is identified in any listing details. Information is deemed reliable but is not guaranteed. If you believe any FMLS listing contains material that infringes your copyrighted work please click here to review our DMCA policy and learn how to submit a takedown request.© 2024 FMLS.
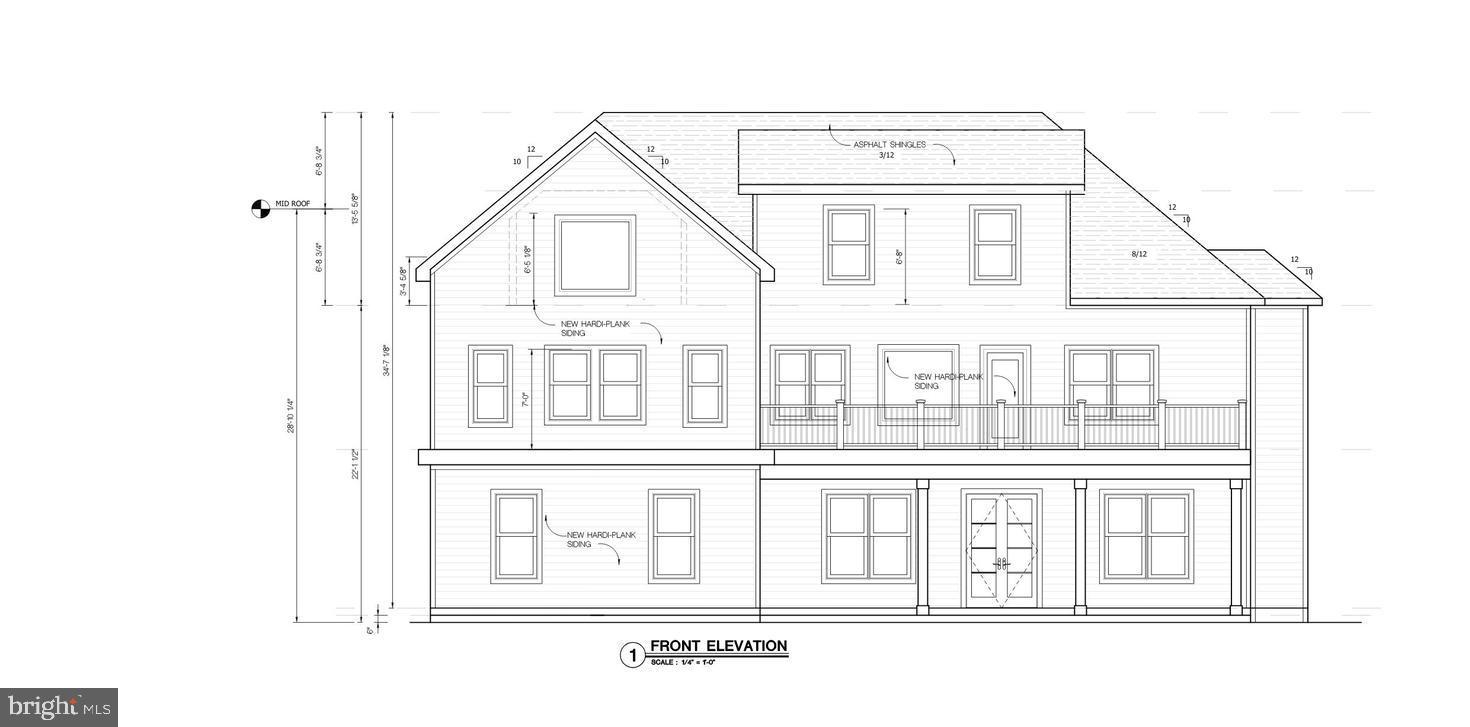
The Taylor home design by Stanley Martin Homes is a design that delivers. This flexible home design offers a range of 4,023-7,305 square feet. A sitting room and two enormous walk-in closets in the primary bedroom are standard features in this stunning 4-bedroom home. Other standard spaces on the bedroom level include a full-size laundry room, 2 additional bedrooms with walk-in closets, and a flex space that can be used however you wish; you can covert it to a bedroom with ensuite full bath. A set of stairs off the hallway leads to the optional loft (lot dependent) where you can upgrade to include an open-air terrace. Just imagine being able to enjoy the sun in privacy during the day and the stars at night while relaxing with a glass of wine. Additional options include a full bath and a home office.

The main level in this amenity-filled home has all the features you'd expect in a contemporary design, such as an optional gourmet kitchen with a sit-down island, a walk-in pantry, 10-foot ceilings, and a mudroom off the garage entry. It's easy to see yourself cooking up a meal in the kitchen while your family hangs out nearby. Plus, there's a main level bedroom with an en-suite bathroom, ideal for visiting guests or live-in parents. And, it's a bonus to have the mudroom space to wipe down the dog on a rainy day before setting him loose in the house.

The Preserve at Long Branch by Stanley Martin Homes is a unique neighborhood of estate homes in the Manassas area of Prince William County. Fall in love with the large, wooded homesites, the privacy and seclusion of the neighborhood, and the natural walking trails interconnecting the subdivision, and the access to highly-rated schools. Tranquility can be found throughout, with 2.5 miles of natural trails located within 150 acres of conservation land, connecting to the community in four separate locations and to a future County park with ample river frontage on the Occoquan River. Schedule an appointment or stop by our model home today!

*Photos are from a similar model home

8721 MAPLE SPRINGS PLACE

Message successfully sent.

What would you like to know?

What is 3 + 4 ?

I agree to receive email communication and understand I can unsubscribe at any time.

I agree to be contacted by Charis Realty Group - Christine Issler, Broker via call, email, and text for real estate services. To opt out, you can reply 'stop' at any time or reply 'help' for assistance. You can also click the unsubscribe link in the emails. Message and data rates may apply. Message frequency may vary. Privacy Policy

Related Properties

Discover this exquisite new construction home offering nearly 4,880 sqft of sophisticated living space on a .43 acre lot. Thoughtfully designed with luxury, comfort, and modern elegance, this home delivers exceptional craftsmanship and bright, open living areas. Built with 10’ ceilings on the main level, 9’ on the second, and 8’ in the attic, this transitional home is flooded with natural light and features illuminated mirrors, recessed lighting, and premium engineered hardwood floors. Main Level: Elegant living and dining rooms, a private office/bedroom, spacious family room with electric fireplace, breakfast area, and a designer kitchen that opens to a covered patio, perfect for indoor-outdoor living. Second Level: Four bedrooms, each with its own en-suite bath. The primary suite features a private balcony and expansive walk-in closet. Enjoy an additional family loft, laundry room, and a second balcony for relaxation. Third Level (Loft/Attic): A versatile entertainment space with a wet bar, playroom/bedroom, den, and full bath, ideal for guests or family fun. All new while part of concrete slab has been retained. Nestled minutes from Westfield Golf Club, Bull Run Regional Park, and Route 28, this location combines tranquility with convenience. Manassas is rapidly growing, with major investments from NVIDIA, Micron, and the expanding Innovation District, this area is emerging as a top destination for technology, business, and lifestyle. This is your opportunity to customize a one-of-a-kind luxury home in one of Northern Virginia’s fastest-growing markets. The completion date is estimated End of 2026/Beginning of 2027
#VAPW2107034

MANASSAS

7923 MAPLEWOOD DRIVE

6 Beds

6 Baths

4,880 Sq.Ft.

$1,095,000

MLS#: VAPW2107034

Nestled within the serene enclave of Fernbrook, this exquisite contemporary residence offers a luxurious lifestyle defined by elegance and comfort. Set on a sprawling 5-acre lot with an impressive 871 feet of river frontage along the Occoquan, this home is a true sanctuary for those seeking tranquility and natural beauty AND NO HOA!!  As you step inside, you are greeted by a warm and inviting atmosphere, accentuated by rich hardwood floors and tasteful crown moldings. The spacious floor plan seamlessly connects the formal dining room and gourmet kitchen, perfect for entertaining. The kitchen is a chef's dream, featuring stainless steel appliances, a six-burner stove, double ovens, and a generous island that invites culinary creativity. A cozy breakfast area bathed in natural light is ideal for casual meals. The living space is enhanced by a charming wood-burning fireplace, creating a focal point for gatherings during cooler months. Skylights and large windows throughout the home provide an abundance of natural light, while the additional stairway leads to a partially finished basement, offering endless possibilities for customization. Retreat to the primary suite, where luxury meets comfort. This spacious haven features a walk-in closet and a beautifully appointed en-suite bathroom with both a tub and stall shower, ensuring a spa-like experience at home. Three additional bedrooms provide ample space for guests or a home office. Step outside to discover an outdoor paradise. The extensive hardscape includes multiple decks and patios, perfect for al fresco dining or simply soaking in the breathtaking river views. The property also features secure storage and play equipment, making it a versatile space for leisure and recreation. For water enthusiasts, the private access to the Occoquan River offers opportunities for canoeing, kayaking, and fishing, allowing you to embrace the beauty of nature right at your doorstep. The peaceful surroundings and navigable waters create a perfect backdrop for a lifestyle of relaxation and adventure. With an attached garage and ample parking, convenience is at your fingertips. This home is not just a residence; it's a lifestyle choice that embodies luxury, comfort, and the beauty of nature. Experience the perfect blend of elegance and outdoor living in this remarkable property, where every detail has been thoughtfully curated for your enjoyment. Some photos have been virtually staged to showcase the home’s potential.
#VAPW2129404

MANASSAS

7492 DEVON LANE

4 Beds

2 Baths

4,746 Sq.Ft.

$989,000

MLS#: VAPW2129404

5.9 ACRE WOODED LOT IN A GREAT LOCATION. HOME IS "TO BE BUILT" - FLEXIBLE BUILDER ALLOWS CHANGES TO FLOOR PLANS. THE ADVERTISED MODEL IS THE BRUNSWICK - 2839 SQ FT. THIS HOME OFFERS 4 BR'S AND 3.5 BA'S, FULL UNFINISHED BASEMENT WITH RI PLUMBING FOR FUTURE EXPANSION AND 2 CAR GARAGE. KITCHEN BOASTS GRANITE COUNTER TOPS AND 42" MAPLE CABINETS, HUGE ISLAND, PANTRY, LVP FLOORING, FRONT PORCH, FORMAL DR AND MORE. PHOTOS MAY SHOW UPGRADES/OPTIONS NOT INCLUDED IN THE BASE PRICE. BUILDER OFFERS 5K TO BUYER IF THEY USE ONE OF THE BUILDER'S APPROVED LENDERS AND TITLE COMPANY. LOADS OF INFO IN VIEW DOCS-PLATS, FLOOR PLAN & LENDERS.
#VAPW2131196

MANASSAS

LOT 7 TALL TREES LANE

4 Beds

3 Baths

2,839 Sq.Ft.

$984,900

MLS#: VAPW2131196

Platinum Home Warranty

Welcome to a beautifully maintained, thoughtfully updated estate-style custom home situated in the Holly Forest Subdivision of PWC. Zoned for Colgan High School, Benton Middle, and Coles elementary schools, this 5-bedroom, 5-bath residence with 3-Car Garage and  6,800 square feet of total space set on 11.19 private, park-like acres with a creek offers prospective buyers a rare blend of privacy, comfort, and potential. The front door opens to a vaulted-ceiling foyer with a dual staircase and beautifully tiled entryway, setting the tone for an open-concept layout with neutral décor that feels both expansive and welcoming. Designed for everyday living and entertaining, the kitchen features stainless-steel appliances, granite countertops, tile floor/backsplash, casement windows, cabinetry with organizers, above-cabinet lighting, an ample pantry, 5-burner gas cooktop with fan, & double ovens. It also contains a see-through space that visually connects the kitchen to the family room, enhances the sense of openness in the open-concept floor plan, increases natural light, and provides a serving/eating area for entertaining or casual dining. The large, eat-in area of the connected kitchen has space for a large table, extra cabinets, additional countertops, and a bay window that enlarges the room and increases your views of the outside. The rest of the main level includes: a large family room, Bazilian Cherry hardwood floors, decorative columns, gas fireplace, wall-mounted TV, large ceiling fan, vaulted ceiling, & decorative trim work; formal dining room with hardwood floors, crown molding & trim work; formal living room with hardwood floors, decorative columns, crown molding & trim work; a sunroom with hardwood floors, wall to wall windows ( 8 casement) & ceiling fan; bedroom or study with hardwood floors, ceiling fan, & glass-paneled wood door with a transom-style window; full, updated bathroom; conservatory with hardwood floors, pass through doorway to the family room, wall to wall windows ( 8 casement), & ceiling fan; &, a remodeled laundry room with tile flooring, ample cabinets, folding space, & decorative wood shelving. Upstairs you will find four bedrooms & three bathrooms connected by a spacious, hardwood landing that visually connects you to the family room & open foyer below & the park-like yard outside. The master bedroom includes a generous primary suite with a remodeled bath with casement windows, glass shower enclosure, jetted soaking tub, double vanity, walk-in closet with cedar shelving inlays, tray ceiling, wall-mounted TV, sitting room, & covered porch. Bedroom 2 has carpet, an updated, private bathroom, ceiling fan, walk-in closet, & pull-down attic ladder. Bedroom 3 has carpet, a ceiling fan, large closet, & shares an updated Jack and Jill bathroom with Bedroom 4 – which has carpet, a new ceiling fan, & large closet.  The finished walkout basement with LVP flooring throughout expands the overall living space, adding a large recreation room, dedicated movie room (NTC BR), bedroom, office, & 3 unfinished storage rooms—ideal for hobbies, seasonal items, or future customization. Additional Features: Hard-wired alarm system & sound system; custom blinds; multi-level deck; large Pennsylvania-slate patio; flower beds; mature trees; landscaping & retaining walls; additional lighting; a large area of hidden fencing; buried downspouts/French drain; basketball hoop; county water; 3 additional driveway parking spaces; &, a dedicated natural gas line for outdoor appliances.  With national, international, & a general aviation airport (commercial flights  Spring 2027), multiple modes of public transportation, and a wide variety of shopping, dining, entertainment, recreation, and health care options located nearby, you should schedule your private showing today and experience the amenities, setting, and convenience this exceptional property has to offer.
#VAPW2125148

MANASSAS

6645 PASSAGE CREEK LANE

5 Beds

5 Baths

6,058 Sq.Ft.

$1,350,000

MLS#: VAPW2125148

**RARE OPPORTUNITY – THE LARGEST LOT IN THE COMMUNITY & APPROXIMATELY $55,000 TESLA SOLAR PANEL AND POWERWALL SYSTEM!**

Welcome to this beautifully maintained, move-in ready home located in one of Manassas' newer, upscale communities. **Situated on the largest lot in the community and featuring an approximately $55,000 Tesla Solar Panel system with Tesla Powerwall backup battery**, this exceptional home offers modern upgrades, energy efficiency, and an abundance of indoor and outdoor living space.

Freshly painted throughout, this spacious home offers modern finishes, flexible living spaces, and an exceptional floor plan designed for today's lifestyle.

The main level features a private home office, an additional bedroom, and a full bathroom—perfect for guests, extended family, or anyone needing convenient main-level living. The open-concept living area showcases a gourmet kitchen with an oversized center island, stainless steel appliances, abundant cabinetry, and a spacious dining area that flows seamlessly into the large family room.

Upstairs, you'll find a generous second family room/loft, providing the perfect space for a media room, playroom, or additional living area. Each bedroom is equipped with its own ceiling fan for year-round comfort.

The Tesla solar energy system helps reduce electricity costs while providing backup power during outages, offering added energy efficiency, reliability, and peace of mind.

Step outside to enjoy the covered composite deck with ceiling fan overlooking the expansive, fully fenced backyard. The professionally designed stamped concrete patio offers an ideal setting for entertaining, while the generous outdoor space provides plenty of room for relaxation and recreation.

Additional features include a walk-out basement, upgraded lighting, ample storage, and an oversized garage.

Conveniently located near shopping, dining, parks, major commuter routes, and top local amenities, this exceptional rental offers the space, comfort, and quality you've been looking for.

Don't miss this rare opportunity to lease a beautifully upgraded home in one of Manassas' most desirable newer neighborhoods!
#VAPW2126288

MANASSAS

7550 MINT SPRINGS COURT

5 Beds

4 Baths

4,057 Sq.Ft.

$999,000

MLS#: VAPW2126288

PRIVATE 1.01-ACRE RETREAT | 5BR • 3.5BA • FINISHED WALKOUT LOWER LEVEL • 2-CAR GARAGE | OFFERED AT $989,900! Welcome to 6367 Etheridge Lane, where space, privacy, and indoor-outdoor living come together in a peaceful Manassas setting.

Step inside to an expansive main level featuring hardwood floors, a private office/den with double French doors, spacious living and formal dining rooms, and a large eat-in kitchen with abundant cabinetry and stainless-steel appliances, including a 2022 LG French-door refrigerator, 2025 KitchenAid cooktop, double wall ovens, and dishwasher. The kitchen opens to the family room with a gas fireplace and flows seamlessly into a sun-filled sunroom surrounded by windows on three sides overlooking the backyard.

Step outside to the deck and gazebo, perfect for outdoor dining, entertaining, or simply relaxing while enjoying the privacy of your acre setting.

Upstairs, hardwood floors continue throughout the upper level, where the spacious primary suite features a light-filled private retreat surrounded by windows on three sides—an ideal sitting room, home office, or quiet escape. The en suite bath offers a double vanity, jetted tub, separate walk-in shower, and enclosed water closet. Three additional bedrooms share a full hall bath with double vanity and tub/shower combination, while upper-level laundry with a 2025 Washer/Dryer adds everyday convenience.

The fully finished walkout lower level expands the living space with a recreation room, full bath, multiple bonus rooms, and abundant storage—ideal for guests, a home gym, office, media room, or additional living space.

Enjoy the expansive fully fenced backyard featuring an elevated deck nestled among mature trees, a concrete recreation area with basketball hoop, and two storage sheds. A 2-car garage with epoxy flooring and long driveway provide parking for multiple vehicles.

Enjoy the privacy and breathing room of 1.01 acres while remaining convenient to Old Town Manassas, Signal Hill Park, Harris Teeter, Giant, Target, Walmart, local restaurants and shops, plus commuter routes, parks, recreation, and entertainment.

More space. More privacy. More possibilities. Welcome home to 6367 Etheridge Lane.
#VAPW2130926

MANASSAS

6367 ETHERIDGE LANE

4 Beds

3 Baths

6,088 Sq.Ft.

$989,900

MLS#: VAPW2130926

Welcome to 9081 Park Avenue in Manassas, where this exceptional home has been remodeled top to bottom over the span of 2018-2026 with over $300,000 in updates and upgrades. Thoughtfully redesigned with top-of-the-line finishes, luxury appliances, and quality craftsmanship throughout, this home offers the perfect blend of elegance, comfort, and functionality, all with NO HOA.

Situated on an expansive corner lot of over half an acre, this property showcases exceptional landscaping complete with an irrigation system, creating stunning curb appeal and beautifully maintained outdoor spaces.

Featuring two impressive primary suites, both with spa-inspired luxury baths, this home delivers flexible living options and high-end design at every turn. The main-level primary suite showcases newly refinished oak hardwood flooring , a beautifully remodeled bath with custom tile work, a freestanding soaking tub, walk-in shower, upgraded cabinetry, designer lighting, and a custom walk-in closet system. Upstairs, the second luxurious primary suite offers another fully renovated spa-like retreat complete with walk-in shower, updated cabinetry, lighting,  tile flooring, and custom closet shelving.

The stunning kitchen renovation includes upgraded cabinetry and hardware, waterfall granite countertops, spacious island , pot filler above the large gas range , premium appliances, tile backsplash, and recessed lighting, all opening into inviting living spaces highlighted by a gorgeous stone fireplace with gas log conversion. Dedicated dining room space opens to the formal living room that features a big beautiful bay window .

Additional features include central vacuum, oak hardwood flooring throughout most of the home with only two secondary bedrooms featuring carpet, plus extensive improvements including remodeled bathrooms, updated laundry room ,, garage doors and openers, HVAC systems, windows, roof, gutters with guards, fencing, exterior concrete work, deck, patio, retaining wall, and more.

Perfectly situated in a central Manassas location, this home is steps away from the elementary school and just minutes from Historic Old Town Manassas featuring the VRE for easy commuting. Enjoy quick access to major commuter routes including Route 28, Route 234, and I-66, while also being conveniently close to shopping, dining, entertainment, and everyday conveniences.

Every detail has been carefully curated, making this truly move-in ready with an incredible level of investment and pride of ownership rarely seen. This beautifully upgraded property offers timeless style, luxury finishes, and modern convenience inside and out.

Also note ample storage in above garage attic . The craw space is approximately  4 ft high concrete and conditioned (heated and cooled )  for storage .
#VAMN2011616

MANASSAS

9081 PARK AVENUE

4 Beds

4 Baths

3,500 Sq.Ft.

$985,000

MLS#: VAMN2011616

Totally reimagined modern farmhouse on a corner lot in Old Town Manassas. Designed and built by one of Northern Virginia's premier home builder / remodeler. This exquisite 5-bedroom, 4-bathroom residence offers a perfect blend of modern luxury and timeless farmhouse charm. With a major renovation completed in 2024, this home boasts an impressive 3,516 sq. ft. of meticulously designed living space, ensuring comfort and elegance. Step inside to discover an open floor plan that seamlessly connects the living, dining, and kitchen areas, ideal for both entertaining and everyday living. The gourmet kitchen features upgraded countertops, a spacious island, and high-end stainless steel appliances, including a built-in microwave and gas range with the convenience of a pot filler. Enjoy cozy evenings by the wood-burning fireplace and unwind in the luxurious primary suite, complete with a walk-in closet and a spa-like bathroom featuring a walk-in shower with body jets. Have extended visitors or want to "House Hack"? This home has the space and privacy you need, with a side entrance to the two-bedroom, full bath, laundry, and kitchen in the suite above the garage.  The exterior is equally inviting, with beautifully landscaped grounds on a generous 0.46-acre corner lot. Relax on the patio or porch, surrounded by exterior lighting that enhances the home's charm. The property also includes an oversized attached garage and ample driveway parking. Conveniently situated near Old Town Manassas dining, shopping and VRE / Amtrk commuter train. Experience the exclusive lifestyle this property offers, where luxury meets comfort in a warm and inviting atmosphere. Contact us for a private appointment to view 9001 Peabody Street Manassas VA 20110 **Owner Financing Available ** Owner willing to hold financing at a below-market rate. Call agent for details
#VAMN2012012

MANASSAS

9001 PEABODY STREET

5 Beds

4 Baths

3,516 Sq.Ft.

$1,050,000

MLS#: VAMN2012012

Send a message

Message successfully sent.

Your message

What is 3 + 4 ?

Reason for contacting?

I agree to receive email communication and understand I can unsubscribe at any time.

I agree to be contacted by Charis Realty Group - Christine Issler, Broker via call, email, and text for real estate services. To opt out, you can reply 'stop' at any time or reply 'help' for assistance. You can also click the unsubscribe link in the emails. Message and data rates may apply. Message frequency may vary. Privacy Policy

Sign Out

Virtual Assistant

Would you like to take the next step with this property? We can help you schedule a showing or virtual tour, or send you more details.

Yes, I would like more information.

Thank You for Your Reply, One of Our Agents will contact you as soon as possible

No, maybe later.

Thank you, you can always contact me via email, phone number or through the contact form.

Realhub AI

Lucy - Your AI-Powered Realtor

Update Your Temporary Password

Personalize your search

Enter your email and we'll notify you immediately when new listings match what you're looking for.

or enter email address

Already have an account ? Login here

Continue your home search

I agree to receive communications and understand I can unsubscribe at any time.

I agree to be contacted by Charis Realty Group - Christine Issler, Broker via call, email, and text for real estate services. To opt out, you can reply 'stop' at any time or reply 'help' for assistance. You can also click the unsubscribe link in the emails. Message and data rates may apply. Message frequency may vary. Privacy Policy

Already have an account ? Login here

We use cookies

We use cookies primarily for analytics to enhance your experience. By accepting, you agree to our use of these cookies. You can manage your preferences or learn more about our cookies policy.