
Property
Beds
3
Full Baths
2
1/2 Baths
1
Year Built
2023
Sq.Footage
1,252
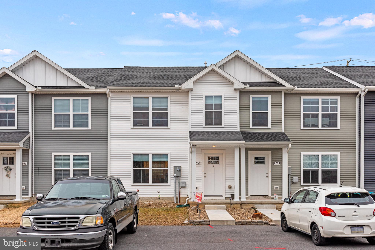
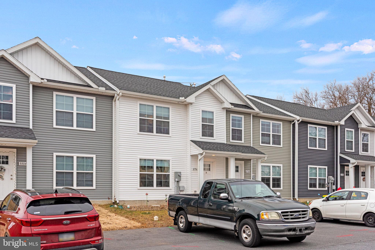
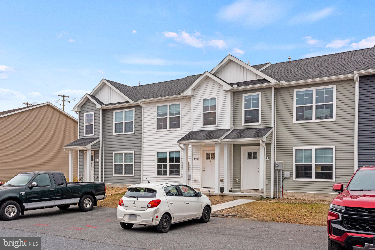
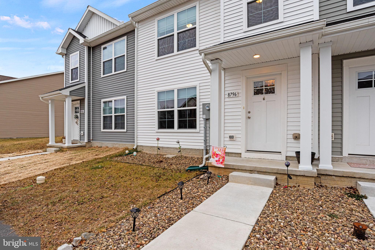
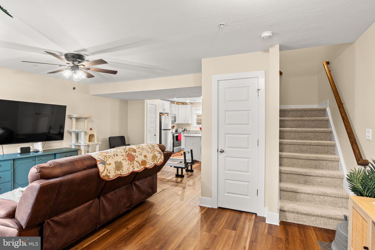
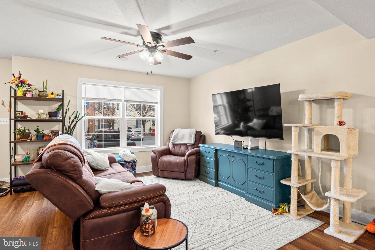
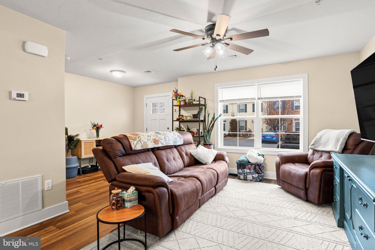
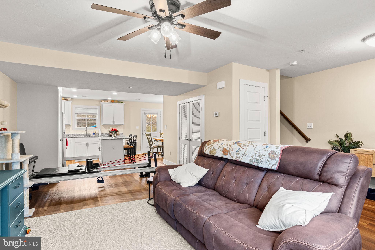
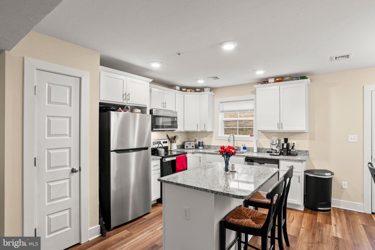
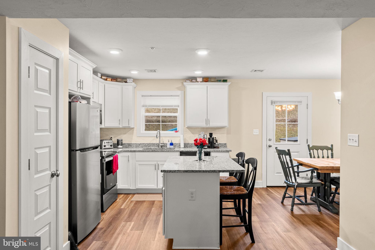
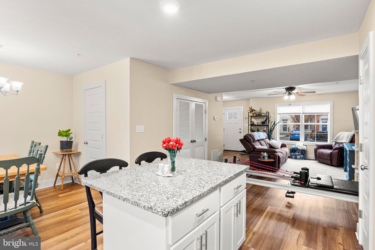
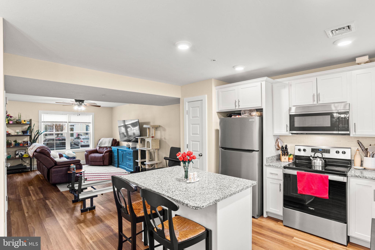
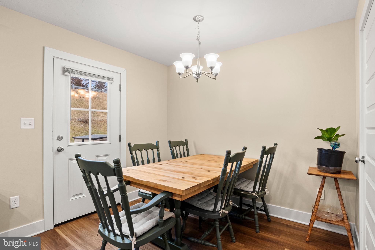
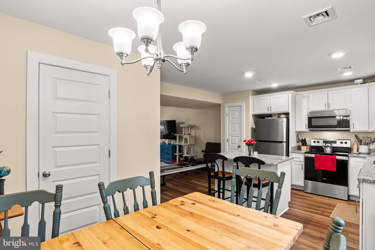
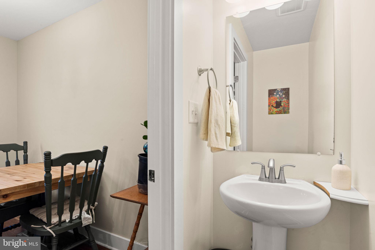
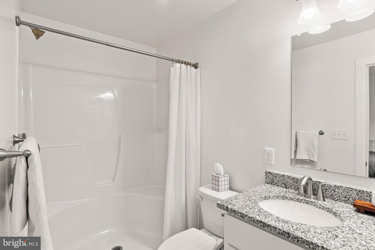
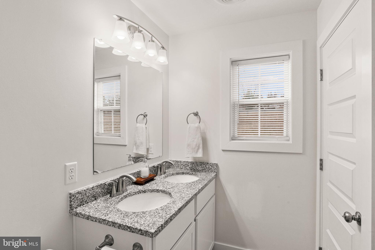
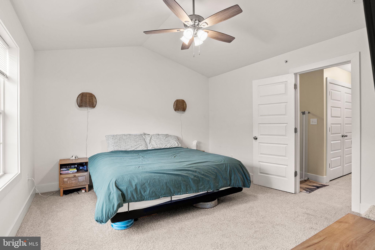
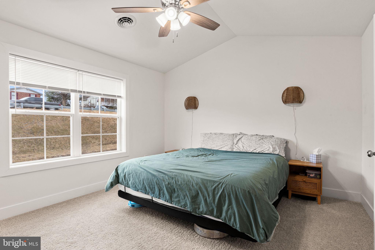
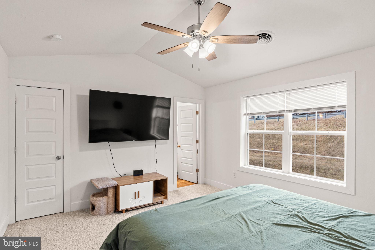
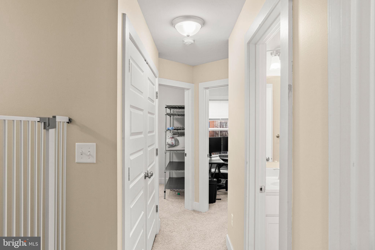
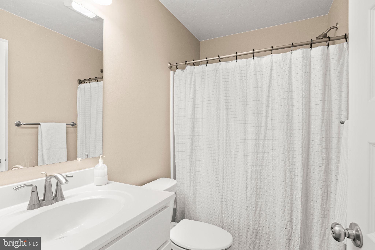
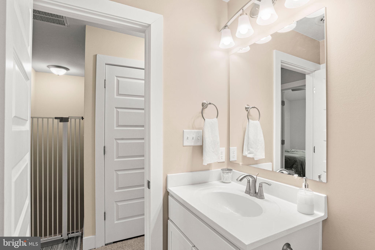
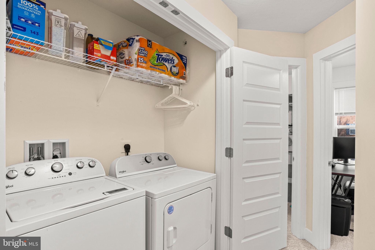
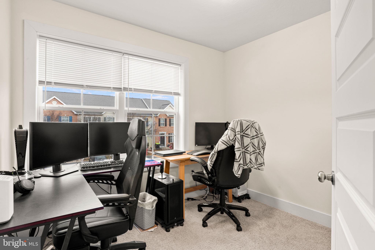
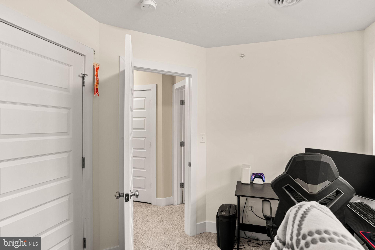
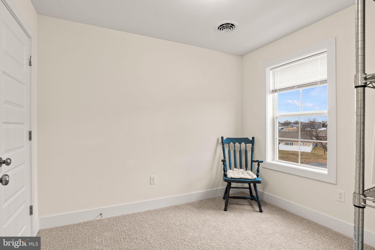
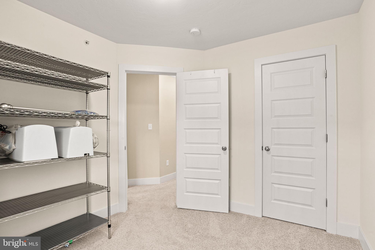
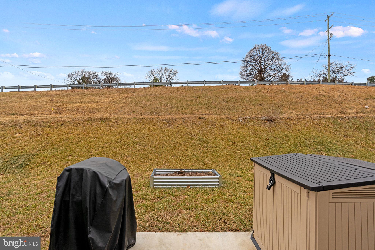
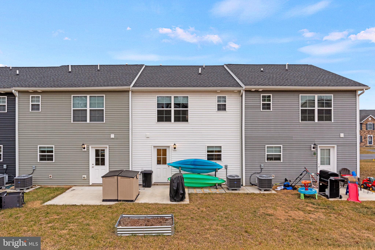
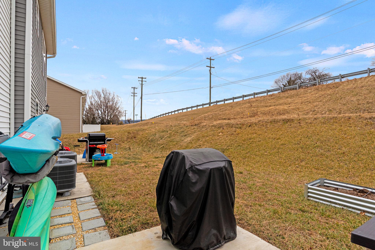
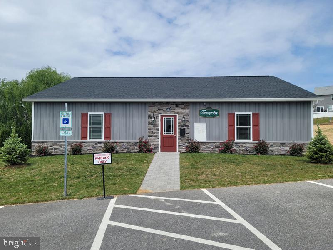
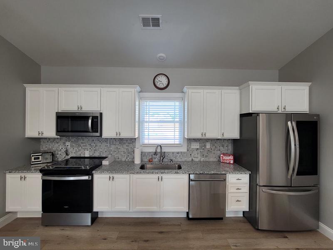
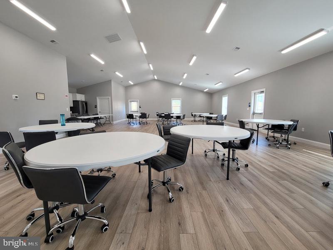
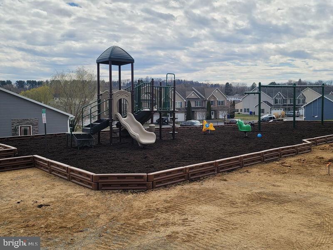
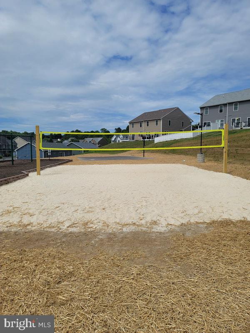
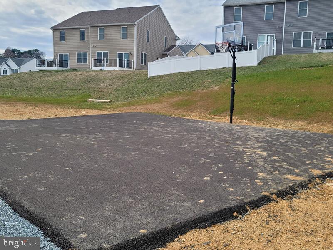
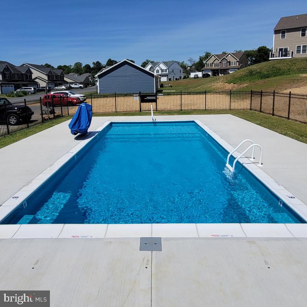
This like-new home offers a spacious open living area perfect for entertaining, flowing seamlessly into the beautiful kitchen featuring large cabinets, granite countertops, a kitchen island, and all appliances included! The eat-in dining area leads directly to the patio, ready for outdoor enjoyment and relaxation. Upstairs, the bright and spacious Owner’s Suite features a cathedral ceiling, walk-in closet, and private en-suite bath with double vanity and step-in shower. Two additional bedrooms are complemented by a full bathroom and convenient linen closet. Second-floor washer and dryer are included, making laundry a breeze. Located in the highly sought-after Farmspring Estates community, this townhome offers access to fantastic HOA amenities including the Farmspring Estates Community Center, recreation area with playground, basketball hoop, volleyball court, and community pool. Learn more about the community amenities at the Farmspring Estates Website. Enjoy low-maintenance living with modern finishes and thoughtful design throughout. Whether relaxing at home, entertaining guests, or taking advantage of the community amenities, this move-in ready home truly has it all. Schedule your private showing today!
Features & Amenities
Interior
-
Other Interior Features
Kitchen Island, Pantry, Walk-In Closet(s), Cathedral Ceiling(s)
-
Total Bedrooms
3
-
Bathrooms
2
-
1/2 Bathrooms
1
-
Above Grade Finished Area
1252.0
-
Basement YN
NO
-
Cooling YN
YES
-
Cooling
Central Air, Ceiling Fan(s), Electric
-
Fireplace YN
NO
-
Heating YN
YES
-
Heating
Electric, Natural Gas, Forced Air
-
Pet friendly
Yes
Exterior
-
Garage
No
-
Construction Materials
Vinyl Siding
-
Parking
On Street
-
Patio and Porch Features
Patio, Porch
-
Pool
No
-
Waterfront YN
NO
Area & Lot
-
Lot Size(acres)
0.06
-
Lot Size(square feet)
2,511
-
Property Type
Residential
-
Property Sub Type
Townhouse
-
Architectural Style
Craftsman
Price
-
Sales Price
$230,000
-
Financing Options
Cash, FHA, VA, Conventional, USDA
-
Sq. Footage
1,252
-
Price/SqFt
$183
HOA
-
Association
YES
-
Association Fee
$350
-
Association Fee Frequency
Annually
-
Association Fee Includes
N/A
School District
-
Elementary School
N/A
-
Middle School
N/A
-
High School
WAYNESBORO AREA SENIOR
Property Features
-
New Construction
NO
-
Foundation Details
Slab
-
Senior Community YN
NO
-
Sewer
Public Sewer
-
Tax Lot
8
-
Water Source
Public
Schedule a Showing
Showing scheduled successfully.
Mortgage calculator
Estimate your monthly mortgage payment, including the principal and interest, property taxes, and HOA. Adjust the values to generate a more accurate rate.
Your payment
Principal and Interest:
$
Property taxes:
$
HOA fees:
$
Total loan payment:
$
Total interest amount:
$
Location
County
FRANKLIN
Elementary School
Middle School
High School
WAYNESBORO AREA SENIOR
Listing Courtesy of Ethan Charles Mills, Keller Williams Keystone Realty
RealHub Information is provided exclusively for consumers' personal, non-commercial use, and it may not be used for any purpose other than to identify prospective properties consumers may be interested in purchasing. All information deemed reliable but not guaranteed and should be independently verified. All properties are subject to prior sale, change or withdrawal. RealHub website owner shall not be responsible for any typographical errors, misinformation, misprints and shall be held totally harmless.

Salesperson, Realtor
Laurie Hailey
Call Laurie today to schedule a private showing.

* Listings on this website come from the FMLS IDX Compilation and may be held by brokerage firms other than the owner of this website. The listing brokerage is identified in any listing details. Information is deemed reliable but is not guaranteed. If you believe any FMLS listing contains material that infringes your copyrighted work please click here to review our DMCA policy and learn how to submit a takedown request.© 2024 FMLS.
Related Properties

WAYNESBORO
455-457 W 5TH STREET
3 Beds
2 Baths
1,484 Sq.Ft.
$259,900
MLS#: PAFL2037106
WAYNESBORO
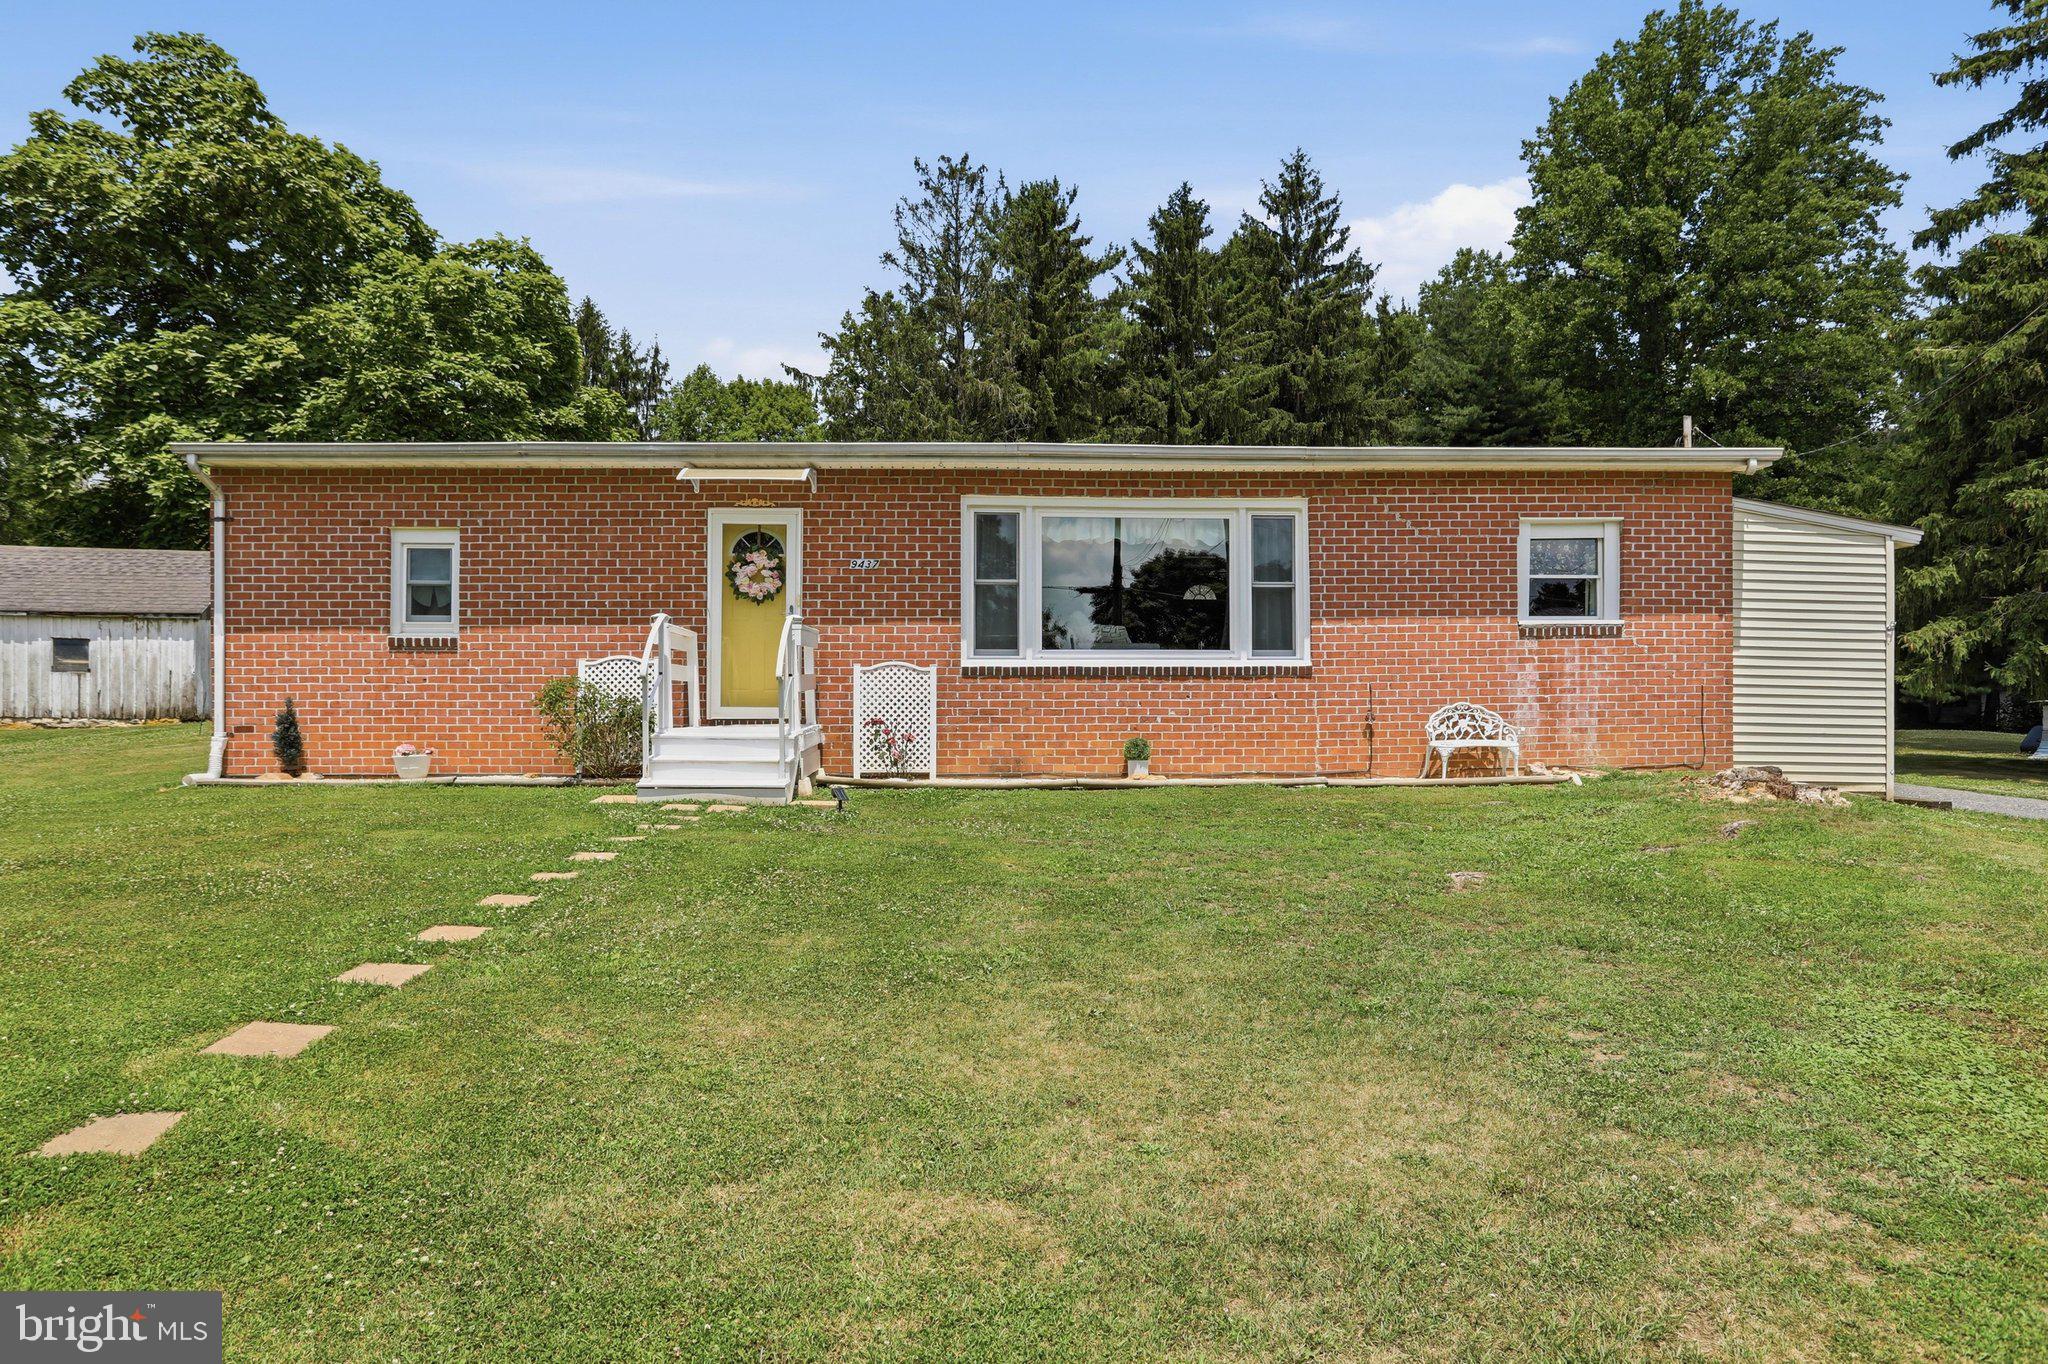
9437 MASTERS ROAD ROAD
3 Beds
2 Baths
1,182 Sq.Ft.
$262,900
MLS#: PAFL2035886

WAYNESBORO
140 S BROAD STREET
5 Beds
2 Baths
1,966 Sq.Ft.
$254,900
MLS#: PAFL2037482

WAYNESBORO
111 HARRISON AVENUE
3 Beds
2 Baths
1,100 Sq.Ft.
$214,900
MLS#: PAFL2036036

WAYNESBORO
17 TWIN HILL DRIVE
2 Beds
1 Baths
1,290 Sq.Ft.
$259,900
MLS#: PAFL2037032

WAYNESBORO
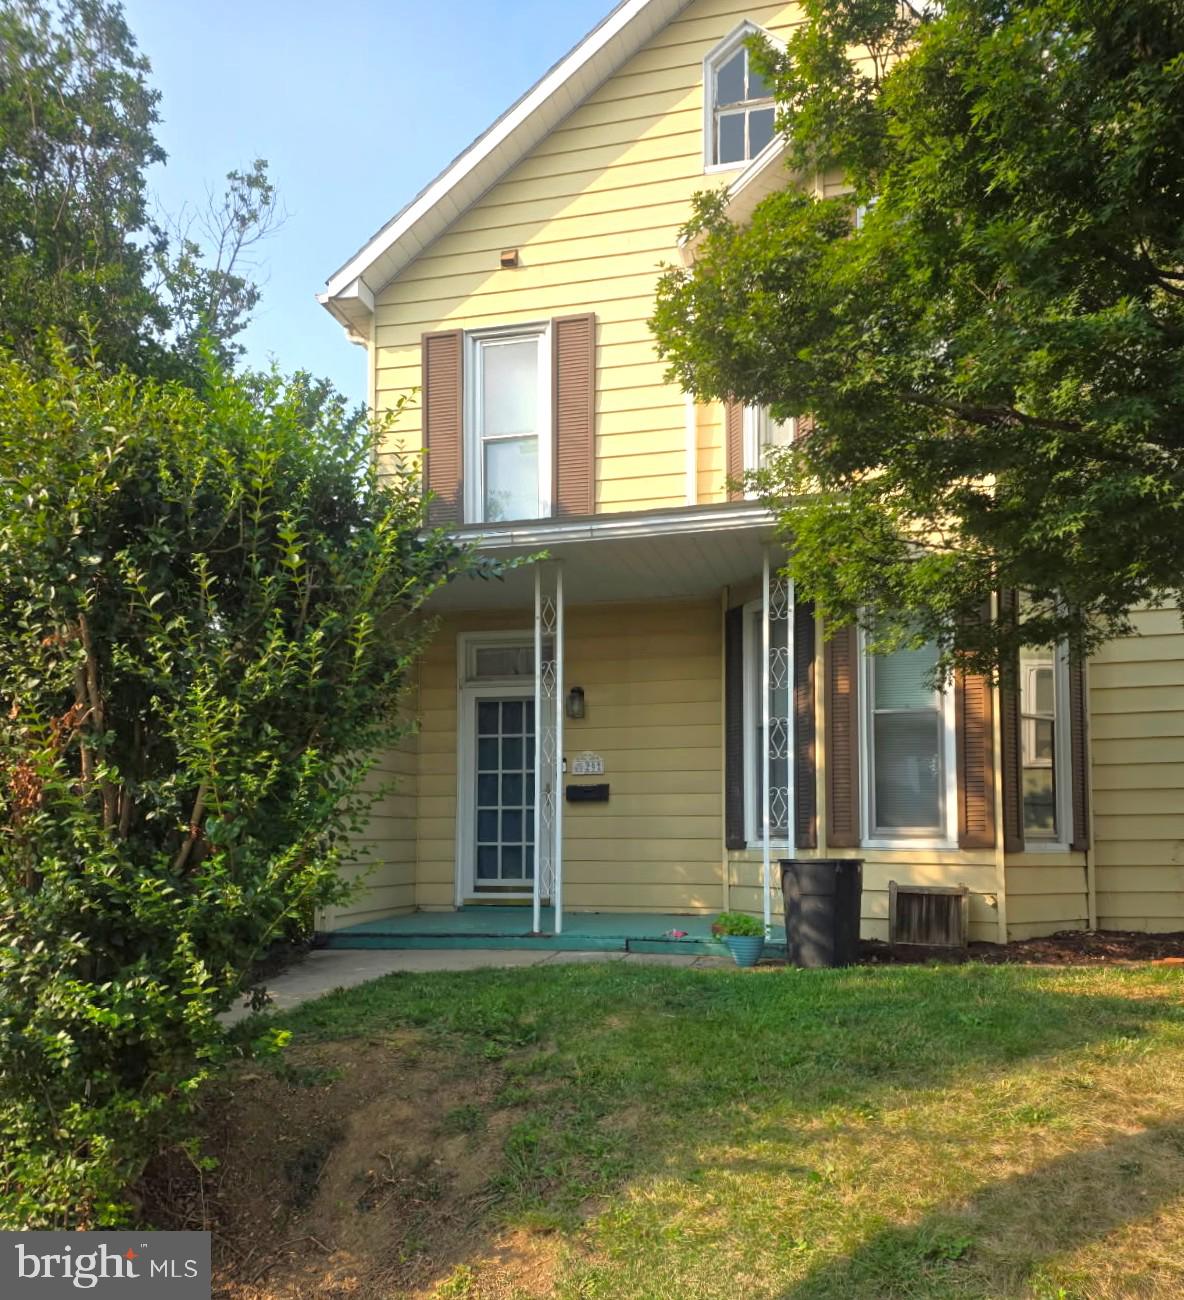
10 E NINTH
3 Beds
2 Baths
1,780 Sq.Ft.
$215,000
MLS#: PAFL2037616
WAYNESBORO
29 E SECOND STREET
4 Beds
2 Baths
2,144 Sq.Ft.
$234,900
MLS#: PAFL2036170

WAYNESBORO
38 COTTAGE STREET
3 Beds
2 Baths
1,490 Sq.Ft.
$275,000
MLS#: PAFL2037236

WAYNESBORO
28 S GRANT STREET
4 Beds
2 Baths
1,500 Sq.Ft.
$249,900
MLS#: PAFL2036866
WAYNESBORO
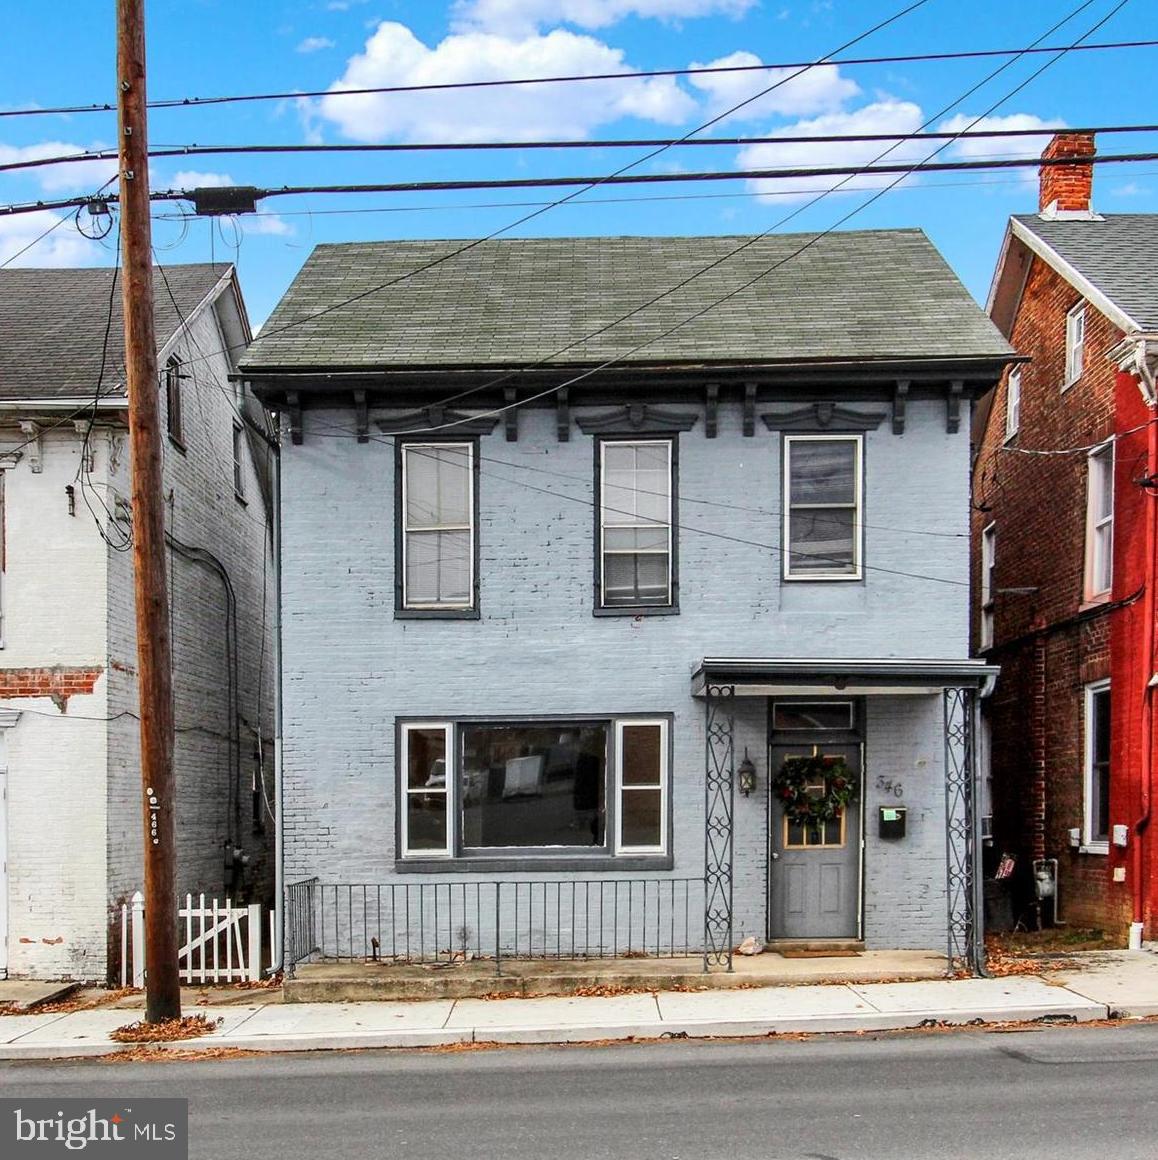
346 S POTOMAC STREET
3 Beds
2 Baths
2,166 Sq.Ft.
$225,000
MLS#: PAFL2031492
.png)