


Property
Beds
3
Full Baths
2
1/2 Baths
None
Year Built
1973
Sq.Footage
1,535
Elegantly renovated single-family rambler tucked away on a quiet cul-de-sac in Springfield's established Lakewood Hills community, on a private third-acre lot. Over 1,500 square feet of one-level living with 3 bedrooms, 2 full bathrooms, an attached garage, and a covered front porch. This home gives warmth and brightness from the windows and light painted walls, the seamless flowing LVP flooring throughout, the recessed lighting and fixtures, along with an open contemporary feeling with the kitchen overlooking the living room. Easy access for all through the front door, or from the rear with the sliding glass doors that lead to a brick rear patio and an additional door from the utility room and garage. RENOVATED KITCHEN with real wood shaker cabinetry extended to the ceiling with soft-close doors and drawers, wrapped around a 67-inch waterfall island in Calacatta quartz, with the same quartz carried up the backsplash. Frigidaire stainless steel appliances, recessed LED lighting, and warm pendant fixtures overhead. LIVING & BEDROOMS with a linear electric fireplace built into the living room wall, framed by recessed LED lighting. Bedrooms feature dimmable, color-changing lighting to set the mood room by room. HIGH END UPGRADES with real wood shaker interior doors, substantial 6-inch baseboards, and 4-inch trim around every door and window. Beautifully updated bathrooms with illuminated anti-fog LED mirrors, glass shower enclosures, custom tiling and matte black fixtures. MAJOR SYSTEMS with a brand new roof. OUTDOOR LOT with a fully fenced backyard for privacy and pets, established landscaping, mature trees, a stone garden path, and a storage shed. Brick paver driveway leading to an attached 1-car garage plus additional driveway parking. Covered front porch. Peaceful cul-de-sac location with minimal through traffic. This retreat setting is just minutes from Springfield Town Center, Franconia-Springfield Metro, Fort Belvoir, Kingstowne Center, South Run Rec Center, and I-95/I-395/I-495 for easy commutes to D.C., the Pentagon, schools, Accotink Park and a large array of dining and shopping locations to choose from.
Features & Amenities
Interior
-
Other Interior Features
Eat-in Kitchen, Kitchen Island, Recessed Lighting, Open Floorplan
-
Total Bedrooms
3
-
Bathrooms
2
-
Above Grade Finished Area
1535.0
-
Basement YN
NO
-
Cooling YN
YES
-
Cooling
Central Air, Electric
-
Fireplace YN
NO
-
Heating YN
YES
-
Heating
Exhaust Fan, Electric, Forced Air
-
Main Level Bedrooms
3
-
Pet friendly
Yes
Exterior
-
Garage
Yes
-
Garage spaces
1
-
Construction Materials
Brick, Vinyl Siding
-
Parking
On Street, Garage, Driveway, Attached
-
Patio and Porch Features
Patio, Porch
-
Pool
No
-
Waterfront YN
NO
Area & Lot
-
Lot Size(acres)
0.33
-
Lot Size(square feet)
14,533
-
Property Type
Residential
-
Property Sub Type
Single Family Residence
-
Architectural Style
Ranch/Rambler
Price
-
Sales Price
$699,900
-
Tax Amount
$7,790
-
Sq. Footage
1,535
-
Price/SqFt
$455
HOA
-
Association
No
School District
-
Elementary School
ORANGE HUNT
-
Middle School
IRVING
-
High School
WEST SPRINGFIELD
Property Features
-
New Construction
NO
-
Foundation Details
Slab
-
Senior Community YN
NO
-
Sewer
Public Sewer
-
Tax Lot
62
-
Water Source
Public
Schedule a Showing
Showing scheduled successfully.
Mortgage calculator
Estimate your monthly mortgage payment, including the principal and interest, property taxes, and HOA. Adjust the values to generate a more accurate rate.
Your payment
Principal and Interest:
$
Property taxes:
$
HOA fees:
$
Total loan payment:
$
Total interest amount:
$
Location
County
FAIRFAX
Elementary School
ORANGE HUNT
Middle School
IRVING
High School
WEST SPRINGFIELD
Listing Courtesy of Zamir Nasrullah, BNI Realty
RealHub Information is provided exclusively for consumers' personal, non-commercial use, and it may not be used for any purpose other than to identify prospective properties consumers may be interested in purchasing. All information deemed reliable but not guaranteed and should be independently verified. All properties are subject to prior sale, change or withdrawal. RealHub website owner shall not be responsible for any typographical errors, misinformation, misprints and shall be held totally harmless.

AGENT
Laurie Hailey
Call Laurie today to schedule a private showing.

* Listings on this website come from the FMLS IDX Compilation and may be held by brokerage firms other than the owner of this website. The listing brokerage is identified in any listing details. Information is deemed reliable but is not guaranteed. If you believe any FMLS listing contains material that infringes your copyrighted work please click here to review our DMCA policy and learn how to submit a takedown request.© 2024 FMLS.
Related Properties

SPRINGFIELD
9009 SWEET BIRCH COURT
3 Beds
3 Baths
1,624 Sq.Ft.
$624,900
MLS#: VAFX2303272

SPRINGFIELD
7871 GODOLPHIN DRIVE
4 Beds
2 Baths
3,880 Sq.Ft.
$810,000
MLS#: VAFX2316566

SPRINGFIELD
521 WOODLAND AVENUE
4 Beds
2 Baths
2,090 Sq.Ft.
$599,900
MLS#: PADE2121958
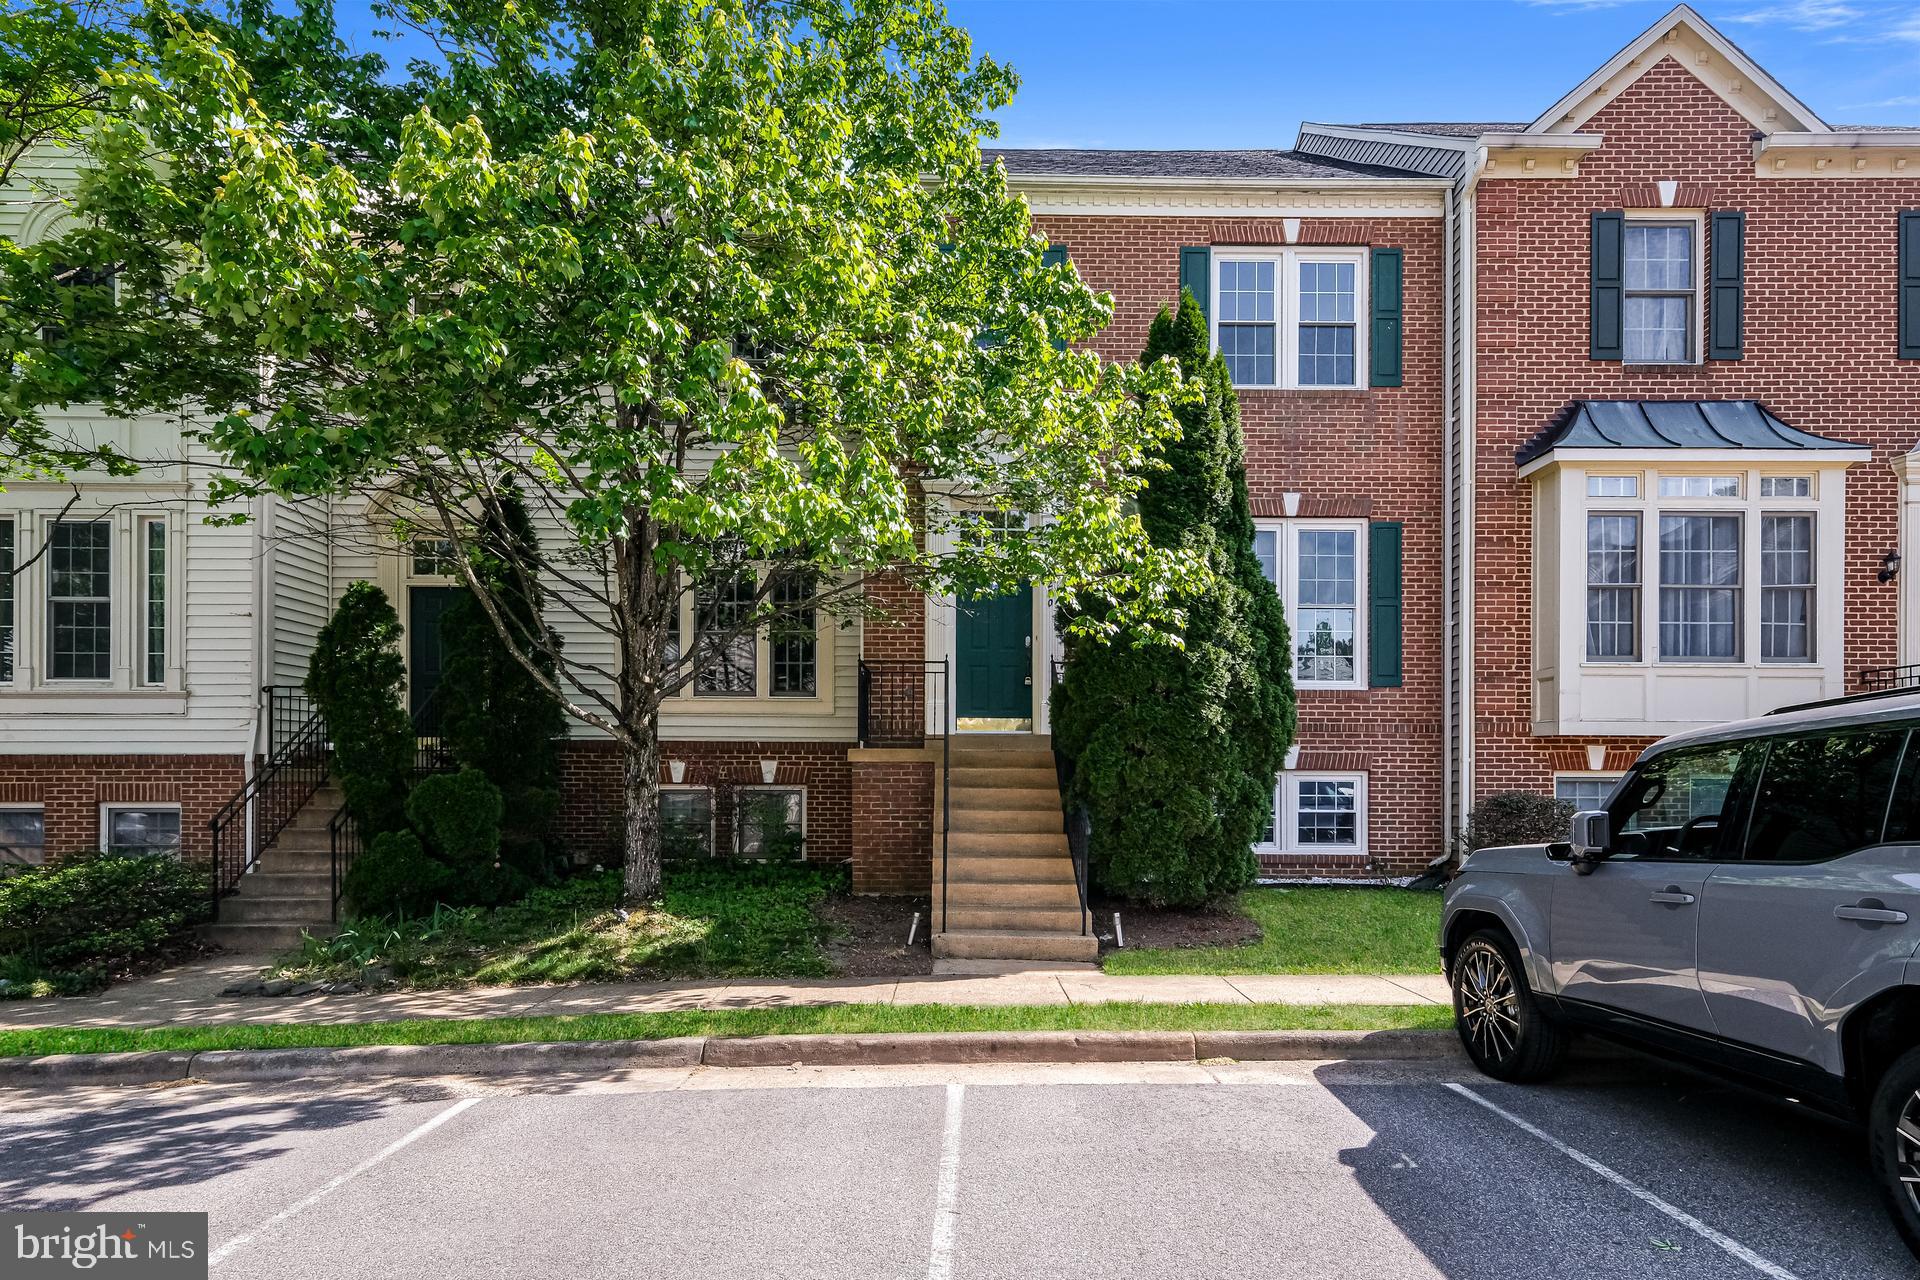
SPRINGFIELD
6270 LEVI COURT
4 Beds
3 Baths
1,816 Sq.Ft.
$701,000
MLS#: VAFX2310196
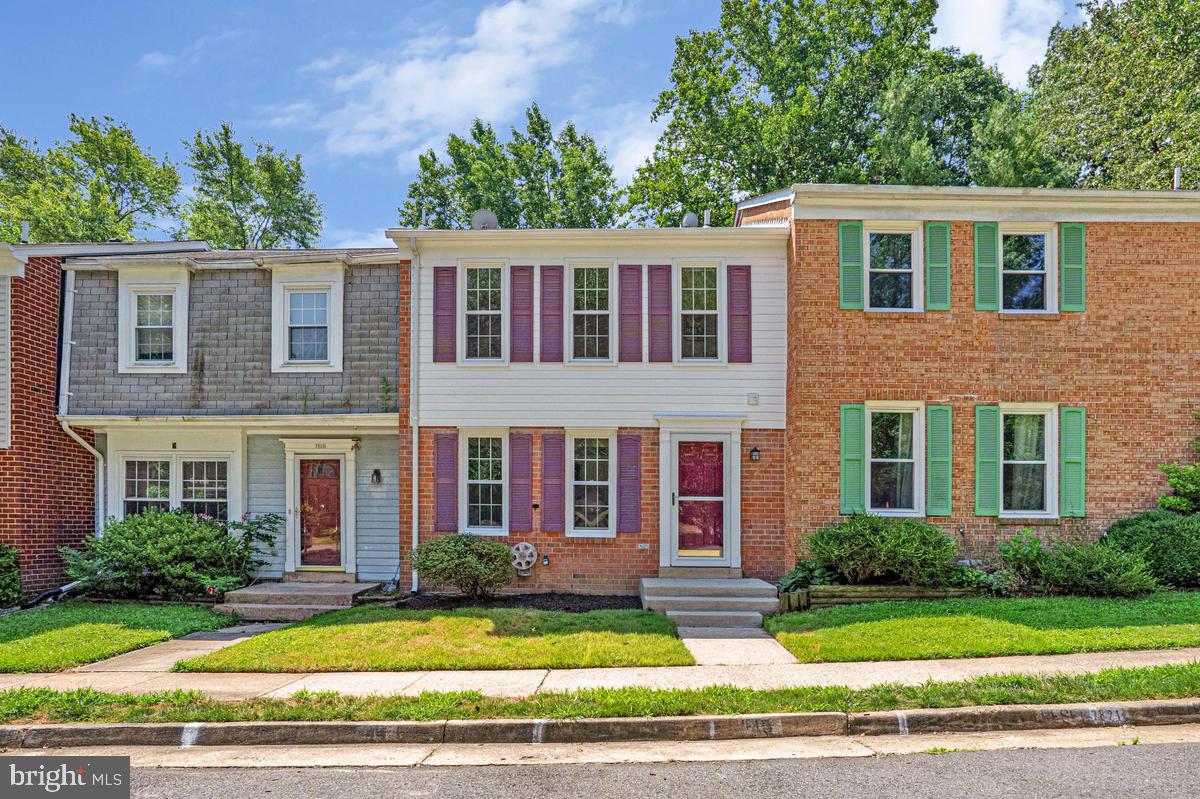
SPRINGFIELD
7821 GROVELAND SQUARE
3 Beds
2 Baths
1,344 Sq.Ft.
$584,900
MLS#: VAFX2329420

SPRINGFIELD
8447 THAMES STREET
4 Beds
2 Baths
2,090 Sq.Ft.
$779,000
MLS#: VAFX2332440
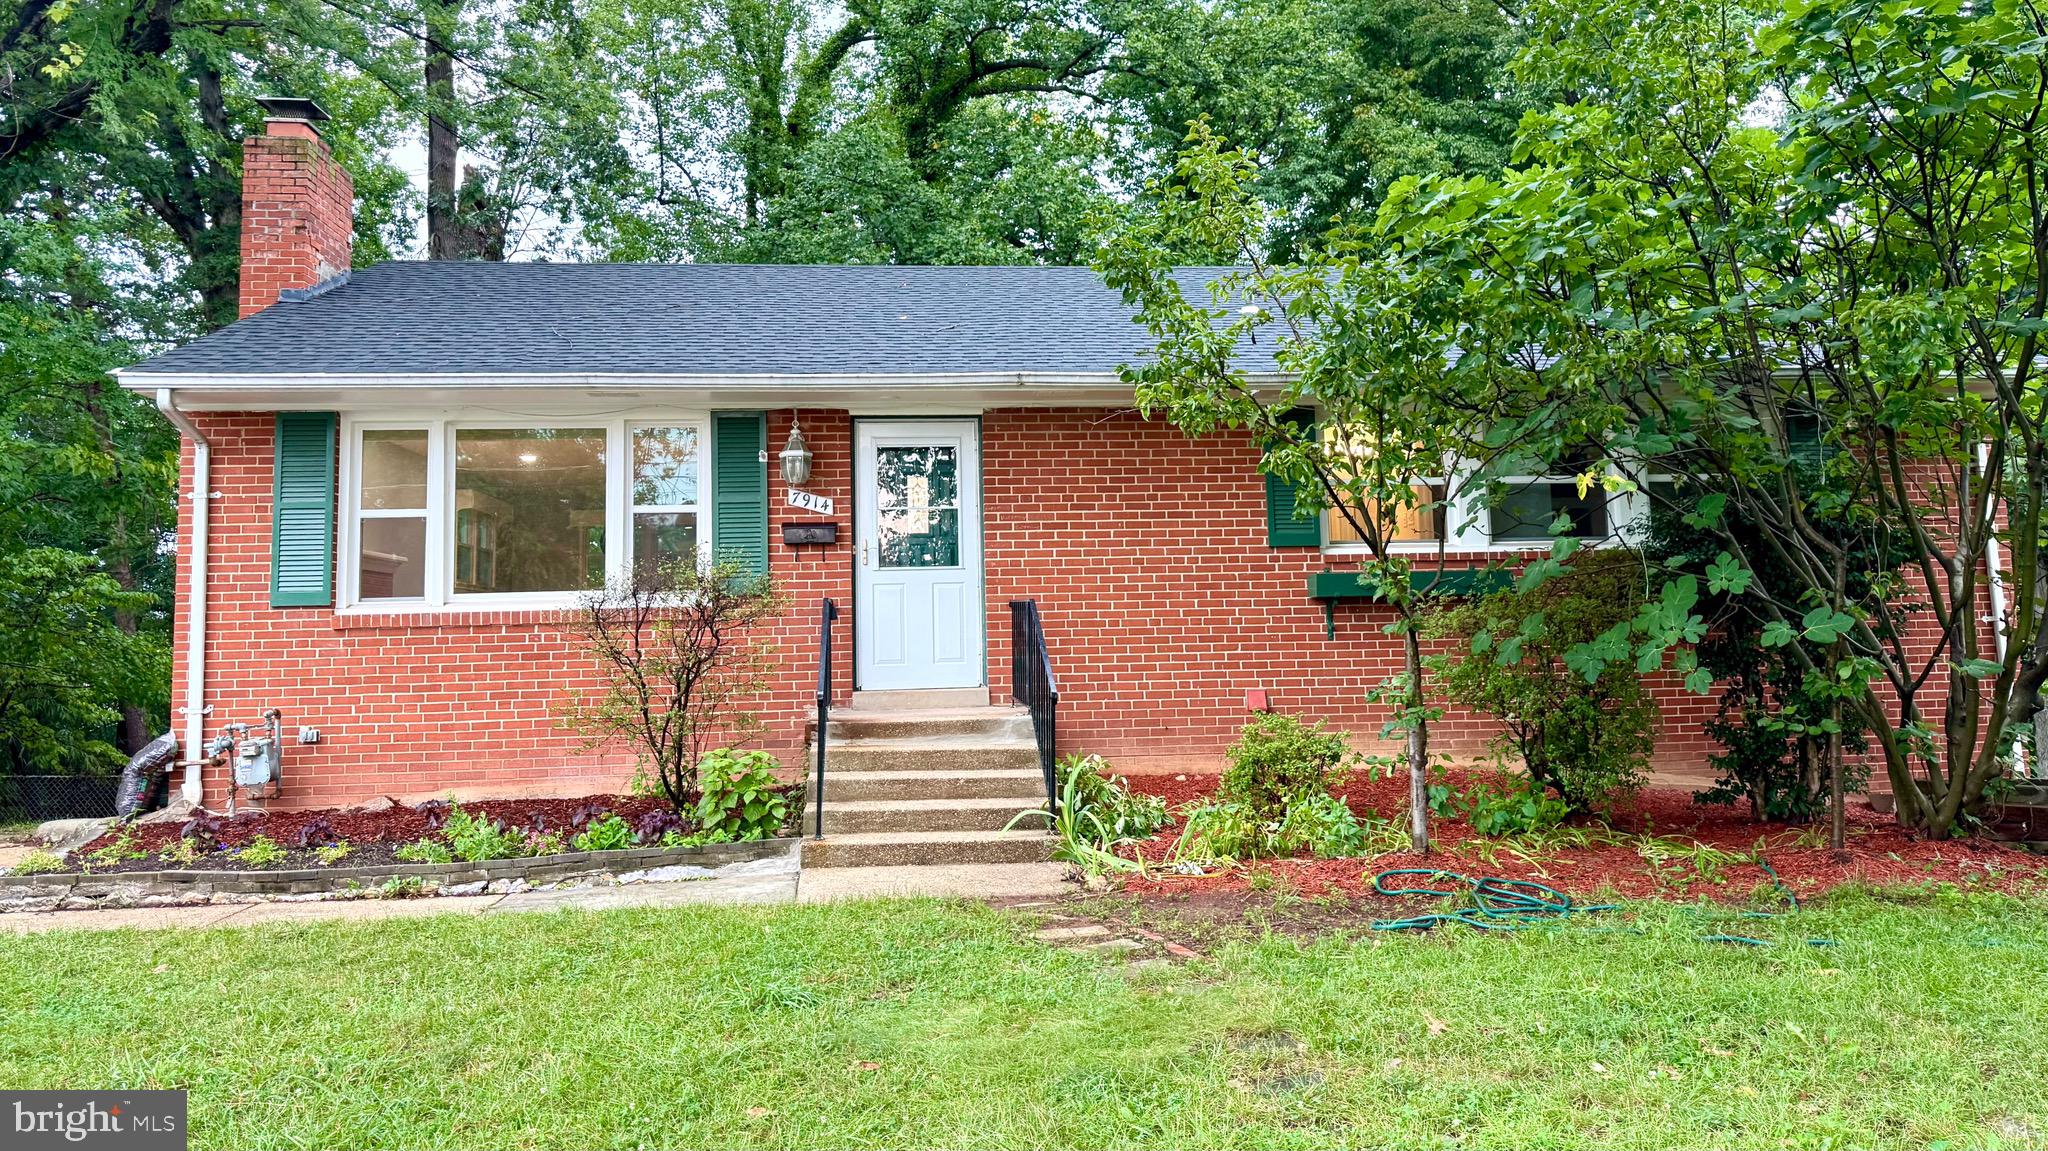
SPRINGFIELD
7914 ELLET ROAD
6 Beds
4 Baths
2,384 Sq.Ft.
$789,000
MLS#: VAFX2327994

SPRINGFIELD
7314 FOXE PLACE
3 Beds
1 Baths
1,092 Sq.Ft.
$625,000
MLS#: VAFX2325654
SPRINGFIELD
6605 HOLFORD LANE
3 Beds
2 Baths
1,080 Sq.Ft.
$740,000
MLS#: VAFX2335752

SPRINGFIELD
6011 HIBBLING AVENUE
4 Beds
3 Baths
1,734 Sq.Ft.
$750,000
MLS#: VAFX2332234
.png)