
Traditional
8808 BARN OWL COURT
GAINESVILLE, VA 20155
MLS#: VAPW2088766
$985,000


Property
Beds
5
Full Baths
4
1/2 Baths
1
Year Built
2011
Sq.Footage
5,967
***Discover the perfect blend of elegance and comfort at 8808 Barn Owl Court***, located in the coveted Meadows at Morris Farm neighborhood in Gainesville, Virginia. This stunning 5 bedroom, 4.5 bathroom 8residence offers not only an easy commute but also a peaceful retreat to unwind after a long day. With over 6,000 square feet of living space, a stately brick-front exterior, a 2-car garage, a low-maintenance composite deck, and a layout designed for effortless entertaining, this home is packed with upgrades and features that make it a must-see!*** ***Step inside to the impressive two-story foyer, where you’ll be greeted by gleaming hardwood floors, a dramatic staircase, and an arched window that floods the space with natural light. To the right, the formal living room welcomes you with elegant crown molding and soft neutral tones. Decorative columns lead you into the spacious dining room, featuring wainscoting, a frosted-glass chandelier, and a ceiling medallion, offering a sophisticated touch. The heart of the home is the gourmet kitchen, complete with striking granite countertops, a tiered center island with a gas cooktop, extensive custom cabinetry, and a designer tile backsplash, all paired with high-end appliances. The adjacent breakfast area opens to the composite deck, perfect for indoor-outdoor living and entertaining, overlooking a private and serene lawn with lush plantings. Back inside, the inviting family room features walls of windows, creating an airy, light-filled space, complemented by a cozy gas fireplace. The main level also offers a home office, a convenient laundry room, a second staircase leading to the upper level, and a powder room.*** ***Upstairs, the luxurious primary suite is a true retreat, complete with a soaring cathedral ceiling, a private sitting room, and a spacious walk-in closet. The spa-like ensuite bath features dual granite vanities, a deep soaking tub, a glass-enclosed shower, and designer tile details that create an indulgent, tranquil atmosphere. Down the hallway, a private junior suite boasts a walk-in closet and its own bath, while two additional bedrooms share a beautifully designed full bath. The finished lower level is made for entertaining, with a stylish pub-inspired wet bar and a tiered theater room for movie nights and gatherings. A fifth bedroom and full bathroom offer the flexibility to serve as a guest suite, while ample storage space ensures your home stays organized and clutter-free.*** ***Located in a peaceful yet vibrant community, this home offers easy access to major highways including I-66, Route 29, and Route 15/James Madison Highway. Gainesville and Haymarket provide diverse shopping, dining, and entertainment options, while outdoor lovers will enjoy the proximity to Conway-Robinson Memorial State Forest and Manassas Battlefield Park. With classic elegance and modern features, it's the perfect place to call home. Welcome to your new lifestyle!***
Features & Amenities
Interior
-
Other Interior Features
Kitchen Island, Vaulted Ceiling(s), Cathedral Ceiling(s), High Ceilings, Bar, Crown Molding
-
Total Bedrooms
5
-
Bathrooms
4
-
1/2 Bathrooms
1
-
Above Grade Finished Area
4473.0
-
Basement YN
YES
-
Cooling YN
YES
-
Cooling
Central Air, Heat Pump, Zoned, Electric
-
Fireplace YN
YES
-
Heating YN
YES
-
Heating
Electric, Natural Gas, Zoned, Forced Air, Heat Pump
-
Pet friendly
N/A
Exterior
-
Garage
Yes
-
Garage spaces
2
-
Construction Materials
Brick Veneer, Brick, Vinyl Siding
-
Other Exterior Features
Lighting
-
Parking
Garage Door Opener, Asphalt, Garage, Driveway, Attached
-
Patio and Porch Features
Deck
-
Pool
Yes
-
Pool Features
Community
-
Waterfront YN
NO
Area & Lot
-
Lot Features
Private, Cul-De-Sac
-
Lot Size(acres)
0.29
-
Lot Size(square feet)
12,649
-
Property Type
Residential
-
Property Sub Type
Single Family Residence
-
Architectural Style
Traditional
Price
-
Sales Price
$985,000
-
Tax Amount
$8,360
-
Sq. Footage
5,967
-
Price/SqFt
$165
HOA
-
Association
YES
-
Association Fee
$114.95
-
Association Fee Frequency
Monthly
-
Association Fee Includes
N/A
Property Resources
-
Horse Property
NO
School District
-
Elementary School
GLENKIRK
-
Middle School
GAINESVILLE
-
High School
PATRIOT
Property Features
-
Stories
3
-
New Construction
NO
-
Association Amenities
Tennis Court(s), Trail(s), Jogging Path, Playground
-
Foundation Details
Concrete Perimeter
-
Senior Community YN
NO
-
Sewer
Public Sewer
-
Tax Lot
09
-
Water Source
Public
Schedule a Showing
Showing scheduled successfully.
Mortgage calculator
Estimate your monthly mortgage payment, including the principal and interest, property taxes, and HOA. Adjust the values to generate a more accurate rate.
Your payment
Principal and Interest:
$
Property taxes:
$
HOA fees:
$
Total loan payment:
$
Total interest amount:
$
Location
County
PRINCE WILLIAM
Elementary School
GLENKIRK
Middle School
GAINESVILLE
High School
PATRIOT
Listing Courtesy of Stephen C LePage, RE/MAX Allegiance
RealHub Information is provided exclusively for consumers' personal, non-commercial use, and it may not be used for any purpose other than to identify prospective properties consumers may be interested in purchasing. All information deemed reliable but not guaranteed and should be independently verified. All properties are subject to prior sale, change or withdrawal. RealHub website owner shall not be responsible for any typographical errors, misinformation, misprints and shall be held totally harmless.

Salesperson, Realtor
Laurie Hailey
Call Laurie today to schedule a private showing.

* Listings on this website come from the FMLS IDX Compilation and may be held by brokerage firms other than the owner of this website. The listing brokerage is identified in any listing details. Information is deemed reliable but is not guaranteed. If you believe any FMLS listing contains material that infringes your copyrighted work please review our DMCA policy and learn how to submit a takedown request.© 2024 FMLS.
Related Properties

GAINESVILLE
5976 PINEY GROVE WAY
4 Beds
4 Baths
4,373 Sq.Ft.
$819,000
MLS#: VAPW2129644
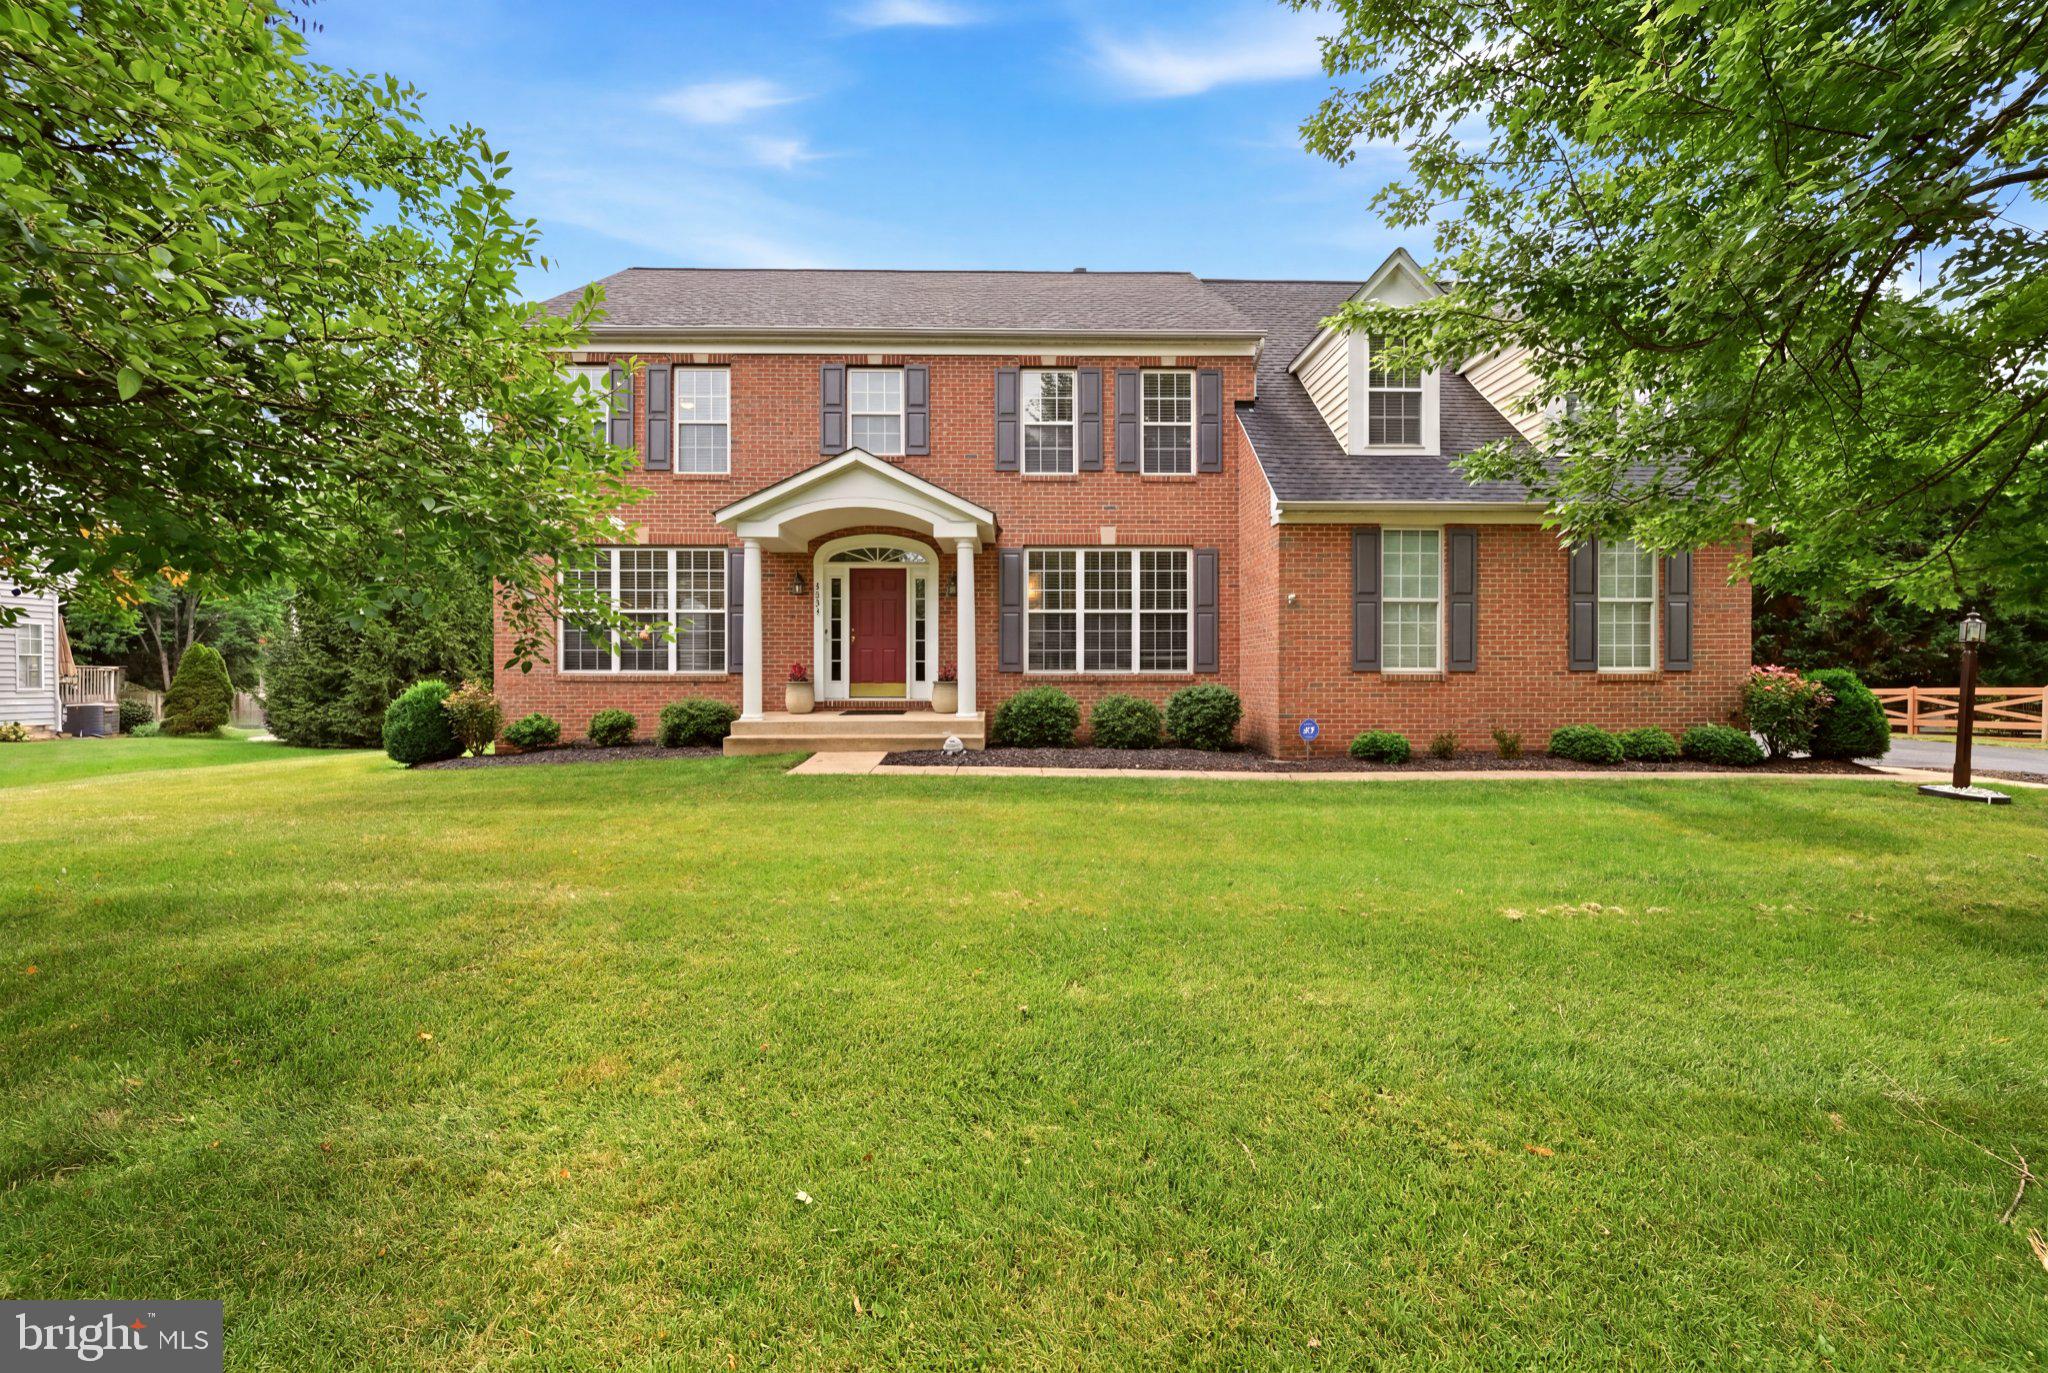
GAINESVILLE
5431 LICK RIVER LANE
5 Beds
4 Baths
4,625 Sq.Ft.
$1,099,000
MLS#: VAPW2123594

GAINESVILLE
7675 ROYAL SYDNEY DRIVE
5 Beds
3 Baths
4,220 Sq.Ft.
$890,000
MLS#: VAPW2133314

GAINESVILLE
4808 CHUCKS PLACE
5 Beds
4 Baths
3,640 Sq.Ft.
$999,000
MLS#: VAPW2131392

GAINESVILLE
7870 WOODRIDGE DRIVE
3 Beds
3 Baths
3,101 Sq.Ft.
$799,900
MLS#: VAPW2132836

GAINESVILLE
8368 TENBROOK DRIVE
4 Beds
3 Baths
4,514 Sq.Ft.
$865,000
MLS#: VAPW2130668
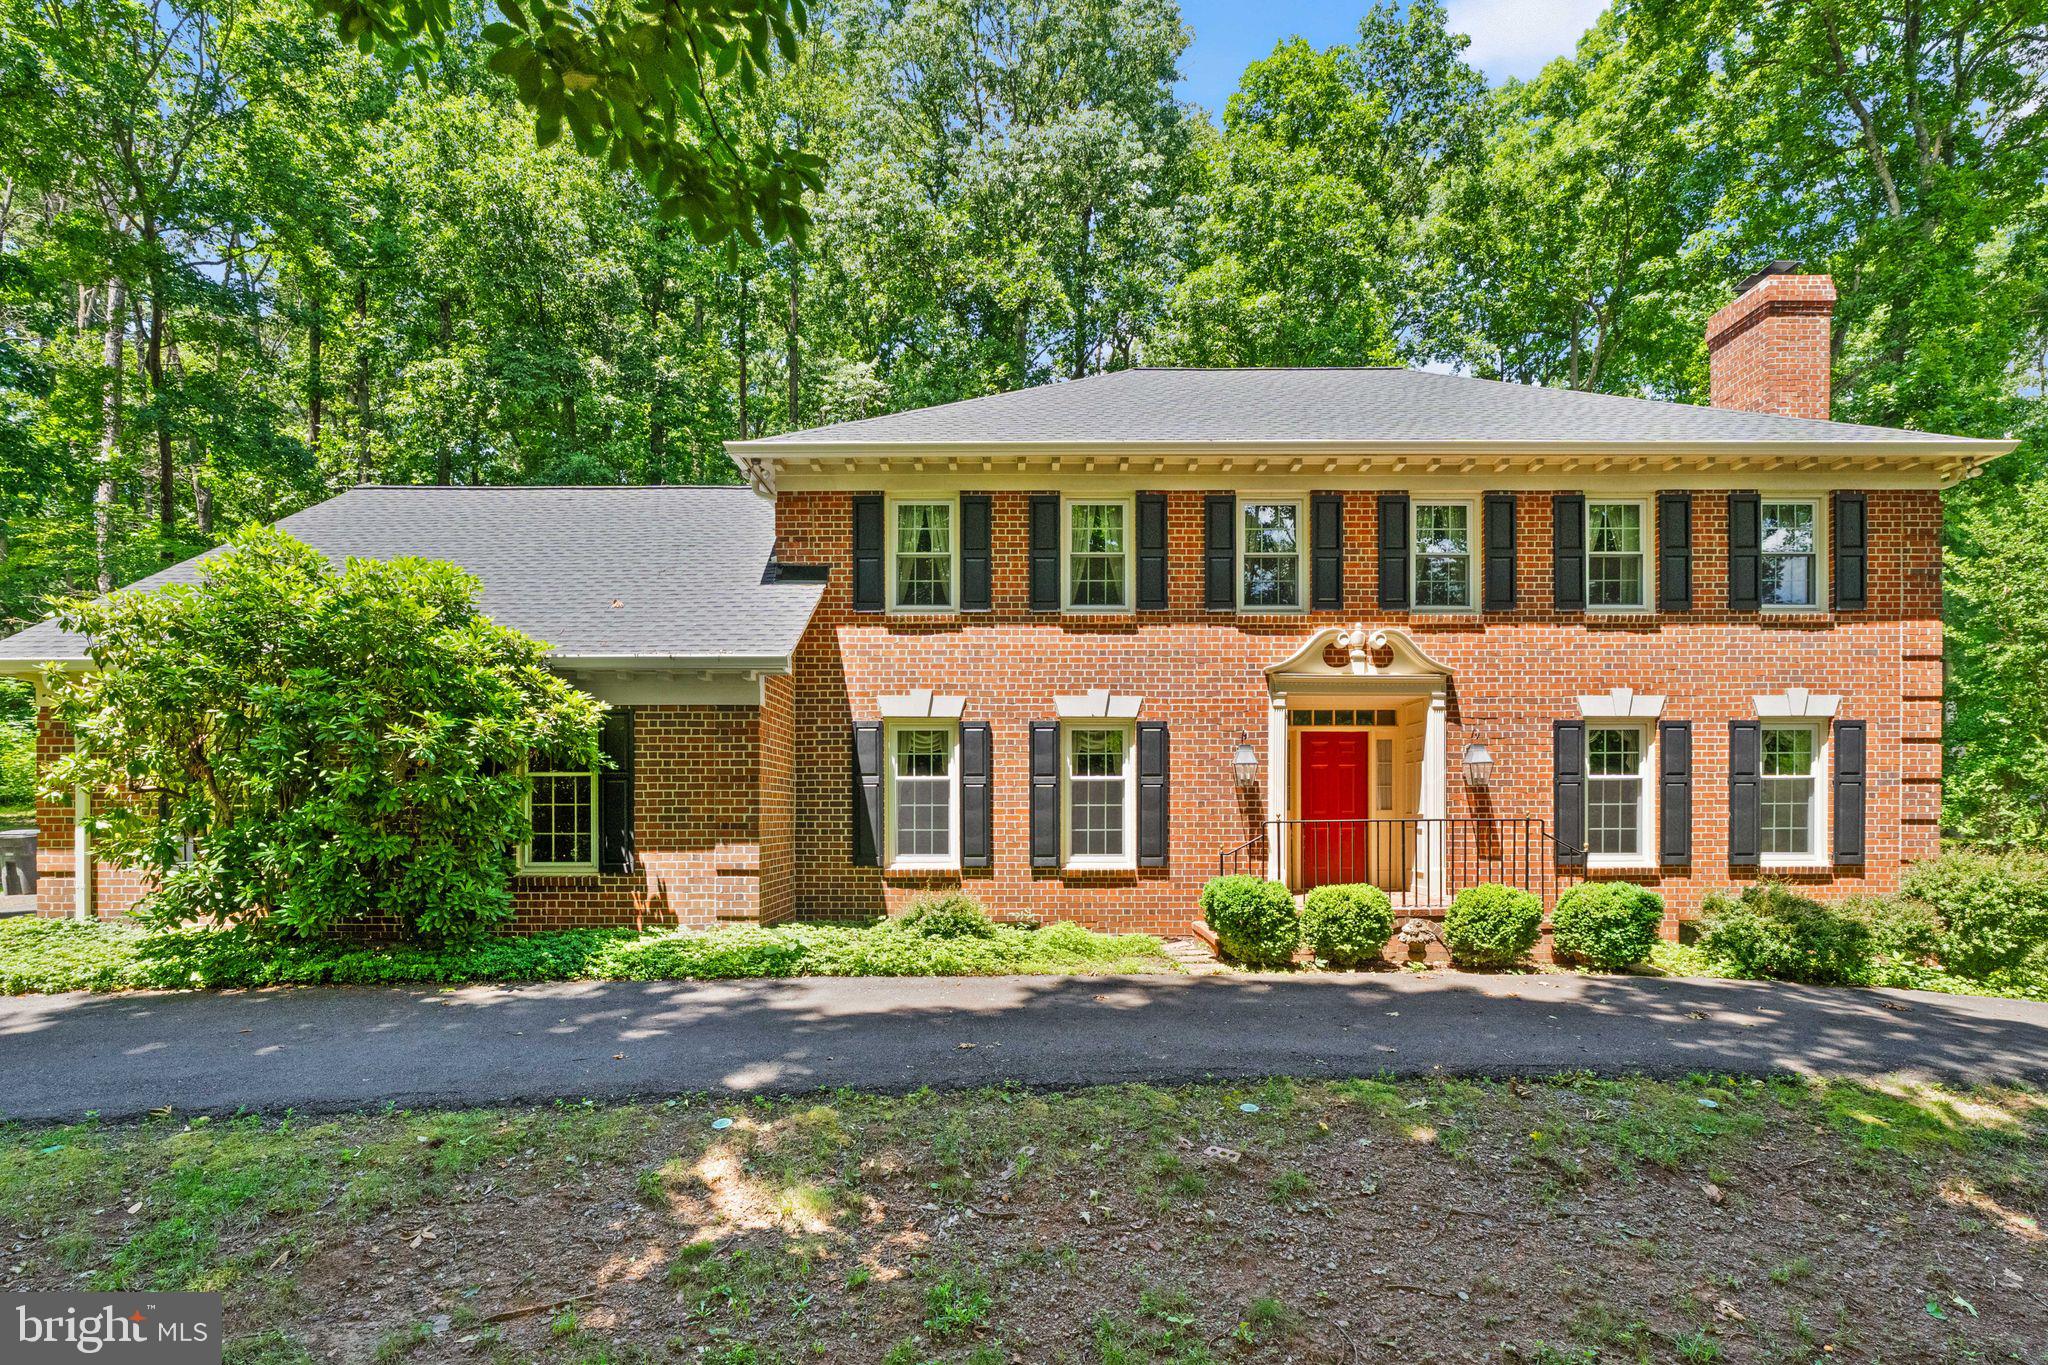
GAINESVILLE
4560 LYNN FOREST DRIVE
4 Beds
3 Baths
3,319 Sq.Ft.
$949,900
MLS#: VAPW2117522

GAINESVILLE
13439 FIELDSTONE WAY
4 Beds
4 Baths
4,293 Sq.Ft.
$899,000
MLS#: VAPW2126712

GAINESVILLE
8121 WILLINGBORO COURT
4 Beds
3 Baths
3,855 Sq.Ft.
$899,900
MLS#: VAPW2132502

GAINESVILLE
13225 FIELDSTONE WAY
3 Beds
4 Baths
3,460 Sq.Ft.
$800,500
MLS#: VAPW2129370
