


Property
Beds
4
Full Baths
3
1/2 Baths
1
Year Built
1973
Sq.Footage
2,338
Discover this recently curated 4BR/3.5BA single-family home tucked away on a quiet street in desirable Springfield Station. From the moment you enter the bright, welcoming foyer, you'll appreciate the home's spacious layout, thoughtful updates, and inviting indoor/outdoor living space. The main level features a formal living room and family room framed by expansive floor-to-ceiling windows, creating an abundance of natural light. The updated kitchen is designed for both everyday living/entertaining, featuring stainless-steel appliances, quartz countertops, and crisp, polar-white cabinetry w/ brushed-nickel finishes. The adjoining kitchen island opens seamlessly to the formal dining area, providing an ideal setting for cooking, coffee, and conversation. Recent improvements add to the home’s move-in ready appeal, including fresh interior paint, new premium carpet, updated fixtures, lighting, and hardware throughout. Just off the kitchen, step onto the private screened deck, where you can relax, dine, or entertain while enjoying a peaceful, tranquil view of the surrounding green space. The enclosed backyard provides privacy and additional space for year-round enjoyment. Upstairs, the bedroom level offers four spacious bedrooms, including a primary suite with a walk-in closet, along with three additional bedrooms and a second full bathroom. The finished lower level expands the home’s versatility with an open recreation area perfect for a media room, game room, home gym, or casual entertaining. An updated full bathroom w/ custom frameless walk-in shower. The additional lower-level room provides excellent potential for a home office, guest suite, or optional fifth bedroom w/ additional closet space and storage. The one-car garage includes an EV charger, adding modern convenience for today’s EV homeowner. Conveniently located with easy access to Routes 495/395/95/123, close proximity to shoppes, restaurants, South Run Park, and numerous recreational amenities. Open House - Sun, Sept 20 from 2-4 pm.
Features & Amenities
Interior
-
Other Interior Features
Ceiling Fan(s), Kitchen Island, Walk-In Closet(s), Other, High Ceilings
-
Total Bedrooms
4
-
Bathrooms
3
-
1/2 Bathrooms
1
-
Above Grade Finished Area
2008.0
-
Basement YN
YES
-
Cooling YN
YES
-
Cooling
Central Air, Ceiling Fan(s), Electric
-
Fireplace YN
YES
-
Heating YN
YES
-
Heating
Exhaust Fan, Natural Gas, Forced Air
-
Pet friendly
Yes
Exterior
-
Garage
Yes
-
Garage spaces
1
-
Construction Materials
Brick, Vinyl Siding
-
Other Exterior Features
Other
-
Parking
Concrete, Garage, Driveway, Other, Attached
-
Patio and Porch Features
Deck, Screened
-
Pool
No
-
Waterfront YN
NO
-
View
Street, Trees/Woods
Area & Lot
-
Lot Size(acres)
0.24
-
Lot Size(square feet)
10,404
-
Property Type
Residential
-
Property Sub Type
Single Family Residence
-
Architectural Style
Colonial
Price
-
Sales Price
$915,000
-
Tax Amount
$9,764
-
Financing Options
Cash, Conventional, FHA, VA, Other
-
Sq. Footage
2,338
-
Price/SqFt
$391
HOA
-
Association
YES
-
Association Fee
$139
-
Association Fee Frequency
Annually
-
Association Fee Includes
N/A
Property Resources
-
Horse Property
NO
School District
-
Elementary School
HUNT VALLEY
-
Middle School
IRVING
-
High School
WEST SPRINGFIELD
Property Features
-
New Construction
NO
-
Association Amenities
Tennis Court(s), Basketball Court, Playground
-
Foundation Details
Slab, Other
-
Senior Community YN
NO
-
Sewer
Public Sewer
-
Water Source
Public
Schedule a Showing
Showing scheduled successfully.
Mortgage calculator
Estimate your monthly mortgage payment, including the principal and interest, property taxes, and HOA. Adjust the values to generate a more accurate rate.
Your payment
Principal and Interest:
$
Property taxes:
$
HOA fees:
$
Total loan payment:
$
Total interest amount:
$
Location
County
FAIRFAX
Elementary School
HUNT VALLEY
Middle School
IRVING
High School
WEST SPRINGFIELD
Listing Courtesy of Maurice A Berry, Washington Realty Centre, LLC.
RealHub Information is provided exclusively for consumers' personal, non-commercial use, and it may not be used for any purpose other than to identify prospective properties consumers may be interested in purchasing. All information deemed reliable but not guaranteed and should be independently verified. All properties are subject to prior sale, change or withdrawal. RealHub website owner shall not be responsible for any typographical errors, misinformation, misprints and shall be held totally harmless.

Salesperson, Realtor
Laurie Hailey
Call Laurie today to schedule a private showing.

* Listings on this website come from the FMLS IDX Compilation and may be held by brokerage firms other than the owner of this website. The listing brokerage is identified in any listing details. Information is deemed reliable but is not guaranteed. If you believe any FMLS listing contains material that infringes your copyrighted work please click here to review our DMCA policy and learn how to submit a takedown request.© 2024 FMLS.
Related Properties

SPRINGFIELD
5520 SOUTHAMPTON DRIVE
4 Beds
3 Baths
1,800 Sq.Ft.
$925,000
MLS#: VAFX2333530

SPRINGFIELD
257 HEMLOCK LANE
5 Beds
3 Baths
2,450 Sq.Ft.
$830,000
MLS#: PADE2122986

SPRINGFIELD
8447 THAMES STREET
4 Beds
2 Baths
2,090 Sq.Ft.
$749,000
MLS#: VAFX2332440

SPRINGFIELD
7685 GREEN GARLAND DRIVE
3 Beds
2 Baths
1,744 Sq.Ft.
$830,000
MLS#: VAFX2336116
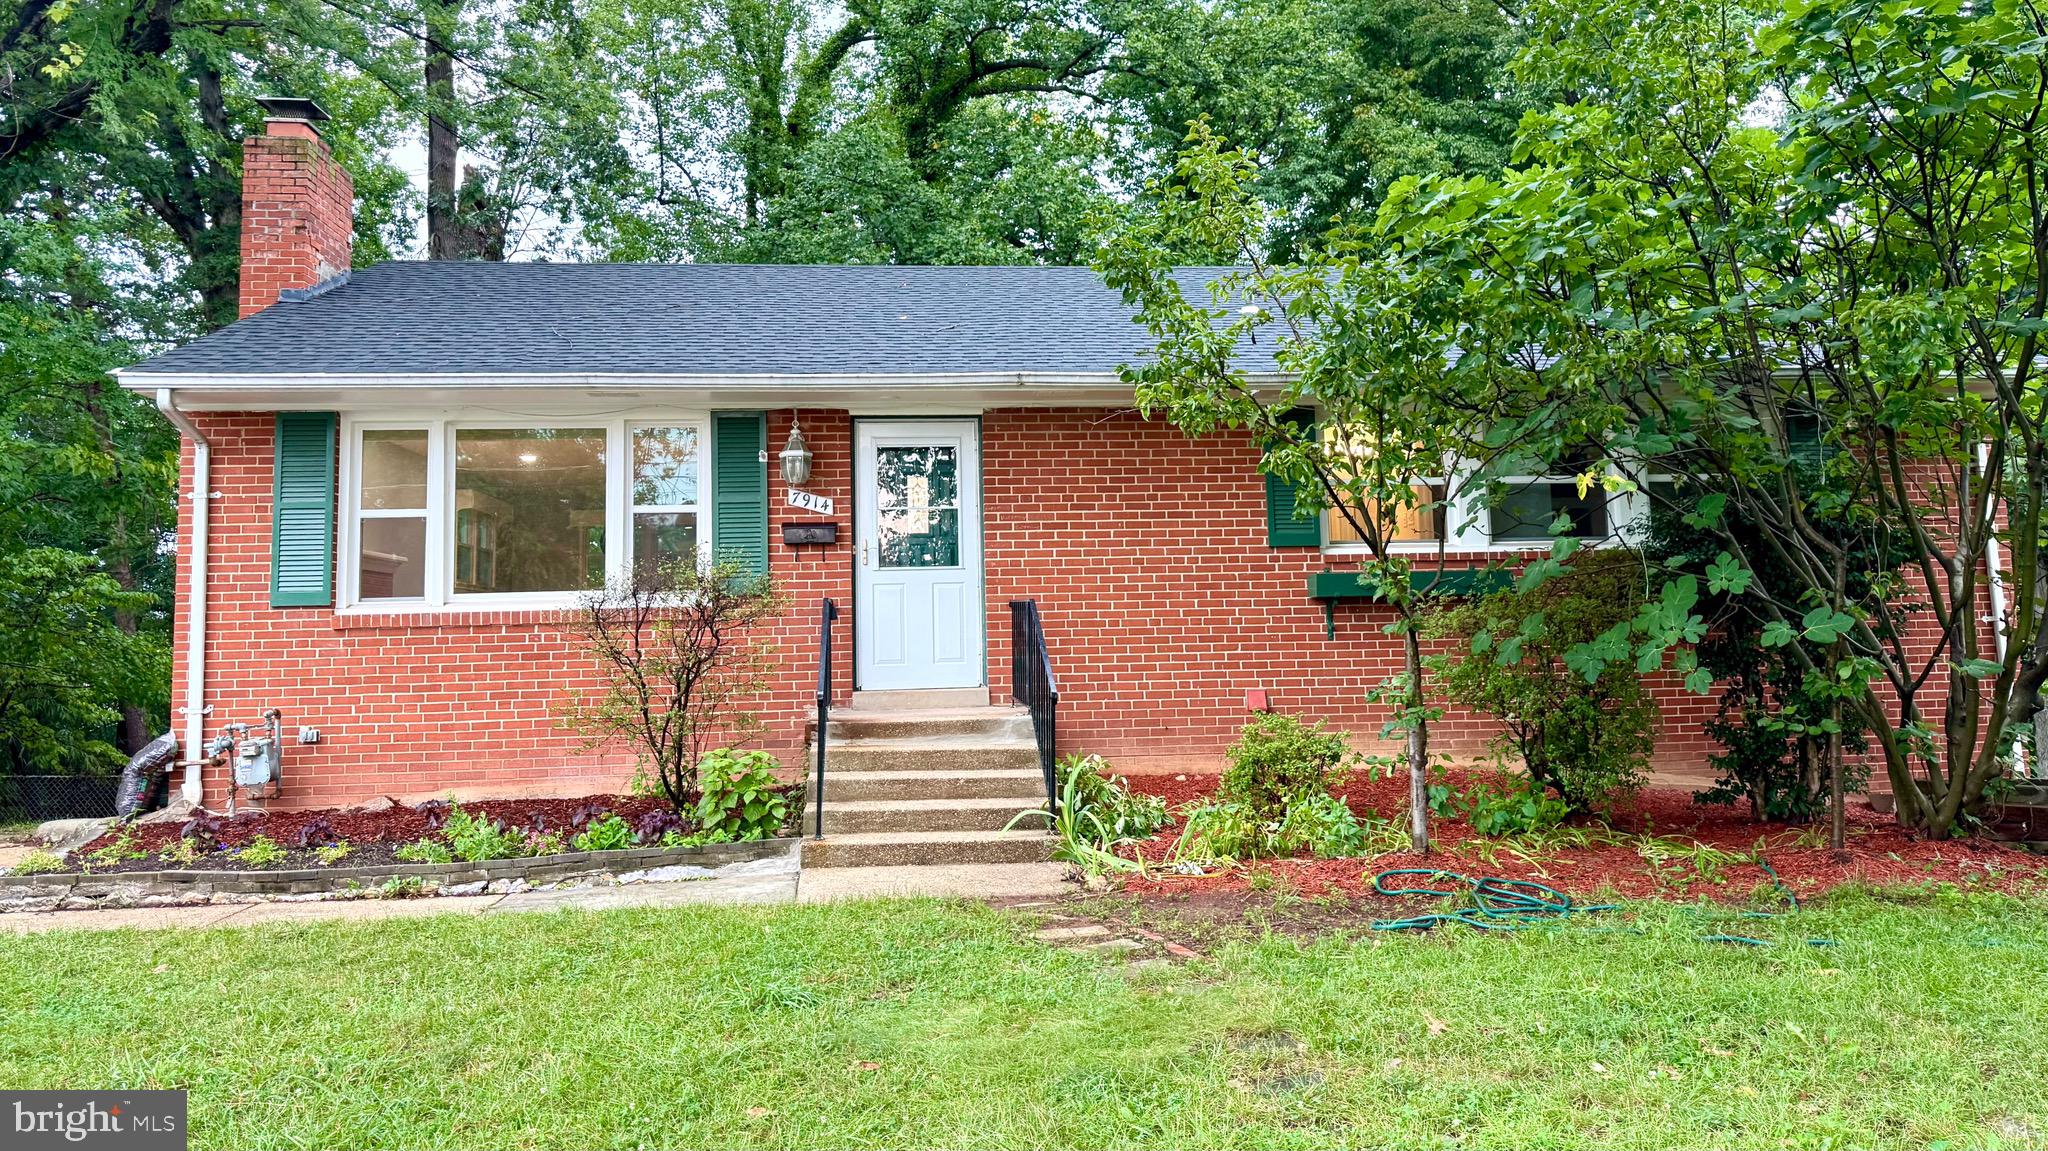
SPRINGFIELD
7914 ELLET ROAD
6 Beds
4 Baths
2,384 Sq.Ft.
$779,000
MLS#: VAFX2327994

SPRINGFIELD
7871 GODOLPHIN DRIVE
4 Beds
2 Baths
3,880 Sq.Ft.
$785,000
MLS#: VAFX2316566

SPRINGFIELD
6900 SPUR ROAD
3 Beds
2 Baths
2,385 Sq.Ft.
$849,000
MLS#: VAFX2330796

SPRINGFIELD
7916 DELOZIER COURT
4 Beds
3 Baths
2,607 Sq.Ft.
$849,995
MLS#: VAFX2336128

SPRINGFIELD
8617 ETTA DRIVE
4 Beds
3 Baths
3,351 Sq.Ft.
$1,025,000
MLS#: VAFX2341746

SPRINGFIELD
7214 RESERVOIR ROAD
4 Beds
2 Baths
2,480 Sq.Ft.
$749,990
MLS#: VAFX2335742
.png)