Features & Amenities

Interior

  • Other Interior Features

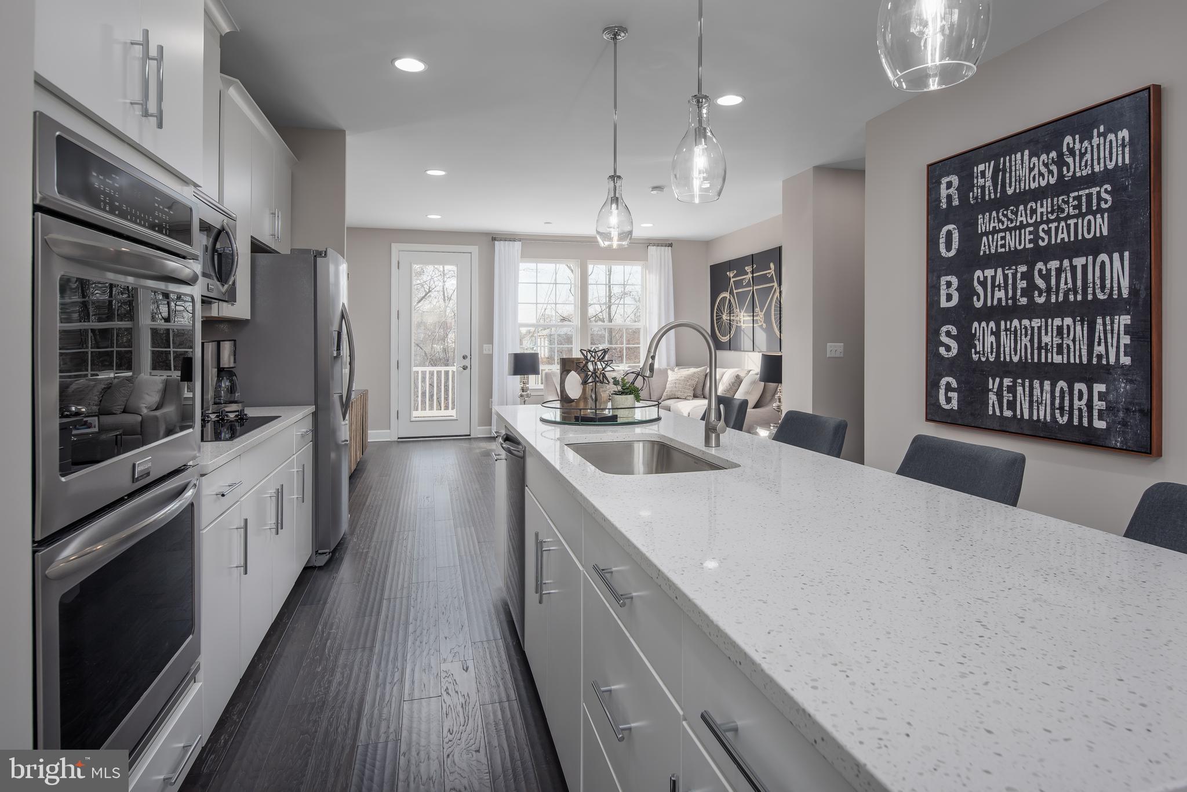
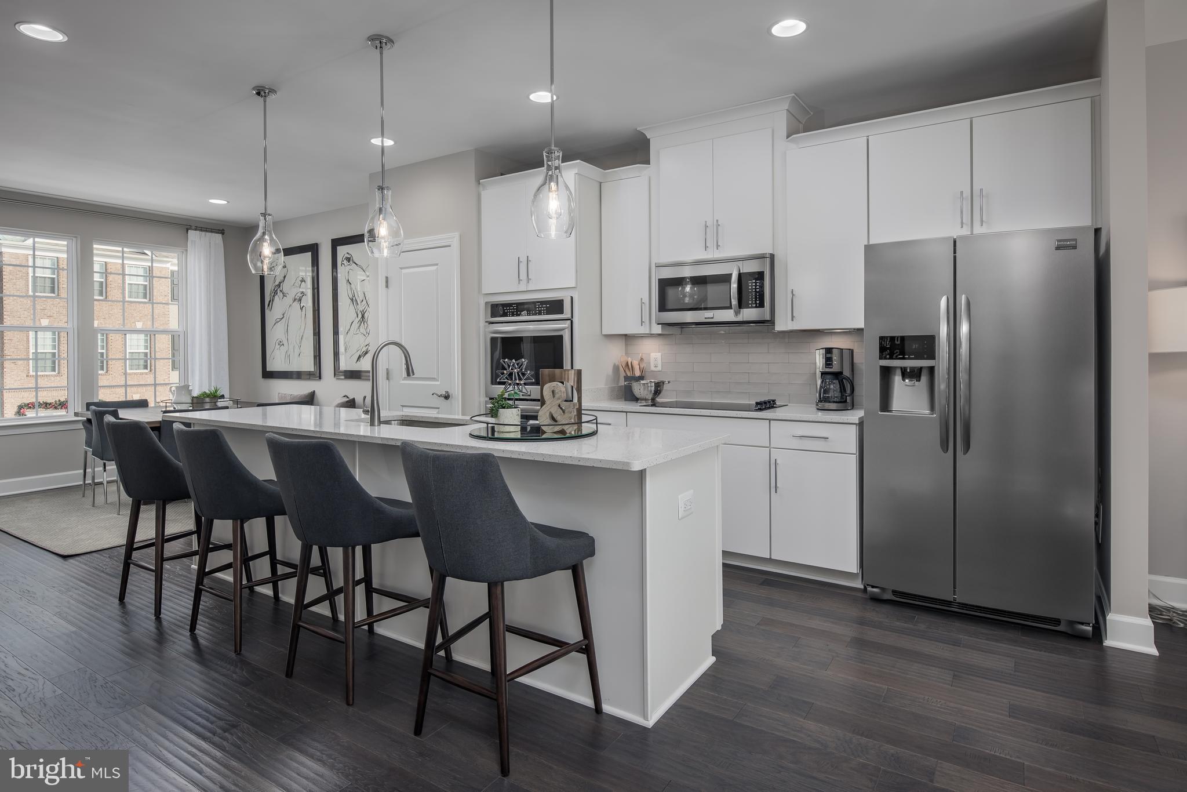
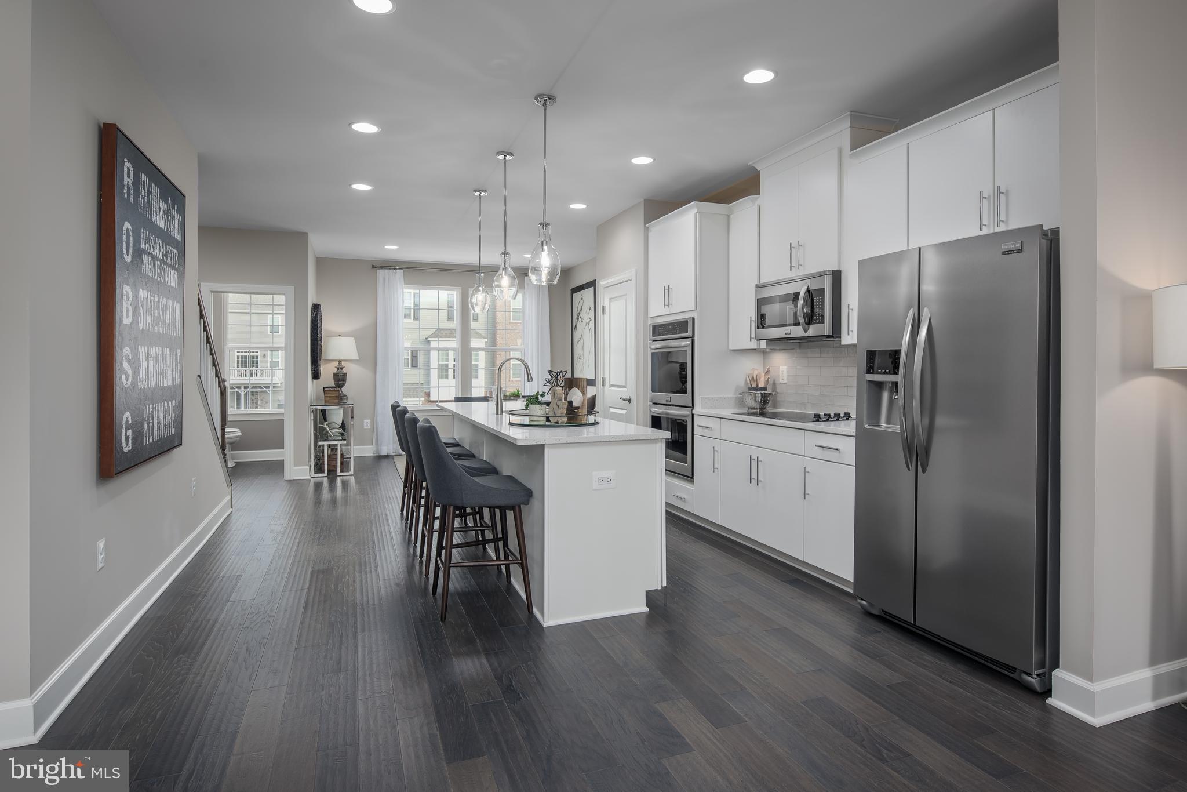
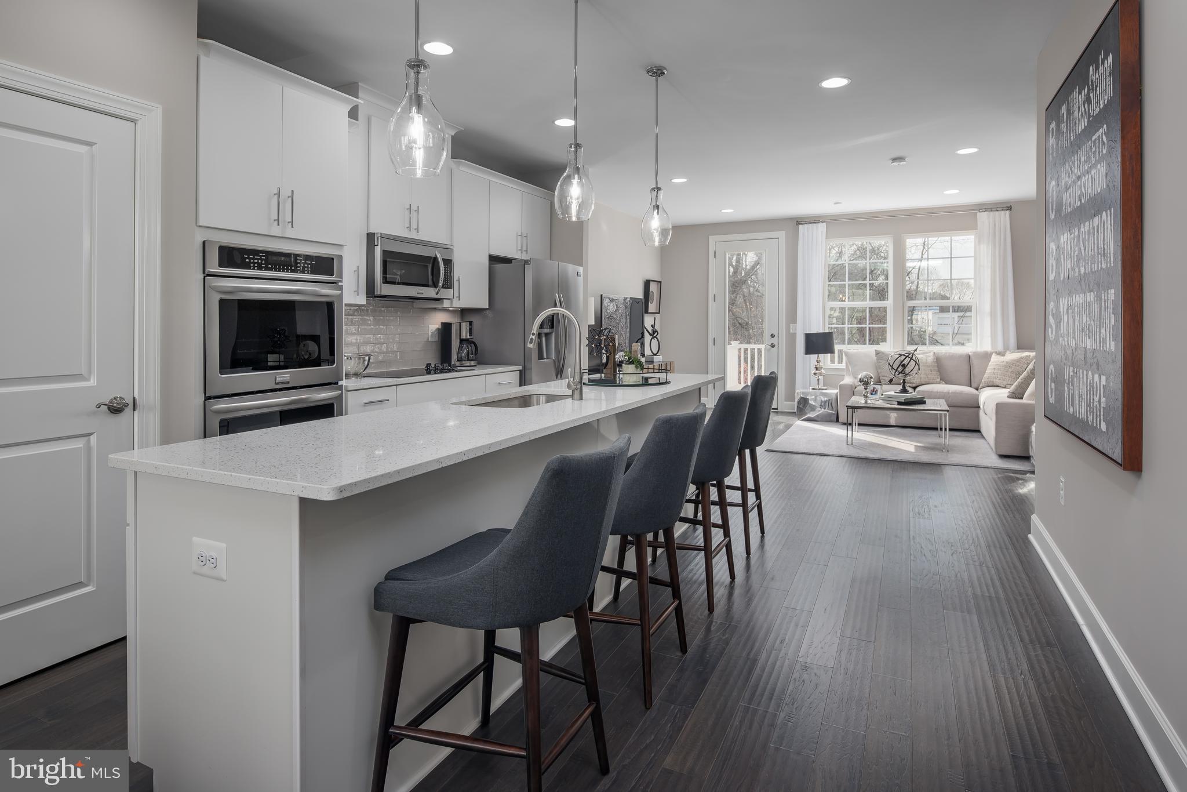
    Kitchen Island, Open Floorplan

  • Total Bedrooms

    3

  • Bathrooms

    3

  • 1/2 Bathrooms

    1

  • Above Grade Finished Area

    1654.0

  • Basement YN

    NO

  • Cooling YN

    YES

  • Cooling

    Central Air, Electric

  • Fireplace YN

    NO

  • Heating YN

    YES

  • Heating

    Electric, Central

  • Pet friendly

    Cats OK, Dogs OK, Yes

Exterior

  • Garage

    Yes

  • Garage spaces

    1

  • Construction Materials

    Vinyl Siding

  • Parking

    Garage, Attached

  • Patio and Porch Features

    Deck

  • Pool

    No

  • Waterfront YN

    NO

  • View

    Street

Area & Lot

  • Lot Size(acres)

    0.03

  • Lot Size(square feet)

    1500.0

  • Property Type

    Residential

  • Property Sub Type

    Townhouse

  • Architectural Style

    Contemporary

Price

  • Sales Price

    $503,165

  • Sq. Footage

    1, 654

  • Price/SqFt

    $304

HOA

  • Association

    Yes

  • Association Fee

    $81.35

  • Association Fee Frequency

    Monthly

  • Association Fee Includes

    N/A

School District

  • Elementary School

    BENNETT

  • Middle School

    PARKSIDE

  • High School

    OSBOURN PARK

Property Features

  • New Construction

    YES

  • Foundation Details

    Slab

  • Senior Community YN

    NO

  • Sewer

    Public Sewer

  • Tax Lot

    29

  • Water Source

    Public

Schedule a Showing

Showing scheduled successfully.

<
>
IN PERSON
VIA CHAT

What is 3 + 4 ?


Change time

Mortgage calculator

Estimate your monthly mortgage payment, including the principal and interest, property taxes, and HOA. Adjust the values to generate a more accurate rate.

Your payment

Principal and Interest:

$

Property taxes:

$

HOA fees:

$

Total loan payment:

$

Total interest amount:

$

Location

County

PRINCE WILLIAM

Elementary School

BENNETT

Middle School

PARKSIDE

High School

OSBOURN PARK

Listing Courtesy of Danielle Dawn Wallace , SM Brokerage, LLC

RealHub Information is provided exclusively for consumers' personal, non-commercial use, and it may not be used for any purpose other than to identify prospective properties consumers may be interested in purchasing. All information deemed reliable but not guaranteed and should be independently verified. All properties are subject to prior sale, change or withdrawal. RealHub website owner shall not be responsible for any typographical errors, misinformation, misprints and shall be held totally harmless.

Agent Laurie Hailey

AGENT

Laurie Hailey

Call Laurie today to schedule a private showing.


* Listings on this website come from the FMLS IDX Compilation and may be held by brokerage firms other than the owner of this website. The listing brokerage is identified in any listing details. Information is deemed reliable but is not guaranteed. If you believe any FMLS listing contains material that infringes your copyrighted work please click here to review our DMCA policy and learn how to submit a takedown request.© 2024 FMLS.
*Visit us at Innovation Town Center at 8990 Katherine Johnson Ave, Manassas, VA 20109, while our Bradley Square models are under construction. Stop by Monday- Saturday, 10-5 pm and Sunday 12 – 5pm to learn more about your dream home at Bradley Square.* 

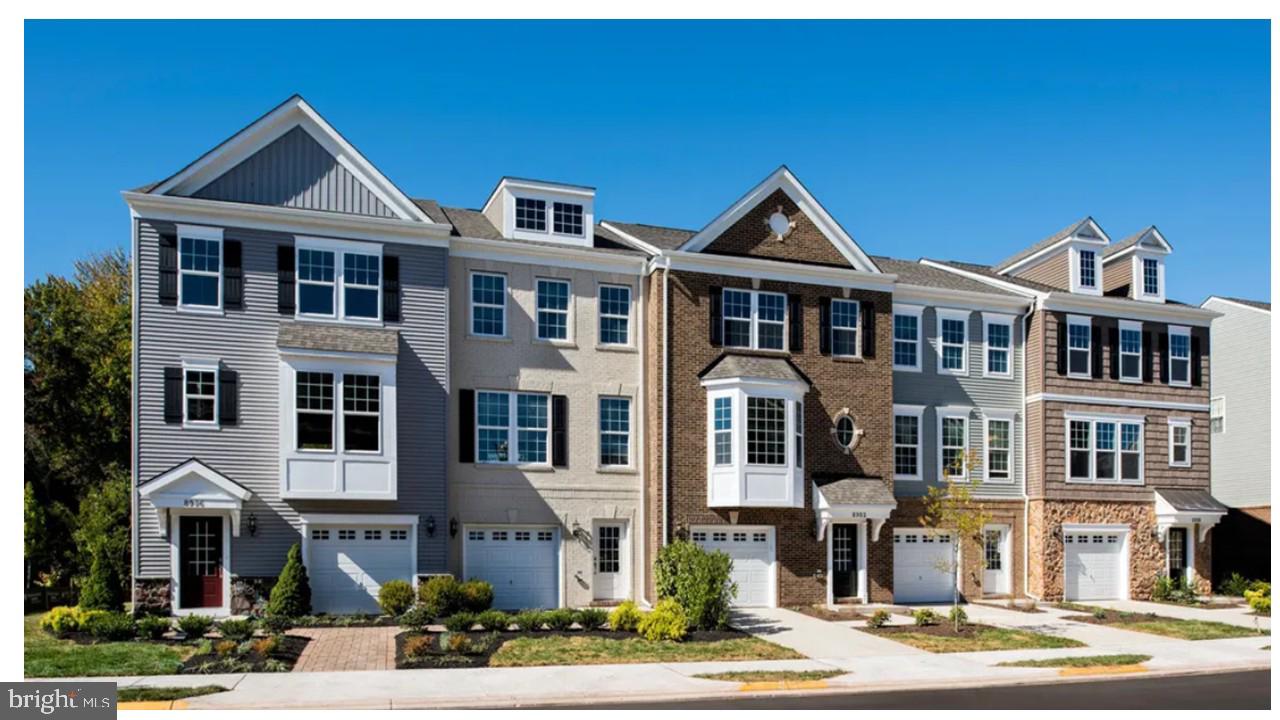
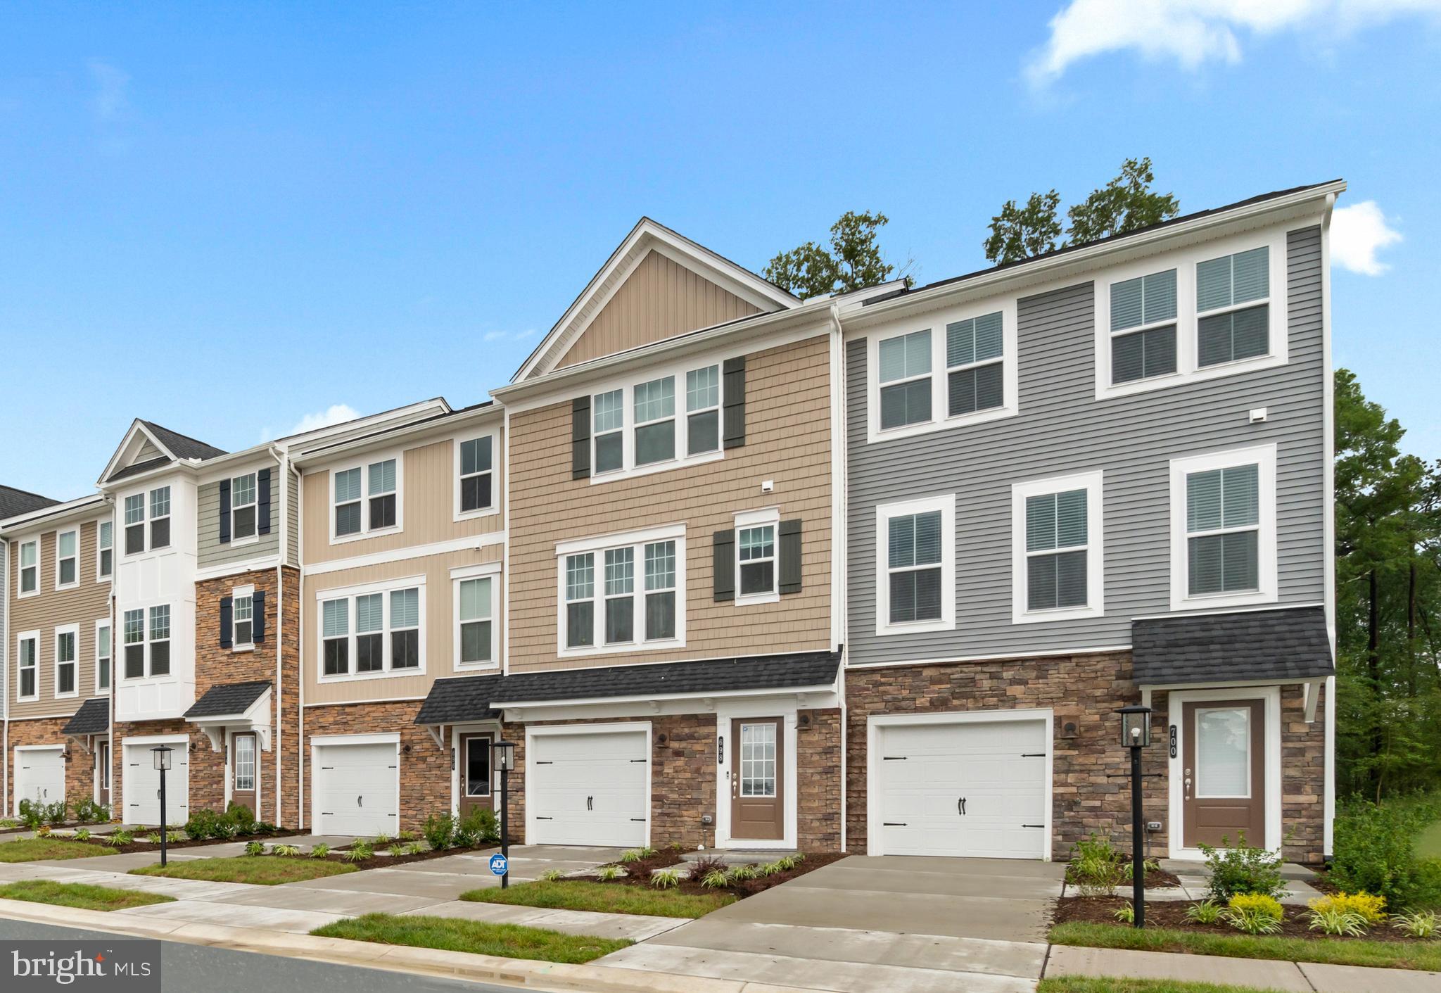
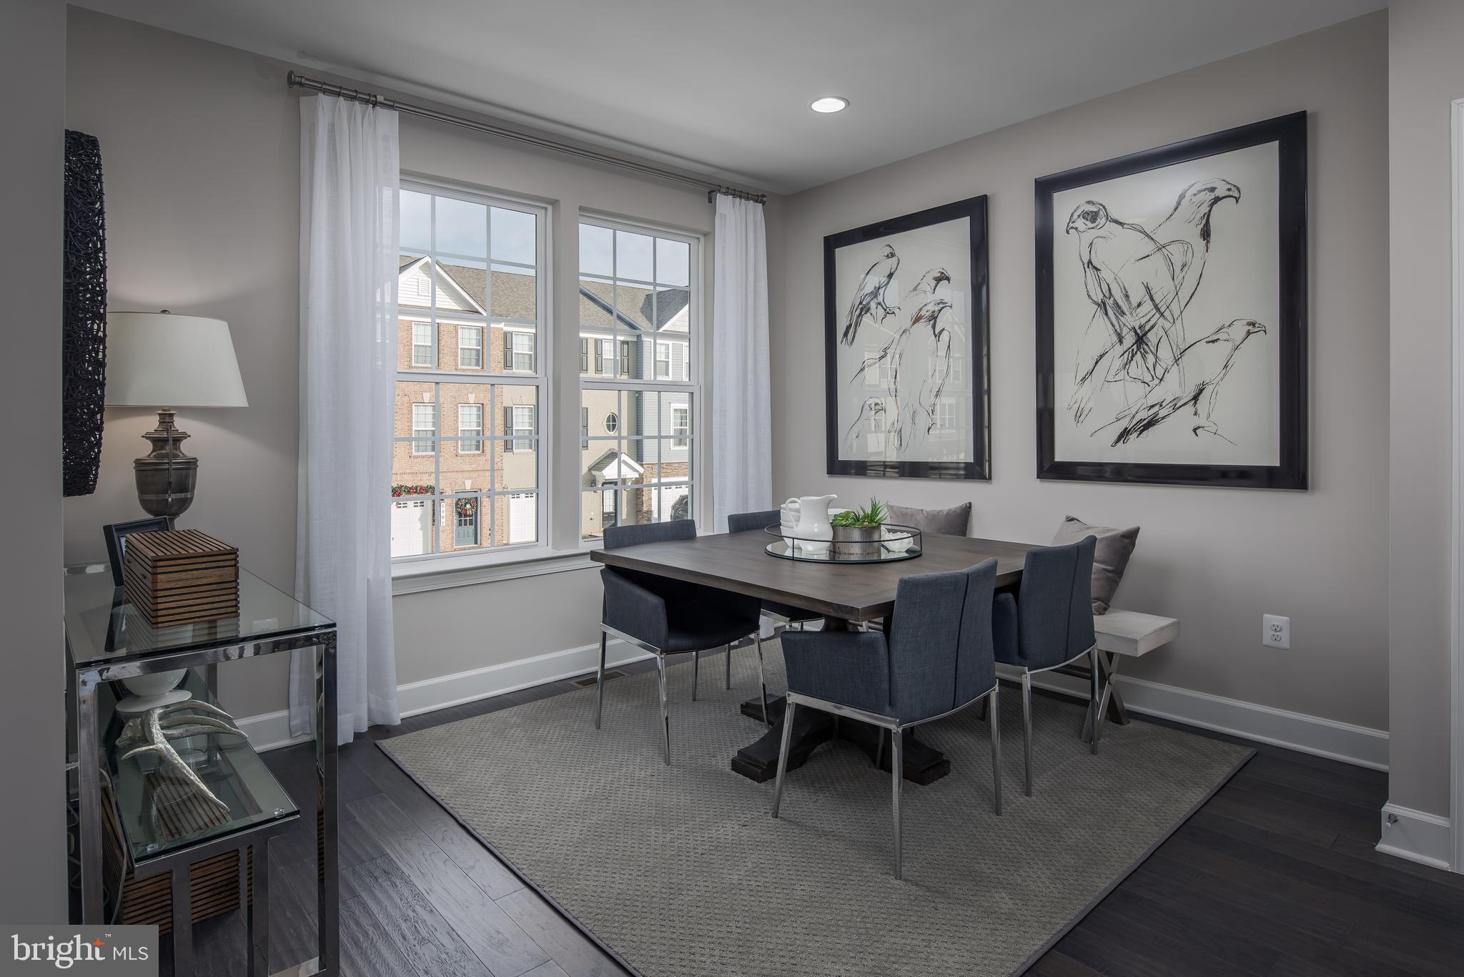
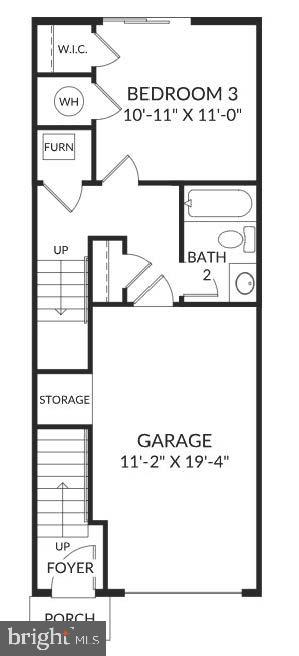
Welcome to the Jubilee at Bradley Square, where modern living seamlessly integrates with comfort and convenience. This charming garage townhome exemplifies this philosophy with its thoughtfully designed layout that caters to a variety of lifestyles. The entry level features a flex space with an optional bedroom with a full bath, which can easily serve as a private retreat, media lounge, game room, or home office, providing flexibility for busy professionals or growing families. This thoughtful design ensures that every inch of space is utilized efficiently, making it ideal for those who value both comfort and functionality.
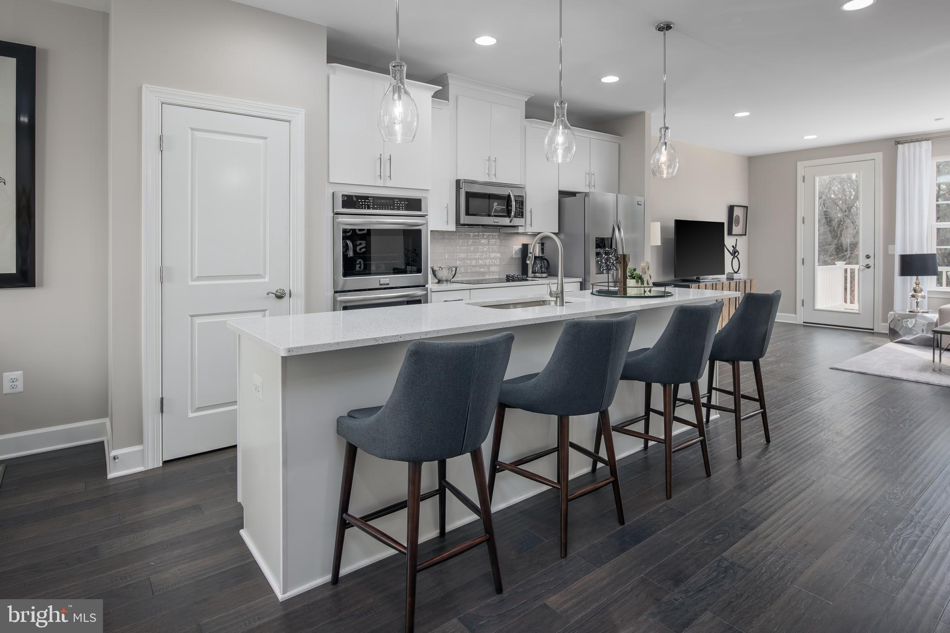
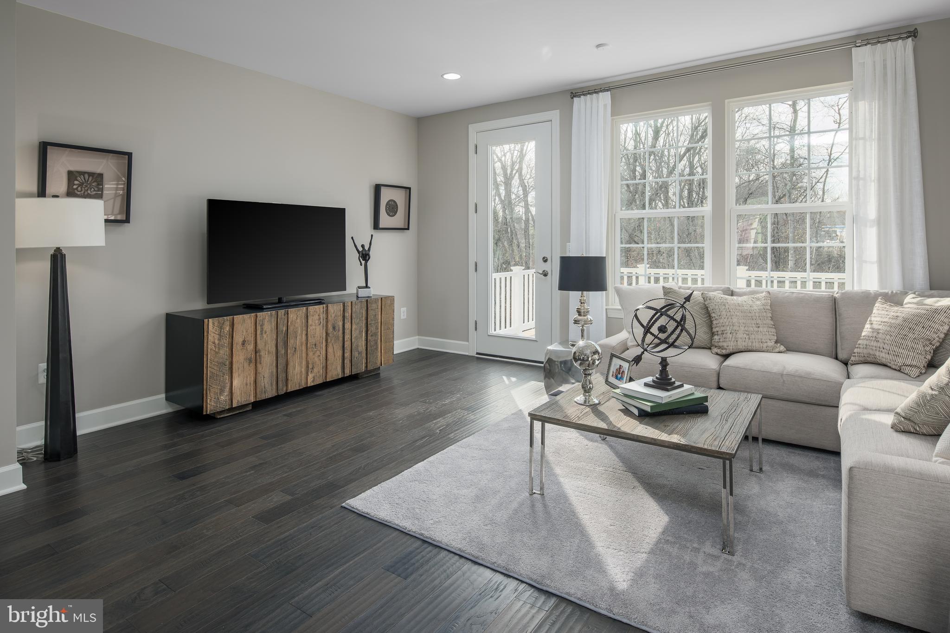
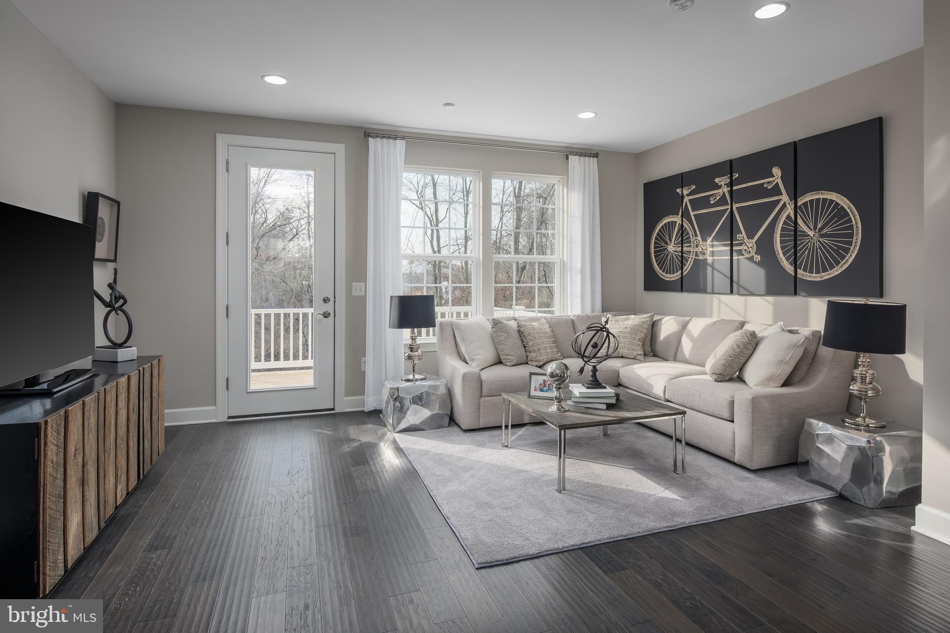
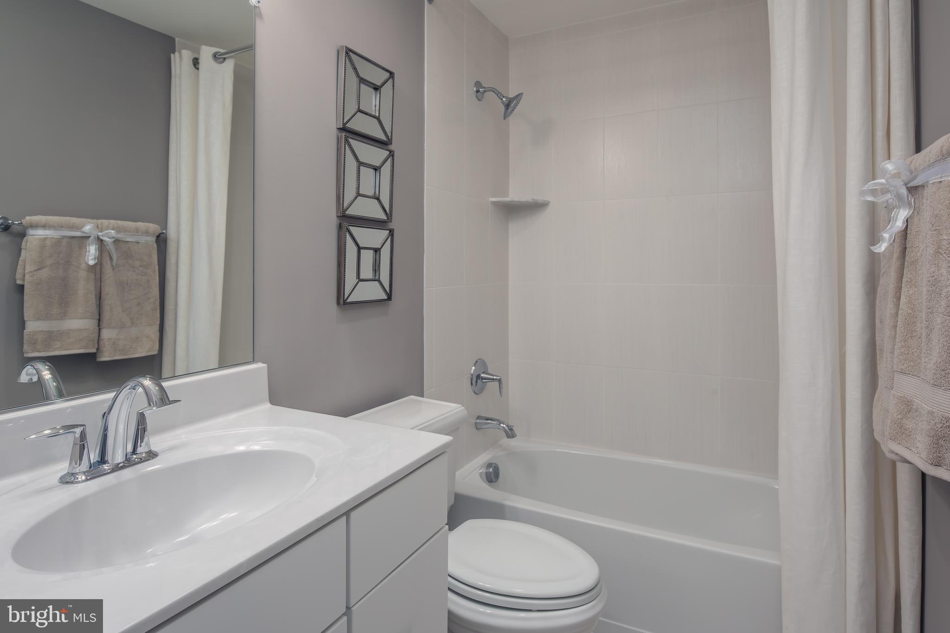
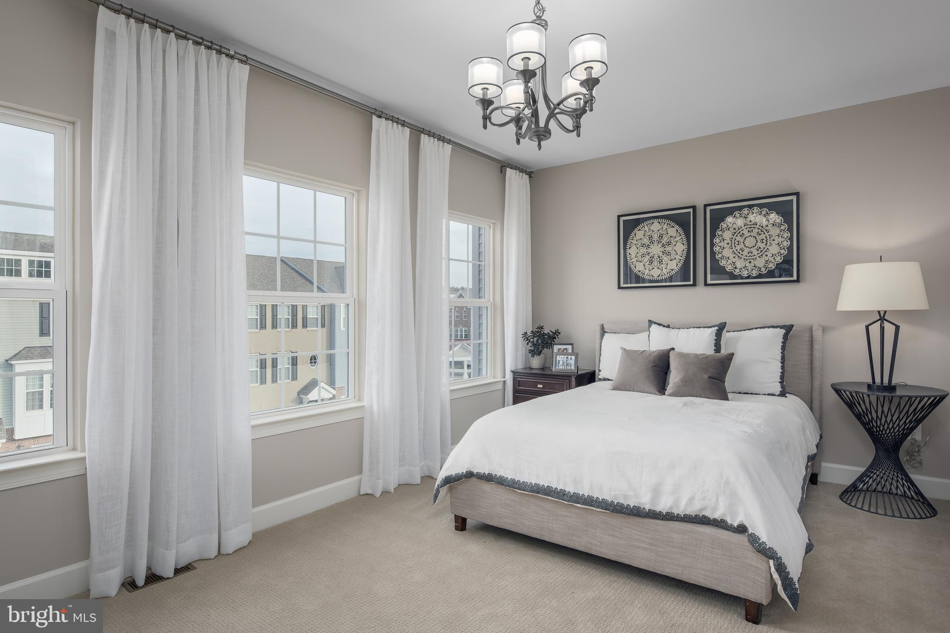
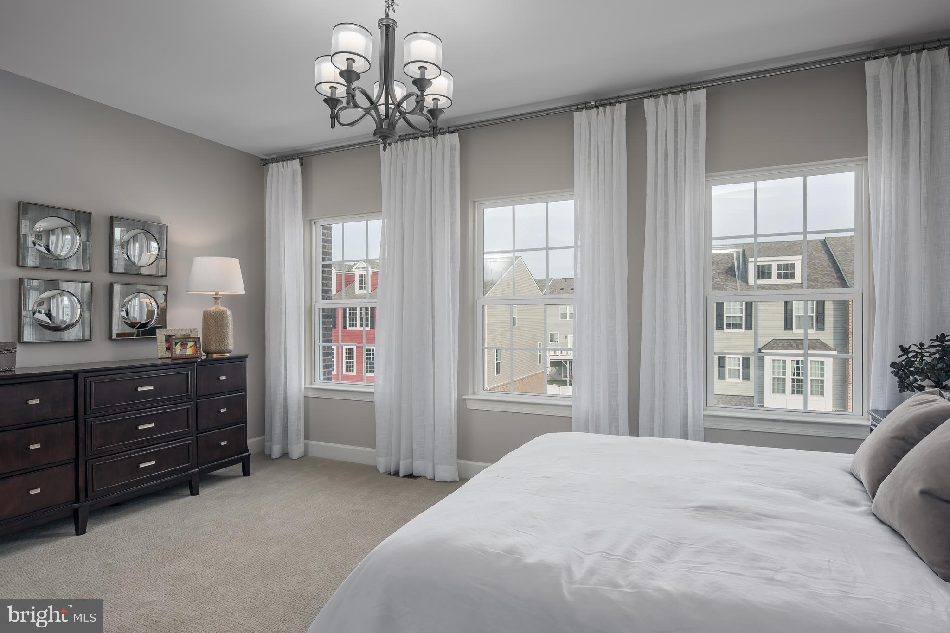
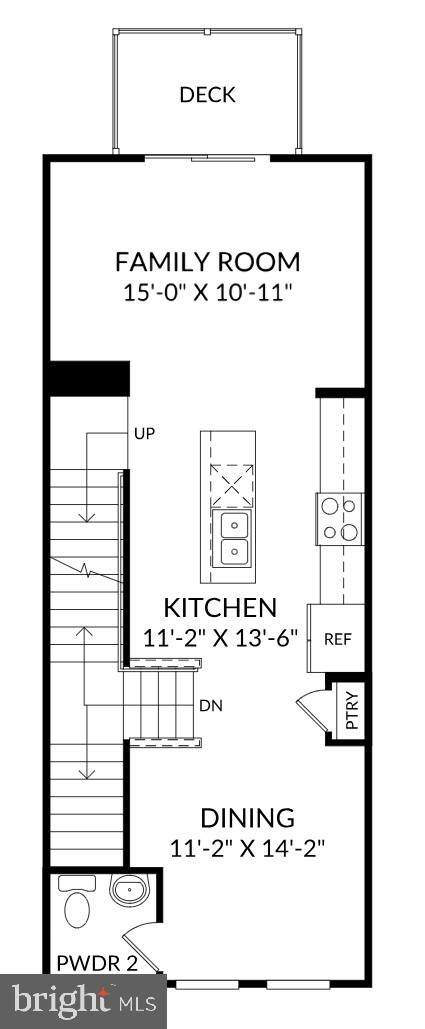
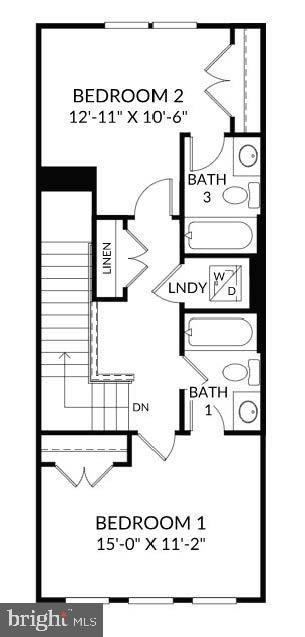
As you ascend to the main living area, you are greeted by an open-concept kitchen that centers around a spacious island, creating a warm and inviting atmosphere perfect for gatherings or casual dining. The flow from the kitchen to the living space fosters an environment where friends and family can come together, making it an ideal backdrop for lasting memories. On the upper level, the spacious primary suite offers a serene escape, while guests or family members can enjoy their own private space just across the hall, complete with a dedicated bath.

Bradley Square is not just about the homes; it’s about the lifestyle. Located just minutes from major commuter routes, VRE, and everyday essentials, this community makes it easy to balance work and leisure. With shopping, dining, and parks nearby, residents can enjoy both activity and relaxation, embodying the essence of a connected lifestyle. Discover a place that feels welcoming and designed for the way you live. At Bradley Square, you’ll find a home that truly resonates with your aspirations for comfort and community. Join our VIP list and learn about a new way of living at Bradley Square.

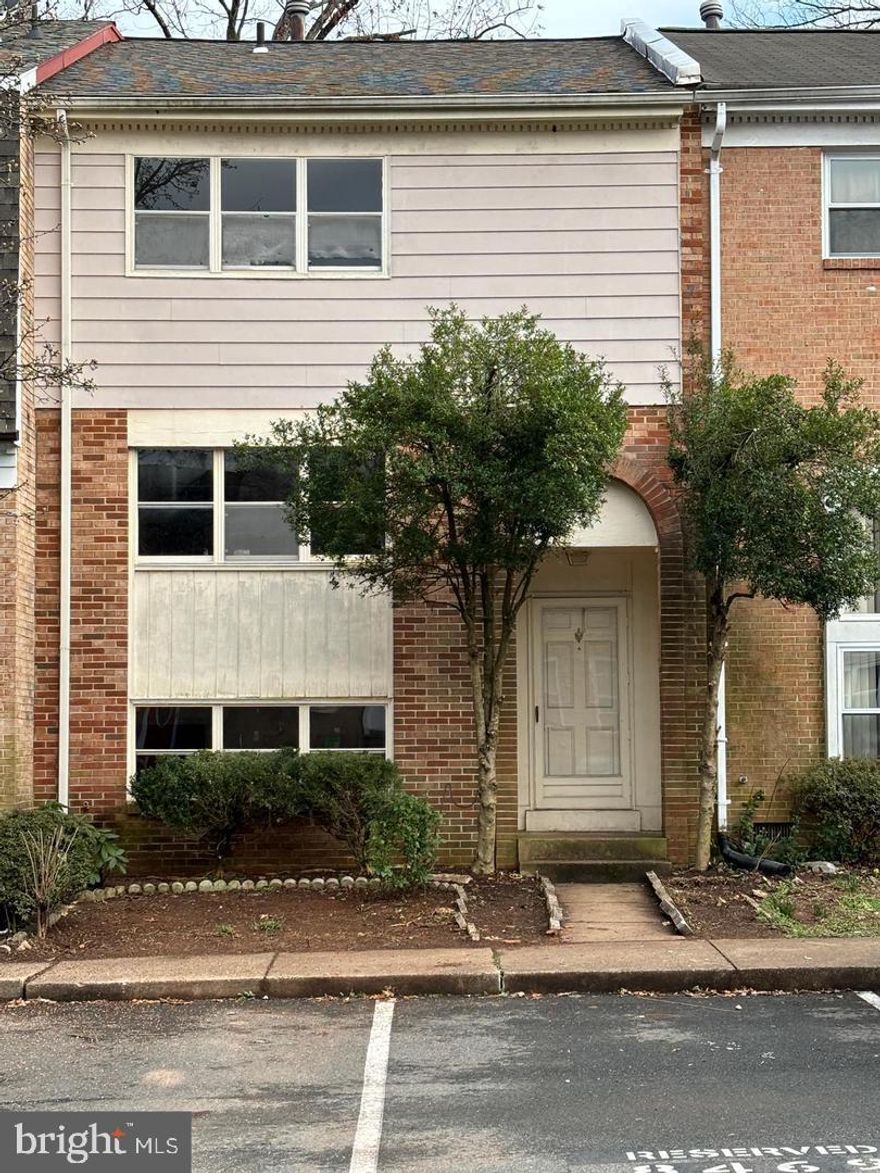
8887 QUEENSFERRY ROAD

Message successfully sent.

What would you like to know?

What is 3 + 4 ?

I agree to receive email communication and understand I can unsubscribe at any time.

I agree to be contacted by Charis Realty Group via call, email, and text for real estate services. To opt out, you can reply 'stop' at any time or reply 'help' for assistance. You can also click the unsubscribe link in the emails. Message and data rates may apply. Message frequency may vary. Privacy Policy

Related Properties

******INVESTOR SPECIAL – STRONG 8.3% ROI******
Turnkey investment opportunity with immediate cash flow! Property is currently leased at $3,200/month with a 12-month lease in place through March 2027, and tenant has expressed interest in extending through 2028—offering long-term income stability.

Located in a highly desirable, high-demand area close to shopping, dining, and public transportation. This well-maintained home features multiple recent upgrades, including a new water heater (March 2026), new refrigerator (April 2026), updated deck flooring (Nov 2025), and upgraded lower-level bathroom (Nov 2025).

Spacious and functional layout across three levels: lower level includes 1 bedroom, full bath, and a large living area—ideal for additional rental flexibility or private space. Main level offers a bright kitchen, dining area, and formal living room with sliding door access to the deck. Upper level features a primary suite with attached bath and walk-in closet, plus two additional generously sized bedrooms.

PERFECT FOR INVESTORS SEEKING IMMEDIATE CASH FLOW AND LONG-TERM APPRECIATION
#VAMN2010810

MANASSAS

8469 IVY GLEN COURT

4 Beds

3 Baths

2,160 Sq.Ft.

$449,000

MLS#: VAMN2010810
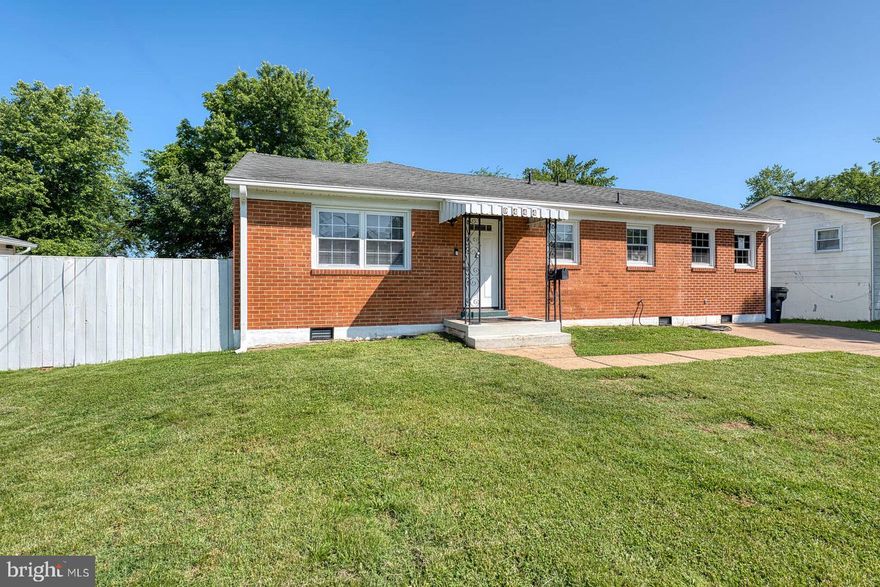
Beautiful Rach/rambler property in a desirable location, with a brick front, hardwood floors, and a large level yard. Features five bedrooms, a playroom, and a 26x26 extension.
Includes a covered entry, back patio, full-size washer and dryer. The HVAC system was updated in 2023 with a new heat pump and AC unit. Fresh paint and nearly new appliances.
#VAPW2117078

MANASSAS

9444 LAFAYETTE AVENUE

5 Beds

3 Baths

1,891 Sq.Ft.

$575,000

MLS#: VAPW2117078
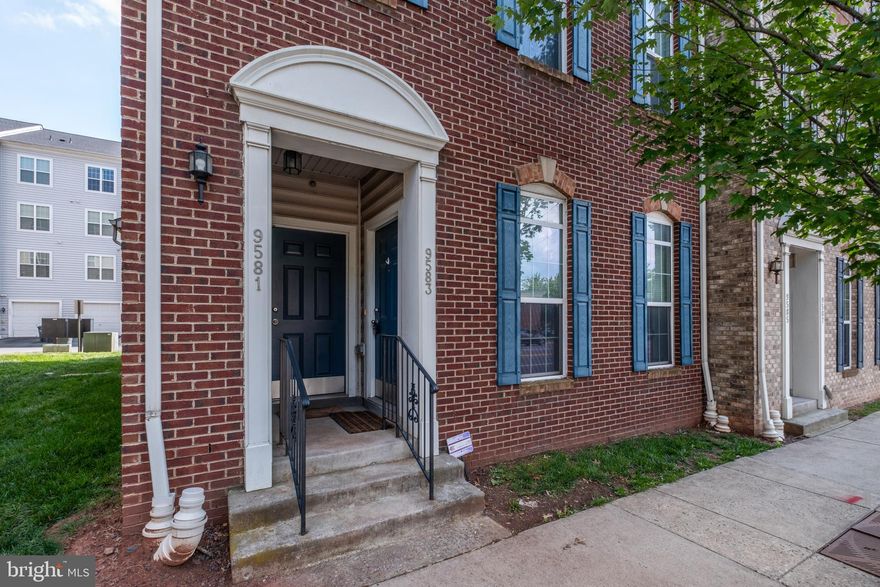
DON'T BUY THIS CONDO unless you want ultimate convenience with this 3 bedroom, 2-1/2 bathroom end-unit garage condo, located WITHIN walking distance of the Manassas VRE station, bus stops, and Old Town Manassas!  This home has approximately 1800 SF of well-planned living space, with 9’ ceilings throughout the home and large windows to bring in lots of natural light.  The open-concept main level has a chef’s kitchen with granite countertops, stainless steel GE Profile appliances, and a large island overlooking the spacious living room.  The front  entrance leads you out to Center St and a short walk into Old Town Manassas, while the back of this home has a one-car garage and off-street driveway parking.

On the upper level the large, freshly painted (June 2025) primary bedroom suite has two walk-in closets and an attached private bathroom with walk-in shower.  Two additional upstairs bedrooms share the full hall bathroom.  The laundry machines are on the upper level for extra convenience.  Best of all, you don’t have to do any exterior maintenance or yard work here because the condo association takes care of that for you, plus providing water and sewer service, trash and recycling pickup, and more.

This lovely home is conveniently located to enjoy the best that historic and charming Old Town Manassas has to offer, including a vibrant restaurant and shopping scene. Get outdoors at nearby Lee Square Park, or stroll down to Baldwin Park, which is also home to the Manassas Museum. Be sure to check out the       Historic Manassas Farmers Market on Thursdays and Saturdays, too! Local wineries and breweries are also very popular. You’ll be close to highly rated UVA/NOVANT hospital for ease-of-mind. Commuters will  appreciate being a short walk from the Manassas VRE station and nearby bus stops plus quick access to    Rt 28, Rt 234 and I-66.
#VAMN2010978

MANASSAS

9583 CENTER STREET

3 Beds

2 Baths

1,800 Sq.Ft.

$405,000

MLS#: VAMN2010978
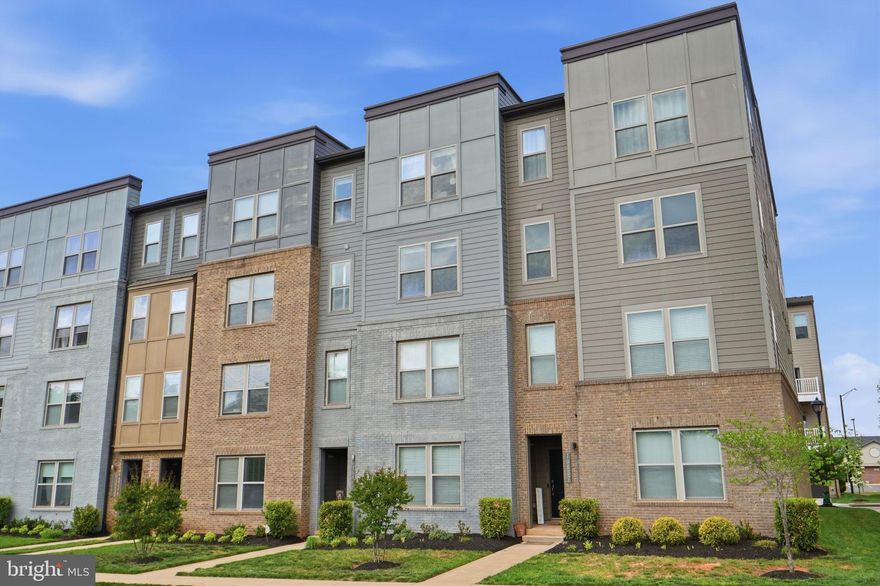
This nearly new, well-maintained luxury condo in the sought-after Landing at Cannon Branch offers over 2,450 square feet with a spacious open floor plan. The main level features a bright living and dining area and a chef’s kitchen with stainless steel appliances, double oven, built-in microwave, large quartz island, upgraded cabinetry, backsplash, and a deck off the living room.

Upstairs includes the owner’s suite, two secondary bedrooms, and two and a half baths, along with the laundry area. The owner’s bath features quartz counters, dual vanities, and an expanded tiled shower with a frameless door. The primary bedroom also offers a large walk-in closet with custom built-ins.

Conveniently located minutes from shopping and dining, 3–4 miles to the VRE, about 30 minutes to Dulles Airport, and with easy access to Route 28, Route 234, and I-66.
#VAMN2010224

MANASSAS

10441 RATCLIFFE TRAIL

3 Beds

2 Baths

2,452 Sq.Ft.

$539,000

MLS#: VAMN2010224
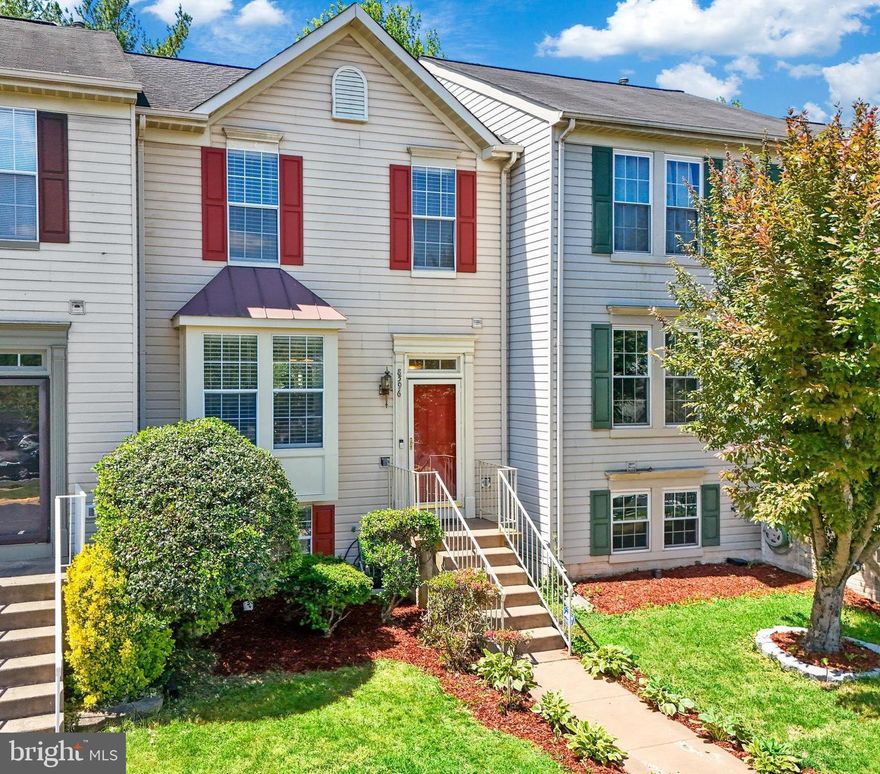
Step into this beautifully refreshed 4-bedroom townhome where comfort, charm, and convenience come
together! Featuring brand-new hardwood floors throughout and fresh paint, this move-in-ready home
offers a bright, updated feel from top to bottom.  
The spacious walk-out basement with a cozy fireplace and full bath creates the perfect space for guests,
entertaining, or relaxing evenings at home. Enjoy peaceful mornings or weekend gatherings on the freshly
power-washed and sealed deck, all while backing to trees for added privacy.  
Perfectly located for commuters with close proximity to Fairfax County, major routes, and the VRE just
minutes away. Shopping, dining, and entertainment are all nearby, making everyday living easy and
convenient.  
This inviting home is ready for its next chapter—don’t miss the opportunity to make it yours!
#VAPW2120418

MANASSAS

8596 COLD HARBOR LOOP

4 Beds

2 Baths

1,614 Sq.Ft.

$515,000

MLS#: VAPW2120418

Gorgeous and packed with upgrades, this brick front townhome offers incredible space across 2,400+ square feet. Hand-scraped hardwood floors flow throughout all three levels. The convenient walk-in lower level features a bedroom that works perfectly as an office, a full bathroom, and access to the spacious rear two-car garage. On the main level, 9-foot ceilings and oversized windows create a bright and open feel that carries into the gourmet kitchen, complete with a large island with pendant lights, stainless steel appliances, generous espresso cabinetry paired with light granite/quartz countertops, recessed lighting, and a custom backsplash. The sunny breakfast room opens to a Trex deck with privacy partitions. Every detail has been carefully considered — painted ceilings, extensive moldings throughout every room and bathroom, a cozy three-sided fireplace, and built-in speakers on the main level make this home as functional as it is elegant. Every bathroom features upgraded tile and hardware. The primary bedroom is generously sized with a large walk-in closet, tray ceiling, double crown molding, and a luxurious ensuite bathroom with a spacious frameless glass shower. Upper level laundry is an added bonus. This home truly delivers comfort and style in equal measure — and with shopping, restaurants, and everyday conveniences just steps away. You must see!
#VAMN2010982

MANASSAS

10271 HASTINGS DRIVE

4 Beds

3 Baths

2,400 Sq.Ft.

$579,900

MLS#: VAMN2010982

*** Today’s Open House Sunday May 10th is cancelled ***
Welcome to this beautifully finished 3-level end-unit townhouse located in the heart of the City of Manassas. Offering a great blend of space and functionality, this home is move-in ready and designed for comfortable living.

The main level features an open-concept layout with generous living and dining areas, complemented by a well-appointed kitchen with stainless steel appliances, pantry, and durable LVP flooring throughout. French doors lead to a private deck and fully fenced backyard, perfect for relaxing or entertaining.

Upstairs, you will find a spacious primary suite with its own bath, separate vanity area, and ample closet space. Two additional bedrooms and a full hallway bath complete the upper level.

The lower level is bright and versatile, featuring a kitchenette with sink, microwave, refrigerator, and cabinetry, ideal for guests or extended living. This level also includes a full bathroom, laundry area, and a cozy fireplace with an electric insert.

A well-rounded home in a convenient location, do not miss the opportunity to make it yours.
#VAMN2010490

MANASSAS

8450 STONEWALL ROAD

3 Beds

3 Baths

2,390 Sq.Ft.

$475,000

MLS#: VAMN2010490
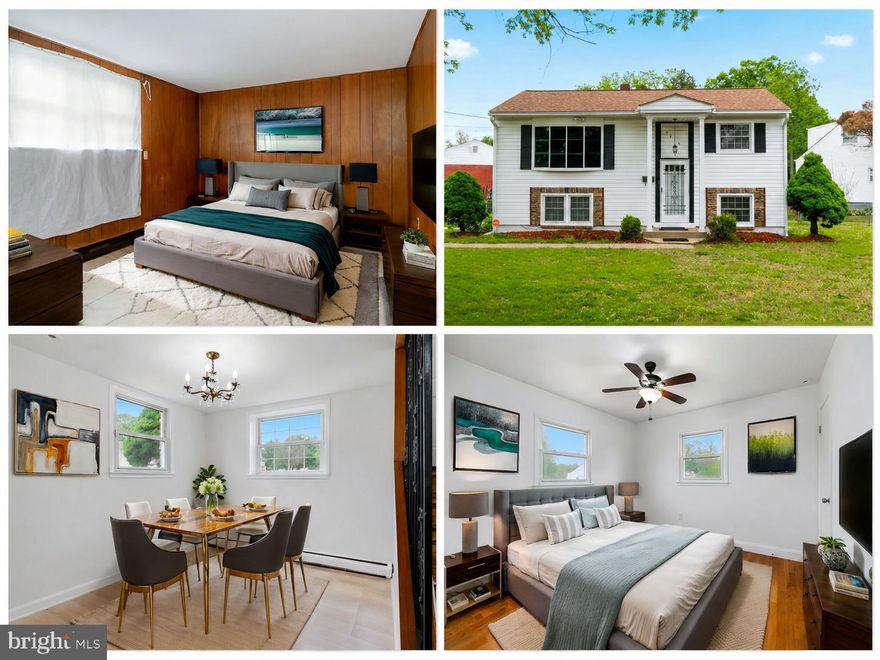
Welcome to 9415 Chatham St, Manassas, VA 20110, a beautifully presented home offering 4 bedrooms, 2 full bathrooms, and three finished levels of comfortable living space. From the inviting front exterior to the thoughtfully staged interior, this property blends warmth, functionality, and modern appeal.

Step inside to find bright, welcoming living areas with neutral finishes, updated flooring, and abundant natural light. The dining area offers a clean and elegant setting for everyday meals or entertaining, while the kitchen features crisp white cabinetry, generous counter space, and a practical layout ready for daily use.

The home includes spacious bedrooms with stylish finishes, ceiling fans, large windows, and versatile layouts suitable for restful retreats, guest rooms, or a home office. The fully finished basement adds valuable extra living space, ideal for a recreation room, media area, gym, or additional family space.

Outside, the home features classic curb appeal with white siding, black shutters, a welcoming front entry, mature greenery, and a comfortable yard. Conveniently located in Manassas, this home offers easy access to local shops, dining, commuter routes, parks, and everyday amenities.

A move-in ready opportunity with great space across all three levels — schedule your showing today!
#VAPW2119406

MANASSAS

9415 CHATHAM STREET

4 Beds

2 Baths

1,310 Sq.Ft.

$550,000

MLS#: VAPW2119406
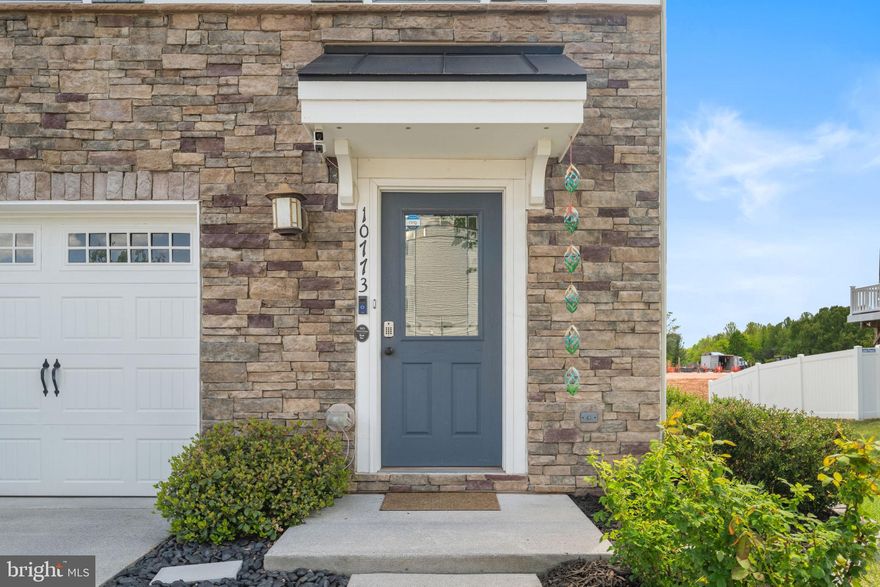
Beautifully maintained three-level end-unit townhome, built in 2016,
offering an exceptional blend of privacy, space, and thoughtful
upgrades throughout. This residence features 4 bedrooms, 2 full baths,
and 2 half baths, along with a 1-car garage, and is ideally located
adjacent to Bennett Elementary School in a highly regarded school
district.
Inside, you’ll find high-end finishes at every turn, including
hand-scraped hardwood flooring on the main level and hallways,
hardwood in the primary suite, luxury vinyl in the finished basement
recreation room, and upgraded tile in all bathrooms, with no carpet
throughout. Additional interior highlights include recessed lighting
and a stylish stone accent wall, adding warmth and character to the
home.
The gourmet kitchen is a true centerpiece, showcasing a large center
island, granite countertops, stainless steel appliances, upgraded
cabinetry, and a spacious pantry, enhanced by matching 2024 Samsung
Smart kitchen appliances. A 2024 Samsung Smart washer and dryer add
modern convenience.
The primary suite serves as a private retreat, featuring a walk-in
closet and a spa-inspired bath complete with a soaking tub, double
vanity, and a separate shower with built-in seating. The upper level
is completed by two additional bedrooms and convenient bedroom-level
laundry.
Enjoy abundant natural light throughout, along with exceptional
outdoor living spaces including a composite deck with an electric
retractable awning and a paver patio off the walkout lower level. The
home is equipped with a Ring doorbell, security sensors, and Waze
camera system for added peace of mind. A Carrier HVAC system (2021)
has been recently inspected and serviced in 2026, along with an
inspection on the hot water heater, with the reports available in the
MLS documents.
The kid-friendly community offers outstanding amenities, including a
splash park, several playgrounds, walking trails, and a community
fishing pond, all just minutes from PW County Parkway, VRE, shopping,
and dining.
#VAPW2112632

MANASSAS

10773 HINTON WAY

3 Beds

2 Baths

2,282 Sq.Ft.

$565,000

MLS#: VAPW2112632

 - property

Send a message

Message successfully sent.

Your message

What is 3 + 4 ?

Reason for contacting?

I agree to receive email communication and understand I can unsubscribe at any time.

I agree to be contacted by Charis Realty Group via call, email, and text for real estate services. To opt out, you can reply 'stop' at any time or reply 'help' for assistance. You can also click the unsubscribe link in the emails. Message and data rates may apply. Message frequency may vary. Privacy Policy

Sign Out

Virtual Assistant

Would you like to take the next step with this property? We can help you schedule a showing or virtual tour, or send you more details.

Yes, I would like more information.

Thank You for Your Reply, One of Our Agents will contact you as soon as possible

No, maybe later.

Thank you, you can always contact me via email, phone number or through the contact form.

Realhub AI

Lucy - Your AI-Powered Realtor

Update Your Temporary Password

Personalize your search

Enter your email and we'll notify you immediately when new listings match what you're looking for.

or enter email address

Already have an account ? Login here

Continue your home search

I agree to receive communications and understand I can unsubscribe at any time.

I agree to be contacted by Charis Realty Group via call, email, and text for real estate services. To opt out, you can reply 'stop' at any time or reply 'help' for assistance. You can also click the unsubscribe link in the emails. Message and data rates may apply. Message frequency may vary. Privacy Policy

Already have an account ? Login here

We use cookies

We use cookies primarily for analytics to enhance your experience. By accepting, you agree to our use of these cookies. You can manage your preferences or learn more about our cookies policy.