Features & Amenities

Interior

  • Other Interior Features

    Eat-in Kitchen, Ceiling Fan(s), Kitchen Island, Pantry, Recessed Lighting, Walk-In Closet(s), Open Floorplan

  • Total Bedrooms

    4

  • Bathrooms

    3

  • Above Grade Finished Area

    1380.0

  • Basement YN

    YES

  • Cooling YN

    YES

  • Cooling

    Central Air, Ceiling Fan(s), Electric

  • Fireplace YN

    NO

  • Heating YN

    YES

  • Heating

    Natural Gas, Central

  • Main Level Bedrooms

    3

  • Pet friendly

    N/A

Exterior

  • Garage

    Yes

  • Garage spaces

    2

  • Construction Materials

    Vinyl Siding

  • Parking

    Concrete, Garage, Attached

  • Patio and Porch Features

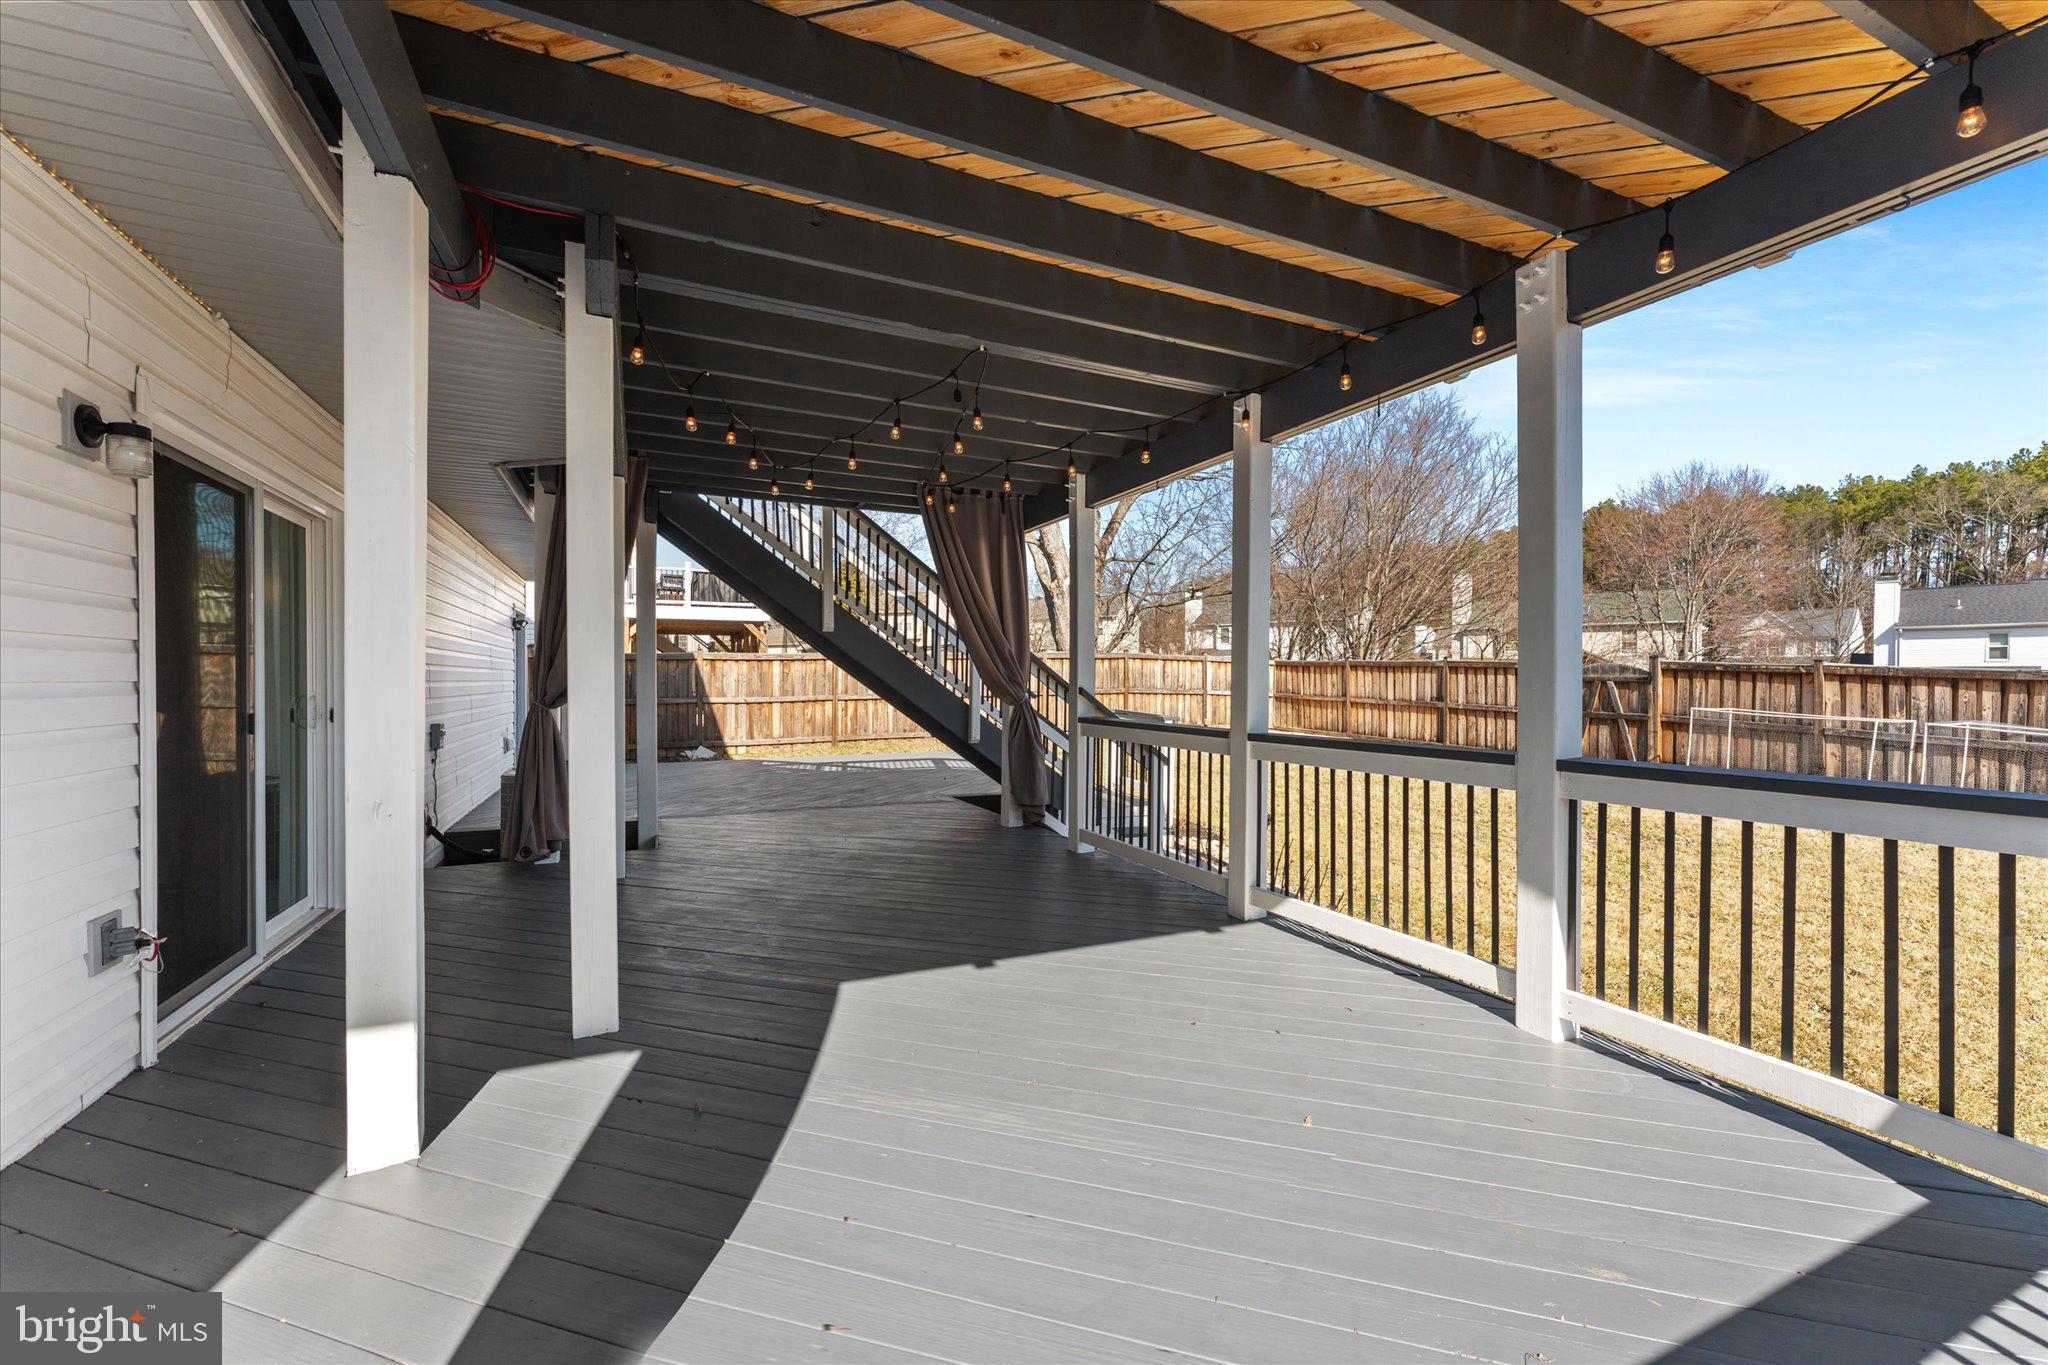
    Deck

  • Pool

    No

  • Waterfront YN

    NO

Area & Lot

  • Lot Features

    Cleared, Private

  • Lot Size(acres)

    0.17

  • Lot Size(square feet)

    7,527

  • Property Type

    Residential

  • Property Sub Type

    Single Family Residence

  • Architectural Style

    Split Foyer

Price

  • Sales Price

    $680,000
  • Tax Amount

    $6,102

  • Financing Options

    Conventional, Cash, FHA, VA

  • Sq. Footage

    2,612

  • Price/SqFt

    $260

HOA

  • Association

    YES

  • Association Fee

    $199

  • Association Fee Frequency

    Quarterly

  • Association Fee Includes

    N/A

School District

  • Elementary School

    N/A

  • Middle School

    N/A

  • High School

    N/A

Property Features

  • New Construction

    NO

  • Association Amenities

    Jogging Path, Playground

  • Foundation Details

    Concrete Perimeter

  • Senior Community YN

    NO

  • Sewer

    Public Sewer

  • Tax Lot

    24

  • Water Source

    Public

Schedule a Showing

Showing scheduled successfully.

<
>
IN PERSON
VIA CHAT

What is 3 + 4 ?


Change time

Mortgage calculator

Estimate your monthly mortgage payment, including the principal and interest, property taxes, and HOA. Adjust the values to generate a more accurate rate.

Your payment

Principal and Interest:

$

Property taxes:

$

HOA fees:

$

Total loan payment:

$

Total interest amount:

$

Location

County

PRINCE WILLIAM

Elementary School

Middle School

High School

Listing Courtesy of Brittney Hunt, Pearson Smith Realty LLC

RealHub Information is provided exclusively for consumers' personal, non-commercial use, and it may not be used for any purpose other than to identify prospective properties consumers may be interested in purchasing. All information deemed reliable but not guaranteed and should be independently verified. All properties are subject to prior sale, change or withdrawal. RealHub website owner shall not be responsible for any typographical errors, misinformation, misprints and shall be held totally harmless.

Agent Laurie Hailey

AGENT

Laurie Hailey

Call Laurie today to schedule a private showing.


* Listings on this website come from the FMLS IDX Compilation and may be held by brokerage firms other than the owner of this website. The listing brokerage is identified in any listing details. Information is deemed reliable but is not guaranteed. If you believe any FMLS listing contains material that infringes your copyrighted work please click here to review our DMCA policy and learn how to submit a takedown request.© 2024 FMLS.
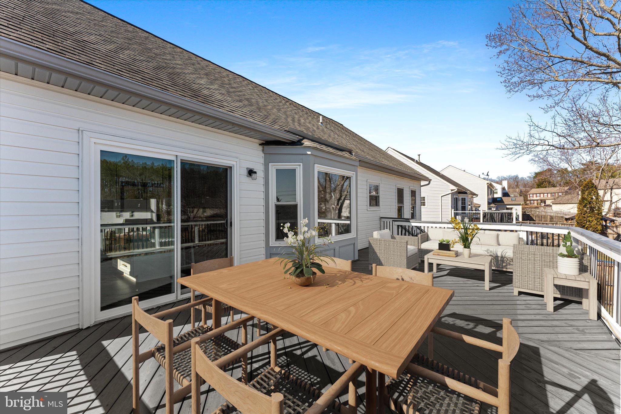
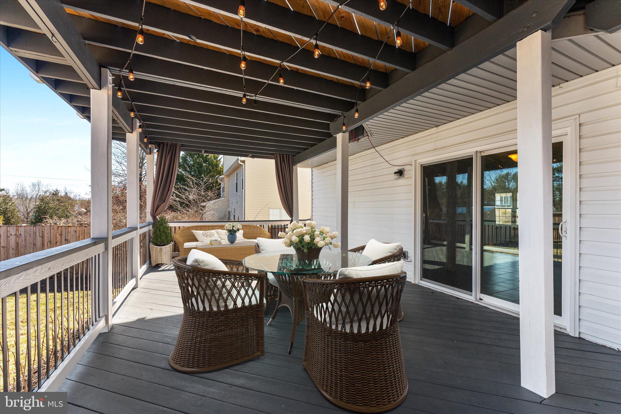
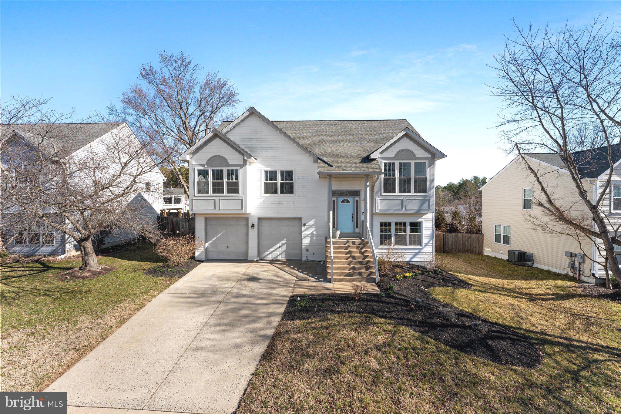
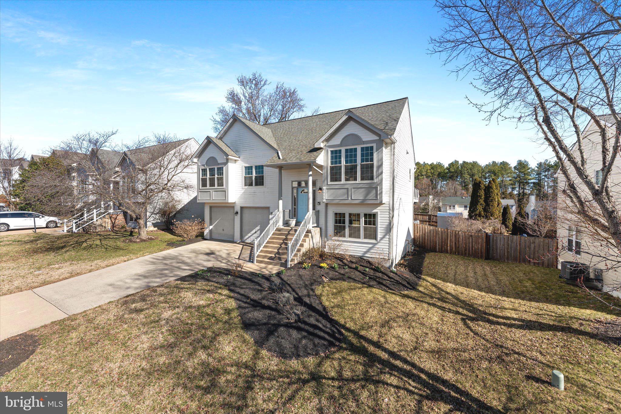
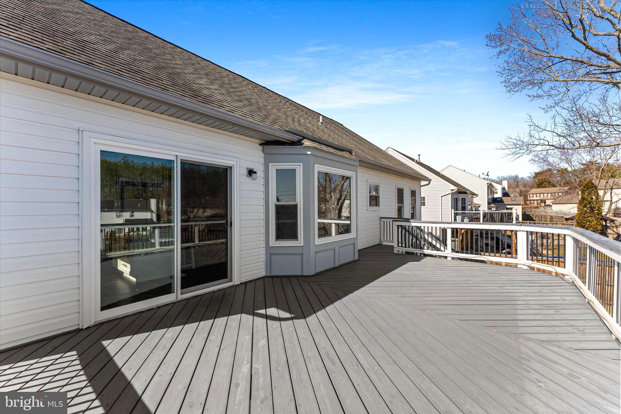
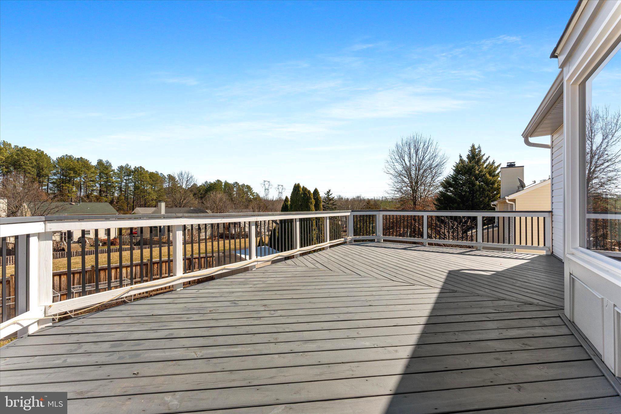
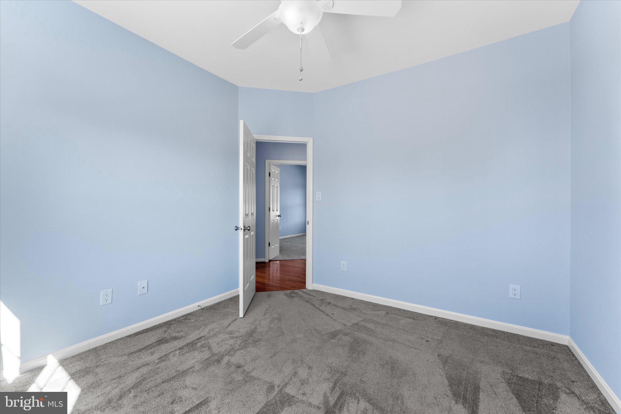
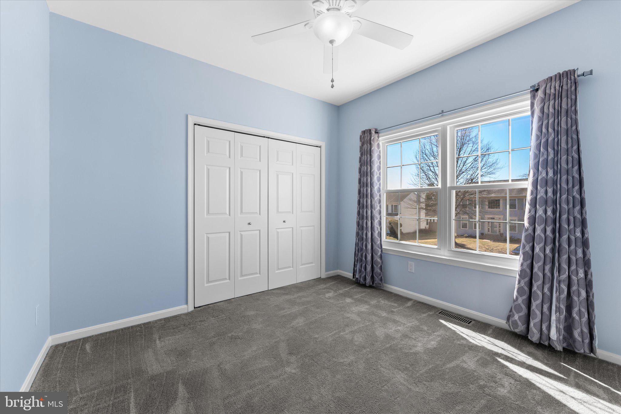
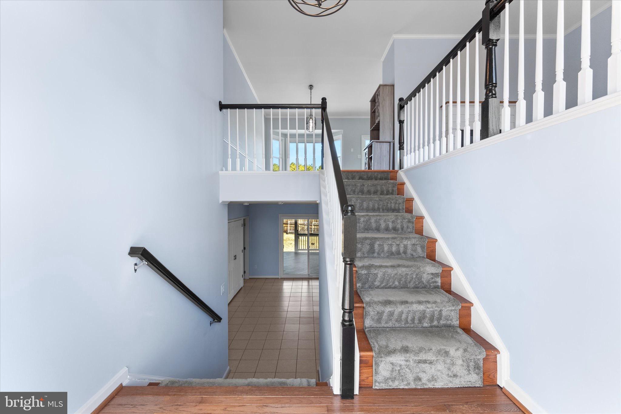
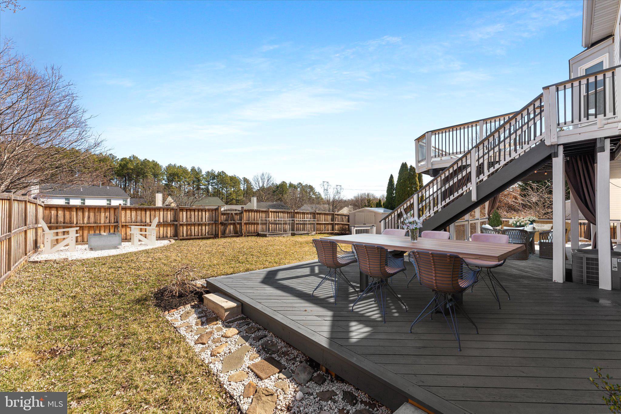
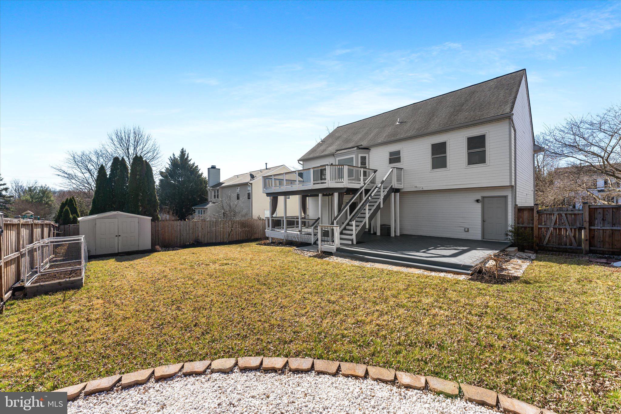
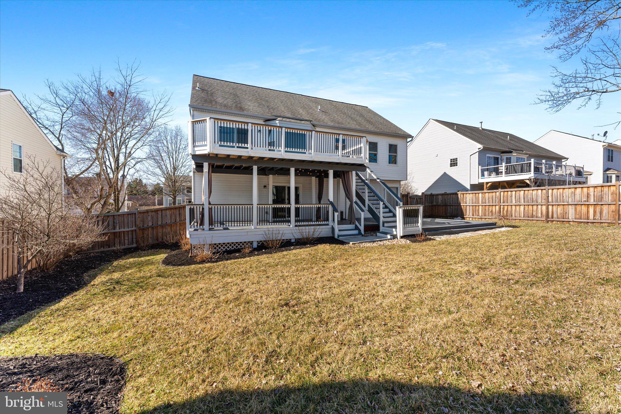
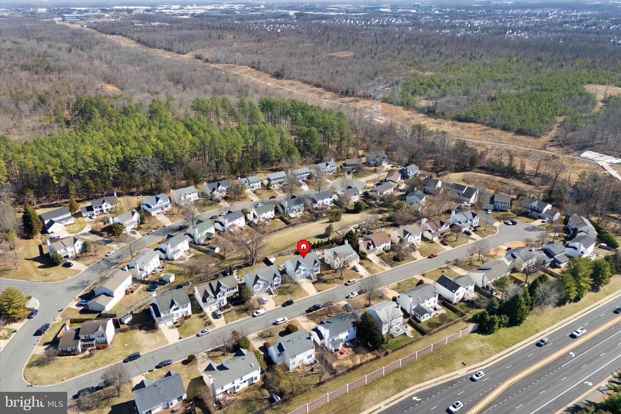
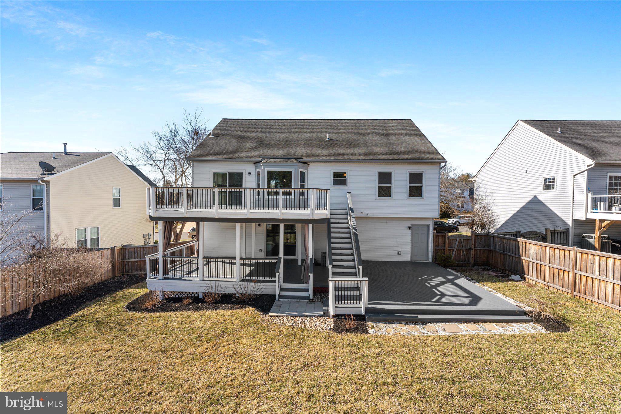
Welcome to this beautifully remodeled home, offering over 2,600 square feet of thoughtfully updated living space and breathtaking views from the expansive double-level rear deck. Featuring 4 bedrooms, 3 full bathrooms, and a spacious 2-car garage with additional storage, this home creates the perfect environment for both everyday living and unforgettable moments.

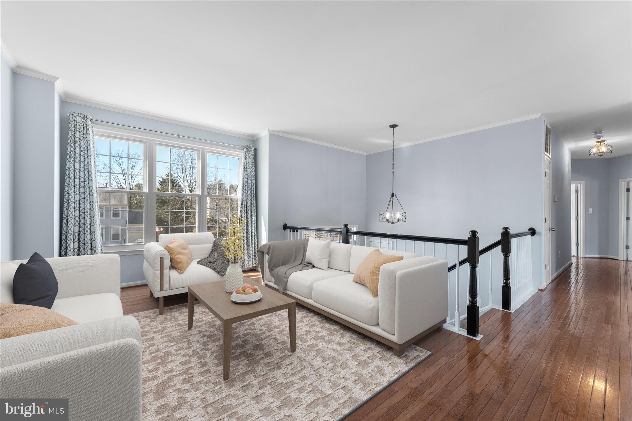
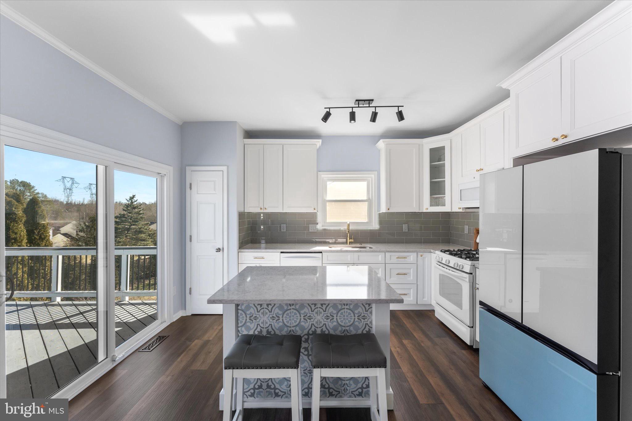
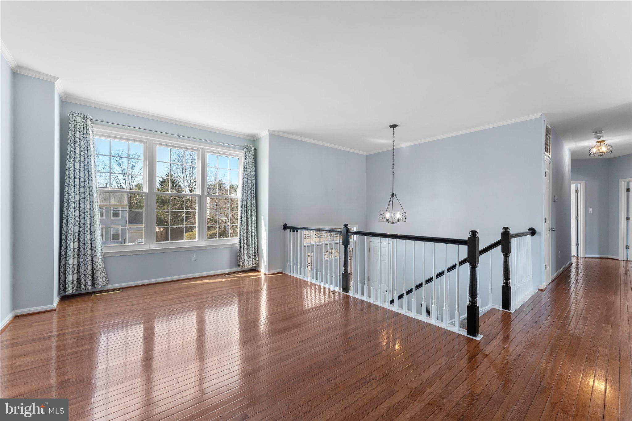
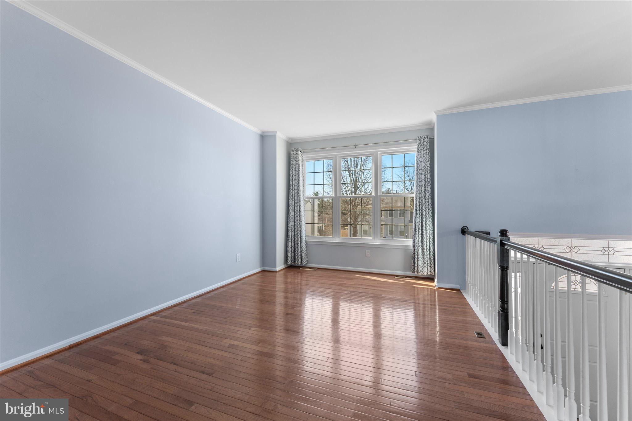
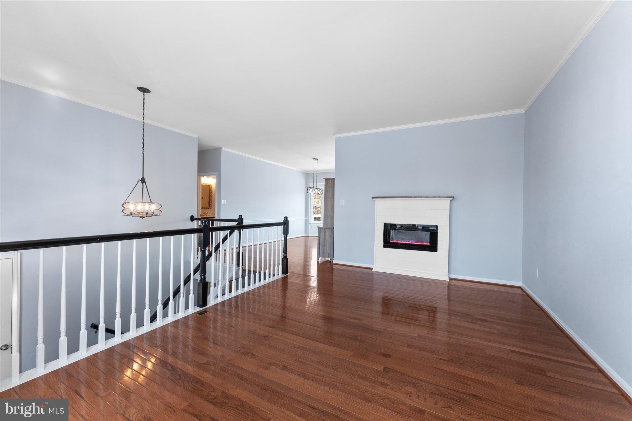
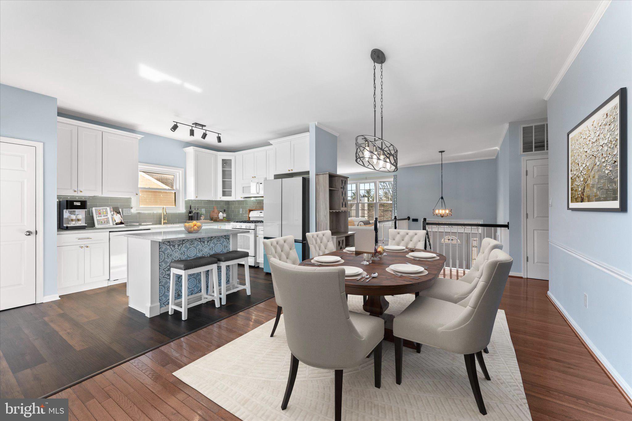
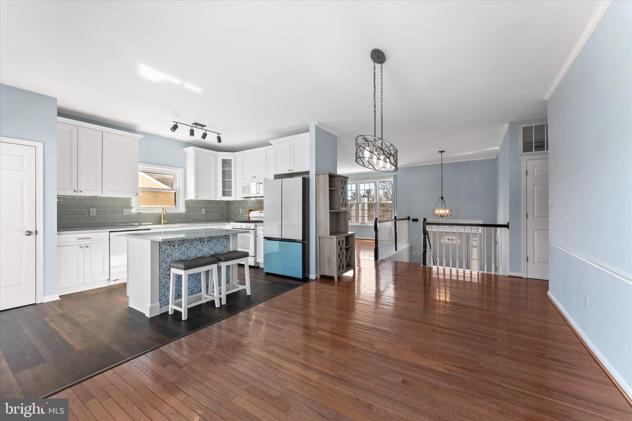
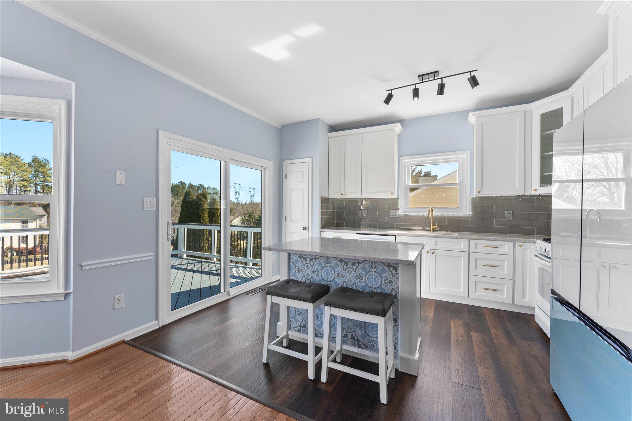
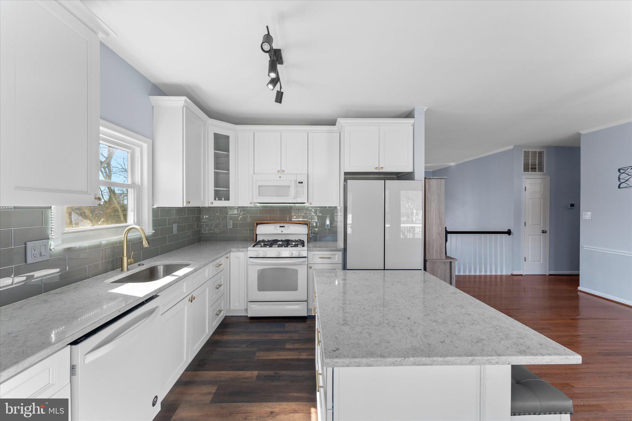
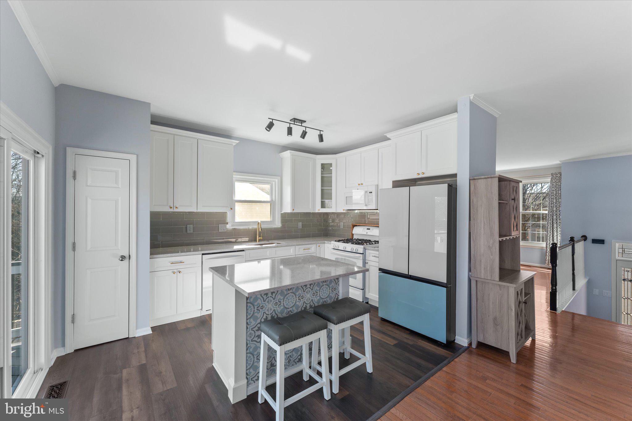
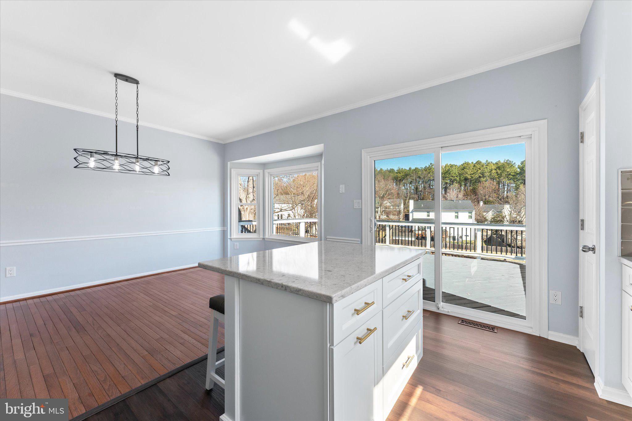
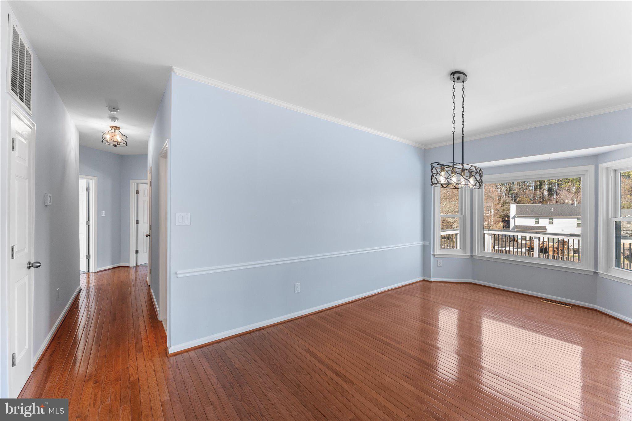
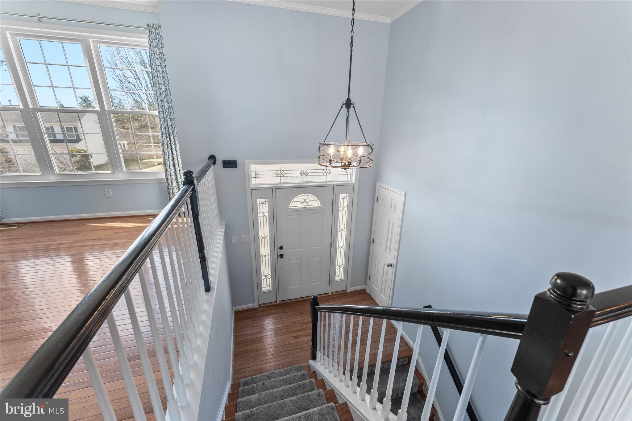
As you step inside, you'll immediately appreciate the open floor plan, where the living room, dining area, and kitchen flow together effortlessly. The spacious living room features an electric fireplace and a stunning bay window, offering a cozy spot to relax or take in the view. The fully remodeled kitchen (2021) showcases bright white cabinetry, modern finishes, and a spacious layout, ideal for cooking and entertaining.

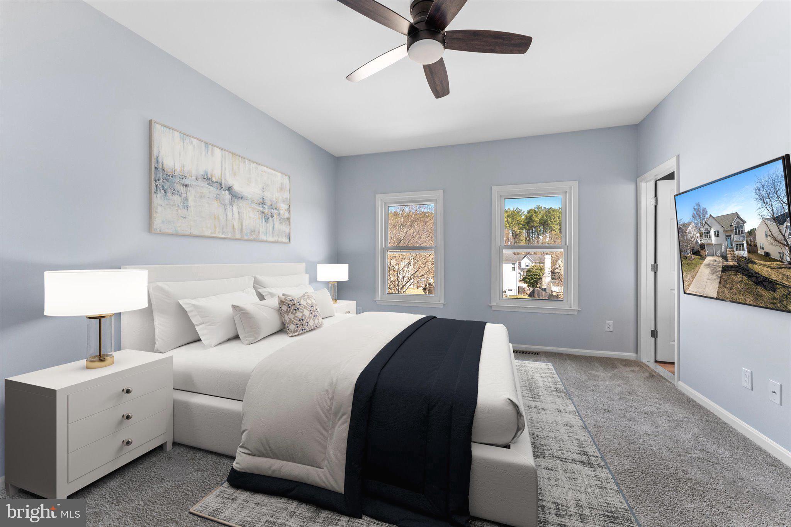
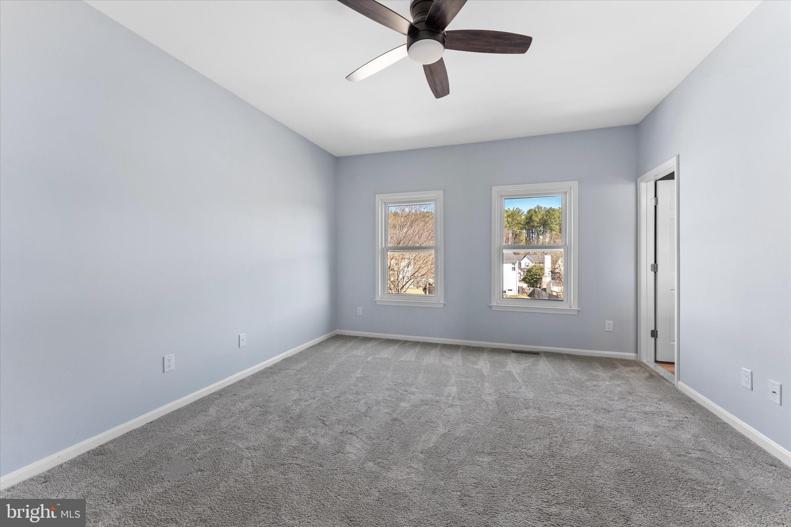
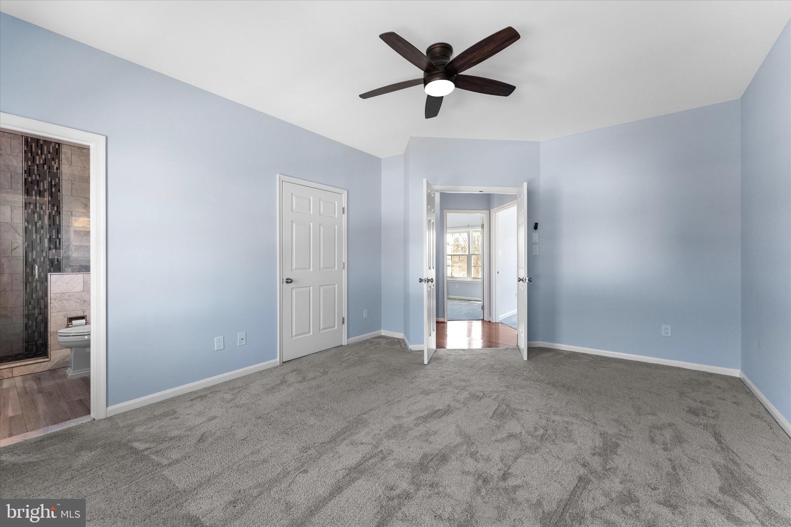
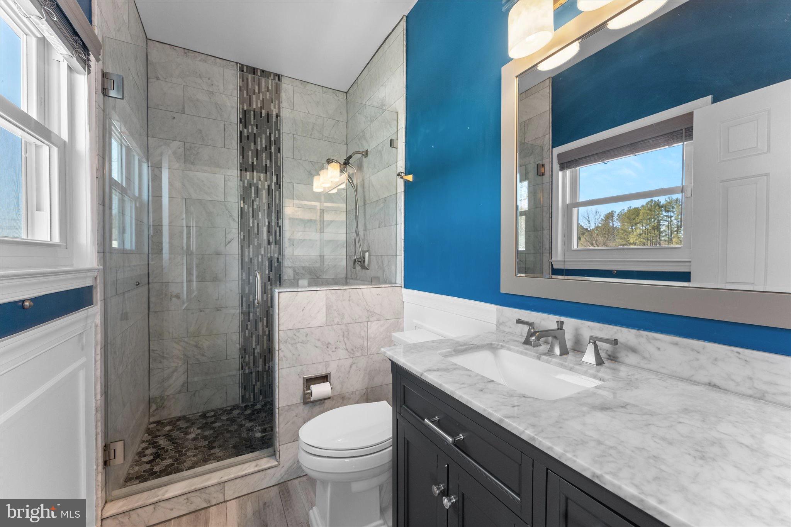
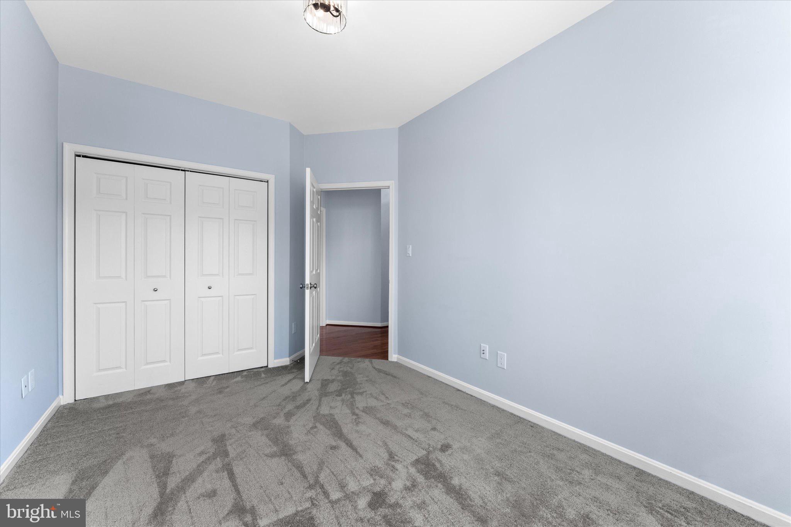
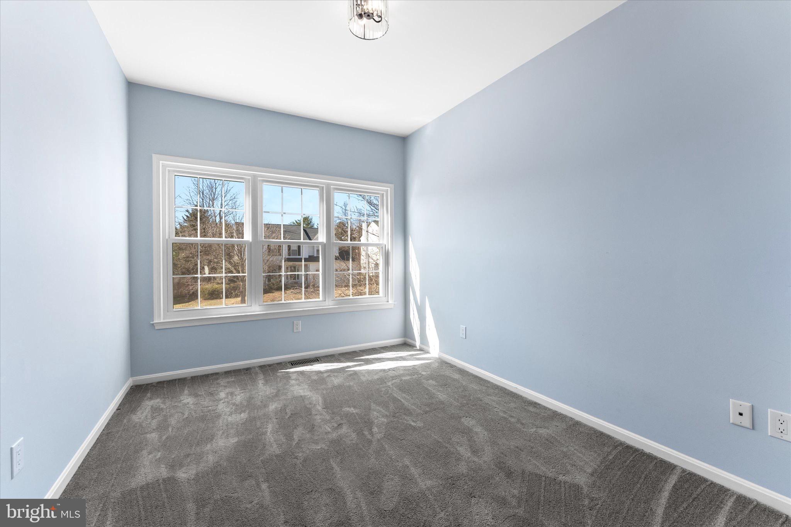
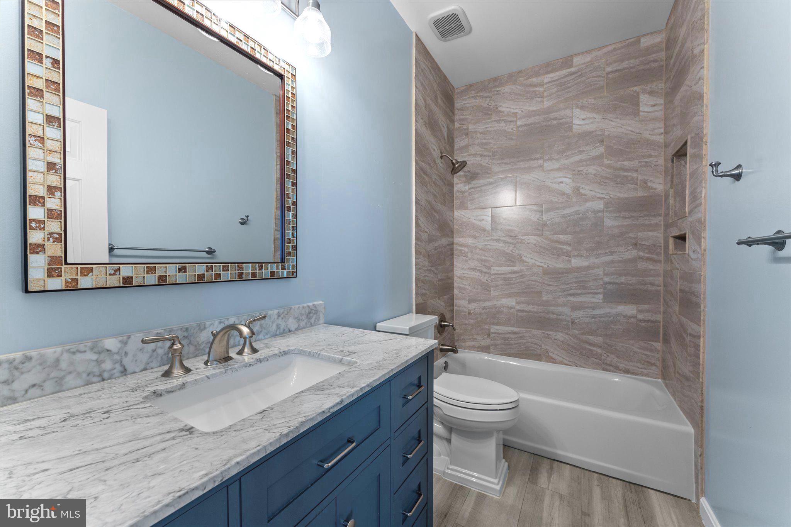
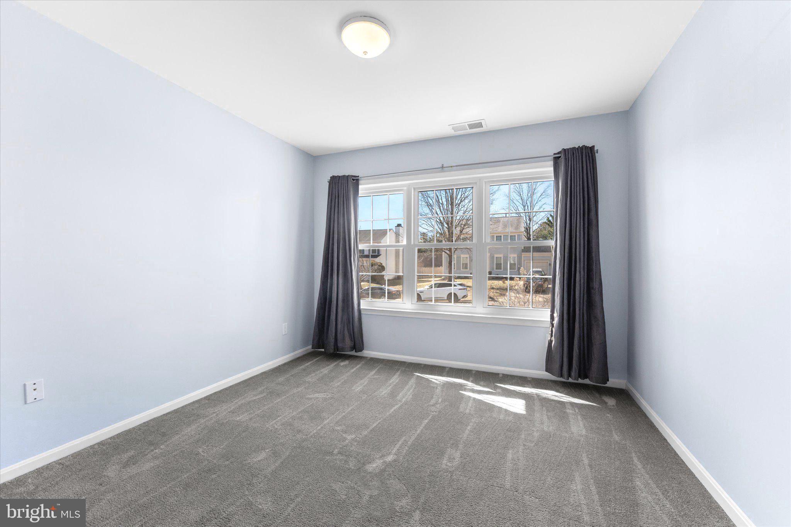
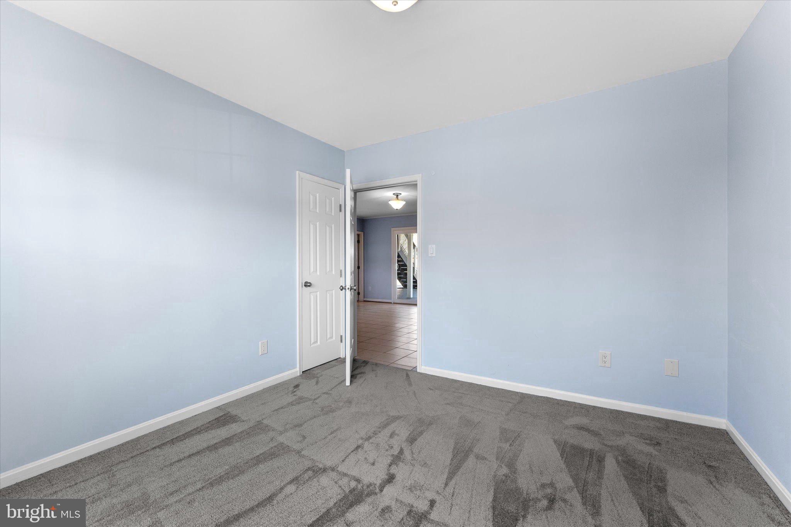
The primary bedroom offers soft grey carpeting and a beautifully remodeled ensuite bathroom, complete with a frameless shower, elegant tile work, and an upgraded vanity. The additional bedrooms are generously sized and offer ample closet space, while the updated secondary bathroom adds an extra touch of modern luxury.

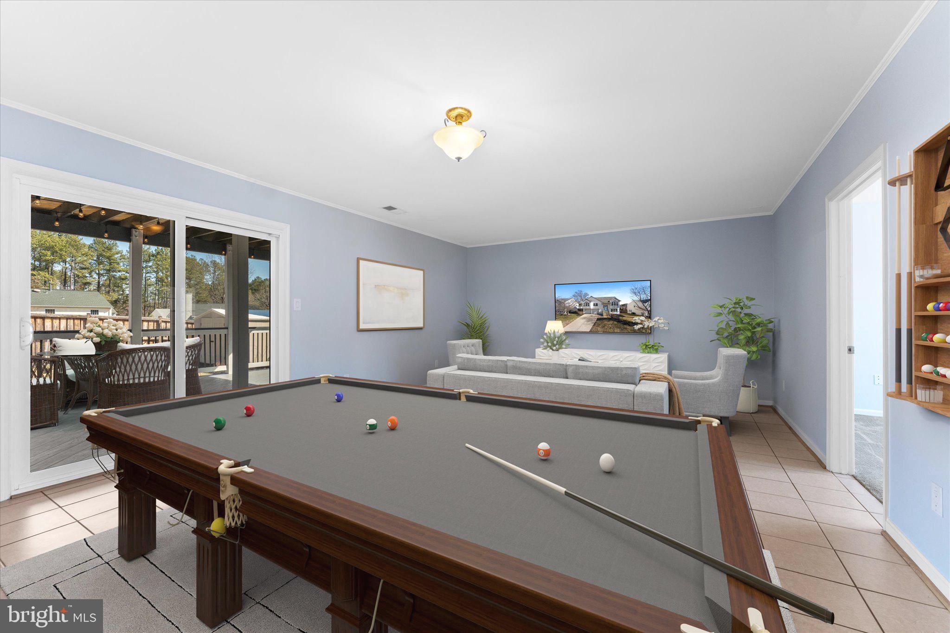
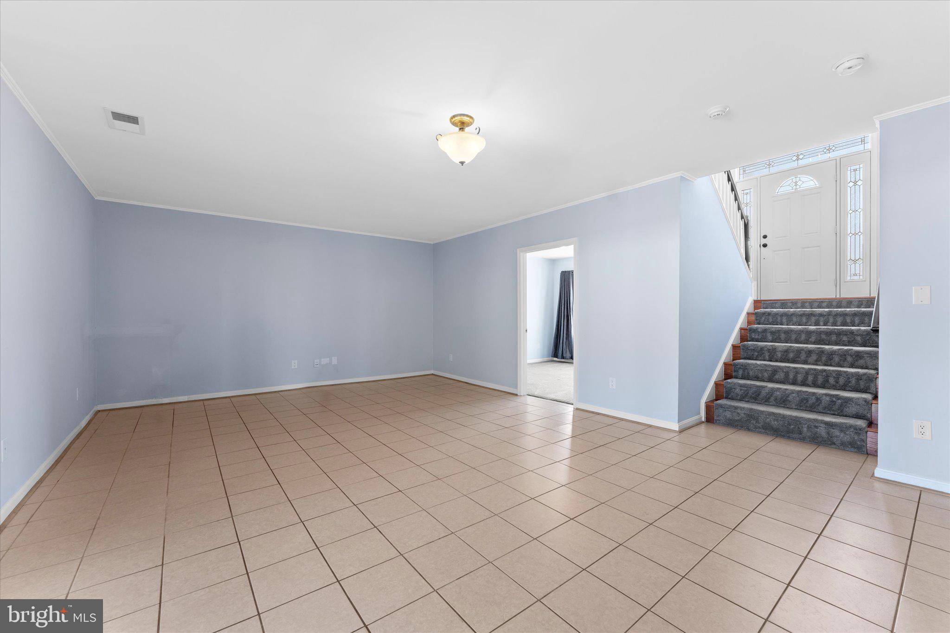
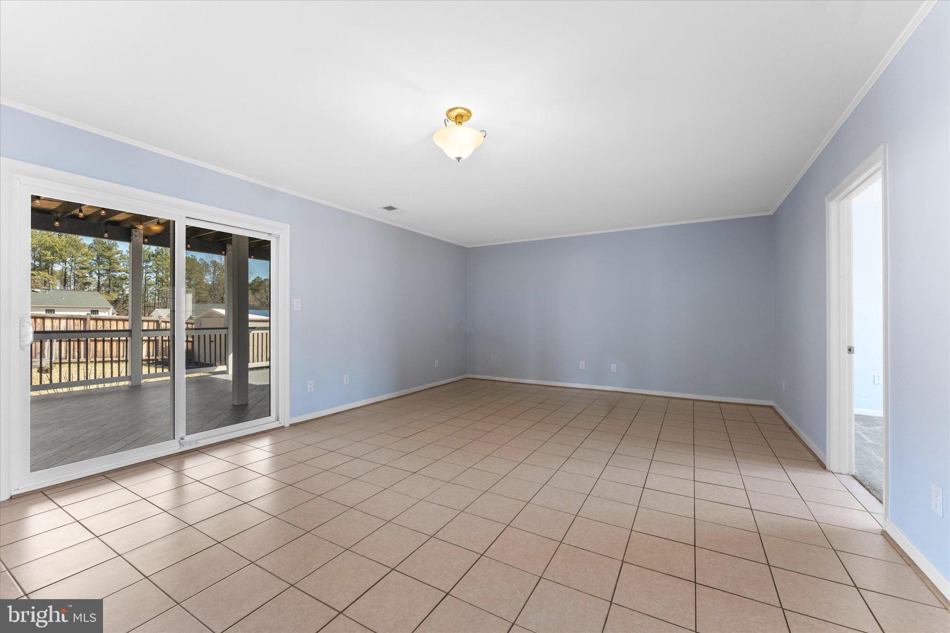
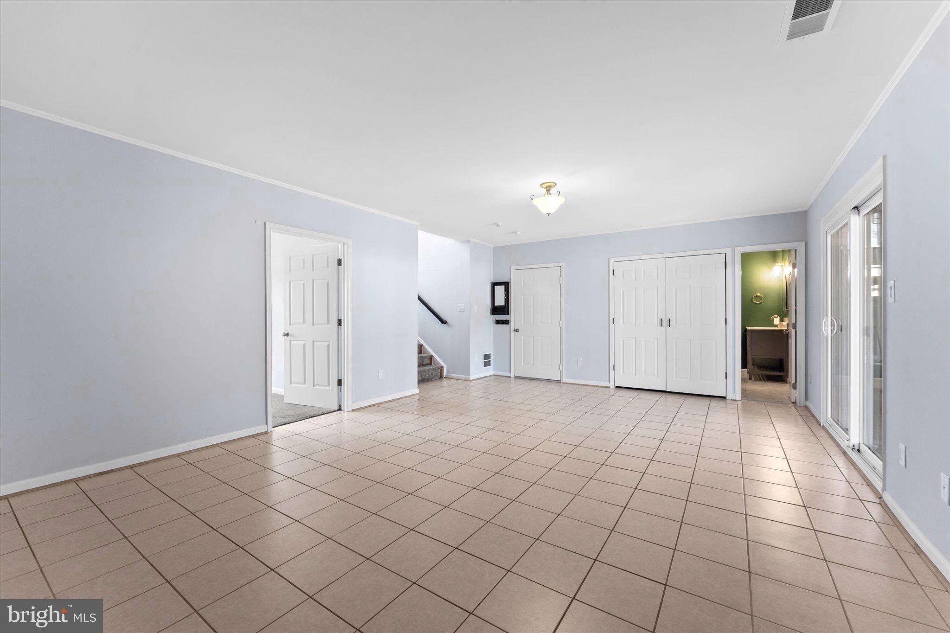
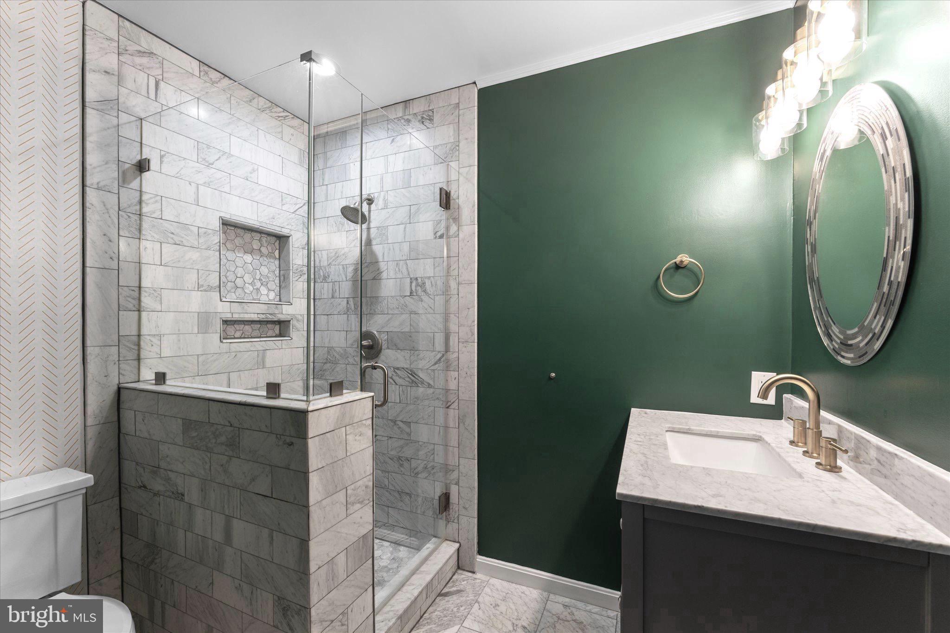
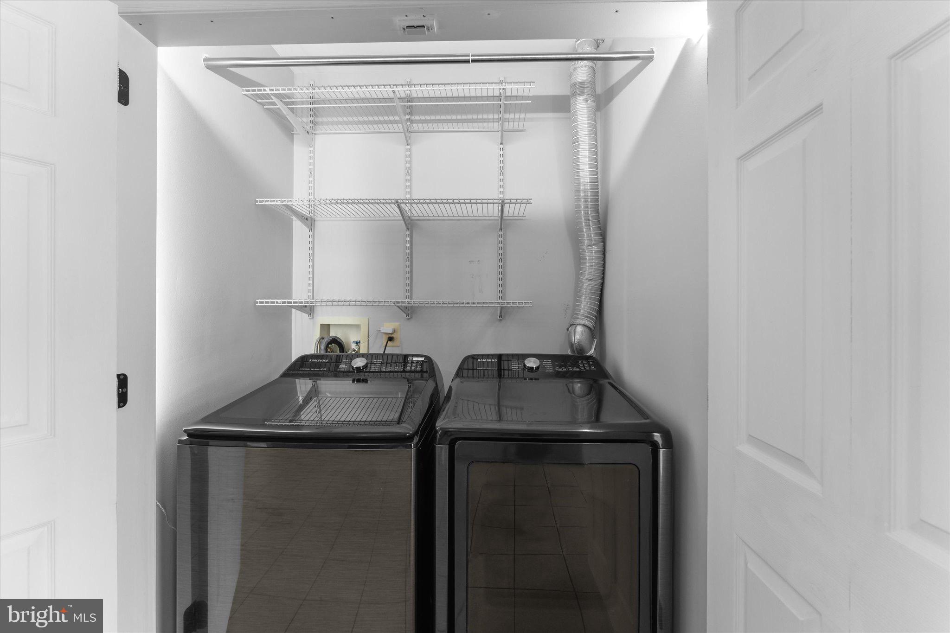
Downstairs, you’ll find a spacious rec room, ideal for movie nights, unwinding, or casual gatherings. The room is pre-wired for surround sound and includes a gas line hookup for a portable fireplace. Completing the lower level is a large bedroom, an updated bathroom featuring a stunning walk-in shower, a laundry area, and convenient access to the two-car garage.

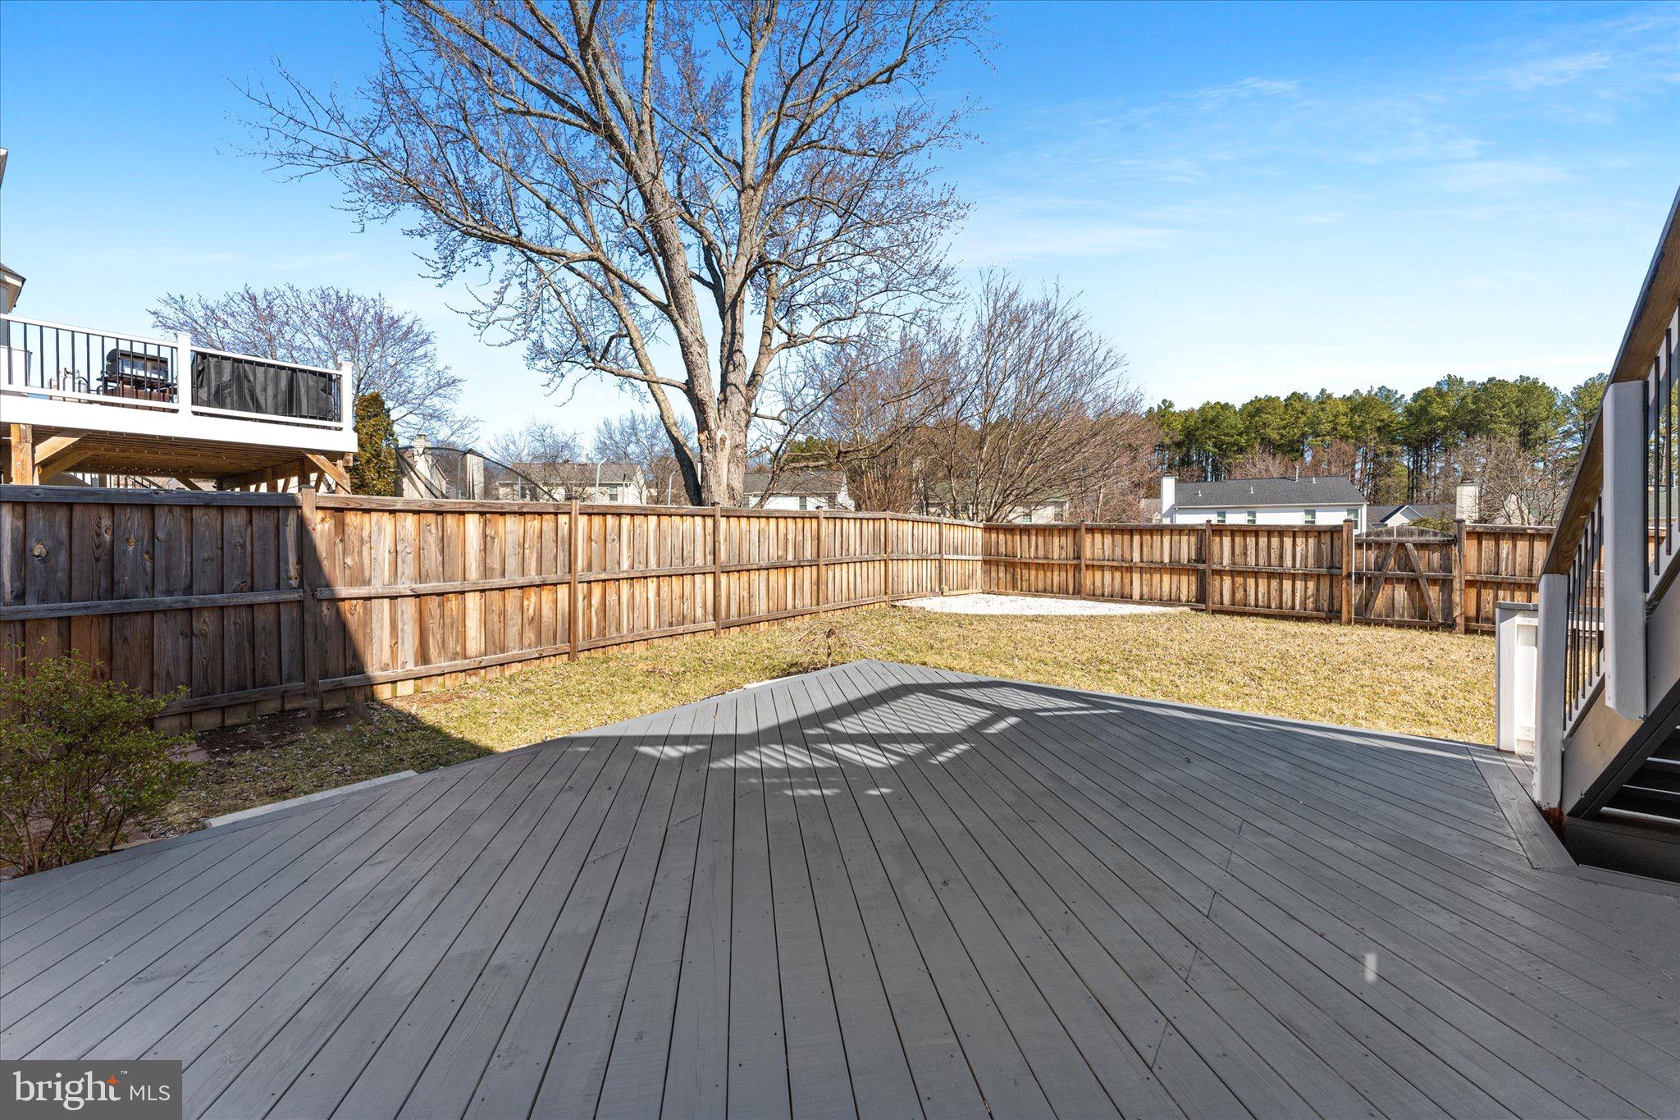
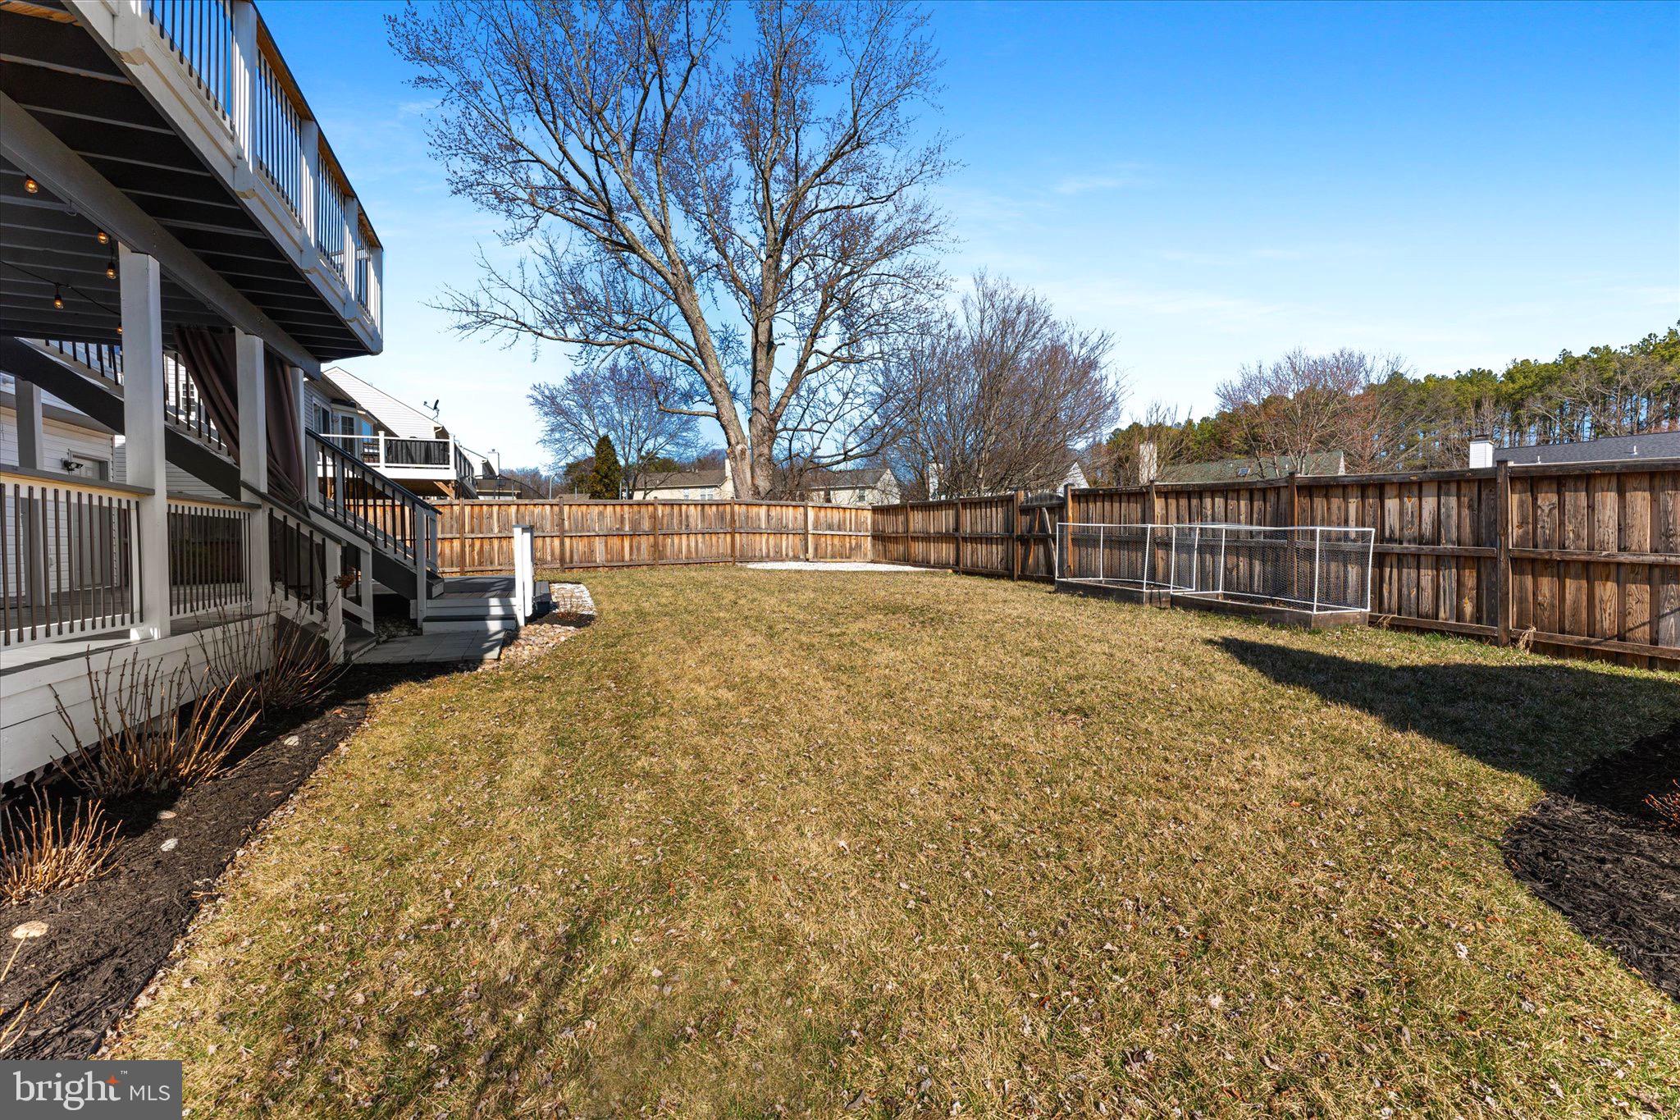
Step outside to discover the expansive double-level deck, a fully fenced backyard, and a pebble stone area perfect for a fire pit to roast marshmallows. Whether you're savoring a quiet morning coffee or hosting a gathering with friends, the outdoor space is ideal for creating lasting memories. 

Major system updates provide peace of mind, including roof replacement (2019), updated windows (2015), a Carrier A/C system (2018), a new water heater (2021), replaced carpet (2020), and modern light fixtures (2021).

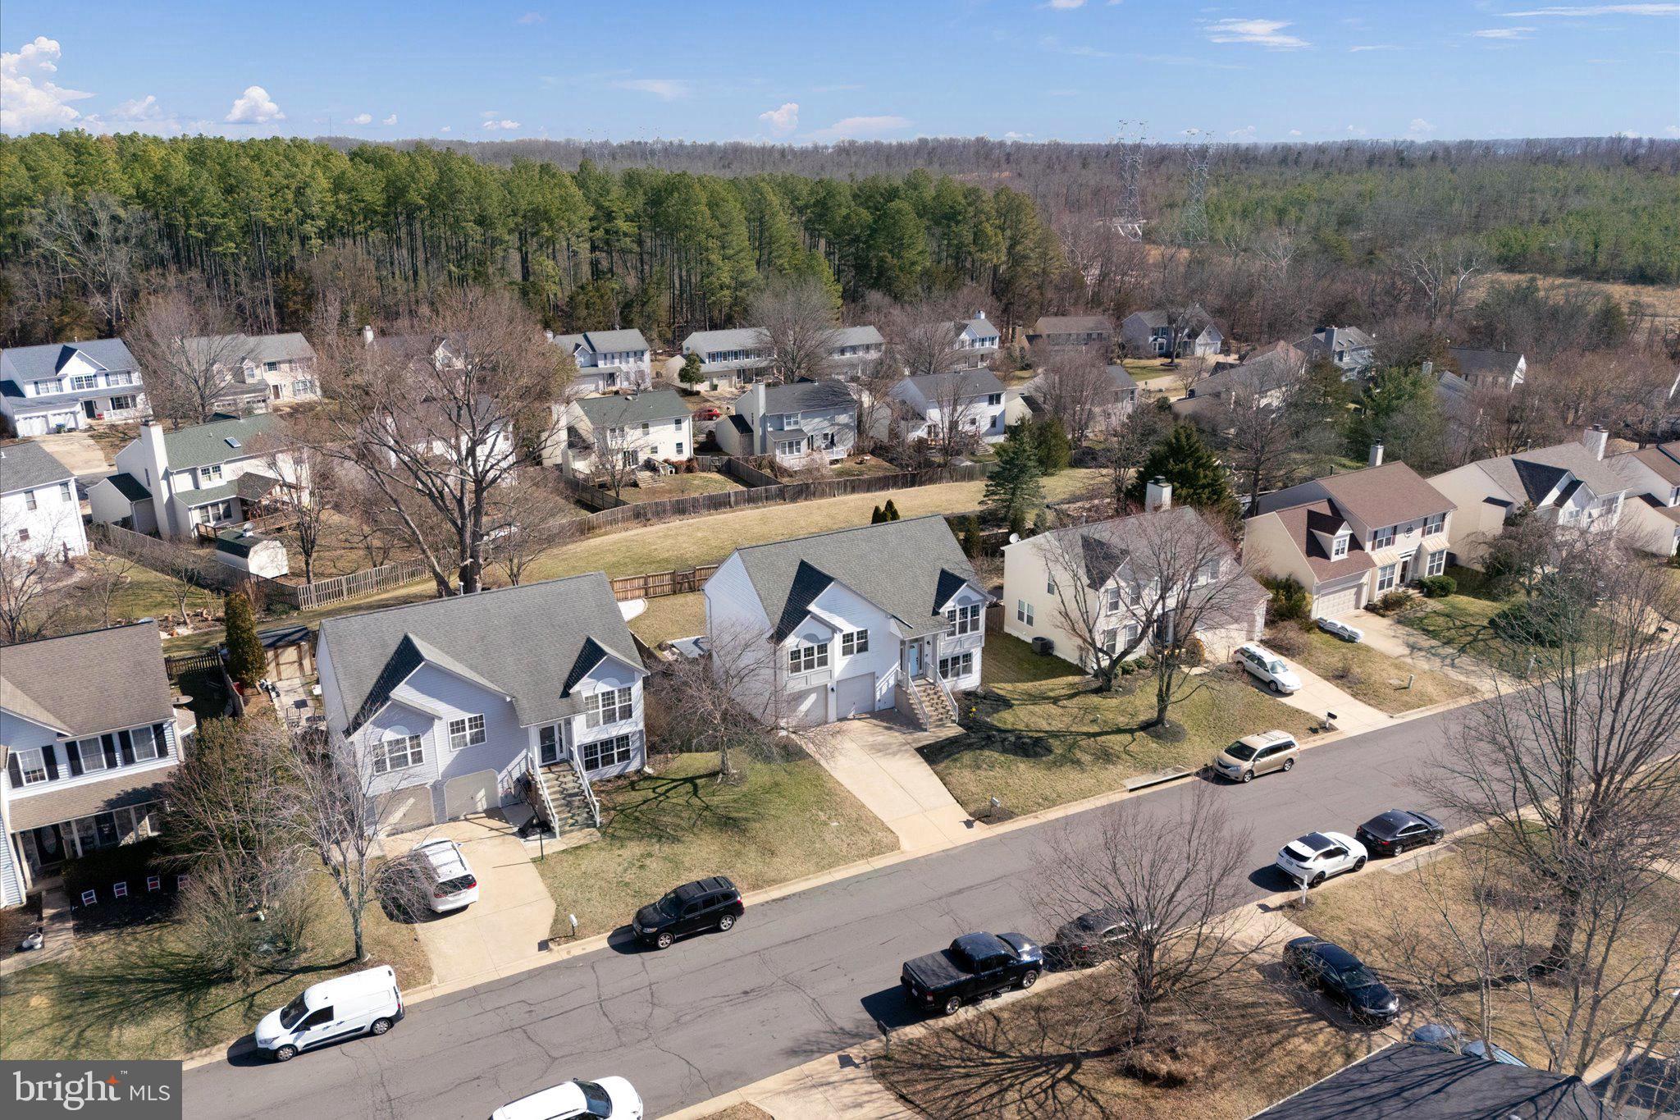
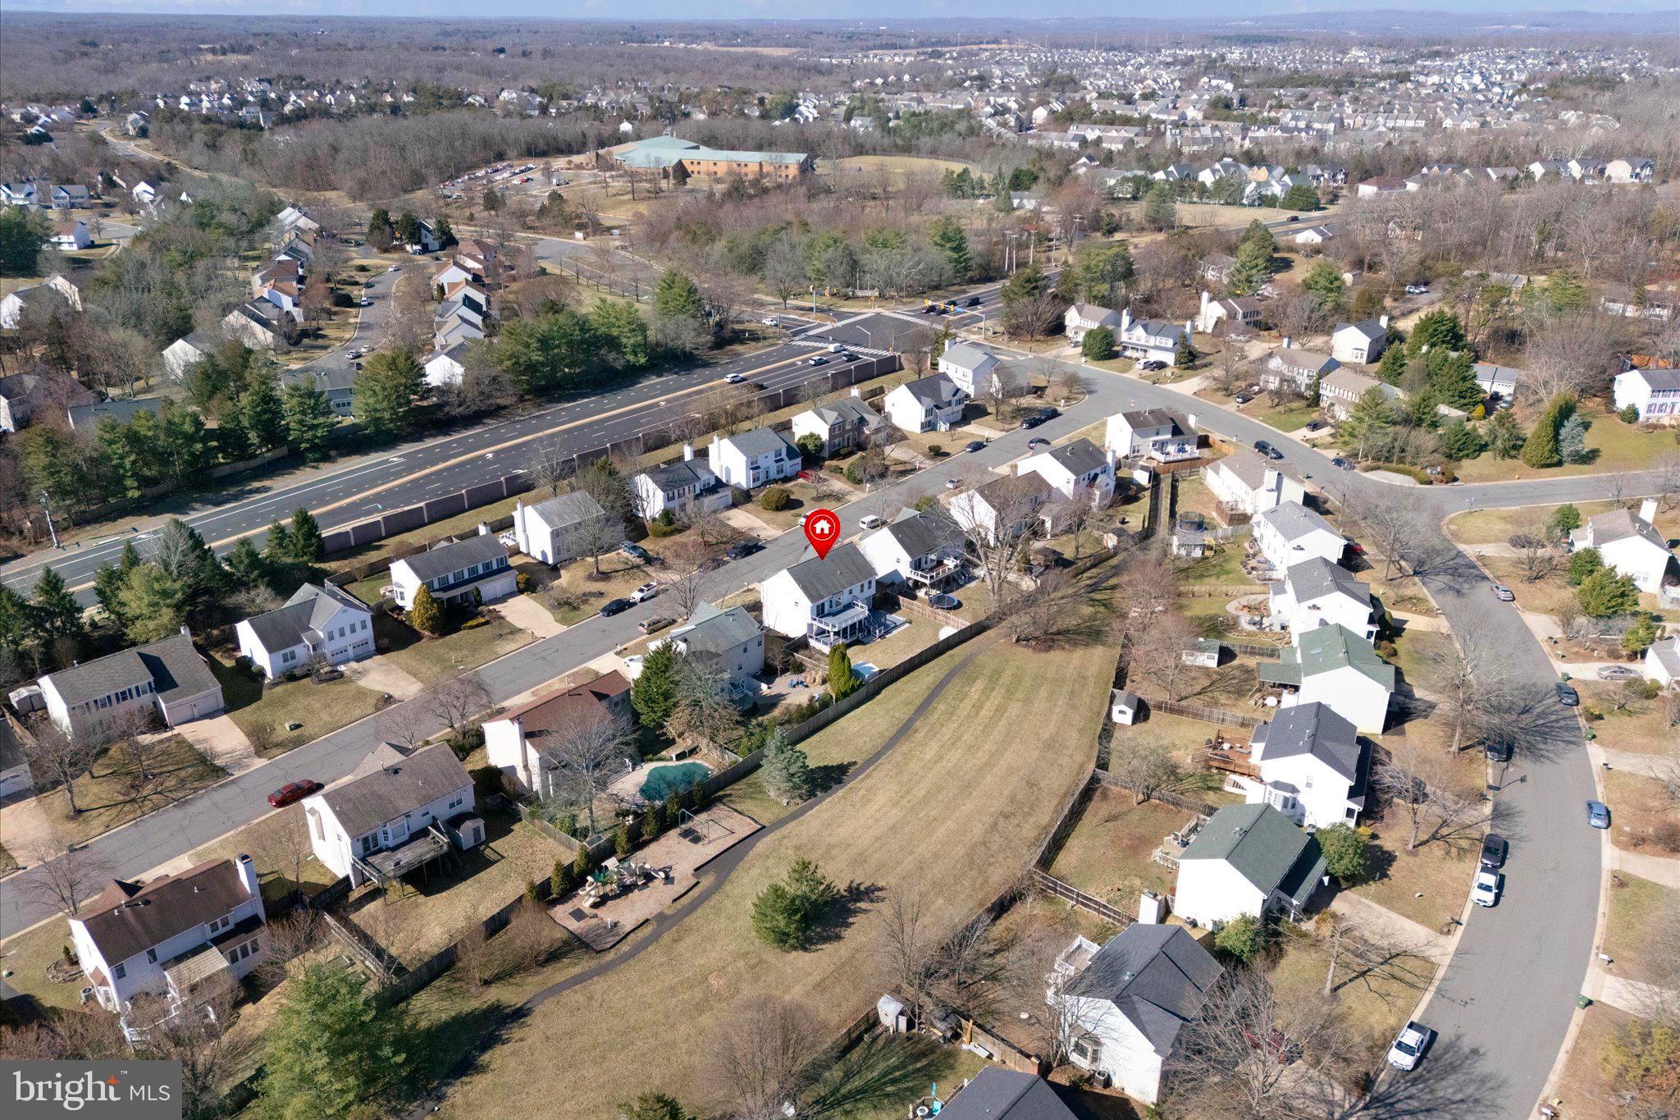
Conveniently located near shopping, dining, major commuter routes, and the VRE, this home is more than just a place to live—it’s a place to truly call home. Ready to move in and make it your own, this home is perfect for both everyday moments and life's biggest celebrations.

8939 DENNIS COURT

Message successfully sent.

What would you like to know?

What is 3 + 4 ?

I agree to receive email communication and understand I can unsubscribe at any time.

I agree to be contacted by Charis Realty Group - Christine Issler, Broker via call, email, and text for real estate services. To opt out, you can reply 'stop' at any time or reply 'help' for assistance. You can also click the unsubscribe link in the emails. Message and data rates may apply. Message frequency may vary. Privacy Policy

Related Properties

Nestled within the serene enclave of Dunbarton at Braemar, this exquisite detached colonial residence is designed for those seeking a vibrant lifestyle in a distinguished senior community, with an age requirement of 55 and above. Spanning over 4000 square feet, this impressive home has undergone significant renovations over the last three years, including the full kitchen and all three bathrooms, ensuring a modern and luxurious living experience. As you step inside, you are greeted by an open floor plan that seamlessly connects the living spaces, adorned with gleaming hardwood floors, elegant crown moldings, and updated lighting that add a touch of sophistication. The family room, complete with a cozy gas fireplace and balcony access, invites relaxation and warmth, while the breakfast nook is the perfect place to enjoy beautiful nature views while having your morning coffee. The fully renovated gourmet kitchen boasts gorgeous cabinetry, pantry, quartz countertops, a spacious island with extra storage, and high-end appliances, including an electric range with induction stovetop and multi-function oven. A formal dining room with chair rail and wainscotting sets the stage for memorable gatherings. The primary suite is a true retreat, featuring a vaulted ceiling, large bay window overlooking the back yard and forest, and expansive walk-in closet, ensuring comfort and convenience. The renovated primary bathroom features a luxurious soaking tub, separate shower, double vanity, and custom automatic blinds. The main level also features two thoughtfully designed bedrooms ideal for guests or a private study, and a renovated full bathroom with oversize shower.  The fully finished basement offers additional living space with two huge bedrooms, an office, a walk-in closet/room, plus a bonus room and large storage area. Featuring daylight windows and a walkout entrance, the recreation room is perfect for entertaining or as a private haven for hobbies.  Step outside to discover a beautifully landscaped lot of 0.25 acres backing to tranquil trees, providing a serene backdrop for outdoor activities. The property features a welcoming front porch, a charming patio, and a balcony, ideal for enjoying morning coffee or evening sunsets. With an attached oversized garage and ample driveway parking, convenience is at your fingertips. Updates include: HWH 2017, HVAC 2019, roof 2022; wood floors, lighting, custom stair railing, upper-level painting, security system with exterior cameras 2023; kitchen, bathrooms, and all appliances 2024. This home is not just a residence; it's a lifestyle choice that offers luxury, comfort, and a vibrant community atmosphere. Residents of Dunbarton enjoy a wealth of amenities, including an indoor pool, exercise room, and various recreational facilities such as tennis and pickleball courts. The association fee covers common area maintenance, snow removal, and trash services, allowing for a low-maintenance lifestyle. Experience the perfect blend of elegance and functionality in this remarkable property, where every detail has been meticulously crafted to enhance your living experience.
#VAPW2128128

BRISTOW

9450 RAITH COURT

5 Beds

3 Baths

4,124 Sq.Ft.

$800,000
MLS#: VAPW2128128

Located in the sought-after Sheffield Manor community, this beautifully maintained home offers the perfect blend of comfort, style, and functionality. The main level features an updated kitchen with granite countertops and stainless steel appliances, laminate flooring, and fresh paint throughout. Upstairs, enjoy new Berber carpeting and spacious bedrooms.

Major updates include HVAC (2022), water heater (2022), and roof (2018),  

The fully finished walkout basement features a private entrance, bedroom, and full bathroom, offering an ideal space for guests, extended family, a home office, or additional living space.

Conveniently located near Gainesville, Manassas, shopping, dining, entertainment, and major commuter routes. Don’t miss this opportunity. Schedule your showing today!
#VAPW2128058

BRISTOW

12351 PENZANCE LANE

4 Beds

3 Baths

2,016 Sq.Ft.

$549,900

MLS#: VAPW2128058

PRICE IMPROVEMENT!
More buying power. More flexibility. More reason to make your move!

Welcome to 12028 Rutherglen Place, one of the largest and most versatile floorplans in the highly sought-after 55+ community of Dunbarton at Braemar in Bristow, Virginia. Offering over 3,500 square feet of beautifully designed living space across two spacious levels, this exceptional home combines comfort, flexibility, and resort-style community living.

Designed with both everyday convenience and entertaining in mind, the home features a spacious main-level primary suite, generously sized secondary bedrooms, multiple living and gathering spaces, a large recreation room, dedicated office/flex space, and abundant storage throughout. The thoughtful layout provides ideal separation for guests, hobbies, multigenerational living, or simply enjoying extra room to spread out and relax.

The heart of the home is the open-concept kitchen, breakfast nook, and family room, creating a warm and inviting space for gatherings and daily living. The kitchen is equipped with stainless steel appliances, including a built-in microwave, range, dishwasher, center island, breakfast area, and abundant cabinetry, blending style and functionality with ease. Large windows and serene wooded views bring natural light and tranquility into the home, while the deck, and outdoor living areas provide the perfect setting to enjoy morning coffee or peaceful evenings surrounded by nature.

Built in 2004, this beautifully maintained traditional-style detached home offers four spacious bedrooms and three full bathrooms. Elegant hardwood flooring, plush carpeting, and ceramic tile create a warm and inviting atmosphere throughout. Additional highlights include custom built-ins, ceiling fans, generous closet space, and tasteful window treatments. A 12-month CINCH Home Warranty protects your interest as you settle in.

The spacious primary suite serves as a private retreat, complete with walk-in closets and a luxurious en-suite bath featuring a jetted soaking tub and separate walk-in shower. The finished lower level offers incredible flexibility with additional bedrooms, recreation space, office space, and storage areas rarely found in homes within the community.

Situated on a beautifully landscaped 0.28-acre lot backing to mature trees and woods, the property offers both privacy and peaceful outdoor living.

Dunbarton at Braemar provides an exceptional active adult lifestyle with amenities that include an indoor pool, fitness center, clubhouse, game room, hot tub, pickleball and tennis courts, putting green, walking paths, and a full calendar of social activities. Residents also enjoy low-maintenance living with community services that include cable TV, high-speed internet, and snow removal.

With an attached garage, outdoor spaces and one of the community’s largest floorplans, this home is more than just a residence — it’s a lifestyle opportunity designed for comfort, convenience, and connection.

Don’t miss your chance to own one of Dunbarton at Braemar's most spacious and desirable homes. Schedule your private tour today!
#VAPW2118512

BRISTOW

12028 RUTHERGLEN PLACE

4 Beds

3 Baths

3,754 Sq.Ft.

$750,000
MLS#: VAPW2118512

New on site 1 day ago
Beautifully maintained and move-in ready “Livingston” floorplan by Patriot Homes in Dumbarton at Braemar, offering 3,216 finished square feet on two levels with 4 bedrooms, 3.5 baths and a two-car garage. Hardwood floors extend through the main living areas, with carpet in the bedrooms. Just off the foyer is a flexible main-level office, den or guest space, with a conveniently tucked-away powder room and coat closet nearby. The heart of the home features soaring ceilings and an open, light-filled great room with a striking two-sided fireplace shared with the adjoining sunroom. The spacious main-level primary suite includes a private bath, providing the ease of main-level living. The kitchen offers white cabinetry, granite countertops, stainless steel appliances and abundant counter space, along with a casual dining area and French doors with built-in blinds leading to the fenced backyard and stone patio. A nearby laundry area provides direct access to the two-car garage with built-in shelving. Upstairs, an open loft overlooks the great room and connects two generously sized bedrooms with a shared bath, plus a second spacious primary suite with its own private bath. Recent updates include a new fence (2024) and French doors with built-in blinds (2024), with both doors fully opening, a new primary bedroom walk-in shower and carpet (2024), recessed lighting (2023), new roof and attic fan (2023), backyard sensor light (2023), Refrigerator (2022), and LiftMaster garage door openers with an automatic timer to close one (2025). Additional features include a dual A/C system and furnace (2019), LG front-load washer, plantation shutters and granite kitchen countertops. The .14-acre lot is thoughtfully landscaped, with the rear yard elevated by a landscaped hill and retaining wall for maximum privacy and landscaped view. Dumbarton at Braemar offers an active adult lifestyle with a full calendar of community activities. While the community is designated 55+, current occupancy levels allow for additional residents between the ages of 50 and 54, subject to the community’s age-occupancy requirements and approval.  Come take a look at all this wonderful home located in a fabulous amenity filled community has to offer! Beginning interior photos are virtually staged
#VAPW2129696

BRISTOW

13199 ORMOND DRIVE

4 Beds

3 Baths

3,216 Sq.Ft.

$649,900

MLS#: VAPW2129696

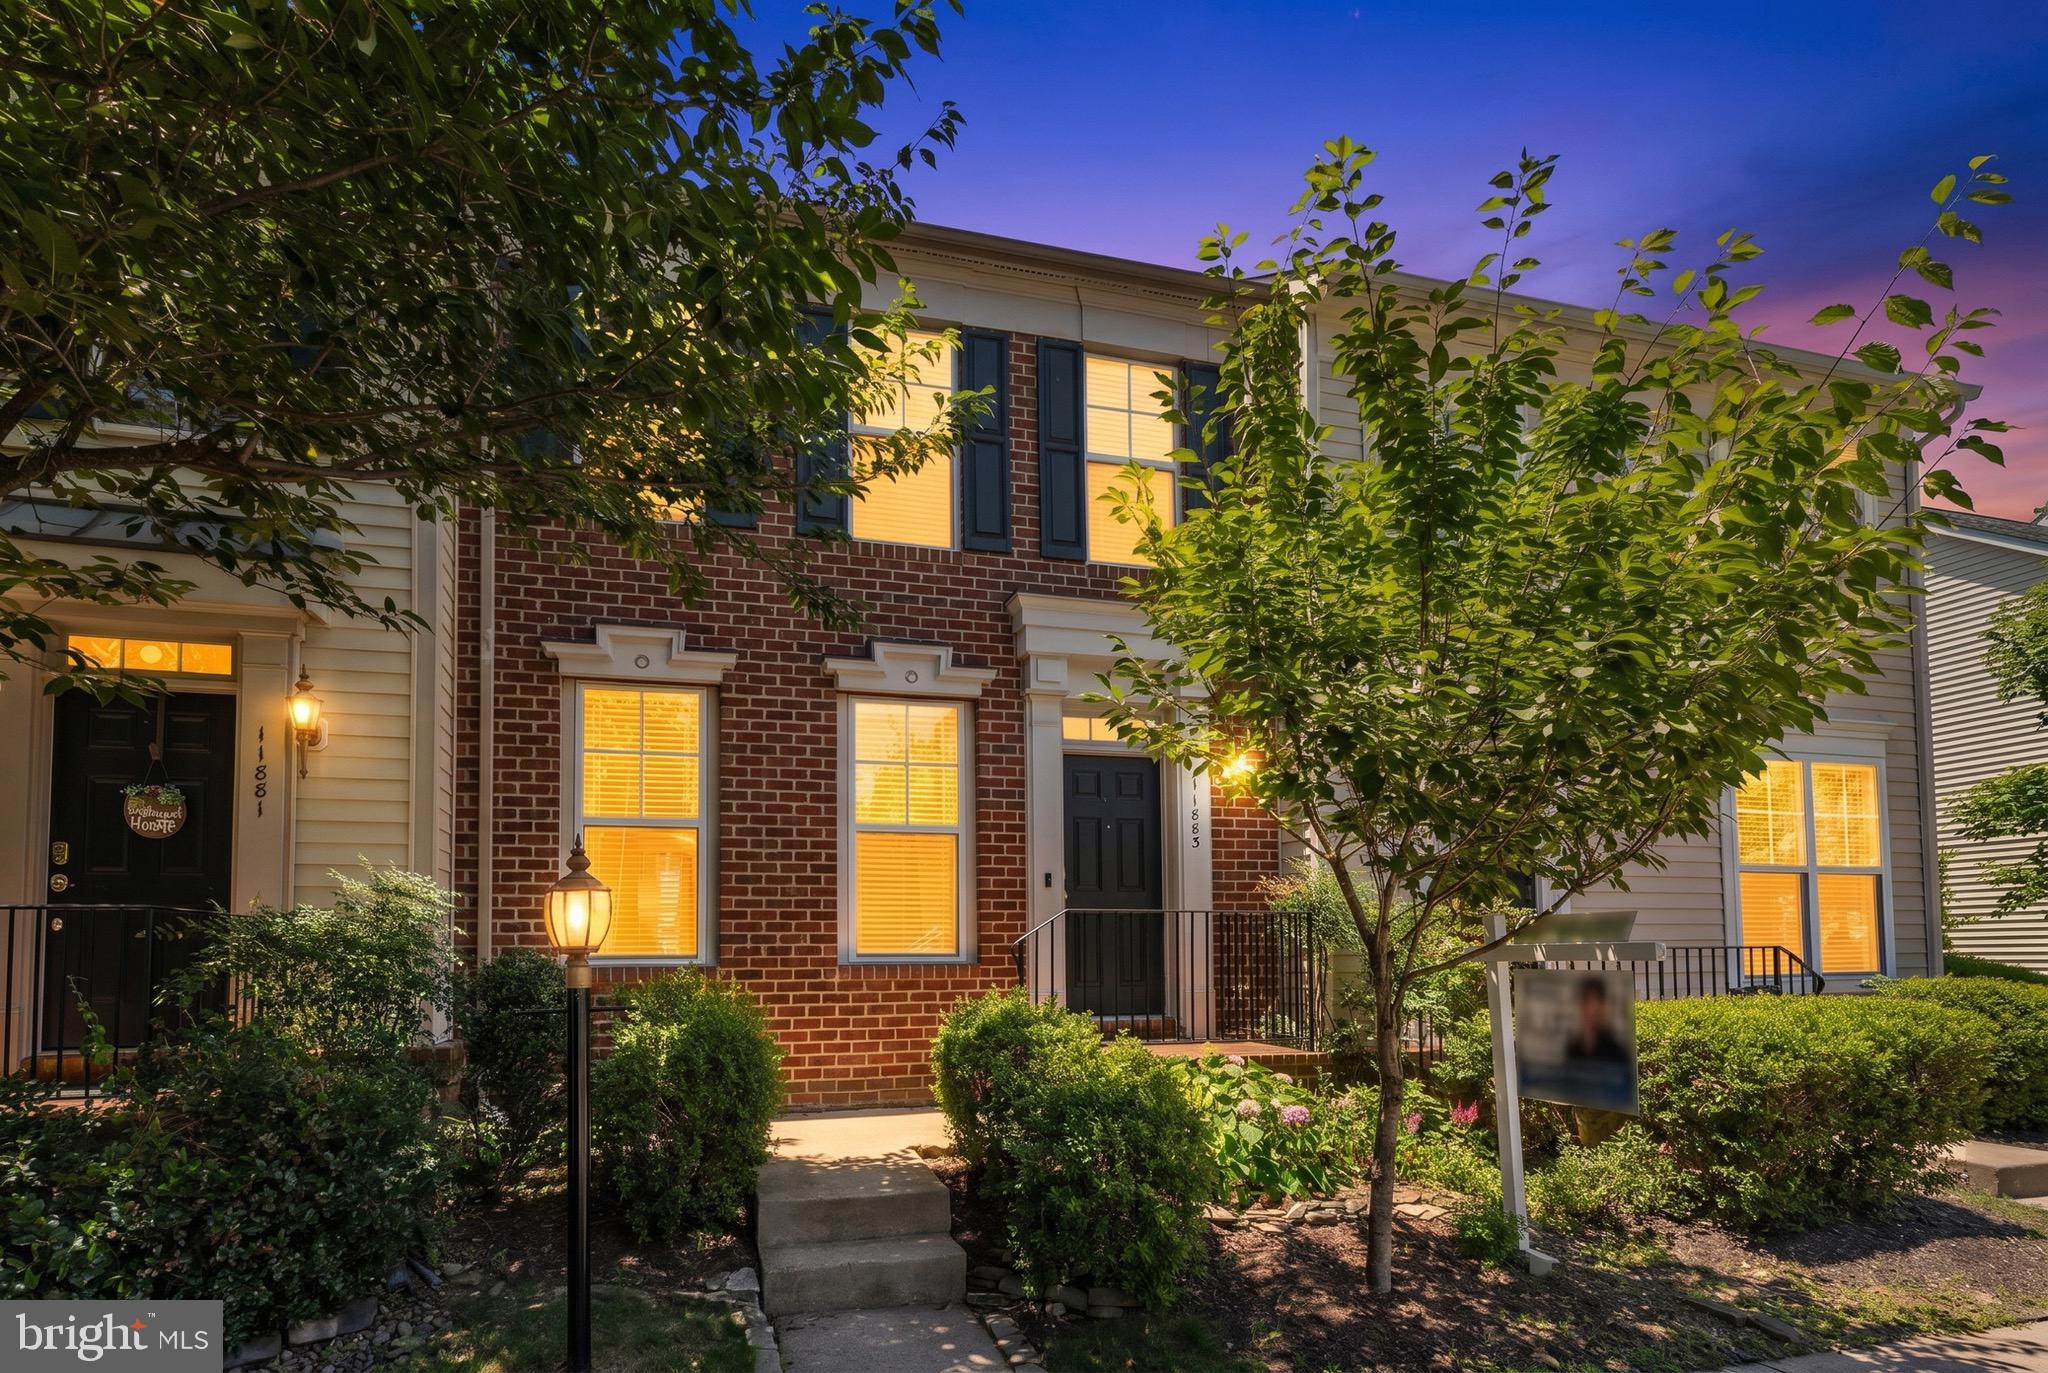
This Bristow BEAUTY is going to be HOT!! Located in highly sought-after Victory Lakes, this 3-bedroom, 3.5-bathroom townhome. Open Space with less wall on the main floor. The popular Williamsburg model offers almost 2,500 sq feet of finished living space and the kitchen This kitchen is stunning with expansive granite counters, stainless steel appliances, an abundance of cabinets, and gorgeous over-sized tile flooring. There are hardwoods in the adjoining living room and a half bath completes the main level. There is a Trex deck off the kitchen perfect for summer BBQs. 3 bedrooms, 2 Full Bath, with the Laundry Room in the upper level. The master bedroom has 2 closets (one a walk in) and the bath has double sinks and separate shower with a soaking tub. The lower level has a fantastic amount of space, with a large rec room w/gas fireplace, a full bath, an additional room for an office and a storage closet. Walk out to the stamped concrete patio and fully fenced back yard. New roof in 2018. Enjoy the amenities of this family-active community with multi-swimming pools, tennis and pickleball courts, basketball courts, dog park, walking trails, fitness room, clubhouse, and so much more!! This GEM is SURE to go quickly and is move-in ready! The screen door of sliding door from kitchen to the deck on the main level has been ordered to replace new.
#VAPW2122550

BRISTOW

11883 BENTON LAKE ROAD

3 Beds

3 Baths

2,470 Sq.Ft.

$579,000
MLS#: VAPW2122550

The seller is kindly offering a generous contribution of $15,000, which can be applied towards closing cost assistance or to facilitate a reduction in interest rates.

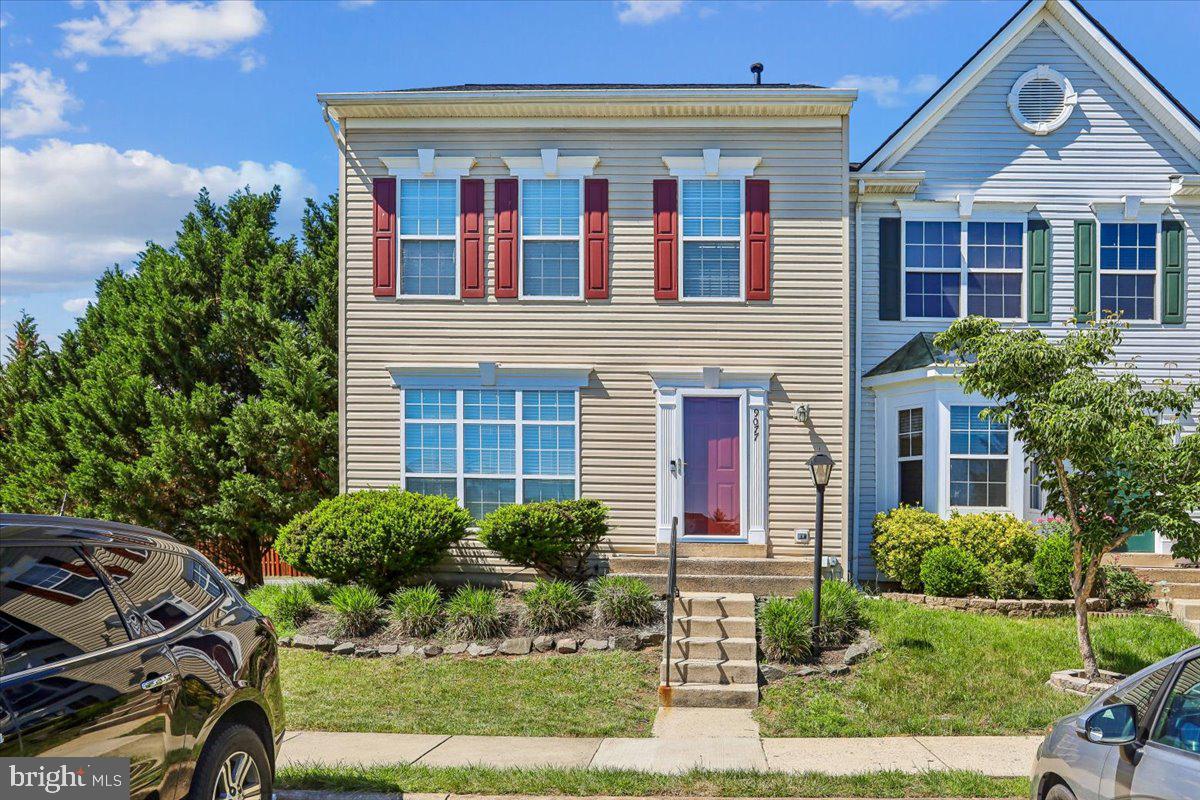
We are pleased to present a meticulously maintained end-unit townhouse located at 9077 Slate Stone. The roofing shingles were recently replaced in January 2026, ensuring peace of mind for the new owner. This charming residence features an elegant bay window, a spacious master bedroom complete with a high ceiling and a luxurious en-suite bathroom, two additional generously sized bedrooms, and a fourth bedroom (non-conforming). The gourmet kitchen is thoughtfully equipped with modern stainless steel appliances and attractive tile flooring, while the family room area showcases elegant hardwood flooring. For your outdoor enjoyment, there is an expansive deck, and the basement offers a large recreational room.

This property provides exceptional commuting convenience, with effortless access to Park & Ride facilities, Public Transportation (including PRTC Buses and the VRE Train), I-66, Dulles International Airport, the Pentagon, and Washington D.C.

A wide array of amenities are situated within close proximity, including various shopping centers, diverse restaurants, Jiffy Lube, a movie theater, and the historic Manassas National Battlefield Park. Furthermore, the Manassas Regional Commercial Airport is scheduled for future development, alongside numerous other exciting upcoming attractions.

Thank you for showing!!!
#VAPW2120260

BRISTOW

9077 SLATE STONE LOOP

3 Beds

3 Baths

2,353 Sq.Ft.

$579,990

MLS#: VAPW2120260

ABSOLUTELY BEAUTIFUL! BACKS TO TREES,  FULL OF SUNLIGHTS. HDWOOD, CROWN FOYER WRAPS AROUND TO LARGE DR, LR & FR. KITCHEN W/HDWOOD, GRANITE COUNTERS & ISLAND, DESIGNER SS SINK, PANTRY. 
MASTER BDRM W/ HUGE WALK-IN CLOSET & SUPER BATH. FINISHED WALK-OUT BSMT W/ REC ROOM & EVEN MORE, 4TH BEDROOM, FULL BATH. COLUMNS, HUGE BDRMS, ELEGANCE. EYE POPPING!
#VAPW2128014

BRISTOW

14505 SWORDALE LANE

4 Beds

3 Baths

3,226 Sq.Ft.

$789,900
MLS#: VAPW2128014

Welcome to this bright and beautiful three-bedroom townhouse offering 2 full and 2 half baths, a two-car garage, and a peaceful setting backing to mature trees for added privacy.
The main level is filled with natural light thanks to an abundance of windows. The spacious kitchen features newer appliances, generous counter space, and plenty of storage, and opens to a bright sitting area with room for a dining table. A gas-burning fireplace adds warmth and ambiance to the living space. Just off the kitchen, the additional living room offers even more room to relax and features an entire wall of windows.
Upstairs, the spacious bedrooms are enhanced by dramatic floor-to-ceiling windows that bring in beautiful natural light. The lower level offers a versatile great room that can easily be customized to suit your needs—perfect for a home office, study, media room, exercise space, or recreation area.
Step outside to enjoy the fenced backyard and deck, an ideal spot for relaxing or entertaining while taking advantage of the wooded backdrop. The two-car garage provides convenient parking and storage, with additional parking readily available throughout the neighborhood.
With a newer roof, newer kitchen appliances, abundant natural light, and a private tree-lined setting, this home offers comfort, flexibility, and convenience. Ideally located near major commuter routes, making travel to surrounding areas a breeze.
#VAPW2128492

BRISTOW

9107 RIBBON FALLS LOOP

3 Beds

2 Baths

2,294 Sq.Ft.

$599,000
MLS#: VAPW2128492

Welcome to 12303 Grimsby Lane, a spacious and light-filled home offering 4 bedrooms and 3.5 bathrooms. Large windows bring in abundant natural light, creating a warm and inviting atmosphere throughout the home. The spacious layout provides plenty of room for comfortable living and entertaining, while the finished basement offers valuable additional space for a recreation room, home office, gym, or guest area. With generous living areas, a versatile floor plan, and plenty of natural light, this home is ready to welcome its next owner. Don’t miss the opportunity!
#VAPW2128464

BRISTOW

12303 GRIMSBY LANE

4 Beds

3 Baths

3,392 Sq.Ft.

$799,999

MLS#: VAPW2128464

Welcome Home! This meticulously maintained Braemar home is waiting for it's next family! From the moment you arrive, the property greets you with stunning curb appeal, manicured landscaping, and an inviting entryway that sets the tone for the light-filled luxury inside. Step into an open foyer featuring gleaming hardwood floors, soaring ceilings, and beautiful architectural details. The seamless main-level layout flows effortlessly from formal living and dining spaces into an expansive family room centered around a cozy gas fireplace. Nearby, the open air kitchen serves as the heart of the home, complete with premium stainless steel appliances, lavish stone countertops, a large center island, custom cabinetry, and a sunny breakfast nook overlooking the rear yard. Upstairs, the home continues to impress with generously sized bedrooms and a well-appointed bath, capped off by an incredible primary luxury suite. This private sanctuary boasts tray ceilings, walk-in closet, and a spa-inspired ensuite bath featuring double vanities, a deep soaking tub, and a frameless glass shower. The fully finished lower level expands your living space even further, offering the ultimate entertainment hub complete with a flexible recreation room, full bathroom, ample storage, and space perfect for a home theater, gym, or guest suite. Let's not forget the all important legal 4th bedroom! Outdoors, the private backyard serves as your personal oasis, featuring a spacious deck and patio area perfect for weekend barbecues, evening relaxation, and outdoor gatherings. Beyond the home itself, residents enjoy access to premier community amenities including swimming pools, scenic walking trails, playgrounds, and clubhouses. Ideally located just minutes from Route 28, I-66, the Broad Run VRE station, and the vibrant shopping and dining at Virginia Gateway, this property offers the perfect balance of suburban tranquility and everyday convenience.
#VAPW2126932

BRISTOW

12494 IONA SOUND DRIVE

4 Beds

3 Baths

2,607 Sq.Ft.

$735,000

MLS#: VAPW2126932

 - property

Send a message

Message successfully sent.

Your message

What is 3 + 4 ?

Reason for contacting?

I agree to receive email communication and understand I can unsubscribe at any time.

I agree to be contacted by Charis Realty Group - Christine Issler, Broker via call, email, and text for real estate services. To opt out, you can reply 'stop' at any time or reply 'help' for assistance. You can also click the unsubscribe link in the emails. Message and data rates may apply. Message frequency may vary. Privacy Policy

Sign Out

Virtual Assistant

Would you like to take the next step with this property? We can help you schedule a showing or virtual tour, or send you more details.

Yes, I would like more information.

Thank You for Your Reply, One of Our Agents will contact you as soon as possible

No, maybe later.

Thank you, you can always contact me via email, phone number or through the contact form.

Realhub AI

Lucy - Your AI-Powered Realtor

Update Your Temporary Password

Personalize your search

Enter your email and we'll notify you immediately when new listings match what you're looking for.

or enter email address

Already have an account ? Login here

Continue your home search

I agree to receive communications and understand I can unsubscribe at any time.

I agree to be contacted by Charis Realty Group - Christine Issler, Broker via call, email, and text for real estate services. To opt out, you can reply 'stop' at any time or reply 'help' for assistance. You can also click the unsubscribe link in the emails. Message and data rates may apply. Message frequency may vary. Privacy Policy

Already have an account ? Login here

We use cookies

We use cookies primarily for analytics to enhance your experience. By accepting, you agree to our use of these cookies. You can manage your preferences or learn more about our cookies policy.