


Property
Beds
3
Full Baths
3
1/2 Baths
None
Year Built
2008
Sq.Footage
2,546
Welcome to Spring Hill, an award-winning, gated 55+ community in Lorton, VA, offering true resort-style living. Residents enjoy an exceptional array of amenities including an indoor swimming pool, fully equipped fitness center, aerobics room, elegant ballroom for social gatherings, billiard room, and outdoor tennis, pickleball, and putting green. A tot lot adds to the community’s multigenerational appeal for visiting grandchildren. Spring Hill also offers an active social calendar with events such as Bingo, Mahjong, catered potlucks, educational presentations, and fitness classes. Ideally located next door to Liberty Market, residents can walk to the neighborhood grocery store, shops, and a variety of restaurants. This sun-filled home is conveniently located across the street from the clubhouse and features three bedrooms, a dedicated office, sunroom, and three full bathrooms. The interior is enhanced by recessed lighting, crown moldings, built-in speakers on both levels, wide plank luxury vinyl flooring, custom built-ins and a cozy gas fireplace. The spacious eat-in kitchen boasts upgraded cabinetry, stainless steel appliances, double ovens, gas cooktop, under-cabinet lighting, pantry and a stylish backsplash—perfect for both everyday living and entertaining. Step outside to a composite deck, ideal for relaxing or hosting guests. The main-level primary suite offers a generous walk-in closet and a luxury bath with double vanities and a separate soaking tub and shower. The upper level features a large second primary suite with a full bath and oversized walk-in closet, along with a loft area that includes an additional walk-in storage closet. The garage was painted in 2026 and has an epoxy floor. Major system updates include a new furnace, A/C and humidifier (2019). Additional features: new dishwasher (2022), new built-in microwave (2024), new Whirlpool French door refrigerator (2021) and a sprinkler system. The HOA fee includes mowing, mulching and tree and bush trimming. This home offers comfort, convenience, and an exceptional lifestyle in one of Lorton’s most sought-after active adult communities.
Features & Amenities
Interior
-
Other Interior Features
Eat-in Kitchen, Ceiling Fan(s), Pantry, Recessed Lighting, High Ceilings, Built-in Features, Crown Molding, Soaking Tub
-
Total Bedrooms
3
-
Bathrooms
3
-
Above Grade Finished Area
2546.0
-
Basement YN
NO
-
Cooling YN
YES
-
Cooling
Central Air, Ceiling Fan(s), Electric
-
Fireplace YN
YES
-
Heating YN
YES
-
Heating
Exhaust Fan, Natural Gas, Forced Air
-
Main Level Bedrooms
2
-
Pet friendly
N/A
Exterior
-
Garage
Yes
-
Garage spaces
2
-
Construction Materials
Vinyl Siding, Brick Veneer
-
Parking
Garage Door Opener, Asphalt, Garage, Attached
-
Pool
Yes
-
Pool Features
Community
-
Waterfront YN
NO
-
View
Garden
Area & Lot
-
Lot Size(acres)
0.09
-
Lot Size(square feet)
4,100
-
Property Type
Residential
-
Property Sub Type
Single Family Residence
-
Architectural Style
Colonial
Price
-
Sales Price
$869,950
-
Tax Amount
$9,746
-
Financing Options
Conventional, FHA, VA, Cash
-
Sq. Footage
2,546
-
Price/SqFt
$341
HOA
-
Association
YES
-
Association Fee
$253
-
Association Fee Frequency
Monthly
-
Association Fee Includes
N/A
School District
-
Elementary School
N/A
-
Middle School
N/A
-
High School
N/A
Property Features
-
New Construction
NO
-
Accessibility Features
Accessible Electrical and Environmental Controls
-
Association Amenities
Billiard Room, Clubhouse, Fitness Center, Game Room, Meeting Room, Party Room, Tennis Court(s)
-
Foundation Details
Other
-
Senior Community YN
YES
-
Sewer
Public Sewer
-
Tax Lot
96
-
Water Source
Public
Schedule a Showing
Showing scheduled successfully.
Mortgage calculator
Estimate your monthly mortgage payment, including the principal and interest, property taxes, and HOA. Adjust the values to generate a more accurate rate.
Your payment
Principal and Interest:
$
Property taxes:
$
HOA fees:
$
Total loan payment:
$
Total interest amount:
$
Location
County
FAIRFAX
Elementary School
Middle School
High School
Listing Courtesy of Kathleen J Quintarelli, Weichert, REALTORS
RealHub Information is provided exclusively for consumers' personal, non-commercial use, and it may not be used for any purpose other than to identify prospective properties consumers may be interested in purchasing. All information deemed reliable but not guaranteed and should be independently verified. All properties are subject to prior sale, change or withdrawal. RealHub website owner shall not be responsible for any typographical errors, misinformation, misprints and shall be held totally harmless.

AGENT
Laurie Hailey
Call Laurie today to schedule a private showing.

* Listings on this website come from the FMLS IDX Compilation and may be held by brokerage firms other than the owner of this website. The listing brokerage is identified in any listing details. Information is deemed reliable but is not guaranteed. If you believe any FMLS listing contains material that infringes your copyrighted work please click here to review our DMCA policy and learn how to submit a takedown request.© 2024 FMLS.
Related Properties

LORTON
8945 WYNNEFIELD COURT
4 Beds
3 Baths
3,153 Sq.Ft.
$864,900
MLS#: VAFX2332596
LORTON
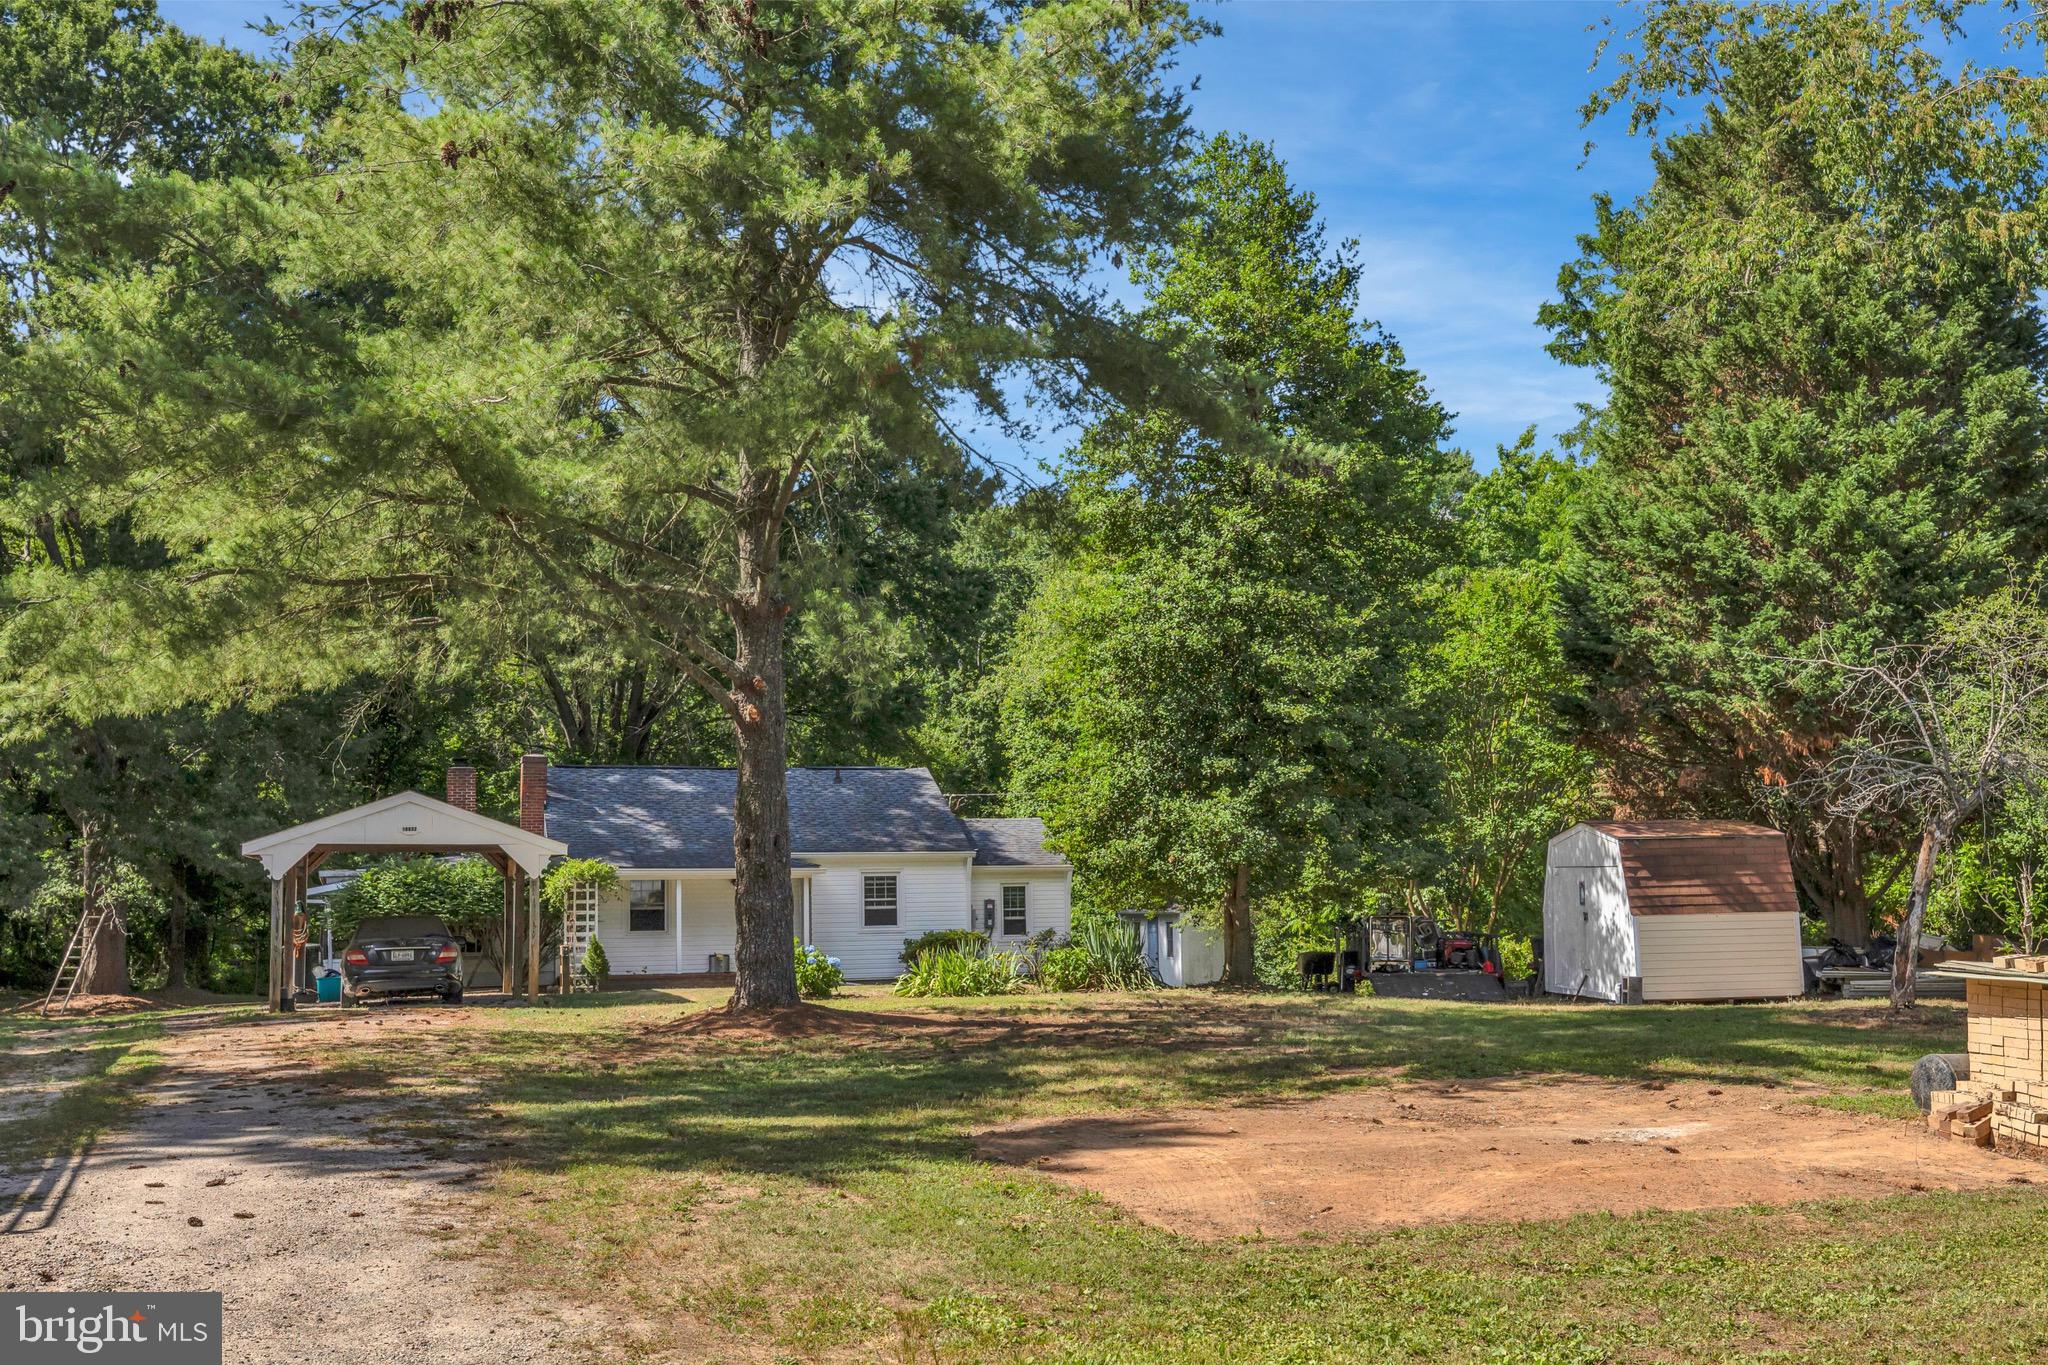
10632 OLD COLCHESTER ROAD
2 Beds
1 Baths
1,504 Sq.Ft.
$699,900
MLS#: VAFX2322464

LORTON
8317 ACCOTINK ROAD
4 Beds
3 Baths
2,088 Sq.Ft.
$819,927
MLS#: VAFX2333798

LORTON
9799 LORRAINE CAROL WAY
4 Beds
3 Baths
4,675 Sq.Ft.
$924,999
MLS#: VAFX2315084

LORTON
9741 PLASKETT FOREST LANE
4 Beds
3 Baths
3,466 Sq.Ft.
$850,095
MLS#: VAFX2336524
LORTON
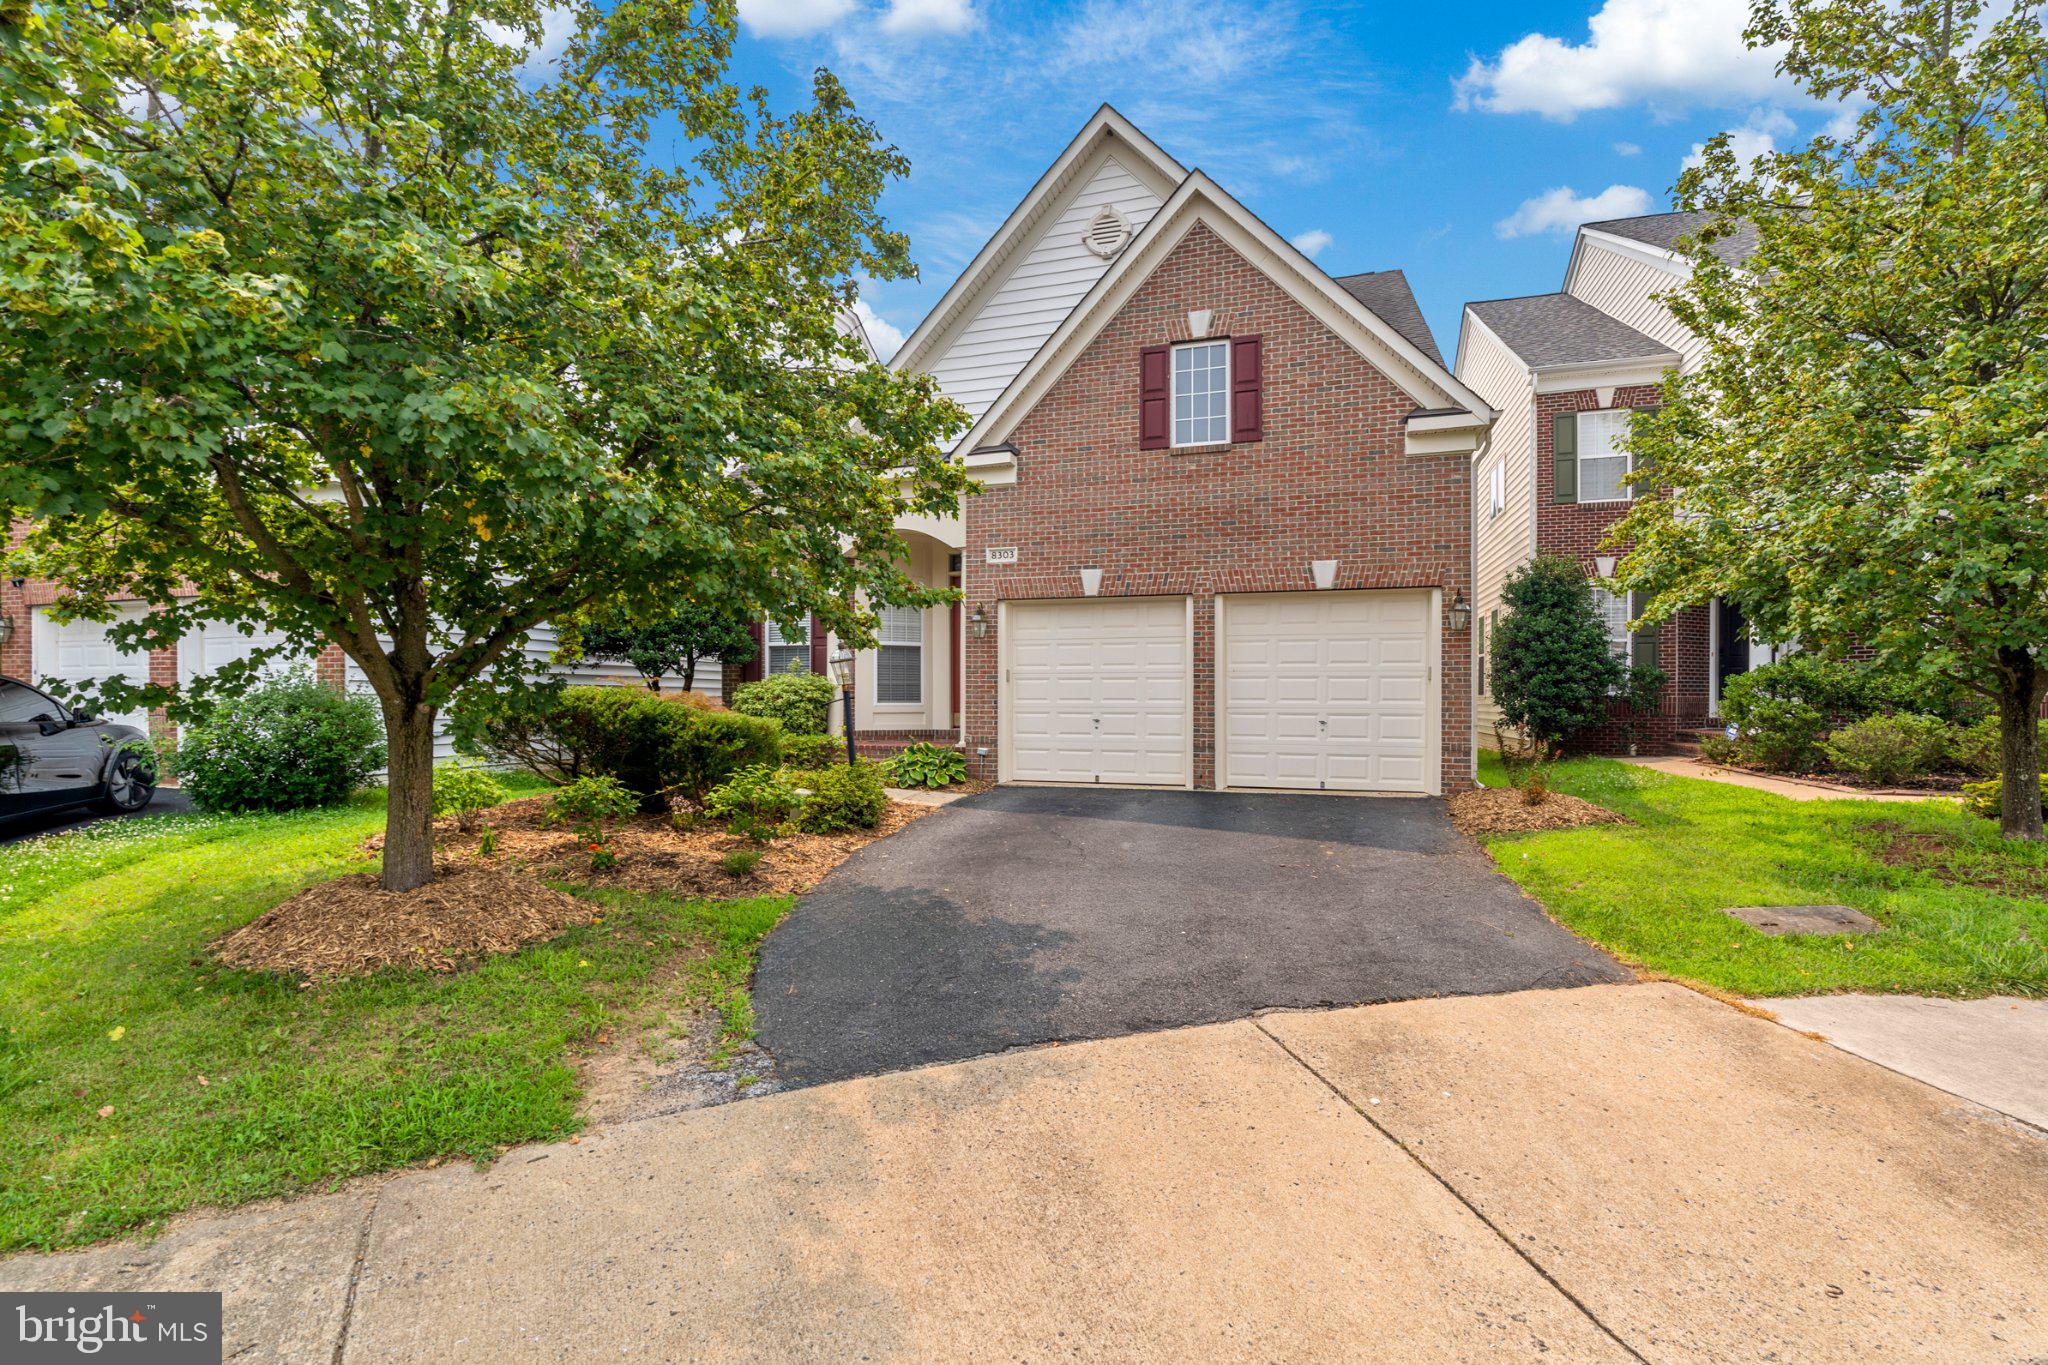
8303 ALLERDALE COURT
4 Beds
4 Baths
3,606 Sq.Ft.
$929,000
MLS#: VAFX2329726

LORTON
8404 MOUNTAIN LARKSPUR
3 Beds
3 Baths
2,342 Sq.Ft.
$859,500
MLS#: VAFX2333060
LORTON
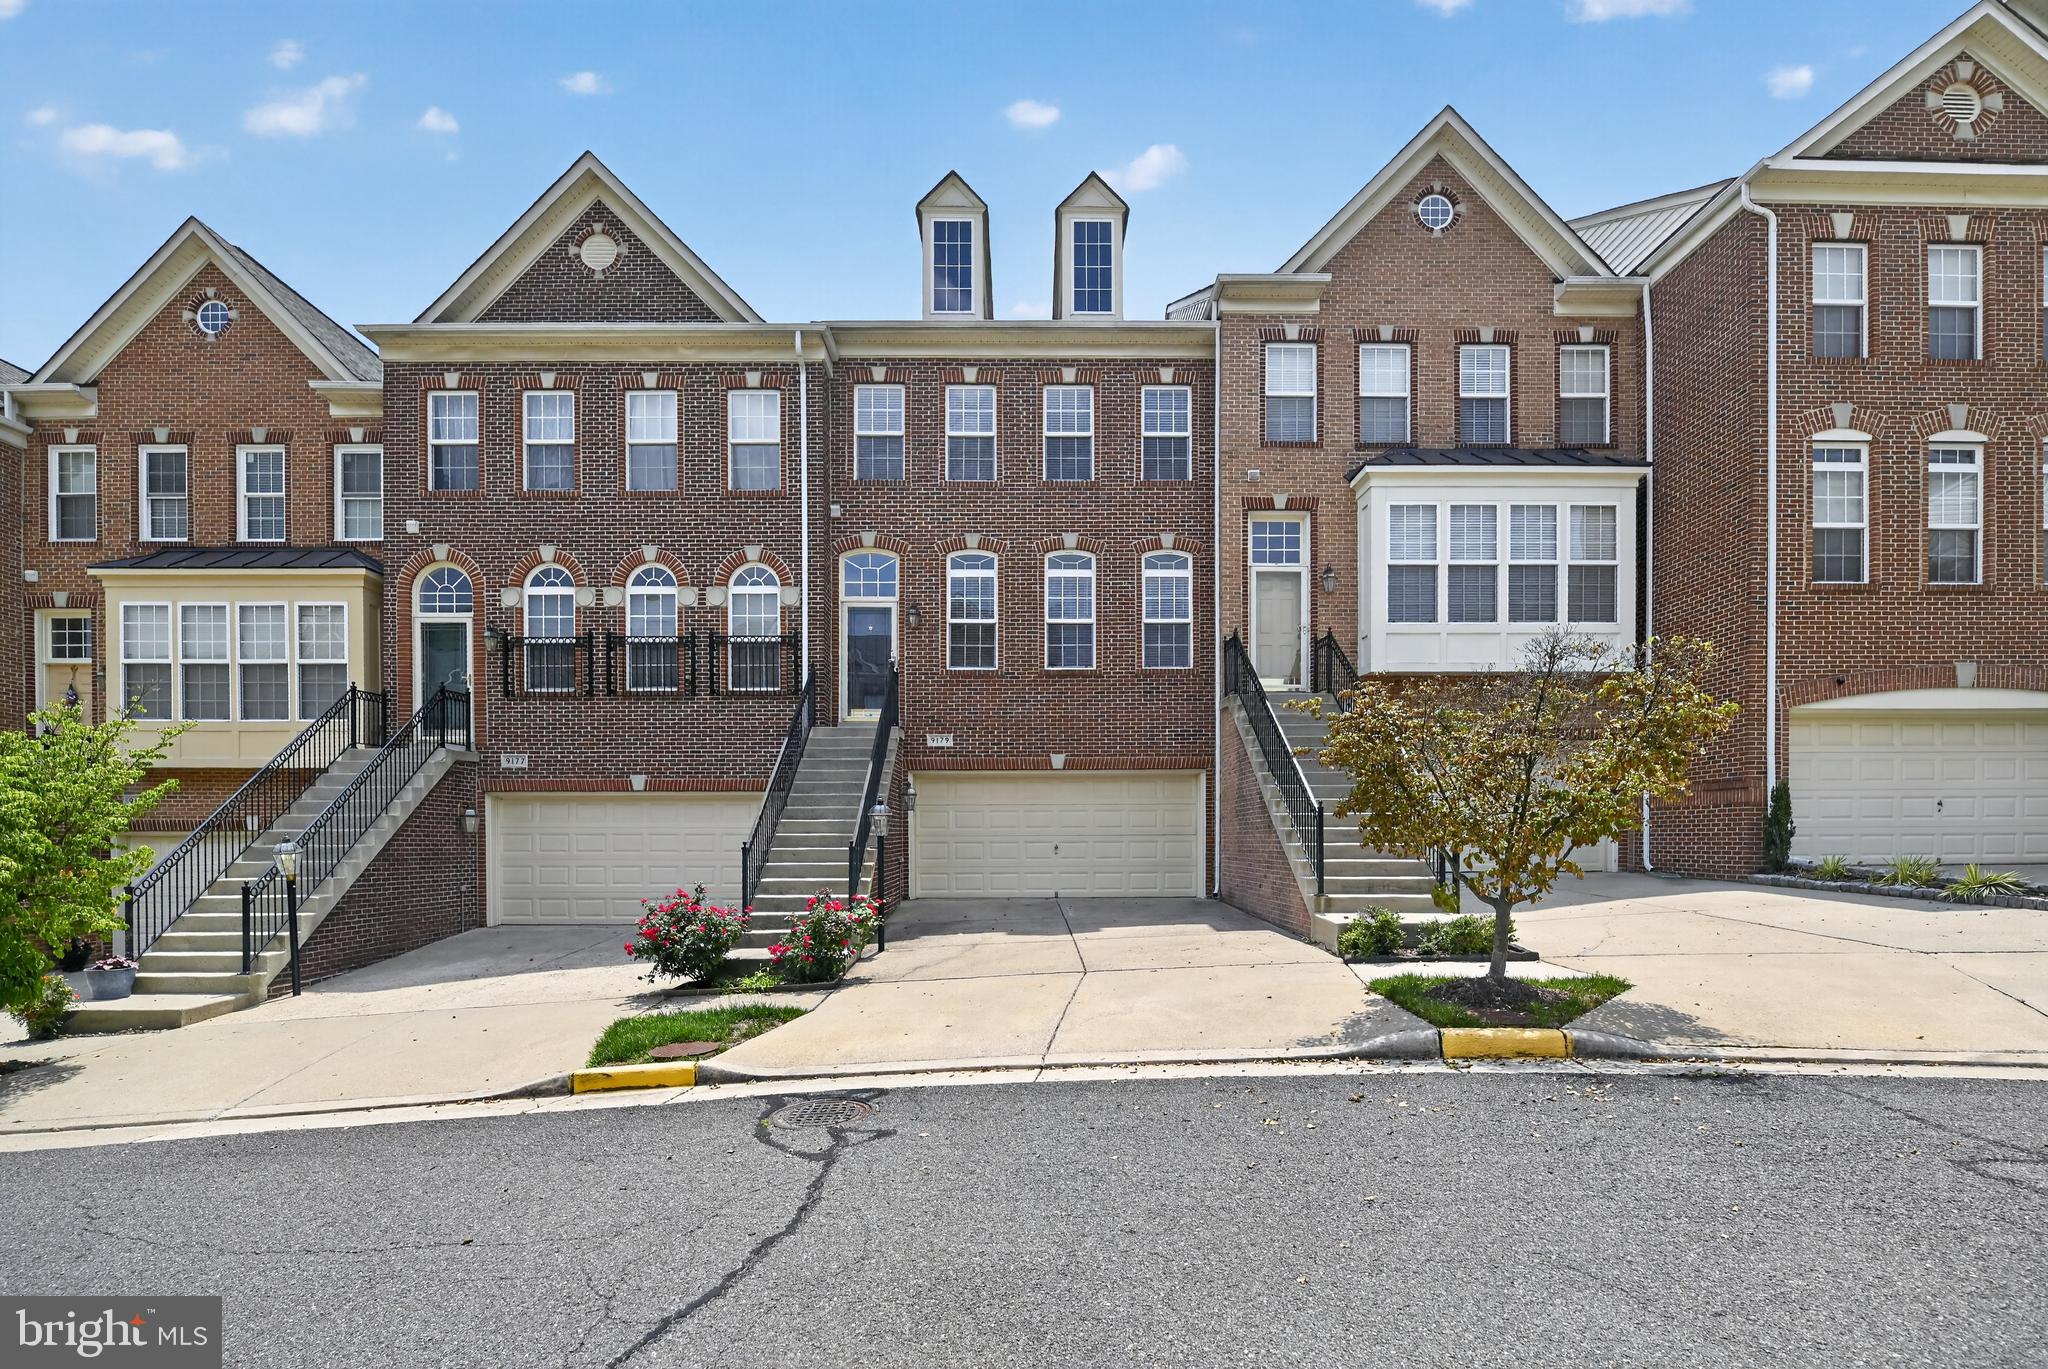
9179 FUREY ROAD
3 Beds
3 Baths
2,400 Sq.Ft.
$714,000
MLS#: VAFX2316208

LORTON
7660 HENRY KNOX DRIVE
5 Beds
3 Baths
4,556 Sq.Ft.
$885,000
MLS#: VAFX2335986
.png)