Features & Amenities

Interior

  • Total Bedrooms

    4

  • Bathrooms

    3

  • 1/2 Bathrooms

    1

  • Above Grade Finished Area

    3852.0

  • Basement YN

    YES

  • Cooling YN

    YES

  • Cooling

    Central Air, Gas

  • Fireplace YN

    YES

  • Heating YN

    YES

  • Heating

    Natural Gas, Forced Air

  • Pet friendly

    N/A

Exterior

  • Garage

    Yes

  • Garage spaces

    3

  • Construction Materials

    Brick

  • Parking

    Asphalt, Garage, Driveway, Attached

  • Pool

    No

  • Waterfront YN

    NO

Area & Lot

  • Lot Size(acres)

    0.35

  • Lot Size(square feet)

    15,246

  • Property Type

    Residential

  • Property Sub Type

    Single Family Residence

  • Architectural Style

    Colonial

Price

  • Sales Price

    $999,999

  • Tax Amount

    $9,227

  • Financing Options

    Cash, Conventional, FHA, USDA, VA

  • Sq. Footage

    5,888

  • Price/SqFt

    $169

HOA

  • Association

    YES

  • Association Fee

    $40

  • Association Fee Frequency

    Monthly

  • Association Fee Includes

    N/A

School District

  • Elementary School

    N/A

  • Middle School

    N/A

  • High School

    LOUDOUN VALLEY

Property Features

  • New Construction

    NO

  • Foundation Details

    Permanent

  • Senior Community YN

    NO

  • Sewer

    Public Sewer

  • Water Source

    Public

Schedule a Showing

Showing scheduled successfully.

<
>
IN PERSON
VIA CHAT

What is 3 + 4 ?


Change time

Mortgage calculator

Estimate your monthly mortgage payment, including the principal and interest, property taxes, and HOA. Adjust the values to generate a more accurate rate.

Your payment

Principal and Interest:

$

Property taxes:

$

HOA fees:

$

Total loan payment:

$

Total interest amount:

$

Location

County

LOUDOUN

Elementary School

Middle School

High School

LOUDOUN VALLEY

Listing Courtesy of Matias Leiva, Keller Williams Realty

RealHub Information is provided exclusively for consumers' personal, non-commercial use, and it may not be used for any purpose other than to identify prospective properties consumers may be interested in purchasing. All information deemed reliable but not guaranteed and should be independently verified. All properties are subject to prior sale, change or withdrawal. RealHub website owner shall not be responsible for any typographical errors, misinformation, misprints and shall be held totally harmless.

Agent Laurie Hailey

Salesperson, Realtor

Laurie Hailey

Call Laurie today to schedule a private showing.


* Listings on this website come from the FMLS IDX Compilation and may be held by brokerage firms other than the owner of this website. The listing brokerage is identified in any listing details. Information is deemed reliable but is not guaranteed. If you believe any FMLS listing contains material that infringes your copyrighted work please click here to review our DMCA policy and learn how to submit a takedown request.© 2024 FMLS.
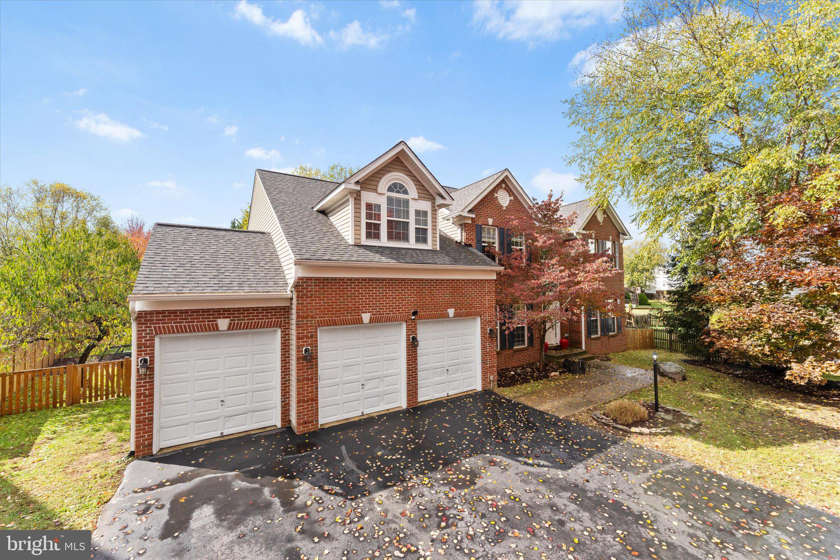
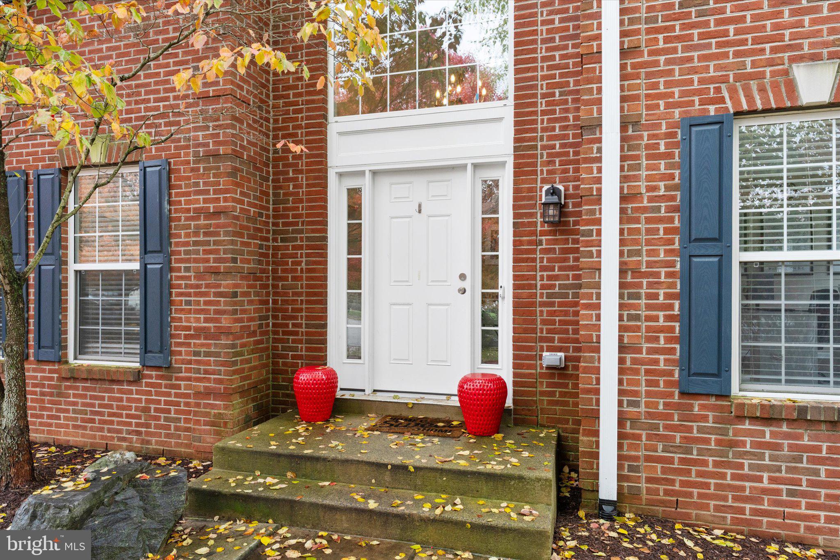
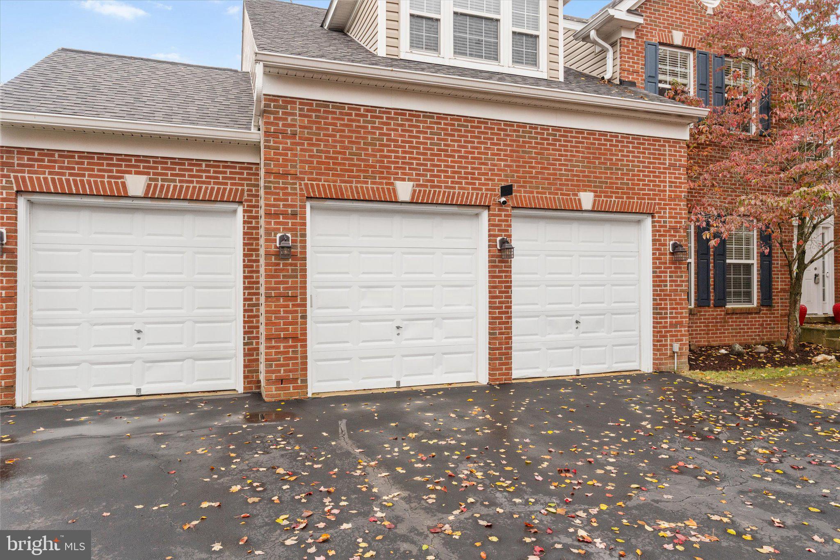
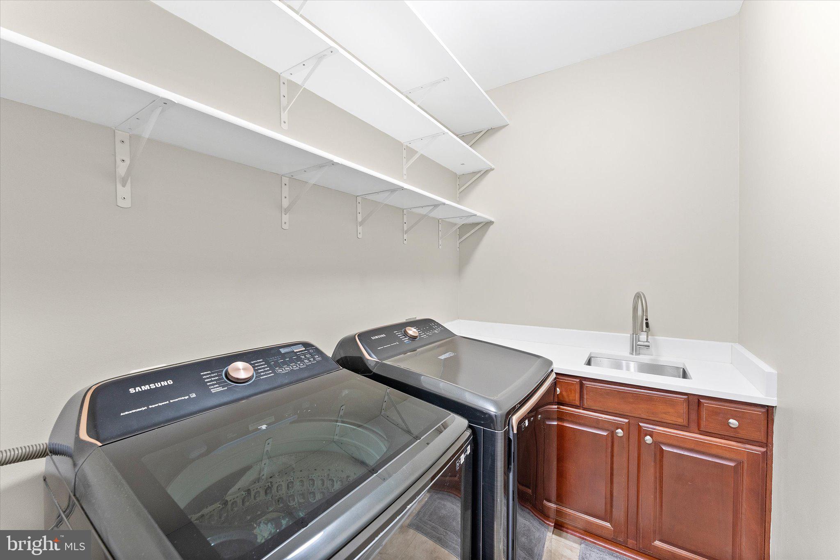
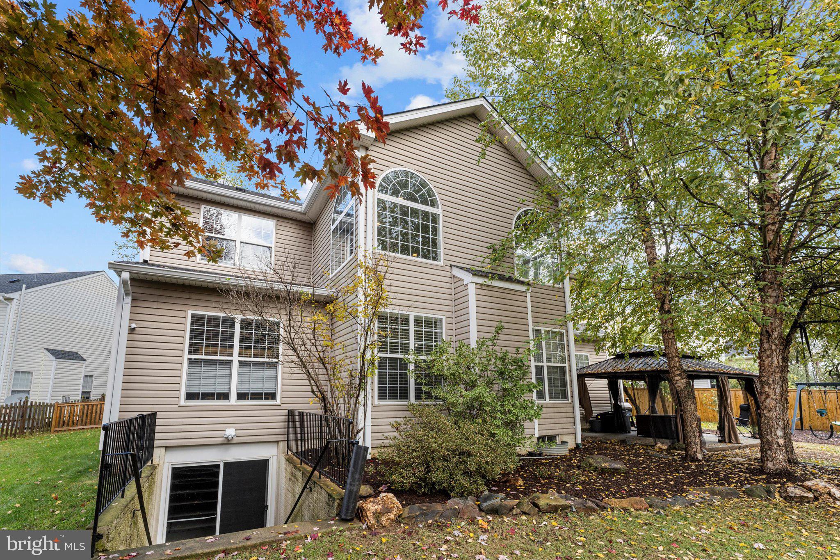
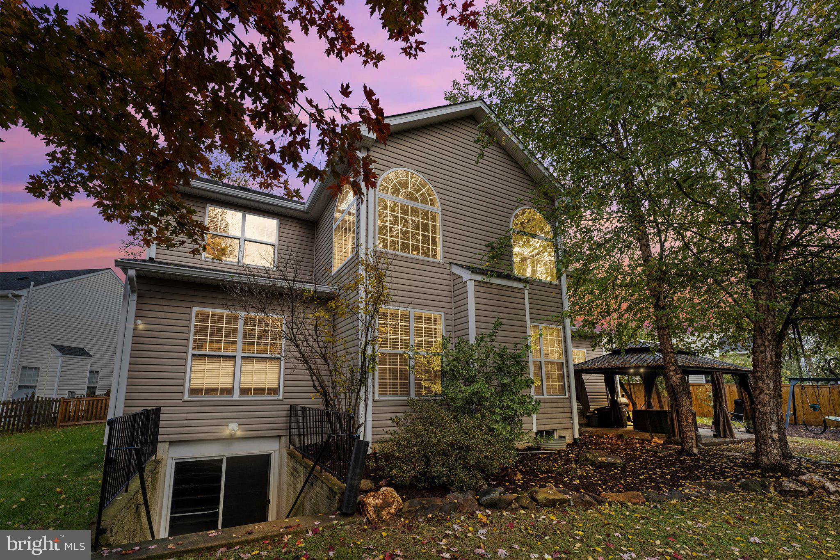
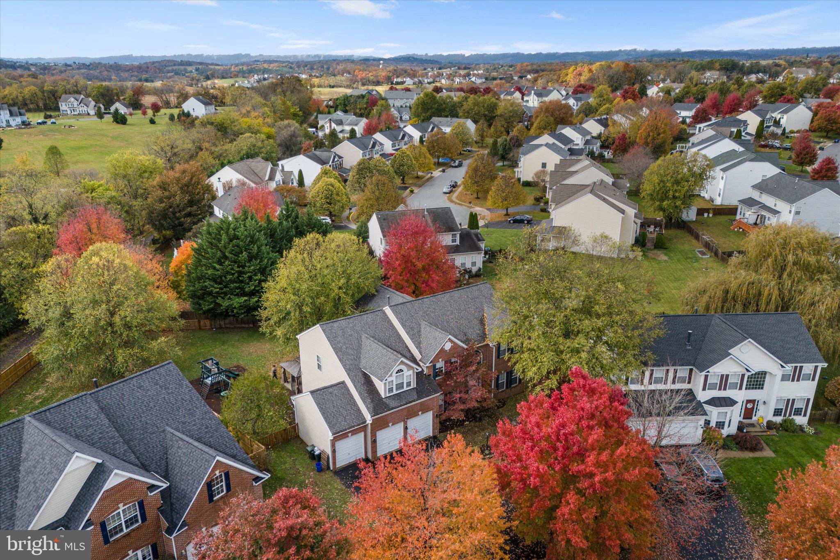
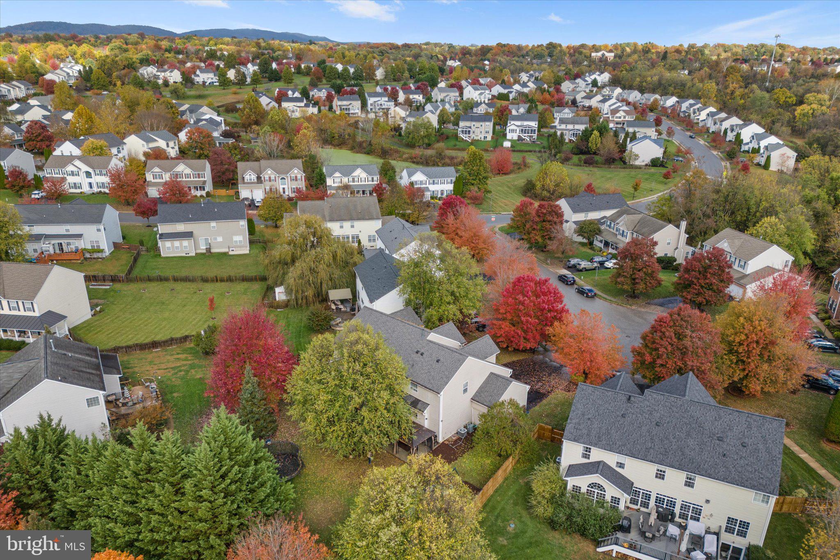
Welcome to this exceptional Colorado model home perfectly situated on a premium cul-de-sac lot in the heart of Purcellville! Featuring a rare 3-car garage, a superb flat backyard, and a spacious driveway, this property offers the ideal blend of luxury, comfort, and practicality. Lovingly maintained by the original owners, the home has been pet-free and smoke-free, ensuring pristine condition throughout.

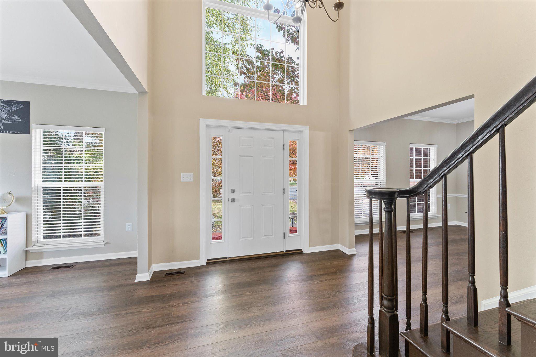
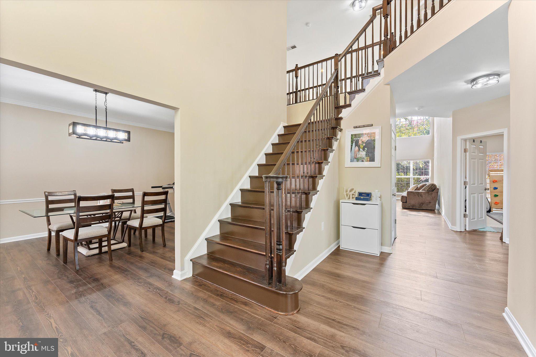
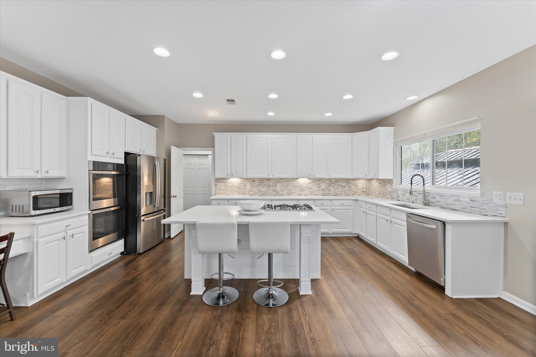
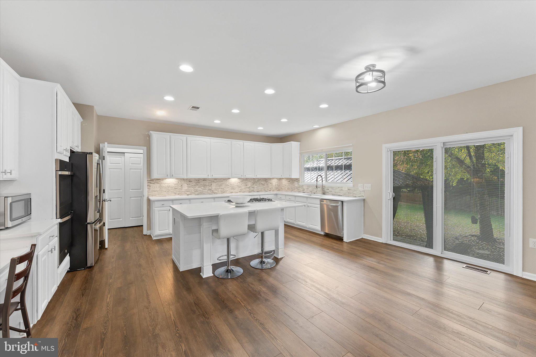
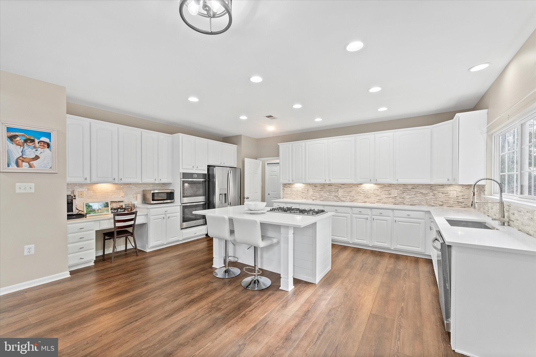
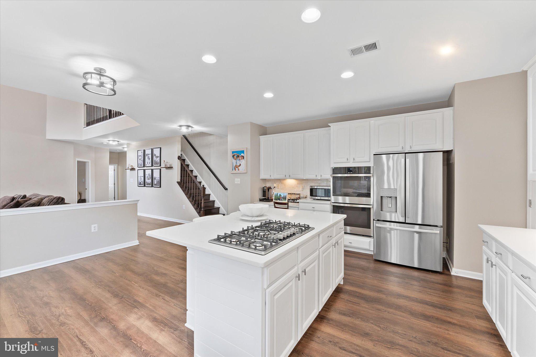
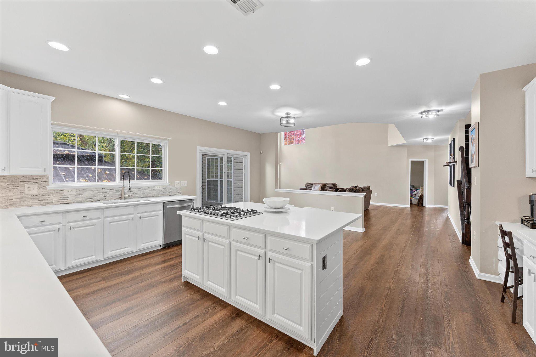
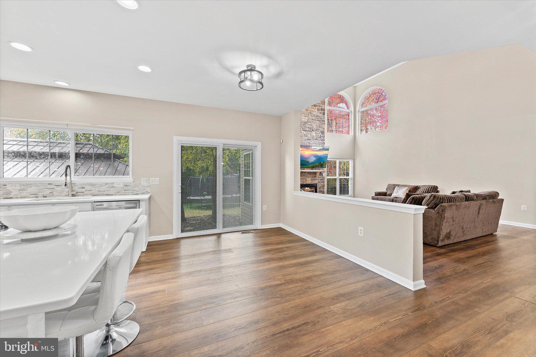
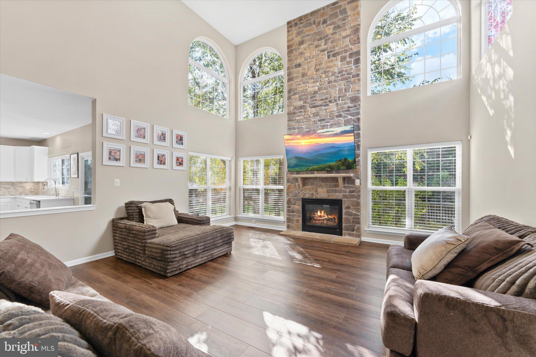
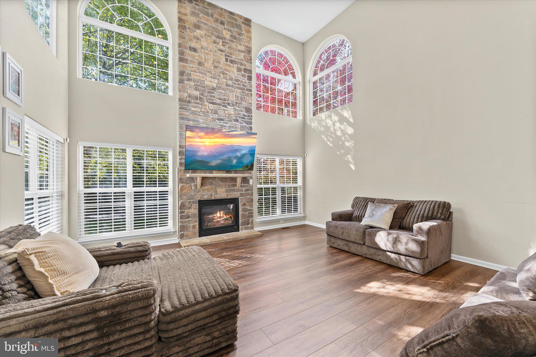
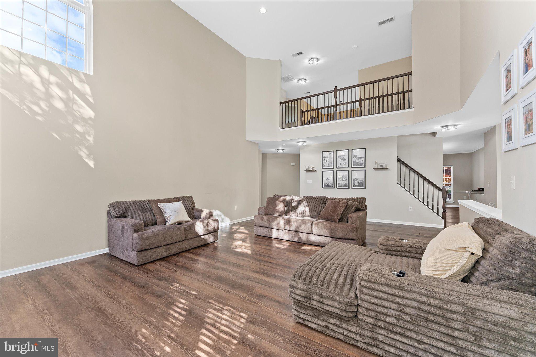
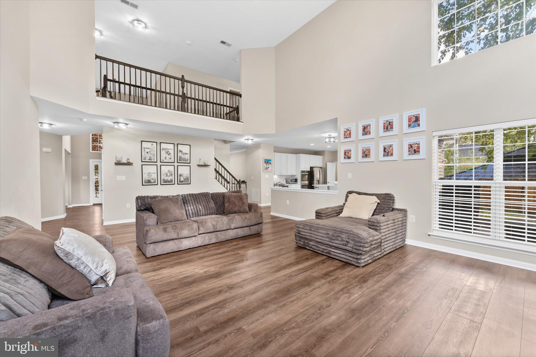
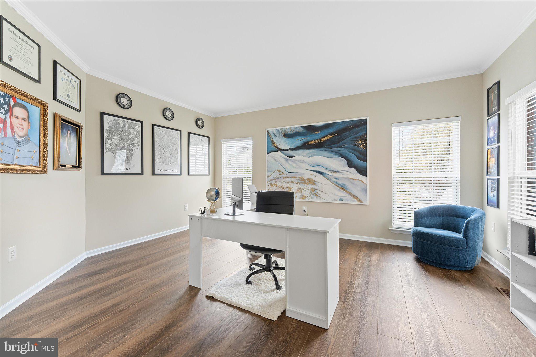
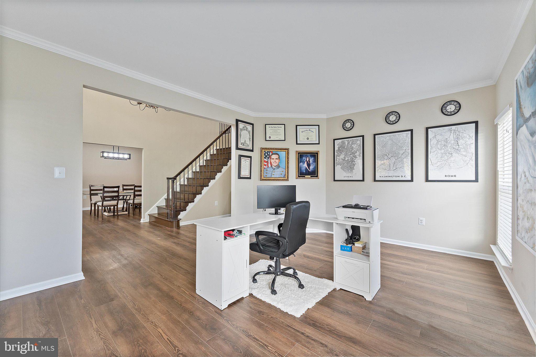
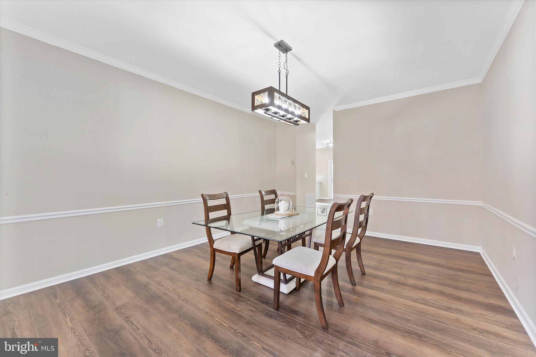
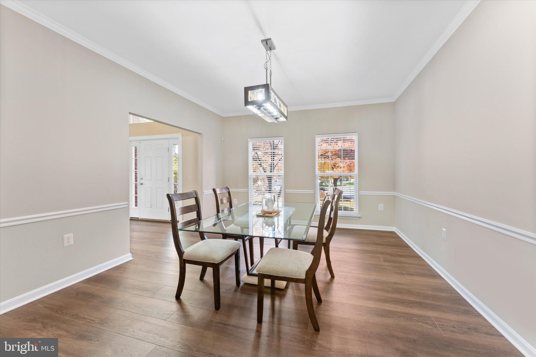
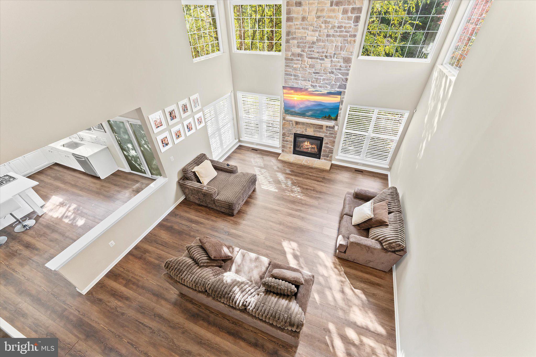
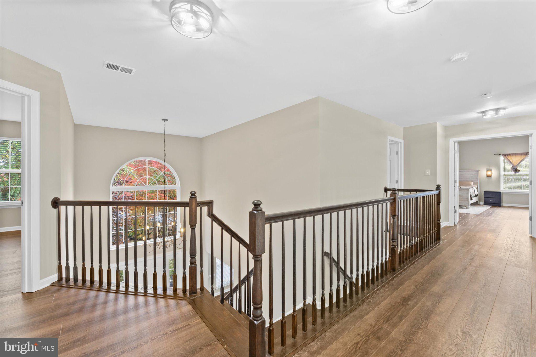
Step into a grand two-story foyer that opens to an expansive, light-filled layout with bump-outs in the family room, kitchen, and office. The two-story family room showcases a stunning floor-to-ceiling stone fireplace — the perfect centerpiece for gatherings large or small. The gourmet kitchen impresses with abundant cherry cabinetry, new quartz countertops with a large undermount sink, brand-new GE refrigerator, GE convection wall oven with Wi-Fi connectivity, and a 34" five-burner cooktop on a spacious island. A second stairway conveniently connects to the upper level, and multiple dining options include a formal dining room and casual seating at the island or breakfast area.

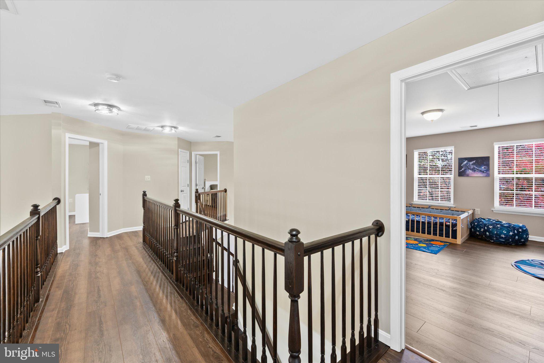
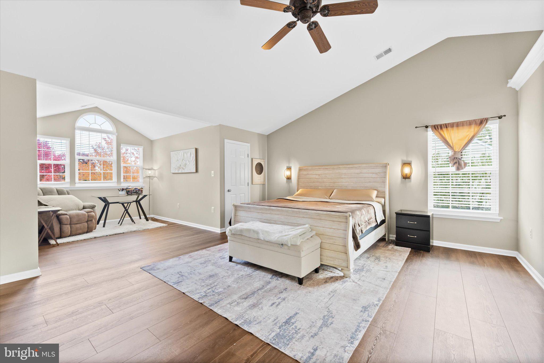
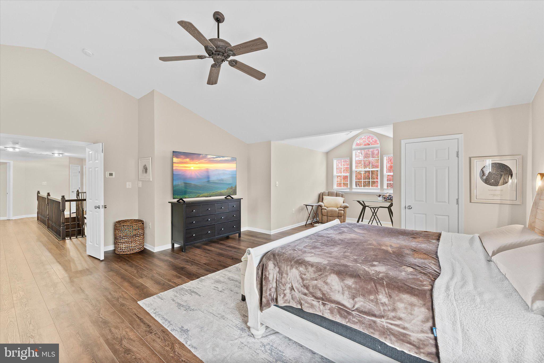
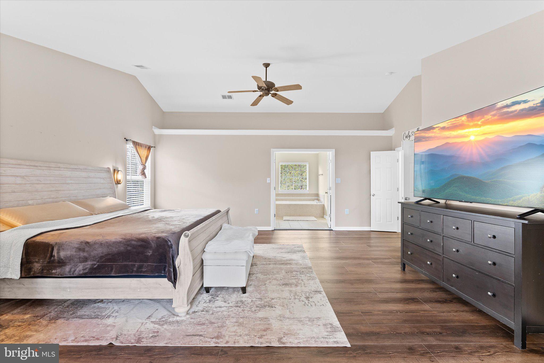
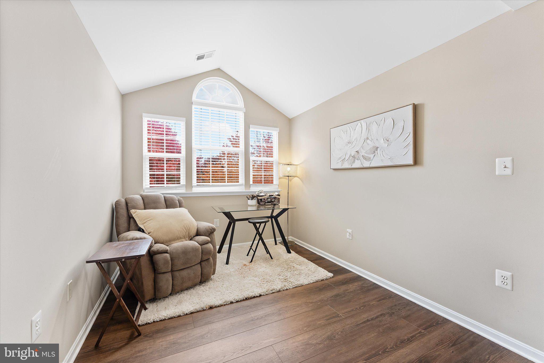
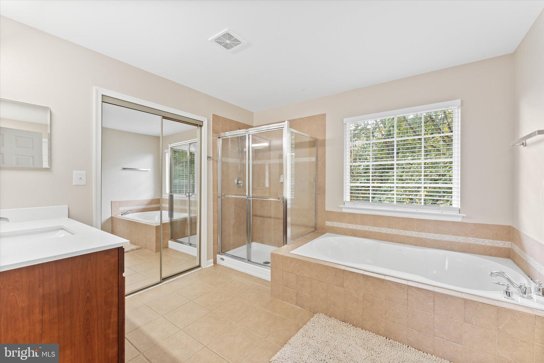
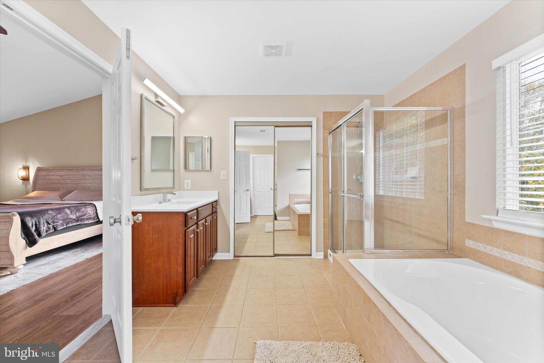
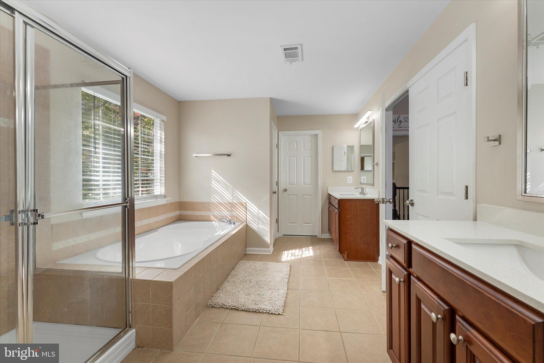
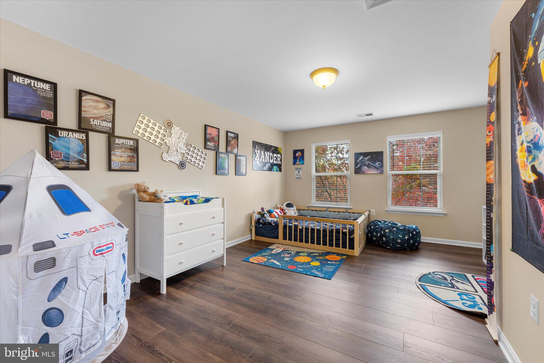
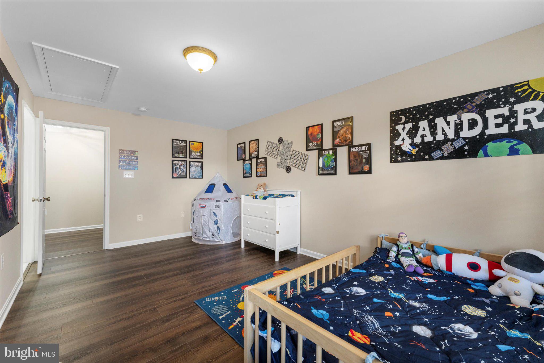
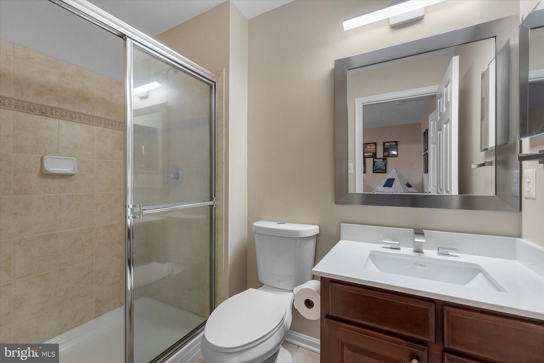
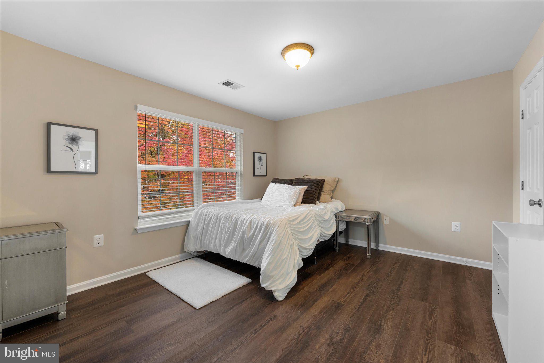
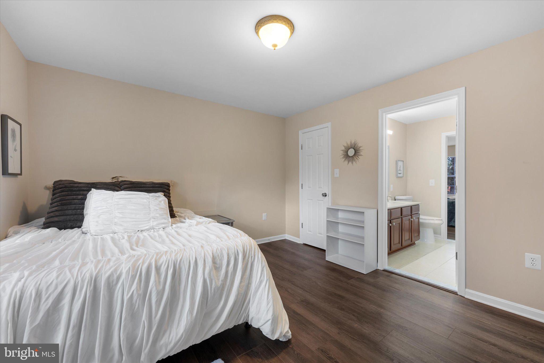
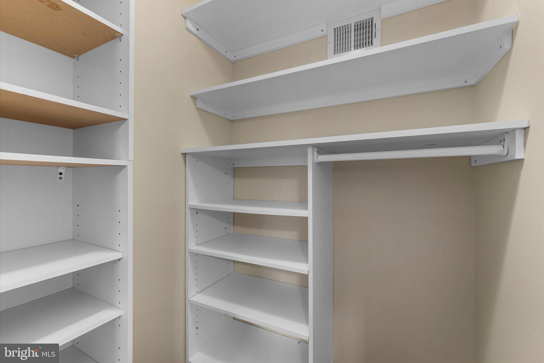
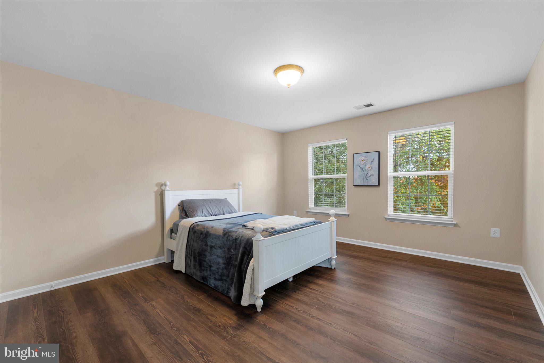
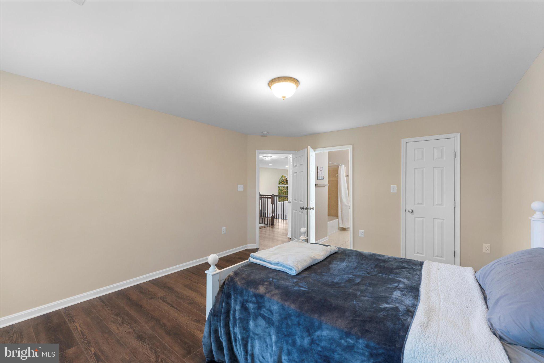
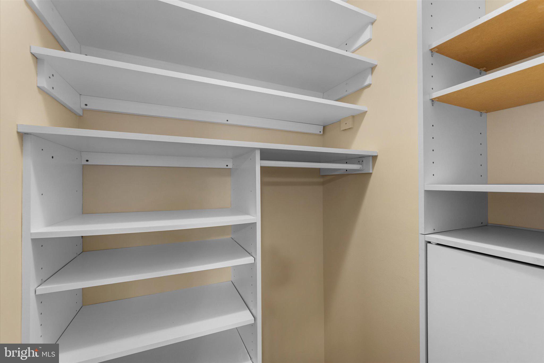
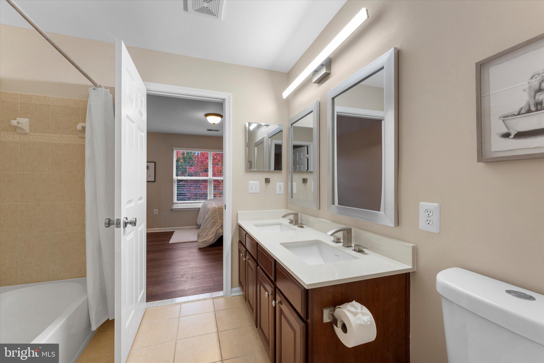
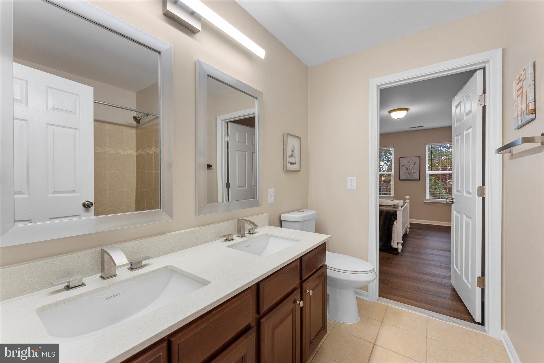
Upstairs, the airy owner’s suite features a vaulted ceiling, sitting area, and a luxury ensuite bath with two walk-in closets, dual vanities, soaking tub, and separate shower. Each secondary bedroom offers its own walk-in closet, with three full bathrooms upstairs providing exceptional convenience.

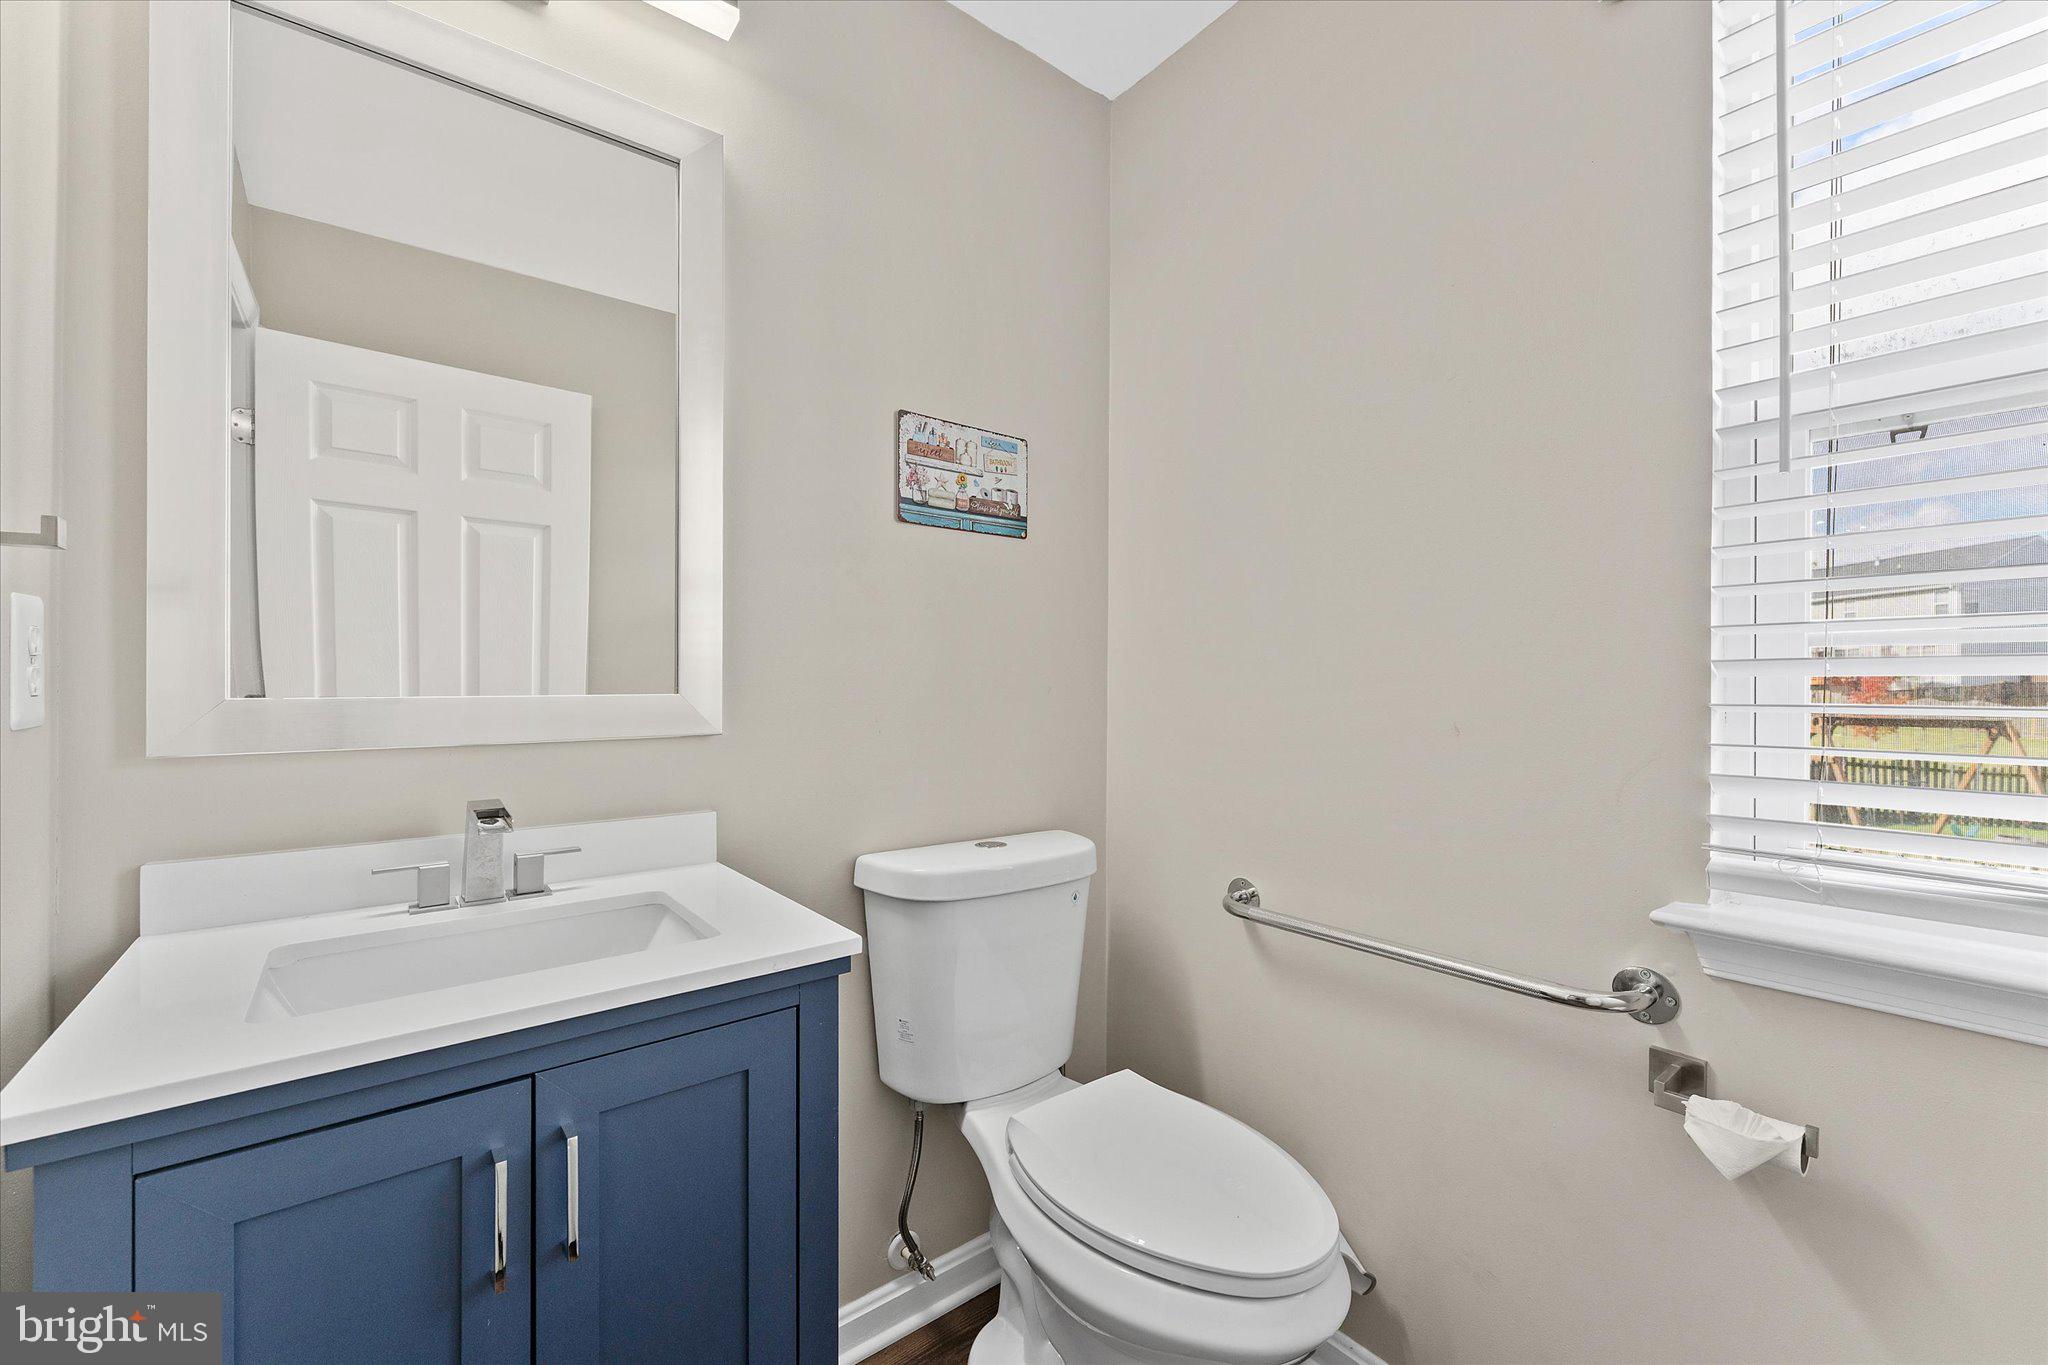
Recent upgrades include wide-plank luxury flooring (7.5mm rigid core, 22mil wear layer, QuietWalk underlayment) on the main and upper levels, fresh neutral paint, roof (2020)with 40-year shingles, 6” gutters and oversized downspouts, upper-level HVAC (2021), and water heater (2019). Updated bathrooms showcase new counters, sinks, fixtures, mirrors, and lighting.

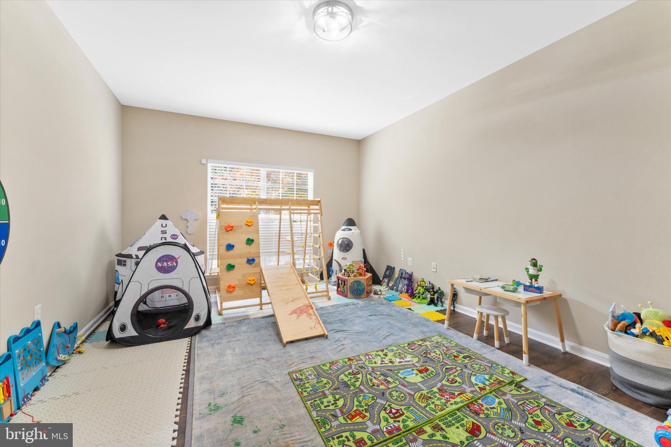
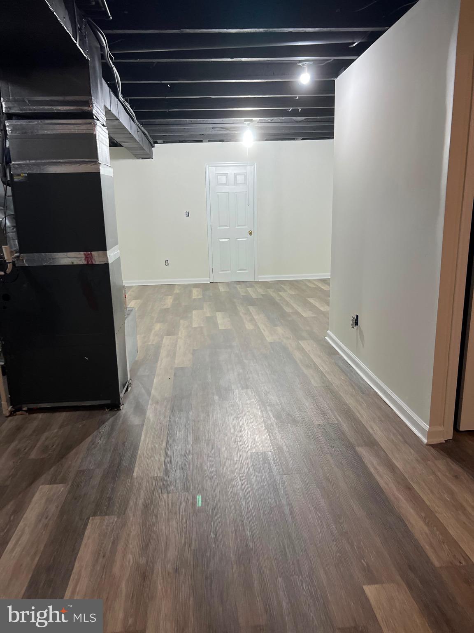
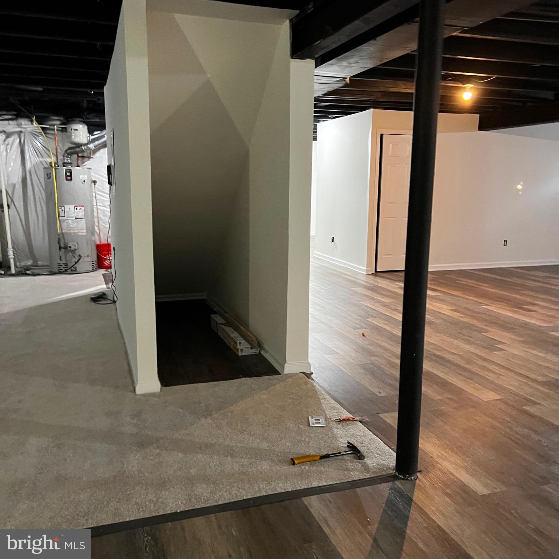
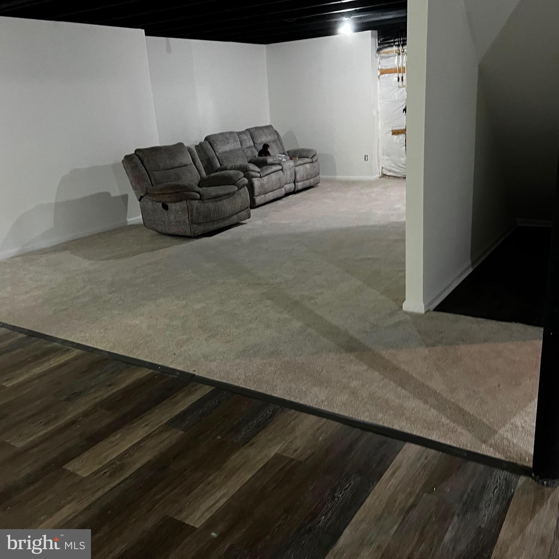
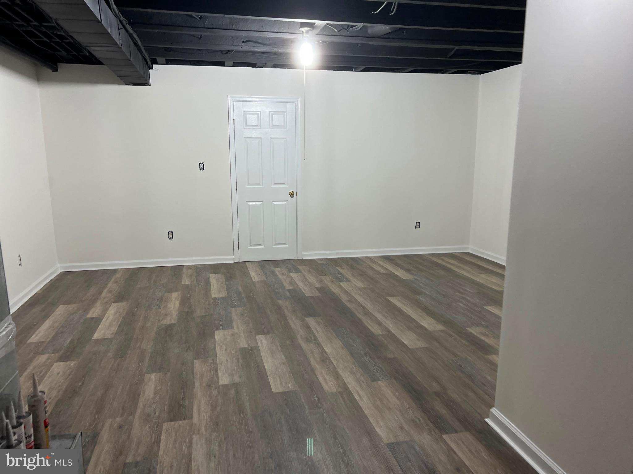
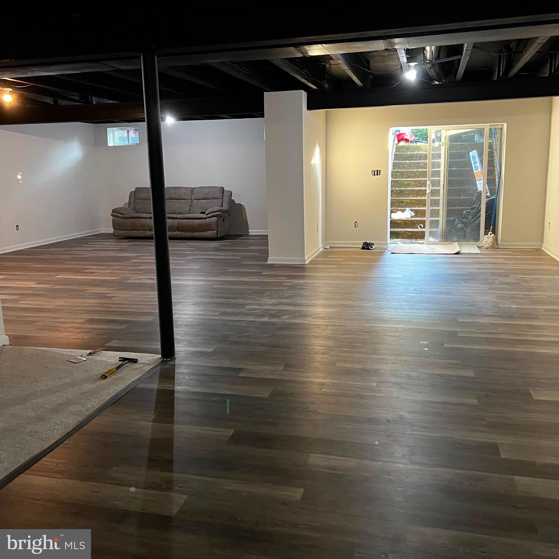
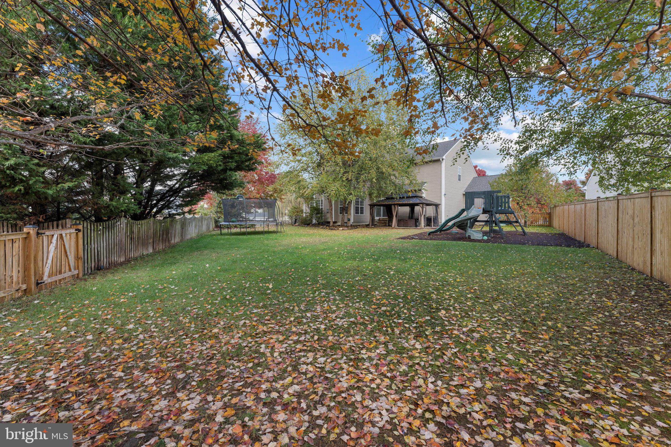
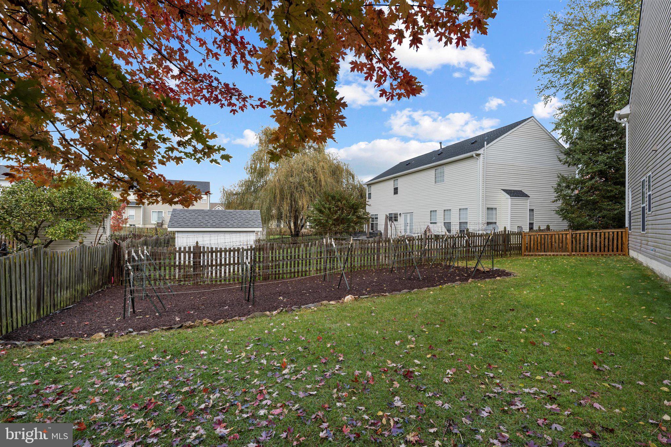
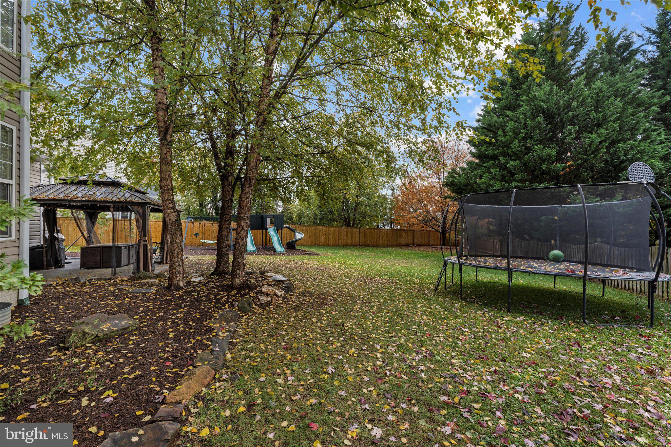
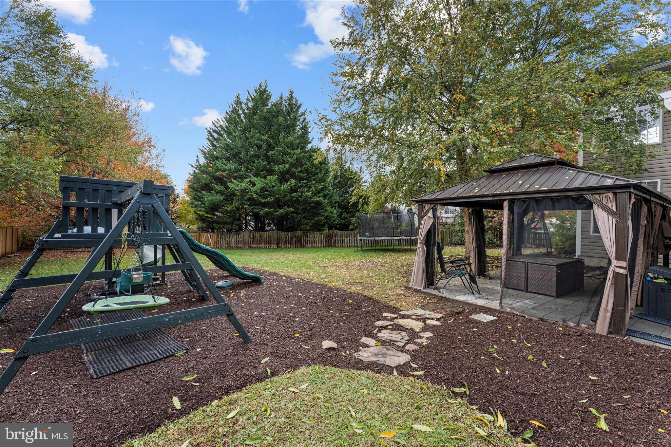
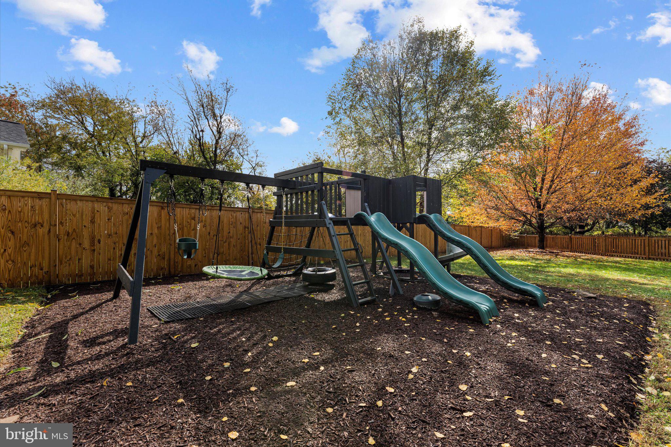
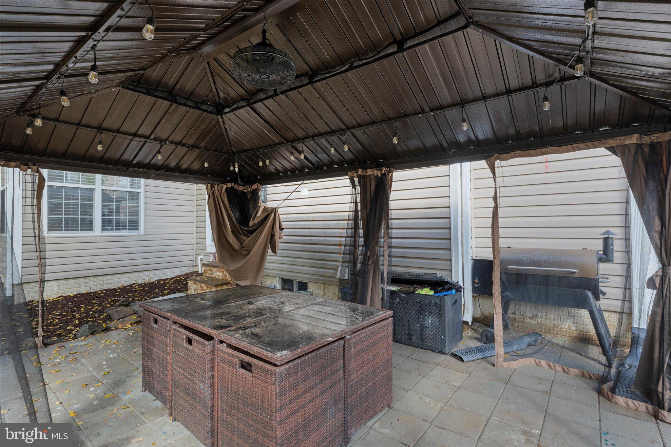
A fully finished basement offering the perfect space for a recreation room, home gym, media room, guest suite, or play area. Outside, enjoy a new outdoor patio (14x20) and gazebo (12x18) on over one-third of an acre with mature landscaping, balanced shade, fruit trees, and a thriving raspberry patch. The large, flat yard and extended driveway provide the perfect space for basketball, scooters, or outdoor play.

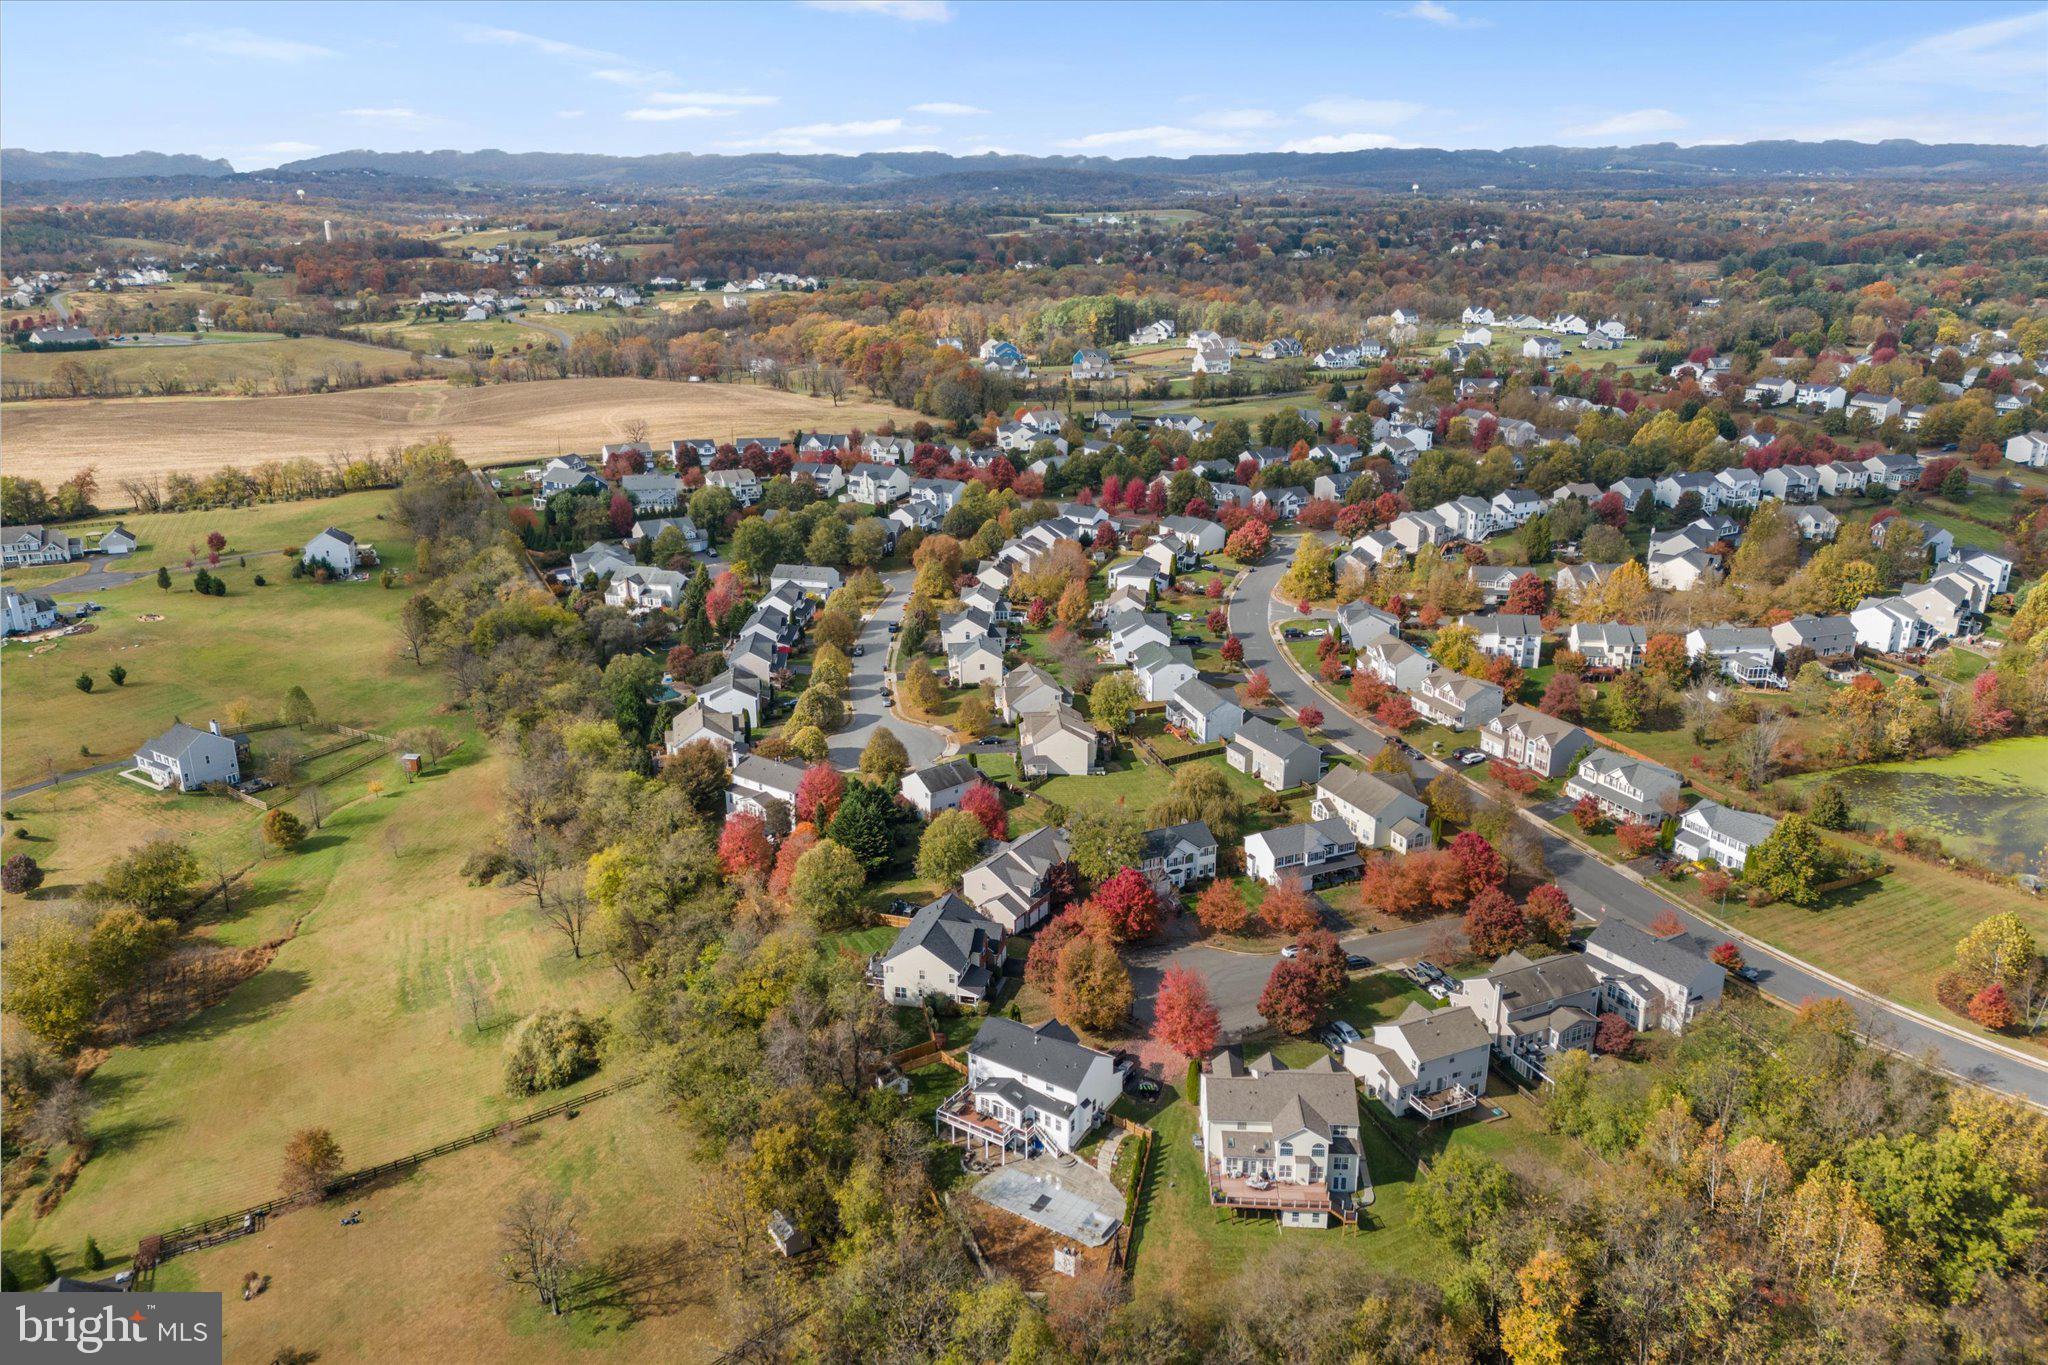
Located in a sought-after community close to charming downtown Purcellville, this home truly has it all — space, updates, and an unbeatable setting!

913 STRAWBERRY COURT

Message successfully sent.

What would you like to know?

What is 3 + 4 ?

I agree to receive email communication and understand I can unsubscribe at any time.

I agree to be contacted by Charis Realty Group - Christine Issler, Broker via call, email, and text for real estate services. To opt out, you can reply 'stop' at any time or reply 'help' for assistance. You can also click the unsubscribe link in the emails. Message and data rates may apply. Message frequency may vary. Privacy Policy

Related Properties

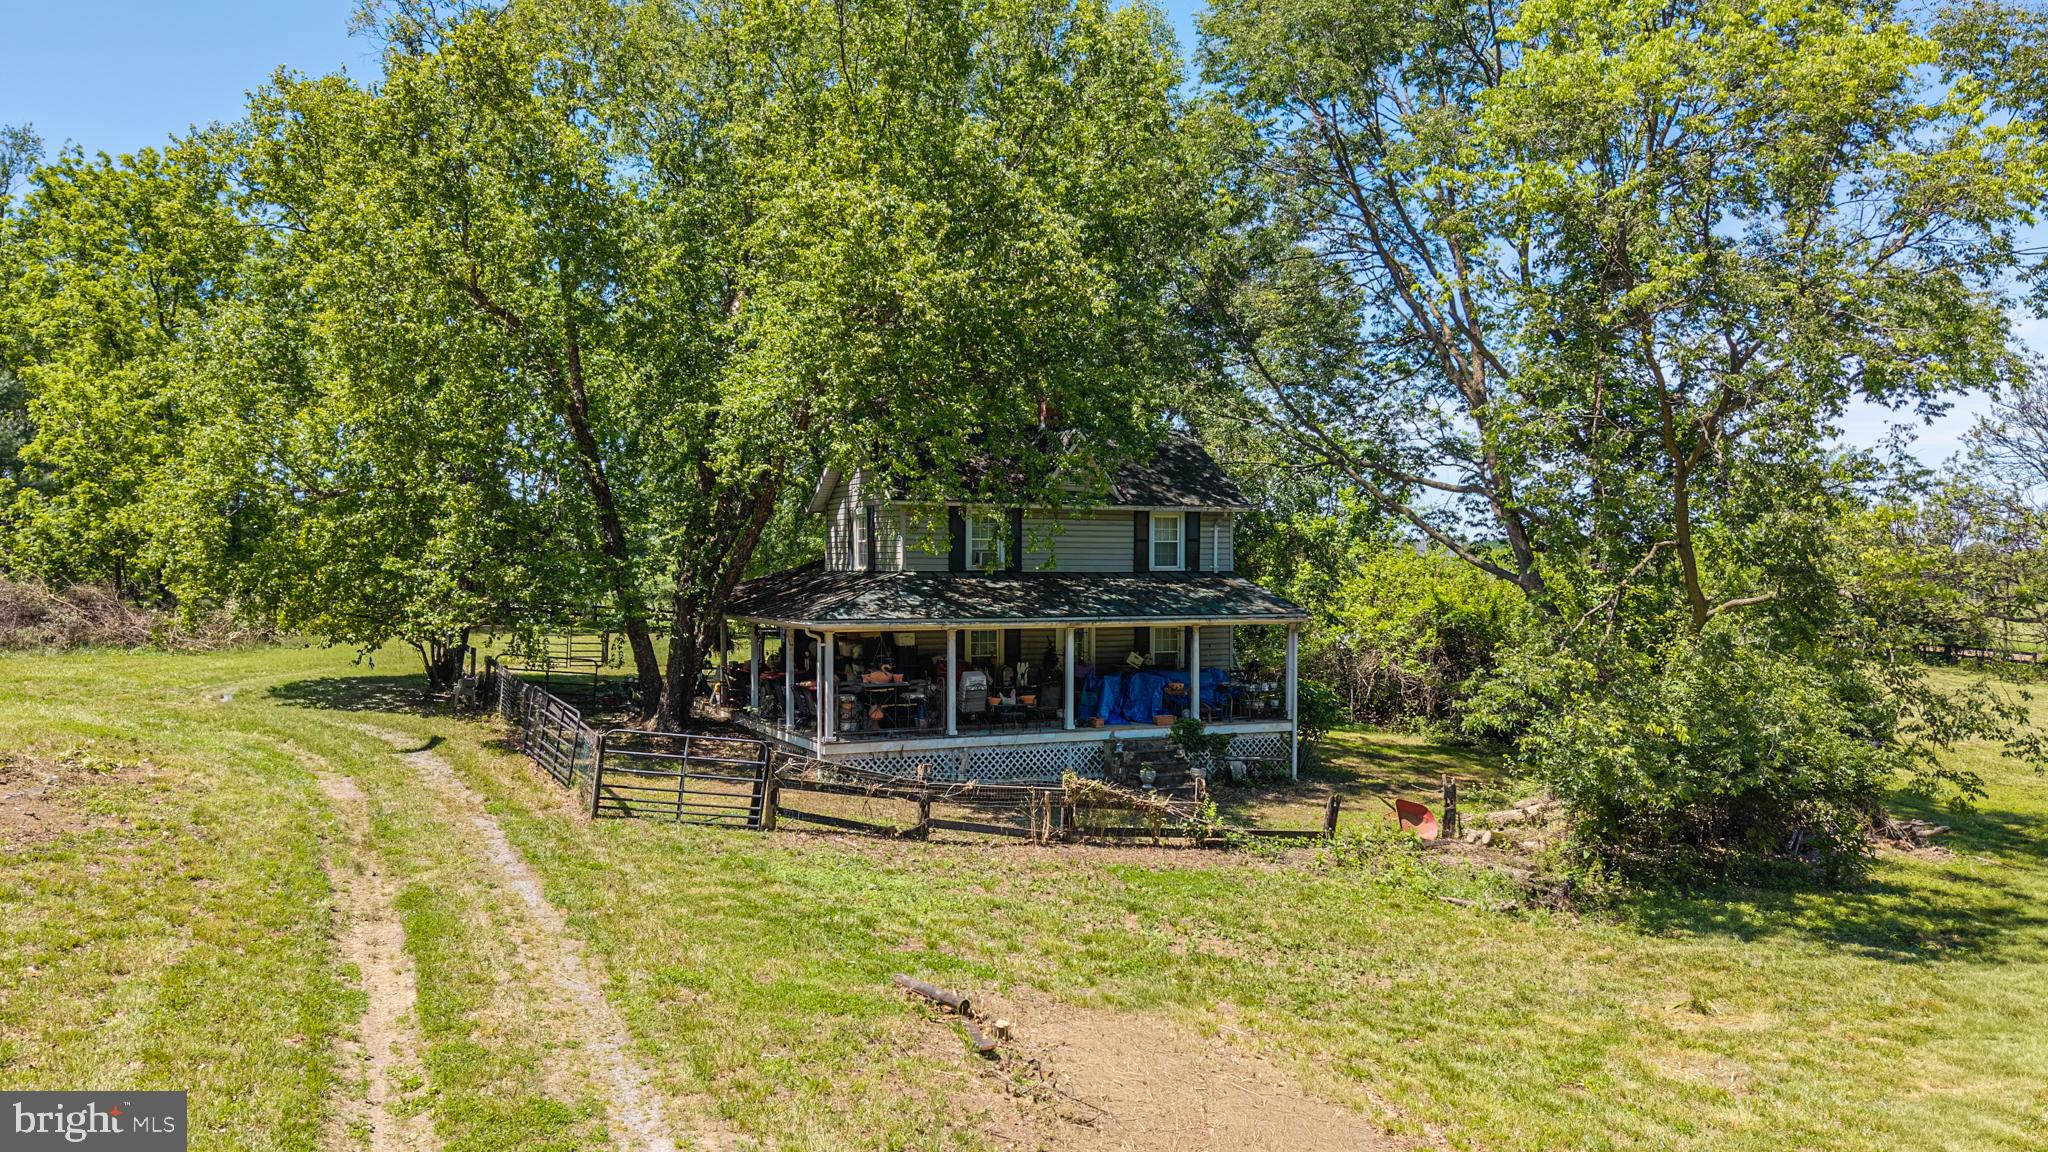
This charming farmhouse-style residence offers a unique opportunity to own a small farm in Loudoun Co, perfect for those seeking a tranquil retreat or private farm.  With its picturesque setting, the property boasts panoramic views of lush pastures and scenic vistas, inviting you to unwind and embrace the beauty of nature.  The farmland behind is in conservation easement, which gives you more privacy and uninterrupted views. The exterior of the home features a delightful combination of stucco and vinyl siding, exuding a timeless appeal. A wrap-around porch beckons you to enjoy morning coffee or evening sunsets while surrounded by the serene countryside and your horses. The property is thoughtfully designed for equestrian enthusiasts, complete with horse amenities that include a 6 stall stable, paddocks, and a run-in shed.  A prime location, smack dab in the middle of horse country, and an easy drive to 3 different foxhunts. Inside, the home offers 1,396 square feet of cozy living space, featuring three inviting bedrooms and one and a half bathrooms. The layout is perfect for both relaxation and entertaining, with ample natural light flooding through the windows, creating a warm and inviting atmosphere. This idyllic setting provides the perfect backdrop for outdoor activities, whether it's riding horses, gardening, or simply enjoying the tranquility of rural living. The property is a true paradise with endless possibilities, from creating your own hunt box to establishing a serene garden oasis. With no association fees or restrictions, you have the freedom to personalize your lifestyle in this exclusive haven and the opportunity to embrace a luxurious yet grounded lifestyle.  This property is not just a home; it's a lifestyle choice that invites you to experience the joys of country living.
#VALO2125432

PURCELLVILLE

19647 TELEGRAPH SPRINGS ROAD

3 Beds

1 Baths

1,396 Sq.Ft.

$975,000

MLS#: VALO2125432

The Wellington neighborhood consists of twelve residential homes with similar acreage and not in a HOA.  Comcast Cable is available for high speed internet access and snow removal is provided by VDOT on this state maintained road.  The home is situated perfectly on the lot to enjoy the beautiful, private and peaceful surroundings.

The spacious kitchen is open to the vaulted expansive family room, formal living and dining room which is perfect for entertaining.  There is also an office and laundry/mud room on the main level with a half bath. The second-floor master suite features a large bedroom, spacious ensuite bathroom with a walk-in shower and soaking tub, two walk-in closets plus a large bonus space for a third walk-in closet or exercise room.  The second bedroom on the second floor has an ensuite shower room and the third and fourth bedrooms share a Jack and Jill bathroom with dual vanities and a combination shower/tub. The walk out, fully finished basement, is primarily open plan with laminate hardwood floors, a bar area, mud room, bathroom with a walk-in shower, and a lovely bedroom overlooking the backyard. Lots of closet space complements this useful and functional area of the house!

Grow your own vegetables in the designated areas adjacent to the fully fenced back yard –
which is ready and waiting for your four-legged friends! Bring your horses! The property sits on 4.43 acres of fully usable pasture, split into a large paddock for winter grazing and a small paddock for restricted summer grazing. Two Amish made shed row horse barns feature three stalls, a tack room and a hay storage area. Ride to area trails.

The current owners have enjoyed living in this friendly, close-knit community, while also appreciating the privacy and expansive indoor and outdoor space that the home provides. The property is within walking distance of the historic General Store, Community Center and village Fire Department, in the quaint country town of Philomont.  This location is convenient to restaurants, wineries, horse events and so much more. It is perfectly sited between two great historic downtown areas that can be accessed in just minutes, Purcellville is about 8 miles and Middleburg is about 7.5 miles away, not to mention an easy commute via Route 7 and Route 50 or be at the  Dulles Airport in 26 miles.  Don’t miss this wonderful home being offered for sale for the first time.
#VALO2131132

PURCELLVILLE

36951 WELLINGTON DRIVE

5 Beds

4 Baths

4,618 Sq.Ft.

$1,195,000

MLS#: VALO2131132

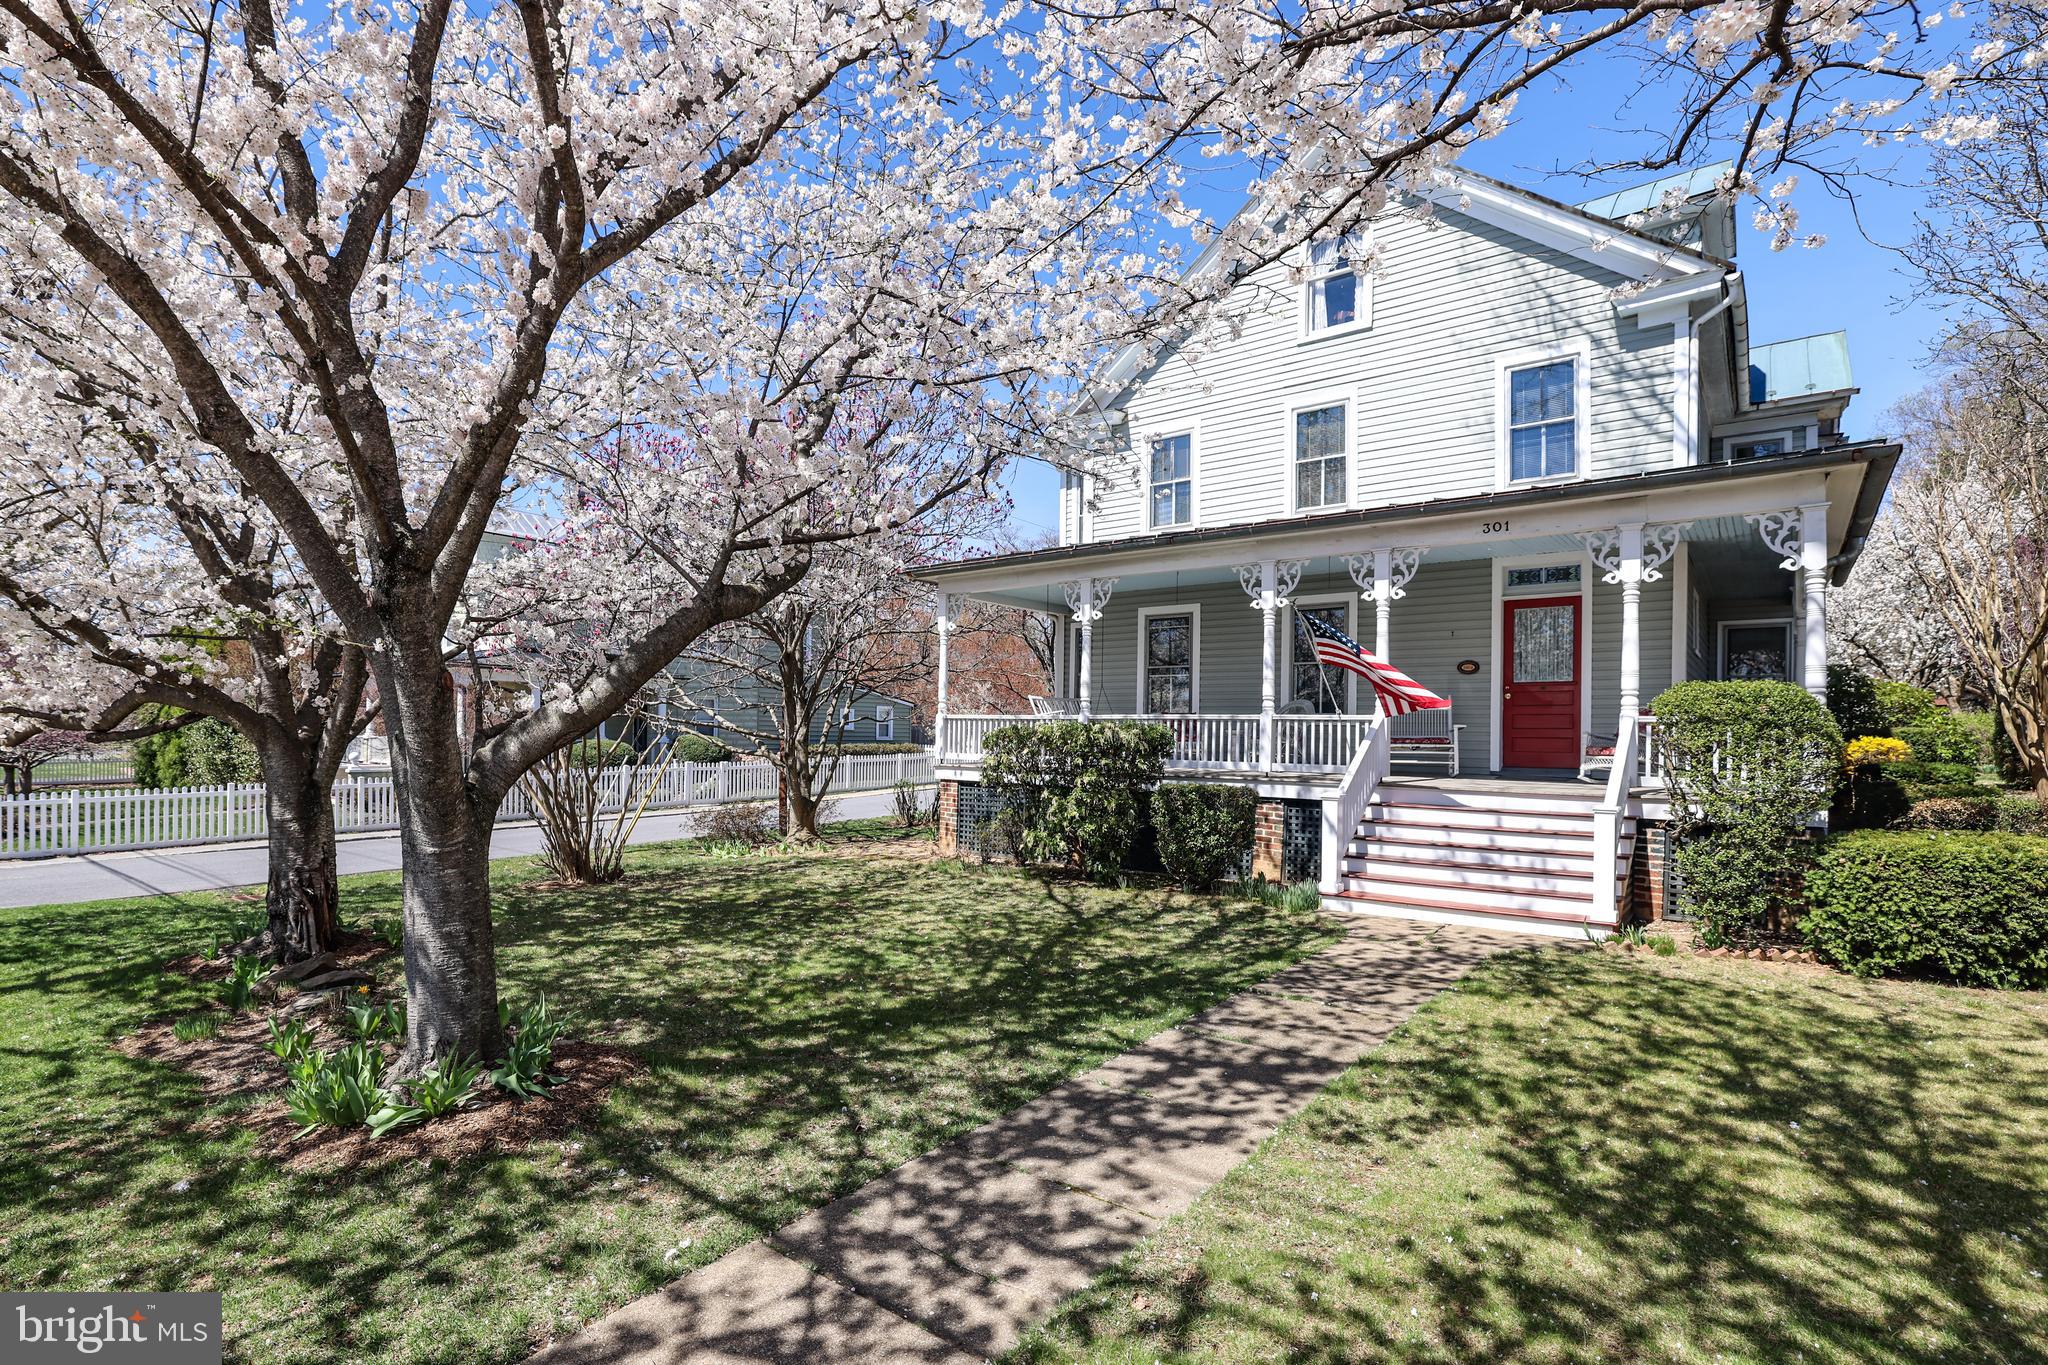
Step into a piece of historic charm in the heart of Purcellville, where July 4th and Christmas parades pass by your Main Street front porch. This 1906 Victorian, and birthplace of local legend Asa Moore Janney, is now offered for the first time in over 40 years. Winner of a 1990 Historic Preservation Award, this rare find has been carefully & lovingly restored showcasing copper main roof and standing seam tern porch roofs (freshly painted in April 2026), wrap around & redecked front porch and more. Situated on a corner lot across from the old stone Purcellville Library, you can walk to coffee shops, restaurants, antique shops and the nearby W&OD Trail. 
The front entryway boasts a restored oak staircase with newel posts, finials & stained-glass windows. There are oak and pine floors throughout and period details including decorative trim, corner guards, marbled doorknobs, refurbished rim-locks & window pulls. Cast iron steam radiators offer cozy & quiet heat. 
This beautiful home has wonderful living spaces, perfect for enjoying the best of its surroundings. The living room and master bedroom each feature six sundrenched windows. Four bedrooms, each with its own character, are located on the second level. There are two baths, one with etched windows, and a large walk-in attic with three full sized windows. 
A deep-set back yard offers a bluestone patio, large shed and fenced vegetable garden, accented by mature and extensive landscaping. This is certainly a rare offering of one of Purcellville's great homes!
#VALO2126200

PURCELLVILLE

301 E MAIN STREET

4 Beds

2 Baths

2,190 Sq.Ft.

$874,900

MLS#: VALO2126200

Historic Purcellville character, thoughtfully reimagined for modern living.

Set on a charming street within walking distance of downtown Purcellville, this five-bedroom, three-bath home pairs the craftsmanship and personality of an older home with the generous, comfortable spaces today’s lifestyle demands.

Outdoor living is central to the experience. A mahogany wraparound porch welcomes morning coffee and long summer evenings, while a sun patio, screened porch, flagstone patio, and backyard firepit offer inviting places to gather throughout the seasons. Host dinner around the oversized picnic table, unwind beside the peaceful tea rose garden, or enjoy the privacy of the fenced portion of the yard.

Several character-filled outbuildings add both beauty and versatility, with space for a potting or garden shed, workshop, studio, or additional storage.

Inside, the heart of the home is an extraordinary kitchen created for those who genuinely love to cook and entertain. A six-burner Wolf range with griddle and dual ovens, Sub-Zero refrigerator, farmhouse sink, Caesarstone countertops, and expansive island and peninsula provide exceptional preparation space, storage, and seating.

The kitchen flows naturally into the family room and dining areas, keeping everyone connected. A Jøtul wood-burning stove brings warmth and Scandinavian-inspired comfort to winter evenings, while the adjoining dining room easily accommodates a large table for holidays and memorable gatherings. A practical mudroom creates a convenient transition between the home and its outdoor spaces.

A main-level bedroom provides valuable flexibility for overnight guests, a private office, or multigenerational living.

Upstairs, four spacious bedrooms offer room to sleep, work, exercise, or simply spread out. The particularly generous primary suite includes inviting nooks for reading or quiet conversation, a private bath with a soaking tub and separate river-stone shower, and a large walk-in closet offering exceptional storage.

The location makes everyday life easy. From S. 29th Street, stroll to the Purcellville Community Center, Emerick Elementary School, Magnolia’s at the Mill, Gruto’s Soft Serve, and the shops and restaurants of downtown.

Beyond town, the best of Loudoun County awaits—from Virginia wine country and an impressive collection of local breweries and distilleries to nearby Franklin Park, with its swimming pool, trails, and athletic fields. The Appalachian Trail and C&O Canal towpath are also within easy reach for weekend adventures.

Historic character. An exceptional kitchen. Remarkable outdoor living. Walkability to the heart of Purcellville. This is a home that has been thoughtfully cared for and deeply enjoyed—and is ready for its next chapter.

1600 square foot addition (2004), Metal Roof (2010), Remodeled Kitchen (2018), Mini Splits (2025), Hot water heater (2016), Andersen windows (2006)
#VALO2136136

PURCELLVILLE

140 S 29TH STREET

5 Beds

3 Baths

3,260 Sq.Ft.

$875,000

MLS#: VALO2136136

Perfectly positioned between Franklin Park and Loudoun Golf & Country Club, this exceptional Colonial is nestled within the highly coveted Farmington on the Green community, offering a rare combination of privacy, luxury, and natural beauty on 4.22 picturesque acres. Boasting over 4,100 square feet of thoughtfully designed living space, this home welcomes you with timeless architecture and an inviting floor plan designed for both everyday living and effortless entertaining. The gourmet kitchen serves as the heart of the home, featuring a large center island, breakfast area, and abundant workspace for cooking and gathering. The kitchen flows seamlessly into the spacious family room, where a stunning brick fireplace creates a warm and comfortable setting for family and friends. Rich hardwood floors, expansive room sizes and abundant natural light enhance the home's refined character throughout the main level. Large windows frame beautiful views of the surrounding landscape, bringing the outdoors in and creating a sense of tranquility in every room. The upper level offers four generously sized bedrooms, including a spacious primary suite with separate sitting room, while three full baths provide comfort and convenience for family and guests alike. A partially finished walk out level lower level presents endless opportunities for recreation, fitness, hobbies, or future expansion tailored to your needs. Step outside and discover your own private retreat. The beautifully landscaped grounds, enhanced by mature trees and expansive lawn areas, offer the perfect backdrop for outdoor living. Enjoy morning coffee on the porch, host gatherings on the expansive deck, or simply relax and take in the peaceful views of the gardens and surrounding countryside.
The side-entry two-car garage and paved driveway provide ample parking. Offering the serenity of estate living with convenient access to Purcellville, Leesburg, Middleburg, and the area's premier recreational amenities, this remarkable home delivers the best of Loudoun County living. Whether entertaining on a grand scale or enjoying a quiet evening by the fire, this is a place where lasting memories are made and an extraordinary lifestyle begins.
#VALO2137048

PURCELLVILLE

17508 PINEHURST COURT

4 Beds

3 Baths

4,109 Sq.Ft.

$1,150,000

MLS#: VALO2137048
Charming, Thoughtfully Modernized, Cape Cod on 5 Acres with a Barn and Pond   (IDEAL HOME BUSINESS)
  This move in ready countryside home is conveniently located near commuter arteries and local points of interest. (1) Traffic light from downtown DC
  The main level has hardwood flooring throughout. The remodeled kitchen features all updated appliances. The (2) upper-level bedrooms have upgraded carpeting. Both full bathrooms have been renovated. The upper-level bath has a tub. The main level bath has a walk-in shower. The basement is open, dry and clean with upgraded large capacity wash and dryer.
  3-year-old central A/C, spray foam insulation, new well pump, hot and cold exterior faucets added during renovations.
Enjoy the view of the property while relaxing on the recently replace 14'X22' rear deck that overlooks a lovely yard, fire pit and mature trees. 
  The Barn (built in 2021) Measures 55'wide X 24'deep X 20'high. 200-amp power (upgradeable) hot and cold water. 
The enclosed portion 24'X30' has concrete floor, heat and air conditioning, and is spray foam insulated. The upper mezzanine (470sf) provides space for an office, game room or storage. The space includes a 10'X10' insulated roll-up door and man door with electronic lock. 
 The open bay area 24'X25' has (2) openings that are 10'wide X 12'7" high. The floor is asphalt millings. (1) 12'X12'X4' storage rack with (3) shelves sitting on concrete.
- RV Pad added 2023 16' wide X 30' long with 50-amp power and water.
The perimeter and entrance of the barn is finished with asphalt millings over road fabric.
  -The properties 4+ open acres are perfect for livestock, horses, hay or even golf practice.
#VALO2132288

PURCELLVILLE

37860 CHARLES TOWN PIKE

4 Beds

2 Baths

1,760 Sq.Ft.

$870,000

MLS#: VALO2132288

PUBLIC OPEN HOUSE SUNDAY 8/16 1:00-3:00! Nestled high in the mountains of Western Loudoun County on a private road with a security gate, this beautiful log home offers breathtaking views of rolling vineyards and the surrounding countryside. The gourmet kitchen features elegant quartz countertops and opens to an impressive living room with a stone fireplace and soaring floor-to-ceiling windows that showcase the spectacular view. The main level offers a spacious primary bedroom plus a second bedroom and full bath for convenient one-level living, while a spiral staircase leads to a large loft, perfect for a home office, reading nook, or additional sleeping space. The finished lower level includes an additional bedroom, a large recreation room, and a versatile area ideal for beer or wine making. An efficient outdoor wood-burning furnace provides year-round comfort, while the expansive deck and patio offer the perfect setting to relax or entertain while enjoying the incredible mountain and winery views. Whether you're looking for a full-time residence, a peaceful weekend getaway, or a successful Airbnb investment, this one-of-a-kind mountain retreat delivers rustic charm, modern comfort, and unforgettable views.
#VALO2132588

PURCELLVILLE

34971 CHARLES TOWN PIKE

3 Beds

3 Baths

3,583 Sq.Ft.

$1,150,000

MLS#: VALO2132588

Welcome to modern country living on 4.3 parklike acres, where privacy, natural beauty and thoughtful updates come together just minutes from the heart of Purcellville. Built in 1998 and meticulously cared for, this exceptional home reflects an unmistakable pride of ownership—offering its next owners the rare opportunity to simply move in and enjoy.
A long driveway leads to a circular parking area and a charming wraparound front porch complete with a porch swing, front entry and convenient side entrance. Inside, the two-story foyer and graceful curved staircase create a memorable first impression. Beautiful windows fill the formal dining room with natural light and frame views of the front porch, while sliding doors from the living room or den open to the rear deck and peaceful backyard setting.
The fully remodeled kitchen is the unmistakable showstopper and true heart of the home. As functional as it is beautiful, it features a generous center island with pendant lighting, a cooktop, double wall ovens, an attractive backsplash, separate pantry and newer windows overlooking the private backyard oasis. An angled serving area with a wet bar and built-in banquette seating adds character and creates an inviting place to gather. The kitchen flows into the dramatic two-story family room, where a soaring wall of windows draws the outdoors in and a cozy corner wood stove makes the expansive space feel warm and welcoming throughout the seasons.
Just off the three-car, side-load garage, the main-level mudroom and laundry room provide abundant storage and a practical everyday entry. The garage is equally well equipped with both wall-mounted and overhead storage.
Upstairs, hardwood flooring extends through the hallway, while newer carpet brings added comfort to the bedrooms. The spacious primary suite feels like a private retreat with cathedral ceilings, Palladian windows and two separate walk-in closets. The beautifully updated primary bathroom offers a double vanity with generous storage and a separate shower area finished with a striking barn door. A second bedroom includes its own walk-in closet, and the third and fourth bedrooms are both generously sized. The remodeled hall bathroom completes the upper level.
Freshly carpeted & painted, the finished walkout lower level offers flexible recreation space and a separate den or media room. A rough-in for a full bathroom provides the opportunity to further customize the space.
Outside, the flat 4.3-acre property offers both room to breathe and space to create. Extensive land clearing and driveway expansion (2025) have enhanced the usability of the grounds. A greenhouse, two storage sheds and raised garden beds are already in place, while the expansive lawn and wooded surroundings prove peaceful, private and full of possibility.

Major improvements include a complete kitchen renovation, remodeled primary and hall bathrooms, a newer roof and gutters, updated upper-level flooring, a new water heater, and substantial improvements to the land and driveway. Altogether, the home has benefited from more than $350,000 in significant renovations—each completed to enhance its beauty, comfort and long-term functionality.
Enjoy the tranquility of Western Loudoun without giving up everyday convenience. Shopping, dining, and daily necessities are only five minutes away. Also nearby: Purcellville’s historic downtown and plentiful wineries, breweries, farms, as well as two golf courses and Franklin Park—with its pool, ballfields and community theater. A short two-minute drive on paved roads leads to the Round Hill access point for Route 7, making travel and commuting convenient. Historic Leesburg is 20 minutes to the east, while Berryville, Winchester and the beauty of the Shenandoah Valley await to the west. Dulles International Airport is just a half hour away.
Thoughtfully updated, beautifully maintained and genuinely inviting, this is a home that feels as special as its setting. Welcome home!
#VALO2136542

PURCELLVILLE

16935 KETOCTIN CHURCH ROAD

4 Beds

2 Baths

4,014 Sq.Ft.

$1,150,000

MLS#: VALO2136542

A wonderful opportunity to call sought-after Woodmar Farm Hamlet home! Set on a beautiful 3/4-acre lot backing to common area and trees, this inviting 4-bedroom, 2.5-bath home offers something increasingly hard to find—SPACE, GORGEOUS PASTORAL VIEWS, open skies, and a peaceful country-like setting just minutes from Purcellville. Beautiful views unfold from every window, bringing the surrounding countryside into the home throughout the seasons. A wide, usable front porch welcomes you home with views toward the neighboring vineyard, while inside, 9-foot ceilings, abundant natural light, and new LVP flooring throughout the main level create a fresh, upscale feel. The highly functional floor plan features a private main-level office, spacious living and dining rooms, and a kitchen with 42-inch cabinetry, granite countertops, stainless steel appliances, center island, and access to the deck. The kitchen opens to a generously sized family room with floor to ceiling stone propane gas-log fireplace and beautiful views of the surrounding landscape. Step outside to the large deck for outdoor dining, entertaining, or simply relaxing as the sun sets over Mt. Weather—and enjoy Franklin Park’s Fourth of July fireworks right from your own backyard deck! Upstairs, the spacious primary suite is a true retreat with a sitting room, two walk-in closets, and private bath featuring two vanities, soaking tub, and separate shower. Three additional bedrooms and a full hall bath complete the upper level, which features new carpet throughout. The unfinished lower level offers abundant storage, rough-in plumbing for a future bath, and excellent potential for additional finished living space. Thoughtful improvements include a roof replaced in 2018, new well pump, whole-house surge suppressor, water softener, and whole-house water filtration system. Both the gas fireplace and garage door opener feature battery backup for added convenience and a DogWatch invisible fence is already installed. Beyond the property, Woodmar Farm Hamlet offers a private community pond with a walking trail around the water, where residents can fish and enjoy non-motorized boating. Franklin Park is close enough to access its walking path on foot, while downtown Purcellville with shopping, dining, and everyday conveniences is approximately five minutes away. For commuters, the Hamilton Park & Ride is approximately 10 minutes away with express bus service to downtown Washington, D.C. A special opportunity to enjoy the SPACE, VIEWS, SETTING, and LIFESTYLE of Woodmar Farm Hamlet at a price point rarely found in this distinctive neighborhood.
#VALO2131436

PURCELLVILLE

36474 WINDING OAK PLACE

4 Beds

2 Baths

2,758 Sq.Ft.

$874,900

MLS#: VALO2131436

New on site 3 days ago
New Construction.   Discover The Chapman, offering approximately 5,400 square feet of thoughtfully designed living space with 5 bedrooms, 4.5 baths and a 2-car side-load garage.
For a limited time, receive $20,000 toward closing costs* and enjoy an impressive collection of included features.   Please contact the sales office for additional details.  
New Community in prime location, just minutes from excellent schools, grocery stores, and the charm of downtown.   The sales office is open from 11:00am - 5:00pm daily at 17826 Springbury Drive, Purcellville, VA 20132.
#VALO2137362

PURCELLVILLE

00 BERNARDINI COURT LOT 24

5 Beds

4 Baths

5,400 Sq.Ft.

$1,149,900

MLS#: VALO2137362

Send a message

Message successfully sent.

Your message

What is 3 + 4 ?

Reason for contacting?

I agree to receive email communication and understand I can unsubscribe at any time.

I agree to be contacted by Charis Realty Group - Christine Issler, Broker via call, email, and text for real estate services. To opt out, you can reply 'stop' at any time or reply 'help' for assistance. You can also click the unsubscribe link in the emails. Message and data rates may apply. Message frequency may vary. Privacy Policy

Sign Out

Virtual Assistant

Would you like to take the next step with this property? We can help you schedule a showing or virtual tour, or send you more details.

Yes, I would like more information.

Thank You for Your Reply, One of Our Agents will contact you as soon as possible

No, maybe later.

Thank you, you can always contact me via email, phone number or through the contact form.

Realhub AI

Lucy - Your AI-Powered Realtor

Update Your Temporary Password

Personalize your search

Enter your email and we'll notify you immediately when new listings match what you're looking for.

or enter email address

Already have an account ? Login here

Continue your home search

I agree to receive communications and understand I can unsubscribe at any time.

I agree to be contacted by Charis Realty Group - Christine Issler, Broker via call, email, and text for real estate services. To opt out, you can reply 'stop' at any time or reply 'help' for assistance. You can also click the unsubscribe link in the emails. Message and data rates may apply. Message frequency may vary. Privacy Policy

Already have an account ? Login here

We use cookies

We use cookies primarily for analytics to enhance your experience. By accepting, you agree to our use of these cookies. You can manage your preferences or learn more about our cookies policy.