


Property
Beds
4
Full Baths
2
1/2 Baths
1
Year Built
2019
Sq.Footage
2,100
END-UNIT | 3 LEVELS | 2,200+ FINISHED SQ FT | ATTACHED GARAGE | CUSTOM BUILT-INS | GLASS-ENCLOSED STUDY WELCOME TO LIBERTY! This exceptional end-unit townhome offers more than 2,200 finished square feet across three levels, an attached rear garage, and a thoughtfully designed floor plan with custom finishes that truly set it apart. From the moment you step inside, the details make an impression. Artisan-crafted built-ins in the foyer flow seamlessly into a show-stopping, custom-designed study enclosed by sleek glass doors, creating a sophisticated workspace while maximizing natural light and architectural style. This distinctive entry-level design offers the perfect blend of function and elegance. The main living level is bright, open, and designed for entertaining. The spacious kitchen features a large center island with generous seating and storage, flowing effortlessly into the dining area and expansive family room. Large windows fill the space with natural light and create an inviting atmosphere. Upstairs, the spacious primary suite offers a private retreat with an ensuite bath featuring a dual vanity, and large separate shower. Two additional bedrooms, a full hall bath, and convenient upstairs laundry complete the upper level. The attached rear garage provides convenient parking and valuable storage. AND THEN THERE'S LIBERTY! Enjoy a vibrant community where convenience and recreation are right outside your door. Take advantage of the community pool, playgrounds, Liberty Green amphitheater, gathering room, exercise room, sidewalks, community paths, and trails. The walkable lifestyle is one of Liberty's biggest attractions. Leave your car in the garage and walk to LIDL, Taco Rock, Hangry Joe's, Yafa Grille, Ledo Pizza, Kokee Tea, F45 Training, Brynmor Early Education Center, and a variety of additional shops, restaurants, and services. Sportrock Climbing Center is also coming soon. Commuters will appreciate convenient access to I-95, commuter lots, bus stops, commuter rail, and major military installations. The home is located within the South County school pyramid, including Laurel Hill Elementary and South County Middle and High Schools. Custom details, exceptional space, a flexible floor plan, and a truly walkable community—9164 Power House Road delivers the Liberty lifestyle in a home that stands apart. Don't miss it!
Features & Amenities
Interior
-
Other Interior Features
Eat-in Kitchen, Walk-In Closet(s), Kitchen Island, Ceiling Fan(s), Built-in Features
-
Total Bedrooms
4
-
Bathrooms
2
-
1/2 Bathrooms
1
-
Above Grade Finished Area
2100.0
-
Basement YN
NO
-
Cooling YN
YES
-
Cooling
Central Air, Ceiling Fan(s), Electric
-
Heating YN
YES
-
Heating
Natural Gas, Forced Air
-
Pet friendly
N/A
Exterior
-
Garage
Yes
-
Garage spaces
2
-
Construction Materials
Brick
-
Parking
Garage, Attached
-
Pool
Yes
-
Pool Features
Community
-
Waterfront YN
NO
Area & Lot
-
Lot Size(acres)
0.03
-
Lot Size(square feet)
1,242
-
Property Type
Residential
-
Property Sub Type
Townhouse
-
Architectural Style
Colonial
Price
-
Sales Price
$765,000
-
Tax Amount
$8,571
-
Sq. Footage
2,100
-
Price/SqFt
$364
HOA
-
Association
YES
-
Association Fee
$663
-
Association Fee Frequency
Quarterly
-
Association Fee Includes
N/A
School District
-
Elementary School
N/A
-
Middle School
N/A
-
High School
N/A
Property Features
-
New Construction
NO
-
Association Amenities
Fitness Center, Jogging Path, Playground
-
Foundation Details
Permanent
-
Senior Community YN
NO
-
Sewer
Public Sewer
-
Tax Lot
F-10
-
Water Source
Public
Schedule a Showing
Showing scheduled successfully.
Mortgage calculator
Estimate your monthly mortgage payment, including the principal and interest, property taxes, and HOA. Adjust the values to generate a more accurate rate.
Your payment
Principal and Interest:
$
Property taxes:
$
HOA fees:
$
Total loan payment:
$
Total interest amount:
$
Location
County
FAIRFAX
Elementary School
Middle School
High School
Listing Courtesy of Matthew B Davis, RE/MAX One
RealHub Information is provided exclusively for consumers' personal, non-commercial use, and it may not be used for any purpose other than to identify prospective properties consumers may be interested in purchasing. All information deemed reliable but not guaranteed and should be independently verified. All properties are subject to prior sale, change or withdrawal. RealHub website owner shall not be responsible for any typographical errors, misinformation, misprints and shall be held totally harmless.

Salesperson, Realtor
Laurie Hailey
Call Laurie today to schedule a private showing.

* Listings on this website come from the FMLS IDX Compilation and may be held by brokerage firms other than the owner of this website. The listing brokerage is identified in any listing details. Information is deemed reliable but is not guaranteed. If you believe any FMLS listing contains material that infringes your copyrighted work please click here to review our DMCA policy and learn how to submit a takedown request.© 2024 FMLS.
Related Properties

LORTON
8200 LEGION DRIVE
4 Beds
2 Baths
2,594 Sq.Ft.
$715,000
MLS#: VAFX2340360

LORTON
8945 WYNNEFIELD COURT
4 Beds
3 Baths
3,153 Sq.Ft.
$864,900
MLS#: VAFX2332596

LORTON
9524 3RD PLACE
4 Beds
3 Baths
1,683 Sq.Ft.
$799,000
MLS#: VAFX2339520

LORTON
8930 PINK CARNATION COURT
3 Beds
3 Baths
2,342 Sq.Ft.
$855,000
MLS#: VAFX2340396

LORTON
8313 DOCKRAY COURT
3 Beds
2 Baths
2,650 Sq.Ft.
$735,000
MLS#: VAFX2343064

LORTON
9741 PLASKETT FOREST LANE
4 Beds
3 Baths
3,466 Sq.Ft.
$850,095
MLS#: VAFX2336524
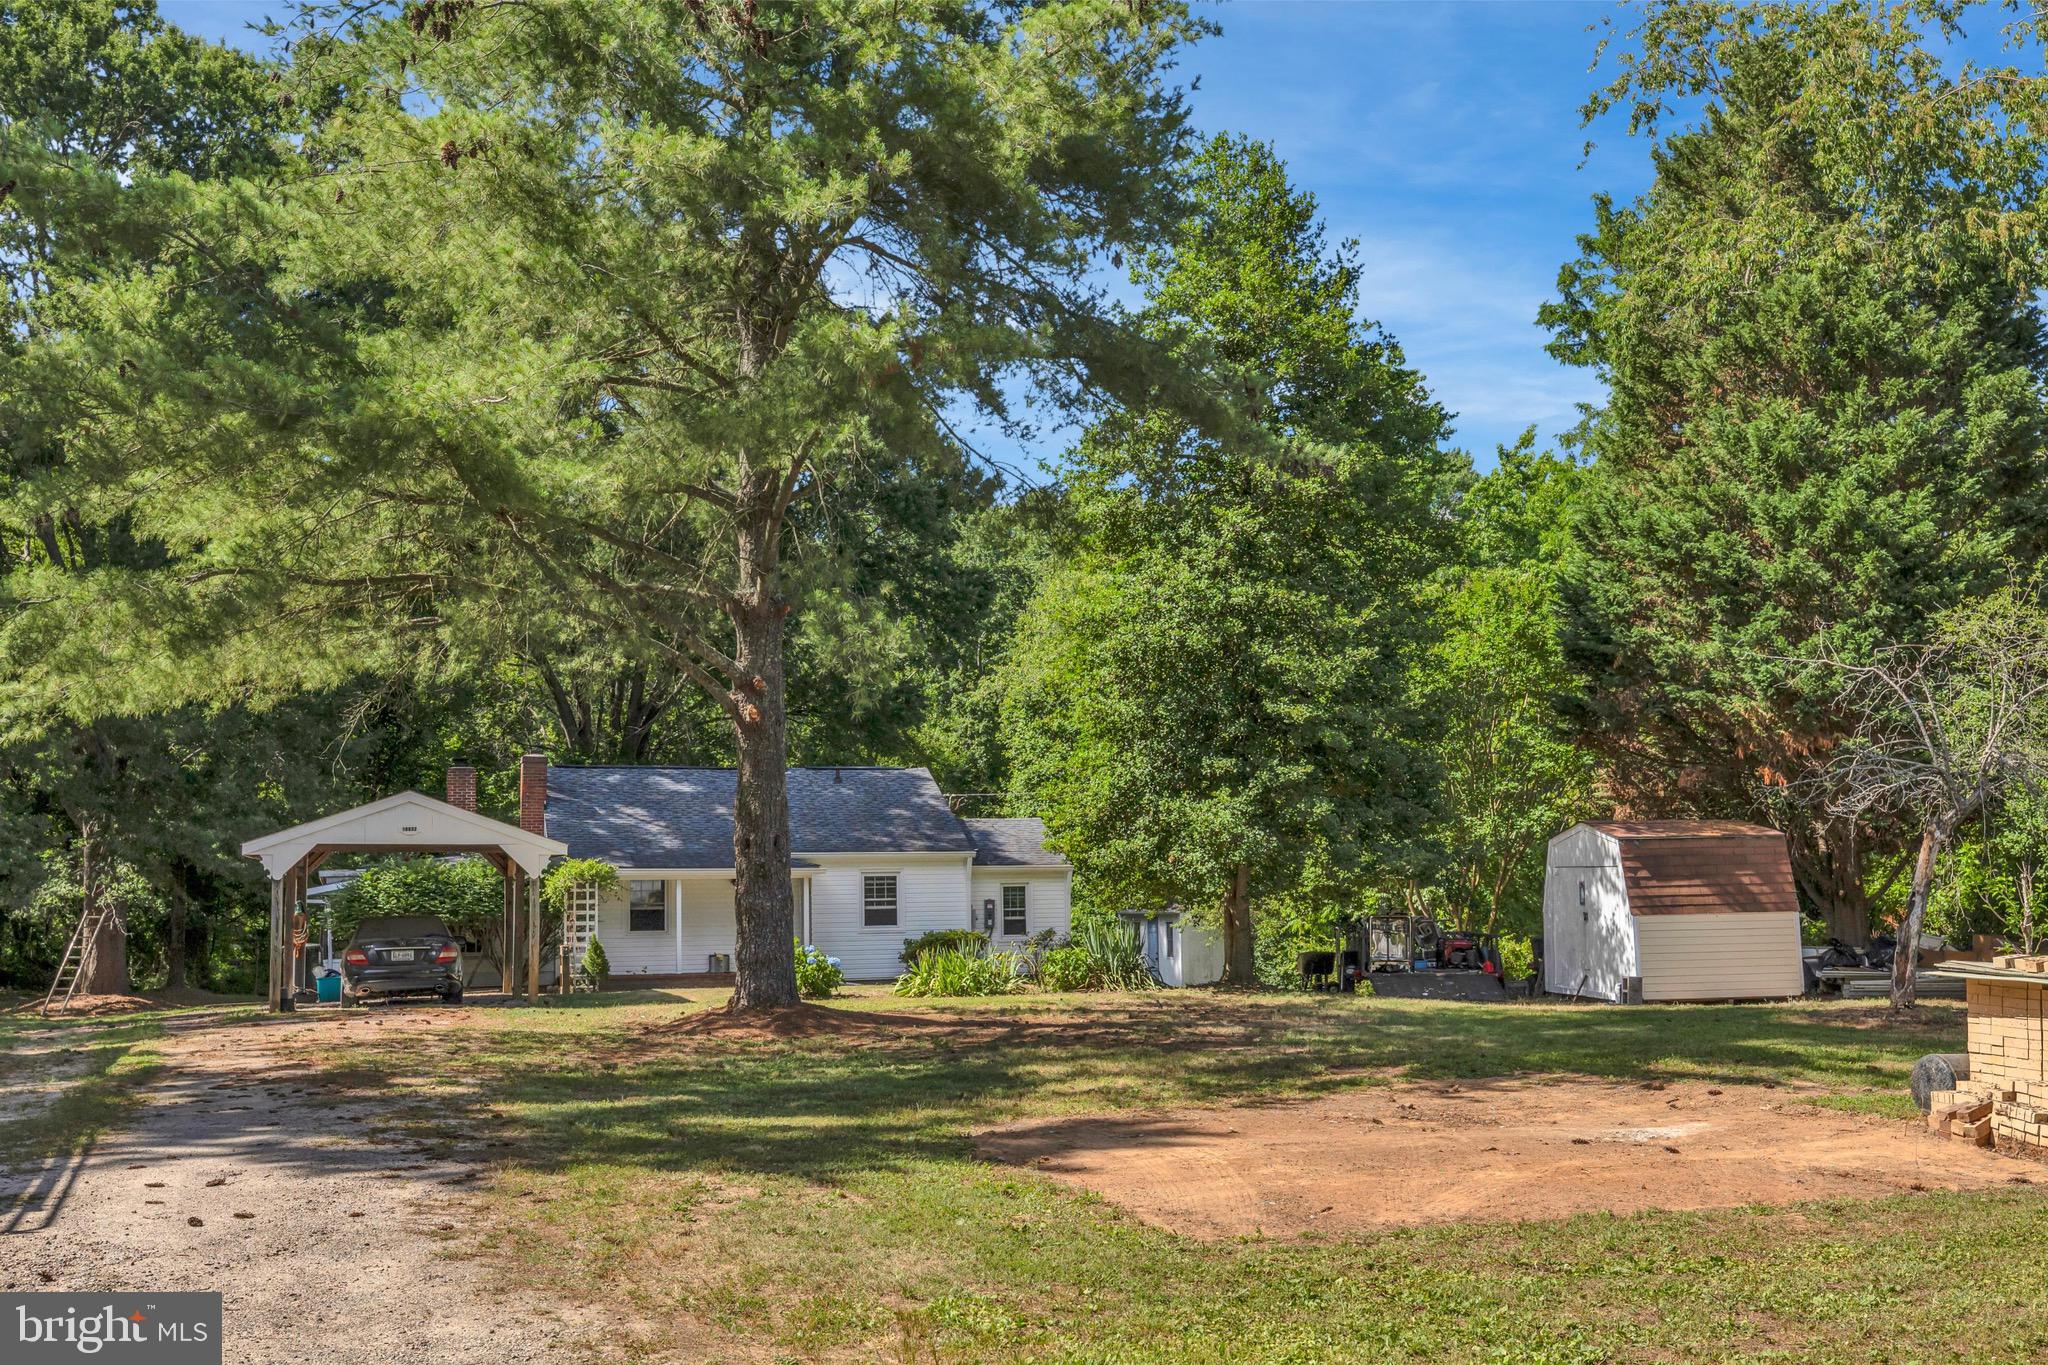
LORTON
10632 OLD COLCHESTER ROAD
2 Beds
1 Baths
1,504 Sq.Ft.
$699,900
MLS#: VAFX2322464
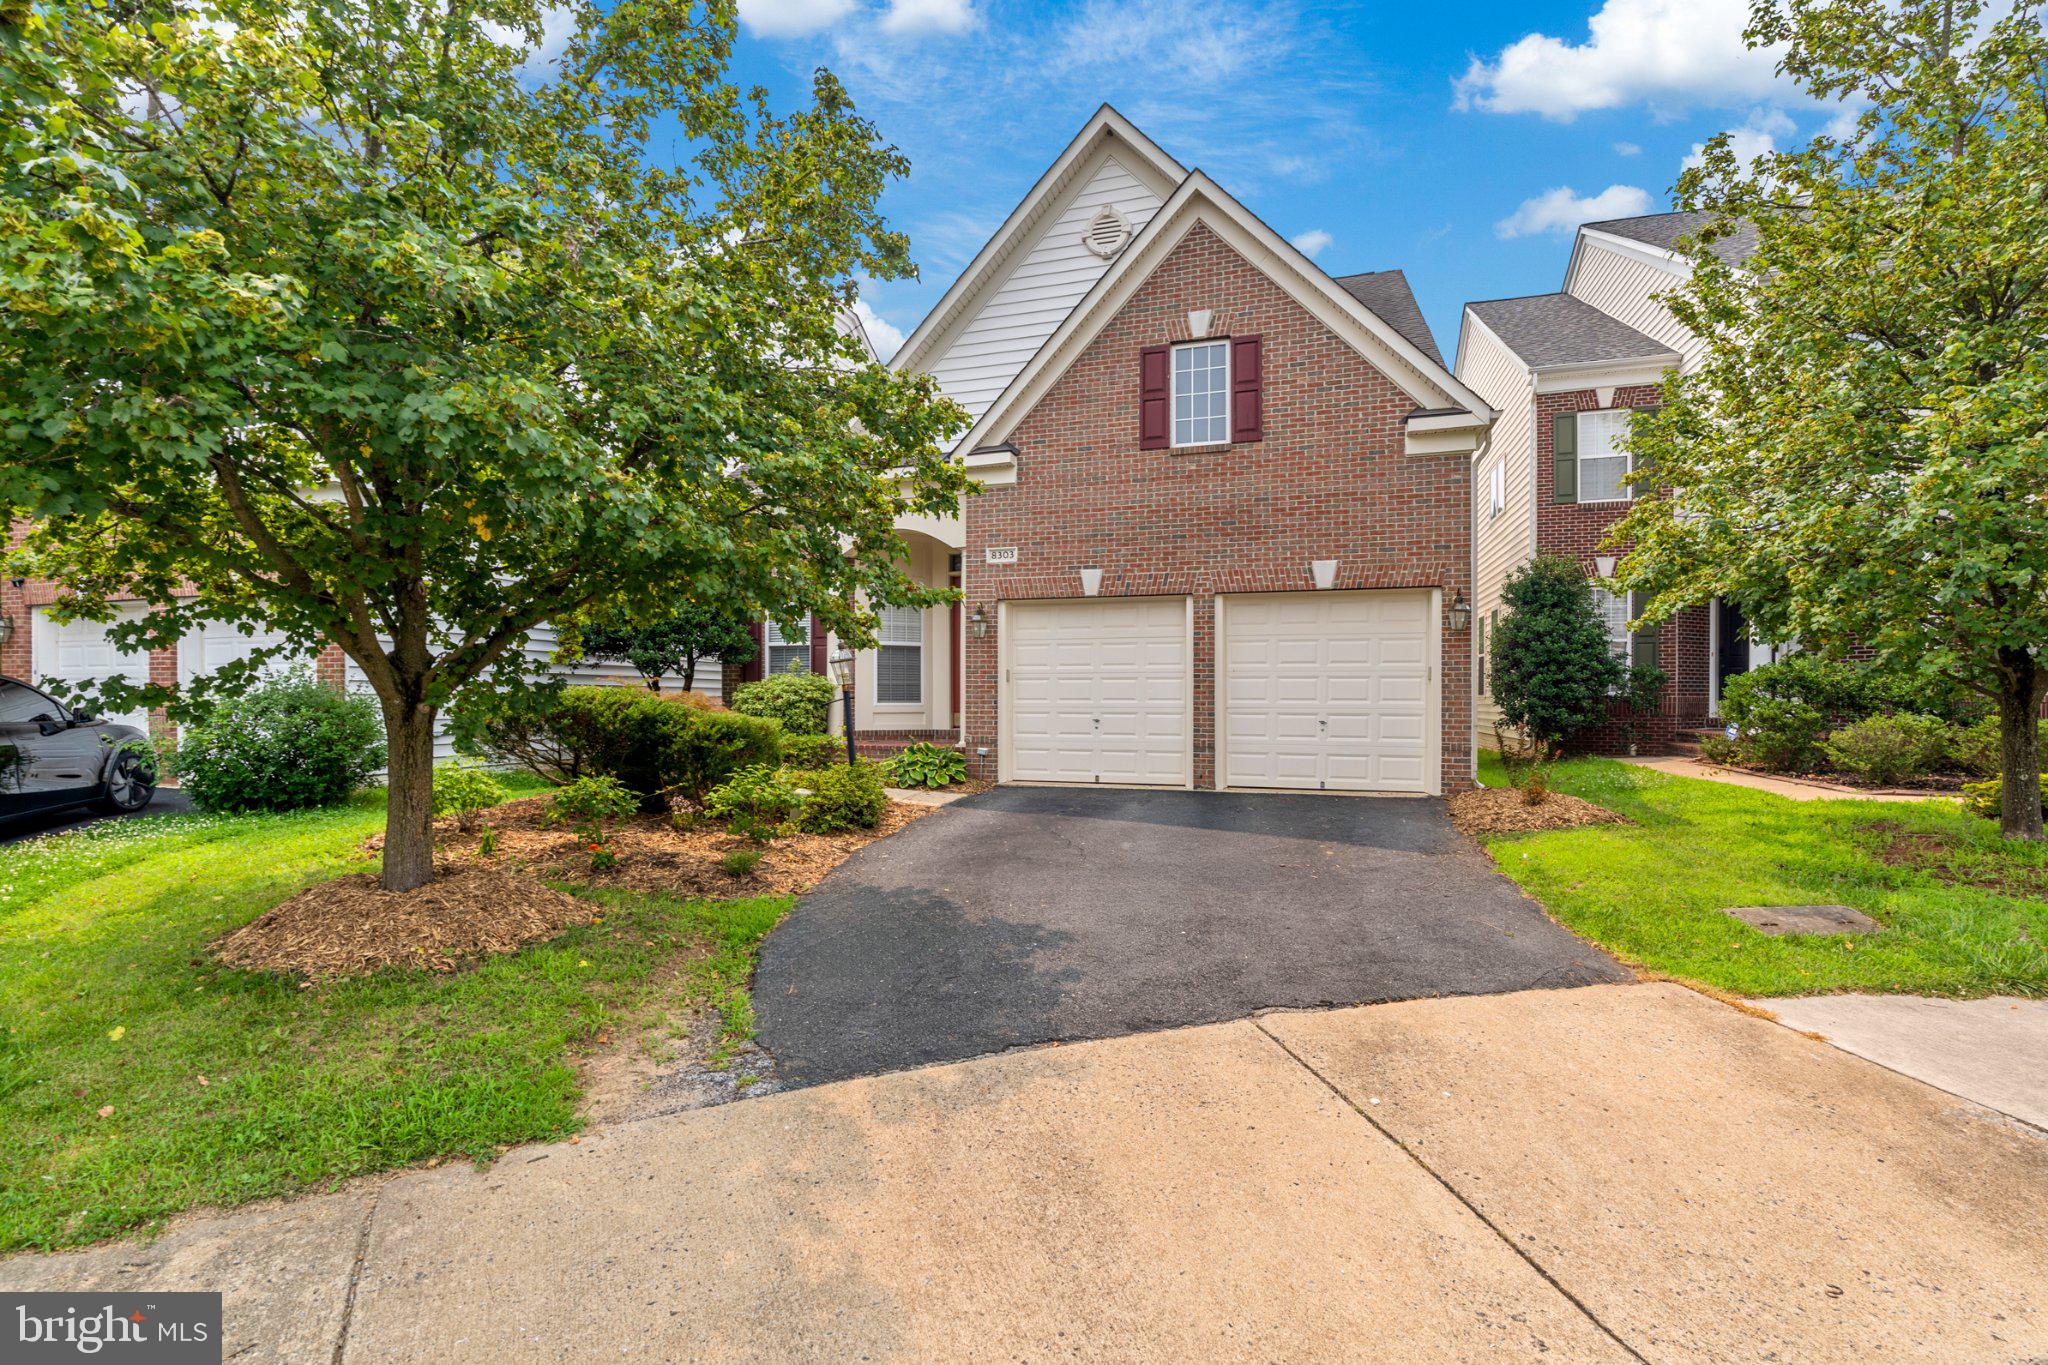
LORTON
8303 ALLERDALE COURT
4 Beds
4 Baths
3,606 Sq.Ft.
$899,000
MLS#: VAFX2329726

LORTON
8317 ACCOTINK ROAD
4 Beds
3 Baths
2,088 Sq.Ft.
$799,927
MLS#: VAFX2333798
.png)