Features & Amenities

Interior

  • Other Interior Features

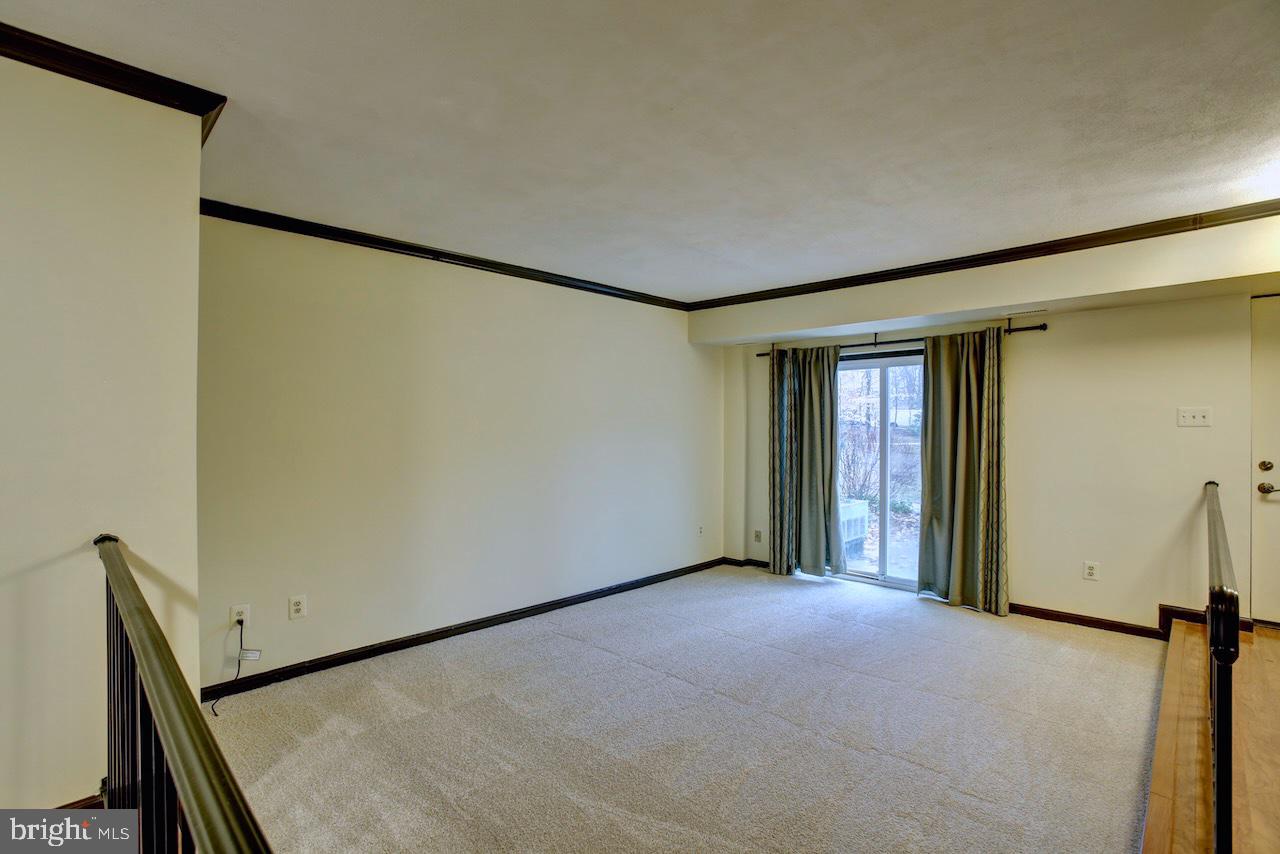
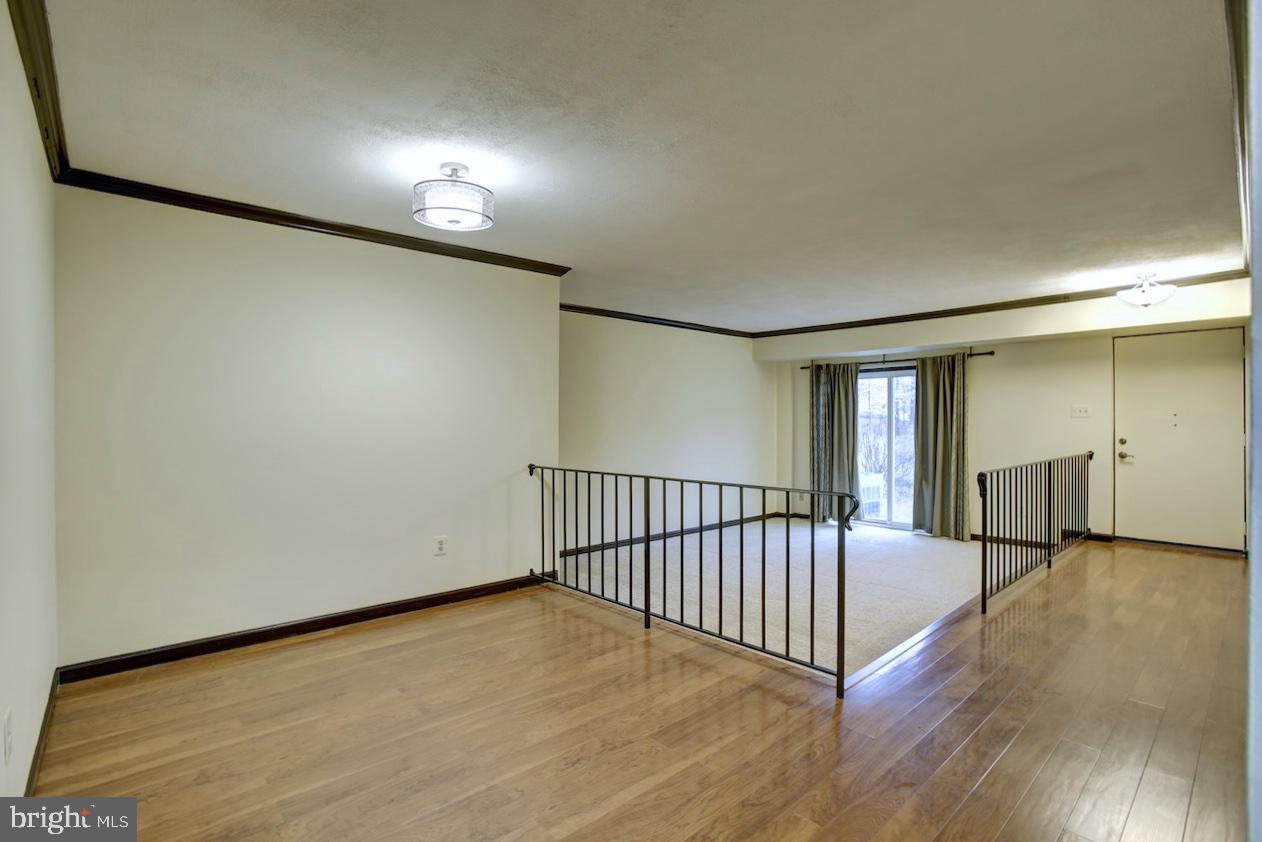
    Crown Molding, Open Floorplan

  • Total Bedrooms

    2

  • Bathrooms

    2

  • Above Grade Finished Area

    1107.0

  • Basement YN

    NO

  • Cooling YN

    YES

  • Cooling

    Central Air, Electric

  • Fireplace YN

    NO

  • Heating YN

    YES

  • Heating

    Electric, Forced Air

  • Main Level Bedrooms

    2

  • Pet friendly

    Cats OK, Dogs OK, Yes

Exterior

  • Garage

    No

  • Construction Materials

    Vinyl Siding, Aluminum Siding

  • Parking

    Assigned, Parking Lot

  • Patio and Porch Features

    Patio

  • Pool

    Yes

  • Pool Features

    Community

  • Waterfront YN

    NO

  • View

    Trees/Woods

Area & Lot

  • Lot Features

    Cleared

  • Property Type

    Residential

  • Property Sub Type

    Condominium

  • Architectural Style

    Colonial, Back-to-Back

Price

  • Sales Price

    $379,000

  • Tax Amount

    $3,740

  • Financing Options

    Conventional

  • Sq. Footage

    1,107

  • Price/SqFt

    $342

HOA

  • Association

    No

Property Resources

  • Horse Property

    NO

School District

  • Elementary School

    WHITE OAKS

  • Middle School

    LAKE BRADDOCK SECONDARY SCHOOL

  • High School

    LAKE BRADDOCK

Property Features

  • New Construction

    NO

  • Association Amenities

    Tennis Court(s), Playground

  • Foundation Details

    Slab

  • Senior Community YN

    NO

  • Sewer

    Public Sewer

  • Water Source

    Public

Schedule a Showing

Showing scheduled successfully.

<
>
IN PERSON
VIA CHAT

What is 3 + 4 ?


Change time

Mortgage calculator

Estimate your monthly mortgage payment, including the principal and interest, property taxes, and HOA. Adjust the values to generate a more accurate rate.

Your payment

Principal and Interest:

$

Property taxes:

$

HOA fees:

$

Total loan payment:

$

Total interest amount:

$

Location

County

FAIRFAX

Elementary School

WHITE OAKS

Middle School

LAKE BRADDOCK SECONDARY SCHOOL

High School

LAKE BRADDOCK

Listing Courtesy of Carolyn Young , Samson Properties

RealHub Information is provided exclusively for consumers' personal, non-commercial use, and it may not be used for any purpose other than to identify prospective properties consumers may be interested in purchasing. All information deemed reliable but not guaranteed and should be independently verified. All properties are subject to prior sale, change or withdrawal. RealHub website owner shall not be responsible for any typographical errors, misinformation, misprints and shall be held totally harmless.

Agent Laurie Hailey

AGENT

Laurie Hailey

Call Laurie today to schedule a private showing.


* Listings on this website come from the FMLS IDX Compilation and may be held by brokerage firms other than the owner of this website. The listing brokerage is identified in any listing details. Information is deemed reliable but is not guaranteed. If you believe any FMLS listing contains material that infringes your copyrighted work please click here to review our DMCA policy and learn how to submit a takedown request.© 2024 FMLS.
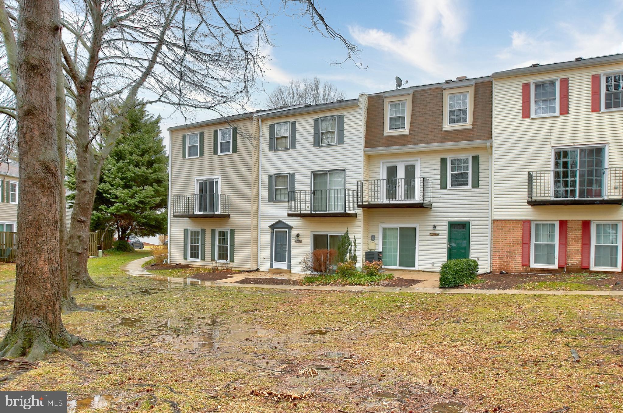
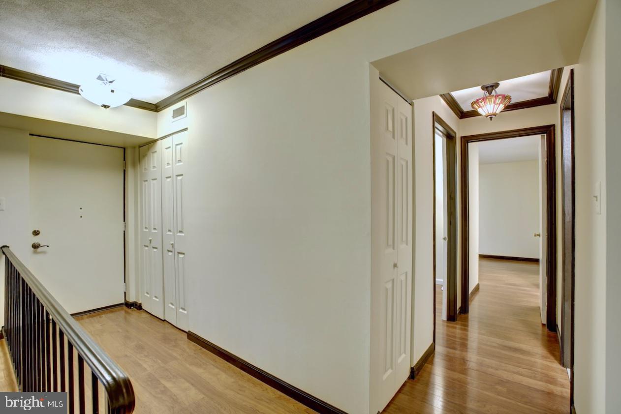
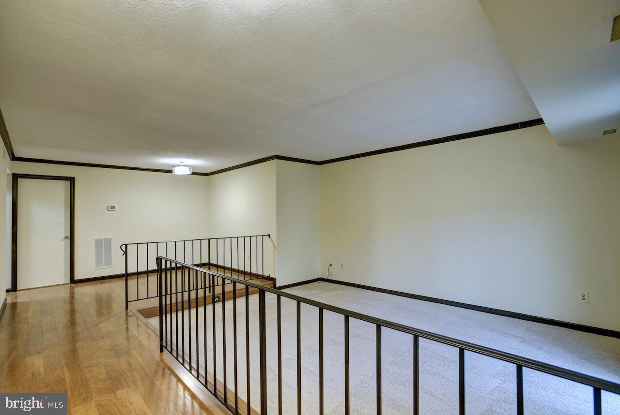
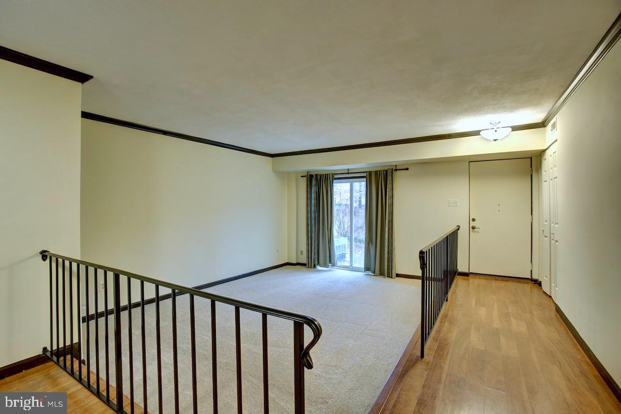
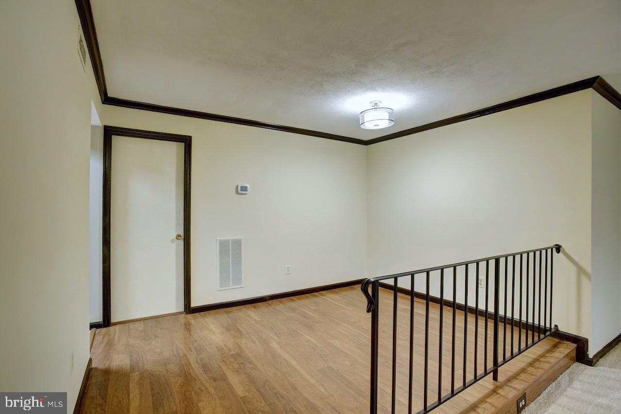
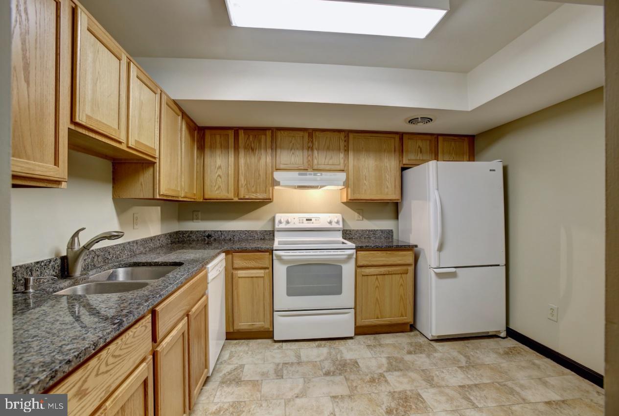
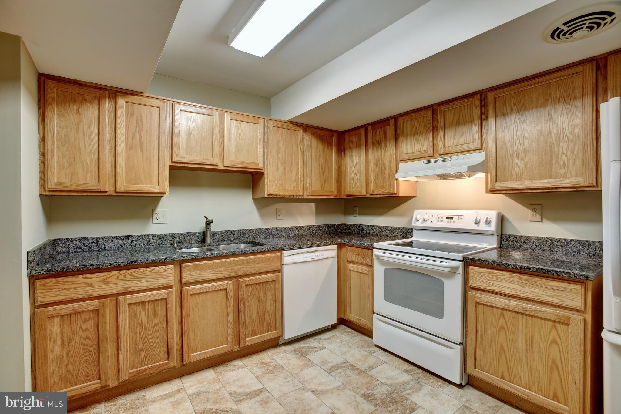
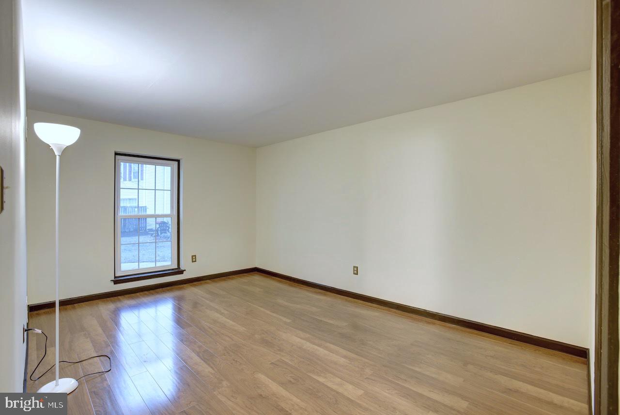
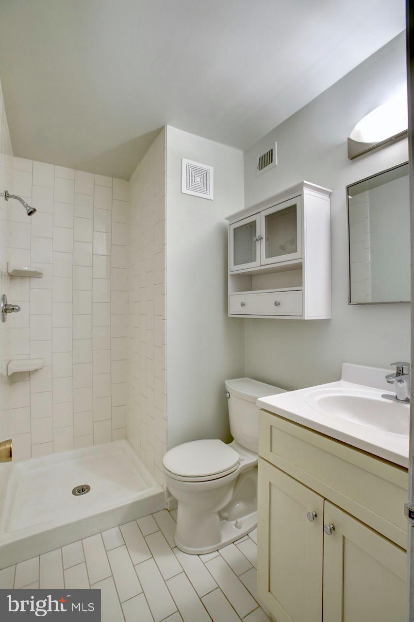
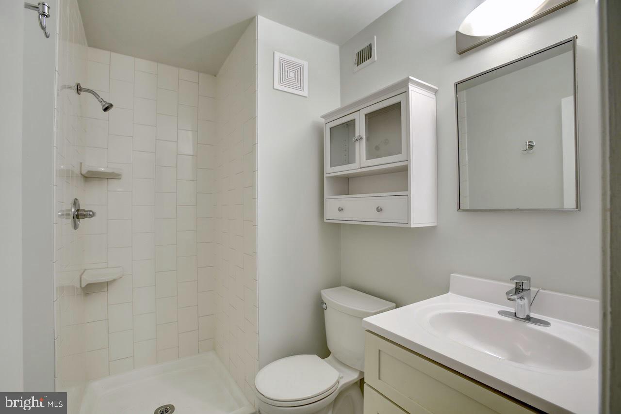
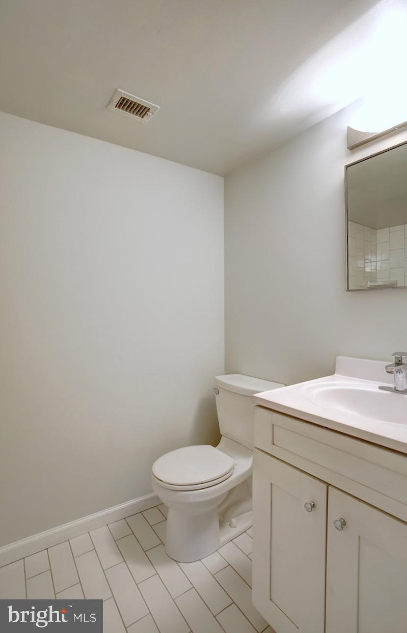
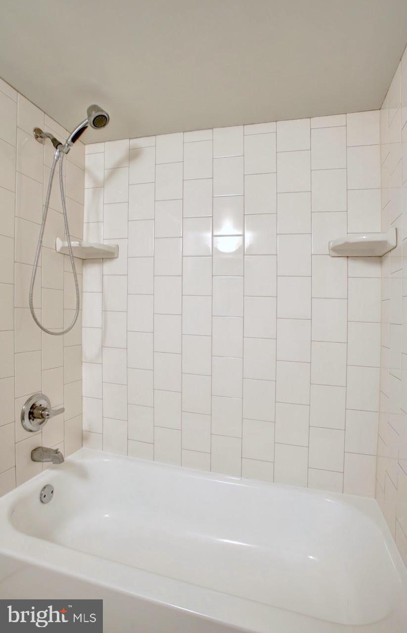
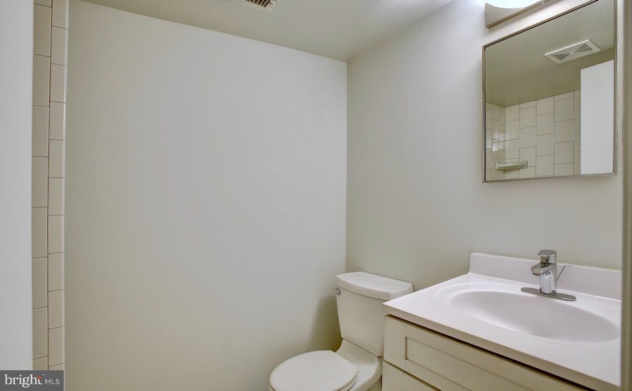
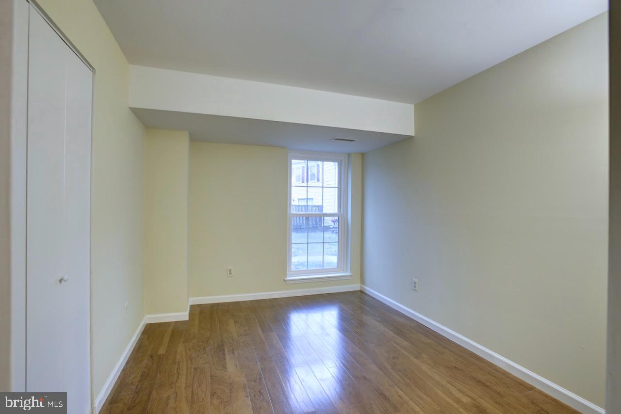
This charming 2-bedroom, 2-bathroom condo boasts 1,107 square feet of thoughtfully designed living space, all conveniently situated on a single level. Step inside to discover a home adorned with designer colors and beautiful new wood floors along with carpet that exude warmth and elegance. The updated kitchen features granite countertops, providing both style and functionality for your culinary endeavors. 

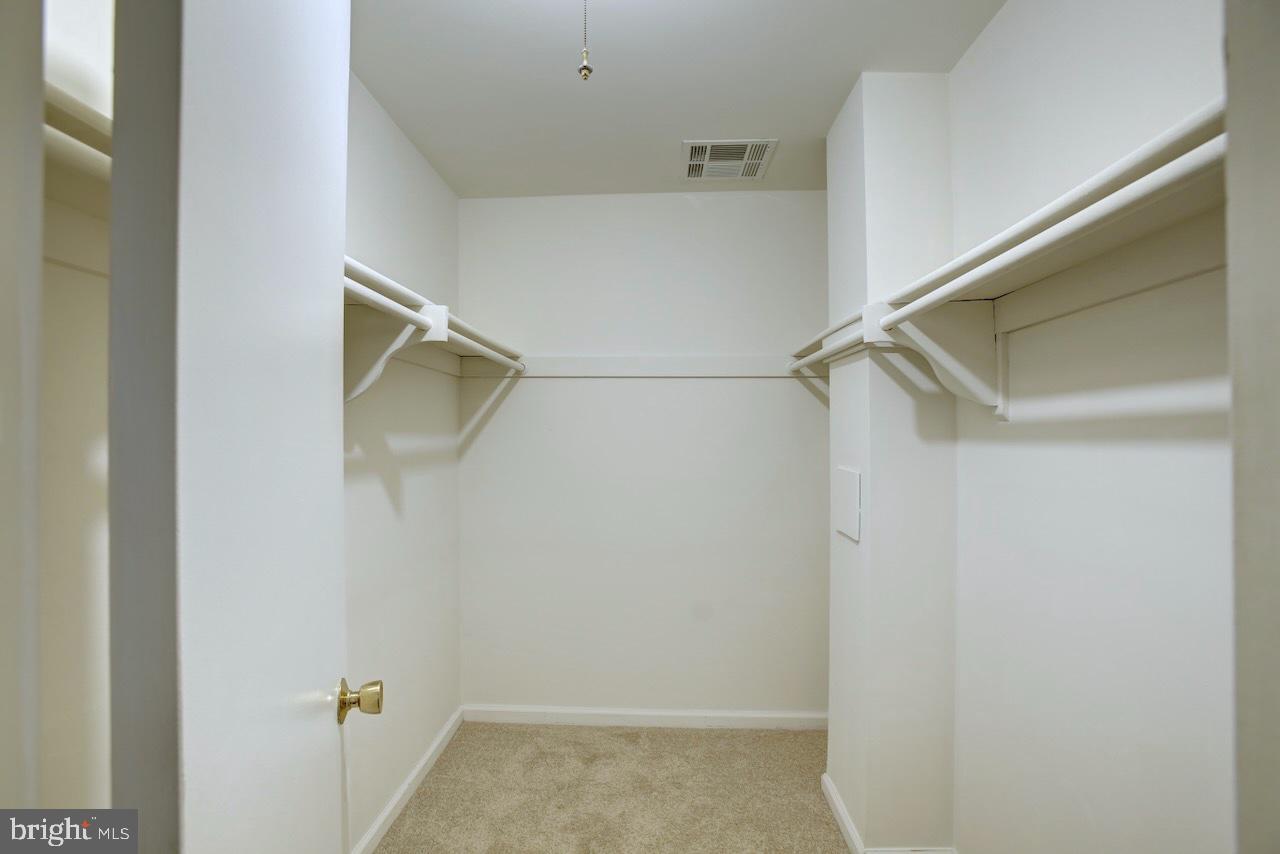
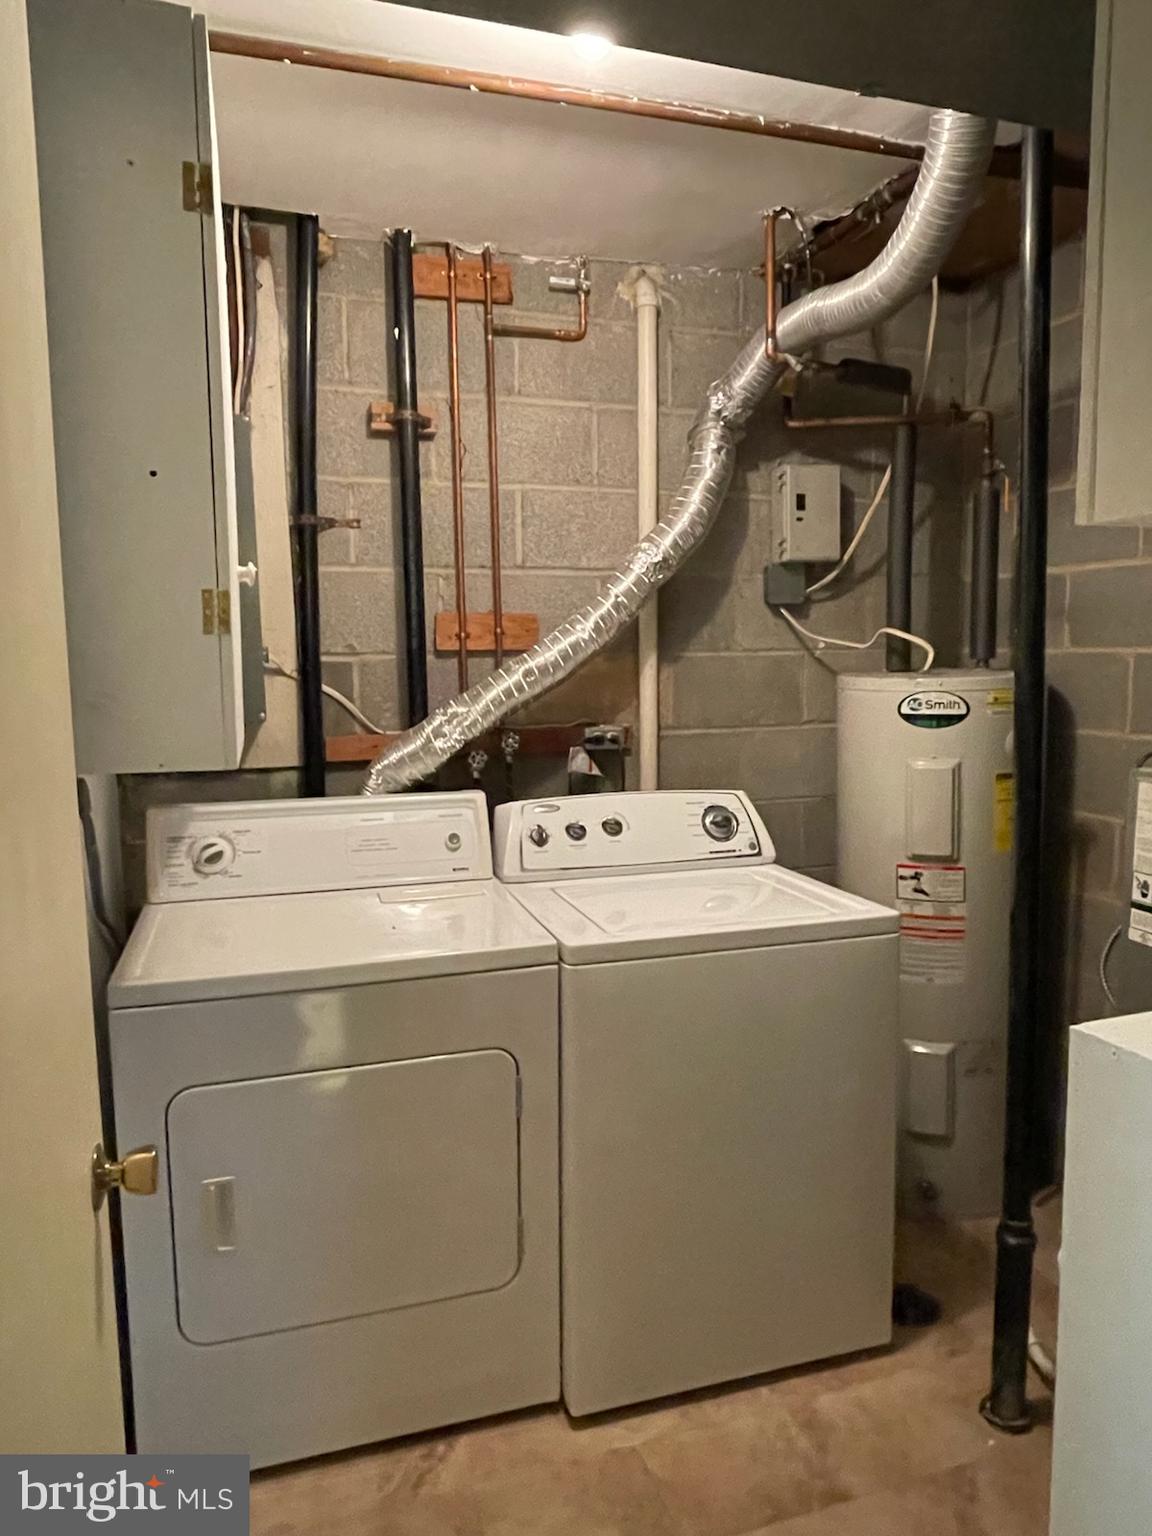
The spacious primary bedroom offers a walk-in closet, providing ample storage, while a large utility/storage room with an in-unit washer and dryer adds to the convenience of this delightful home. The Condo Association covers the water as well. Located on the ground level. No stairs required to access the home. Easy for bringing groceries and taking out the trash. Makes moving very easy. Don't miss out on grilling on your front porch for a great afternoon. 

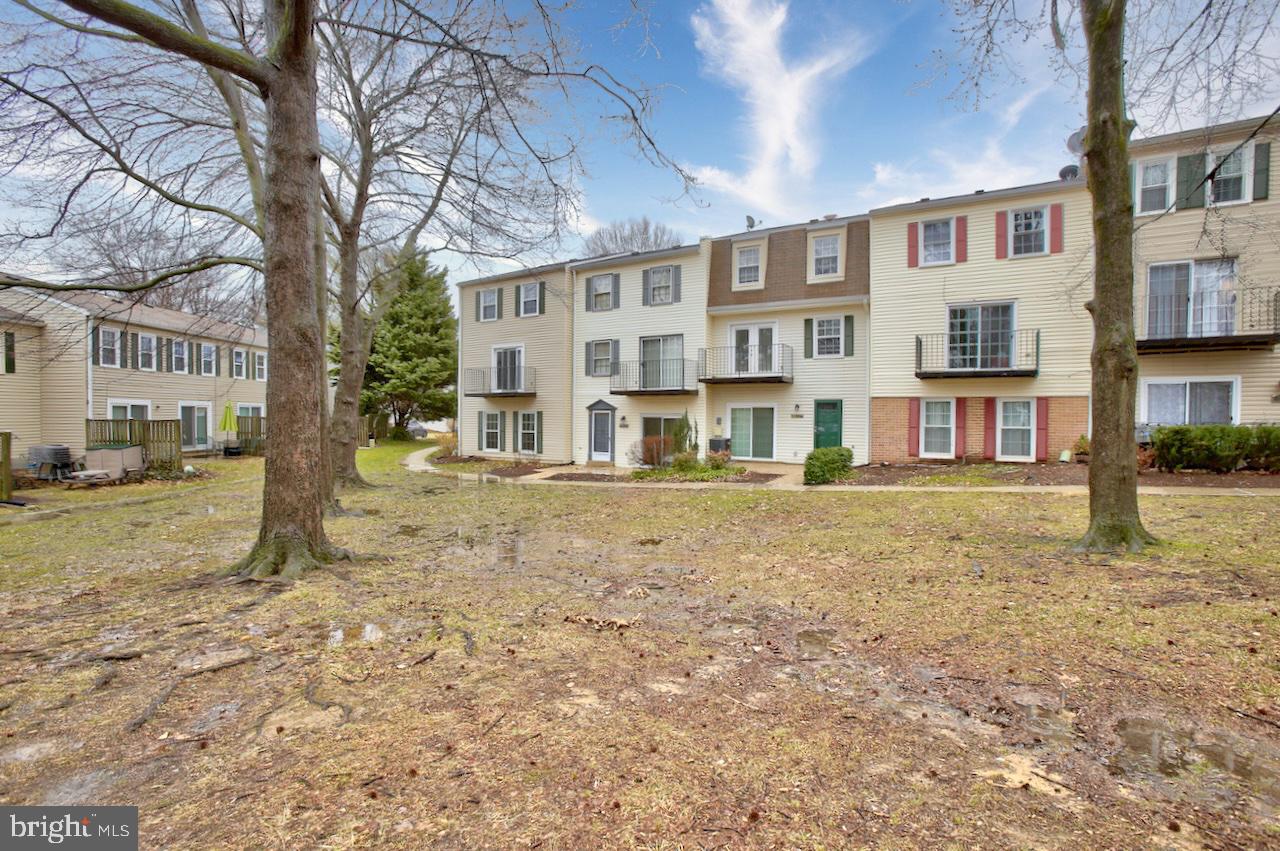
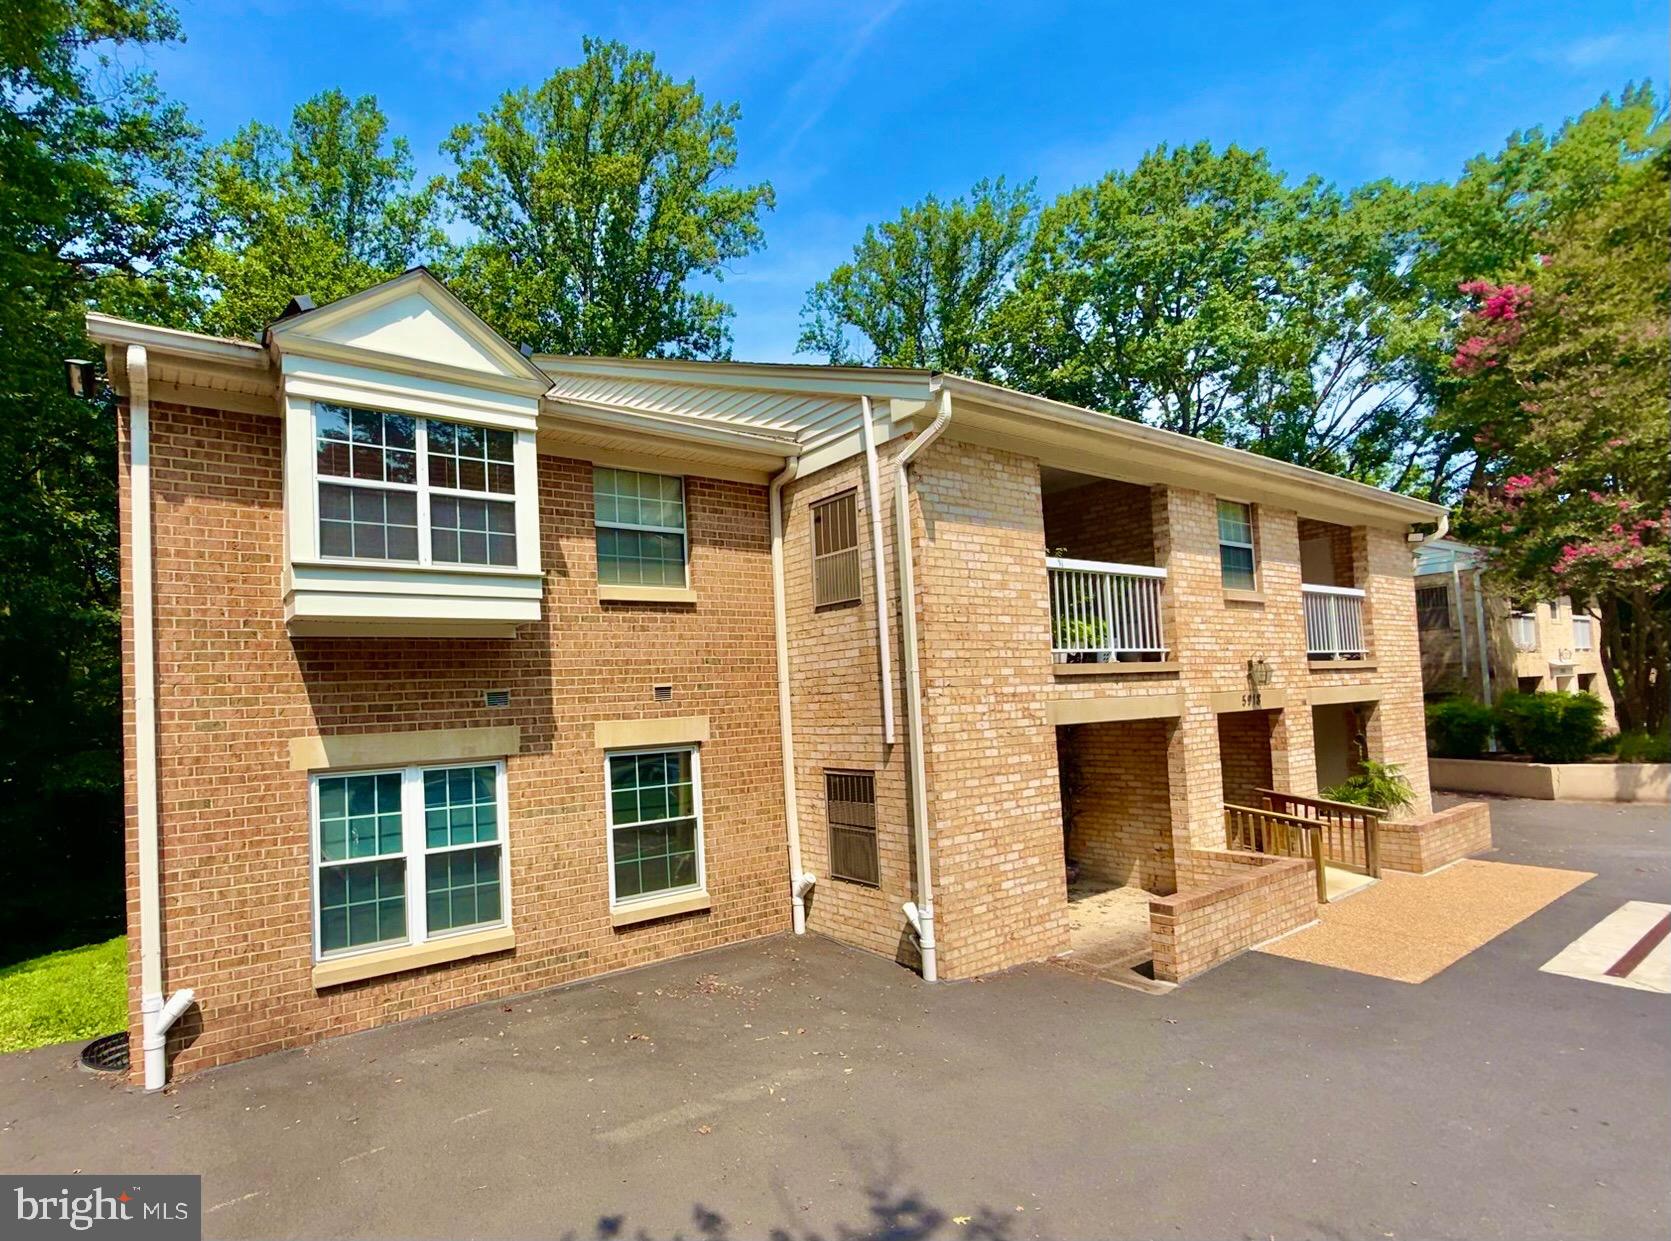
Residents of this sought-after community enjoy low condo fees and a host of amenities, including a sparkling swimming pool, tennis courts, and a dog run. WATER INCLUDED IN CONDO FEE. Reserved parking ensures convenience, and visitor parking is readily available for guests. Located in the heart of Burke, this home offers easy access to major commuter routes, including Fairfax County Parkway, Route 123, I-495, and I-95, making travel to Washington, D.C., the Pentagon, and Tysons Corner a breeze. The nearby Burke Centre VRE Station and Metro Park-n-Ride offer stress-free public transportation options.  

Enjoy an array of dining and shopping options just minutes away, including Burke Centre Shopping Center with Safeway, Starbucks, and local eateries, as well as Springfield Town Center, home to Macy’s, Target, and a variety of dining options. Fairfax Corner and the Mosaic District offer boutique shopping, entertainment, and top-rated restaurants. For those who love the outdoors, this home is close to Burke Lake Park, where you can enjoy walking trails, fishing, boating, and golf. Other nearby recreational attractions include Lake Barton, South Run Rec Center, and Pohick Stream Valley Park.  

Don't miss the opportunity to own this beautifully maintained home in a prime location, offering comfort, style, and ultimate convenience.

9172 BROKEN OAK PLACE 68A

Message successfully sent.

What would you like to know?

What is 3 + 4 ?

I agree to receive email communication and understand I can unsubscribe at any time.

I agree to be contacted by Charis Realty Group via call, email, and text for real estate services. To opt out, you can reply 'stop' at any time or reply 'help' for assistance. You can also click the unsubscribe link in the emails. Message and data rates may apply. Message frequency may vary. Privacy Policy

Related Properties

Updated, east-facing, top floor 2 BR condo with balcony in desirable Burke Centre! Kitchen has refreshed cabinetry, new stainless-steel appliances and new granite countertops. Wood flooring, brand ew carpeting in bedrooms, fresh paint throughout, new lighting, large private balcony, and a huge 12 x 5 secure storage room.  Enjoy the benefits of a 2nd bedroom or use it as an office. The covered porch allows outside enjoyment with a solid roof overhead. LOW CONDO FEES.  This is a well built complex, constructed by IDI-a high end luxury builder. One of the few condo developments that looks better than it did 20 years ago!

1 assigned parking and ample visitor parking. 

Amazing amenities!! Beautiful Burke Cove Condominium is within the Burke Centre Conservancy and looks modern and young because of the exceptional attention to upkeep and maintenance.  It has four tot lots, a picnic area, community room, and an on-site management office and maintenance crew.  Burke Centre offers plentiful activities, classes and events, basketball, tennis, volleyball  and pickleball courts, over 30 miles of paths, 6 ponds and one lake, open space, pool memberships available, community newsletter and community centers. 

Convenient to major transportation: the F81 bus to the Pentagon and Pentagon metro station is .4 miles away and the Virginia Railway Express commuter train to Alexandria and Washington DC is about ½  mile on the path or 1.4 miles by car. Easy access to multiple commuter routes. 

Within 1 mile you have the popular Burke farmers market, Landings Community Center, shopping at Burke Town Center, Target, and Burke Centre Shopping Center.  A little further away you will find George Mason University main campus, multiple lakes, and Hidden Pond Nature Center. Multiple major shopping centers such as Tysons Corner Center, National Harbor,  and the popular Mosaic District are an easy drive, as are a tremendous range of restaurants and entertainment throughout the area!
#VAFX2311268

BURKE

5835 COVE LANDING ROAD 304

2 Beds

1 Baths

781 Sq.Ft.

$319,900

MLS#: VAFX2311268

New on site 2 days ago
OPEN HOUSE - Sun, Aug 2 1:00 PM - 3:00 PM

Welcome Home to Woodwalk! Perfectly nestled in the highly sought-after Burke Centre community, this beautifully maintained, turn-key contemporary townhome-style condominium offers the perfect blend of modern comfort and effortless living. Boasting 3 spacious bedrooms, 2 full baths, and 1 half bath across 1,360 finished square feet of living space, this dual-level gem is designed to impress.

Step inside to a bright and inviting main level featuring gorgeous hardwood flooring, recessed lighting, and a cozy wood-burning fireplace with a mantel (perfect for crisp autumn evenings). The seamless layout flows beautifully from the dining area to a fully equipped kitchen complete with premium stainless steel appliances, to an open living room. Head upstairs to find three peaceful bedrooms, including a generous primary suite with its own private bath, plus convenient upper-level laundry.

Step out back to your own private, fully fenced rear patio—an ideal oasis for weekend BBQs, morning coffee, or simply unwinding in a quiet suburban setting. Parking is a breeze with your own reserved parking spot, plus a generous amount of guest parking right out front for your visitors. With your water, sewer, exterior maintenance, lawn care, snow removal, and trash all fully covered by the condo and HOA fees, you can truly enjoy low-maintenance luxury at its finest!

Unbeatable location just moments from the Burke Centre VRE, Fairfax County Parkway, and top-rated schools.

Why You Will Fall in Love with Burke Centre
The neighborhood is famous for its "distributed amenity" concept, meaning residents aren't tied to one single location—they get to enjoy features spread across five distinct neighborhood zones.

The Ultimate Recreation Package: Access to 5 community pools, multiple community centers, tennis and pickleball courts, basketball courts, and numerous creative tot lots/playgrounds.

A Nature Lover's Paradise: Burke Centre is woven together by over 30 miles of paved and natural walking/biking trails, scenic ponds, and tranquil wooded common grounds.

Unmatched Commuter Convenience: You are less than a mile from the Burke Centre VRE (Virginia Railway Express) Station, which features free parking and an effortless train ride straight into Washington, D.C.. Major arteries like the Fairfax County Parkway, Braddock Road, and Ox Road are also just minutes away.

Top-Tier Education: This home is situated in a highly regarded school pyramid, feeding into Bonnie Brae Elementary and the award-winning Robinson Secondary School.

Everyday Conveniences Nearby: Just down the road, you'll find the Burke Centre Shopping Center (featuring Giant Food, local restaurants, and cafes), the modern Burke Centre Library with drive-thru service, and the sprawling Burke Lake Park—famous for its 4.7-mile lake loop, camping, mini-golf, and boating.
#VAFX2328790

BURKE

5770 FIRST LANDING WAY 107

3 Beds

2 Baths

1,360 Sq.Ft.

$439,950

MLS#: VAFX2328790

Sought after first floor unit with two bedrooms and two full baths.  Two assigned parking spaces  convenient to the front entranceway, separate storage area on lower level.  Freshly painted and all new carpet throughout.  Updated kitchen and baths,  private balcony off living area.  Perfect location in the heart of Burke Center with an outdoor pool within walking distance.  Local area features a variety of restaurants and shops including Target, Giant and Safeway nearby  Easy access to the VRE, bus stop and Burke Lake Park.
Hurry...this is a rare opportunity to OWN your own first floor unit.
#VAFX2328764

BURKE

5918 COVE LANDING ROAD 202

2 Beds

2 Baths

886 Sq.Ft.

$425,000

MLS#: VAFX2328764

New on site 4 days ago
ASSUMABLE VA LOAN AT 2.25% Fix Rate.
Nice well cared for Townhome in the heart of Burke featuring, Hardwood floor, 3 BR 2.5 Bath with updated kitchen and bathroom. HVAC is recently updated. No space in the Basement it is for backyard access only 
some spruce up underway but should be completed by this coming Thursday.
WOW seller has approximately $235K  VA loan at 2.25% Interest which is assumable.
#VAFX2331108

BURKE

6028 OLD LANDING WAY 22

3 Beds

2 Baths

1,360 Sq.Ft.

$449,000

MLS#: VAFX2331108

 - property

Send a message

Message successfully sent.

Your message

What is 3 + 4 ?

Reason for contacting?

I agree to receive email communication and understand I can unsubscribe at any time.

I agree to be contacted by Charis Realty Group via call, email, and text for real estate services. To opt out, you can reply 'stop' at any time or reply 'help' for assistance. You can also click the unsubscribe link in the emails. Message and data rates may apply. Message frequency may vary. Privacy Policy

Sign Out

Virtual Assistant

Would you like to take the next step with this property? We can help you schedule a showing or virtual tour, or send you more details.

Yes, I would like more information.

Thank You for Your Reply, One of Our Agents will contact you as soon as possible

No, maybe later.

Thank you, you can always contact me via email, phone number or through the contact form.

Realhub AI

Lucy - Your AI-Powered Realtor

Update Your Temporary Password

Personalize your search

Enter your email and we'll notify you immediately when new listings match what you're looking for.

or enter email address

Already have an account ? Login here

Continue your home search

I agree to receive communications and understand I can unsubscribe at any time.

I agree to be contacted by Charis Realty Group via call, email, and text for real estate services. To opt out, you can reply 'stop' at any time or reply 'help' for assistance. You can also click the unsubscribe link in the emails. Message and data rates may apply. Message frequency may vary. Privacy Policy

Already have an account ? Login here

We use cookies

We use cookies primarily for analytics to enhance your experience. By accepting, you agree to our use of these cookies. You can manage your preferences or learn more about our cookies policy.