


Property
Beds
5
Full Baths
3
1/2 Baths
1
Year Built
2003
Sq.Footage
3,918
This home is set to receive a brand-new roof in just a few weeks, saving the new owners a significant expense! PRICE REDUCED on this stunning property in the sought-after Meadow Branch South community. Boasting over 3,000 square feet of spacious, welcoming living space, this two-story brick home was built in 2003 and is situated on the beautifully maintained Wayne Drive. Featuring five bedrooms—including a spacious primary suite—and 3.5 bathrooms, it’s the perfect fit for families of all sizes. The home's open-concept layout features a large kitchen that seamlessly flows into the living area, perfect for daily living and entertaining guests. The separate dining room, highlighted by a charming bay window, creates a warm and intimate space for formal meals or special gatherings. A first-floor deck offers a private outdoor retreat, while the finished basement with its distinctive acid-stained concrete floor provides versatile living space, complete with a full bathroom. Functionality is another key feature of this property, boasting an attached two-car garage for ample parking and extra storage. A concrete driveway and lead walk enhance its curb appeal, while a second-floor laundry room with a washer and dryer adds convenience to daily chores. This home beautifully combines comfort, style, and practicality, offering a welcoming environment with just the right touch of warmth.
Features & Amenities
Interior
-
Other Interior Features
Ceiling Fan(s), Kitchen Island, Pantry, Walk-In Closet(s)
-
Total Bedrooms
5
-
Bathrooms
3
-
1/2 Bathrooms
1
-
Above Grade Finished Area
2684.0
-
Basement YN
NO
-
Cooling YN
YES
-
Cooling
Central Air, Ceiling Fan(s), Electric
-
Fireplace YN
YES
-
Heating YN
YES
-
Heating
Natural Gas, Forced Air
-
Pet friendly
N/A
Exterior
-
Garage
Yes
-
Garage spaces
2
-
Construction Materials
Brick
-
Parking
Garage Door Opener, Garage, Attached
-
Patio and Porch Features
Deck, Porch
-
Pool
No
-
Waterfront YN
NO
Area & Lot
-
Lot Size(acres)
0.17
-
Lot Size(square feet)
7,405
-
Property Type
Residential
-
Property Sub Type
Single Family Residence
-
Architectural Style
Colonial
Price
-
Sales Price
$539,000
-
Tax Amount
$3,337
-
Zoning
High Density Residential
-
Sq. Footage
3,918
-
Price/SqFt
$137
HOA
-
Association
YES
-
Association Fee
$182
-
Association Fee Frequency
Annually
-
Association Fee Includes
N/A
Property Resources
-
Horse Property
NO
School District
-
Elementary School
FREDERICK DOUGLASS
-
Middle School
DANIEL MORGAN
-
High School
JOHN HANDLEY
Property Features
-
New Construction
NO
-
Foundation Details
Concrete Perimeter
-
Senior Community YN
NO
-
Sewer
Public Sewer
-
Tax Lot
94
-
Water Source
Public
Schedule a Showing
Showing scheduled successfully.
Mortgage calculator
Estimate your monthly mortgage payment, including the principal and interest, property taxes, and HOA. Adjust the values to generate a more accurate rate.
Your payment
Principal and Interest:
$
Property taxes:
$
HOA fees:
$
Total loan payment:
$
Total interest amount:
$
Location
County
WINCHESTER CITY
Elementary School
FREDERICK DOUGLASS
Middle School
DANIEL MORGAN
High School
JOHN HANDLEY
Listing Courtesy of Melissa D Crider, Sager Real Estate
RealHub Information is provided exclusively for consumers' personal, non-commercial use, and it may not be used for any purpose other than to identify prospective properties consumers may be interested in purchasing. All information deemed reliable but not guaranteed and should be independently verified. All properties are subject to prior sale, change or withdrawal. RealHub website owner shall not be responsible for any typographical errors, misinformation, misprints and shall be held totally harmless.

Salesperson, Realtor
Laurie Hailey
Call Laurie today to schedule a private showing.

* Listings on this website come from the FMLS IDX Compilation and may be held by brokerage firms other than the owner of this website. The listing brokerage is identified in any listing details. Information is deemed reliable but is not guaranteed. If you believe any FMLS listing contains material that infringes your copyrighted work please review our DMCA policy and learn how to submit a takedown request.© 2024 FMLS.
Related Properties

WINCHESTER
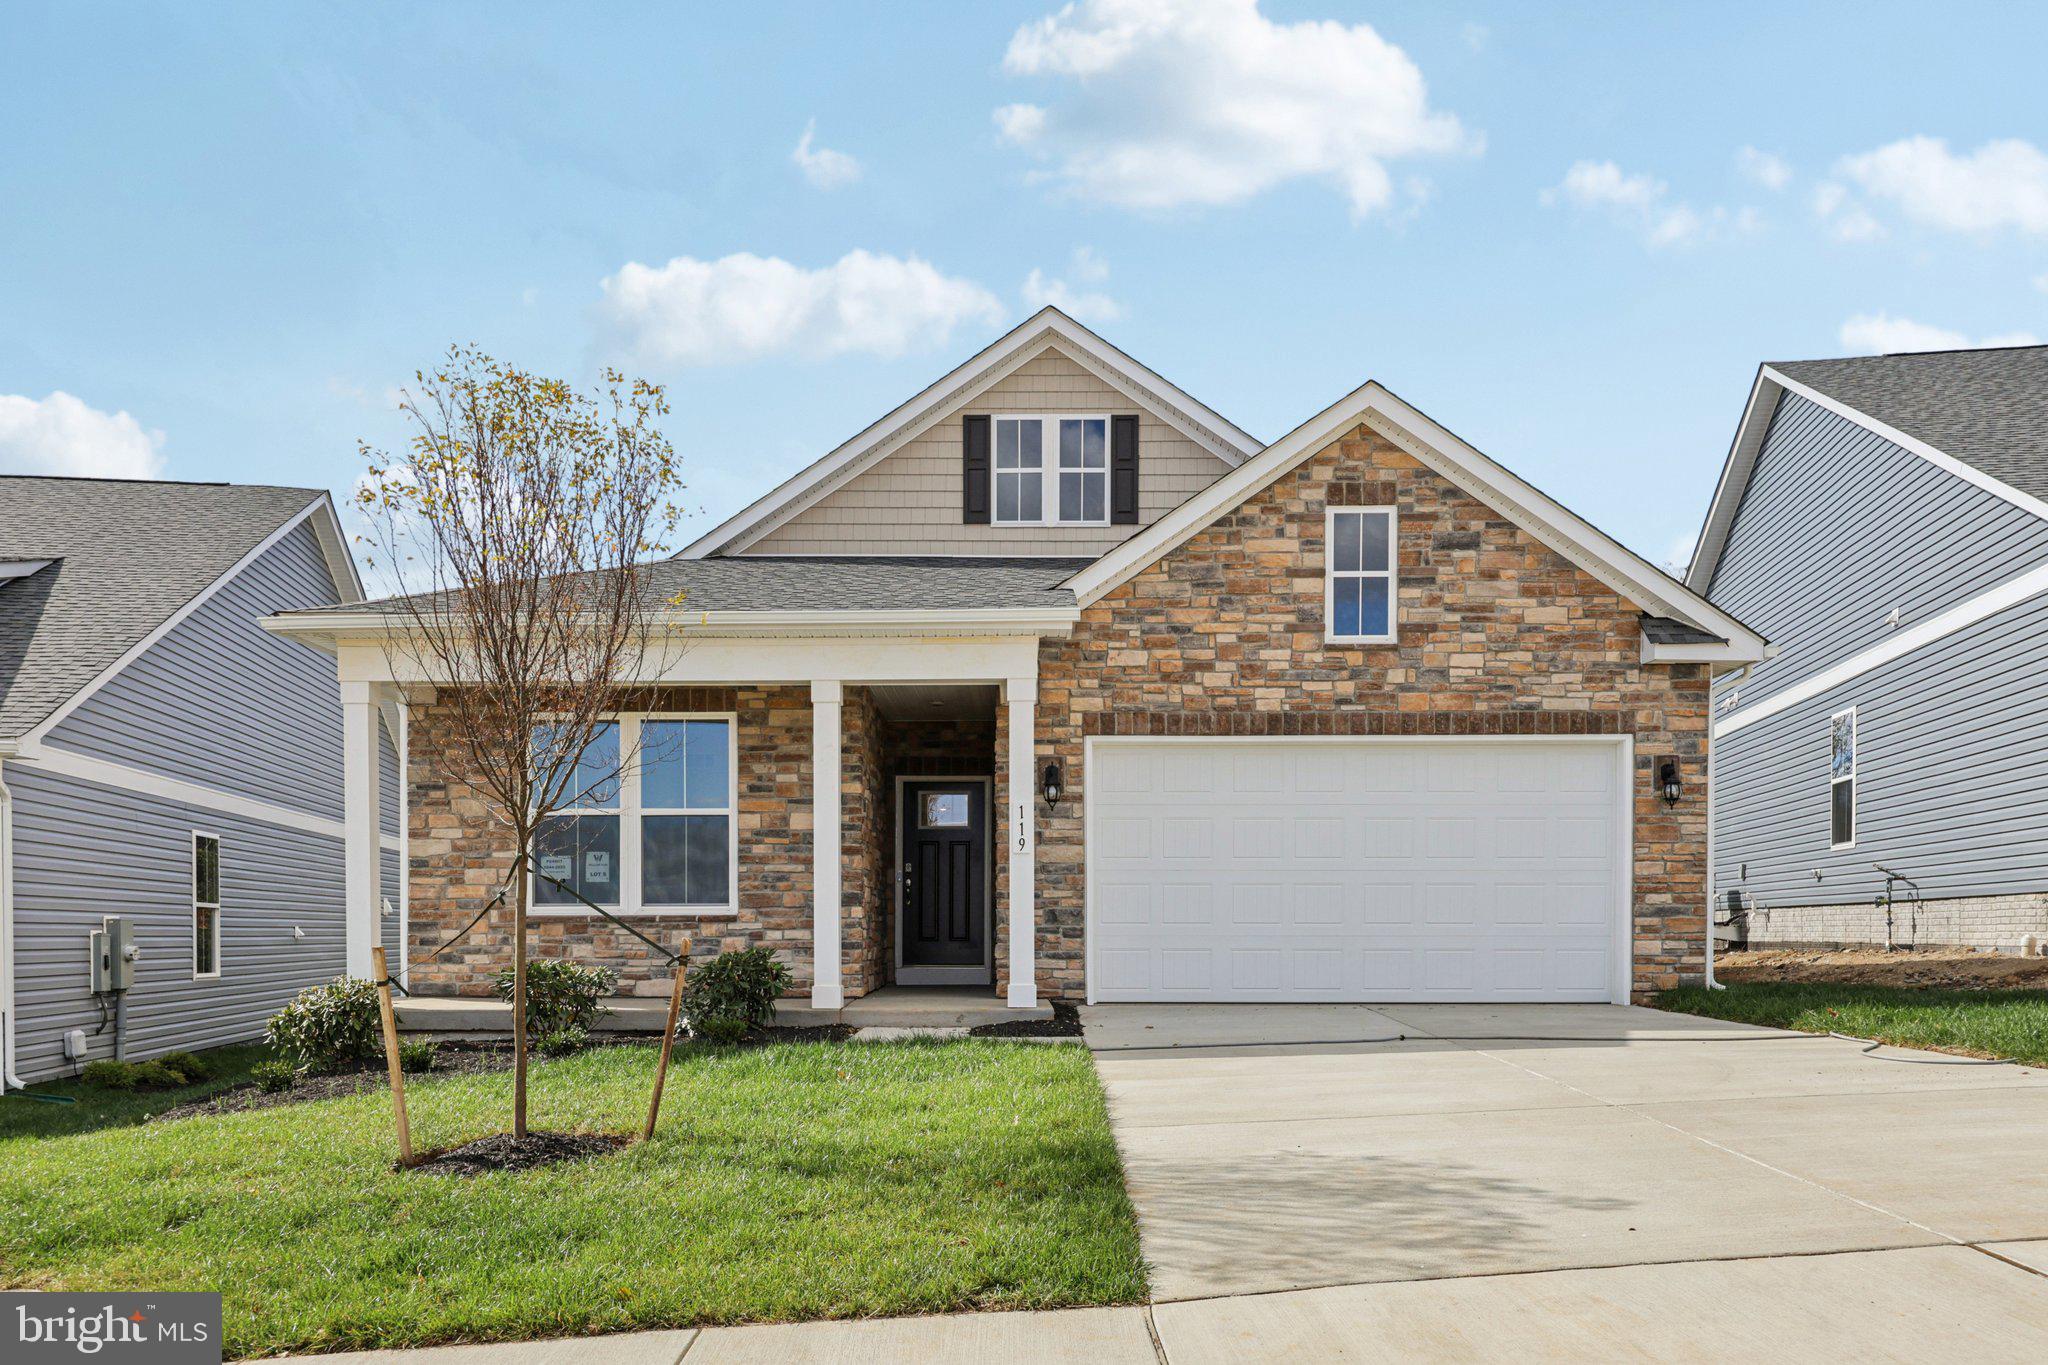
243 HYDRANGEA WAY
4 Beds
3 Baths
2,712 Sq.Ft.
$559,990
MLS#: VAFV2045514
WINCHESTER
239 HYDRANGEA WAY
4 Beds
3 Baths
2,865 Sq.Ft.
$589,990
MLS#: VAFV2040522

WINCHESTER
100 WINNS CIRCLE
4 Beds
2 Baths
2,636 Sq.Ft.
$535,000
MLS#: VAFV2044754

WINCHESTER
1915 WAYLAND DRIVE
4 Beds
2 Baths
2,016 Sq.Ft.
$464,900
MLS#: VAFV2045750

WINCHESTER
230 CRINOLINE LANE
3 Beds
2 Baths
1,232 Sq.Ft.
$479,777
MLS#: VAFV2045776

WINCHESTER
609 QUARTZITE CIRCLE
4 Beds
3 Baths
2,312 Sq.Ft.
$489,900
MLS#: VAWI2011942
WINCHESTER
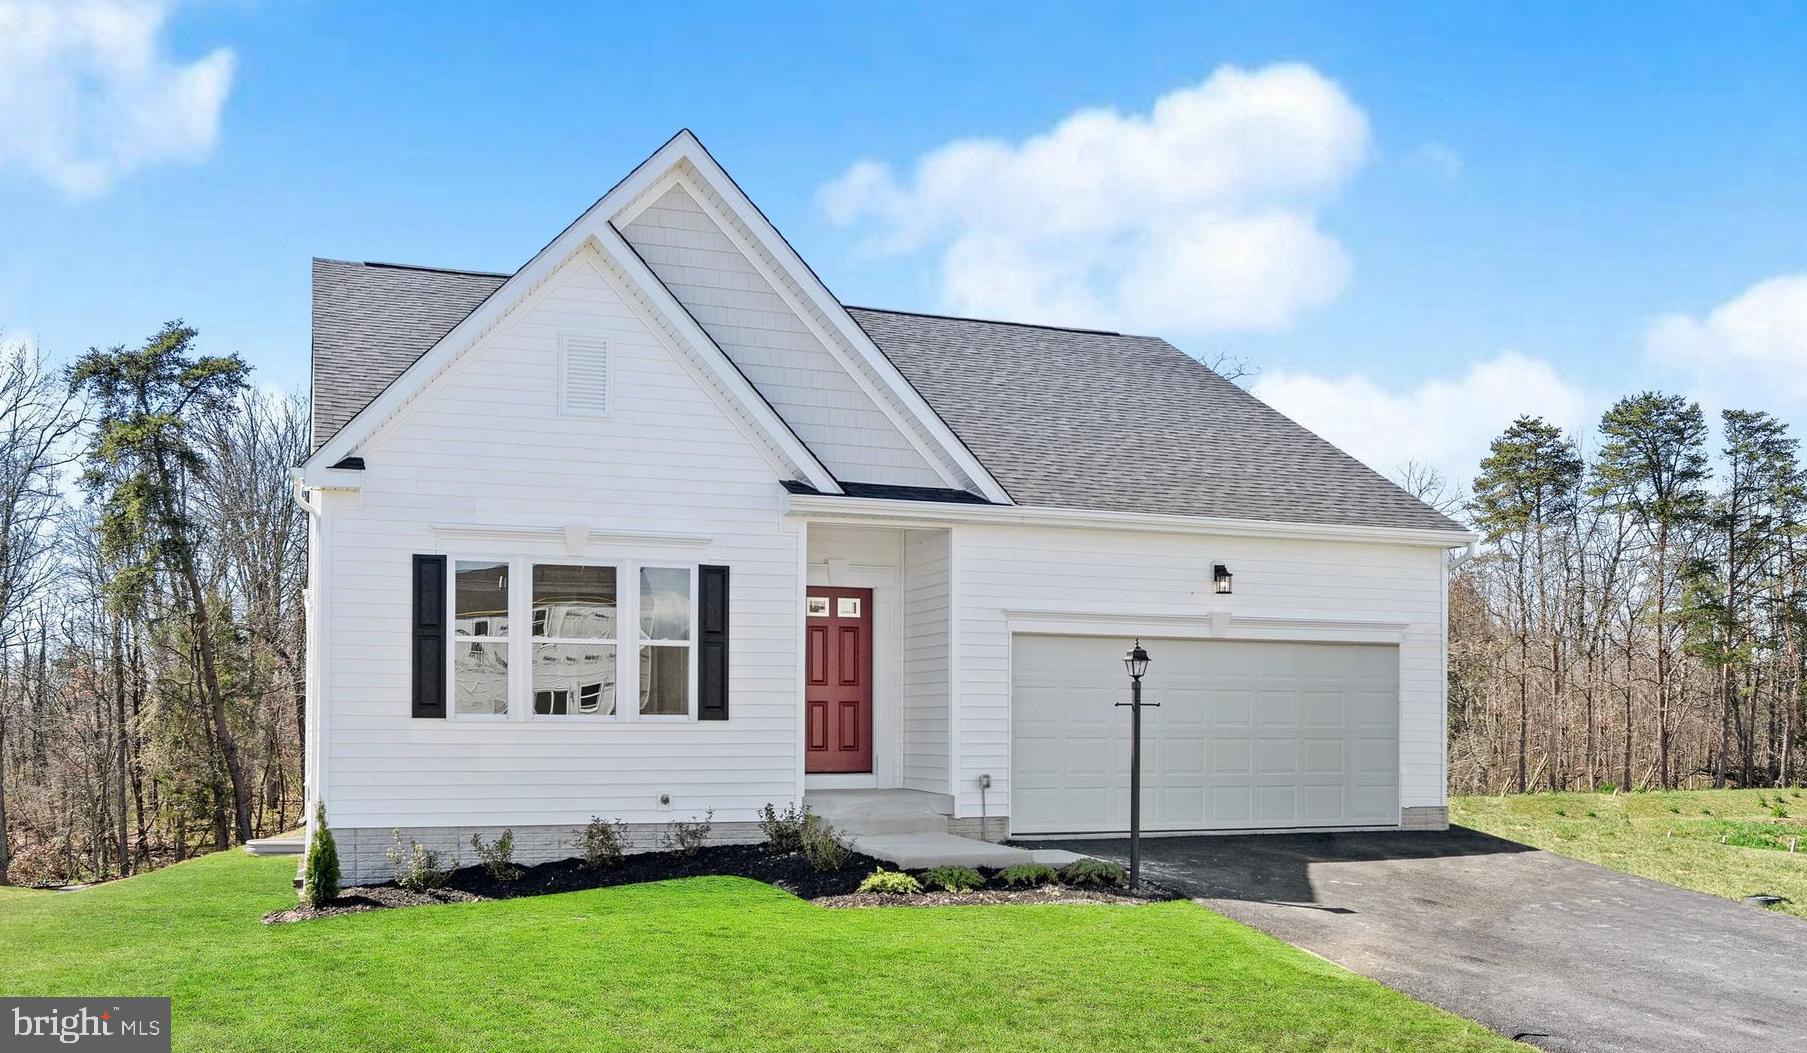
TO BE BUILT - WILLIAMSON ROAD
3 Beds
2 Baths
2,658 Sq.Ft.
$529,990
MLS#: VAFV2038520

WINCHESTER
114 PRINCETON DRIVE
3 Beds
2 Baths
2,027 Sq.Ft.
$445,000
MLS#: VAFV2045342

WINCHESTER
117 AMBERFIELD COURT
3 Beds
2 Baths
1,784 Sq.Ft.
$479,000
MLS#: VAFV2045662

WINCHESTER
112 KILLANEY COURT
4 Beds
3 Baths
3,700 Sq.Ft.
$620,000
MLS#: VAFV2045866
