Features & Amenities

Interior

  • Other Interior Features

    Eat-in Kitchen, Kitchen Island

  • Total Bedrooms

    3

  • Bathrooms

    2

  • 1/2 Bathrooms

    2

  • Above Grade Finished Area

    1984.0

  • Basement YN

    YES

  • Cooling YN

    YES

  • Cooling

    Central Air

  • Fireplace YN

    YES

  • Heating YN

    YES

  • Heating

    Natural Gas, Forced Air

  • Pet friendly

    N/A

Exterior

  • Garage

    No

  • Construction Materials

    Brick

  • Parking

    Garage

  • Pool

    No

  • Waterfront YN

    NO

Area & Lot

  • Lot Size(acres)

    0.04

  • Lot Size(square feet)

    1,672

  • Property Type

    Residential

  • Property Sub Type

    Townhouse

  • Architectural Style

    Colonial

Price

  • Sales Price

    $499,900

  • Tax Amount

    $4,670.46

  • Financing Options

    VA

  • Sq. Footage

    2,288

  • Price/SqFt

    $218

HOA

  • Association

    YES

  • Association Fee

    $110

  • Association Fee Frequency

    Monthly

  • Association Fee Includes

    N/A

School District

  • Elementary School

    CALL SCHOOL BOARD

  • Middle School

    SOUTH COUNTY

  • High School

    SOUTH COUNTY

Property Features

  • Association Amenities

    Picnic Area

  • Senior Community YN

    NO

  • Sewer

    Public Sewer

  • Tax Lot

    34A

  • Water Source

    Public

Schedule a Showing

Showing scheduled successfully.

<
>
IN PERSON
VIA CHAT

What is 3 + 4 ?


Change time

Mortgage calculator

Estimate your monthly mortgage payment, including the principal and interest, property taxes, and HOA. Adjust the values to generate a more accurate rate.

Your payment

Principal and Interest:

$

Property taxes:

$

HOA fees:

$

Total loan payment:

$

Total interest amount:

$

Location

County

FAIRFAX

Elementary School

CALL SCHOOL BOARD

Middle School

SOUTH COUNTY

High School

SOUTH COUNTY

Listing Courtesy of Jesse W Price , CENTURY 21 New Millennium

RealHub Information is provided exclusively for consumers' personal, non-commercial use, and it may not be used for any purpose other than to identify prospective properties consumers may be interested in purchasing. All information deemed reliable but not guaranteed and should be independently verified. All properties are subject to prior sale, change or withdrawal. RealHub website owner shall not be responsible for any typographical errors, misinformation, misprints and shall be held totally harmless.

Agent Laurie Hailey

AGENT

Laurie Hailey

Call Laurie today to schedule a private showing.


* Listings on this website come from the FMLS IDX Compilation and may be held by brokerage firms other than the owner of this website. The listing brokerage is identified in any listing details. Information is deemed reliable but is not guaranteed. If you believe any FMLS listing contains material that infringes your copyrighted work please click here to review our DMCA policy and learn how to submit a takedown request.© 2024 FMLS.
Relocation Sale - Contract Agreement has been reached -  waiting on Relo Companies Signatures!   Features include: Gourmet kitchen w/Granite Counters & Stainless Appliances,  Center Kitchen Island, Large Morning Room adjacent to the Kitchen, Open Floor Plan, Hardwood Floors in Living Rm & Dining Rm, FP with Marble surround,  Tray Ceiling in the MBR, Large MBA, Backs to Open Green Common Area!

9278 LAUREL RIDGE CROSSING ROAD

Message successfully sent.

What would you like to know?

What is 3 + 4 ?

I agree to receive email communication and understand I can unsubscribe at any time.

I agree to be contacted by Charis Realty Group via call, email, and text for real estate services. To opt out, you can reply 'stop' at any time or reply 'help' for assistance. You can also click the unsubscribe link in the emails. Message and data rates may apply. Message frequency may vary. Privacy Policy

Related Properties

New on site 1 day ago
Discover the charm of this updated sun filled 2 level, 2-bedroom, with 2.5 bathroom garden-style home close to retail, shopping and dining, nestled in the serene community of Gunston Corner. Built in 1995, this contemporary residence offers a perfect blend of comfort and convenience, making it an ideal retreat for those seeking a cozy home. Step inside to find a warm and inviting living space, complete with a cozy fireplace that sets the perfect ambiance for relaxation. The open layout seamlessly connects the living area to the dining space, creating an inviting atmosphere for gatherings with friends and loved ones. The well-appointed updated kitchen is ready for your culinary adventures, while the upper-floor laundry room add a touch of practicality to your daily routine. Enjoy the luxury of community amenities, including a refreshing outdoor pool, perfect for those sunny days. The association takes care of common area maintenance, lawn care, and snow removal, allowing you to spend more time enjoying your home and less time on upkeep. With assigned parking and easy access to local conveniences, this unit is not just a place to live, but a lifestyle to embrace. Whether you're sipping coffee on your balcony or unwinding by the pool, this home offers a sanctuary where comfort meets community. Don't miss the opportunity to make this charming residence your own!
#VAFX2326922

LORTON

8211 CROSSBROOK COURT 202

2 Beds

2 Baths

1,268 Sq.Ft.

$405,000

MLS#: VAFX2326922
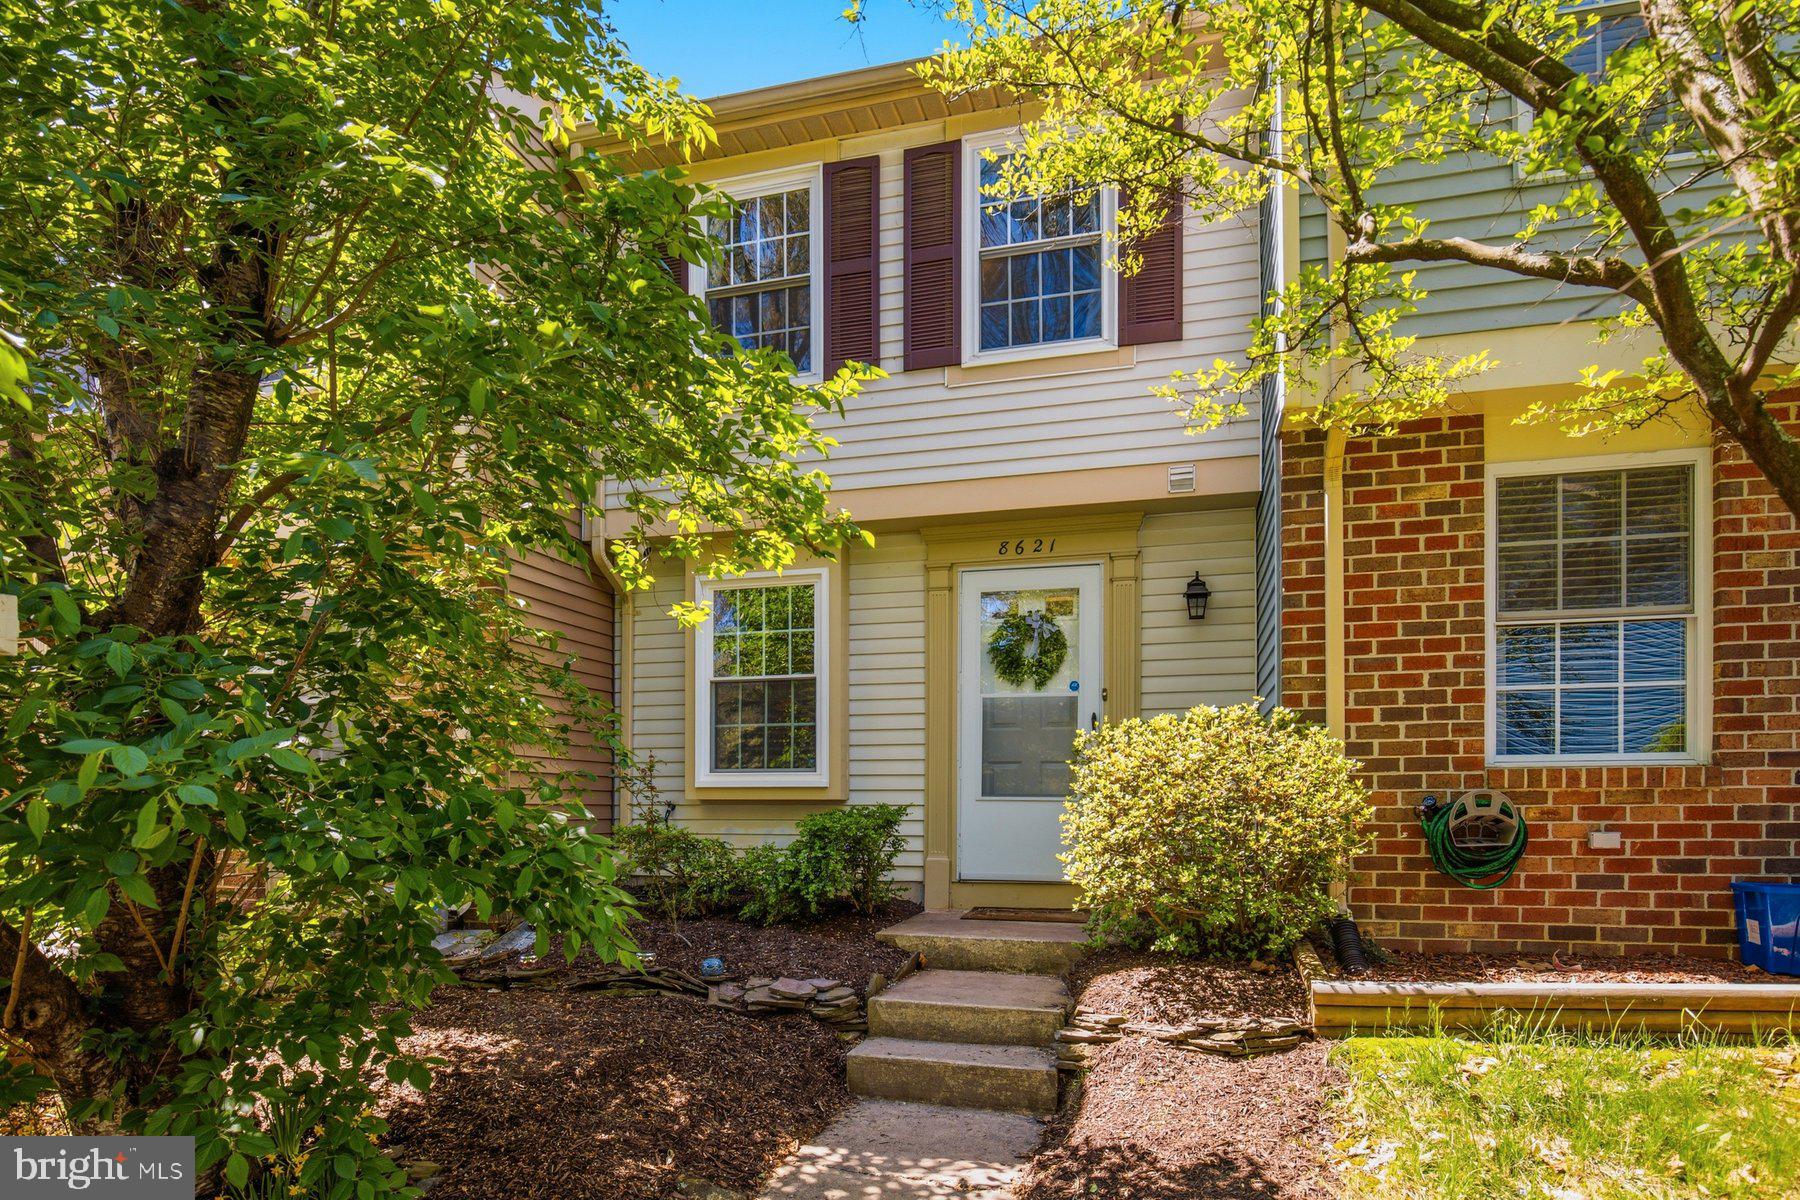
Welcome home! Improvements have been completed, making this home truly move-in ready! Don’t miss this move-in ready 2-bedroom, 1.5-bath, two-level townhome in the sought-after Newington Heights community at the border of Lorton and Fairfax Station. 

The main level features an updated kitchen, dining room, half bath, and a spacious living room with custom sliding glass doors that open to a private rear yard—perfect for relaxing or entertaining.

Upstairs, you’ll find an expansive primary bedroom with large closets, a full bath, and a generously sized second bedroom. 

Parking is super convenient, with one Assigned Space and ample guest parking.  

Ideally located with quick access to major commuter routes, including I-95, Fairfax County Parkway, and Route 123. Convenient to the Lorton VRE, Amtrak Auto Train, Fort Belvoir, and Quantico. Enjoy nearby outdoor recreation at Mason Neck, Pohick Bay, and Occoquan Regional Parks. Golf enthusiasts will appreciate Laurel Hill and Pohick Bay Golf Courses, while arts lovers can explore the Workhouse Arts Center. Just 8 minutes away, the historic Occoquan District, which offers charming shops, waterfront dining, cafés, and scenic views along the Occoquan River.
#VAFX2303374

LORTON

8621 KENOSHA COURT

2 Beds

1 Baths

945 Sq.Ft.

$415,000

MLS#: VAFX2303374
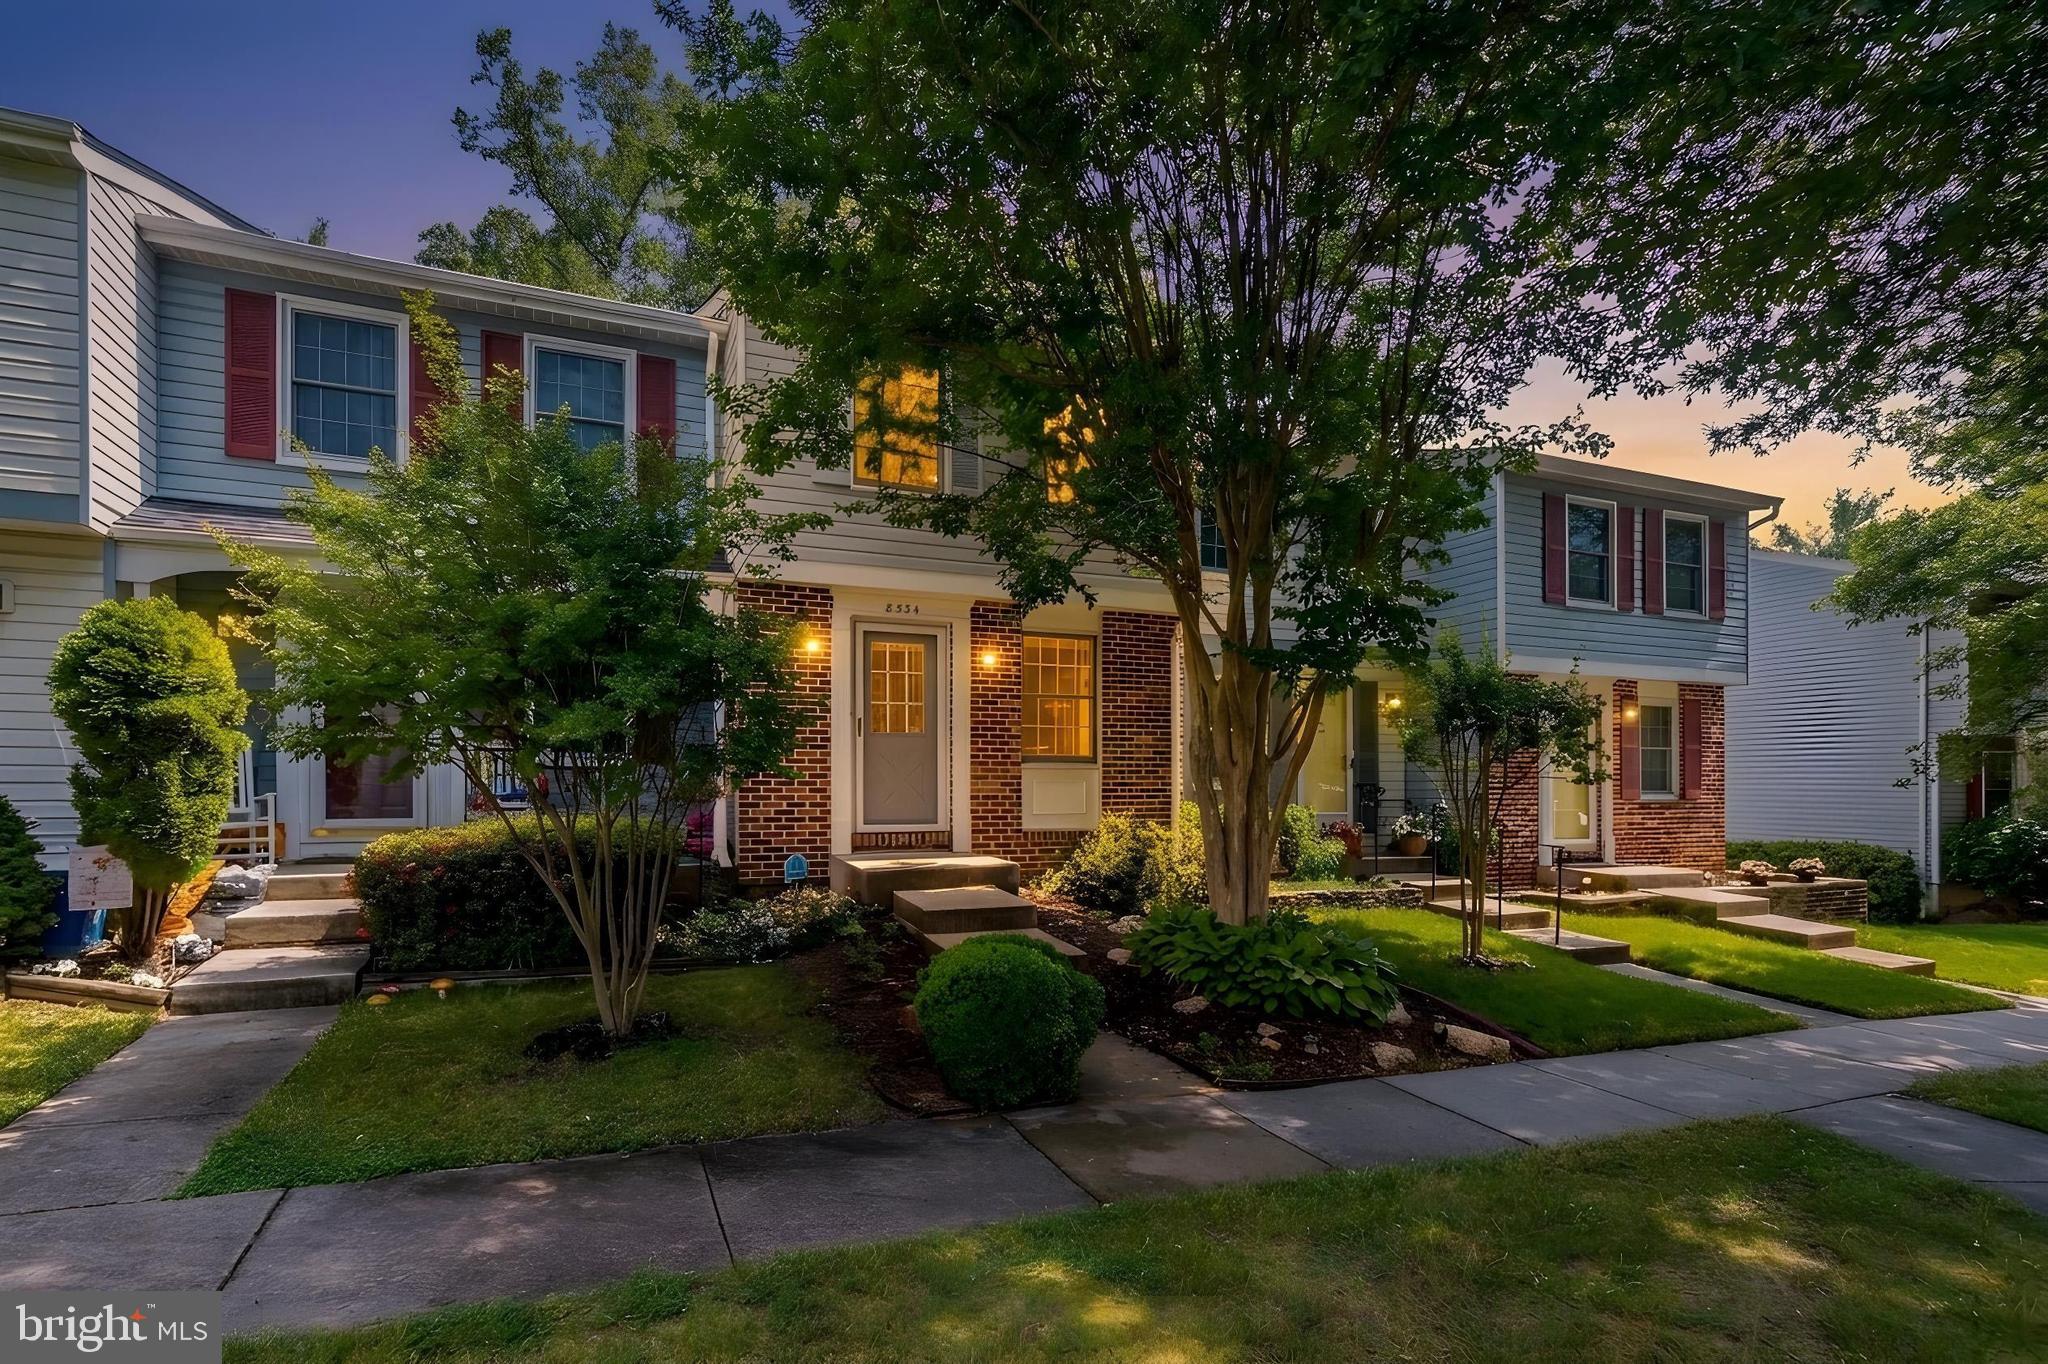
Welcome to this beautifully updated and move-in-ready Pepperwood A model in sought-after Newington Heights! 
Back on market! Previous buyer's financing fell through. Home is in great condition and ready for the next special buyer.
This charming townhome offers the perfect combination of comfort, style, and convenience. Renovated in 2019, it features hardwood flooring, granite countertops, and ceramic tile finishes, creating a warm and modern living environment throughout. Recent improvements include freshly painted and newly carpeted (June 2026), providing a fresh, turnkey feel for today's buyers.
Enjoy the spacious layout with generous room sizes and the sought-after benefit of two full bathrooms. The inviting lower-level recreation room is highlighted by a cozy fireplace and walkout access to the rear deck, making it the perfect space for relaxing or entertaining, ideal for outdoor dining, gatherings, pets, or simply enjoying your own private retreat.
Living in Newington Heights means easy access to everything you need. Residents enjoy community amenities including walking trails, playgrounds, and sports courts, creating an active and welcoming neighborhood atmosphere. Commuters will appreciate the exceptional location with convenient access to the Lorton VRE Station, I-95, Route 123, Fairfax County Parkway, and Springfield Metro. Shopping, dining, and everyday conveniences are just minutes away at Lorton Station Town Center, Lidl, Amazon Fresh, and numerous nearby retail destinations. Explore nearby Occoquan (4 miles away), a small yet vibrant riverfront town, filled with antique shops, boutiques, and waterfront dining; located 20 miles south of Washington, DC.
Offering a wonderful blend of modern updates, outdoor living, community amenities, and commuter convenience, this home is an outstanding opportunity in one of Lorton's most desirable communities.
#VAFX2320572

LORTON

8534 BLUE ROCK LANE

2 Beds

2 Baths

1,267 Sq.Ft.

$455,000

MLS#: VAFX2320572
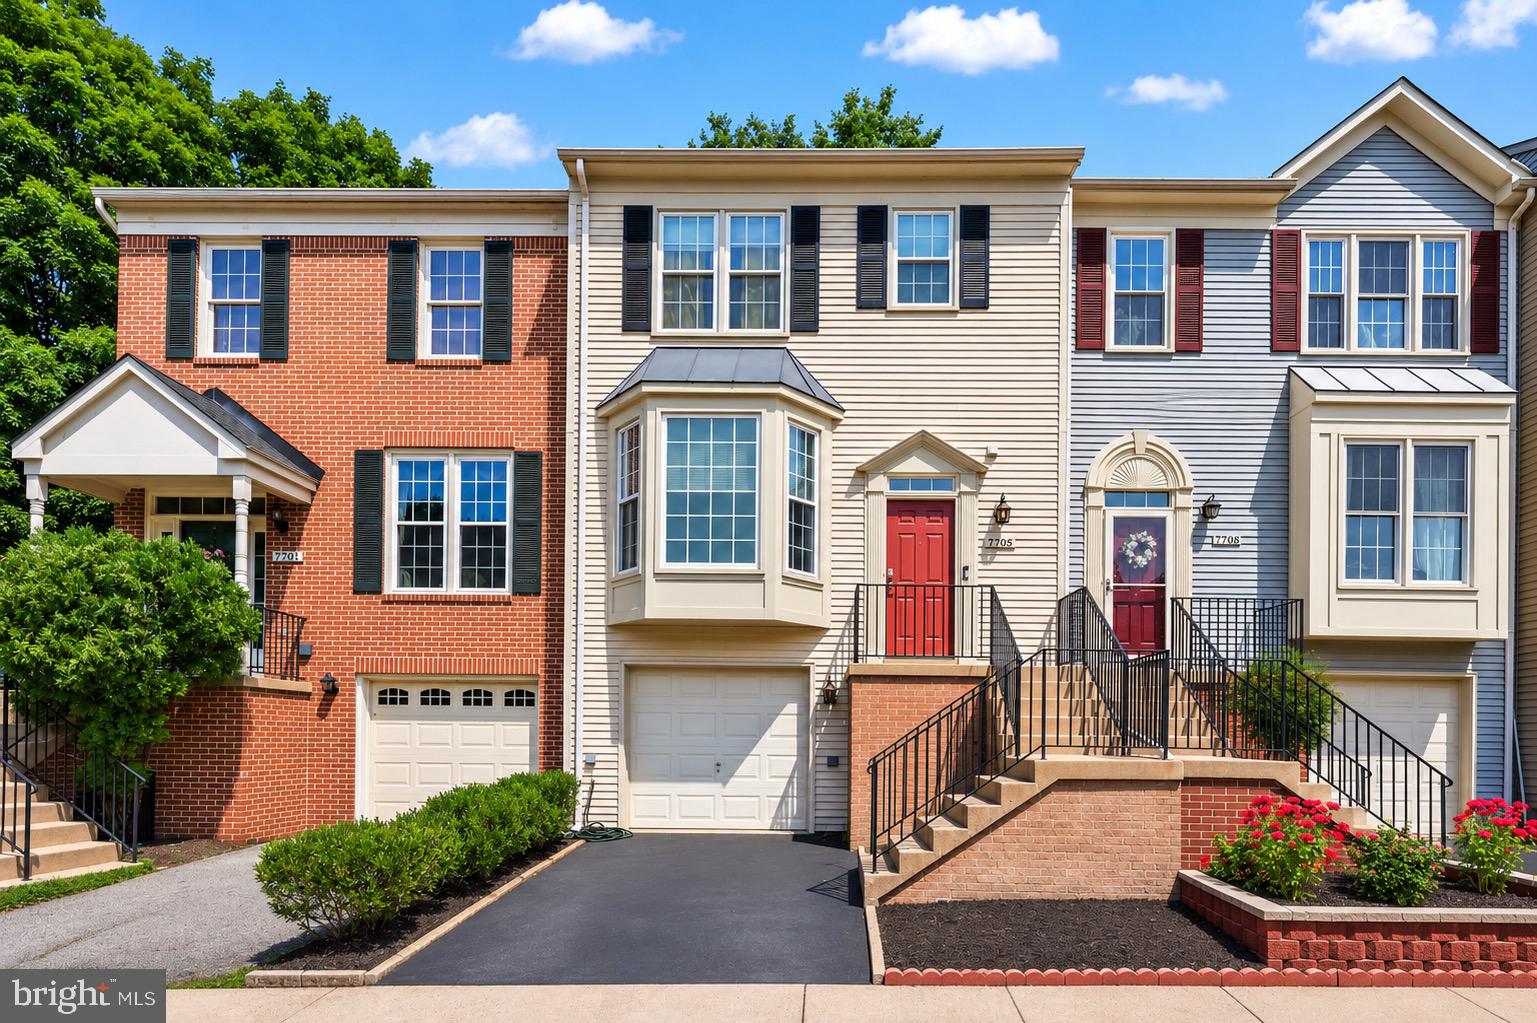
Motivated Seller - Welcome to 7710 Baird Ct, a beautifully updated three level townhome in the highly sought after Overlook Point community in Lorton, Virginia. Offering the perfect combination of space, thoughtful updates, and an unbeatable Fairfax County location, this move in ready home is ideal for buyers seeking convenience, comfort, and easy access to Washington, D.C., Fort Belvoir, and major commuter routes.

This spacious 3 bedroom, 2.5 bathroom townhome with a one car garage features a versatile floor plan designed for everyday living and entertaining. The fully finished lower level offers a cozy gas fireplace, recessed lighting, a laundry area, mechanical room, storage space, and flexible living space that is perfect for a recreation room, home office, fitness area, or future guest suite.

The main level welcomes you with beautiful hardwood flooring, abundant natural light, elegant crown molding, and a second gas fireplace. The spacious country style kitchen features updated stainless steel appliances, luxury vinyl plank flooring, generous cabinetry, a pantry, a bright bay window breakfast area, and an open flow into the formal dining room, making it ideal for both everyday living and entertaining.

Retreat upstairs to the spacious primary suite featuring a beautifully renovated bathroom with a newer vanity, updated lighting, a soaking tub, separate shower, and a walk in closet. Every level of the home has been thoughtfully maintained and enhanced to maximize comfort, functionality, and buyer confidence.

Recent improvements completed in preparation for the market include fresh professional interior paint, new interior and exterior caulking, cleaned gutters, roof maintenance, updated lighting and fixtures, and refreshed landscaping with new mulch. Major mechanical improvements include a newer HVAC system and furnace installed in 2024, providing energy efficient comfort and peace of mind for years to come.

Step outside to enjoy a fully fenced backyard with a private patio, creating the perfect setting for outdoor dining, relaxing, or entertaining.

Located just minutes from the Lorton VRE Station, Interstate 95, Fairfax County Parkway, Fort Belvoir, Springfield Metro, Lorton Station Town Center, Wegmans, Lidl, shopping, dining, and outdoor recreation at Pohick Bay Regional Park, Mason Neck State Park, Occoquan Regional Park, and the Occoquan National Wildlife Refuge, this home offers the ideal blend of location, lifestyle, and convenience.

Beautifully maintained, thoughtfully updated, and truly move in ready, 7710 Baird Ct presents an exceptional opportunity to own a home in one of Lorton’s most desirable communities. Schedule your private tour today and experience everything this remarkable property has to offer.
#VAFX2324522

LORTON

7710 BAIRD COURT

3 Beds

2 Baths

1,450 Sq.Ft.

$589,000

MLS#: VAFX2324522
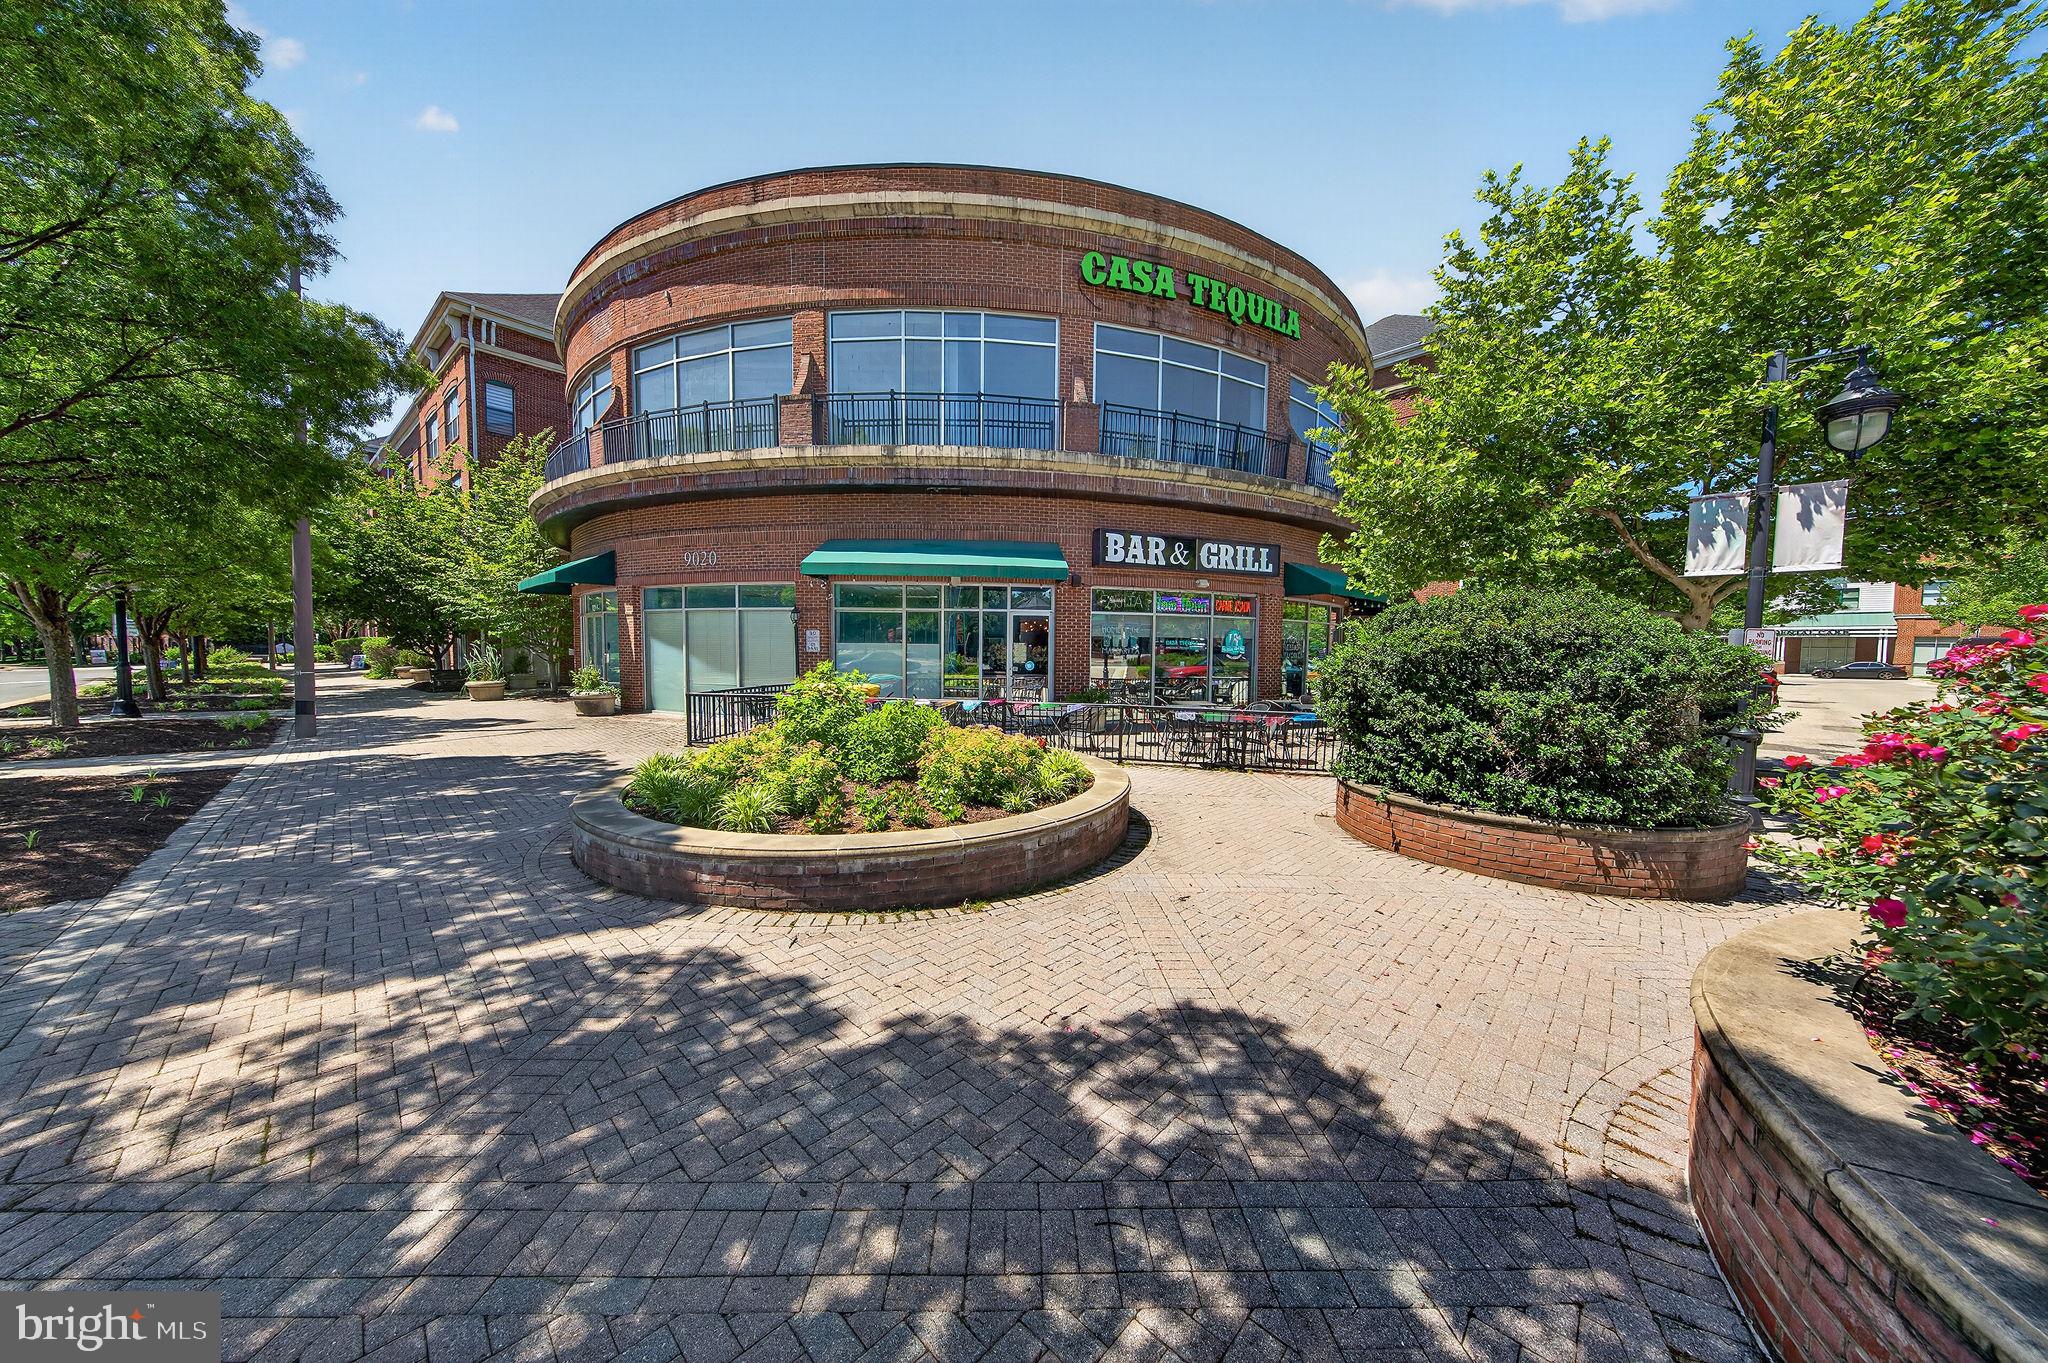
Welcome to “Residences of Lorton Station!” This beautiful light-filled, two-level condo features an open-concept layout with vaulted ceilings and plenty of light. The first-floor features beautiful hardwood floors from the dining area to the living room, while the bedrooms and loft are comfortably carpeted. The kitchen is designed for efficiency and offers granite countertops, stainless steel appliances, and is conveniently located to the dining space. The living room is highlighted with two-story windows that fills the home with natural light. The main floor has a nice sized bedroom/office with walk-in closet and a fully renovated spacious full bathroom. Upstairs, the entire top floor is your private retreat or family room. The master bedroom suite includes a spacious walk-in closet and a large soaking tub and separate standing shower. The loft supports a cozy gas fireplace surrounded by custom bookshelves and overlooks the living room.  A full-size laundry room with additional storage adds everyday convenience. Recent updates include a newer tankless hot water heater and HVAC system. Unit comes with 1 assigned parking space (holds two cars-tandem) and unlimited guest parking, a private storage cage just down the hallway, and access to a community pool, playground and clubhouse. This lovely condo is just steps from the Virginia Railway Express station, offering exceptional commuter convenience, just minutes to the Auto Train and approximately 10 minutes to Fort Belvoir.
#VAFX2314990

LORTON

9000 LORTON STATION BOULEVARD 2-110

2 Beds

2 Baths

1,360 Sq.Ft.

$440,000

MLS#: VAFX2314990

New Roof (July 2026) and a One Year AHS Home Warranty included at closing, major updates already handled for the next owner. This 2 bedroom, 1.5 bath townhome offers 1,155 square feet across three finished levels in Newington Commons. The custom kitchen remodel features quartz countertops, custom cabinets, and stainless steel appliances, flowing into a living space centered on a fireplace. Step out to a deck that backs to trees, offering real privacy. Upstairs, the primary bedroom includes a separate dressing and vanity area, and the second bedroom offers a full wall of custom organized closets. The fully renovated bath features white subway tile. The walkout basement adds a large recreation room, a half bath, and a laundry room, plus additional storage. From here, step out to a fully fenced, low maintenance yard with dual decks and a patio. Two dedicated parking spaces and quick access to Fairfax County Parkway, I-95, and Route 123 make daily life easy, with the Lorton VRE station and Amtrak Auto Train terminal just minutes away. Occoquan Regional Park, Pohick Bay Regional Park, and the Workhouse Arts Center round out the weekends.
#VAFX2323462

LORTON

8759 KANAWHA COURT

2 Beds

1 Baths

1,155 Sq.Ft.

$460,000

MLS#: VAFX2323462

It's time to schedule this townhouse w 3 bedrooms, large deck off of the kitchen facing trees, and ready for your basement design. Ideal location for a first-time home buyer, homeowner, a Veteran. Grant potential for homeowners. 3 level Fairfax County townhouse w 3 bedrooms and 1.5 baths. Spacious rooms. Unfinished lower level offers an excellent opportunity to expand your living space and build equity. The basement is ready for your vision with space for a full bath, rec room and gym or guest suite. It already has doors to the backyard. Deck off of the kitchen backs to trees for added privacy (not to worry, safe space from the trees). 
Convenient commuter location near VRE, I-95, Fort Belvoir, Wegmans, shopping, and dining. Lorton Station ES. Hayfield Middle and High Schools. 
Need to move in before school starts? Perfect! Schedule to see it now, no rent back needed.
#VAFX2330910

LORTON

7490 WOUNDED KNEE ROAD

3 Beds

1 Baths

1,120 Sq.Ft.

$449,000

MLS#: VAFX2330910
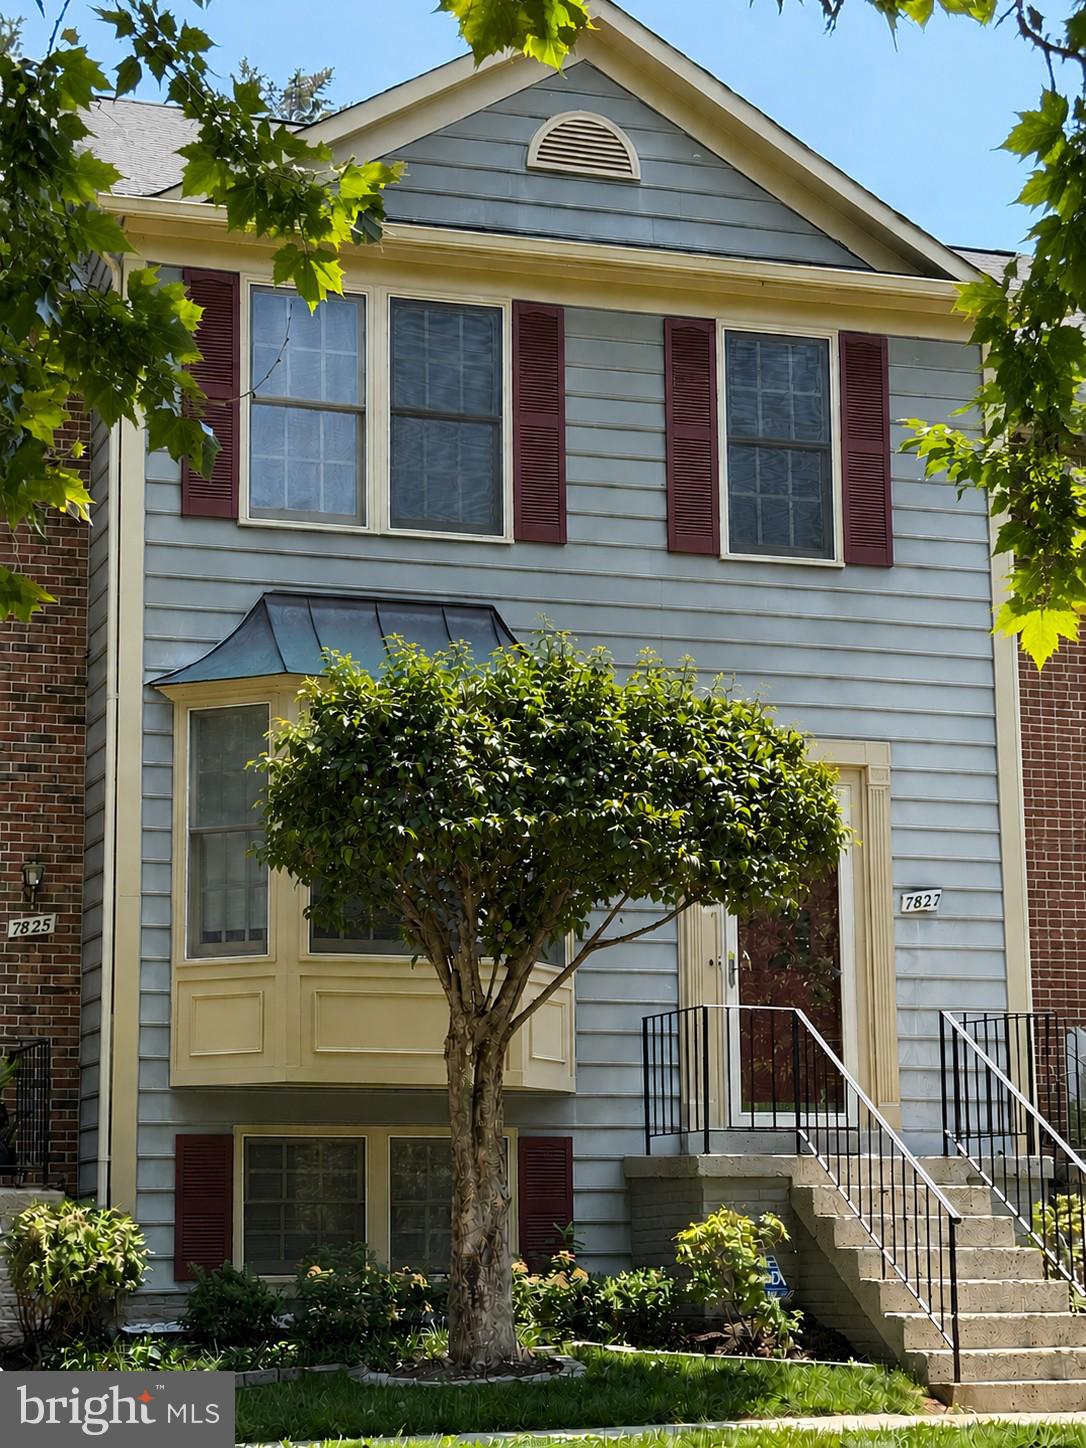
***Price Improvement***Welcome home to this beautifully maintained 4-bedroom, 3.5-bath townhouse nestled in the sought-after Shepherd Hills community of Lorton! This move-in-ready home combines comfort, style, and convenience.

The main level boasts an inviting open floor plan filled with natural light, creating the perfect space for both everyday living and entertaining. A convenient half bath is also located on this level.

The updated kitchen features granite countertops, stainless steel appliances, ample cabinet space, and an eat-in area with skylights that fill the space with natural light. The kitchen flows seamlessly into the dining and living areas, making it perfect for gathering with family and friends.

The upper level features three spacious bedrooms and two full bathrooms, including a comfortable primary suite with a private en-suite bath.

The fully finished walk-out basement adds additional finished living space and includes a fourth bedroom, a full bathroom, and a spacious recreation room with direct access to the backyard. This versatile space is ideal for guests, multi-generational living, a home office, or additional entertaining.

Step outside to enjoy the backyard, featuring both a deck off the kitchen and a patio, providing multiple outdoor spaces to relax or entertain.

The home also includes two assigned parking spaces, with additional visitor parking conveniently located throughout the community.

Conveniently located near I-95, Route 1, and the Lorton VRE, this home offers easy access to shopping, dining, parks, and everything Northern Virginia has to offer.
#VAFX2326436

LORTON

7827 SHEPHERD HILLS COURT

4 Beds

3 Baths

1,712 Sq.Ft.

$550,000

MLS#: VAFX2326436

New on site 3 days ago
OPEN HOUSES THURSDAY AND SATURDAY***Need a little more space than an apartment but the peace of mind of a condo taking care of all the exterior for you? And assigned parking just a few steps from your door! Stepping inside won't disappoint either. The entire home is freshly painted and brand new carpet just installed. Drop your bags and kick off your shoes on the wood floors in the entry, and close the hustle of the world behind the front door. Will you sink into a sofa and watch TV or get comfy and open up your laptop? The main level also provides a convenient powder room, and dining nook in the kitchen. Speaking of the kitchen, stainless appliances are a modern contrast to the warm oak cabinets. When it's time to call it a night, one upper level has two bedrooms to choose from and a lovely bathroom to share. Of course one could make a sunny home office, and convenient to the laundry room. You still have the top floor to retreat to, almost like a penthouse. The primary suite takes up the entire level like a spacious hotel room, but with a ceiling fan and a sitting area. That bathroom comes with a giant soaking tub and separate shower both. This home is just enough space to keep it in an affordable little package, so close to VRE and interstates for commutes, Ft Belvoir, shopping and dining in Lorton for all the essentials and luxuries - like the best sandwiches and treats at Great Harvest Bread Co. Move Right In and start making friends at the community pool!!!
#VAFX2331942

LORTON

8320 GREEN HERON WAY 51

3 Beds

2 Baths

1,521 Sq.Ft.

$449,900

MLS#: VAFX2331942

*OPEN HOUSE SUNDAY 8/9 FROM 2:00PM-4:00PM* 3 bed, 2 full bath, 2 half bath townhome in Newington Commons. Large two-tiered deck backing to trees with two assigned parking spots. Main level has hardwood floors, recessed lighting, half bath, and an electric fireplace. Renovated kitchen with stainless steel appliances, granite countertops, peninsula, and an eat-in space. Both bathrooms on the upper level have been remodeled. Walkout basement has a rec room, wood burning fireplace, half bath, and storage space. HVAC 2021. Windows 2019. Water Heater 2019. Washer/Dryer 2019.
#VAFX2331264

LORTON

8764 NEWINGTON COMMONS ROAD

3 Beds

2 Baths

1,670 Sq.Ft.

$575,000

MLS#: VAFX2331264

 - property

Send a message

Message successfully sent.

Your message

What is 3 + 4 ?

Reason for contacting?

I agree to receive email communication and understand I can unsubscribe at any time.

I agree to be contacted by Charis Realty Group via call, email, and text for real estate services. To opt out, you can reply 'stop' at any time or reply 'help' for assistance. You can also click the unsubscribe link in the emails. Message and data rates may apply. Message frequency may vary. Privacy Policy

Sign Out

Virtual Assistant

Would you like to take the next step with this property? We can help you schedule a showing or virtual tour, or send you more details.

Yes, I would like more information.

Thank You for Your Reply, One of Our Agents will contact you as soon as possible

No, maybe later.

Thank you, you can always contact me via email, phone number or through the contact form.

Realhub AI

Lucy - Your AI-Powered Realtor

Update Your Temporary Password

Personalize your search

Enter your email and we'll notify you immediately when new listings match what you're looking for.

or enter email address

Already have an account ? Login here

Continue your home search

I agree to receive communications and understand I can unsubscribe at any time.

I agree to be contacted by Charis Realty Group via call, email, and text for real estate services. To opt out, you can reply 'stop' at any time or reply 'help' for assistance. You can also click the unsubscribe link in the emails. Message and data rates may apply. Message frequency may vary. Privacy Policy

Already have an account ? Login here

We use cookies

We use cookies primarily for analytics to enhance your experience. By accepting, you agree to our use of these cookies. You can manage your preferences or learn more about our cookies policy.