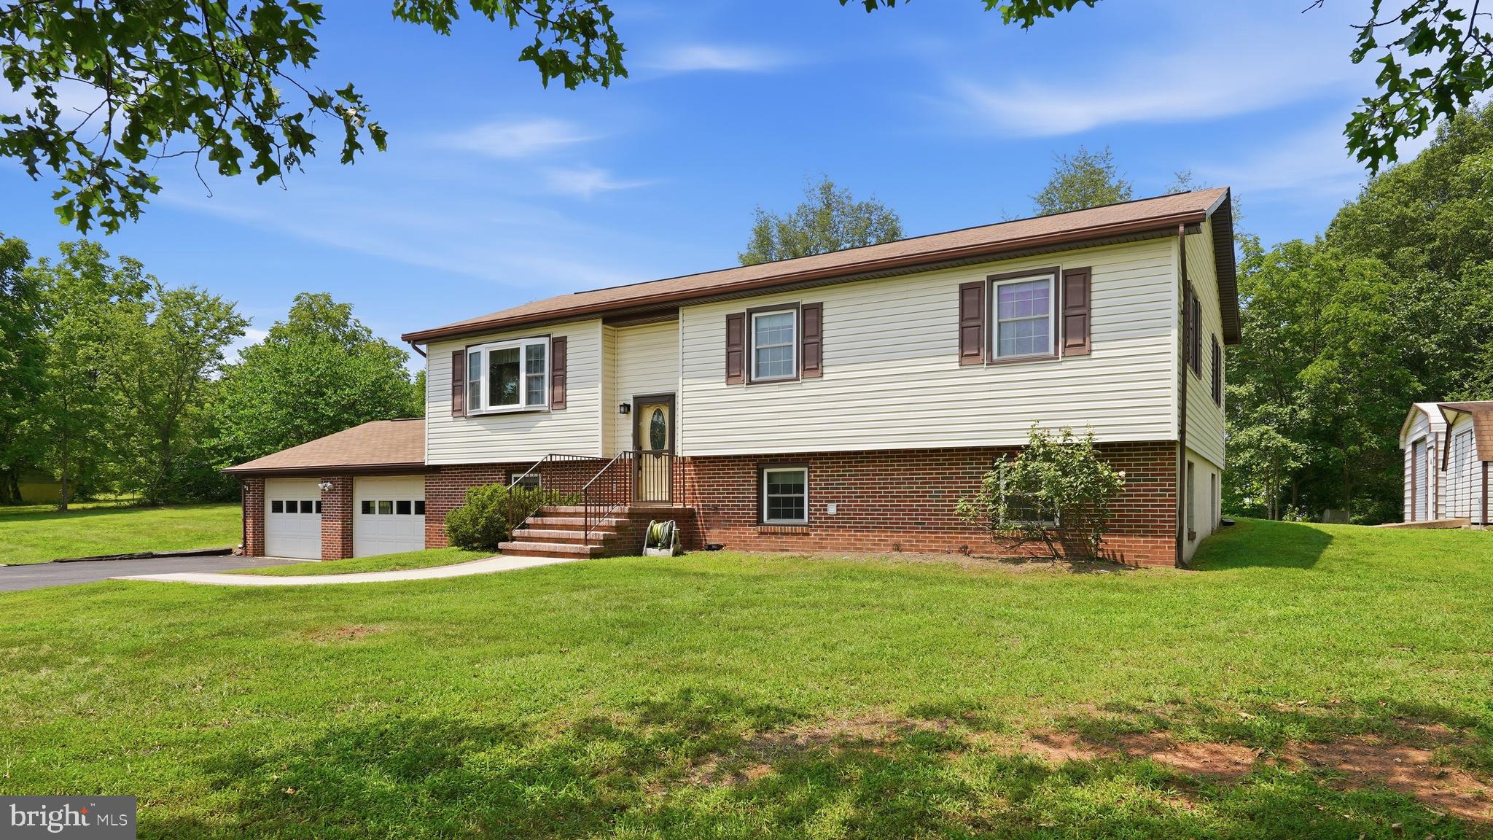
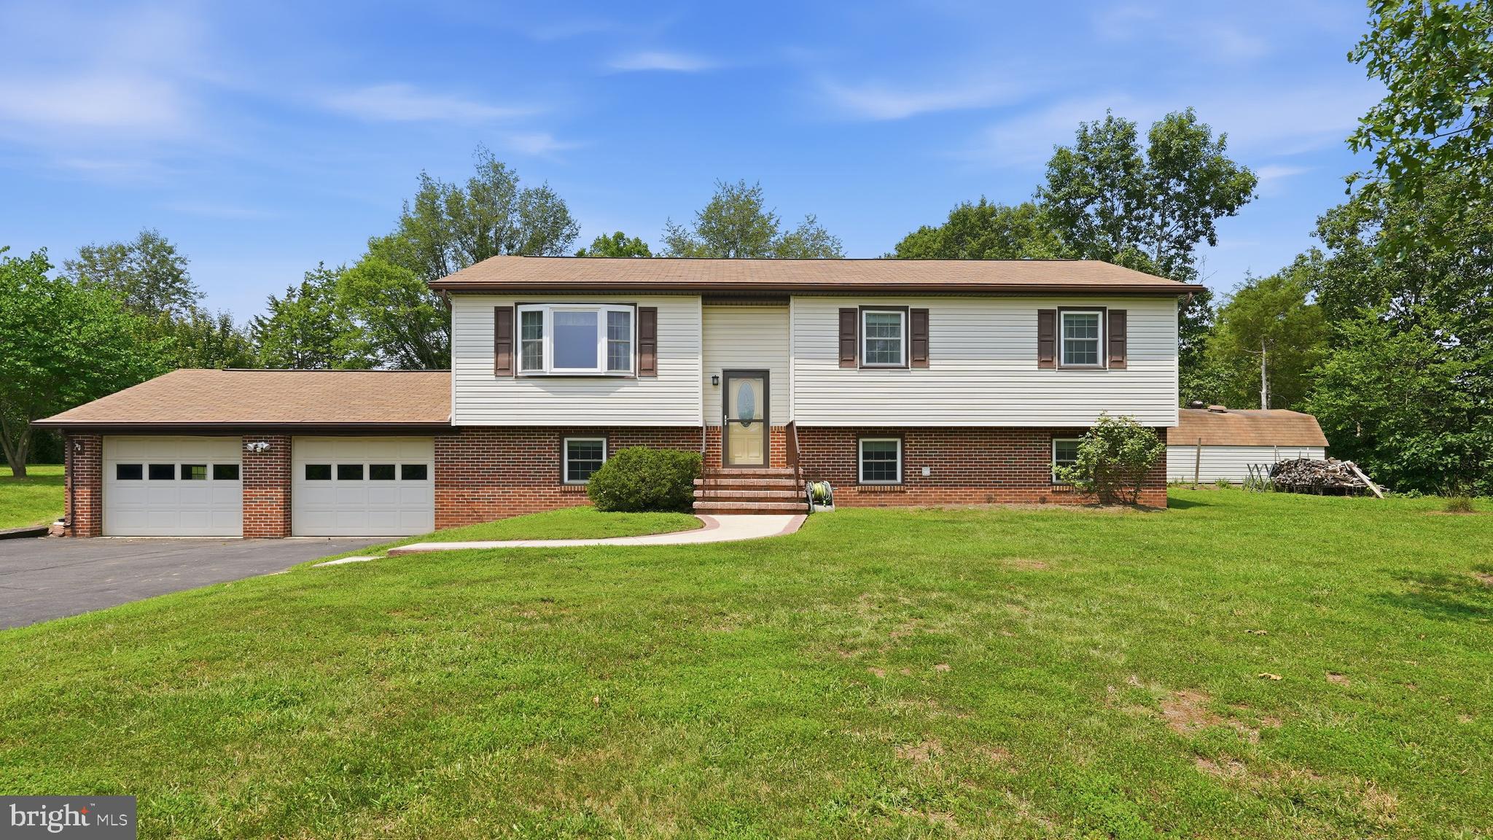
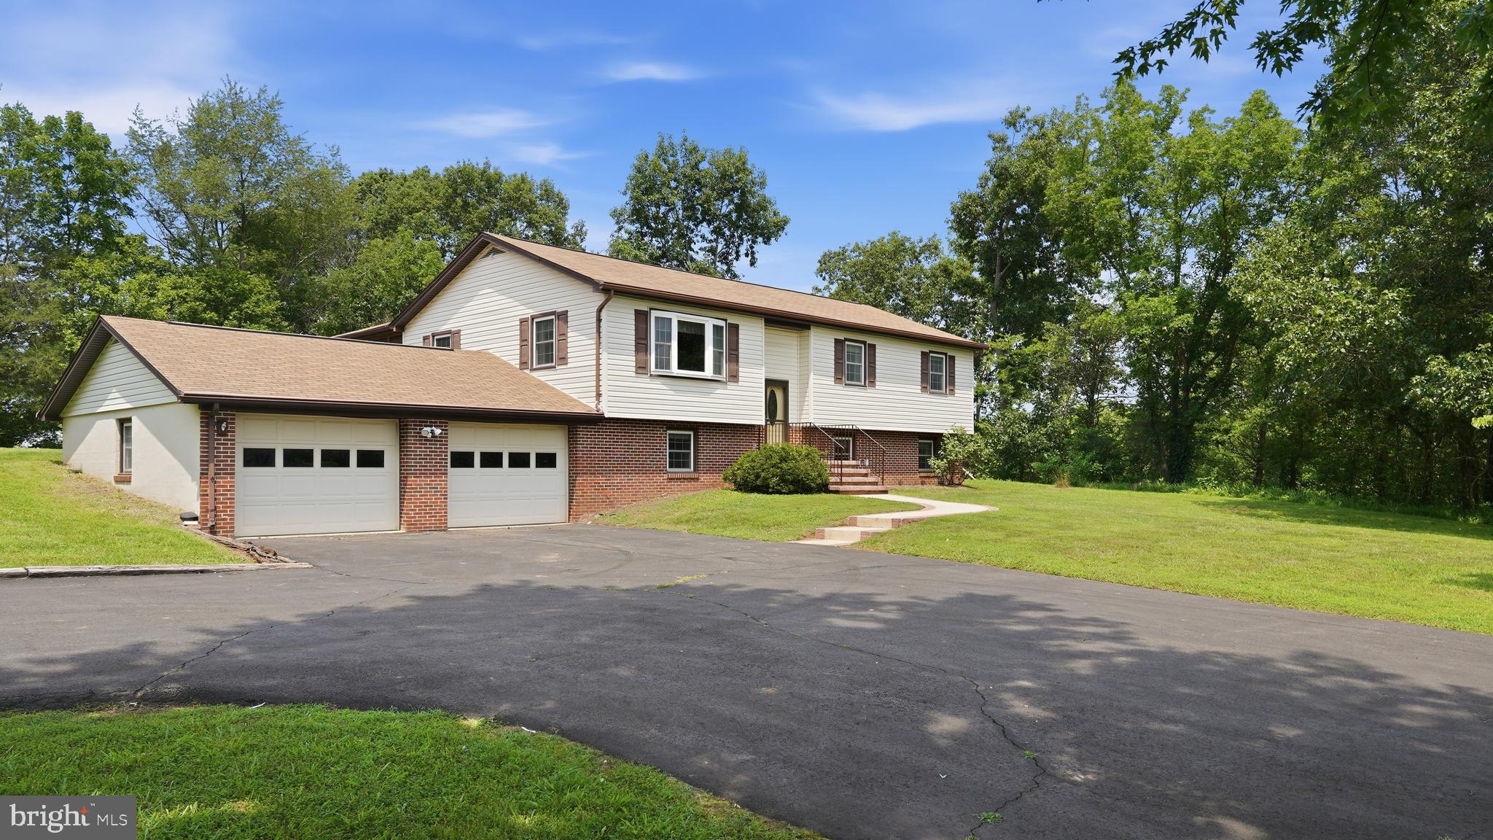
Features & Amenities

Interior

  • Other Interior Features

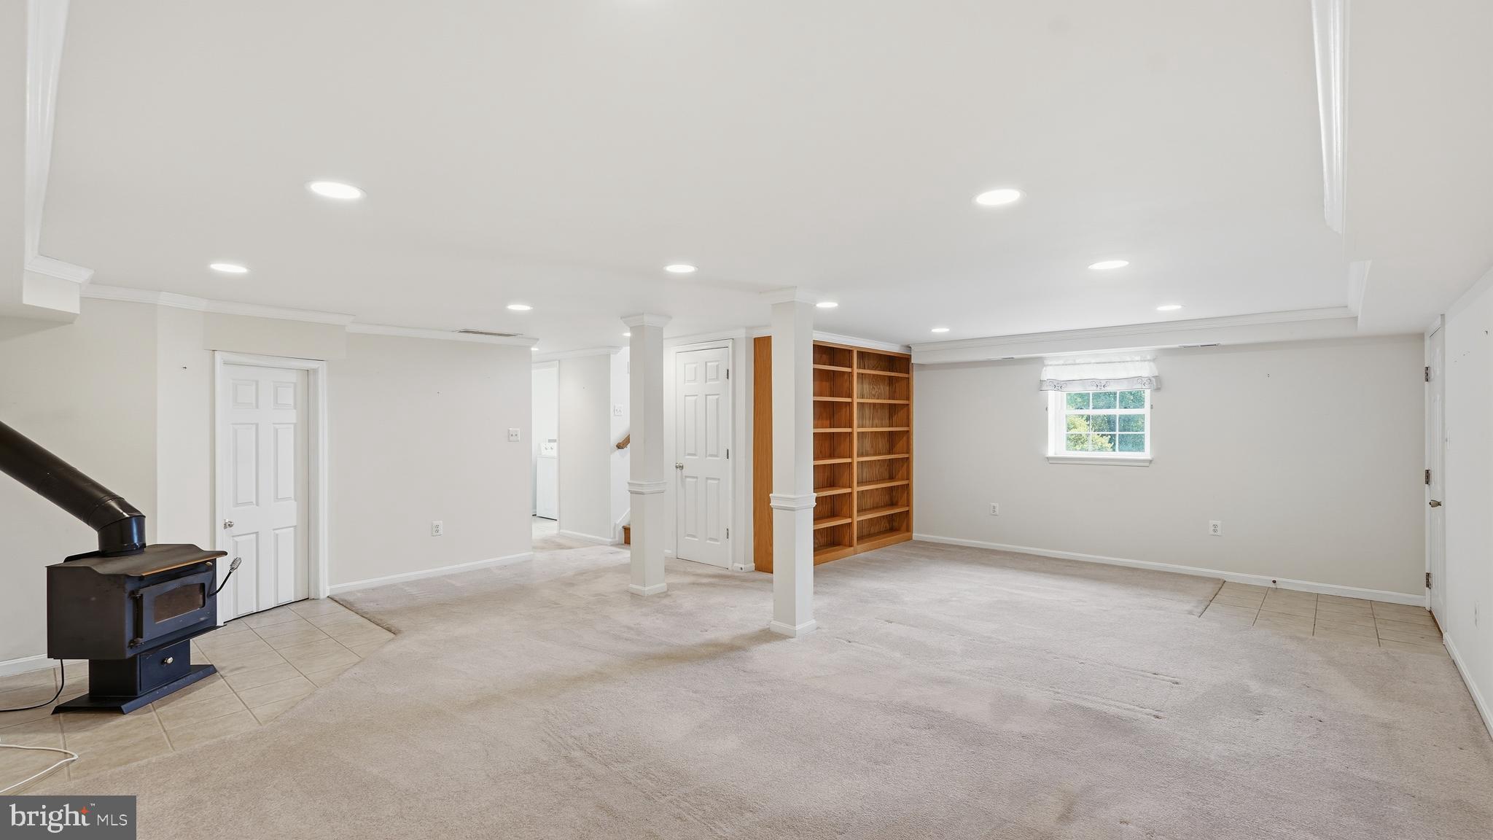
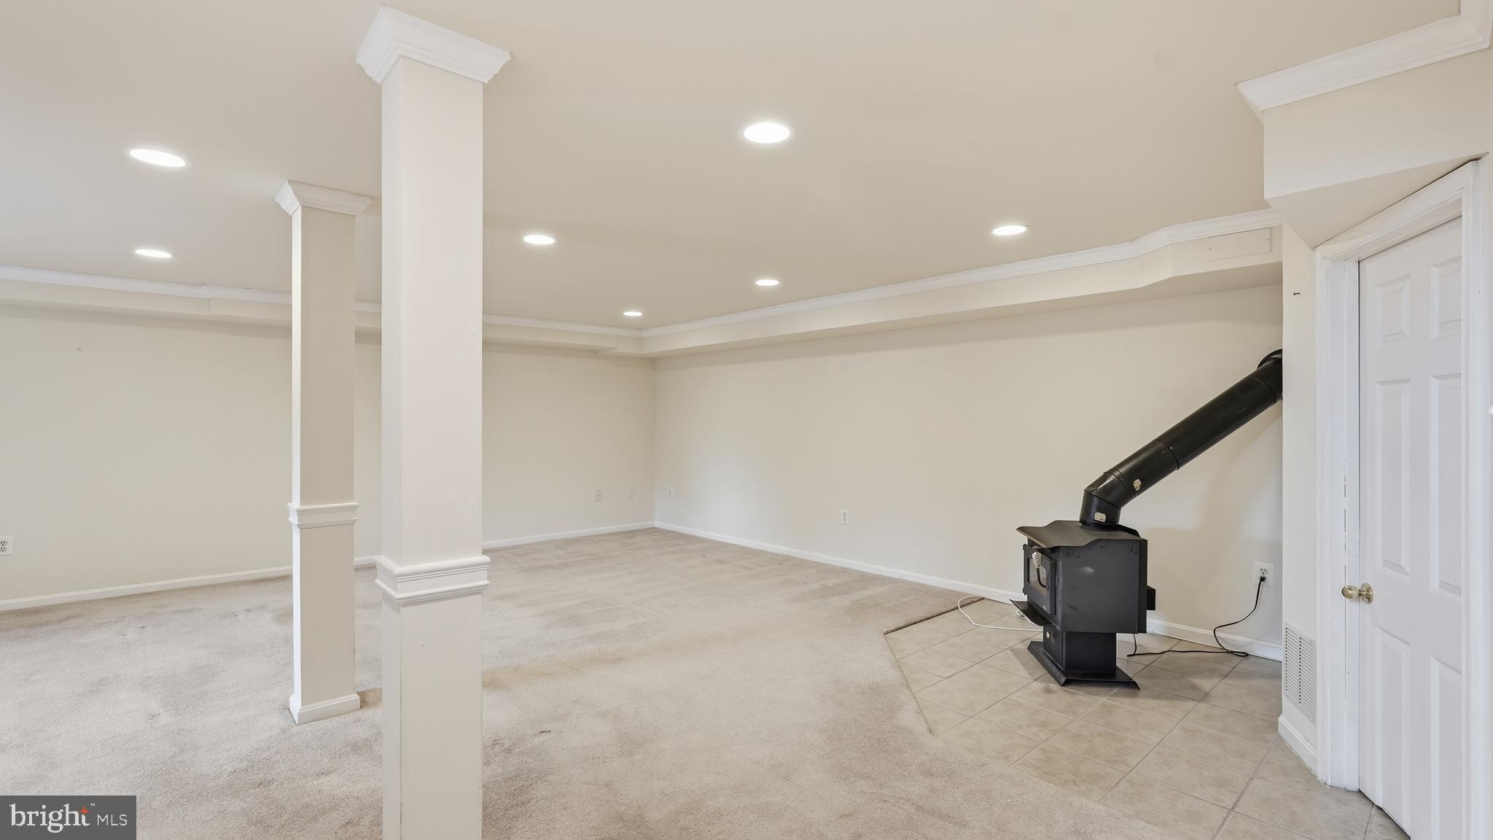
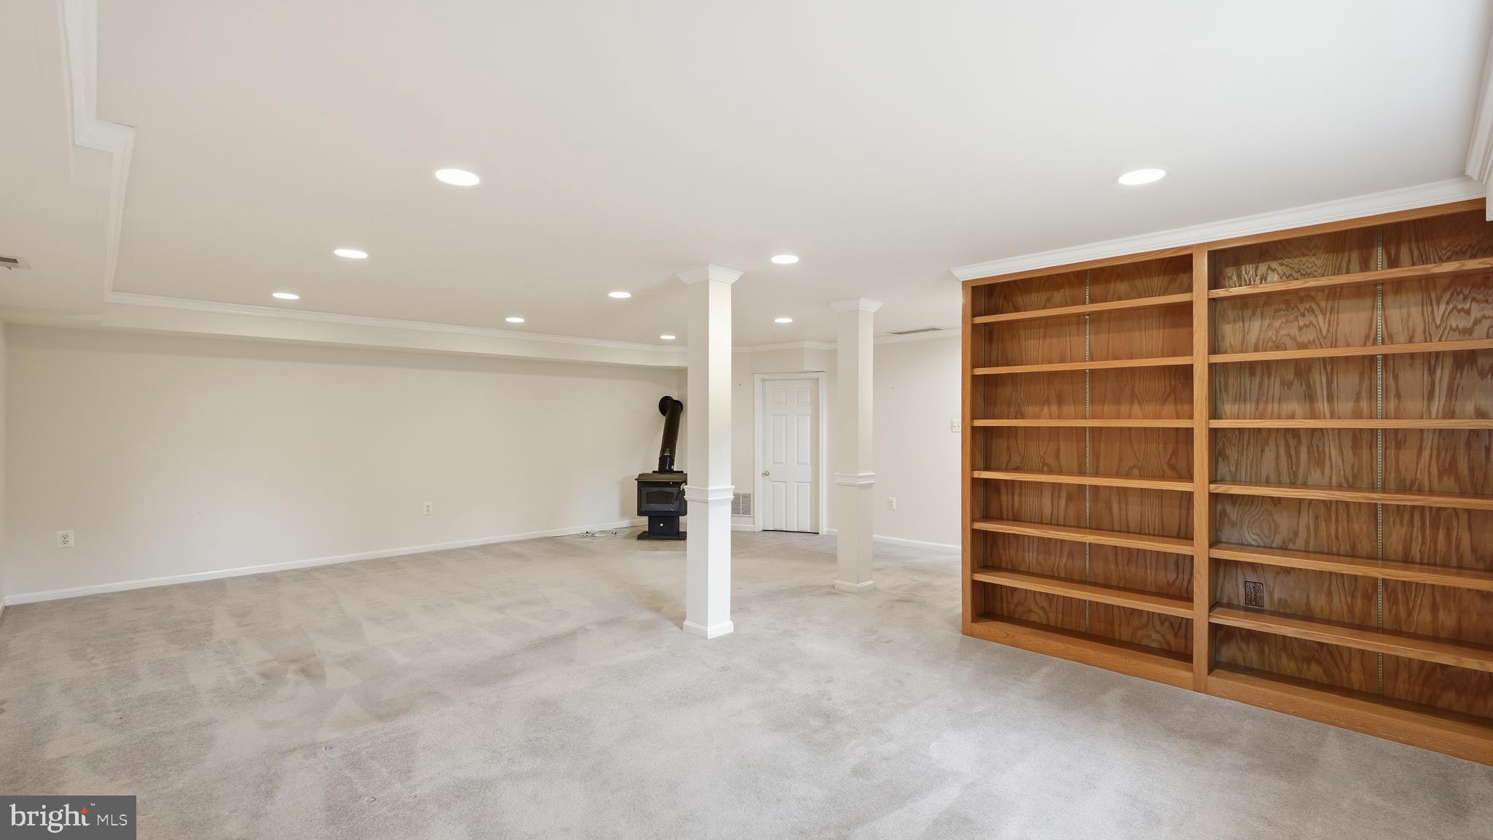
    Eat-in Kitchen, Ceiling Fan(s), Recessed Lighting, Built-in Features, Crown Molding

  • Total Bedrooms

    3

  • Bathrooms

    3

  • Above Grade Finished Area

    1328.0

  • Basement YN

    NO

  • Cooling YN

    YES

  • Cooling

    Central Air, Ceiling Fan(s), Electric

  • Fireplace YN

    YES

  • Heating YN

    YES

  • Heating

    Electric, Oil, Central, Wood Stove

  • Main Level Bedrooms

    3

  • Pet friendly

    N/A

Exterior

  • Garage

    Yes

  • Garage spaces

    2

  • Construction Materials

    Brick, Vinyl Siding

  • Parking

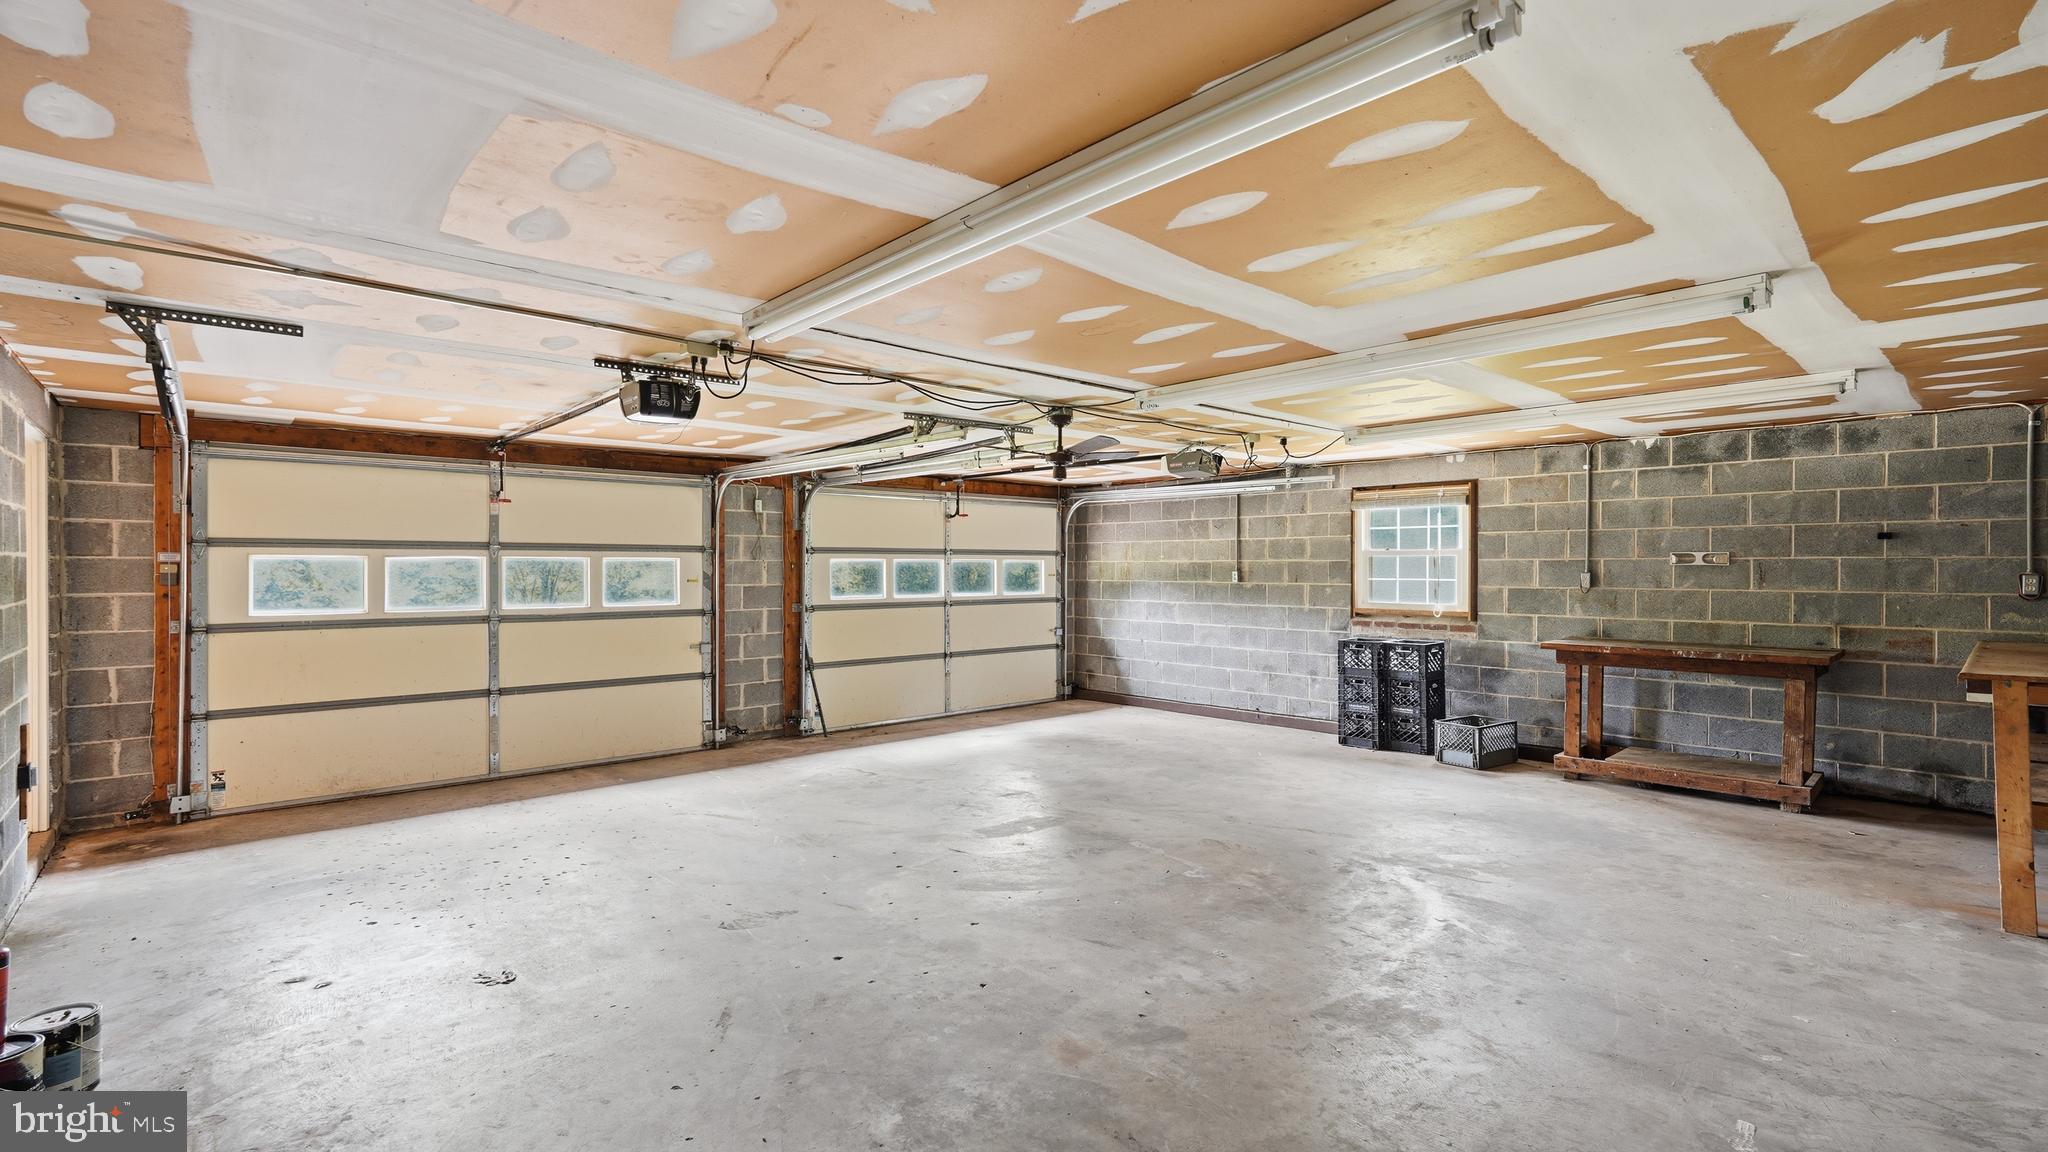
    Oversized, Garage Door Opener, Asphalt, Garage, Driveway, Inside Entrance, Attached

  • Patio and Porch Features

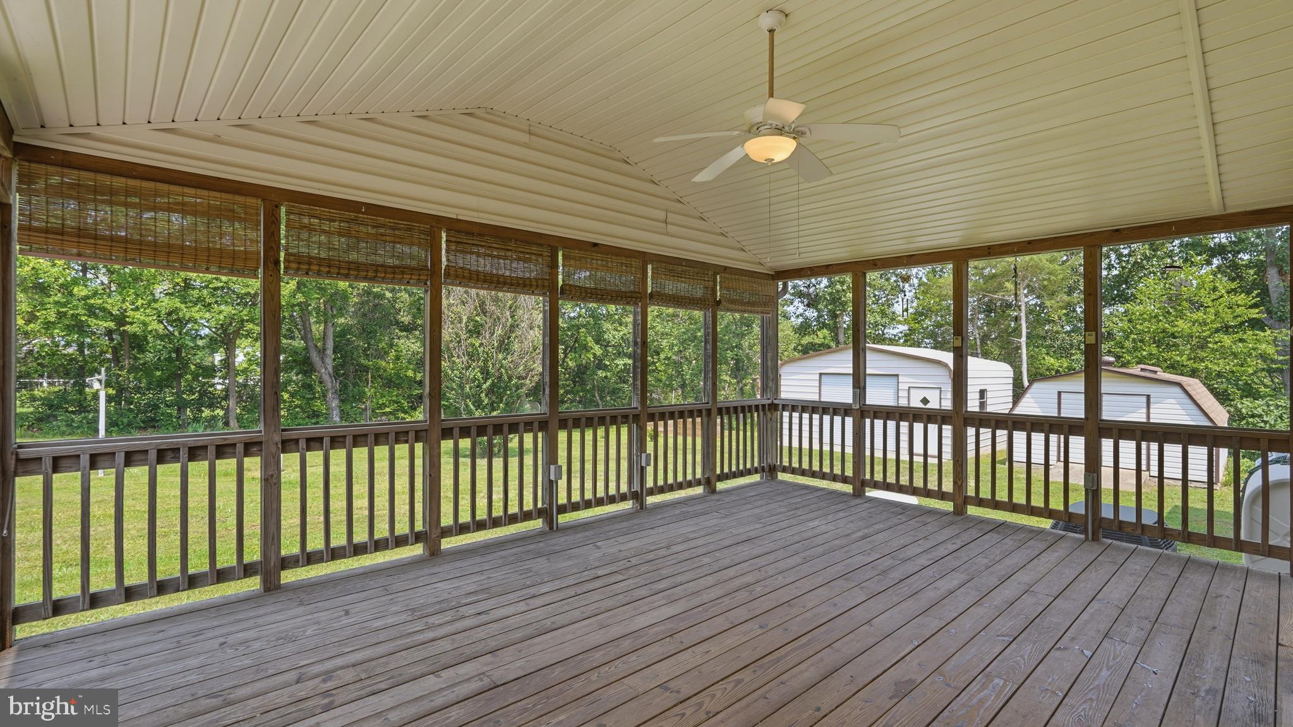
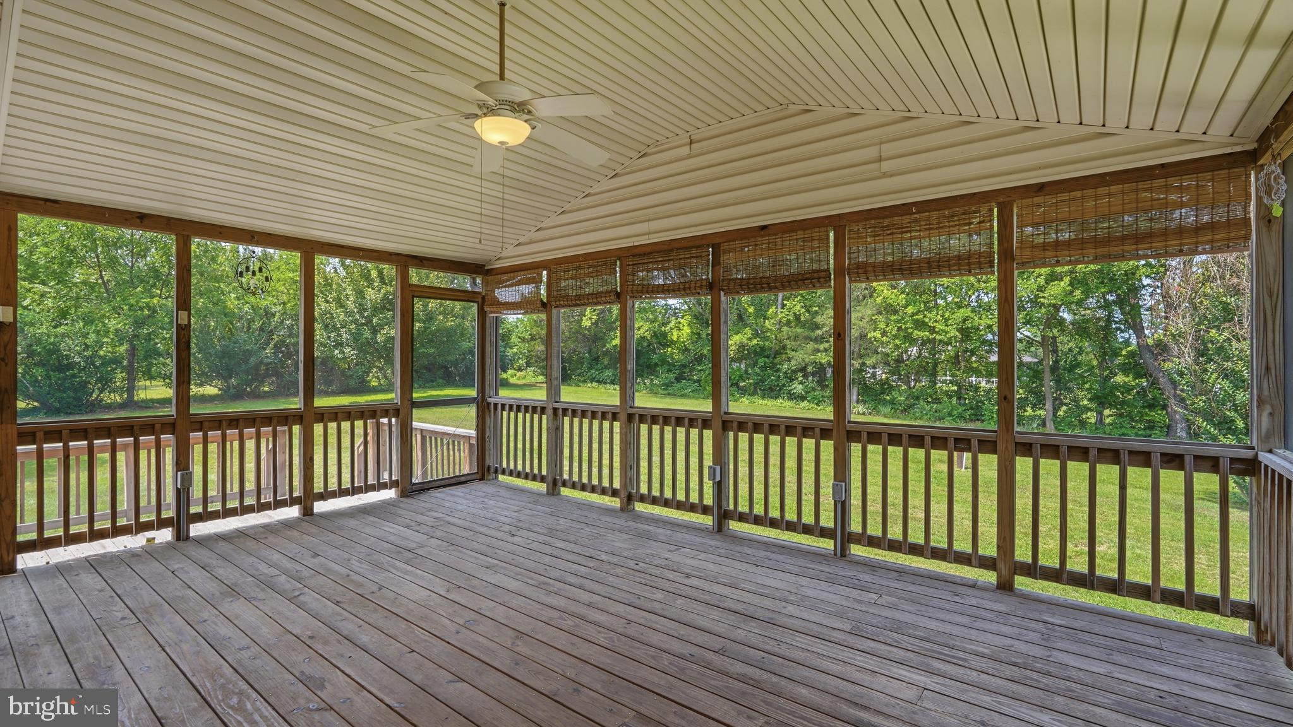
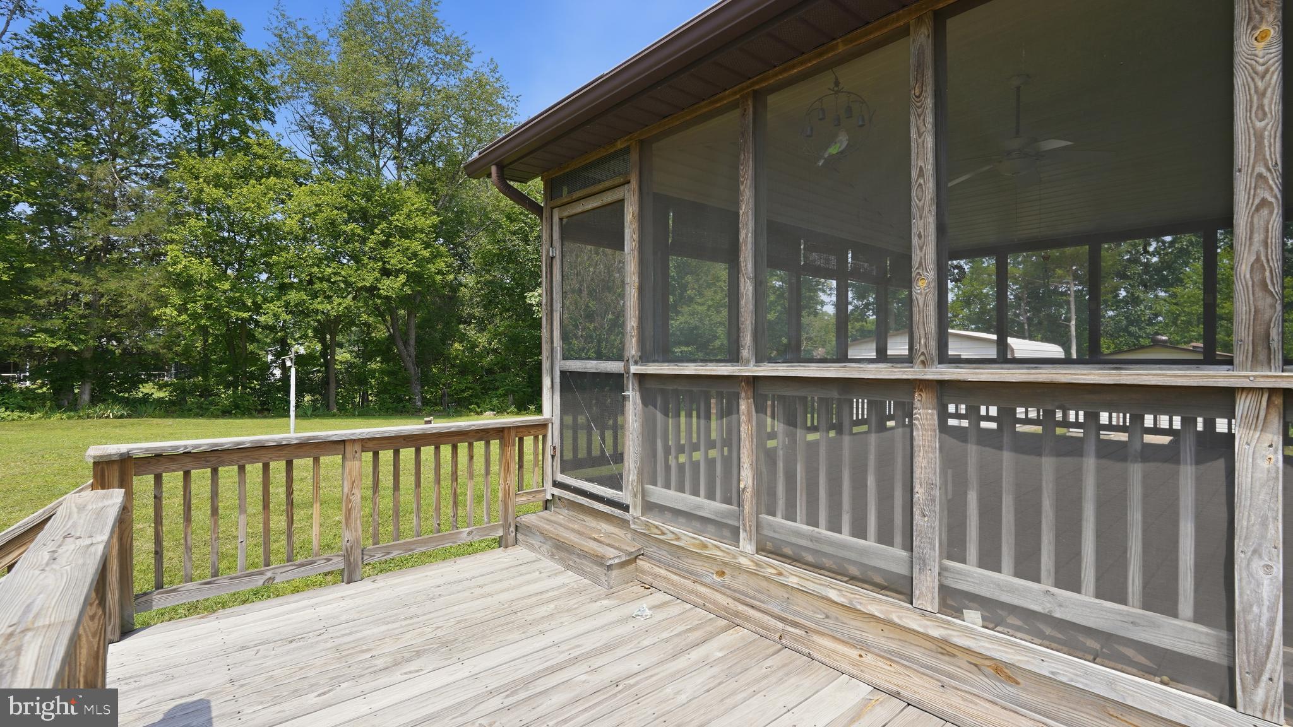
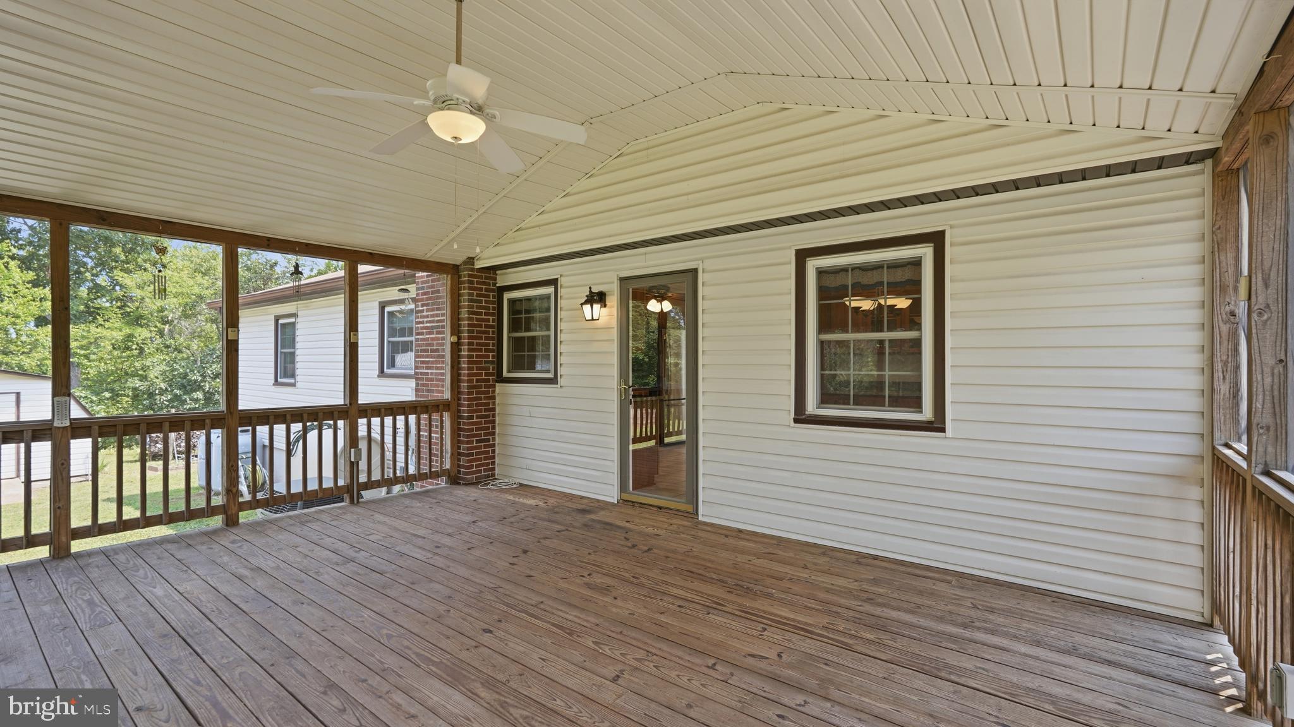
    Deck, Enclosed, Screened, Porch

  • Pool

    No

  • Waterfront YN

    NO

  • View

    Panoramic, Trees/Woods

Area & Lot

  • Lot Features

    Wooded, Front Yard, Level, Private, Cleared, Back Yard

  • Lot Size(acres)

    2.87

  • Lot Size(square feet)

    125,170

  • Property Type

    Residential

  • Property Sub Type

    Single Family Residence

  • Architectural Style

    Split Foyer

Price

  • Sales Price

    $620,000

  • Tax Amount

    $4,305

  • Sq. Footage

    2,616

  • Price/SqFt

    $237

HOA

  • Association

    No

School District

  • Elementary School

    H. M. PEARSON

  • Middle School

    AUBURN

  • High School

    KETTLE RUN

Property Features

  • New Construction

    NO

  • Foundation Details

    Slab

  • Senior Community YN

    NO

  • Sewer

    Septic Tank

  • Tax Lot

    2A

  • Water Source

    Well, Private

Schedule a Showing

Showing scheduled successfully.

<
>
IN PERSON
VIA CHAT

What is 3 + 4 ?


Change time

Mortgage calculator

Estimate your monthly mortgage payment, including the principal and interest, property taxes, and HOA. Adjust the values to generate a more accurate rate.

Your payment

Principal and Interest:

$

Property taxes:

$

HOA fees:

$

Total loan payment:

$

Total interest amount:

$

Location

County

FAUQUIER

Elementary School

H. M. PEARSON

Middle School

AUBURN

High School

KETTLE RUN

Listing Courtesy of Mary Beth Eisenhard , Paul Wesley Real Estate

RealHub Information is provided exclusively for consumers' personal, non-commercial use, and it may not be used for any purpose other than to identify prospective properties consumers may be interested in purchasing. All information deemed reliable but not guaranteed and should be independently verified. All properties are subject to prior sale, change or withdrawal. RealHub website owner shall not be responsible for any typographical errors, misinformation, misprints and shall be held totally harmless.

Agent Laurie Hailey

AGENT

Laurie Hailey

Call Laurie today to schedule a private showing.


* Listings on this website come from the FMLS IDX Compilation and may be held by brokerage firms other than the owner of this website. The listing brokerage is identified in any listing details. Information is deemed reliable but is not guaranteed. If you believe any FMLS listing contains material that infringes your copyrighted work please click here to review our DMCA policy and learn how to submit a takedown request.© 2024 FMLS.
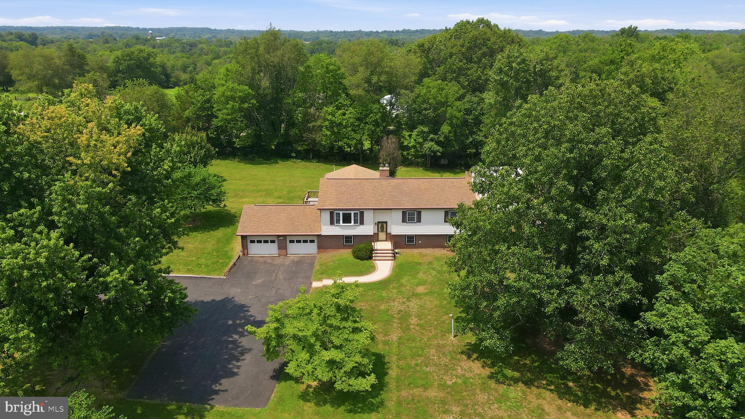
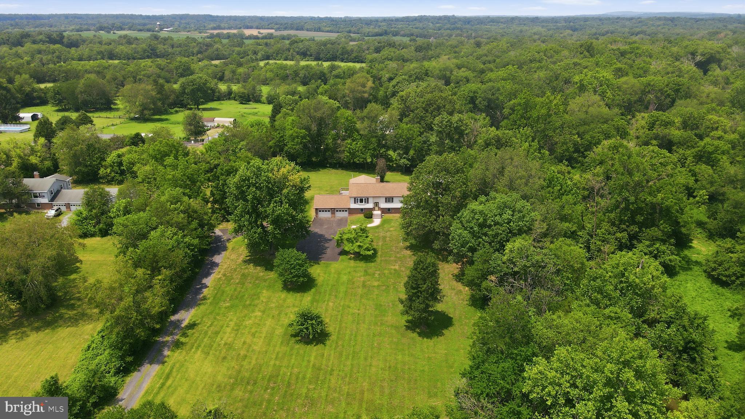
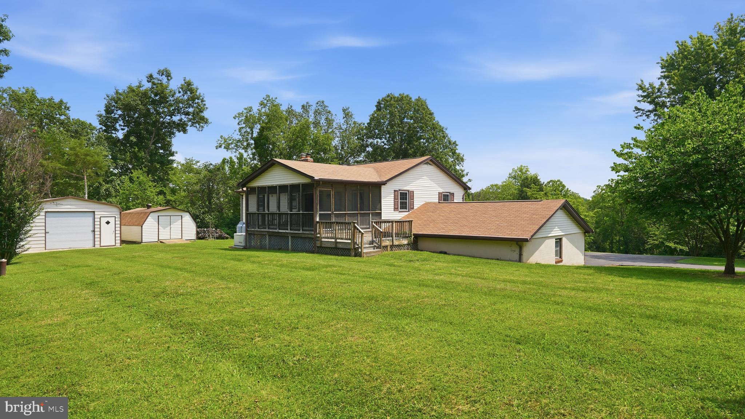
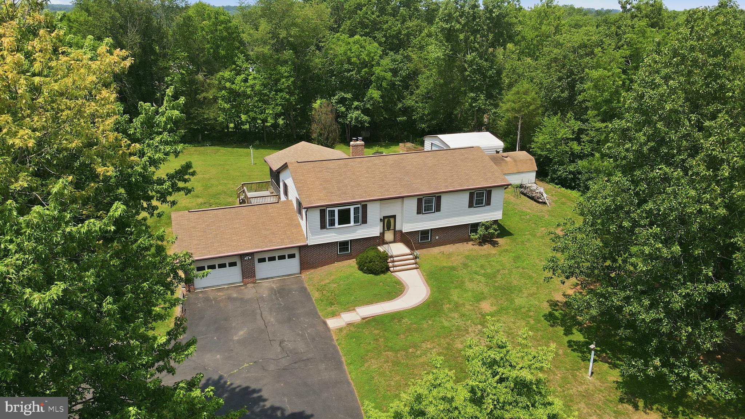
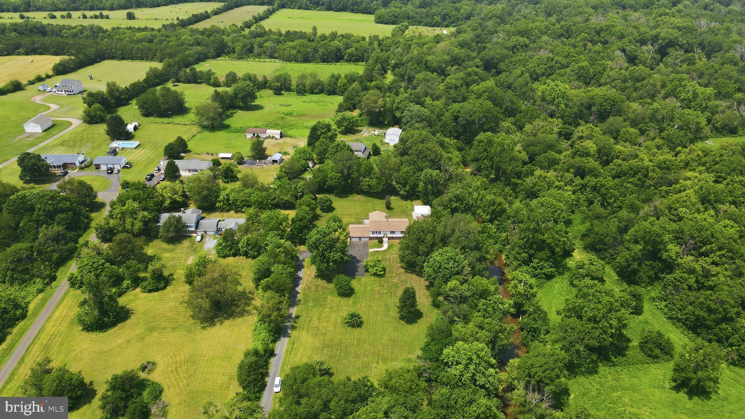
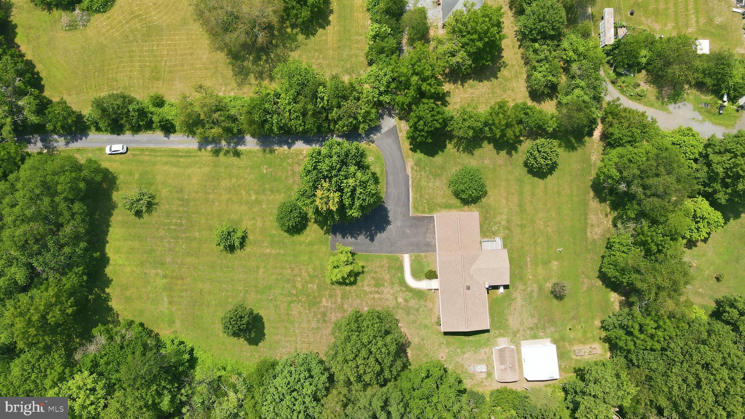
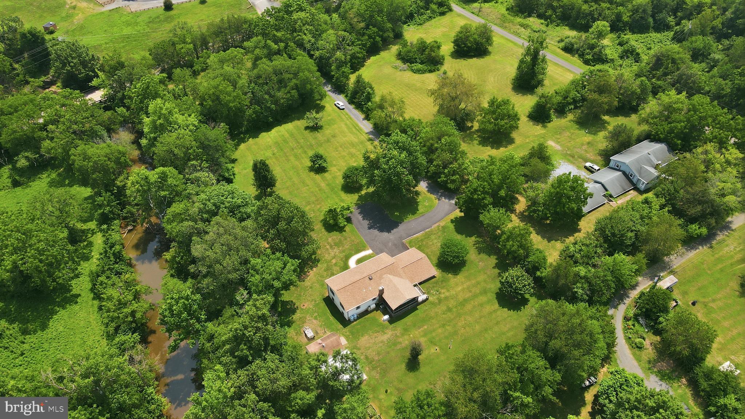
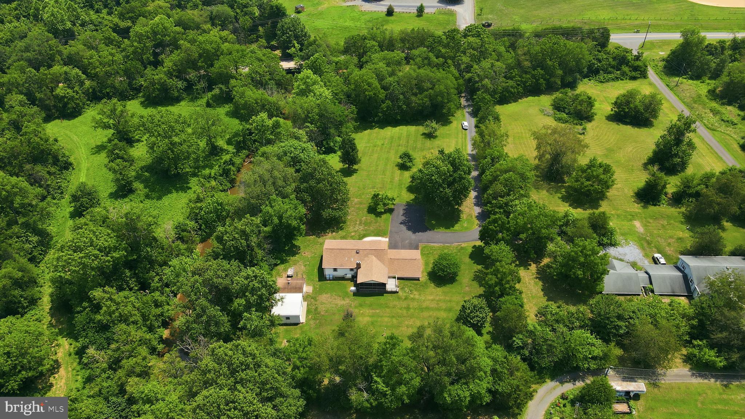
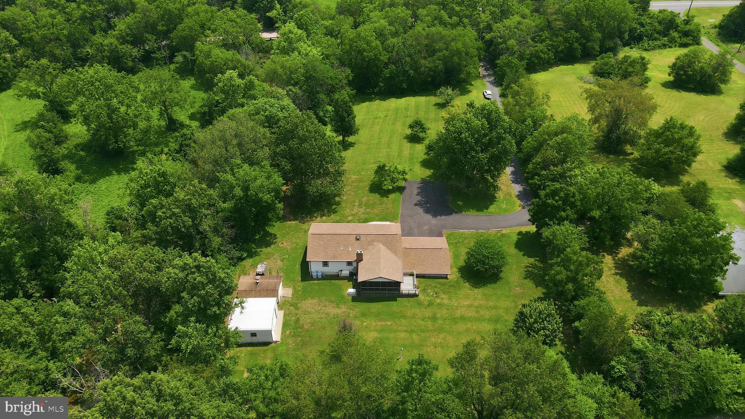
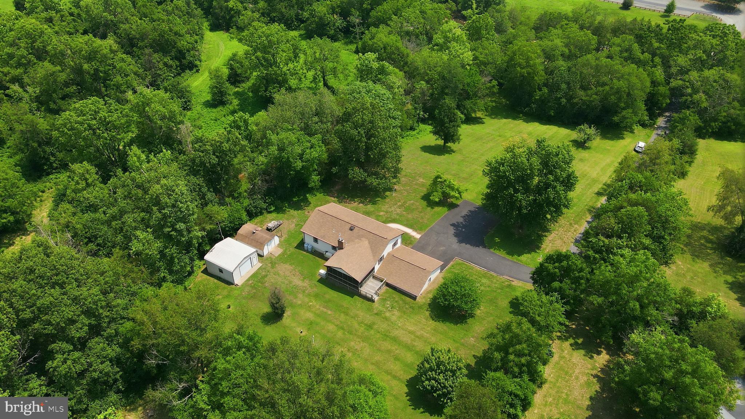
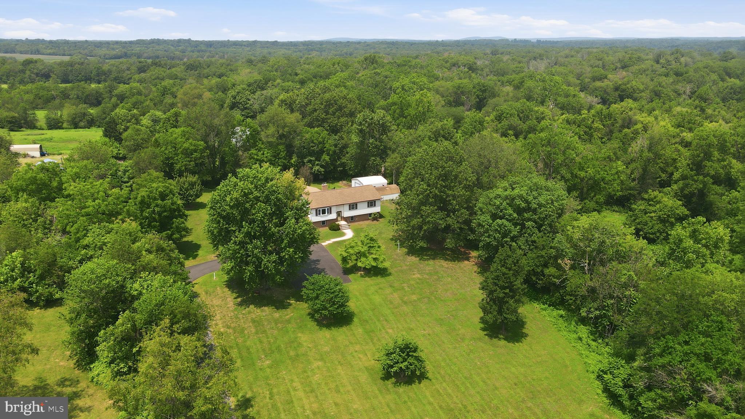
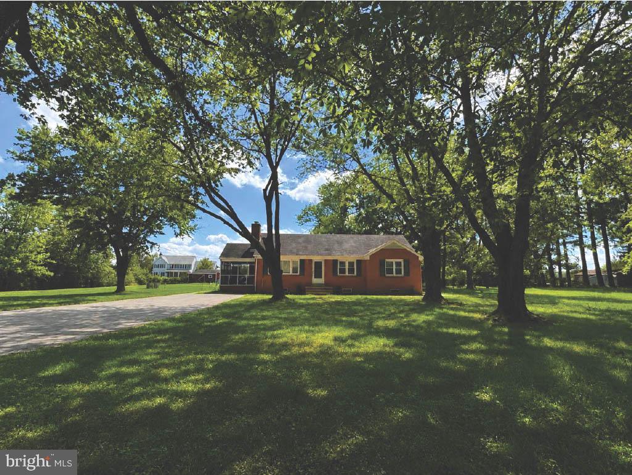
Tucked into the peaceful countryside of Catlett, this beautifully maintained home offers the rare combination buyers crave: privacy, nearly three-level acres, and an impressive amount of flexible living space. Set on 2.87 flat, usable acres, the property feels wonderfully removed from the rush of everyday life while remaining within reach of Warrenton, Nokesville, Manassas and the conveniences found along Route 28. Catlett’s rural Fauquier County setting is known for its open landscapes, generous properties and relaxed pace, making this an ideal retreat for anyone seeking more space without venturing too far from Northern Virginia.

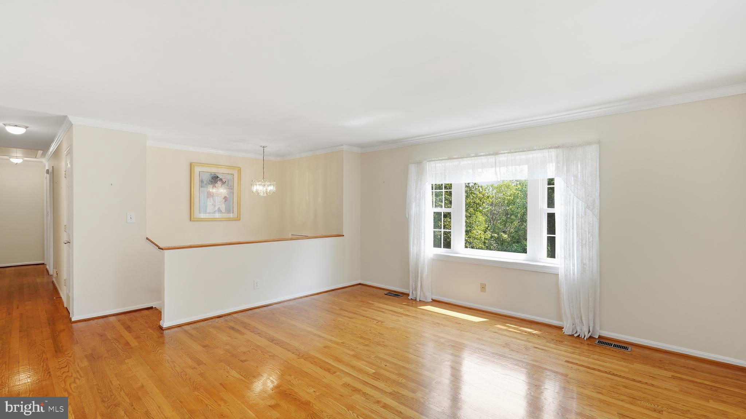
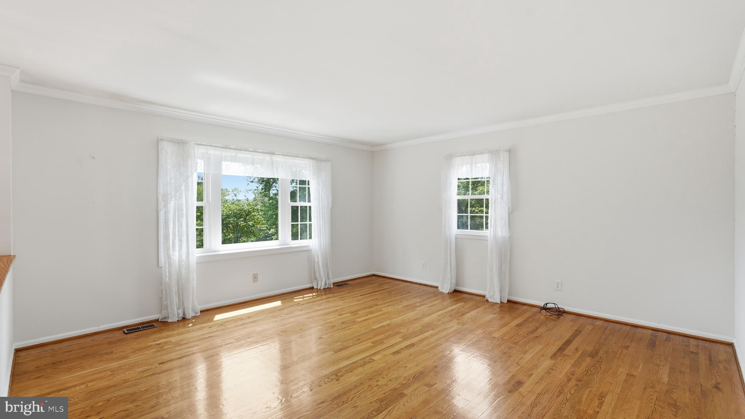
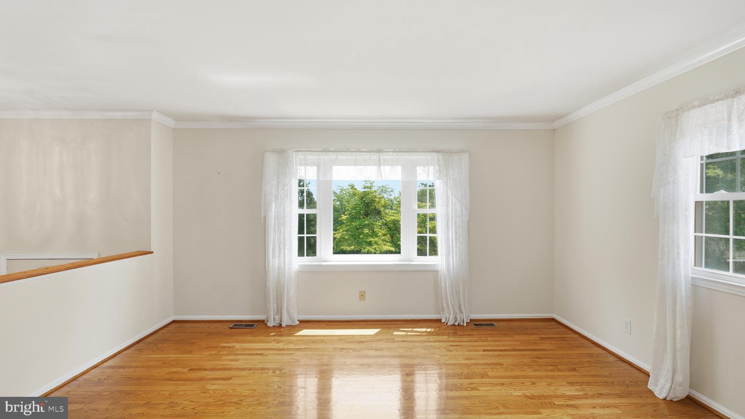
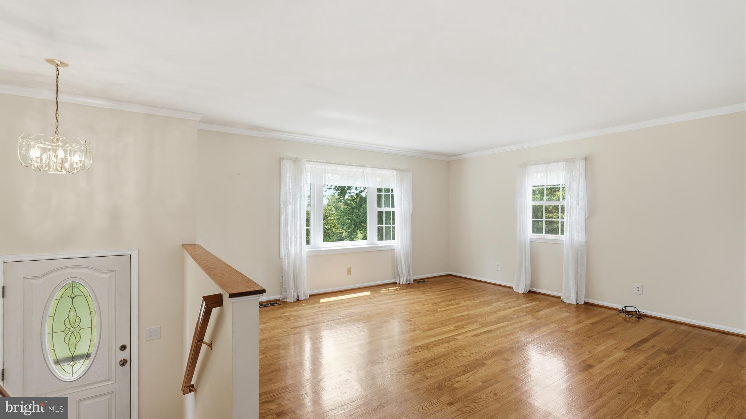
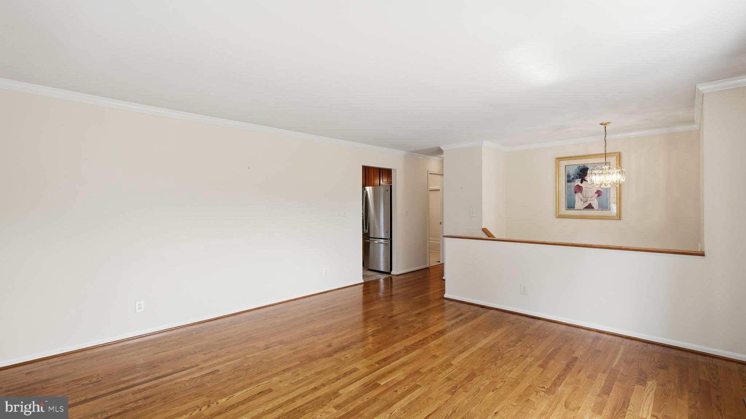
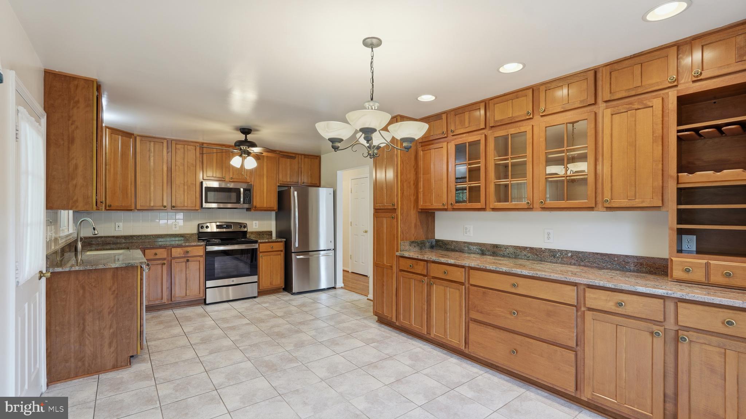
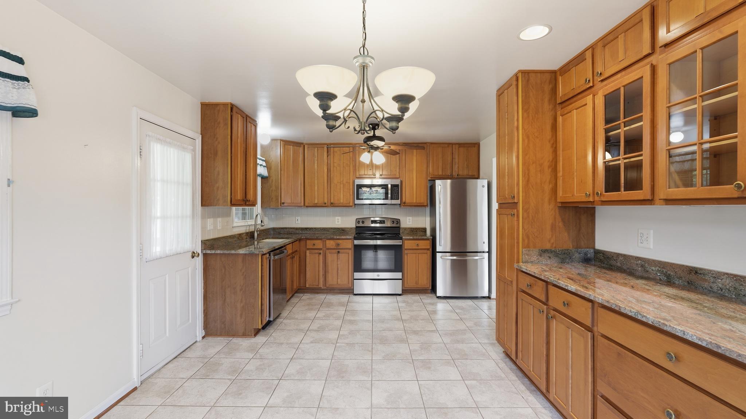
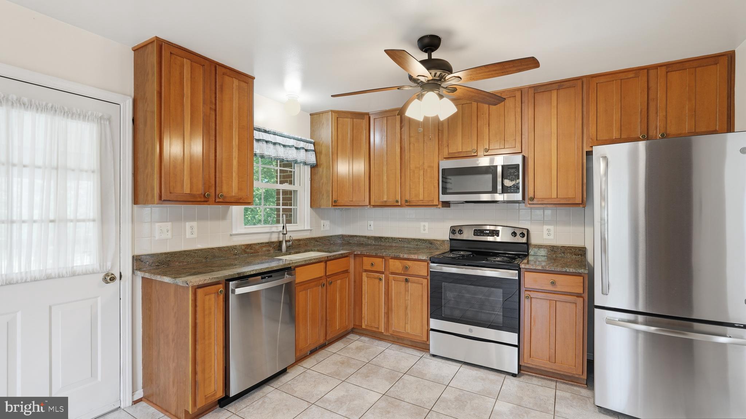
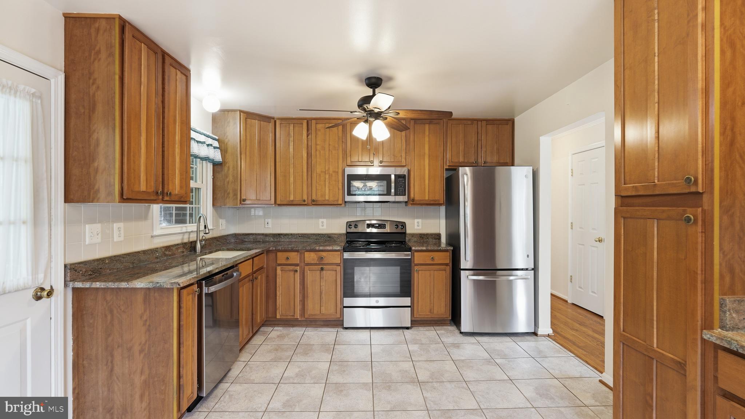
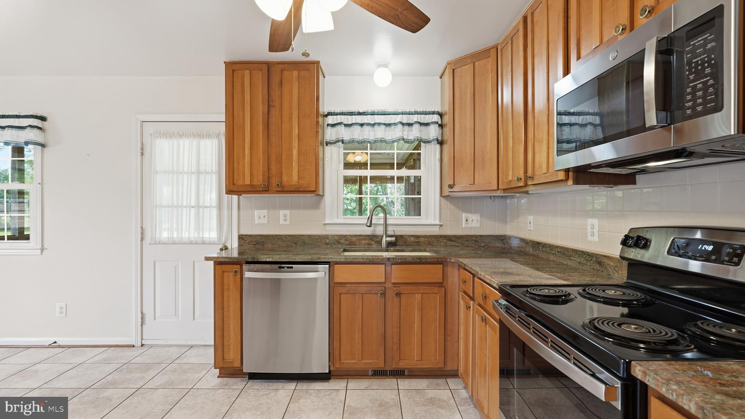
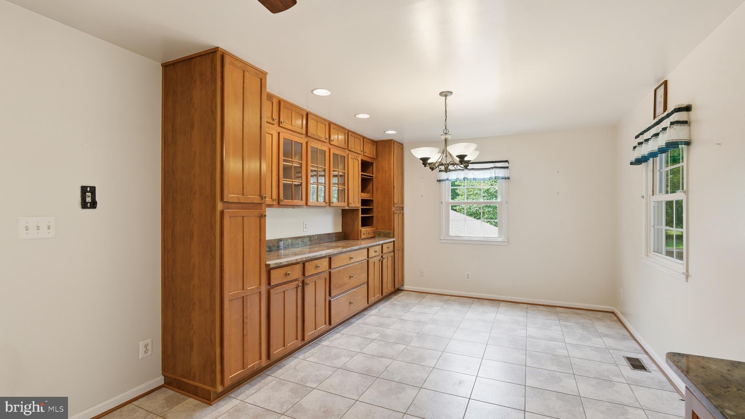
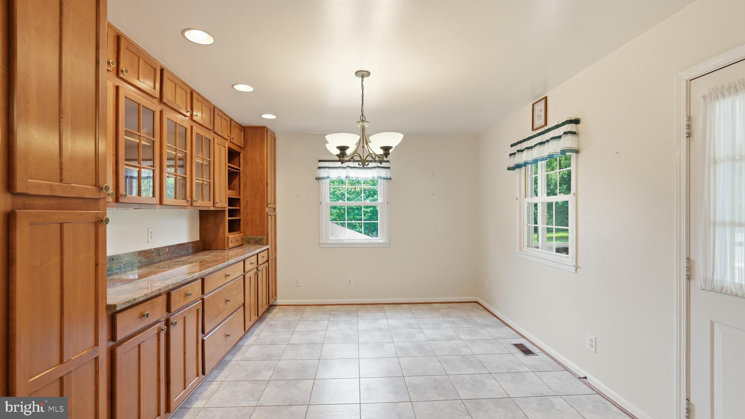
The upper main level welcomes you with a large, light-filled living room where hardwood flooring and crown molding lend a timeless sense of warmth. At the heart of the home, the exceptionally spacious eat-in kitchen is designed for both everyday living and effortless entertaining. Granite countertops, stainless steel appliances, tile flooring, and abundant cabinetry provide style and function, while custom built-in shelving and storage add character to the breakfast area.

From the kitchen, step directly onto the oversized screened porch—an inviting outdoor living room with a vaulted ceiling and ceiling fan. Whether enjoying quiet mornings, hosting summer dinners, or watching the seasons change across the backyard, this is the kind of space that quickly becomes a favorite gathering place.

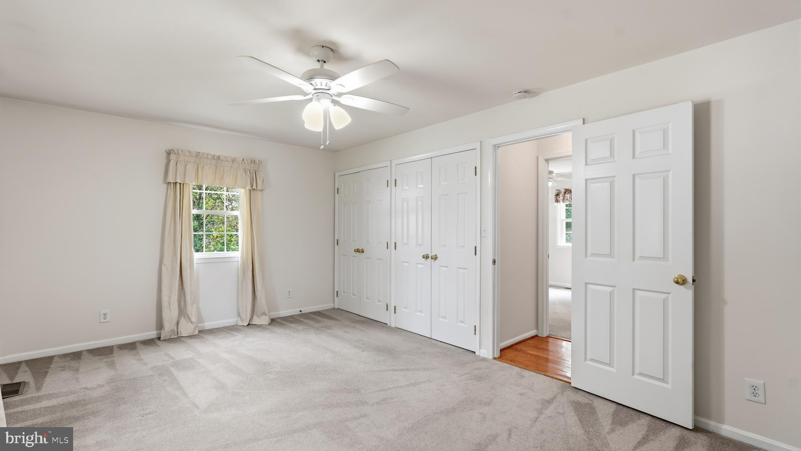
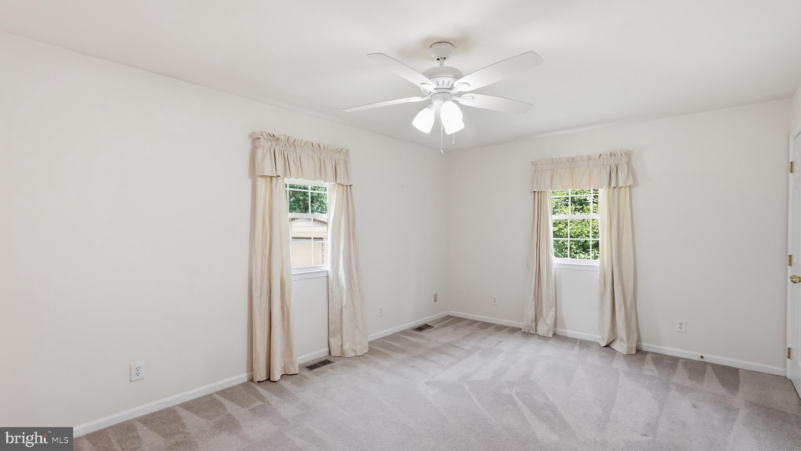
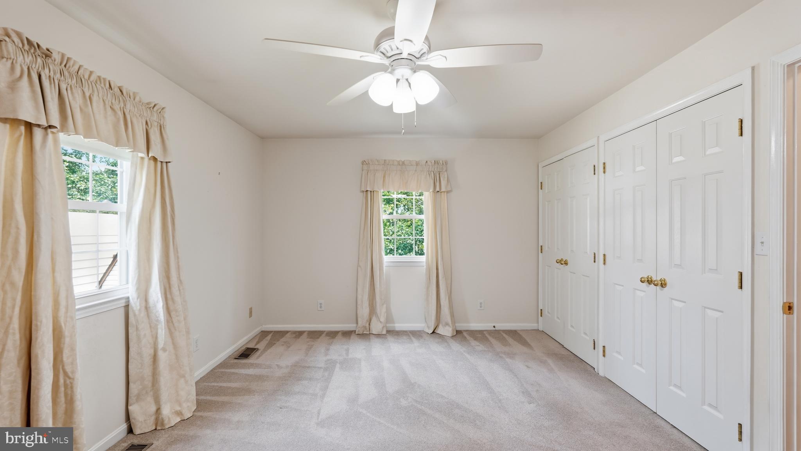
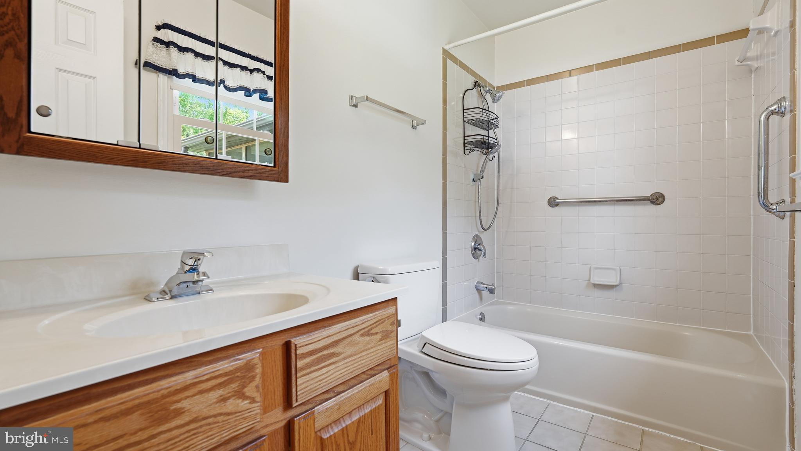
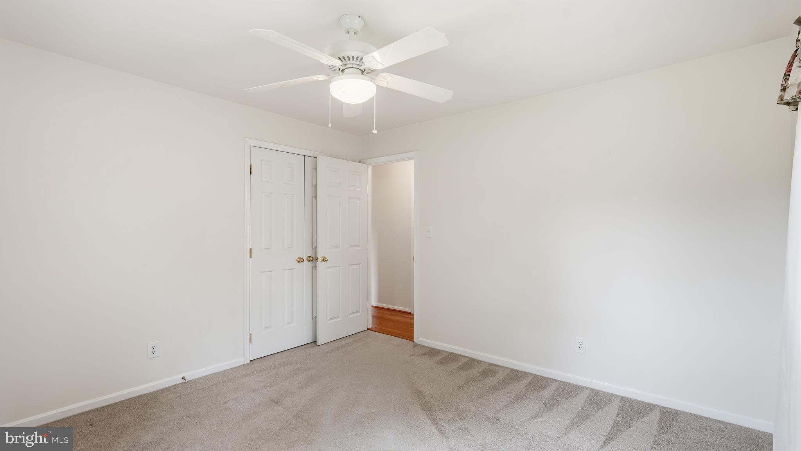
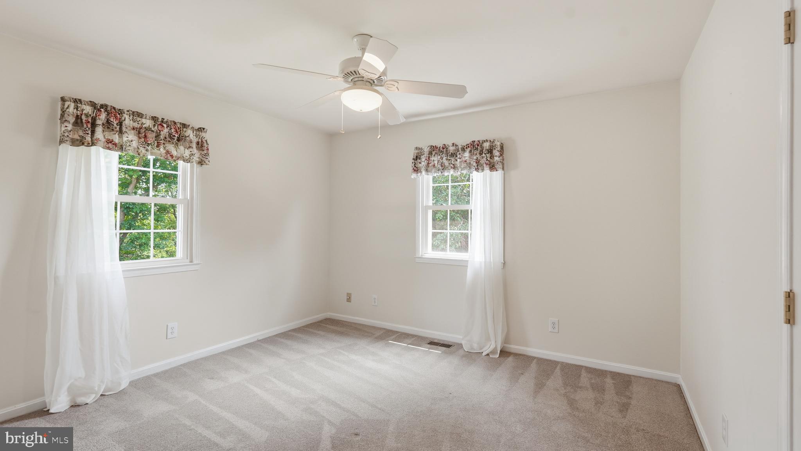
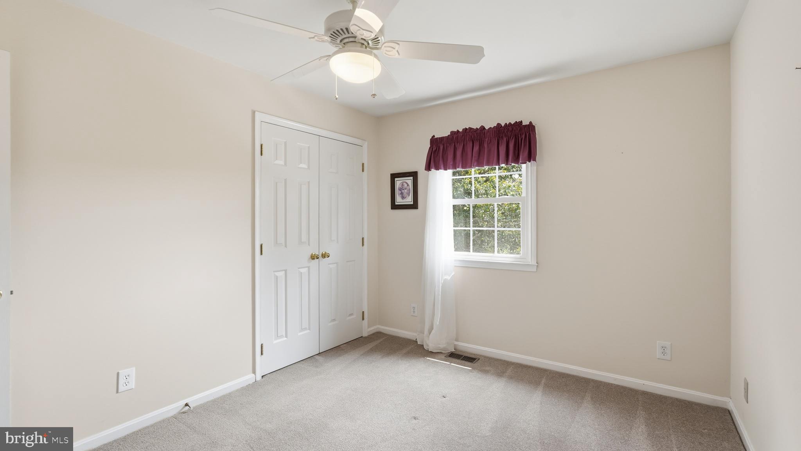
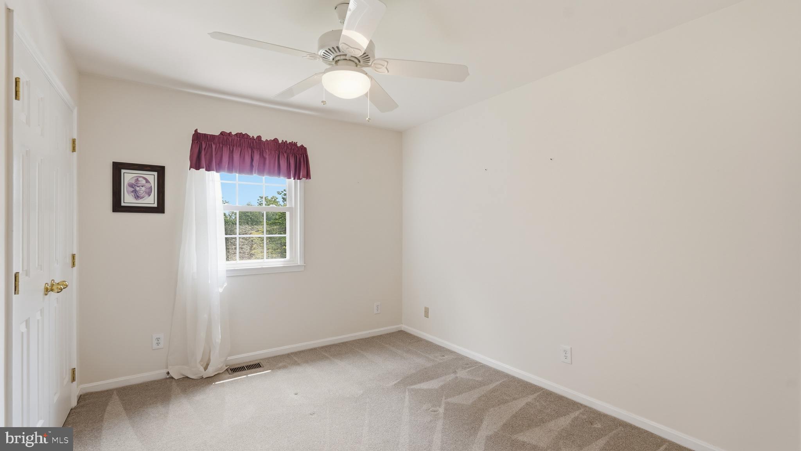
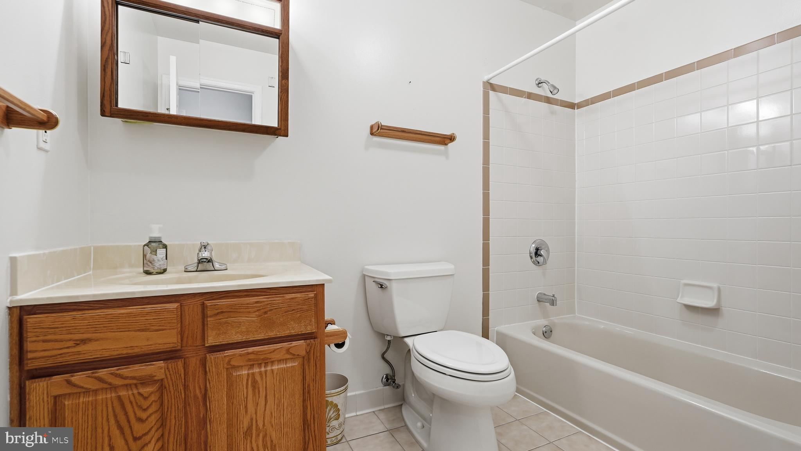
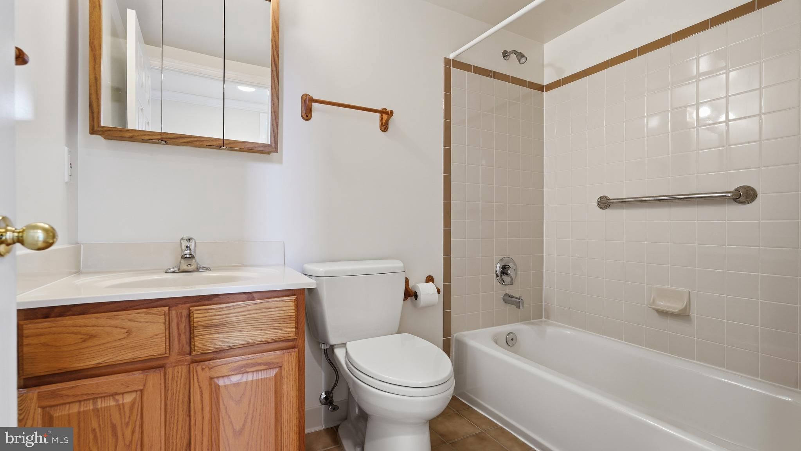
The primary bedroom is privately positioned overlooking the rear grounds and features two closets and an ensuite bath with tile flooring and a tub/shower combination. Two additional bedrooms face the front of the property and share a full hall bath, creating a comfortable and practical upper-level layout.

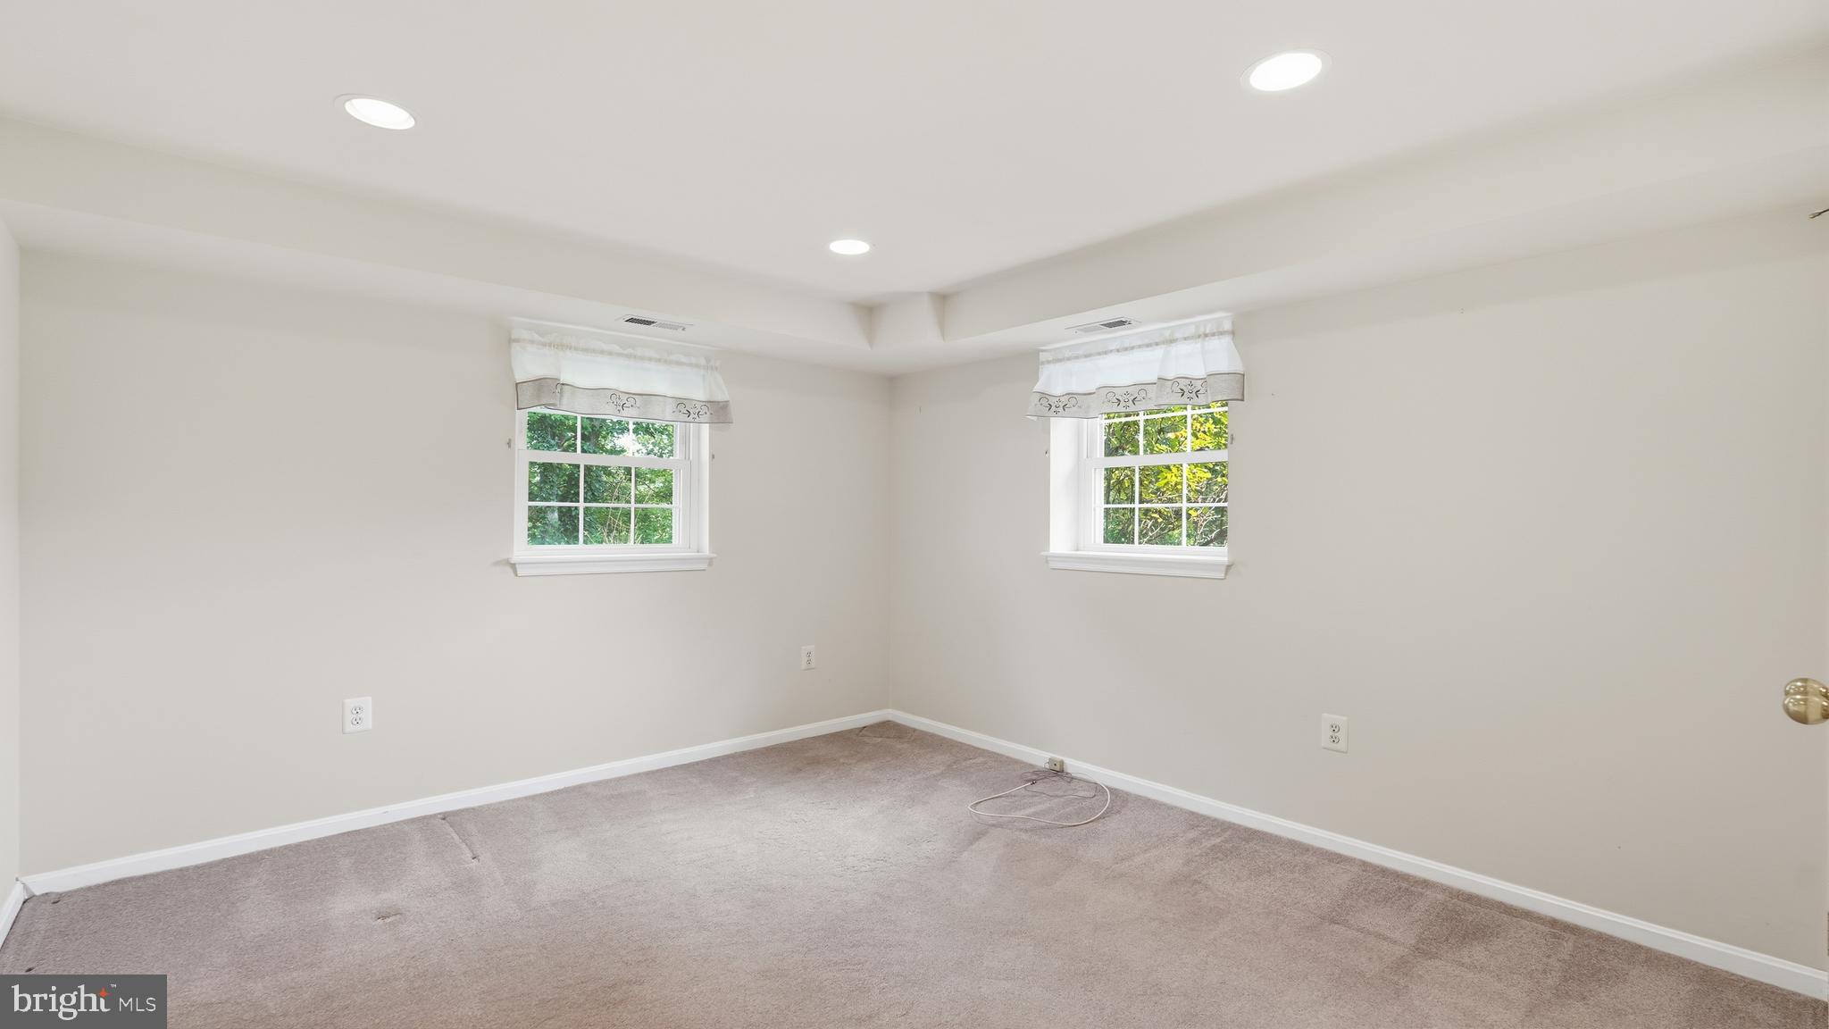
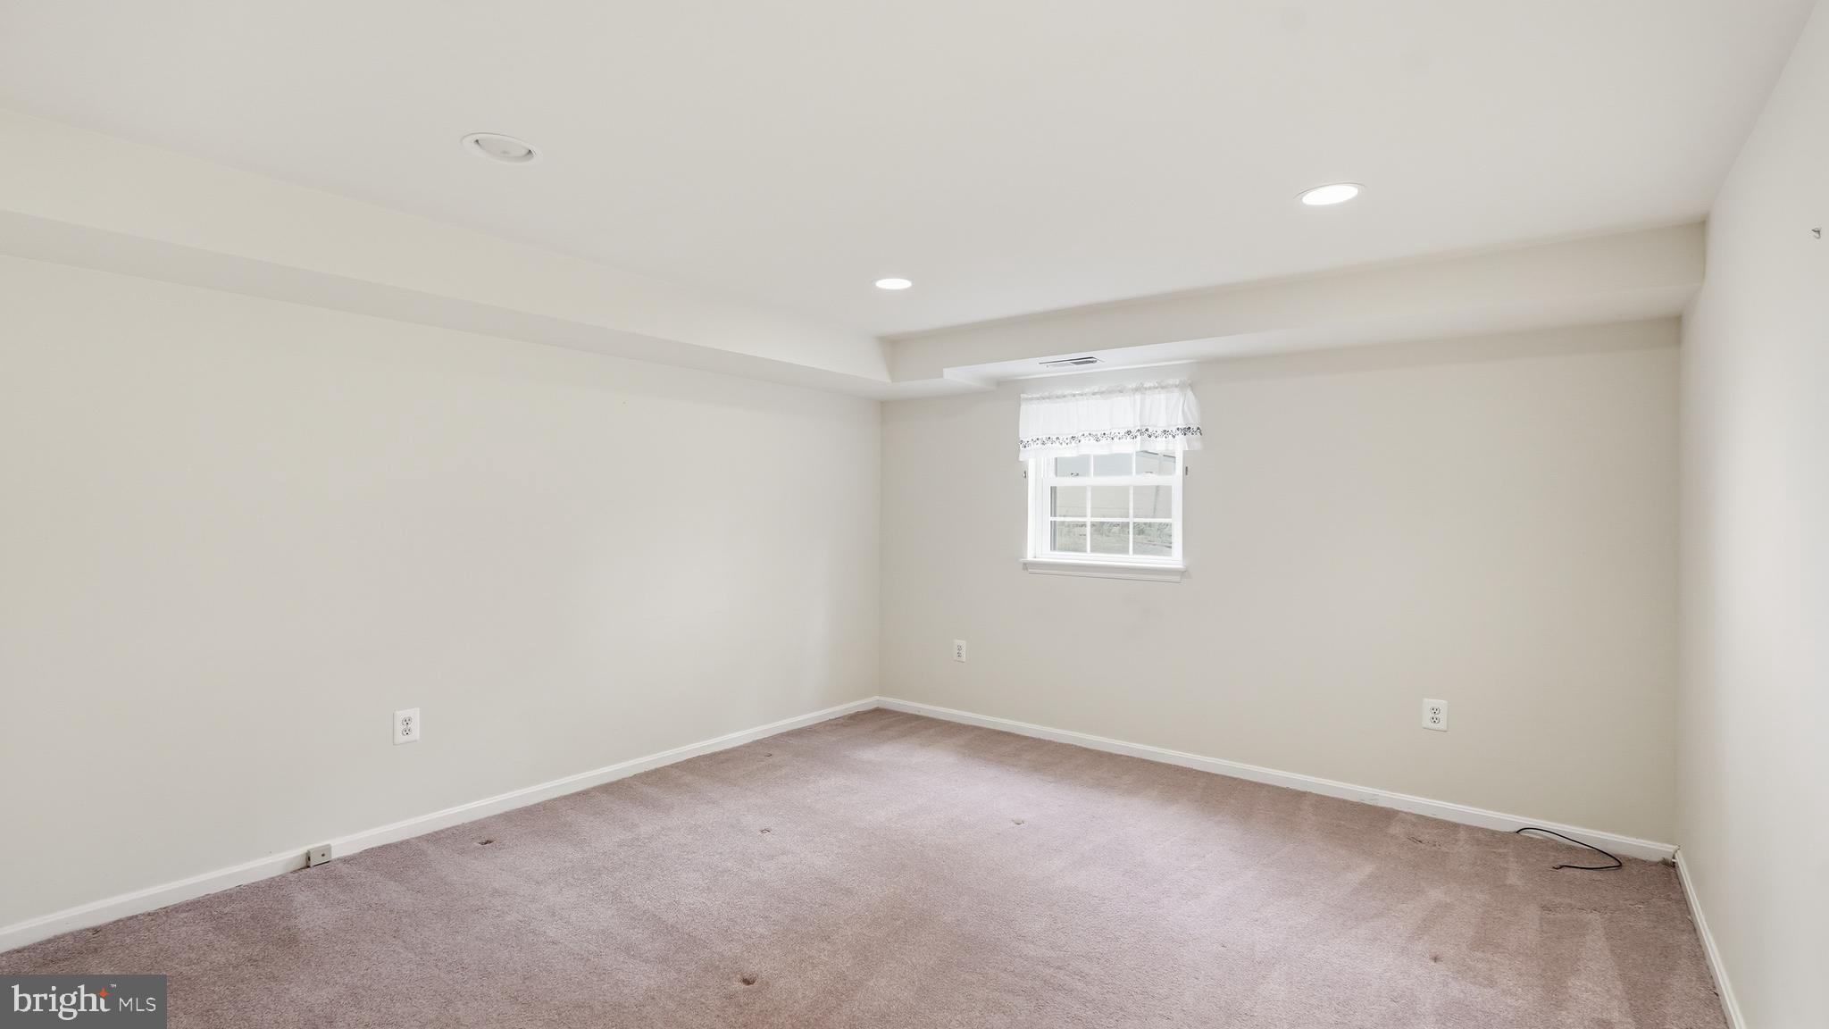
Downstairs, the home continues to surprise with an expansive family room accented by beautiful moldings, recessed lighting, built-in shelving, and a wood stove that creates a warm and welcoming focal point. Direct access to the two-car garage adds everyday convenience, while two additional generously sized rooms—each offering a closet—provide remarkable flexibility. Although the property’s septic system is approved for three bedrooms, these lower-level rooms could serve beautifully as guest spaces, home offices, hobby rooms, fitness areas or additional private retreats.

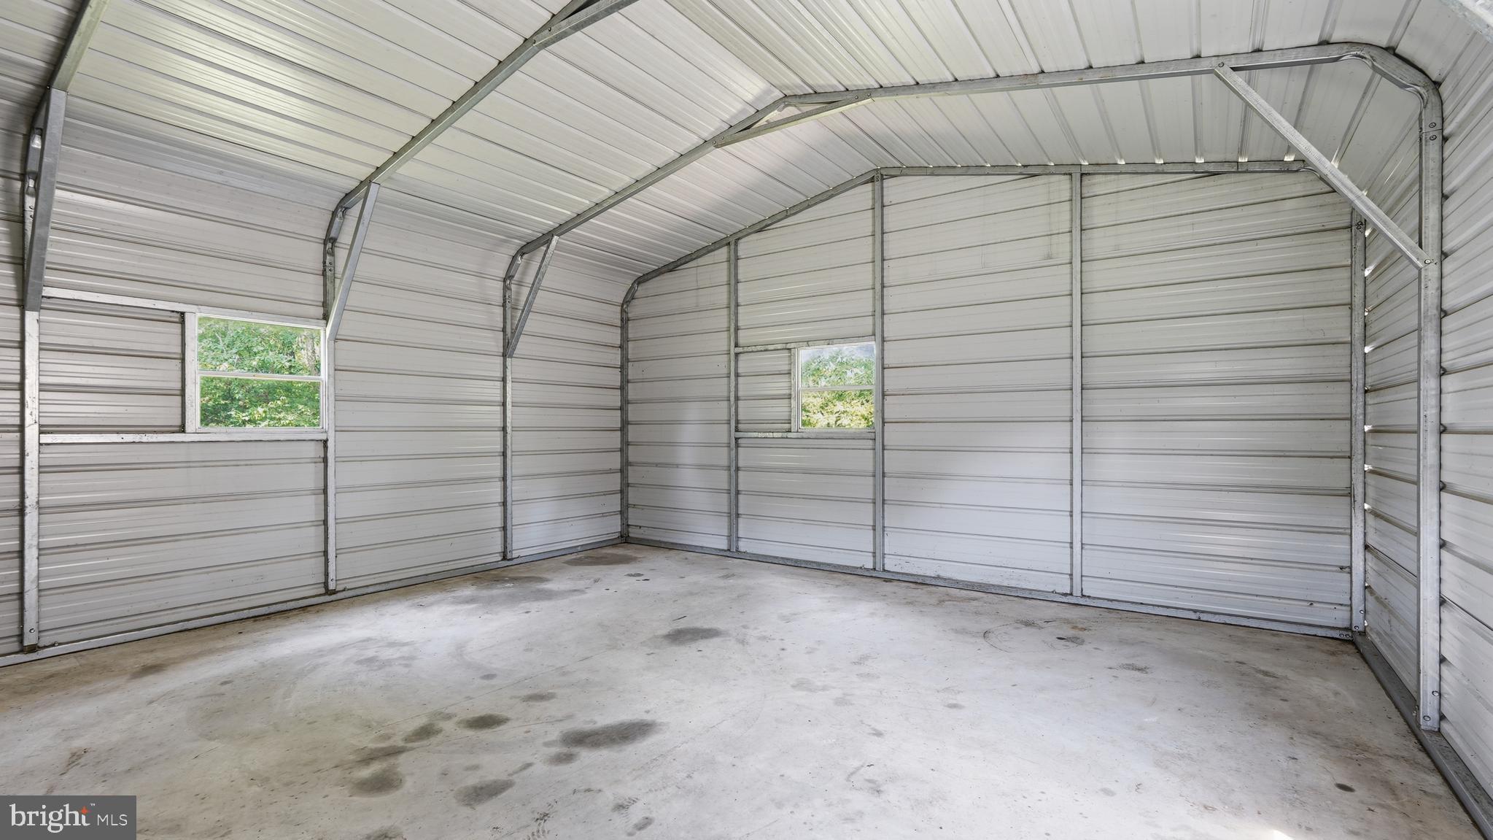
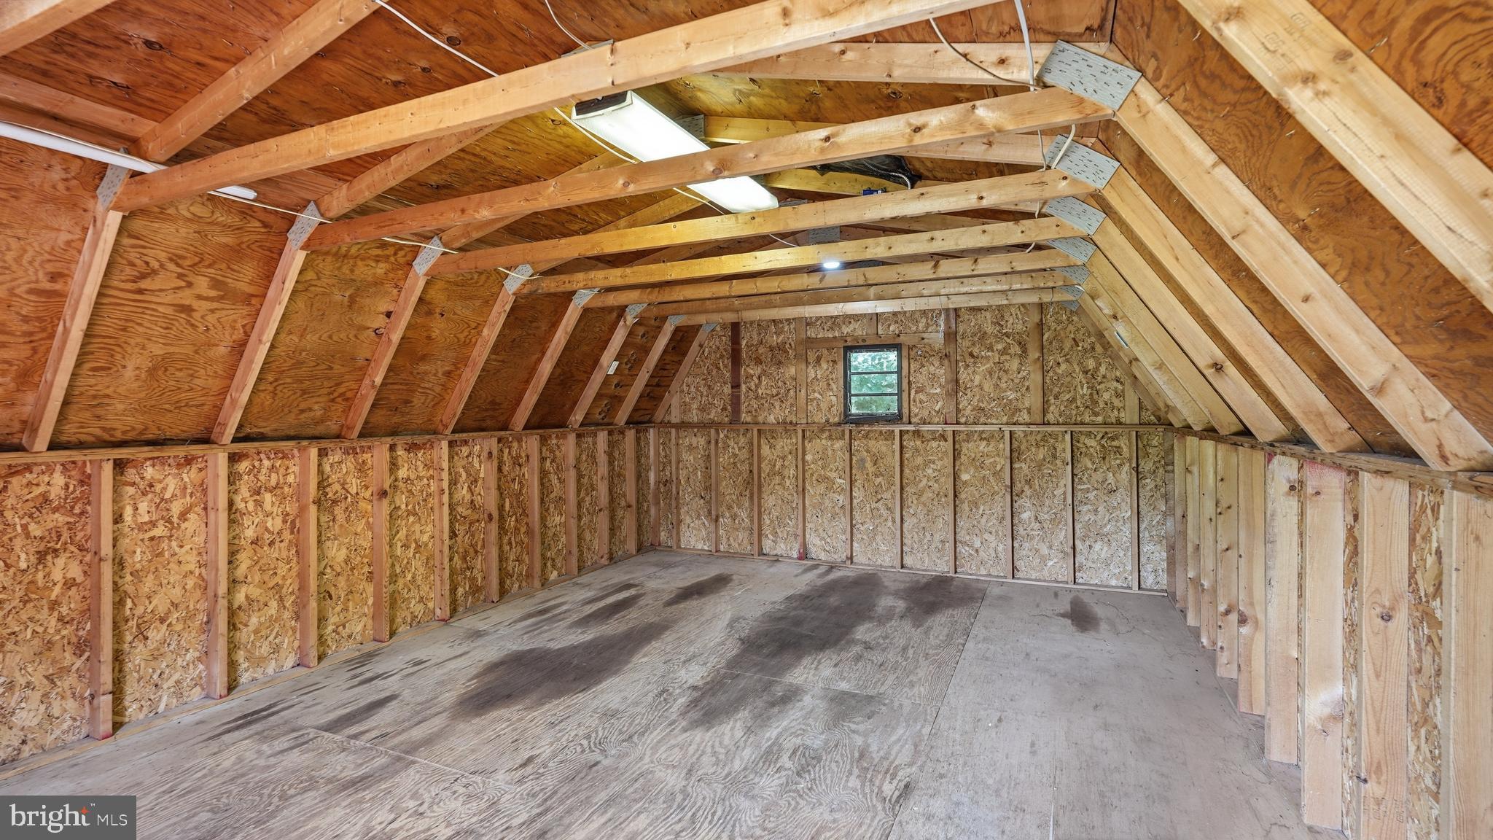
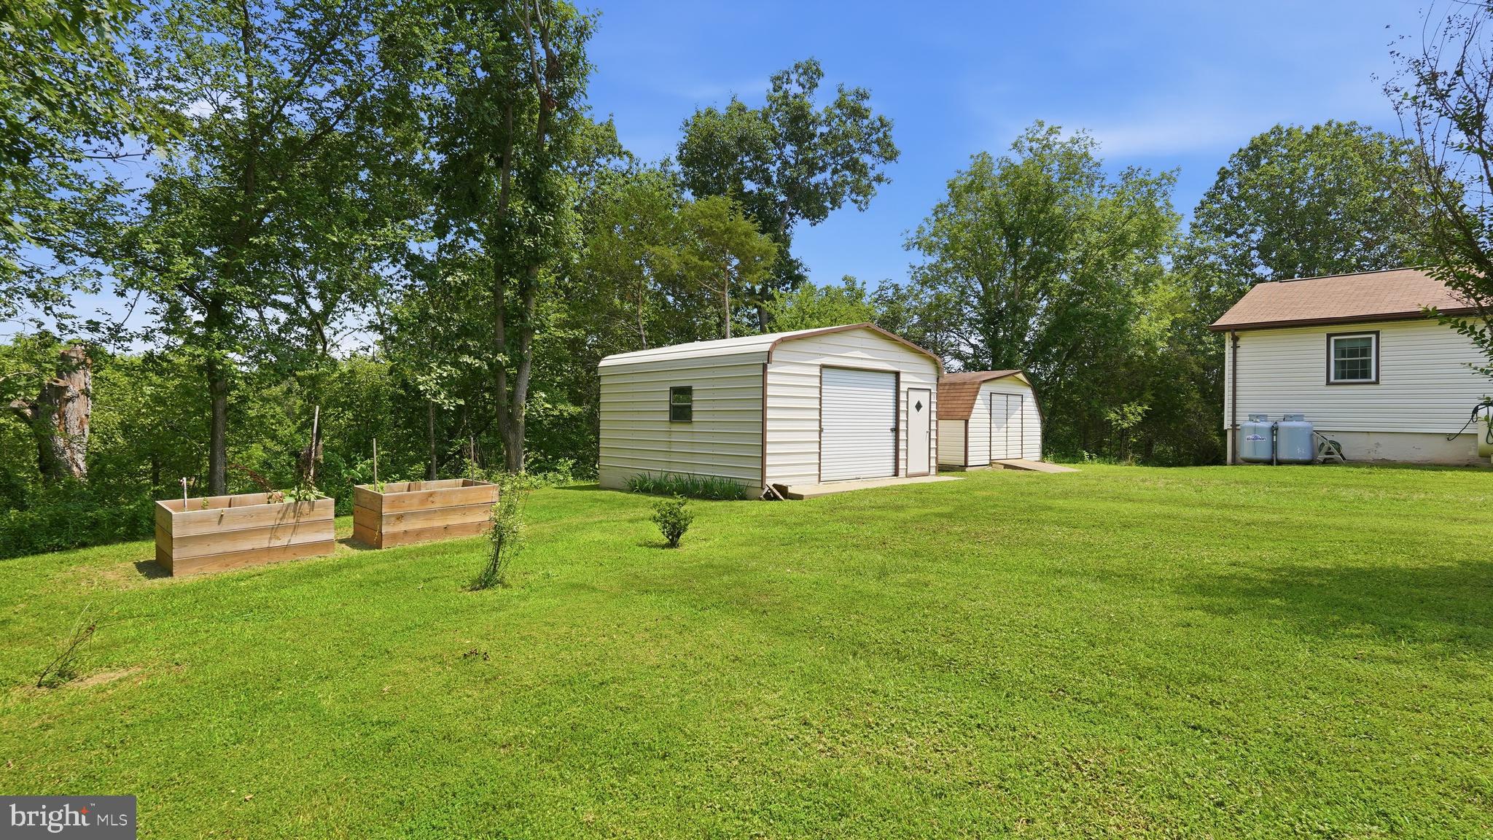
Outside, the setting is nothing short of serene. The broad, level backyard offers a peaceful canvas for recreation, gardening, outdoor entertaining or simply relaxing beneath an open sky. There is space to spread out, play, gather and enjoy the freedom that nearly three acres can provide. Two storage sheds sit on concrete slabs, including one equipped with electricity—perfect for equipment, tools, projects or workshop use.

Meticulously cared for and thoughtfully maintained, this property offers far more than a home. It is a private country retreat with room to grow, space to gather and possibilities in every direction. Here, tranquility is not something reserved for weekends—it is part of everyday life.

9288 BASTABLE MILL ROAD

Message successfully sent.

What would you like to know?

What is 3 + 4 ?

I agree to receive email communication and understand I can unsubscribe at any time.

I agree to be contacted by Charis Realty Group via call, email, and text for real estate services. To opt out, you can reply 'stop' at any time or reply 'help' for assistance. You can also click the unsubscribe link in the emails. Message and data rates may apply. Message frequency may vary. Privacy Policy

Related Properties

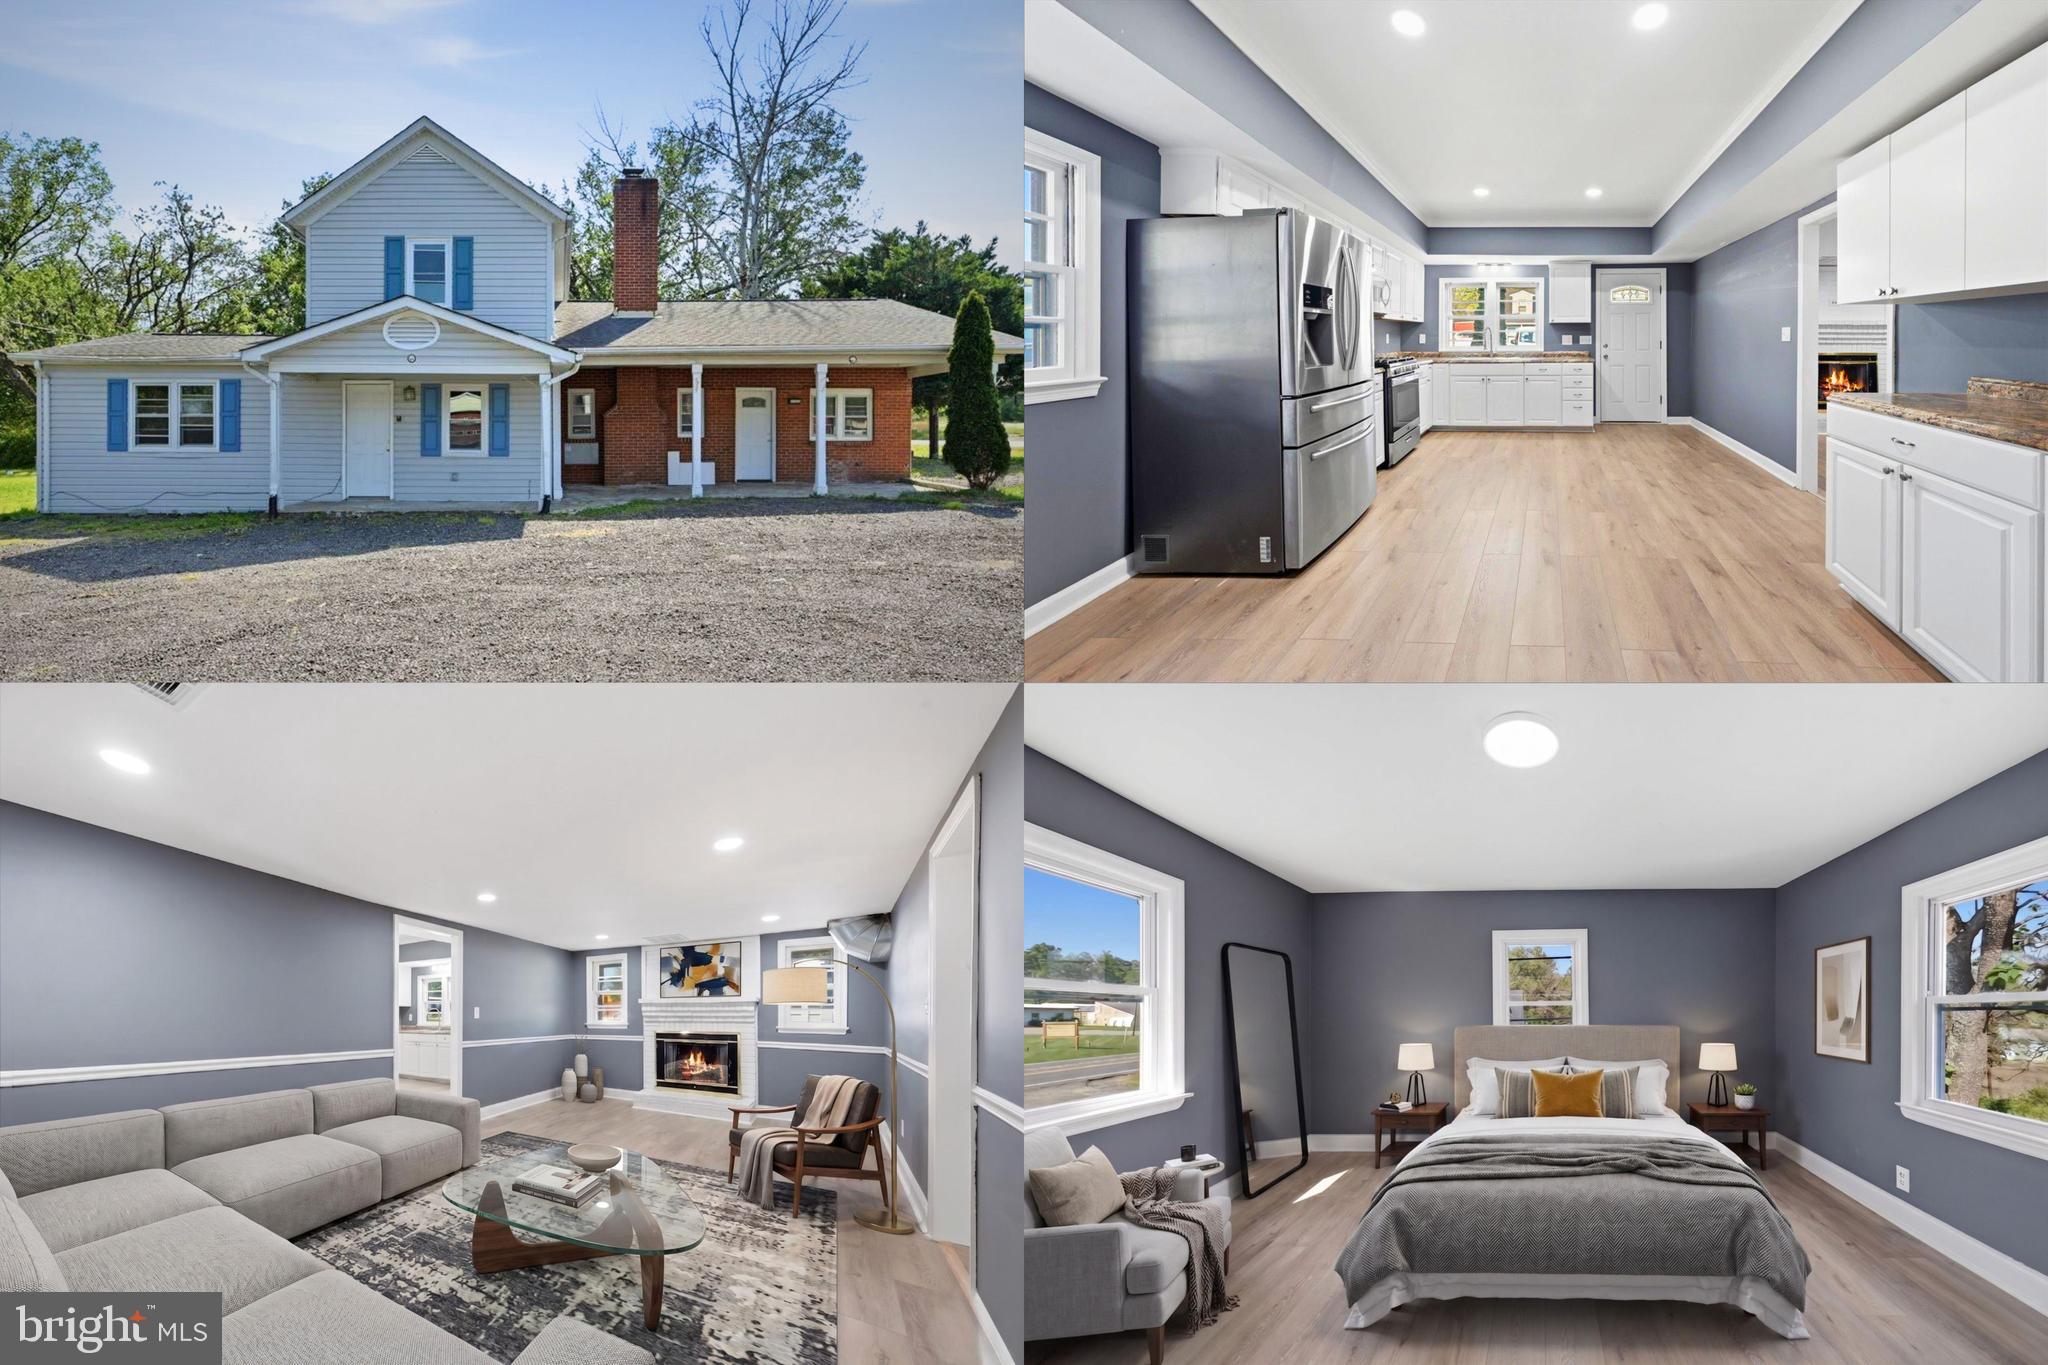
This charming National Folk Ranch home offers the perfect blend of timeless character, peaceful country living, and thoughtful modern updates. Situated on a spacious .47-acre corner lot in the heart of Catlett, the property provides a sense of privacy and tranquility while remaining conveniently close to shopping, dining, commuter routes, wineries, farmers markets, and everyday amenities. Inside, warm and inviting living spaces feature four bedrooms, two full baths, two fireplaces, and two additional bonus rooms that offer flexibility for a home office, guest space, hobby room, fitness area, or creative studio. The spacious layout combines farmhouse charm with the functionality today’s buyers are looking for. Major Renovation 2026 includes fresh interior paint, engineered flooring, plumbing upgrades, electrical upgrades, a new water heater, along with a public sewer connection completed in 2023 and HVAC system installed in 2024, new well pump and filtration, offering added comfort, efficiency, and peace of mind for years to come. The outdoor setting provides a ton of parking, room to relax, entertain, garden, or simply enjoy the scenic surroundings and slower pace that make Fauquier County so appealing. This property offers a rare opportunity to enjoy charm, commercial flexibility, convenience, and modern updates in a peaceful setting. Photos may be virtually staged
#VAFQ2022114

CATLETT

3571 CATLETT ROAD

4 Beds

2 Baths

2,435 Sq.Ft.

$525,000

MLS#: VAFQ2022114
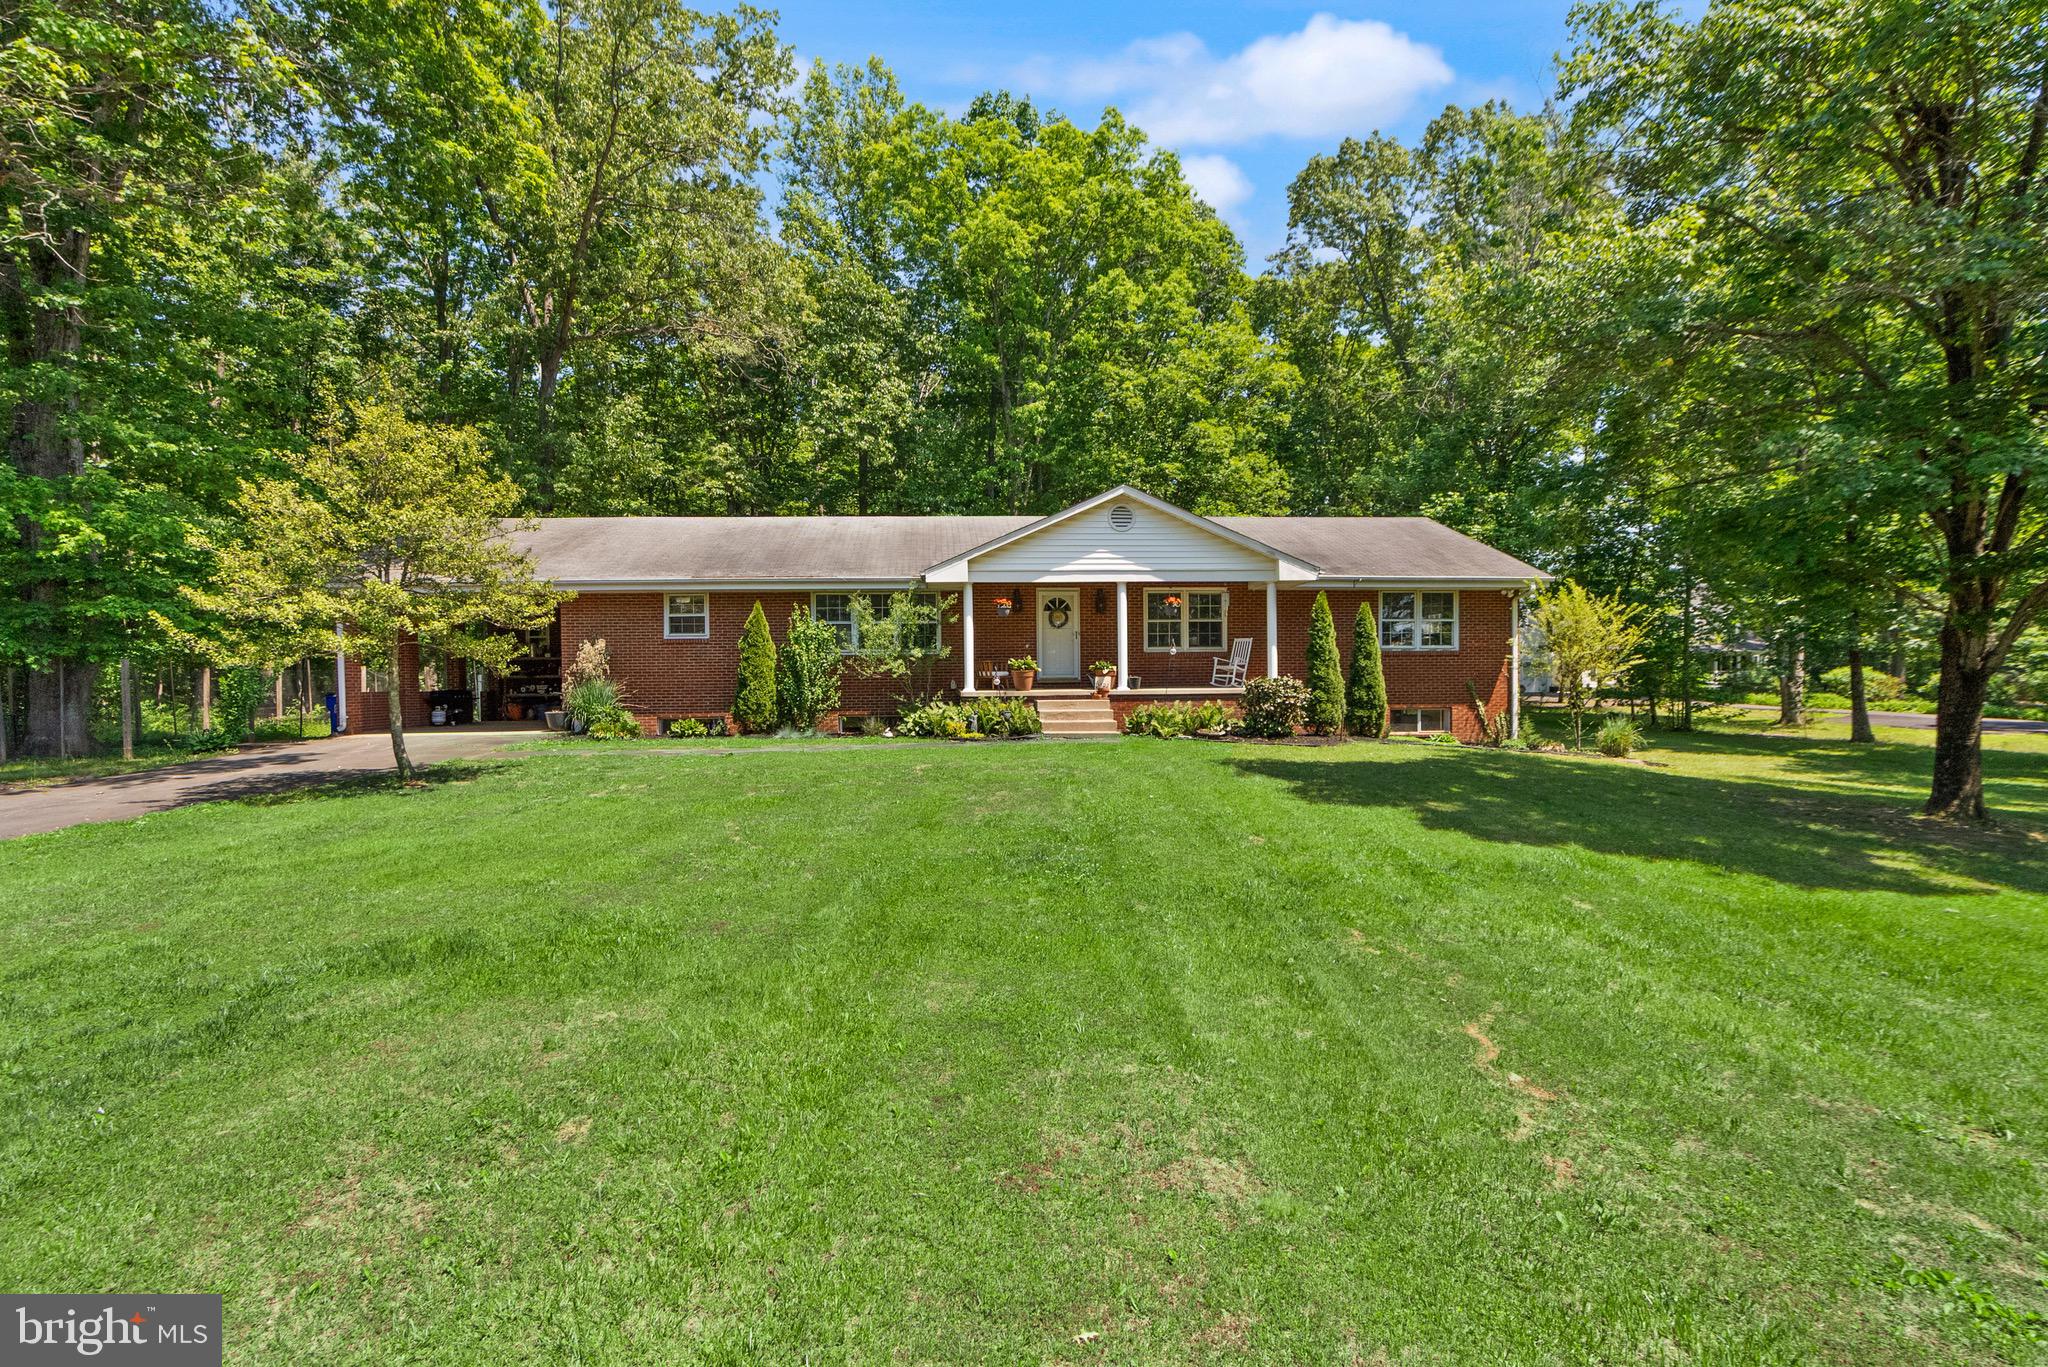
Welcome to 8131 Tall Pines Lane in beautiful Catlett — a remarkable custom home where privacy, craftsmanship, and modern comfort come together on a stunning homesite surrounded by nature. Nestled among mature trees and tranquil countryside views, this one-of-a-kind property offers nearly 5,000 square feet of thoughtfully designed living space with exceptional structural quality and timeless appeal. 

Built with impressive steel railroad beam construction, this home is designed for lasting strength and durability while offering warm, inviting spaces perfect for everyday living and entertaining.  Inside, the home features generous living spaces filled with natural light, creating the ideal environment for both relaxing and entertaining. The spacious kitchen serves as the heart of the home, featuring beautiful granite countertops, abundant cabinetry, and generous prep space ideal for cooking, gathering, and hosting family and friends. 

Step outside and enjoy your own private oasis — whether sipping coffee on the porch, hosting summer cookouts, or simply taking in the peaceful surroundings under the tall pines. The expansive property provides endless possibilities for outdoor living, gardening, recreation, or creating the country lifestyle you’ve been dreaming of.

Additional highlights include the whole-house generator, providing peace of mind and year-round comfort no matter the season. Recent upgrades include high-efficiency mini-split air conditioning units strategically installed throughout the home's primary living spaces. 

Located in sought-after Catlett, zoned for noted Kettle Run High School, this home offers the tranquility of country living while remaining conveniently close to commuter routes, shopping, dining, wineries, and all that Northern Virginia has to offer.

Don’t miss this rare opportunity to own a slice of Virginia countryside paradise!
#VAFQ2022144

CATLETT

8131 TALL PINES LANE

5 Beds

2 Baths

3,614 Sq.Ft.

$660,000

MLS#: VAFQ2022144
NO HOA! Welcome to peaceful country living on 1.01 acres just 10 minutes from Gainesville. This charming property offers privacy, open space, and the freedom to enjoy country living without HOA restrictions. RECENT UPDATES: New LVP flooring, new water softener system, new septic system components for a 3-bedroom home, new dryer, and new pool filter, new water heater (2025) OUTDOOR FEATURES: Inground pool, spacious yard, and plenty of room for gardening, pets, entertaining, and recreation. LOCATION, LOCATION! Just 10 minutes from Gainesville, where you'll find abundant shopping, restaurants, entertainment, grocery stores, and everyday conveniences. Enjoy the perfect balance of peaceful country living with quick access to everything you need! Conveniently located near Nokesville, Bealeton, Warrenton, and Manassas with easy access to Routes 28, 29, 15, and I-66. Enjoy the perfect balance of rural tranquility and modern convenience.
#VAFQ2022720

CATLETT

4921 DUMFRIES ROAD

3 Beds

1 Baths

1,180 Sq.Ft.

$500,000

MLS#: VAFQ2022720

 - property

Send a message

Message successfully sent.

Your message

What is 3 + 4 ?

Reason for contacting?

I agree to receive email communication and understand I can unsubscribe at any time.

I agree to be contacted by Charis Realty Group via call, email, and text for real estate services. To opt out, you can reply 'stop' at any time or reply 'help' for assistance. You can also click the unsubscribe link in the emails. Message and data rates may apply. Message frequency may vary. Privacy Policy

Sign Out

Virtual Assistant

Would you like to take the next step with this property? We can help you schedule a showing or virtual tour, or send you more details.

Yes, I would like more information.

Thank You for Your Reply, One of Our Agents will contact you as soon as possible

No, maybe later.

Thank you, you can always contact me via email, phone number or through the contact form.

Realhub AI

Lucy - Your AI-Powered Realtor

Update Your Temporary Password

Personalize your search

Enter your email and we'll notify you immediately when new listings match what you're looking for.

or enter email address

Already have an account ? Login here

Continue your home search

I agree to receive communications and understand I can unsubscribe at any time.

I agree to be contacted by Charis Realty Group via call, email, and text for real estate services. To opt out, you can reply 'stop' at any time or reply 'help' for assistance. You can also click the unsubscribe link in the emails. Message and data rates may apply. Message frequency may vary. Privacy Policy

Already have an account ? Login here

We use cookies

We use cookies primarily for analytics to enhance your experience. By accepting, you agree to our use of these cookies. You can manage your preferences or learn more about our cookies policy.