
Property
Beds
4
Full Baths
2
1/2 Baths
1
Year Built
1999
Sq.Footage
2,528
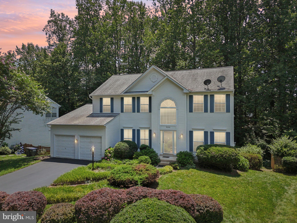
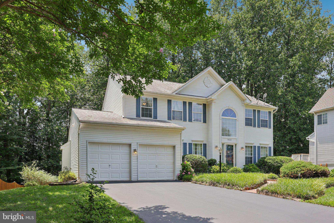
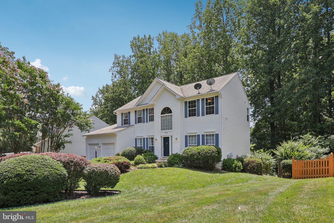
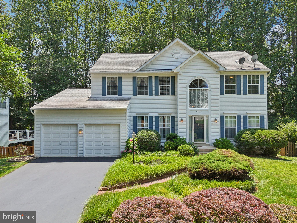
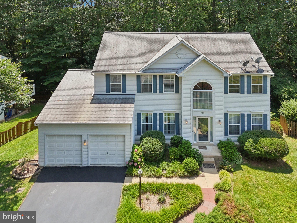
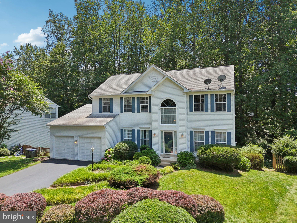
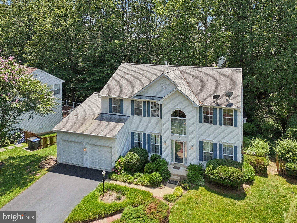
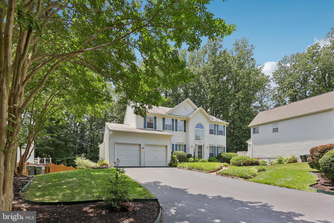
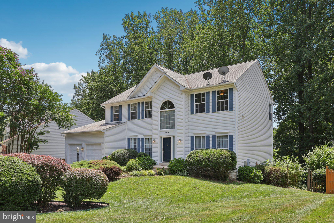
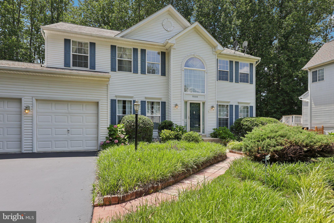
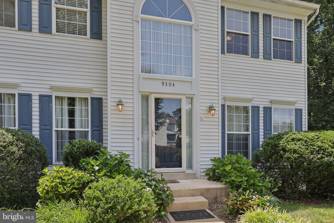
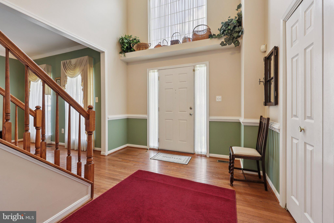
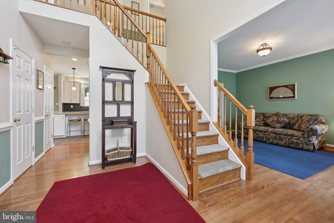
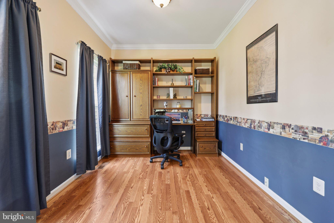
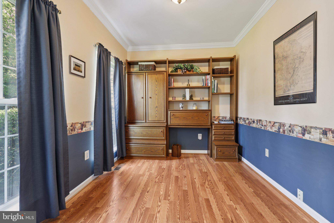
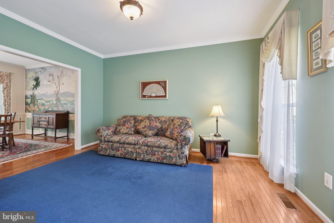
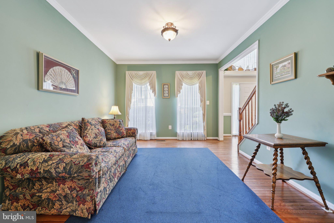
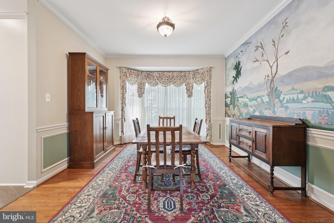
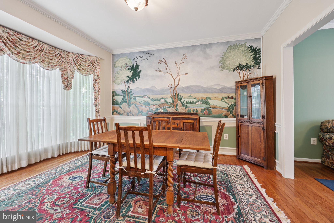
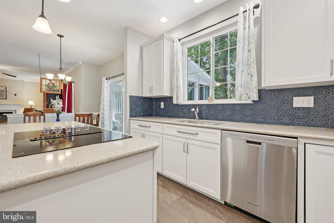
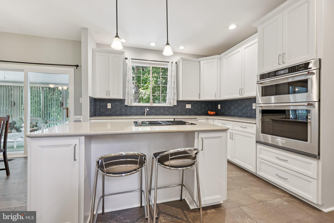
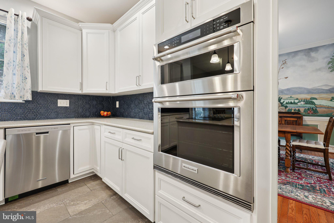
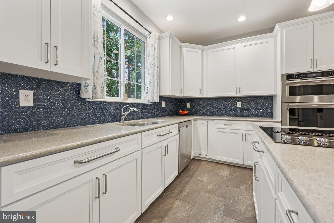
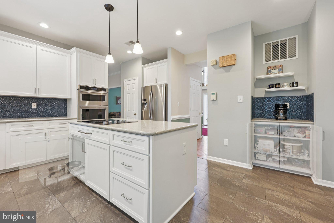
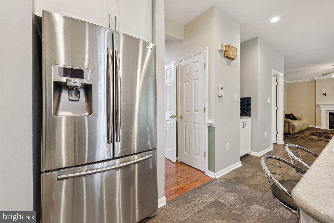
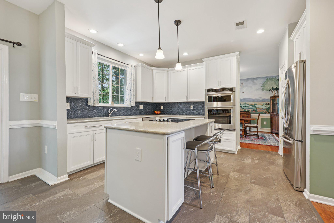
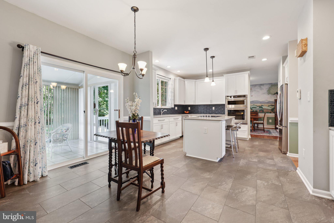
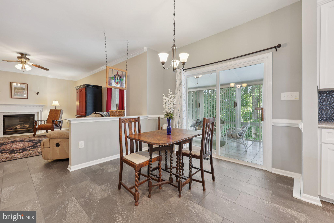
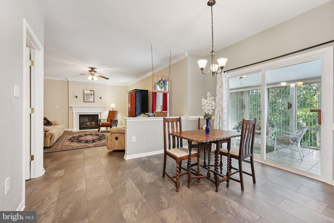
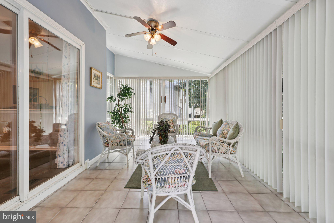
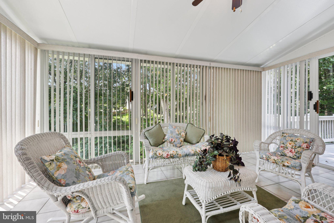
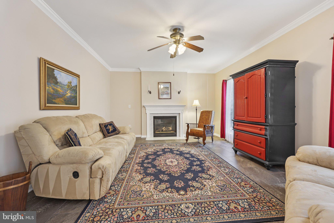
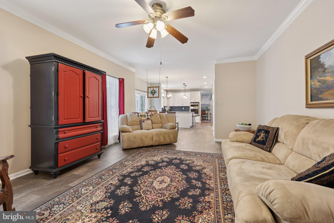
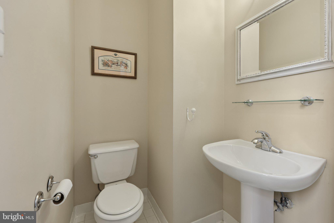
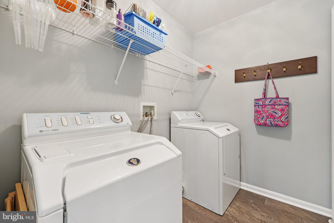
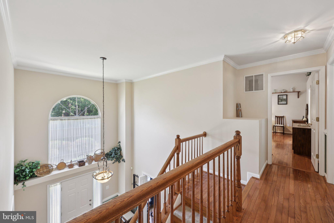
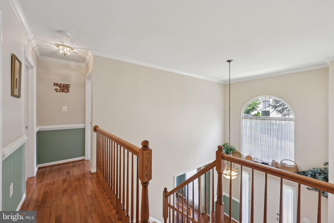
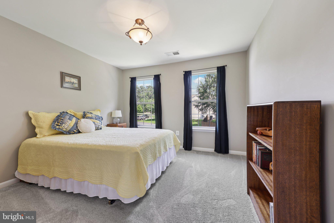
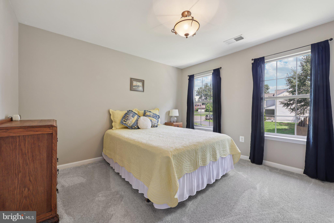
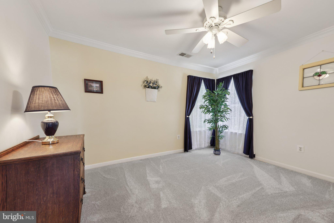
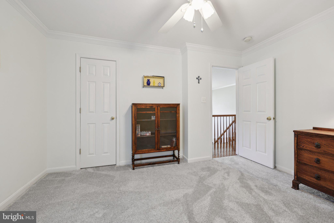
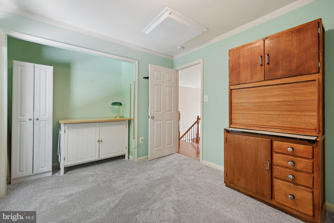
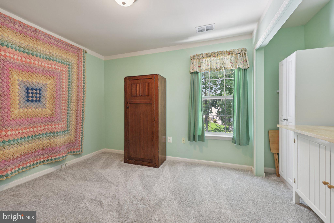
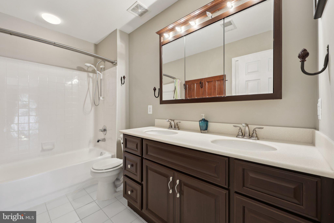
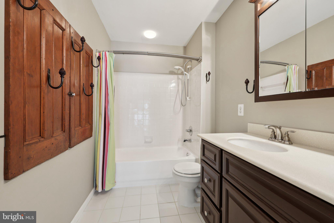
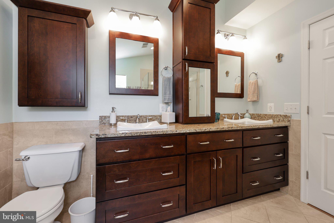
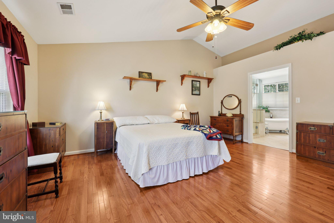
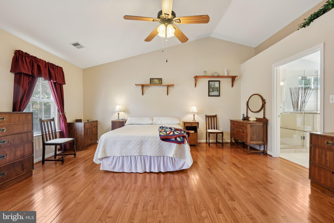
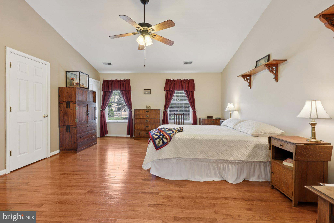
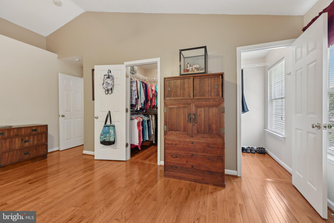
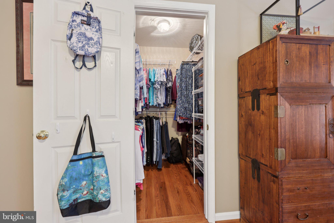
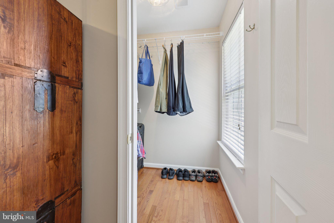
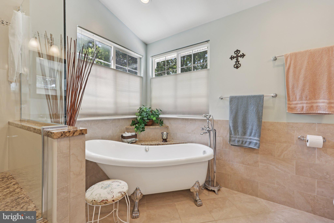
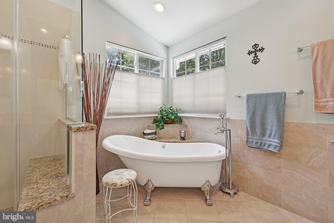
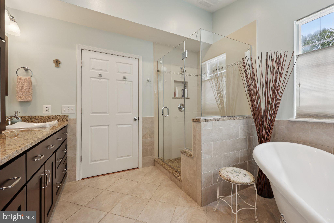
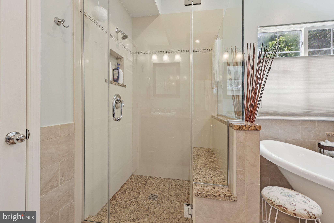
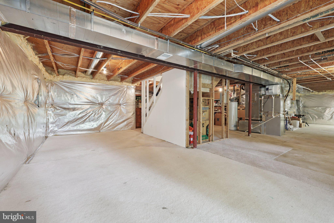
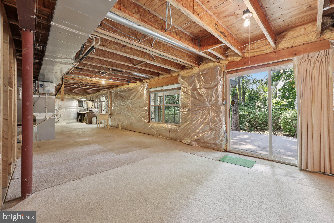
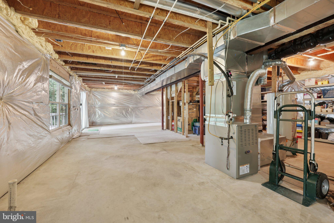
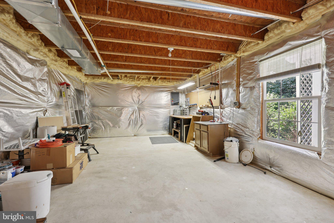
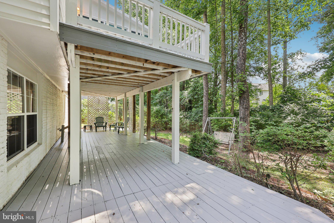
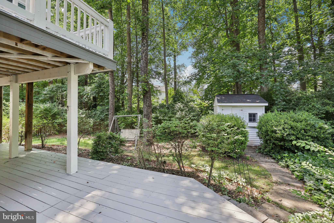
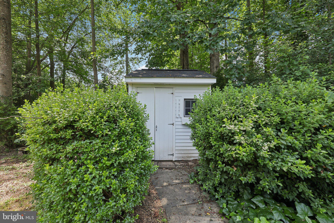
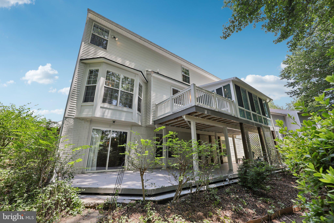
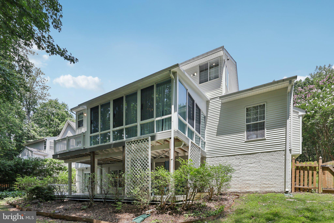
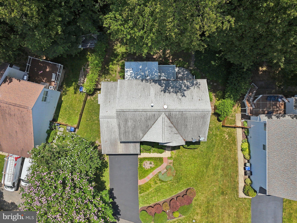
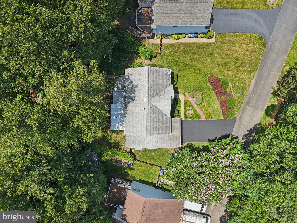
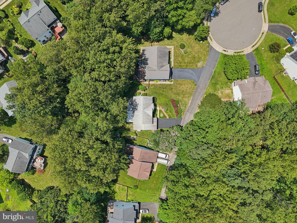
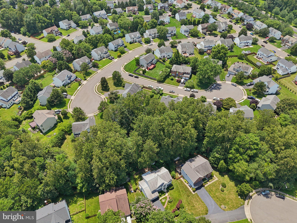
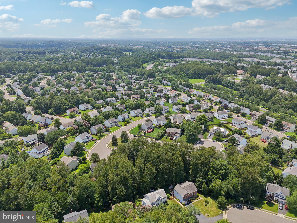
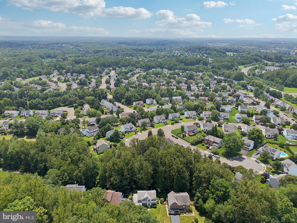
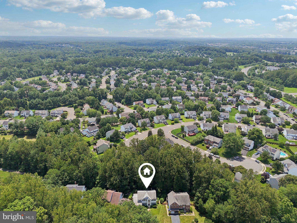
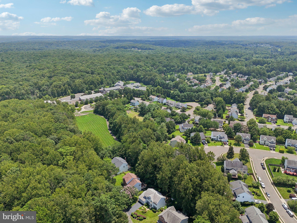
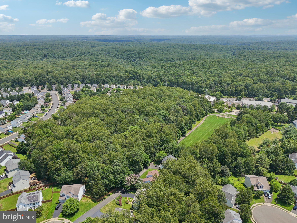
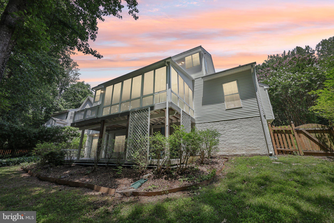
Price Reduced! Welcome to 9304 Bradley Court, a charming and thoughtfully updated 4-bedroom, 2.5-bathroom home tucked away on a peaceful cul-de-sac in Manassas Park. Blending timeless character with smart, modern updates, this residence offers both comfort and personality—perfect for buyers seeking a home with lasting quality and unique charm. Inside, the professionally remodeled kitchen (2023) features stainless steel appliances, soft-close and pull-out cabinetry, luxury vinyl tile flooring, stylish light fixtures, and five additional cabinets for expanded storage. Designed by a professional organizer, the layout is both beautiful and highly functional. Just off the kitchen, the dining room showcases a one-of-a-kind mural inspired by the historic village of Waterford—creatively including a hand-painted image of this very home, giving the space an artistic and deeply personal touch. The family room and breakfast area also feature luxury vinyl tile flooring (2023), while all four bedrooms were updated with brand-new carpet in May 2025. The primary bedroom includes gunstock oak hardwood flooring (2014), and the dedicated home office features new flooring as well. The primary bathroom was fully renovated in 2014 with updated cabinets, countertops, double sinks, a walk-in shower, and new flooring—blending comfort and elegance. A stunning clawfoot soaking tub adds a touch of classic luxury to the space. Both the kitchen and bathrooms are equipped with soft-close, pull-out cabinetry for a unified, high-end finish throughout. Crown molding adds classic style, while a gas fireplace provides a cozy, welcoming atmosphere in the main living space. Just off the kitchen, you’ll find a bright and enclosed sunroom, perfect for enjoying your morning coffee or relaxing year-round. Beat the heat with a wonderfully shaded backyard, which offers privacy, serenity, and a detached shed for extra storage or workspace. A standout feature of the home is the large, unfinished walkout basement—already plumbed for a bathroom and equipped with a utility sink. This expansive area opens to an attached lower porch and offers tremendous potential for future living space, whether you envision a guest suite, entertainment room, or workshop. Practicality meets peace of mind with a two-car garage, providing ample parking and additional storage. The exterior has been meticulously maintained and updated. The main roof was replaced in 2018 with CertainTeed XT-25 shingles (25-year warranty), and the shed roof was replaced in April 2025. A Gutter Helmet system was installed in 2019, with upgraded and replaced gutters in 2011 and 2013. Additional exterior improvements include a resized kitchen window and matching vinyl siding (2011), as well as drywall installation in the sunroom (2012). Energy efficiency upgrades abound, including a Carrier Infinity Two-Stage Air Conditioner and Infinity 80 Furnace (2019), R-49 attic insulation, foam insulation in soffits and joists, a solar attic fan, and an insulated attic door (2014). Electrical updates include overhead lighting in four rooms, additional outlets in the basement, and a ceiling fan in the primary bedroom. Utility costs are budget-friendly, with average monthly bills of $95 for water/sewer, $85 for electricity, and $83 for gas. 9304 Bradley Court is more than a house—it’s a thoughtfully cared-for home with modern systems, elegant touches, and a touch of local history. Whether you’re relaxing by the fireplace, admiring the custom mural, enjoying the sunroom, or planning your dream basement space, this home is ready to welcome you with warmth and character.
Features & Amenities
Interior
-
Other Interior Features
Open Floorplan
-
Total Bedrooms
4
-
Bathrooms
2
-
1/2 Bathrooms
1
-
Above Grade Finished Area
2528.0
-
Basement YN
YES
-
Cooling YN
YES
-
Cooling
Central Air, Electric
-
Fireplace YN
YES
-
Heating YN
YES
-
Heating
Exhaust Fan, Natural Gas, Forced Air
-
Pet friendly
N/A
Exterior
-
Garage
Yes
-
Garage spaces
2
-
Construction Materials
Vinyl Siding
-
Parking
Garage Door Opener, Off Street, Garage, Attached
-
Patio and Porch Features
Patio
-
Pool
No
-
Waterfront YN
NO
-
View
Trees/Woods, Garden, Scenic
Area & Lot
-
Lot Size(acres)
0.26
-
Lot Size(square feet)
11,325
-
Property Type
Residential
-
Property Sub Type
Single Family Residence
-
Architectural Style
Colonial
Price
-
Sales Price
$685,000
-
Tax Amount
$9,349
-
Sq. Footage
2,528
-
Price/SqFt
$270
HOA
-
Association
YES
-
Association Fee
$104
-
Association Fee Frequency
Quarterly
-
Association Fee Includes
N/A
School District
-
Elementary School
N/A
-
Middle School
N/A
-
High School
N/A
Property Features
-
New Construction
NO
-
Foundation Details
Other
-
Senior Community YN
NO
-
Sewer
Public Sewer
-
Tax Lot
254
-
Water Source
Public
Schedule a Showing
Showing scheduled successfully.
Mortgage calculator
Estimate your monthly mortgage payment, including the principal and interest, property taxes, and HOA. Adjust the values to generate a more accurate rate.
Your payment
Principal and Interest:
$
Property taxes:
$
HOA fees:
$
Total loan payment:
$
Total interest amount:
$
Location
County
MANASSAS PARK CITY
Elementary School
Middle School
High School
Listing Courtesy of Peter James Van Cleave, EXP Realty, LLC
RealHub Information is provided exclusively for consumers' personal, non-commercial use, and it may not be used for any purpose other than to identify prospective properties consumers may be interested in purchasing. All information deemed reliable but not guaranteed and should be independently verified. All properties are subject to prior sale, change or withdrawal. RealHub website owner shall not be responsible for any typographical errors, misinformation, misprints and shall be held totally harmless.

Salesperson, Realtor
Laurie Hailey
Call Laurie today to schedule a private showing.

* Listings on this website come from the FMLS IDX Compilation and may be held by brokerage firms other than the owner of this website. The listing brokerage is identified in any listing details. Information is deemed reliable but is not guaranteed. If you believe any FMLS listing contains material that infringes your copyrighted work please click here to review our DMCA policy and learn how to submit a takedown request.© 2024 FMLS.
Related Properties

MANASSAS PARK
9008 RUGBY ROAD
3 Beds
2 Baths
2,249 Sq.Ft.
$619,000
MLS#: VAPW2130102

MANASSAS PARK
9317 PAUL DRIVE
4 Beds
3 Baths
2,903 Sq.Ft.
$674,900
MLS#: VAMP2004278

MANASSAS PARK
9260 MATTHEW DRIVE
4 Beds
3 Baths
3,416 Sq.Ft.
$675,000
MLS#: VAMP2004292

MANASSAS PARK
157 MANASSAS DRIVE
5 Beds
3 Baths
2,187 Sq.Ft.
$633,800
MLS#: VAMP2003998

MANASSAS PARK
168 MANASSAS DRIVE
5 Beds
2 Baths
2,136 Sq.Ft.
$550,000
MLS#: VAMP2004042

MANASSAS PARK
9335 COUGAR COURT
4 Beds
3 Baths
3,162 Sq.Ft.
$625,000
MLS#: VAMP2004114

MANASSAS PARK
9402 LUKE DRIVE
3 Beds
3 Baths
2,197 Sq.Ft.
$655,000
MLS#: VAMP2004252

MANASSAS PARK
9195 MATTHEW DR
6 Beds
3 Baths
4,248 Sq.Ft.
$789,000
MLS#: VAMP2004234
.png)