Features & Amenities

Interior

  • Other Interior Features

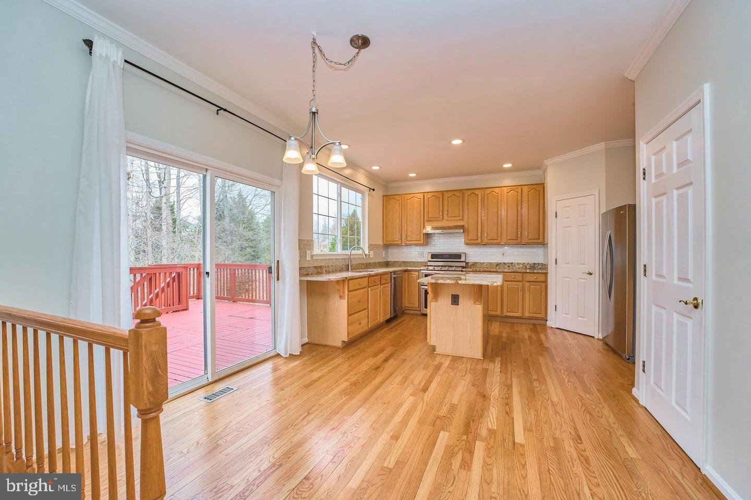
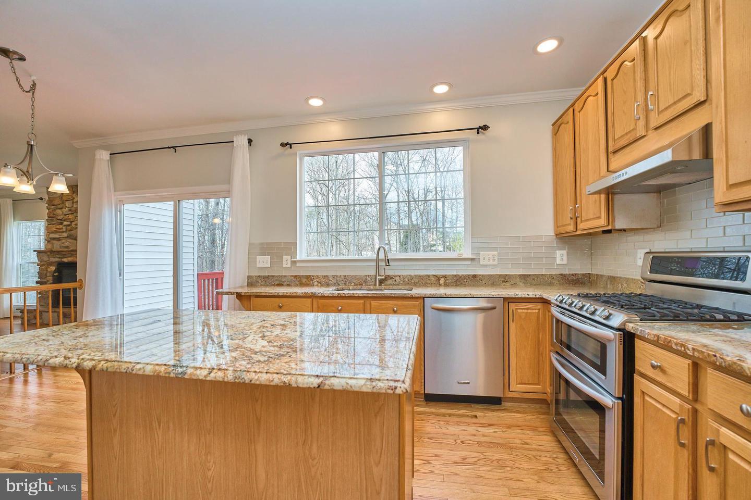
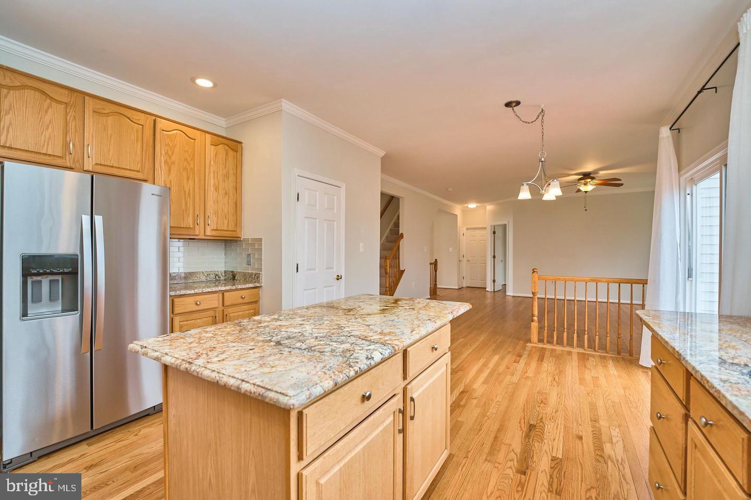
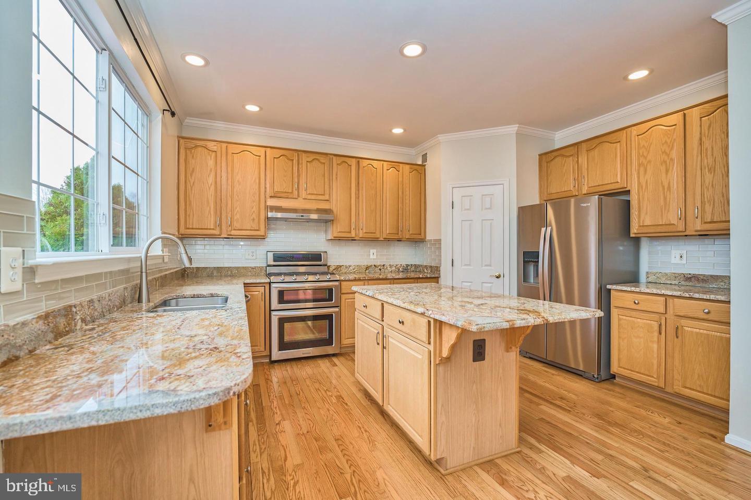
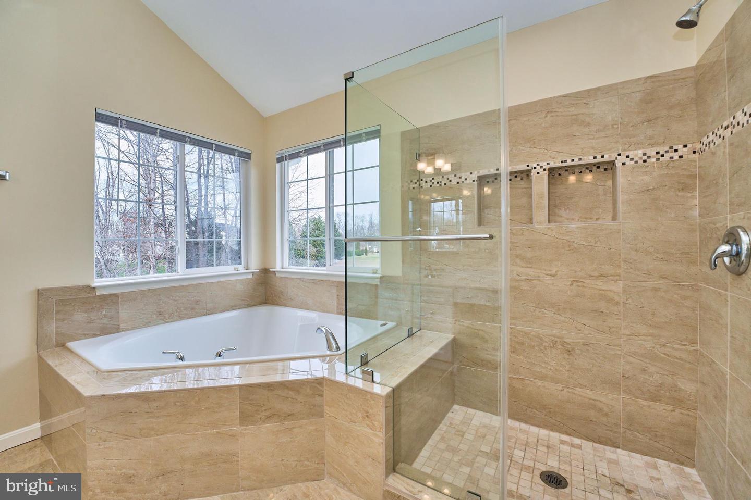
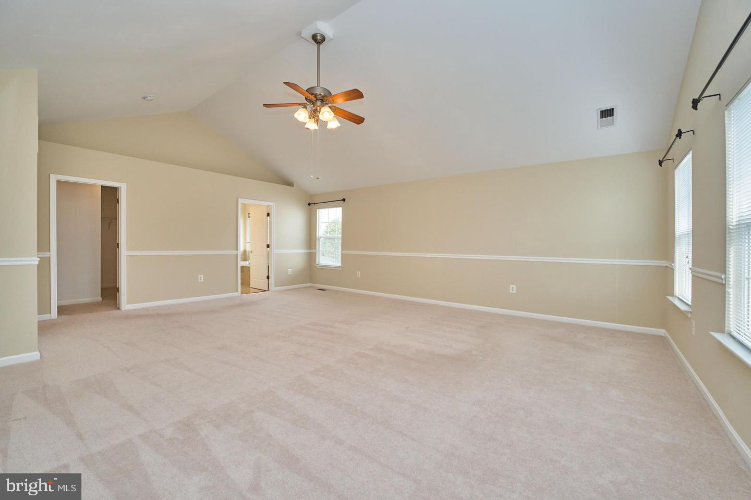
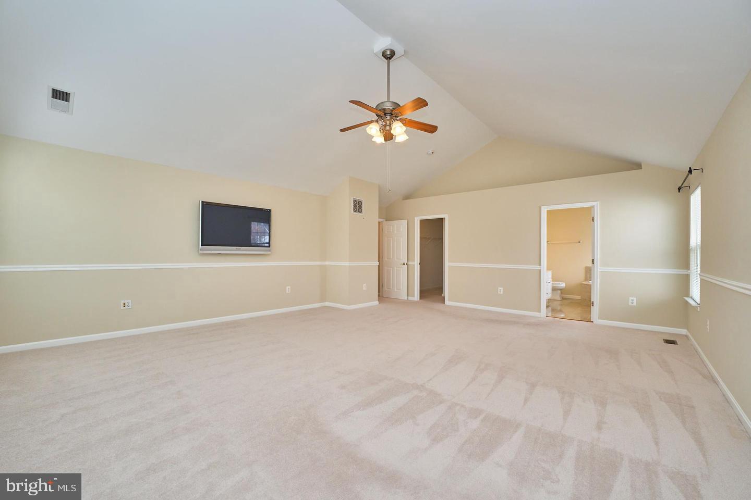
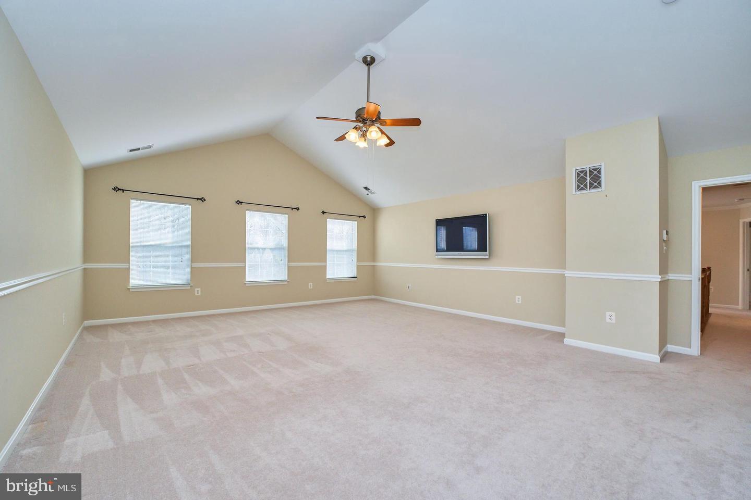
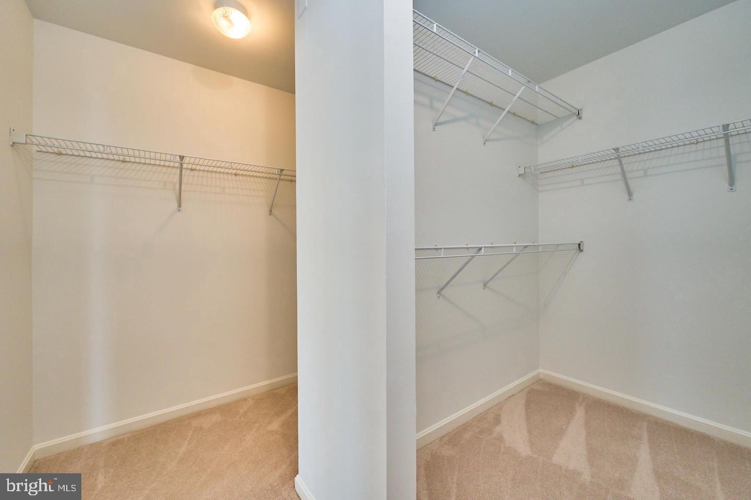
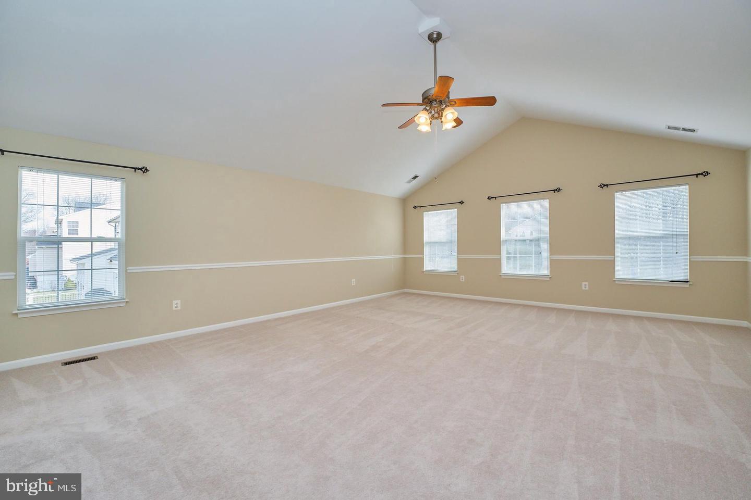
    Eat-in Kitchen, Ceiling Fan(s), Kitchen Island, Recessed Lighting, Walk-In Closet(s), Vaulted Ceiling(s), High Ceilings, Soaking Tub

  • Total Bedrooms

    7

  • Bathrooms

    3

  • 1/2 Bathrooms

    1

  • Above Grade Finished Area

    2918.0

  • Basement YN

    YES

  • Cooling YN

    YES

  • Cooling

    Central Air, Ceiling Fan(s), Electric

  • Fireplace YN

    YES

  • Heating YN

    YES

  • Heating

    Exhaust Fan, Natural Gas, Forced Air

  • Pet friendly

    No

Exterior

  • Garage

    Yes

  • Garage spaces

    2

  • Construction Materials

    Brick Veneer, Vinyl Siding, Frame

  • Parking

    Garage Door Opener, Asphalt, On Street, Garage, Driveway, Attached

  • Patio and Porch Features

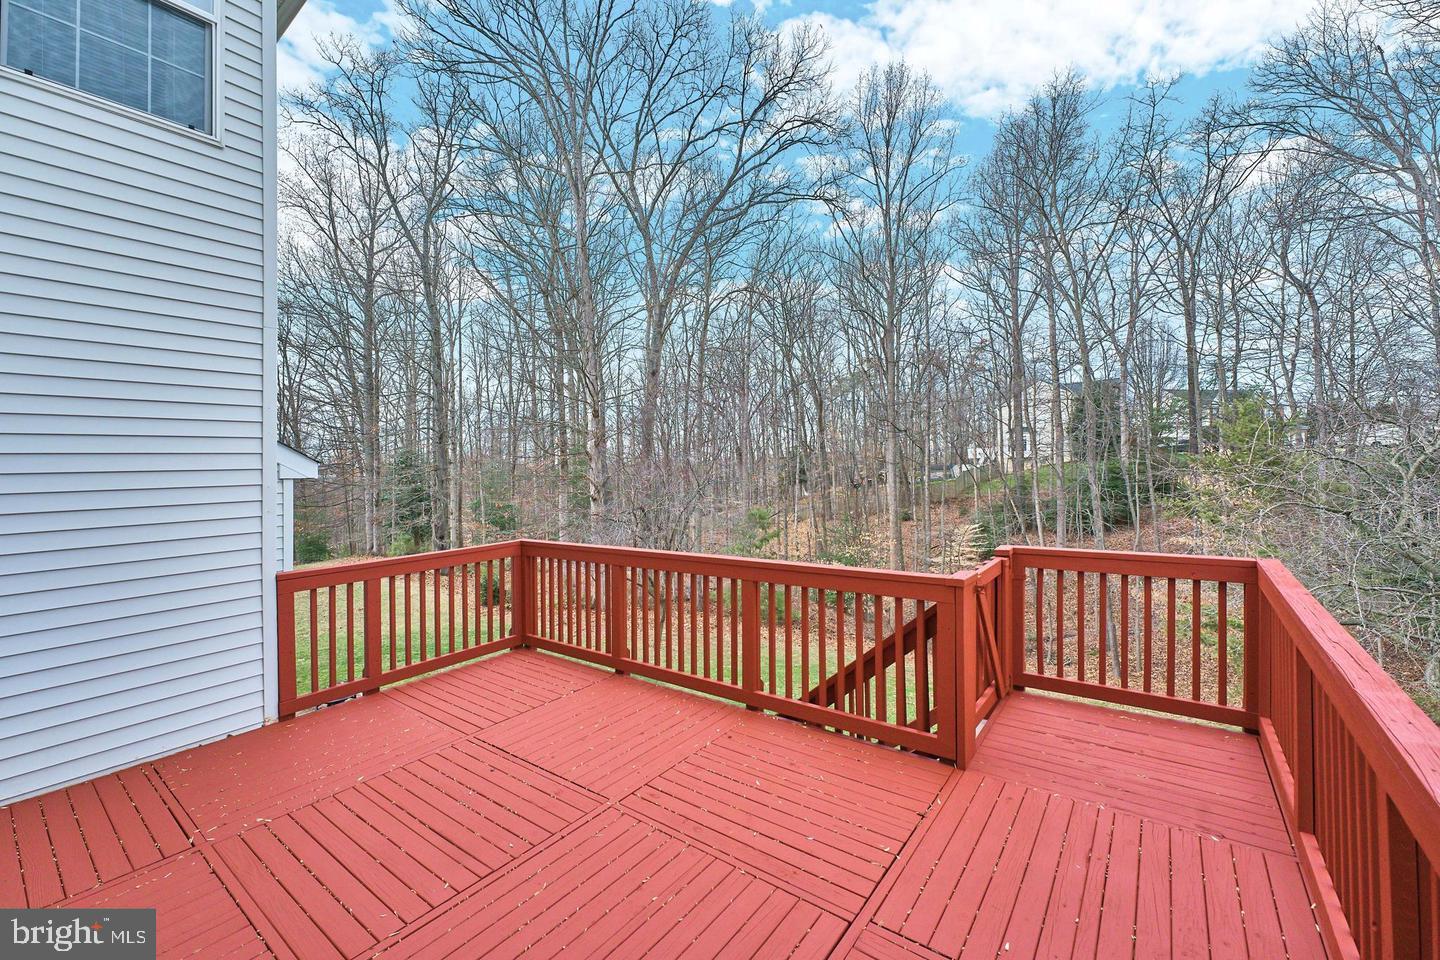
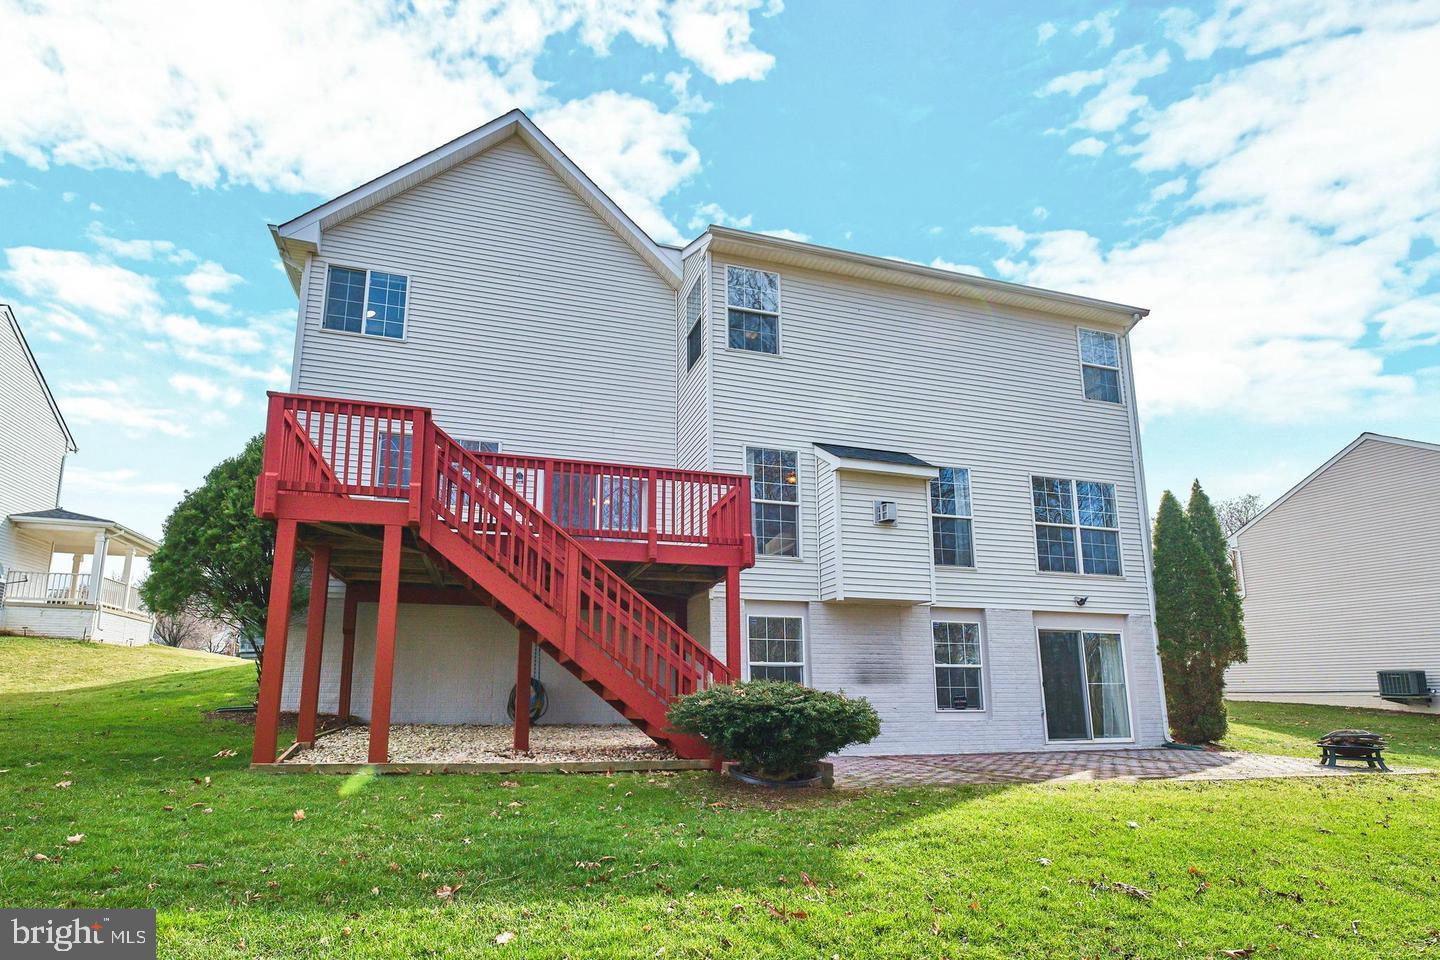
    Deck, Patio

  • Pool

    No

  • Waterfront YN

    NO

  • View

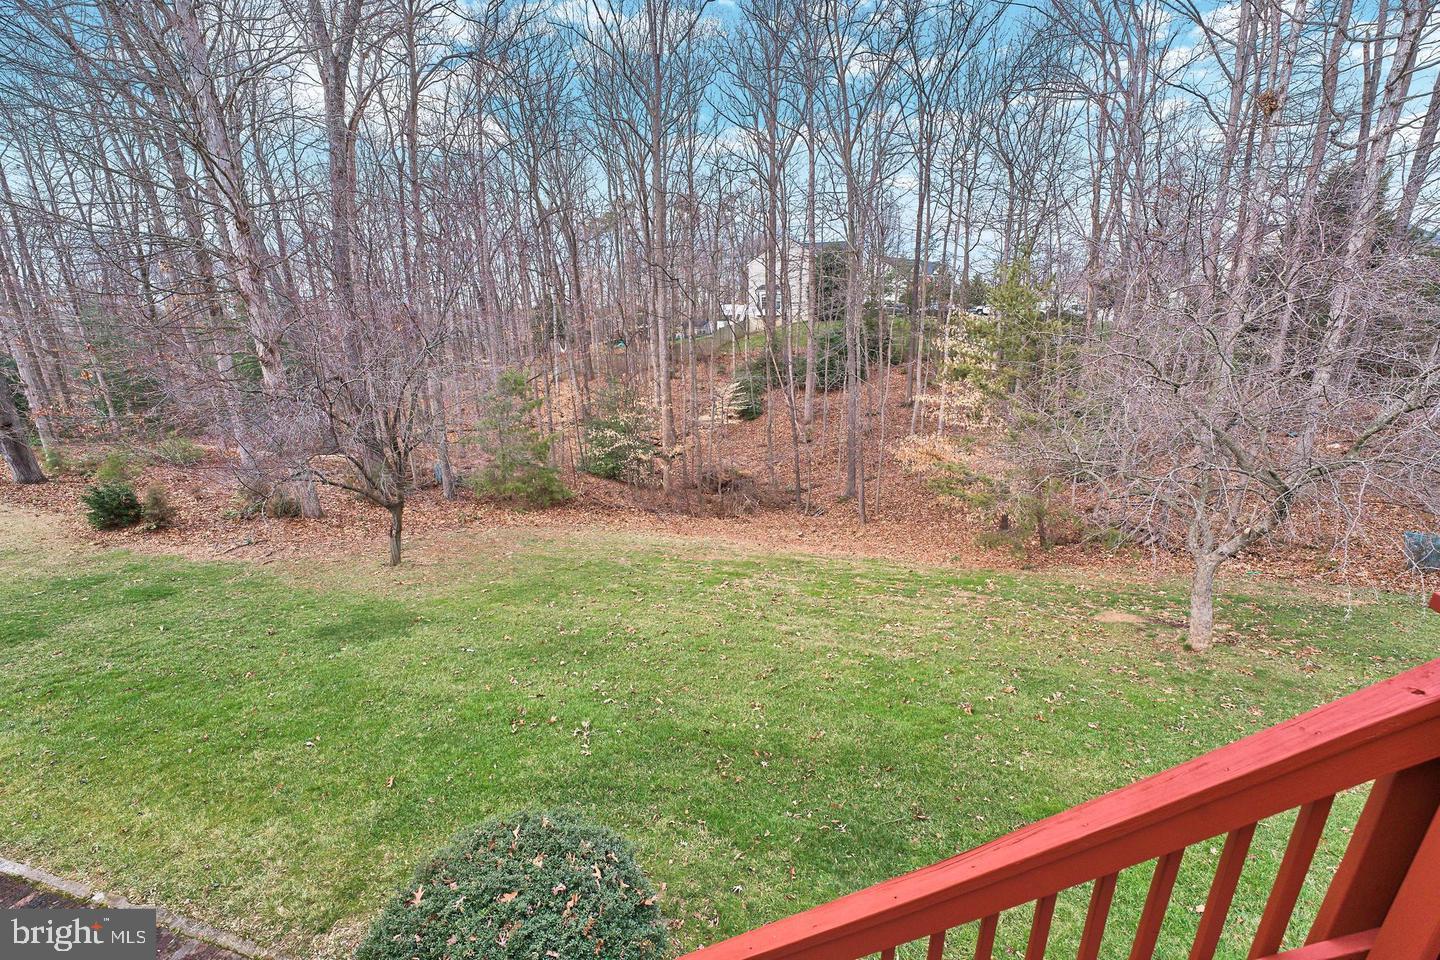
    Trees/Woods

Area & Lot

  • Lot Features

    Cul-De-Sac, Front Yard, Back Yard

  • Lot Size(acres)

    0.27

  • Lot Size(square feet)

    11,804

  • Property Type

    Residential

  • Property Sub Type

    Single Family Residence

  • Architectural Style

    Colonial

Price

  • Sales Price

    $835,000
  • Tax Amount

    $9,096

  • Financing Options

    Conventional

  • Sq. Footage

    4,010

  • Price/SqFt

    $208

HOA

  • Association

    YES

  • Association Fee

    $34

  • Association Fee Frequency

    Monthly

  • Association Fee Includes

    N/A

School District

  • Elementary School

    N/A

  • Middle School

    N/A

  • High School

    N/A

Property Features

  • New Construction

    NO

  • Association Amenities

    Jogging Path, Playground

  • Foundation Details

    Slab

  • Senior Community YN

    NO

  • Sewer

    Public Sewer

  • Tax Lot

    710

  • Water Source

    Public

Schedule a Showing

Showing scheduled successfully.

<
>
IN PERSON
VIA CHAT

What is 3 + 4 ?


Change time

Mortgage calculator

Estimate your monthly mortgage payment, including the principal and interest, property taxes, and HOA. Adjust the values to generate a more accurate rate.

Your payment

Principal and Interest:

$

Property taxes:

$

HOA fees:

$

Total loan payment:

$

Total interest amount:

$

Location

County

MANASSAS PARK CITY

Elementary School

Middle School

High School

Listing Courtesy of Grace Kim, Grace Home Realty & Investment

RealHub Information is provided exclusively for consumers' personal, non-commercial use, and it may not be used for any purpose other than to identify prospective properties consumers may be interested in purchasing. All information deemed reliable but not guaranteed and should be independently verified. All properties are subject to prior sale, change or withdrawal. RealHub website owner shall not be responsible for any typographical errors, misinformation, misprints and shall be held totally harmless.

Agent Laurie Hailey

Salesperson, Realtor

Laurie Hailey

Call Laurie today to schedule a private showing.


* Listings on this website come from the FMLS IDX Compilation and may be held by brokerage firms other than the owner of this website. The listing brokerage is identified in any listing details. Information is deemed reliable but is not guaranteed. If you believe any FMLS listing contains material that infringes your copyrighted work please click here to review our DMCA policy and learn how to submit a takedown request.© 2024 FMLS.
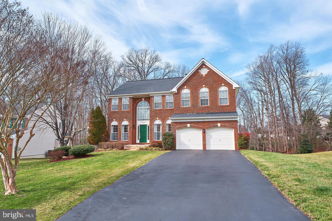
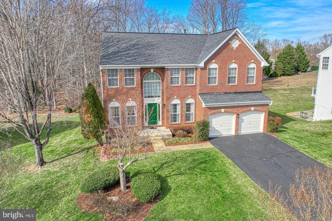
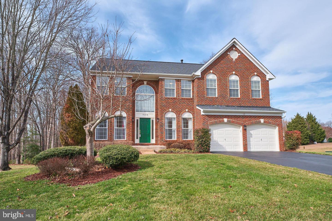
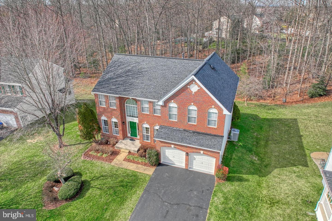
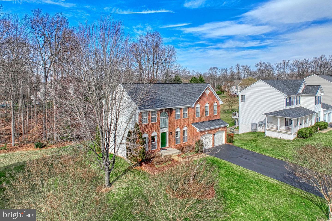
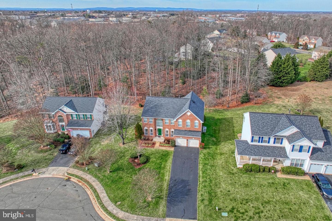
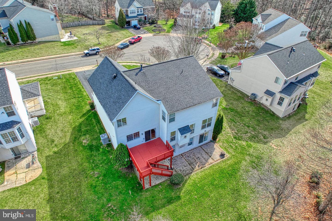
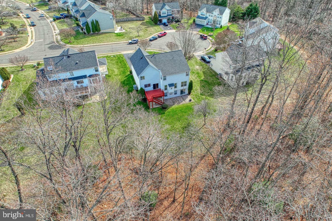
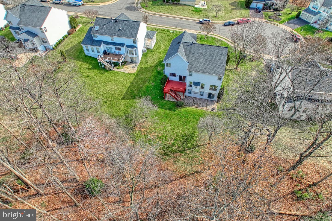
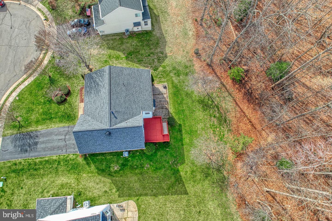
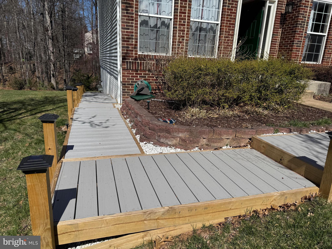
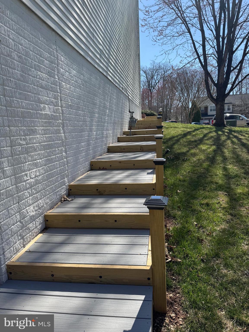
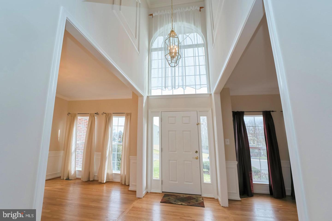
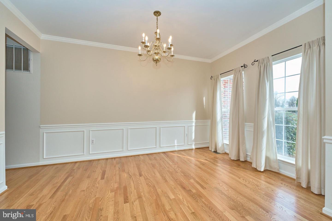
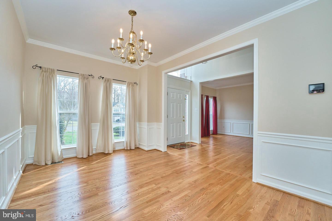
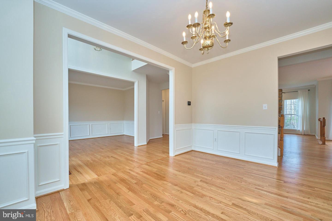
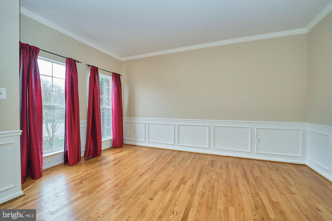
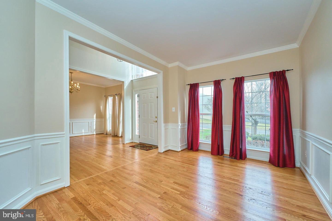
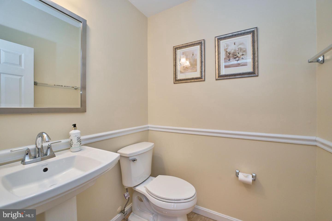
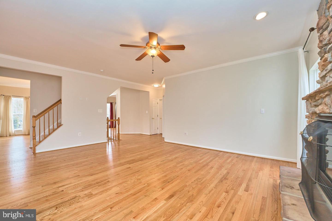
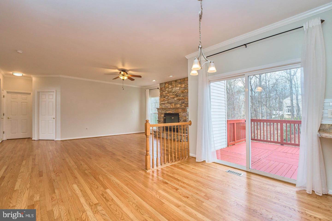
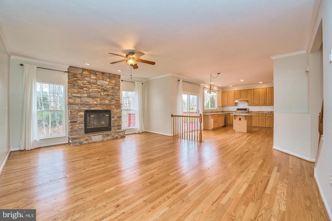
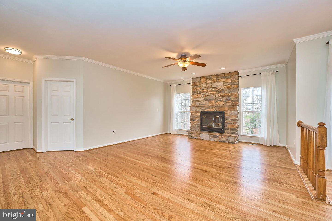
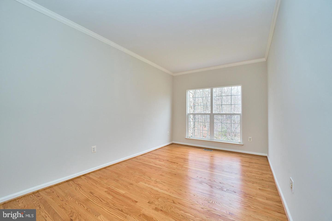
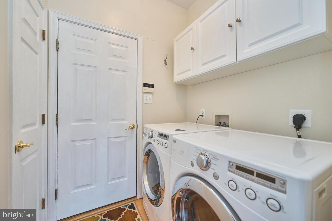
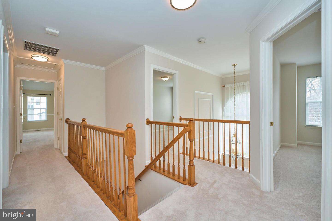
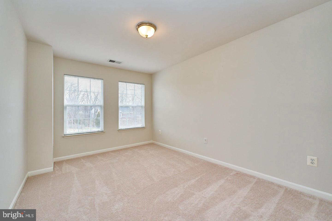
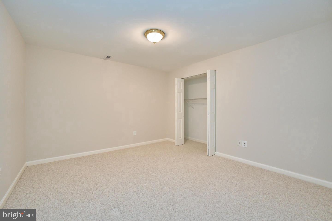
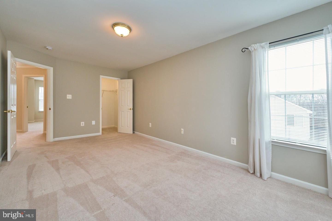
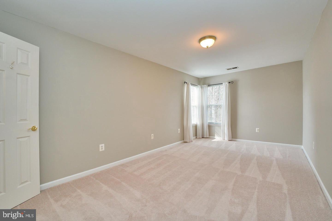
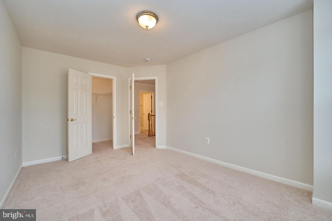
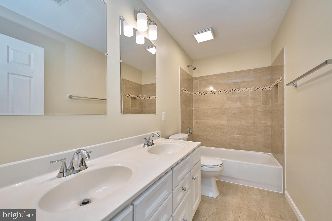
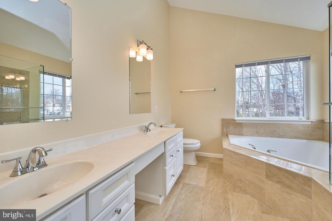
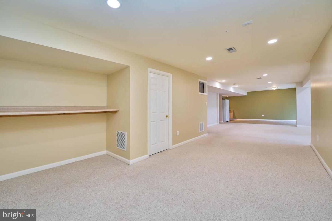
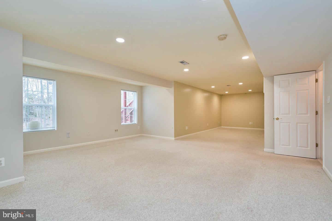
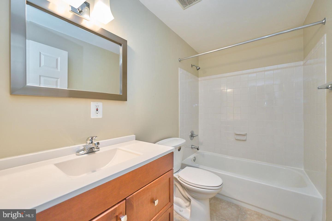
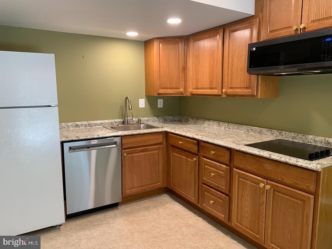
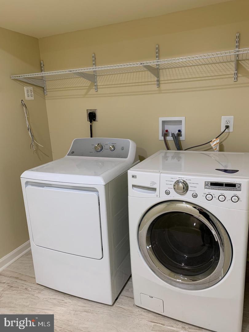
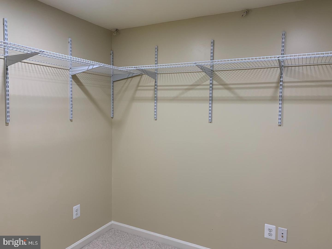
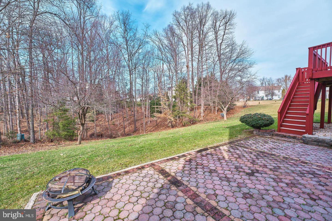
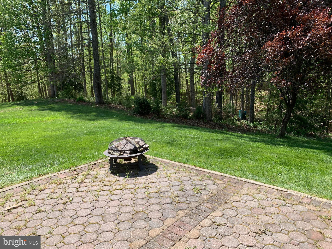
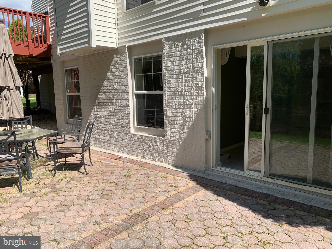
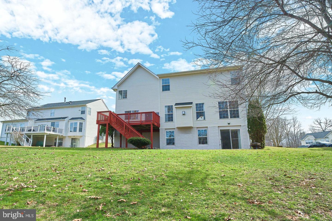
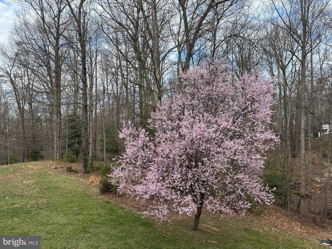
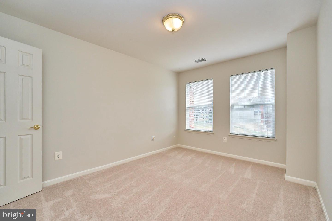
Beautiful brick colonial sits on a quiet cul-de-sac backing the trees. This house is the largest model in the sought-after Blooms Crossing community. The two-story foyer leads into a bright living room and a separate formal dining room that leads into the family room, and home office. The family room with a floor-to-ceiling stone gas fireplace is perfect for entertainment and gatherings. The spacious open kitchen with an island, an eat-in breakfast area, and a sliding glass door to the deck overlooks the natural scenery. The kitchen has 42” tall cabinets, granite countertops, glass tiled backsplash, stainless steel appliances (5-burner gas cooking range, double oven, dishwasher, double-door fridge), and a walk-in pantry. 9 ft ceiling and hardwood floors on the main level, New carpets on the upper floor, Ceiling recessed LED lights on all levels, new light fixtures, and water-saving elongated toilets have been installed. The upper level has an extra-large master suite with vaulted ceilings, and his and her walk-in closets. The master bath has a double sink vanity, a walk-in shower, and a separate soaking tub. There are four more spacious bedrooms with walk-in closets and a big shared bathroom. The deck has stairs to a paved patio and a gently sloping backyard surrounded by tall trees. It is perfect for outdoor living.  The bright walk-out basement with windows leads out to the patio. It has a full bathroom, two bonus rooms, and a recreation room.  A big walk-in storage closet, 2nd kitchen, and 2nd laundry room have been made recently in the basement. A maintenance-free walkway deck to the basement from the front of the house was recently built. Walk to a public elementary school and a private school, Blooms Park hiking trails, and a water park. Short distance to popular restaurants and shops on Liberia Avenue, route 28, and VRE station to DC. This amazing house is well-designed for living with in-laws or adult kids.

9308 GARY COURT

Message successfully sent.

What would you like to know?

What is 3 + 4 ?

I agree to receive email communication and understand I can unsubscribe at any time.

I agree to be contacted by Charis Realty Group - Christine Issler, Broker via call, email, and text for real estate services. To opt out, you can reply 'stop' at any time or reply 'help' for assistance. You can also click the unsubscribe link in the emails. Message and data rates may apply. Message frequency may vary. Privacy Policy

Related Properties

Set in Blooms Crossing, this spacious three-level home offers five bedrooms, four baths, more than 4,000 square feet of living space, and the kind of flexible layout that adapts beautifully to everyday living, working from home, entertaining, and hosting overnight guests.
Formal living and dining spaces welcome you inside, while a dedicated main-level office provides separation when it’s time to focus. At the heart of the home, the kitchen offers abundant storage and a walk-in pantry, flowing naturally into the family room to create an inviting gathering space without sacrificing function.

Step through to the screened porch and the home opens up again. Morning coffee, summer dinners, game nights, or simply unwinding while overlooking the expansive fenced backyard—this is outdoor living with room to breathe.
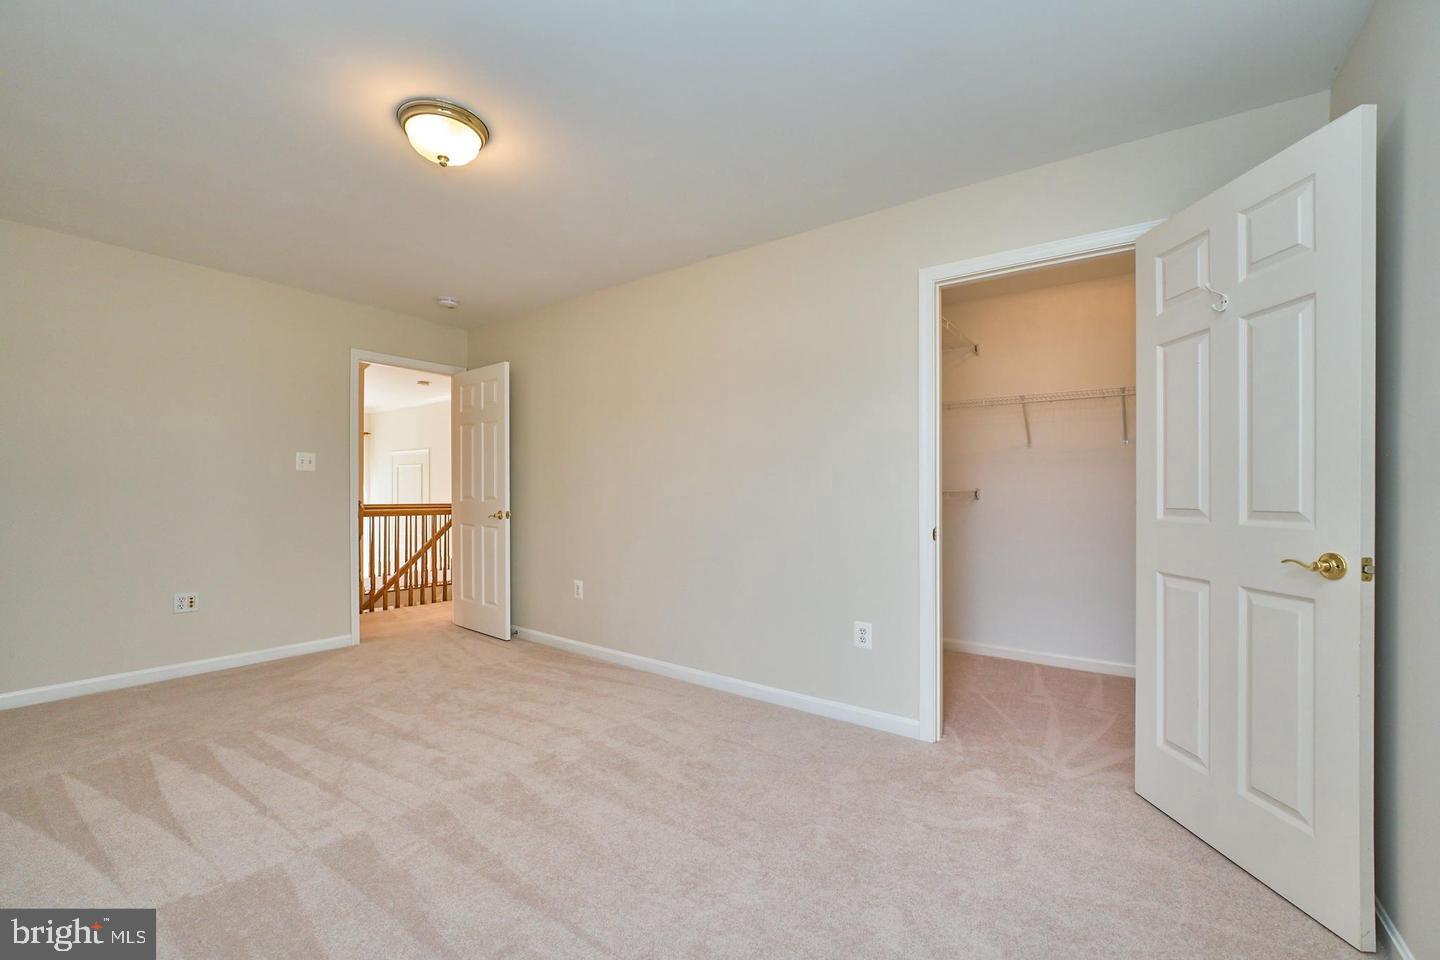
Upstairs, five bedrooms provide exceptional flexibility. The spacious primary suite offers generous closet space and room for a dedicated sitting or reading area, creating a private retreat at the end of the day.

The finished lower level extends the home’s versatility even further, offering space for recreation, entertaining, hobbies, or extended stays. And for movie nights, game days, and streaming marathons, the dedicated home theater creates an experience all its own.

What truly sets this home apart, however, is the investment that has been made in its systems, efficiency, and everyday comfort. A recently installed solar energy system is currently offsetting approximately 98% of the home’s electricity usage from the power grid, based on seller-provided system data, substantially reducing the home’s reliance on traditional grid power. Two EV charging connections add another layer of convenience for today’s electric-vehicle household.

The HVAC system has also been enhanced with a whole-home UV light air-treatment system, along with an integrated whole-home scent infuser designed to distribute fragrance throughout the home through the HVAC system.
From energy production and EV readiness to indoor comfort, entertaining space, a dedicated office, screened outdoor living, and an expansive backyard, 9303 Payne Court offers far more than square footage alone.

This is a home designed for the way people live now—and thoughtfully equipped for what comes next.
#VAMP2004190

MANASSAS PARK

9303 PAYNE COURT

5 Beds

2 Baths

4,016 Sq.Ft.

$774,900

MLS#: VAMP2004190

Beautiful home located in tree lined cul-de-sac, close to VRE , Dulles, 66 & 95 and shopping. Soaring 2-story foyer. Master with vaulted ceiling and luxury bath. Private deck with professional landscaping treed back yard.
#VAMP2004282

MANASSAS PARK

9302 BECKY COURT

4 Beds

2 Baths

2,124 Sq.Ft.

$700,000
MLS#: VAMP2004282

Welcome to 9402 Luke Dr, an inviting home tucked away on a quiet cul-de-sac where thoughtful updates, flexible living spaces, and relaxed outdoor living create the perfect setting to settle in and make lasting memories. Offering three bedrooms, three bathrooms, and more than 2,000 square feet of functional living space, the home is filled with abundant natural light and designed to comfortably adapt to everyday life. The lower level features a private bedroom, full bathroom, and separate living quarters, creating exceptional versatility for multigenerational living, extended-stay guests, an in-law or au pair suite, a private home office, or additional recreation space. Outside, your own in-ground pool transforms the backyard into a private retreat—imagine cooling off on warm summer afternoons, hosting weekend gatherings with friends, or unwinding poolside as the day comes to a close. Major improvements completed in 2023 include a new roof, new windows, and a new sliding glass door, offering added comfort and peace of mind while creating an easy connection between indoor and outdoor living. When it is time to venture out, Blooms Park offers nearby trails and opportunities to reconnect with nature, while Manassas Shopping Center places everyday shopping, dining, and entertainment within convenient reach. Commuters will appreciate being just over a mile from Manassas Park Station, providing convenient rail access for travel throughout Northern Virginia and toward Washington, D.C. With meaningful updates already completed, flexible space for every stage of life, a backyard made for memorable summers, and the added privacy of a cul-de-sac setting, this Manassas Park home is ready to welcome its next chapter.
#VAMP2004252

MANASSAS PARK

9402 LUKE DRIVE

3 Beds

3 Baths

2,197 Sq.Ft.

$670,000
MLS#: VAMP2004252

 - property

Send a message

Message successfully sent.

Your message

What is 3 + 4 ?

Reason for contacting?

I agree to receive email communication and understand I can unsubscribe at any time.

I agree to be contacted by Charis Realty Group - Christine Issler, Broker via call, email, and text for real estate services. To opt out, you can reply 'stop' at any time or reply 'help' for assistance. You can also click the unsubscribe link in the emails. Message and data rates may apply. Message frequency may vary. Privacy Policy

Sign Out

Virtual Assistant

Would you like to take the next step with this property? We can help you schedule a showing or virtual tour, or send you more details.

Yes, I would like more information.

Thank You for Your Reply, One of Our Agents will contact you as soon as possible

No, maybe later.

Thank you, you can always contact me via email, phone number or through the contact form.

Realhub AI

Lucy - Your AI-Powered Realtor

Update Your Temporary Password

Personalize your search

Enter your email and we'll notify you immediately when new listings match what you're looking for.

or enter email address

Already have an account ? Login here

Continue your home search

I agree to receive communications and understand I can unsubscribe at any time.

I agree to be contacted by Charis Realty Group - Christine Issler, Broker via call, email, and text for real estate services. To opt out, you can reply 'stop' at any time or reply 'help' for assistance. You can also click the unsubscribe link in the emails. Message and data rates may apply. Message frequency may vary. Privacy Policy

Already have an account ? Login here

We use cookies

We use cookies primarily for analytics to enhance your experience. By accepting, you agree to our use of these cookies. You can manage your preferences or learn more about our cookies policy.