


Property
Beds
3
Full Baths
3
1/2 Baths
1
Year Built
1990
Sq.Footage
1,134
Experience this well-maintained 3-level townhome in the heart of Manassas. As you step inside, you will be greeted by a large, open living space. Leave your shoes and belongings in the convenient coat closet and get ready to relax. From the living room, you can head to the large, bright eat-in kitchen, complete with a pantry, new stainless steel appliances, and new recessed lighting. Walk out to the expansive deck to enjoy dinner al fresco with a view of the neighborhood common area. The main level also includes a half bath and luxury vinyl flooring throughout (installed in 2021). Upstairs, you'll find a beautiful primary suite with its own bathroom featuring a standing shower, 2 additional bedrooms and a hall bath, completely renovated in 2024. The basement includes a large utility room with washer/dryer and plenty of storage options. The basement also features a full bath with a large den. Walk through the new sliding glass door to the private patio and work table. Updates include Hot Water Heater (2025), Carpet (2025), LVT flooring (2021), HVAC (2020), Roof (2021), Windows (2022), Washer (2024), Dryer (2022), Kitchen appliances (2025) and Radon reduction system (2017). Don't forget to enjoy all the amenities offered in the Wellington community, including clubhouse and pool! With easy access to Old Town Manassas, the VRE, dog parks, and community trails, this home is a dream!
Features & Amenities
Interior
-
Other Interior Features
Ceiling Fan(s)
-
Total Bedrooms
3
-
Bathrooms
3
-
1/2 Bathrooms
1
-
Above Grade Finished Area
1134.0
-
Basement YN
YES
-
Cooling YN
YES
-
Cooling
Central Air, Ceiling Fan(s), Electric
-
Fireplace YN
NO
-
Heating YN
YES
-
Heating
Natural Gas, Forced Air
-
Pet friendly
Yes
Exterior
-
Garage
No
-
Construction Materials
Vinyl Siding
-
Parking
Assigned, Parking Lot
-
Pool
Yes
-
Pool Features
Community
-
Waterfront YN
NO
Area & Lot
-
Property Type
Residential
-
Property Sub Type
Condominium
-
Architectural Style
Colonial
Price
-
Sales Price
$425,000
-
Tax Amount
$4,760
-
Sq. Footage
1,134
-
Price/SqFt
$374
HOA
-
Association
YES
-
Association Fee 2
$145
-
Association Fee
$77
-
Association Fee Frequency
Monthly
-
Association Fee 2 Frequency
Monthly
-
Association Fee Includes
N/A
Property Resources
-
Horse Property
NO
School District
-
Elementary School
N/A
-
Middle School
N/A
-
High School
OSBOURN
Property Features
-
New Construction
NO
-
Association Amenities
Tennis Court(s), Clubhouse, Basketball Court, Jogging Path, Playground
-
Foundation Details
Slab
-
Senior Community YN
NO
-
Sewer
Public Sewer
-
Tax Lot
1604
-
Water Source
Public
Schedule a Showing
Showing scheduled successfully.
Mortgage calculator
Estimate your monthly mortgage payment, including the principal and interest, property taxes, and HOA. Adjust the values to generate a more accurate rate.
Your payment
Principal and Interest:
$
Property taxes:
$
HOA fees:
$
Total loan payment:
$
Total interest amount:
$
Location
County
MANASSAS CITY
Elementary School
Middle School
High School
OSBOURN
Listing Courtesy of Rebekah Neuhaus, Real Broker, LLC
RealHub Information is provided exclusively for consumers' personal, non-commercial use, and it may not be used for any purpose other than to identify prospective properties consumers may be interested in purchasing. All information deemed reliable but not guaranteed and should be independently verified. All properties are subject to prior sale, change or withdrawal. RealHub website owner shall not be responsible for any typographical errors, misinformation, misprints and shall be held totally harmless.

Salesperson, Realtor
Laurie Hailey
Call Laurie today to schedule a private showing.

* Listings on this website come from the FMLS IDX Compilation and may be held by brokerage firms other than the owner of this website. The listing brokerage is identified in any listing details. Information is deemed reliable but is not guaranteed. If you believe any FMLS listing contains material that infringes your copyrighted work please review our DMCA policy and learn how to submit a takedown request.© 2024 FMLS.
Related Properties
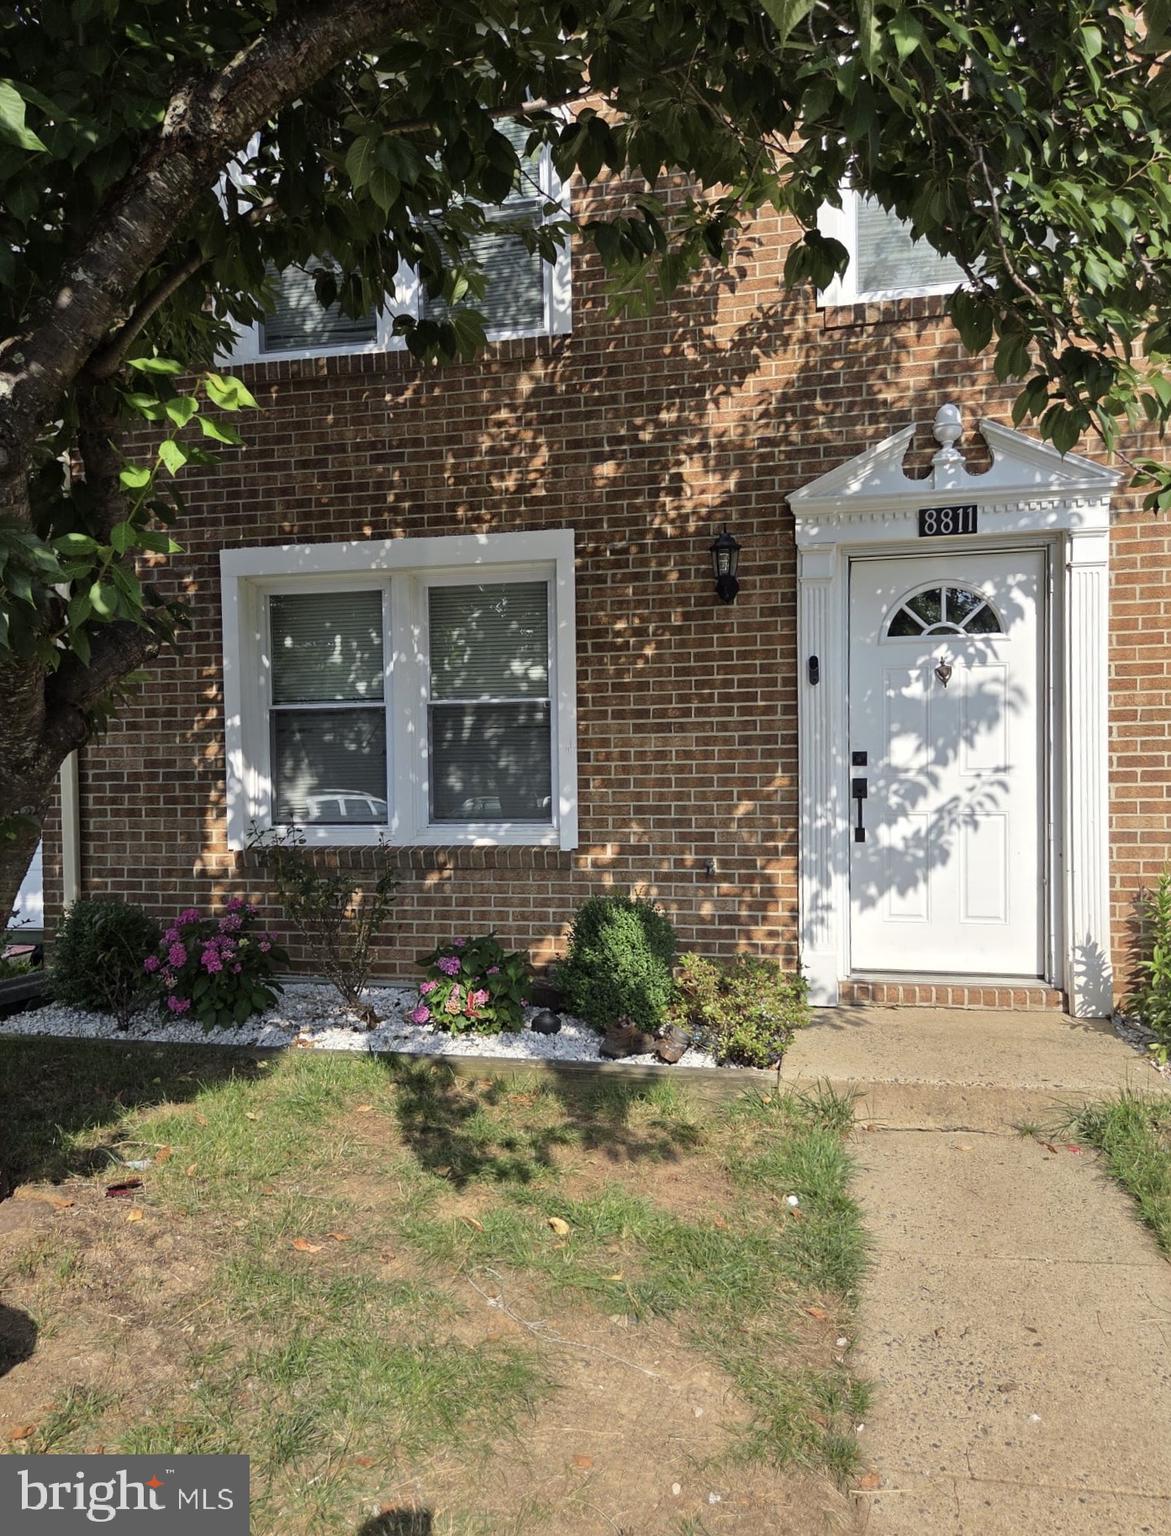
MANASSAS
8811 VICKSBURG COURT
3 Beds
1 Baths
1,280 Sq.Ft.
$414,900
MLS#: VAPW2124964

MANASSAS
7441 COURTLAND CIRCLE
3 Beds
3 Baths
1,614 Sq.Ft.
$474,900
MLS#: VAPW2126466
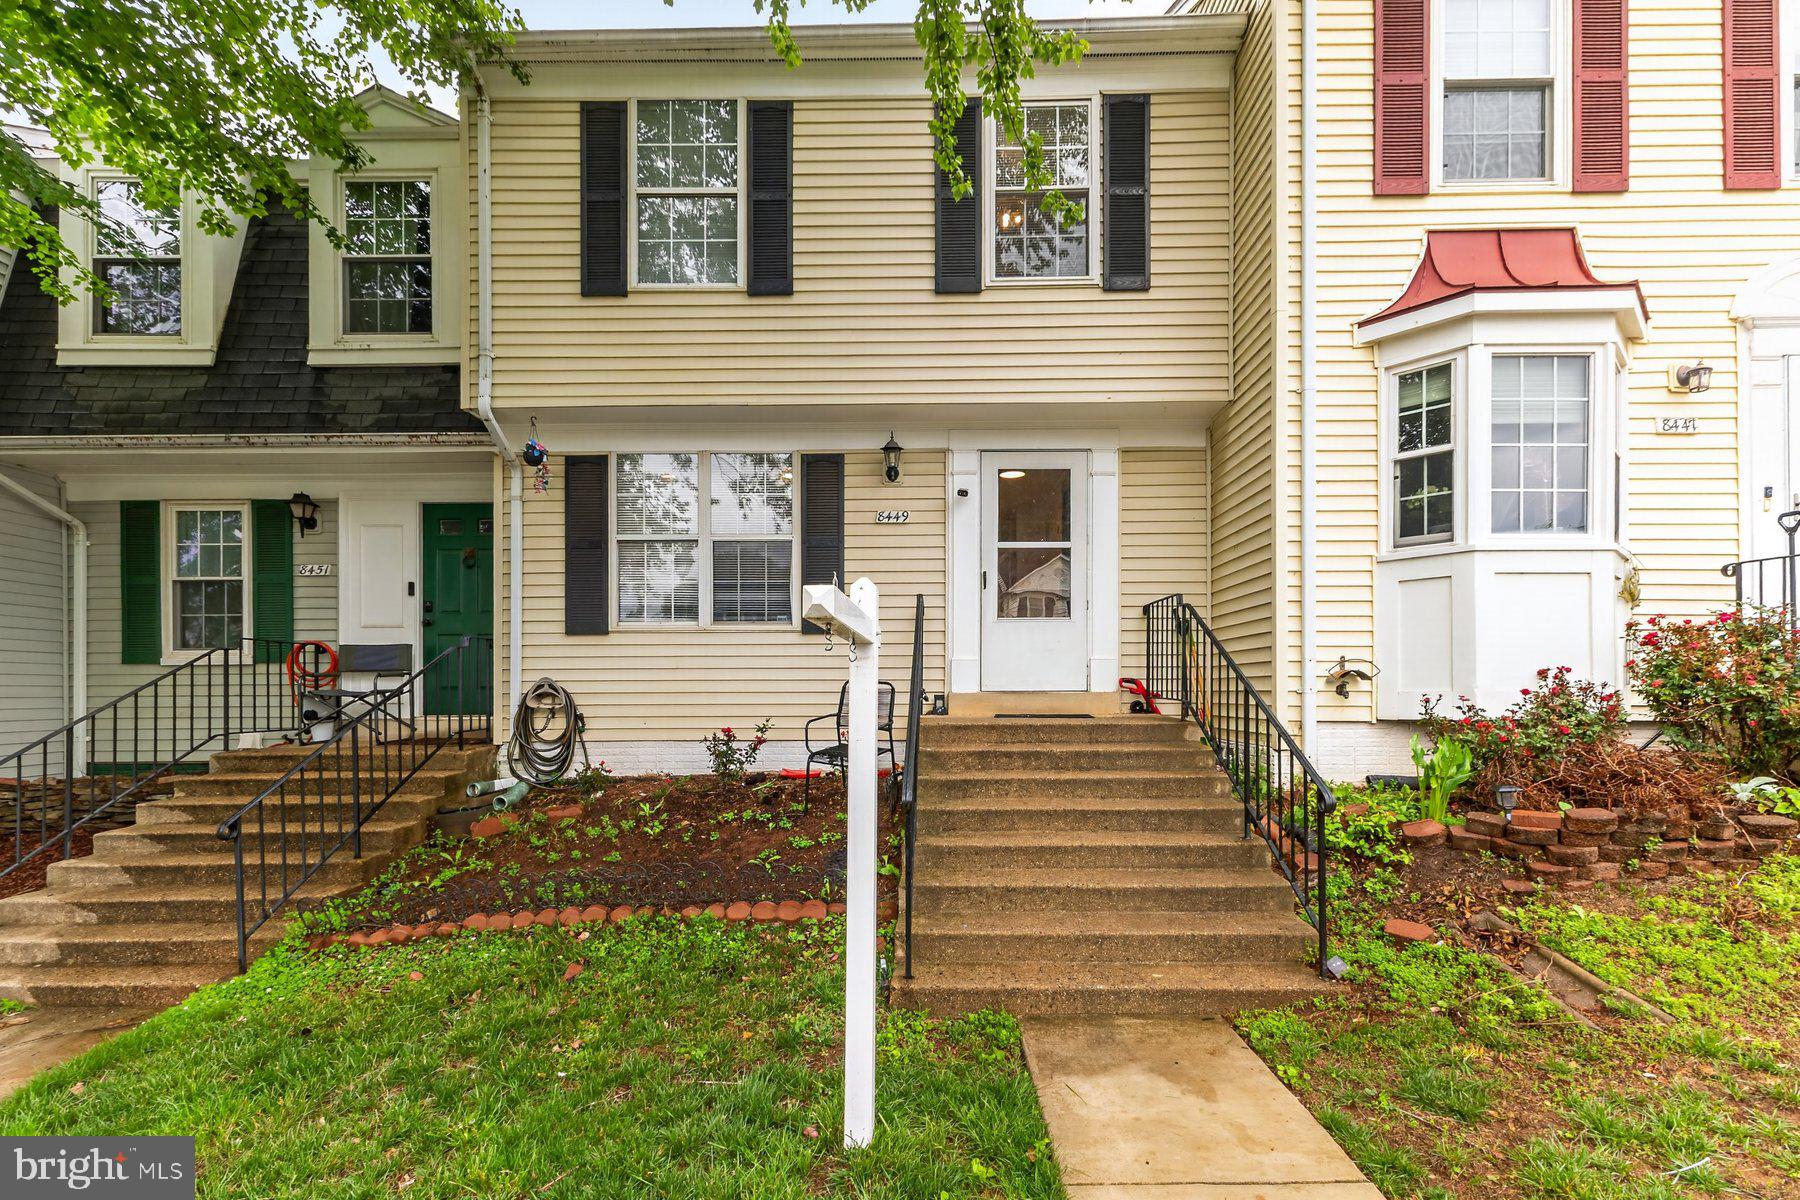
MANASSAS
8449 GEORGIAN COURT
4 Beds
2 Baths
1,200 Sq.Ft.
$389,900
MLS#: VAMN2011134

MANASSAS
11128 STAGESTONE WAY
2 Beds
2 Baths
1,664 Sq.Ft.
$359,000
MLS#: VAPW2130162

MANASSAS
7546 EMERALD DRIVE
3 Beds
2 Baths
1,508 Sq.Ft.
$374,900
MLS#: VAPW2128322

MANASSAS
7512 ALBEMARLE DRIVE
3 Beds
1 Baths
1,330 Sq.Ft.
$499,000
MLS#: VAPW2123946

MANASSAS
7424 EMERALD DRIVE
3 Beds
2 Baths
1,812 Sq.Ft.
$465,000
MLS#: VAPW2130766

MANASSAS
10696 WINFIELD LOOP
2 Beds
2 Baths
1,712 Sq.Ft.
$485,000
MLS#: VAPW2131172

MANASSAS
9508 LEE COURT
3 Beds
2 Baths
2,500 Sq.Ft.
$445,000
MLS#: VAMN2011968

MANASSAS
8114 ESSEX GROVE WAY
3 Beds
3 Baths
2,335 Sq.Ft.
$470,000
MLS#: VAPW2132106
