Features & Amenities

Interior

  • Other Interior Features

    Eat-in Kitchen, Ceiling Fan(s), Kitchen Island, Pantry, Walk-In Closet(s), Vaulted Ceiling(s), High Ceilings, Soaking Tub

  • Total Bedrooms

    4

  • Bathrooms

    3

  • Above Grade Finished Area

    1760.0

  • Basement YN

    YES

  • Cooling YN

    YES

  • Cooling

    Central Air, Heat Pump, Ceiling Fan(s), Electric

  • Fireplace YN

    YES

  • Heating YN

    YES

  • Heating

    Natural Gas, Central, Heat Pump

  • Main Level Bedrooms

    3

  • Pet friendly

    Yes

Exterior

  • Garage

    Yes

  • Garage spaces

    2

  • Construction Materials

    Asphalt, Vinyl Siding

  • Other Exterior Features

    Rain Gutters

  • Parking

    Garage Door Opener, Asphalt, Paved, Garage, Driveway, Attached

  • Patio and Porch Features

    Deck, Patio

  • Pool

    No

  • Waterfront YN

    NO

  • View

    Trees/Woods

Area & Lot

  • Lot Features

    Cul-De-Sac, Cleared, Back Yard

  • Lot Size(acres)

    0.2

  • Lot Size(square feet)

    8,712

  • Property Type

    Residential

  • Property Sub Type

    Single Family Residence

  • Architectural Style

    Traditional

Price

  • Sales Price

    $687,000

  • Tax Amount

    $8,363

  • Financing Options

    Cash, Conventional, FHA, VA

  • Zoning

    RESIDENTIAL R-1

  • Sq. Footage

    3,295

  • Price/SqFt

    $208

HOA

  • Association

    YES

  • Association Fee

    $300

  • Association Fee Frequency

    Annually

  • Association Fee Includes

    N/A

Property Resources

  • Horse Property

    NO

School District

  • Elementary School

    COUGAR

  • Middle School

    MANASSAS PARK

  • High School

    MANASSAS PARK

Property Features

  • New Construction

    NO

  • Accessibility Features

    Accessible Doors, Accessible Hallway(s)

  • Association Amenities

    None

  • Foundation Details

    Permanent

  • Senior Community YN

    NO

  • Sewer

    Septic Tank

  • Tax Lot

    35

  • Water Source

    Public

Schedule a Showing

Showing scheduled successfully.

<
>
IN PERSON
VIA CHAT

What is 3 + 4 ?


Change time

Mortgage calculator

Estimate your monthly mortgage payment, including the principal and interest, property taxes, and HOA. Adjust the values to generate a more accurate rate.

Your payment

Principal and Interest:

$

Property taxes:

$

HOA fees:

$

Total loan payment:

$

Total interest amount:

$

Location

County

MANASSAS PARK CITY

Elementary School

COUGAR

Middle School

MANASSAS PARK

High School

MANASSAS PARK

Listing Courtesy of DeAndrea Jones , Samson Properties

RealHub Information is provided exclusively for consumers' personal, non-commercial use, and it may not be used for any purpose other than to identify prospective properties consumers may be interested in purchasing. All information deemed reliable but not guaranteed and should be independently verified. All properties are subject to prior sale, change or withdrawal. RealHub website owner shall not be responsible for any typographical errors, misinformation, misprints and shall be held totally harmless.

Agent Laurie Hailey

AGENT

Laurie Hailey

Call Laurie today to schedule a private showing.


* Listings on this website come from the FMLS IDX Compilation and may be held by brokerage firms other than the owner of this website. The listing brokerage is identified in any listing details. Information is deemed reliable but is not guaranteed. If you believe any FMLS listing contains material that infringes your copyrighted work please click here to review our DMCA policy and learn how to submit a takedown request.© 2024 FMLS.
Open House Sun, August 9th, 12 noon -3pm. Welcome home to this stunning, move-in-ready two-story rambler nestled perfectly on a quiet cul-de-sac in the highly sought-after Burns Property Subdivision within Bloom’s Crossing. Spanning approximately 3000+ total square feet of beautifully optimized living space, this 4-bedroom, 3-bathroom masterpiece greets you with new premium Luxury Vinyl Plank floors that stretch seamlessly throughout a sun-drenched main level. Enter into a dining room/ office space, then the heart of the home featuring an updated open-concept chef's kitchen with a center island, flowing effortlessly into a bright breakfast nook with a spacious bump-out extension and a grand living room anchored by dramatic vaulted ceilings and a cozy gas fireplace. Your main-level primary suite serves as a true sanctuary, boasting airy vaulted ceilings with an accent shelf, and an expanded bump-out upgraded sitting area, a large walk-in closet, and a spa-like en-suite bath complete with a deep garden soaking tub and separate shower. Two additional generously sized bedrooms complete the first level, while the massive, daylight-filled finished walk-out basement with family room adds an incredible bonus living space with a large 4th bedroom with window and walk-in closet and a full bath (not reflected in tax record) alongside a dedicated, extra-large insulated storage room and laundry area with conveying washer & dryer.  Step outside into your private outdoor oasis to discover an extra-large, two-tier entertaining deck with a Sunsetter awning and an extended brick patio with shaded area overlooking mature trees and backing into a triangle-shaped common area.  A pristine, fully finished and painted attached 2-car garage and newly paved asphalt driveway for your parking needs. The entire home has been recently painted. Enjoy ultimate peace of mind with a roof replaced in 2011 that is still under warranty, alongside an efficient AC and heat pump system also updated in 2011. Situated in an intimate, tight-knit enclave of only 56 homes with an incredibly low HOA fee of just $25 per month (paid annually $300), this property offers unmatched neighborhood privacy while keeping you minutes from booming Manassas Park’s vibrant new restaurants, trendy shopping, and premier entertainment venues, with a dedicated walking path leading directly to the elementary school right across the street. Close to the VRE and I-66 for commuters.

9405 LUKE DRIVE

Message successfully sent.

What would you like to know?

What is 3 + 4 ?

I agree to receive email communication and understand I can unsubscribe at any time.

I agree to be contacted by Charis Realty Group via call, email, and text for real estate services. To opt out, you can reply 'stop' at any time or reply 'help' for assistance. You can also click the unsubscribe link in the emails. Message and data rates may apply. Message frequency may vary. Privacy Policy

Related Properties

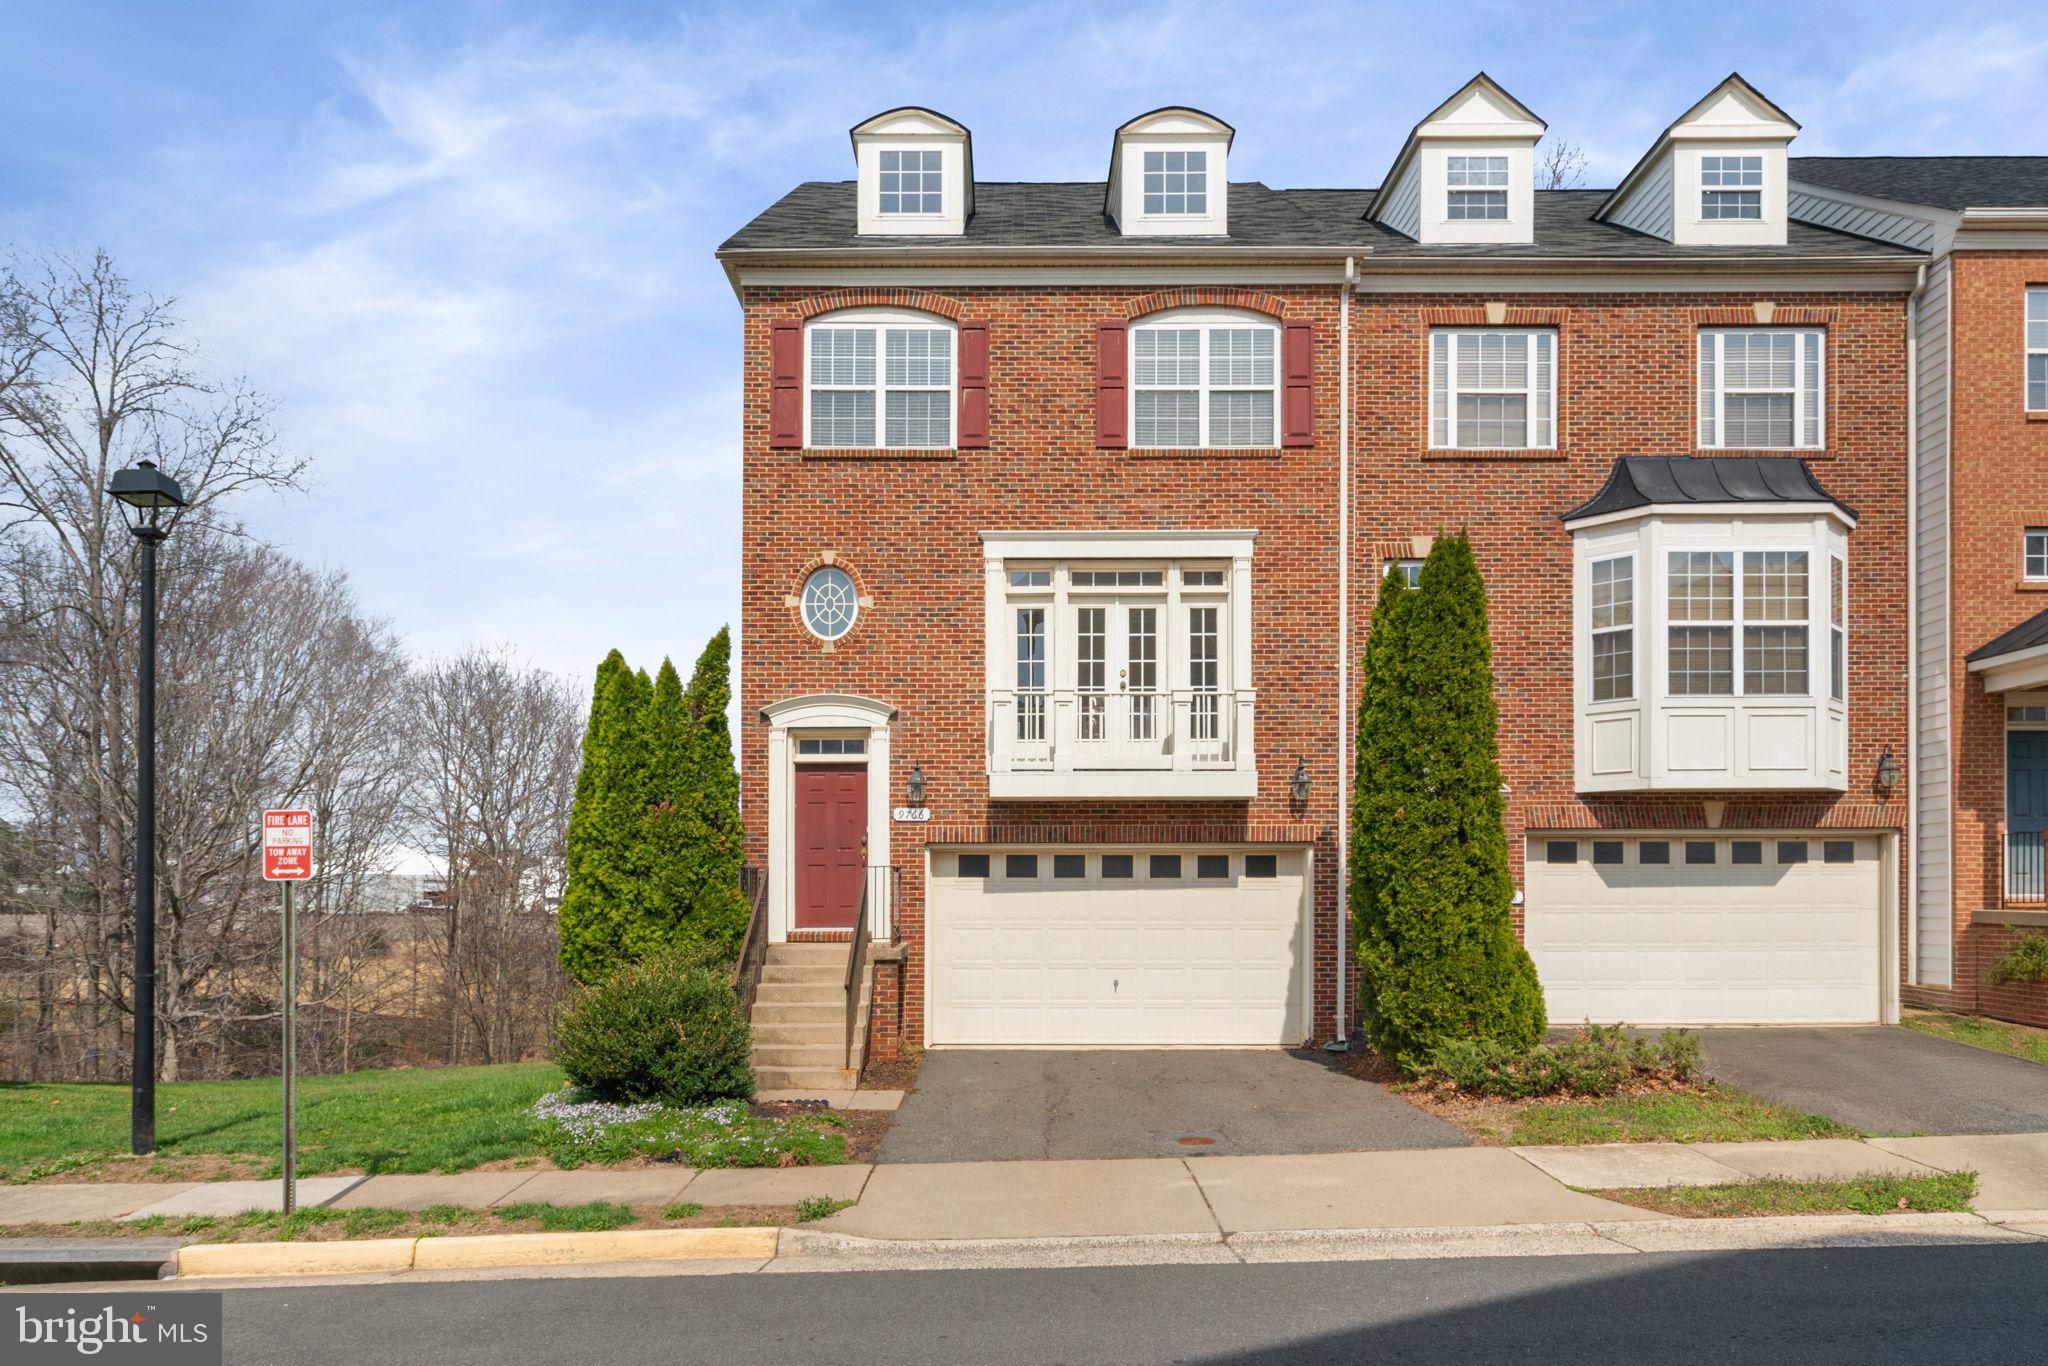
Spacious & sun-filled brick front end-unit townhome.  Located on a quiet street and backing to a wooded area, The home features 3 bedrooms and 3.5 baths,  2 car garage and 2 car driveway. Upstairs, the large primary bedroom has a walk-in closet, and the primary bathroom features a soaking tub, 2 vanity sinks, and walk-in shower. The Washer and Dryer are on this level. Two other bedrooms and a full bath with tub/shower complete the level. Main Level has spacious family room, dining room , kitchen and living room.  Kitchen has granite countertops, maple cabinets and stainless appliances - Gas cooking 
The lower level with vaulted ceiling has a gas fireplace, full bath, and walk out. Manassas Park Station Community has on-site management, an outdoor pool, and a paved walkway to the VRE station.
#VAMP2003788

MANASSAS PARK

9766 CORBETT CIRCLE

3 Beds

3 Baths

2,512 Sq.Ft.

$559,999

MLS#: VAMP2003788
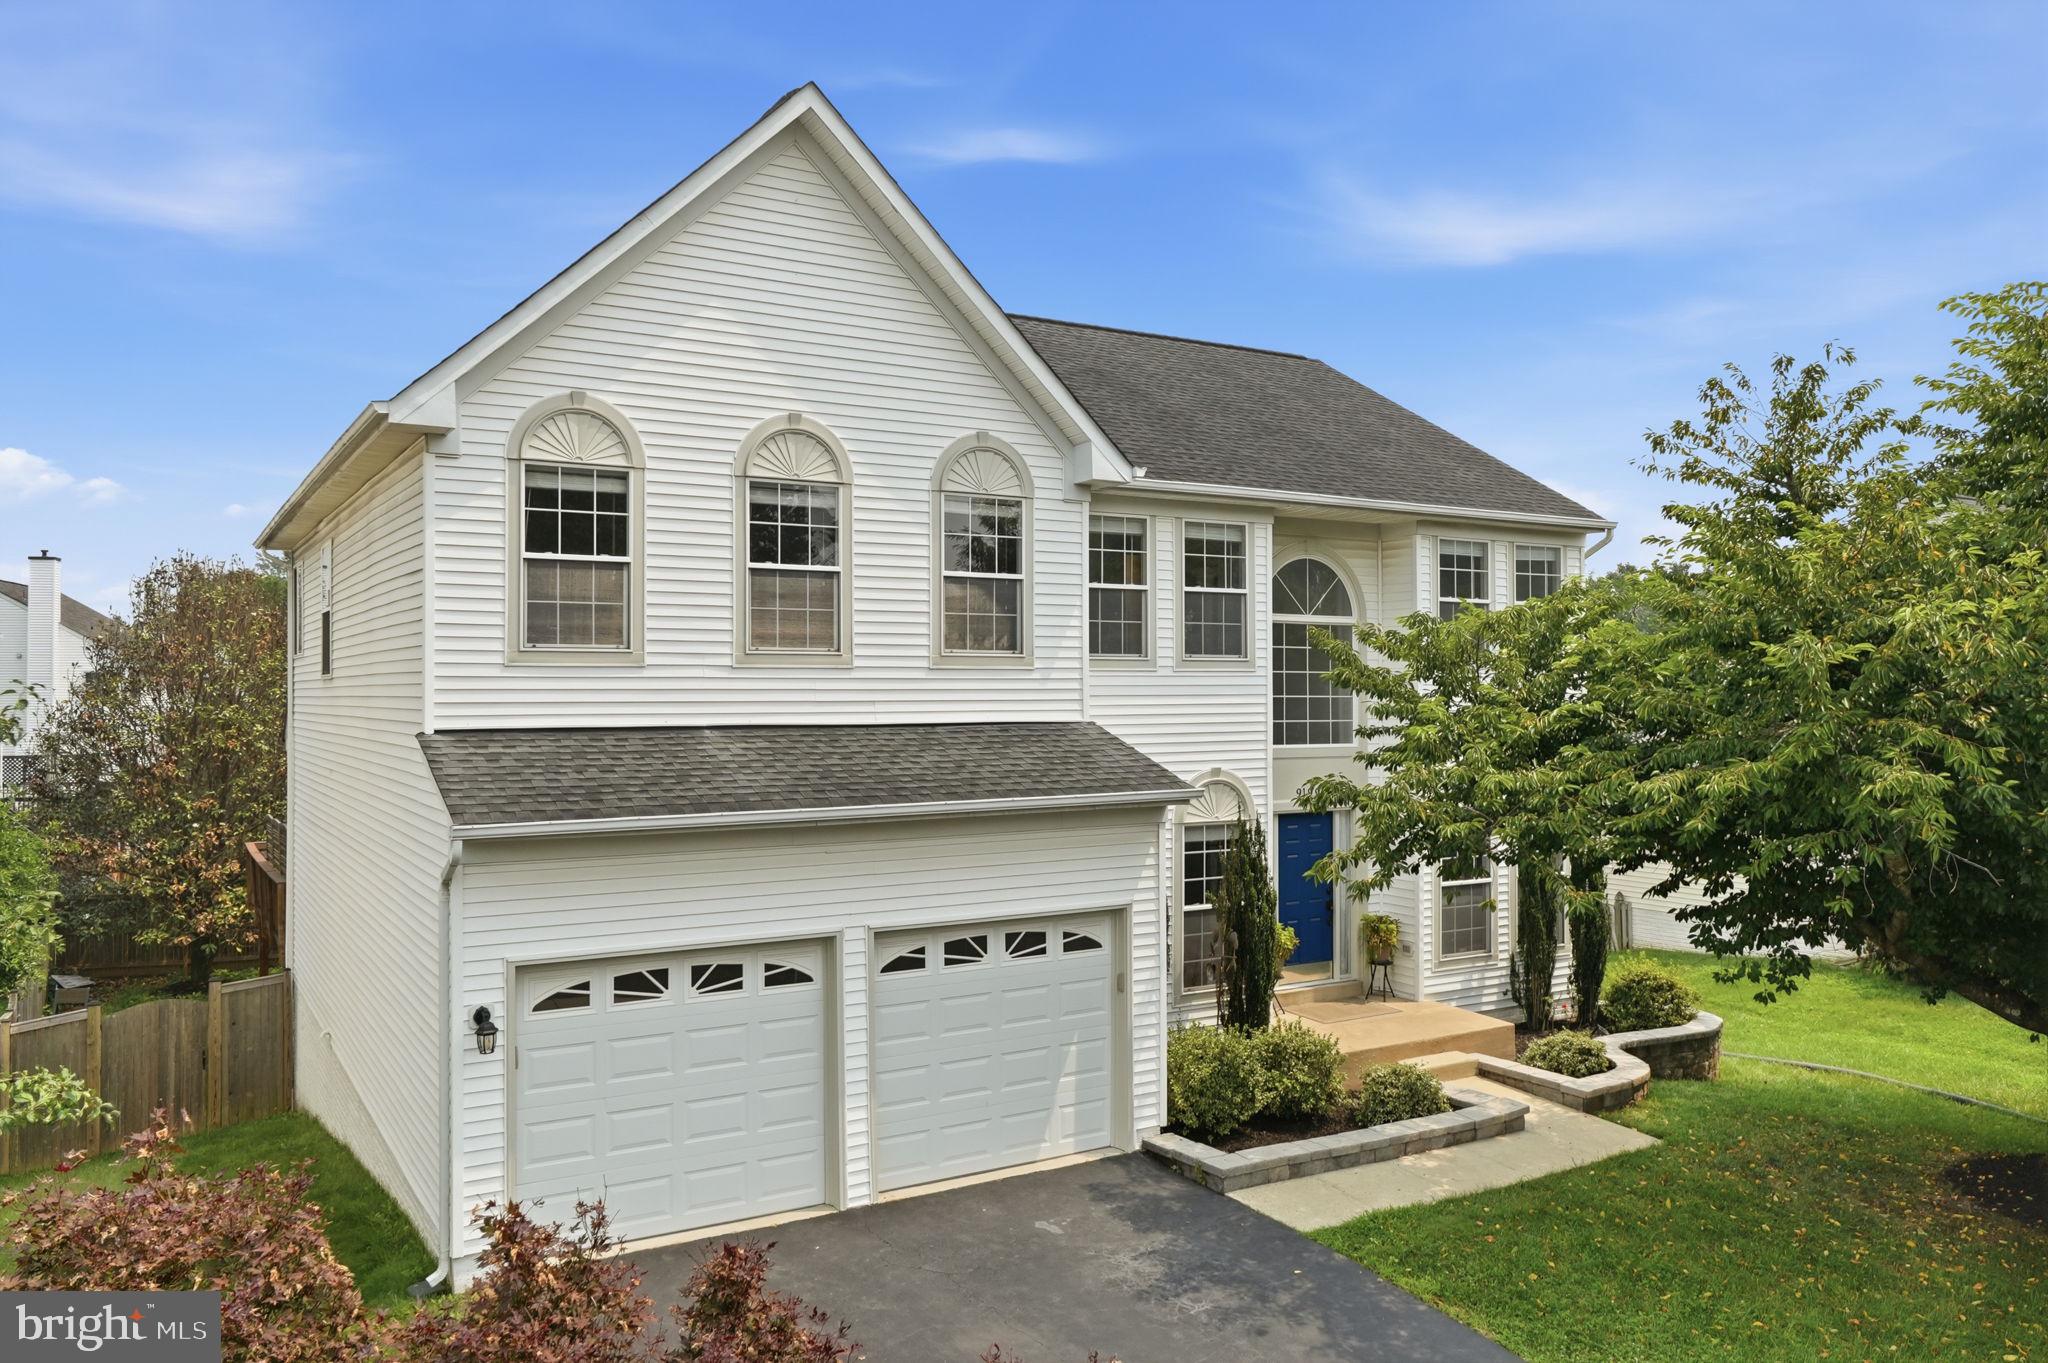
Princeton Model – Exceptional 3-Level Single Family Home | Over 4,000 Sq Ft

This is the largest Princeton model in the community, offering spacious living across three finished levels. Boasting oversized bedrooms throughout, every bedroom features a generous walk-in closet for exceptional storage and comfort.

Recent updates and premium features include:

•  2021 HVAC system

•  2014 water heater

•  Roof replaced 7 years ago

•  2019 Trex deck perfect for entertaining

•  2026 recessed lighting kitchen/family living 

•  Fresh paint and freshly sanded and stained flooring for a move-in ready feel

With abundant natural light, impressive scale, and thoughtful modern upgrades, this home delivers both comfort and long-term value. A rare opportunity to own one of the biggest models in great condition!
#VAMP2004108

MANASSAS PARK

9199 MATTHEW DRIVE

5 Beds

3 Baths

4,078 Sq.Ft.

$755,000

MLS#: VAMP2004108
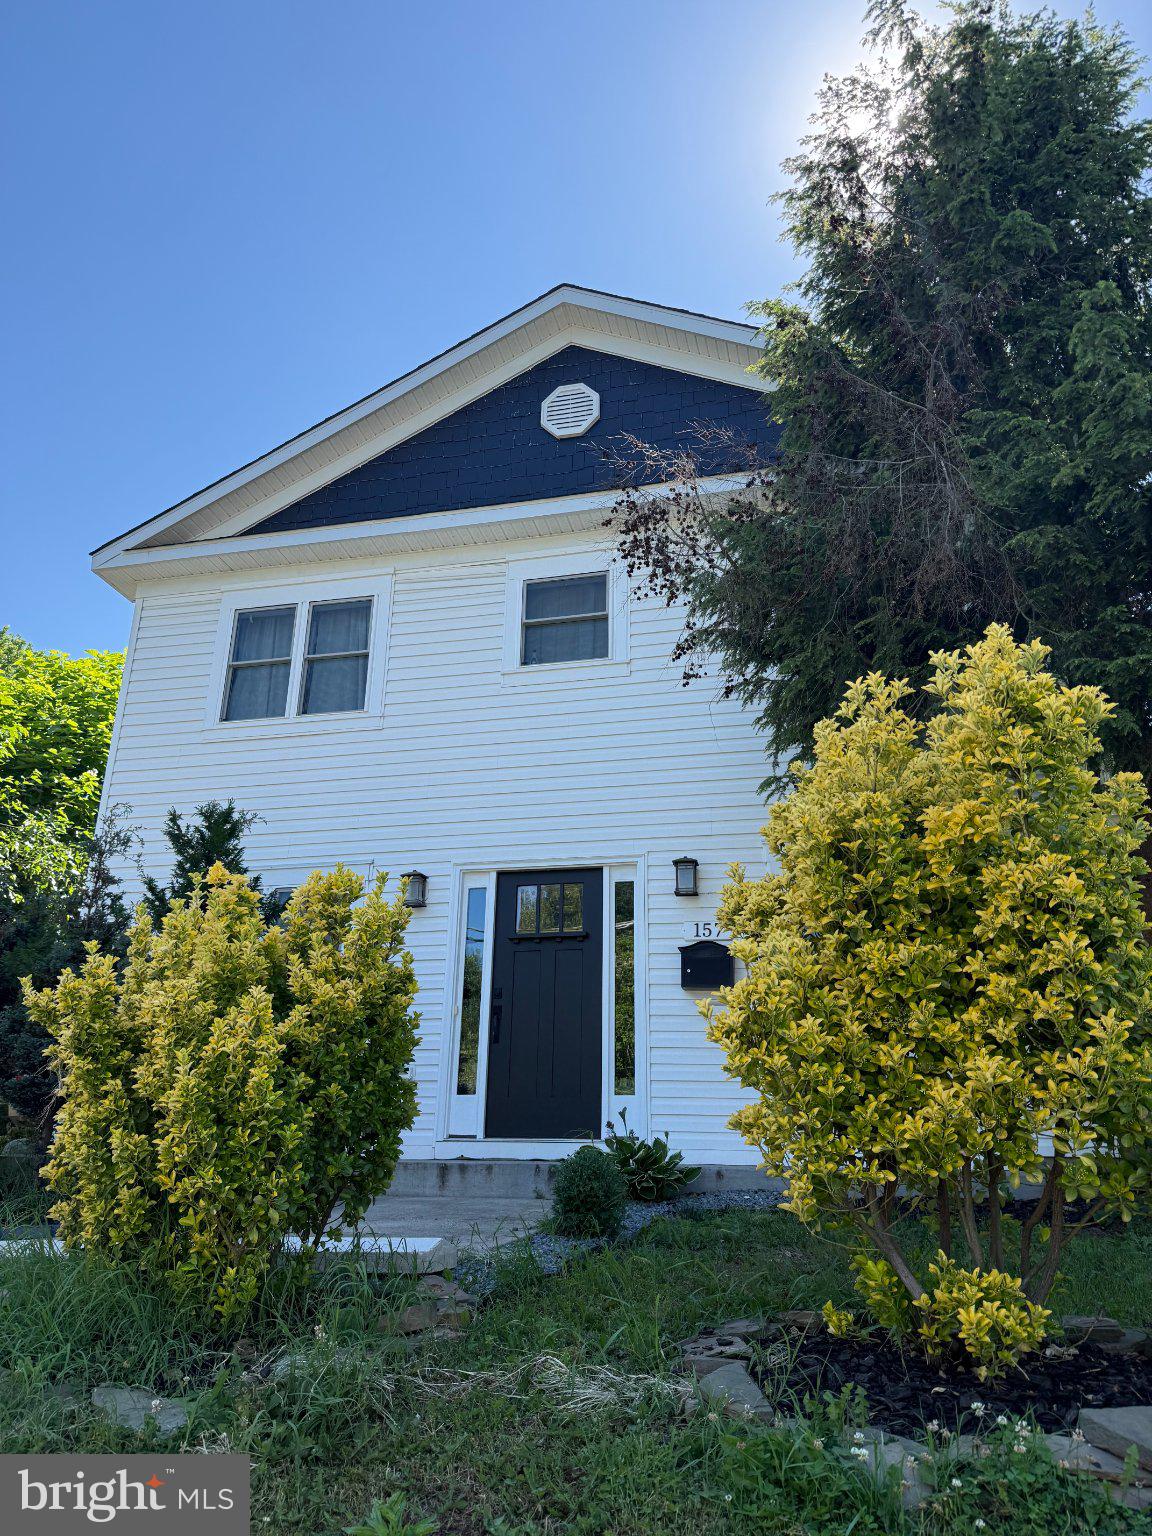
****Don’t Miss the Home Office in the Backyard****

Built in 1955, redone completely in 2020 — this home was taken down to the studs and rebuilt to live like brand new construction. A full upper-level addition brings 4 spacious bedrooms, 1 which is a suite with private bathroom and 1 full bath and a dedicated laundry room, while the main level offers a private primary suite with private bathroom and his and hers closet for ultimate flexibility.

 Open layout, tons of natural light, and updated systems throughout — virtually everything in this home is new.

Bonus: a fully renovated detached office/guest space in the backyard with its own mini-split system — ideal for a home office, guest suite, or creative studio.

Location is unbeatable — just 2 minutes away you'll find a brand-new library, the VRE station, coffee shops, restaurants, and a brand-new luxury dine-in movie theater (Alamo Drafthouse style).

New construction quality. Established neighborhood charm. Unbeatable location. Don't miss this one!!
#VAMP2003998

MANASSAS PARK

157 MANASSAS DRIVE

5 Beds

3 Baths

2,187 Sq.Ft.

$662,500

MLS#: VAMP2003998
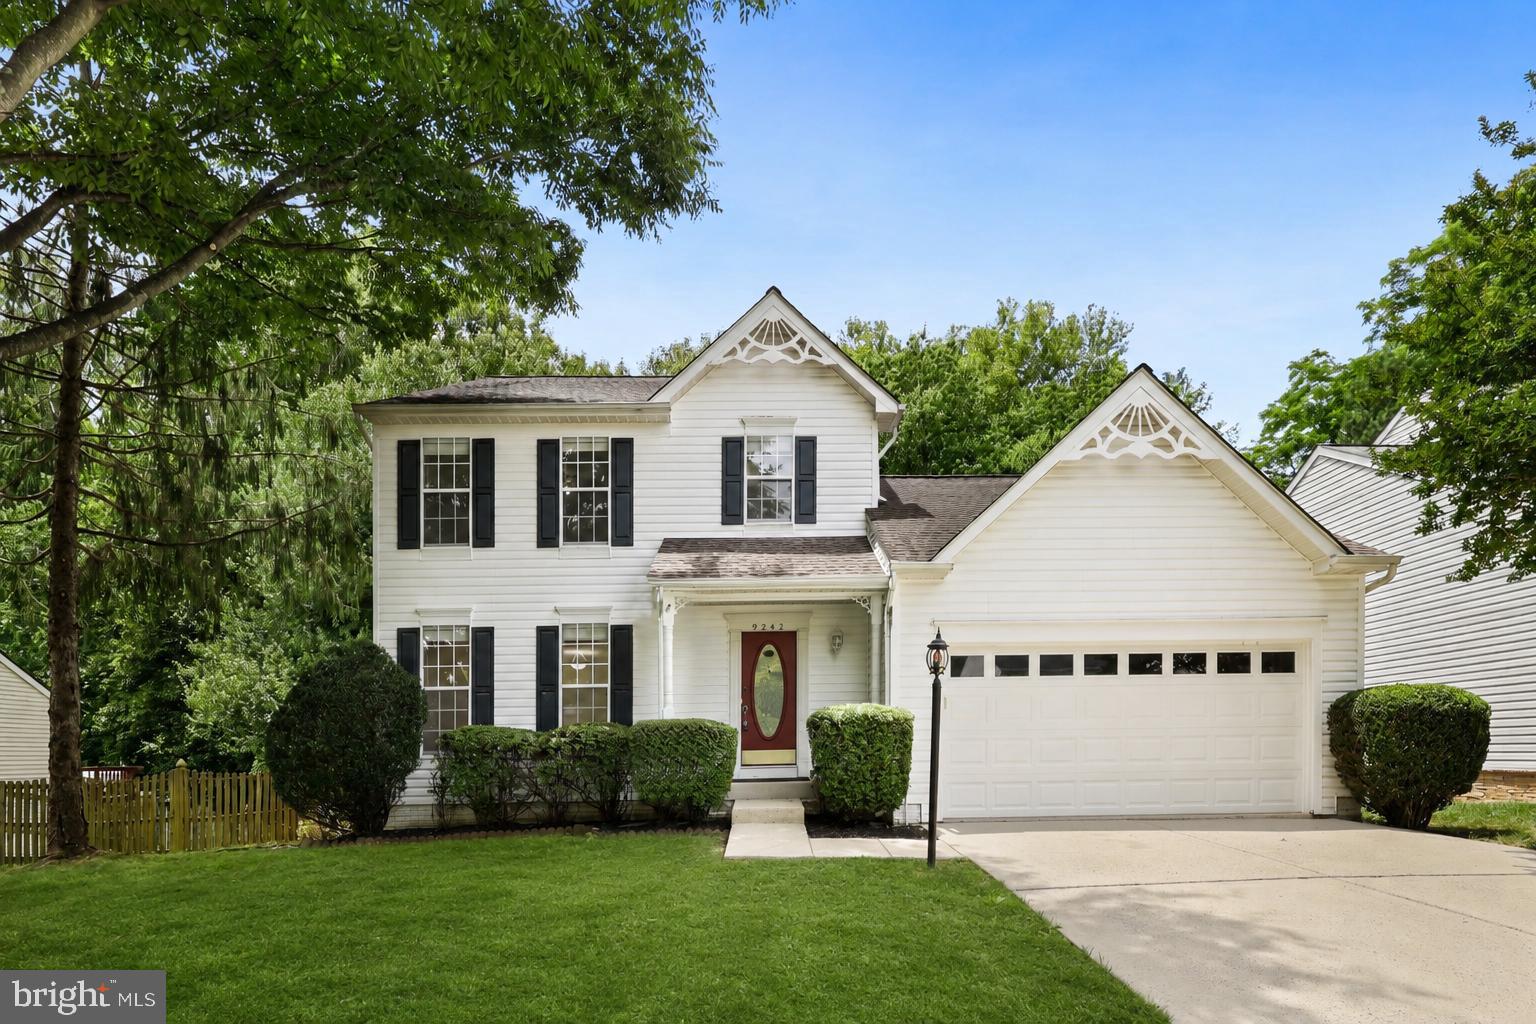
Back on market and better than ever! Welcome home to this beautifully maintained single-family residence in the sought-after Blooms Crossing community of Manassas Park. Offering approximately 2,700 square feet of living space, this spacious home features 4 bedrooms, 3.5 bathrooms, and a thoughtfully designed floor plan ideal for both everyday living and entertaining. The bright eat-in kitchen boasts a center island, abundant cabinet space, and seamless flow into the adjoining living and dining areas. Upstairs, the spacious primary suite offers a walk-in closet and private bath, while additional bedrooms provide flexibility for family, guests, or a home office. The fully finished walk-out lower level adds valuable living space with an additional bedroom, full bath, recreation area, and generous storage/workshop space—perfect for multi-generational living, guests, or a home gym. Enjoy outdoor living in the fully fenced backyard that backs to mature trees, providing privacy and a peaceful natural setting. A two-car garage and ample driveway parking add convenience. Commuters will appreciate the exceptional location just minutes from the Manassas Park VRE Station, major commuter routes, shopping, dining, parks, and schools. Combining space, functionality, and a prime location, this home is one you won't want to miss!
#VAMP2004028

MANASSAS PARK

9242 MATTHEW DRIVE

4 Beds

3 Baths

2,622 Sq.Ft.

$675,000

MLS#: VAMP2004028

 - property

Send a message

Message successfully sent.

Your message

What is 3 + 4 ?

Reason for contacting?

I agree to receive email communication and understand I can unsubscribe at any time.

I agree to be contacted by Charis Realty Group via call, email, and text for real estate services. To opt out, you can reply 'stop' at any time or reply 'help' for assistance. You can also click the unsubscribe link in the emails. Message and data rates may apply. Message frequency may vary. Privacy Policy

Sign Out

Virtual Assistant

Would you like to take the next step with this property? We can help you schedule a showing or virtual tour, or send you more details.

Yes, I would like more information.

Thank You for Your Reply, One of Our Agents will contact you as soon as possible

No, maybe later.

Thank you, you can always contact me via email, phone number or through the contact form.

Realhub AI

Lucy - Your AI-Powered Realtor

Update Your Temporary Password

Personalize your search

Enter your email and we'll notify you immediately when new listings match what you're looking for.

or enter email address

Already have an account ? Login here

Continue your home search

I agree to receive communications and understand I can unsubscribe at any time.

I agree to be contacted by Charis Realty Group via call, email, and text for real estate services. To opt out, you can reply 'stop' at any time or reply 'help' for assistance. You can also click the unsubscribe link in the emails. Message and data rates may apply. Message frequency may vary. Privacy Policy

Already have an account ? Login here

We use cookies

We use cookies primarily for analytics to enhance your experience. By accepting, you agree to our use of these cookies. You can manage your preferences or learn more about our cookies policy.