


Property
Beds
4
Full Baths
2
1/2 Baths
1
Year Built
1980
Sq.Footage
3,079
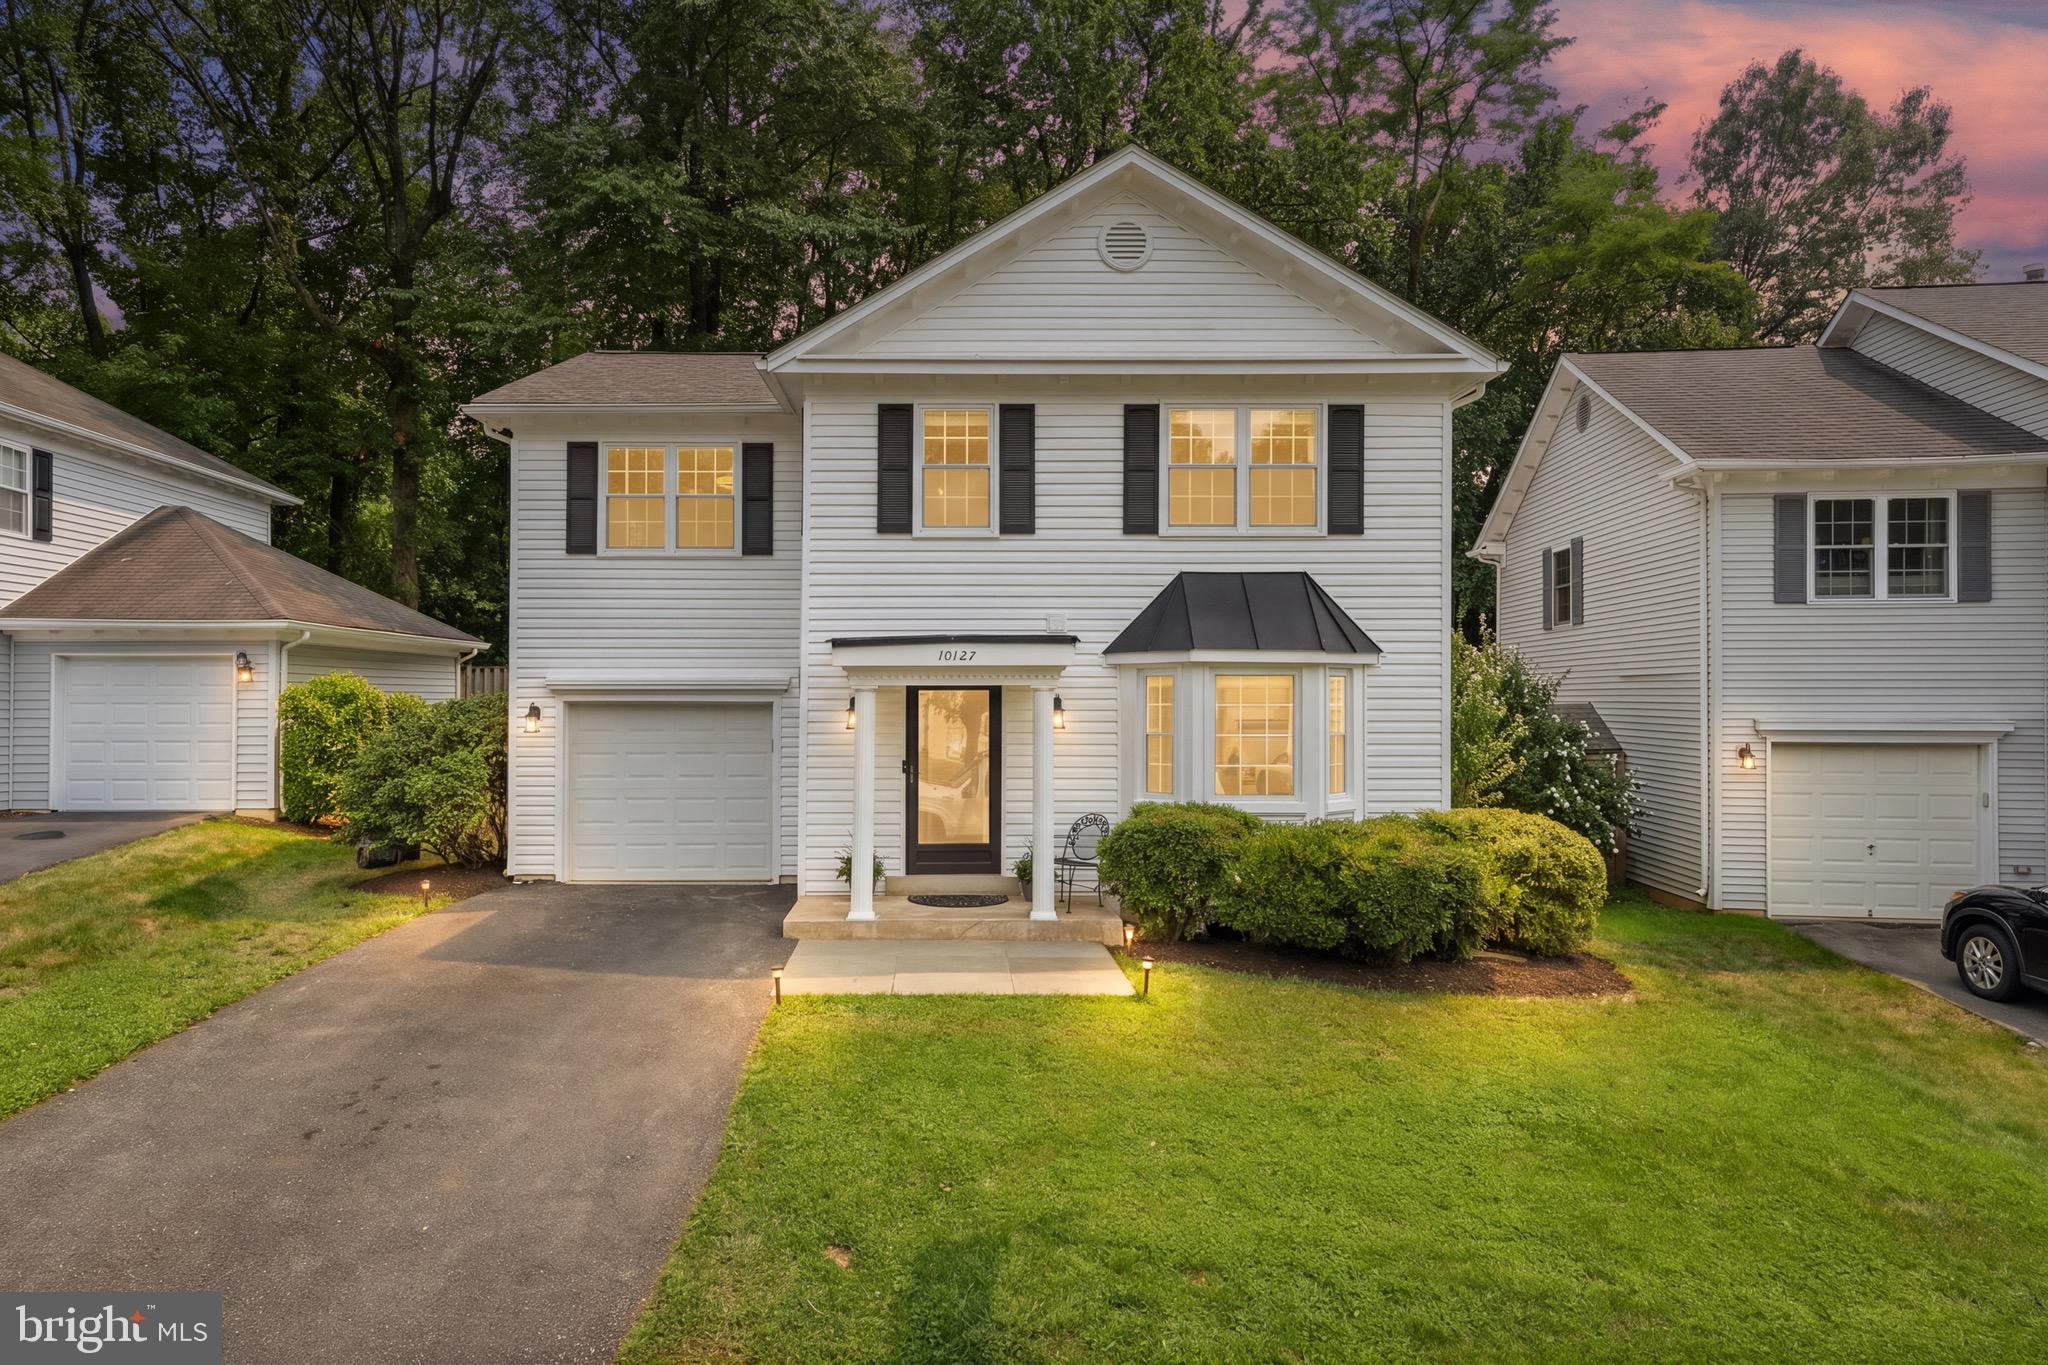
Welcome to this captivating and classic 4-bedroom, 2.5-bath colonial, where timeless appeal meets an enchanting outdoor setting. You are immediately drawn in by the exquisite, manicured gardens and a striking flagstone walkway detailed with brick accents that leads to the home. The flagstone veranda, also elegantly framed with masonry, offers a gracious outdoor living area to relax and take in the serene surroundings. The home is positioned for vantage points of mature trees and lush greenery, alongside a scenic wooded buffer that provides a peaceful, park-like escape. <br><br> Experience the perfect blend of distinguished style and effortless flow in this pristine residence, where every room connects thoughtfully to enhance daily living, and gleaming hardwood floors span the entire main level. Upon entering, a foyer opens to an instantly welcoming interior, which includes a conveniently located, refreshed powder room. The formal living room features large windows and custom recessed shelving, flowing gracefully into the dining room. There, elegant wainscoting adds traditional character, while a bay window frames expansive views of the landscaped yard and towering trees. <br><br> Relish the gourmet kitchen, featuring a brick-accented cooking alcove with a GE downdraft cooktop, Silestone counters, GE double ovens (upper is convection), an LG refrigerator with two ice makers, a newer Whirlpool dishwasher, an 18/10 stainless steel sink, and white cabinetry illuminated by recessed lighting. Along with natural light from the garden window, a pantry and built-in appliance garage provide great storage. The kitchen is anchored by a thoughtfully designed peninsula, creating a perfect eat-in environment. This space flows seamlessly into a bright breakfast area and a cozy family room centered around a gas fireplace. Whether you’re hosting a dinner or relaxing by the hearth, the easy transition to the expansive back deck through sliding glass doors makes the indoor-outdoor lifestyle feel natural. <br><br> Ascend to the upper level to discover four bedrooms, including a spacious primary suite designed for comfort. This retreat features dual closets and a dedicated dressing area, plus a convenient secondary vanity and sink just outside the updated en suite bathroom, which boasts stylish subway tiling in the shower. The additional three bedrooms share a beautifully appointed hall bathroom. <br><br> The walk-out lower level is a versatile extension of the home, highlighting a generous recreation room with built-in cabinetry and two dedicated desk areas. A patio door opens to a bistro paver patio, providing outdoor access. This level also includes a large laundry room with front-loading appliances, ample cabinetry, a utility sink, and plenty of counter space, plus a substantial workshop and storage area for hobbies and organization. <br><br> Conveniently located in the heart of Burke, this home offers unparalleled accessibility and lifestyle. Enjoy effortless commutes via nearby VRE stations, commuter lots, Old Keene Mill Rd, Braddock Road, Fairfax County Pkwy, I-495, and I-95. Just moments from Burke Town Plaza & Rolling Valley Mall for shopping & dining, and Pohick Regional Library. Nearby Pohick Creek trails, Cottontail Swim Club (check membership availability), Burke Lake Park, and the South Run Rec Center's pool & fitness facilities. <br><br> Updates: Water Heater (2025); Garage Door & Opener (2025); Roof (2023); HVAC-2 Zones (2009); Generac Whole-House Generator; Replacement Andersen Wood Tilt-In Windows; Main Level Hardwood Floors & Kitchen Remodel (2009); Basement Door (2025); 2 Andersen Sliding Glass Doors to Deck (2009); Front Therma-Tru Door (Before 2008) w/ Andersen Storm/Screen Door (2024); Front Flagstone w/ Brick Border Walkway & Porch (2011); Deck (2010); Attic Sealed w/ New Insulation (2026). Interior photos represent a mix of vacant & virtually staged rooms, and select exterior images include twilight enhancements.
Features & Amenities
Interior
-
Other Interior Features
Eat-in Kitchen, Ceiling Fan(s), Pantry, Recessed Lighting, Walk-In Closet(s), Built-in Features, Crown Molding
-
Total Bedrooms
4
-
Bathrooms
2
-
1/2 Bathrooms
1
-
Above Grade Finished Area
2369.0
-
Basement YN
YES
-
Cooling YN
YES
-
Cooling
Central Air, Ceiling Fan(s), Electric
-
Fireplace YN
YES
-
Heating YN
YES
-
Heating
Exhaust Fan, Natural Gas, Forced Air
-
Pet friendly
N/A
Exterior
-
Garage
Yes
-
Garage spaces
2
-
Construction Materials
Vinyl Siding
-
Parking
Garage Door Opener, Concrete, Garage, Inside Entrance, Attached
-
Patio and Porch Features
Deck, Porch
-
Pool
No
-
Waterfront YN
NO
-
View
Trees/Woods, Garden
Area & Lot
-
Lot Features
Wooded, Front Yard, Back Yard
-
Lot Size(acres)
0.31
-
Lot Size(square feet)
13,577
-
Property Type
Residential
-
Property Sub Type
Single Family Residence
-
Architectural Style
Colonial
Price
-
Sales Price
$950,000
-
Tax Amount
$9,891
-
Sq. Footage
3,079
-
Price/SqFt
$308
HOA
-
Association
No
School District
-
Elementary School
SANGSTER
-
Middle School
LAKE BRADDOCK SECONDARY SCHOOL
-
High School
LAKE BRADDOCK SECONDARY SCHOOL
Property Features
-
New Construction
NO
-
Foundation Details
Other
-
Senior Community YN
NO
-
Sewer
Public Sewer
-
Tax Lot
8
-
Water Source
Public
Schedule a Showing
Showing scheduled successfully.
Mortgage calculator
Estimate your monthly mortgage payment, including the principal and interest, property taxes, and HOA. Adjust the values to generate a more accurate rate.
Your payment
Principal and Interest:
$
Property taxes:
$
HOA fees:
$
Total loan payment:
$
Total interest amount:
$
Location
County
FAIRFAX
Elementary School
SANGSTER
Middle School
LAKE BRADDOCK SECONDARY SCHOOL
High School
LAKE BRADDOCK SECONDARY SCHOOL
Listing Courtesy of Lisa A Thompson, Weichert, REALTORS
RealHub Information is provided exclusively for consumers' personal, non-commercial use, and it may not be used for any purpose other than to identify prospective properties consumers may be interested in purchasing. All information deemed reliable but not guaranteed and should be independently verified. All properties are subject to prior sale, change or withdrawal. RealHub website owner shall not be responsible for any typographical errors, misinformation, misprints and shall be held totally harmless.

Salesperson, Realtor
Laurie Hailey
Call Laurie today to schedule a private showing.

* Listings on this website come from the FMLS IDX Compilation and may be held by brokerage firms other than the owner of this website. The listing brokerage is identified in any listing details. Information is deemed reliable but is not guaranteed. If you believe any FMLS listing contains material that infringes your copyrighted work please click here to review our DMCA policy and learn how to submit a takedown request.© 2024 FMLS.
Related Properties

BURKE
10008 BEACON POND LANE
3 Beds
3 Baths
2,493 Sq.Ft.
$875,000
MLS#: VAFX2339782
BURKE
10127 SCHOOLHOUSE WOODS COURT
4 Beds
2 Baths
1,968 Sq.Ft.
$785,000
MLS#: VAFX2321270

BURKE
10838 BURR OAK WAY
4 Beds
3 Baths
2,824 Sq.Ft.
$949,000
MLS#: VAFX2330422

BURKE
6143 POBURN LANDING COURT
4 Beds
2 Baths
2,582 Sq.Ft.
$935,000
MLS#: VAFX2338600

BURKE
9705 SCHMIDT DRIVE
4 Beds
2 Baths
2,438 Sq.Ft.
$914,900
MLS#: VAFX2337068

BURKE
6121 WINNEPEG DRIVE
4 Beds
3 Baths
3,206 Sq.Ft.
$999,900
MLS#: VAFX2341188

BURKE
6552 RAFTELIS ROAD
4 Beds
2 Baths
2,436 Sq.Ft.
$865,000
MLS#: VAFX2323482

BURKE
5804 OAK MOSS TERRACE
4 Beds
3 Baths
2,101 Sq.Ft.
$874,000
MLS#: VAFX2336392

BURKE
9501 TREGARON PLACE
5 Beds
2 Baths
1,914 Sq.Ft.
$890,000
MLS#: VAFX2340654
.png)