Features & Amenities

Interior

  • Other Interior Features

    High Ceilings

  • Total Bedrooms

    2

  • Bathrooms

    2

  • Above Grade Finished Area

    1313.0

  • Basement YN

    NO

  • Cooling YN

    YES

  • Cooling

    Central Air, Electric

  • Fireplace YN

    NO

  • Heating YN

    YES

  • Heating

    Electric, Forced Air

  • Main Level Bedrooms

    2

  • Pet friendly

    N/A

Exterior

  • Garage

    Yes

  • Garage spaces

    1

  • Construction Materials

    Vinyl Siding

  • Parking

    Garage, Attached

  • Pool

    No

  • Waterfront YN

    NO

Area & Lot

  • Lot Size(acres)

    0.13

  • Lot Size(square feet)

    5,500

  • Property Type

    Residential

  • Property Sub Type

    Townhouse

  • Architectural Style

    Craftsman

Price

  • Sales Price

    $499,990

  • Sq. Footage

    1,313

  • Price/SqFt

    $380

HOA

  • Association

    YES

  • Association Fee

    $150

  • Association Fee Frequency

    Monthly

  • Association Fee Includes

    N/A

School District

  • Elementary School

    N/A

  • Middle School

    N/A

  • High School

    N/A

Property Features

  • New Construction

    YES

  • Foundation Details

    Slab

  • Senior Community YN

    YES

  • Sewer

    Public Sewer

  • Tax Lot

    155

  • Water Source

    Public

Schedule a Showing

Showing scheduled successfully.

<
>
IN PERSON
VIA CHAT

What is 3 + 4 ?


Change time

Mortgage calculator

Estimate your monthly mortgage payment, including the principal and interest, property taxes, and HOA. Adjust the values to generate a more accurate rate.

Your payment

Principal and Interest:

$

Property taxes:

$

HOA fees:

$

Total loan payment:

$

Total interest amount:

$

Location

County

PRINCE WILLIAM

Elementary School

Middle School

High School

Listing Courtesy of Elizabeth Ellis, Brookfield Mid-Atlantic Brokerage, LLC

RealHub Information is provided exclusively for consumers' personal, non-commercial use, and it may not be used for any purpose other than to identify prospective properties consumers may be interested in purchasing. All information deemed reliable but not guaranteed and should be independently verified. All properties are subject to prior sale, change or withdrawal. RealHub website owner shall not be responsible for any typographical errors, misinformation, misprints and shall be held totally harmless.

Agent Laurie Hailey

Salesperson, Realtor

Laurie Hailey

Call Laurie today to schedule a private showing.


* Listings on this website come from the FMLS IDX Compilation and may be held by brokerage firms other than the owner of this website. The listing brokerage is identified in any listing details. Information is deemed reliable but is not guaranteed. If you believe any FMLS listing contains material that infringes your copyrighted work please click here to review our DMCA policy and learn how to submit a takedown request.© 2024 FMLS.
This Brand New Versailles villa at The Crest at Linton Hall, a community for persons 55+, is nearly ready for move in!! 2 bedrooms and 2 full baths on a single level for the perfect amount of space!
Enter the inviting front porch of this home, where you can relish the finest aspects of outdoor living.  Upon entering the home you are greeted with a secondary bedroom with en suite bath- perfect for a guest room or home office. The main level offers everything you need on one level- with an alternate layout open concept plan with the dining room and great room open to the modern kitchen. The kitchen boasts Carrara Marmi quartz countertops, stainless steel appliances, and white cabinetry. Additionally, there is a concrete patio at the rear of the main level, further expanding your outdoor living experience. The primary suite, situated in the rear of the home, offers ample space, complete with an en suite bathroom with a shower with a seat, a double vanity, and two large walk-in closets. 
Located within The Crest at Linton Hall, a new Brookfield Residential community for adults that are 55 or better! Community includes 2 pickleball courts, bocce, horseshoe pit, community garden, covered outdoor kitchen with seating area plus a paved trail to Broad Run Regional trail system! 
Closing cost assistance is available!
Please note that the photos are similar while construction finishes

9453 SARAH MILL TERRACE

Message successfully sent.

What would you like to know?

What is 3 + 4 ?

I agree to receive email communication and understand I can unsubscribe at any time.

I agree to be contacted by Charis Realty Group - Christine Issler, Broker via call, email, and text for real estate services. To opt out, you can reply 'stop' at any time or reply 'help' for assistance. You can also click the unsubscribe link in the emails. Message and data rates may apply. Message frequency may vary. Privacy Policy

Related Properties

Welcome to 9855 Earls Ferry Circle in the desirable Braemar community of Bristow! This beautifully updated, move in ready end-unit home on a corner lot offers an open floor plan, spacious bedrooms, and an impressive list of recent improvements totaling more than $42,000! Featuring 4 bedrooms, 3 full baths, a 1-car garage, and a fully fenced rear yard, this home is truly move-in ready! The bright, open main level offers an easy flow between the living, dining, and kitchen areas, making everyday living and entertaining a breeze. New carpet and fresh paint throughout (2026) create a clean, refreshed feel, while the generously sized bedrooms provide plenty of comfortable living space. The updated kitchen (2023) features black stainless-steel, energy-efficient appliances (2021) and offers a stylish, functional space for cooking and entertaining. The lower-level features new LVP flooring (2024) for added durability and easy maintenance. Additional major updates include a new hot water heater (2026) and new HVAC system (2017). With these recent improvements, many of the major updates have already been completed for the next owners. Enjoy the added privacy and outdoor space of an end-unit corner lot, along with a fully fenced, low-maintenance rear yard ideal for relaxing, entertaining, or pets. The 1-car garage provides convenient parking and additional storage with additional guest parking nearby. Braemar offers fantastic HOA amenities and a convenient location close to shopping, restaurants, retail, breweries, wineries, golf courses, and more. Enjoy an abundance of dining, recreation, entertainment, and everyday conveniences just minutes from home. Don't miss this one!!!
#VAPW2130596

BRISTOW

9855 EARLS FERRY CIRCLE

4 Beds

3 Baths

2,000 Sq.Ft.

$575,000

MLS#: VAPW2130596

**LISTING QUALIFIES FOR INTEREST RATE RELIEF! Reach out to listing agent for more info.** 3 bed, 2.5 bath townhome in the Braemar/ Villages of Saybrooke neighborhood. Two assigned parking spots in front of the property with ample visitor parking spots throughout the community. Fully fenced rear yard backing to trees with a lower level trex deck. Fresh paint throughout. The main level has hardwood floors, recessed lighting, built-in wine bar w/ floating shelves, half bath, and open sight lines from the kitchen to the living space. The kitchen has stainless steel appliances, a built-in pantry, and additional cabinet/countertop space. Upper level has three spacious bedrooms with hardwood floors and a full bathroom with double vanities. Primary bedroom has two large closets. Pull down attic stairs lead to additional storage space. The fully finished walk-out basement has a bonus 4th bedroom and full bathroom, perfect for a guest suite, home office, or rec room. Full size washer/dryer in laundry closet. Architectural shingle roof 2019. HVAC 2015. Water heater 2015. Sliding door off the living room provides easy ability in the future to add an elevated deck, if desired. The community has pools, walking/biking trails, tot lots, tennis courts, and a clubhouse. Close proximity to two VRE Stations (Broad Run & Manassas), the Gainesville commuter lot, and I66 & Express Lanes.
#VAPW2127740

BRISTOW

9575 SCALES PLACE

3 Beds

2 Baths

1,616 Sq.Ft.

$465,000

MLS#: VAPW2127740

THIS IS THE ONE - MOVE IN READY! Discover the charm of this beautifully maintained townhouse nestled in the desirable Kingsbrooke community. With its transitional architectural style and a generous 1,528 square feet of living space, this home offers a perfect blend of comfort and modern elegance. Step inside to find an inviting open floor plan that seamlessly connects the living, dining, and kitchen areas. The heart of the home features upgraded countertops, stainless steel appliances, and an eat-in kitchen with a spacious island, perfect for casual dining or entertaining guests. Crown moldings and hardwood floors add a touch of sophistication, while the breakfast area invites sunlight, creating a warm and welcoming atmosphere. This townhouse boasts two well-appointed bedrooms, each designed for relaxation and tranquility. The primary suite includes a luxurious en-suite bathroom, ensuring a private retreat at the end of the day. With a total of 2.5 bathrooms, convenience is at your fingertips. Enjoy the flex space as you make it into any room you desire. Venture outside to enjoy your own outdoor oasis. The deck and patio provide ample space for al fresco dining or simply unwinding while surrounded by the serene views of trees and woods. 4 TOTAL PARKING SPACE!!  The community amenities elevate your lifestyle, featuring a sparkling outdoor pool, tennis courts, and well-maintained picnic areas. The clubhouse serves as a hub for social gatherings, fostering a sense of community among neighbors. Kingsbrooke is not just a place to live; it's a vibrant community that offers a wealth of benefits. Residents enjoy easy access to local parks, perfect for weekend picnics or leisurely strolls. The neighborhood is known for its excellent public services, ensuring a safe and well-maintained environment. With an attached garage and additional driveway parking, and parking space convenience is key. The community association takes care of management, common area maintenance, snow removal, and trash services, allowing you to focus on enjoying your new home. This townhouse is more than just a property; it's a lifestyle choice in a community that values connection, recreation, and comfort. Don't miss the opportunity to make this charming residence your own and experience all that Kingsbrooke has to offer!
#VAPW2127908

BRISTOW

13515 COLESMIRE GATE WAY

2 Beds

2 Baths

1,528 Sq.Ft.

$470,000

MLS#: VAPW2127908

PRICE ADJUSTMENT!!! 
*MOTIVATED SELLER!!!*
OPEN HOUSE Saturday October 17th, 2026 - 12-2pm

Welcome Home to your Rarely Available Miller & Smith, Crimson Model Home in the highly desirable and sought after Pembrooke Subdivision. Offering over 2,300 Sqft. of luxury living space, spread out on 3 levels. This rare opportunity only arrives once in a while. 3 spacious bedrooms, 2 Full, 1 Half bathrooms, a formal living room and upgraded gourmet kitchen with designer appliances, gleaming hardwood floors, luxury high-end Samsung Appliances, custom backsplash and 42" cabinets invites the Chef in you to create lavish meals and entertain around the generous sized Center Island. Step right outside your French Door to the exquisite craftsmanship of the Stone Patio and enjoy your morning coffee in complete privacy, surrounded by rose bushes and established landscaping. The oversized, detached 2 car garage, is just steps away. Ascend to the 2nd level and enjoy a more casual living space, 2 secondary bedrooms and a Full Bathroom with a dual vanity with a custom ceramic tile design. After a long day, your Primary Suite Retreat is on the 3rd level, where you will discover a flex space, for an office, den, workout room or alternatively this space can be redesigned for a 4th bedroom!  
Your spacious primary Bedroom awaits you, just down the hall, with an extra large walk-in closet. Relax in your Spa-like Bathroom, featuring a large walk-in Roman Shower with a seat, a dual vanity with custom ceramic tile accents and design at the forefront! Just minutes away, you'll enjoy the convenience of numerous shopping and dining locations, that makes this feel just like Home!
#VAPW2132090

BRISTOW

9224 ALVYN LAKE CIRCLE

3 Beds

2 Baths

2,288 Sq.Ft.

$599,000

MLS#: VAPW2132090

New on site today
Beautifully updated residence offering more than 2,000 square feet of comfortable, thoughtfully designed living space. With three bedrooms, two-and-a-half baths, updated flooring throughout, and a private backyard with a spacious deck, this home blends everyday comfort with effortless style.

The light-filled main level offers an inviting sense of flow, with generous living and dining spaces that are equally suited to relaxed evenings or entertaining. Freshly updated flooring creates a cohesive, contemporary feel throughout all three levels of the home. Brand new stainless steel range, hood and refrigerator.

Upstairs, the spacious bedroom level features three comfortable bedrooms, including a private primary retreat with an ensuite bath. The additional bedrooms offer excellent flexibility for family, guests, or a dedicated home office.

Step outside to your own private backyard oasis. The expansive deck provides the perfect setting for morning coffee, al fresco dining, summer gatherings, or simply enjoying the privacy of the surrounding landscape.

With its generous square footage, three-bedroom layout, updated interiors, and exceptional indoor-outdoor connection, 10106 Pale Rose Loop offers the space and lifestyle buyers are looking for—with 2 Community Pools, Tennis Court, Basketball Court, Pickleball Court, Trails, Tot Lots, Pavillion and Outdoor Grills.

Professional photos coming soon.
#VAPW2132014

BRISTOW

10106 PALE ROSE LOOP

3 Beds

2 Baths

2,016 Sq.Ft.

$530,000

MLS#: VAPW2132014

Welcome to this beautifully maintained three-level townhome in the sought-after Foxborough community of Bristow! Offering over 2,100 square feet of comfortable living space, this 3-bedroom, 3.5-bath home combines spacious interiors with everyday convenience.

The bright and inviting main level features an open-concept living and dining area, creating the perfect space for entertaining or relaxing. The well-appointed kitchen offers ample cabinetry, generous counter space, and easy access to the rear deck—ideal for morning coffee, outdoor dining, or grilling.

Upstairs, the spacious primary suite provides a relaxing retreat with a private en-suite bath. Two additional bedrooms and a full hall bath complete the upper level, offering plenty of flexibility for family, guests, or a home office.

The finished walk-out lower level features a large recreation room, a full bathroom, and versatile space that can easily serve as a media room, fitness area, guest suite, or playroom.

Recent upgrades and maintenance points include: Professional air dust removal (July 2026), siding washing (July '26), new fence, new AC (2022), new heating system (2024).

Enjoy a low-maintenance lifestyle in the desirable Foxborough community with convenient access to shopping, dining, parks, and major commuter routes including I-66, Route 28, and Route 29, as well as nearby VRE stations and commuter lots. Located within the highly regarded Patriot High School district, this home offers the perfect combination of comfort, convenience, and location. Don't miss the opportunity to make this exceptional Bristow townhome your own!
#VAPW2128520

BRISTOW

9087 SLATE STONE LOOP

3 Beds

3 Baths

2,124 Sq.Ft.

$499,999

MLS#: VAPW2128520

Nestled in the charming Foxborough community, this mid-row townhouse offers a perfect blend of comfort and convenience. Featuring three spacious bedrooms and three and a half bathrooms, this home provides ample space for relaxation and entertaining. The partially finished walkout basement adds versatility, perfect for a cozy family room or a home office. Step inside to discover a warm and inviting atmosphere, where natural light dances through the windows, illuminating the well-designed layout. The kitchen features a brand new suite of stainless steel appliances and gorgeous granite countertops. The basement is complete with a full bathroom; perfect for a family recreation area or build out for another bedroom. Foxborough is not just a place to live; it's a lifestyle. Enjoy the convenience of nearby parks, walking trails, and local shops that make everyday errands a breeze. The neighborhood fosters a sense of community, where friendly faces and a welcoming spirit abound. With assigned parking for two vehicles, you'll never have to worry about finding a spot after a long day. The low-maintenance lot size allows you to spend more time enjoying the amenities and less time on upkeep. This home is more than just a property; it's a place where memories are made. Experience the warmth of Foxborough and make this charming townhouse your own. Don't miss the opportunity to embrace a lifestyle filled with comfort, community, and convenience! Mechanics and Upgrades: Roof 2022, HVAC 2016, HWT 2016, Kitchen Suite Fall 2026, Luxury Vinyl 2026. Two reserved parking spots right in front of the door!
#VAPW2131844

BRISTOW

9055 FALCON GLEN COURT

3 Beds

3 Baths

1,640 Sq.Ft.

$500,000

MLS#: VAPW2131844
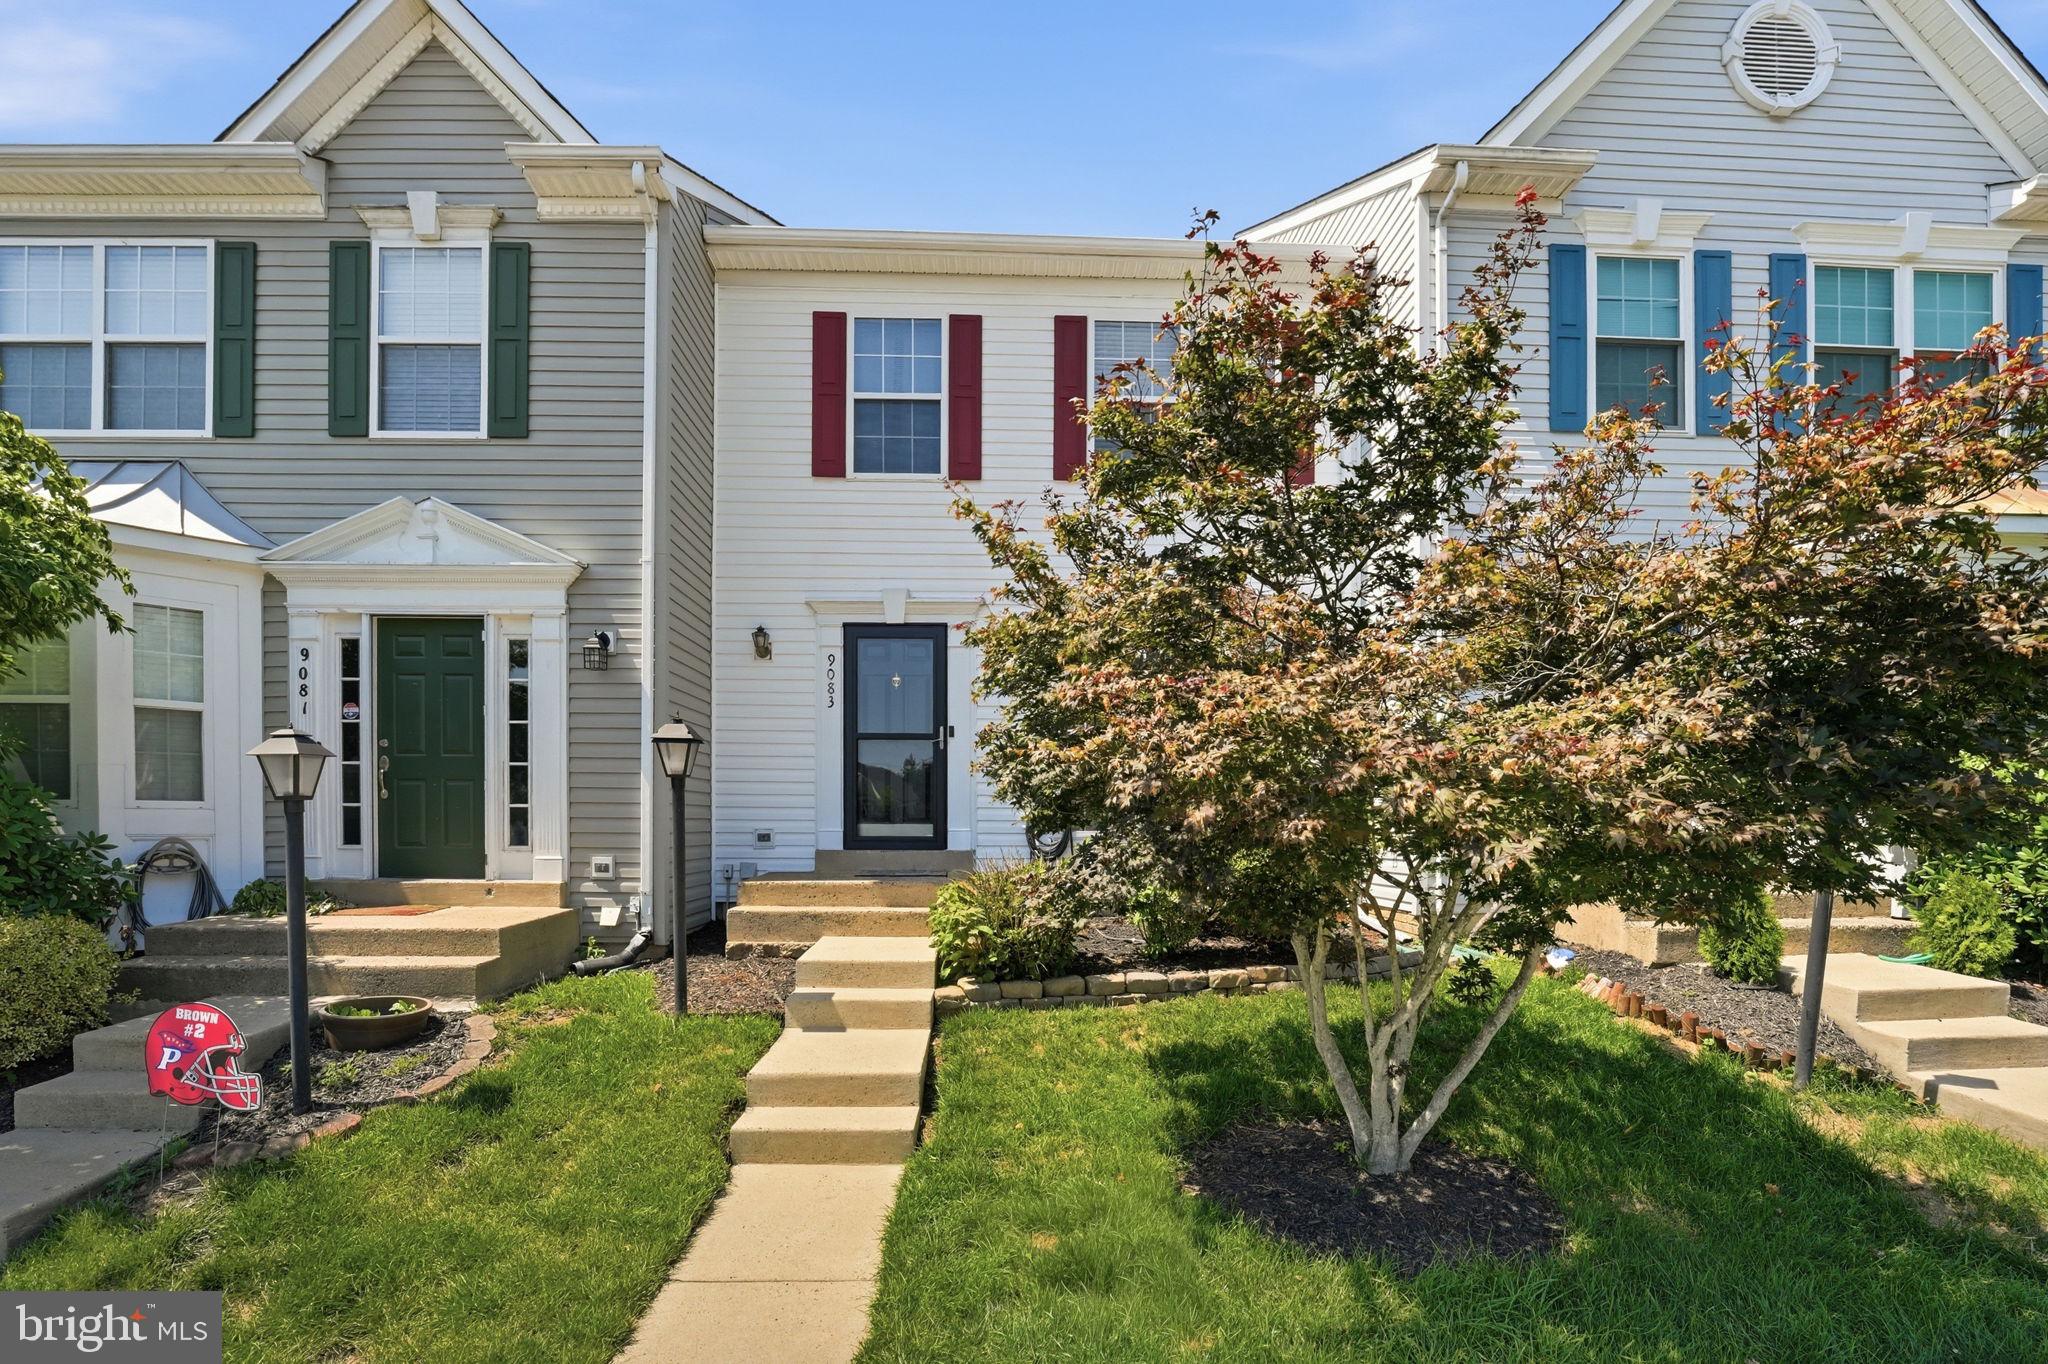
Beautiful 3-level interior townhouse in the highly desirable Bristow community! This well-maintained 3-bedroom, 2 full baths, 1 half bath with approximately 2,160 sq ft of living space.. The upgraded kitchen has stainless-steel appliances and quartz countertops, and a sliding glass door leading to a walk-out deck. Fresh paint throughout and upgraded wood floors on the main level create a bright, welcoming atmosphere filled with natural light.  Major updates include a new roof (2017), new HVAC system (2019), built-in humidifier, new deck (2026), and new fence (2026), offering peace of mind for years to come.  Enjoy the community basketball court, playground, scenic trails, and community pool for an additional cost. Conveniently located just minutes away from The Promenade at Virginia Gateway, offering shopping, dining, and a movie theater. Jiffy Lube Live is 4 miles away, with easy access to Prince William Parkway, I-66,  Rt 29 and Rt 28, the  VRE, Manassas Regional Airport, commuter lots, and public transportation.  Excellent schools, an exceptional location, and thoughtful updates make this a home you don't want to miss.
#VAPW2124972

BRISTOW

9083 SLATE STONE LOOP

3 Beds

2 Baths

1,440 Sq.Ft.

$489,000

MLS#: VAPW2124972

Send a message

Message successfully sent.

Your message

What is 3 + 4 ?

Reason for contacting?

I agree to receive email communication and understand I can unsubscribe at any time.

I agree to be contacted by Charis Realty Group - Christine Issler, Broker via call, email, and text for real estate services. To opt out, you can reply 'stop' at any time or reply 'help' for assistance. You can also click the unsubscribe link in the emails. Message and data rates may apply. Message frequency may vary. Privacy Policy

Sign Out

Virtual Assistant

Would you like to take the next step with this property? We can help you schedule a showing or virtual tour, or send you more details.

Yes, I would like more information.

Thank You for Your Reply, One of Our Agents will contact you as soon as possible

No, maybe later.

Thank you, you can always contact me via email, phone number or through the contact form.

Realhub AI

Lucy - Your AI-Powered Realtor

Update Your Temporary Password

Personalize your search

Enter your email and we'll notify you immediately when new listings match what you're looking for.

or enter email address

Already have an account ? Login here

Continue your home search

I agree to receive communications and understand I can unsubscribe at any time.

I agree to be contacted by Charis Realty Group - Christine Issler, Broker via call, email, and text for real estate services. To opt out, you can reply 'stop' at any time or reply 'help' for assistance. You can also click the unsubscribe link in the emails. Message and data rates may apply. Message frequency may vary. Privacy Policy

Already have an account ? Login here

We use cookies

We use cookies primarily for analytics to enhance your experience. By accepting, you agree to our use of these cookies. You can manage your preferences or learn more about our cookies policy.