
Property
Beds
6
Full Baths
3
1/2 Baths
1
Year Built
1976
Sq.Footage
3,614
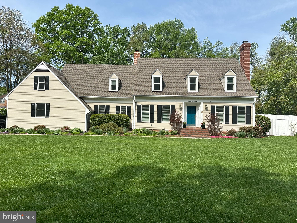
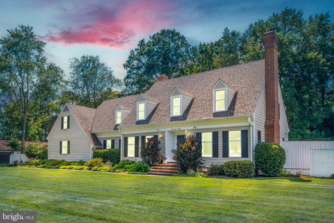
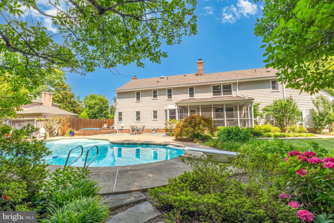
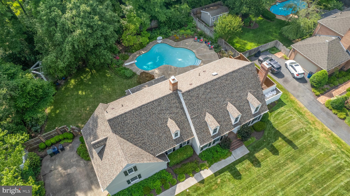

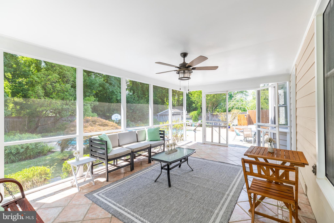
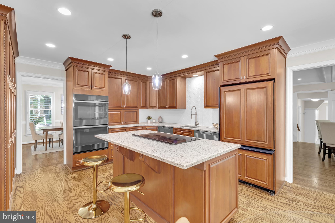
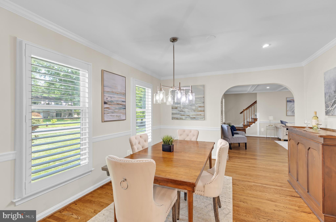
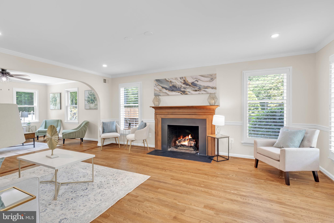
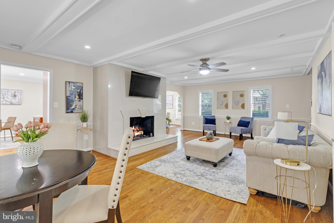
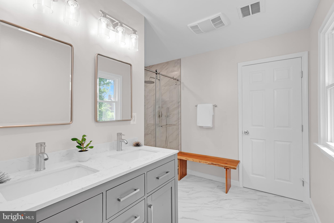
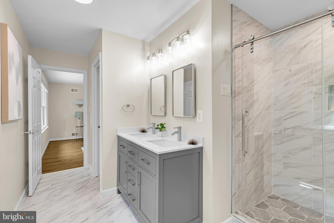
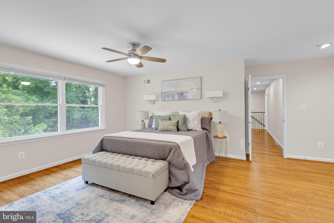
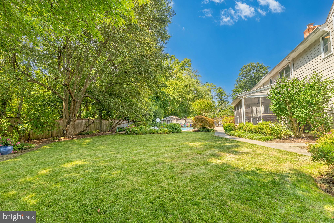
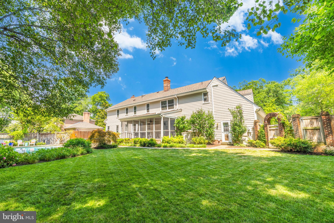
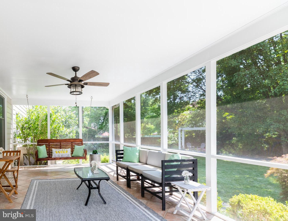
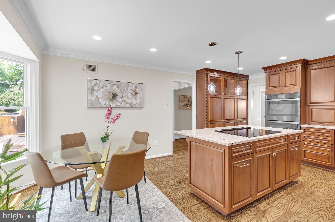
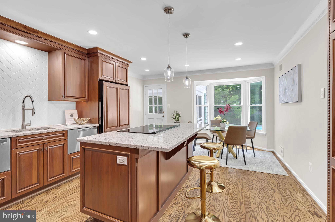
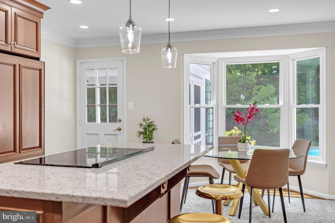
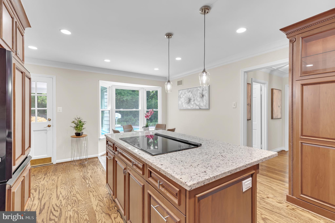
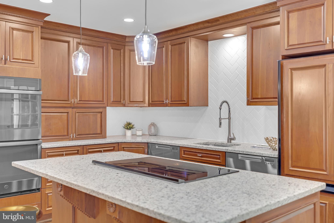
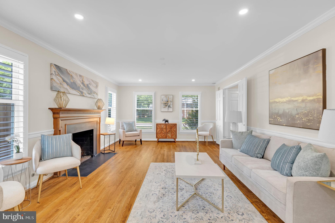
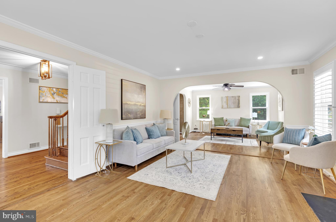
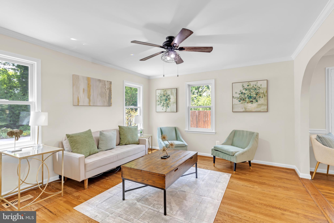
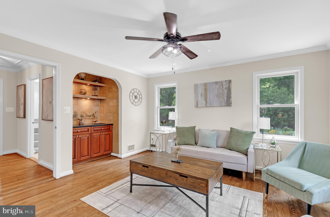
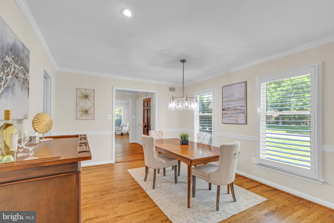
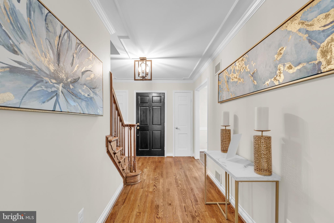
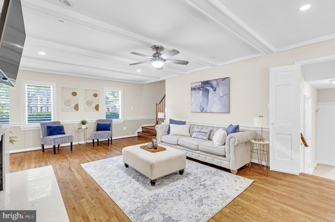
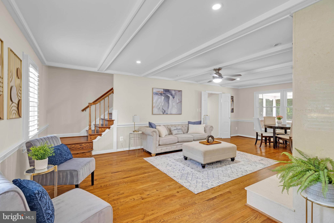
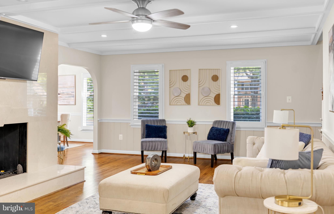
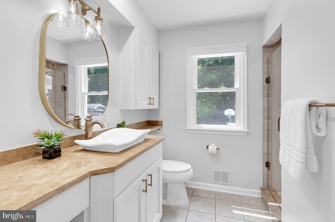
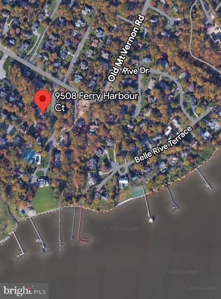
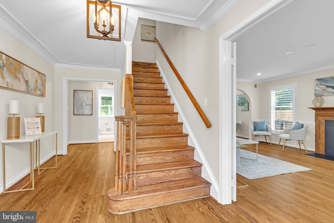
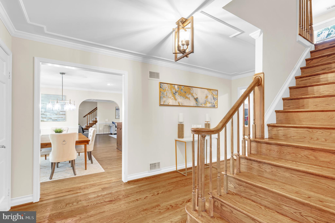
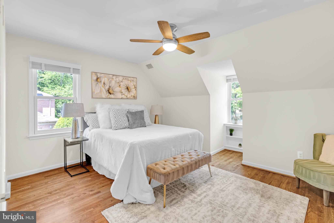
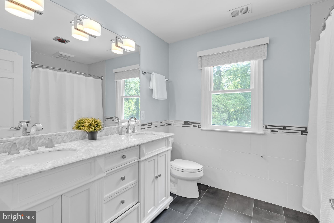
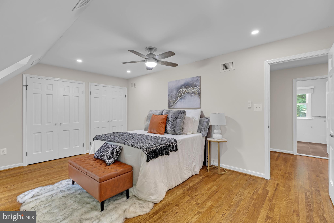
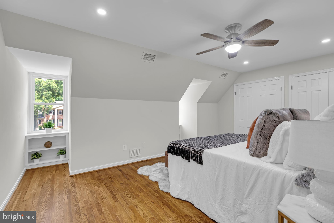
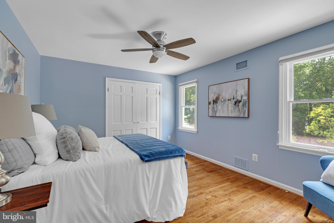
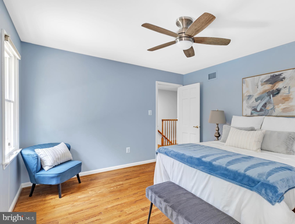
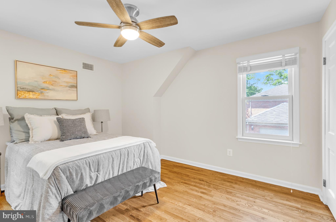
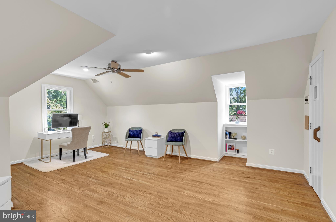
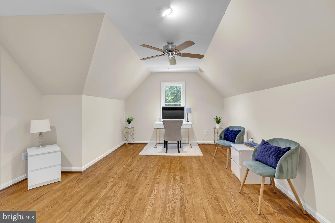
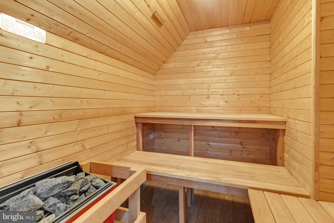
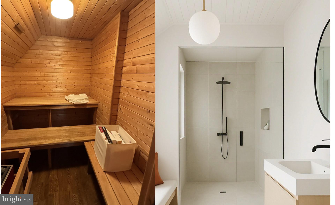
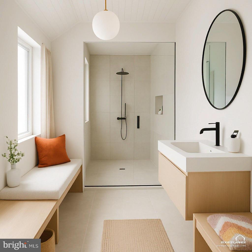
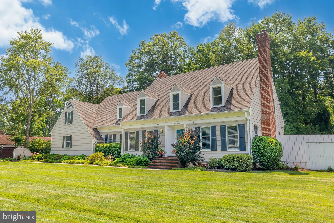
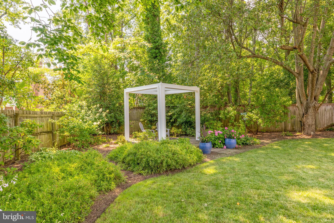
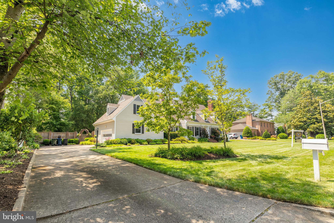
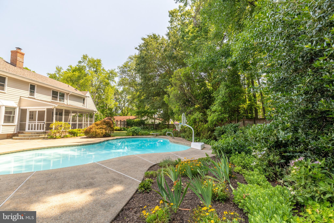
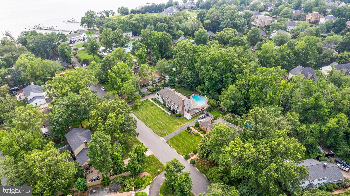
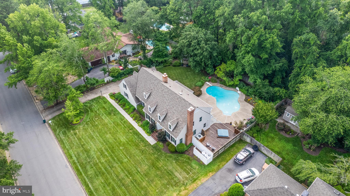
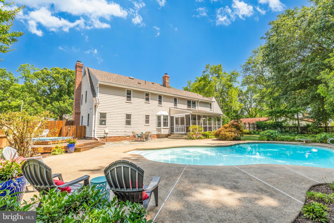
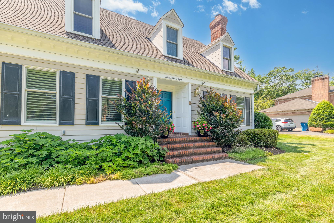
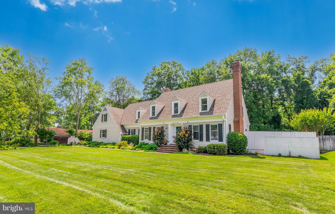
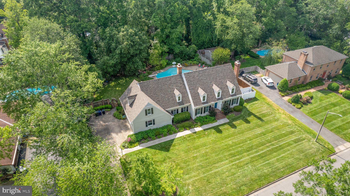
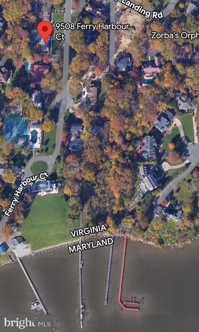
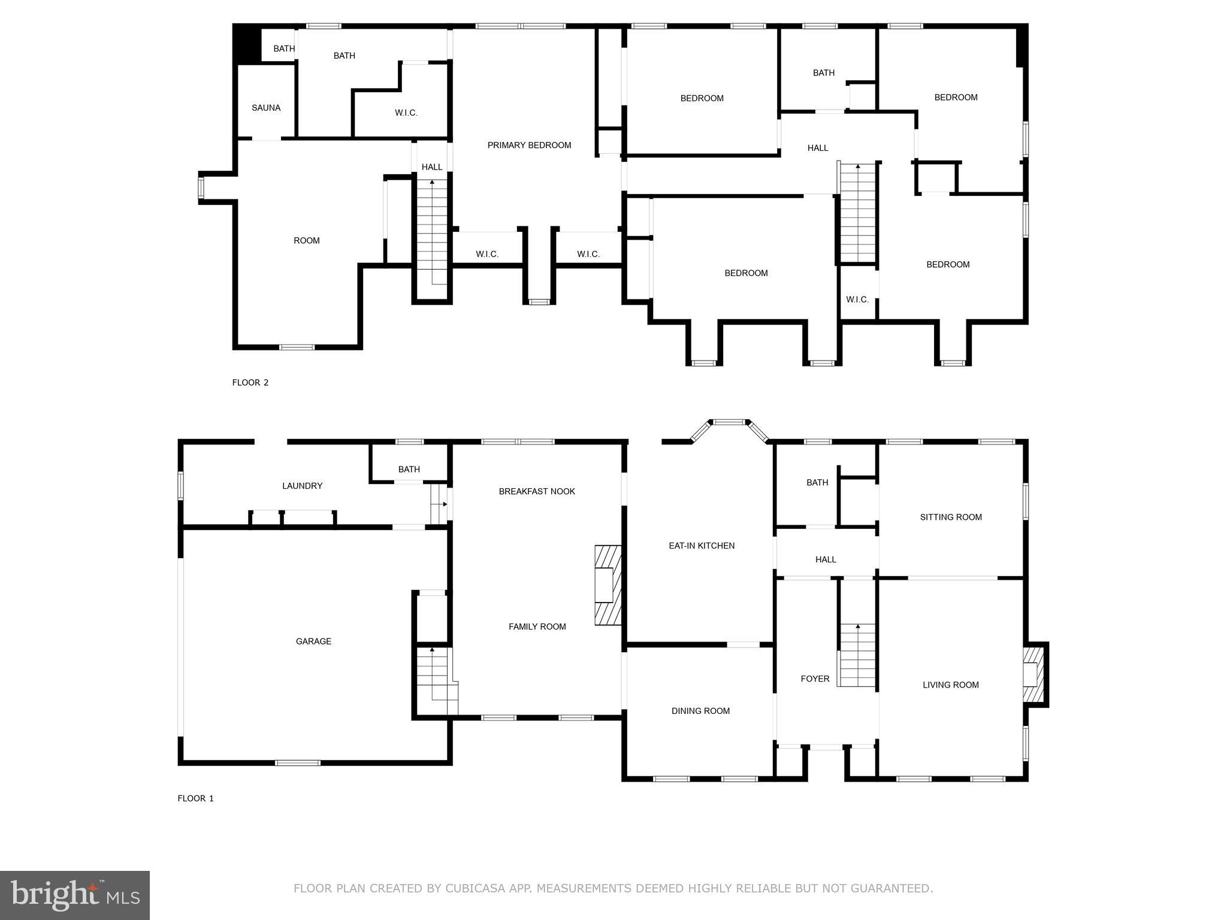
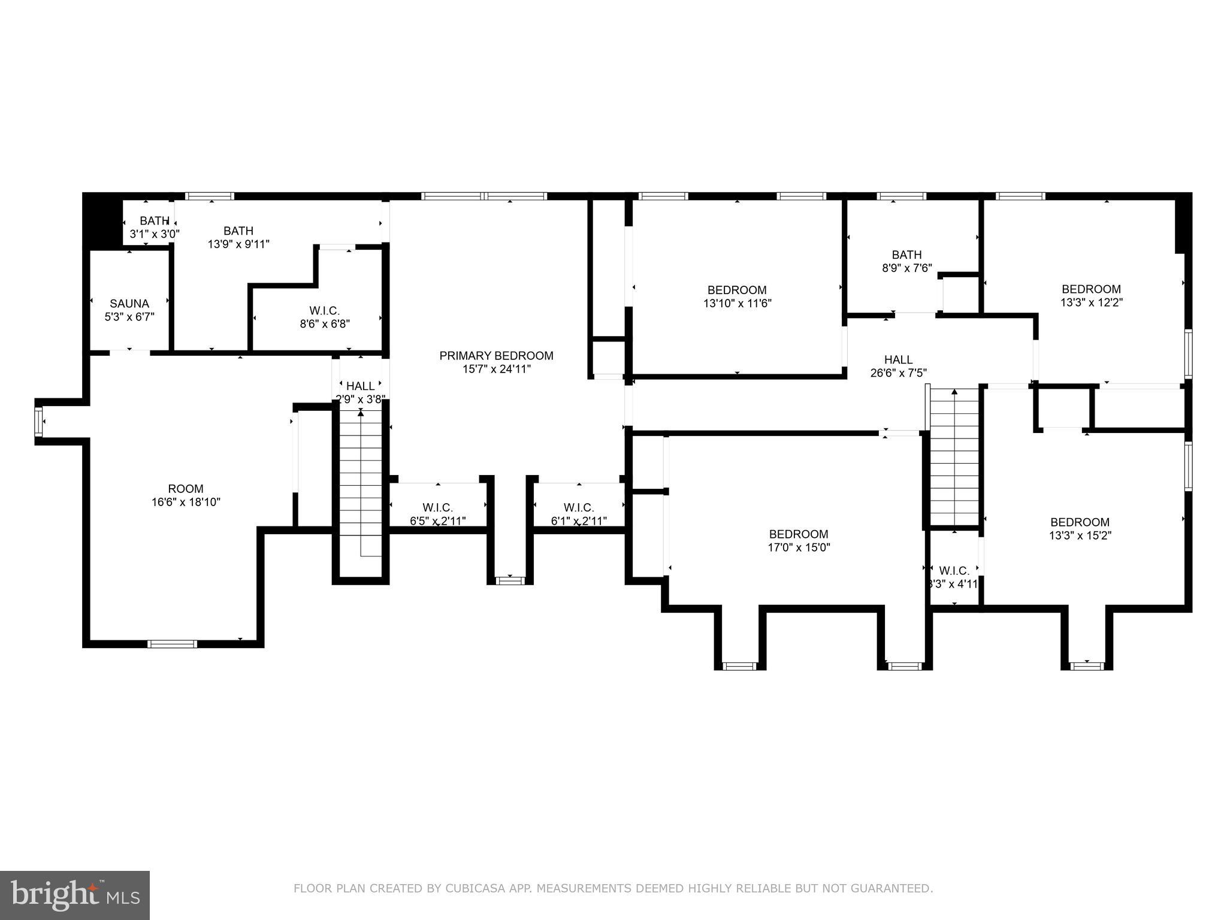
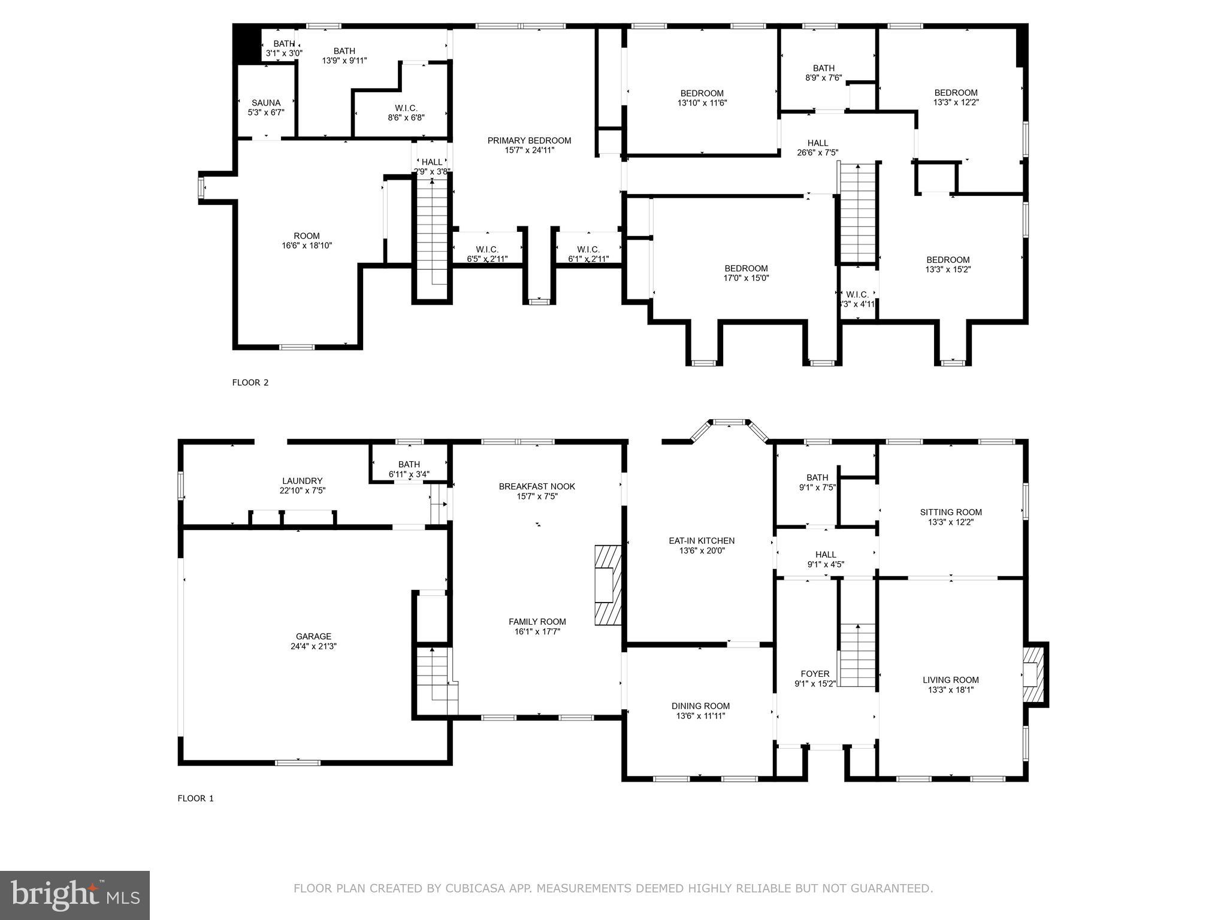
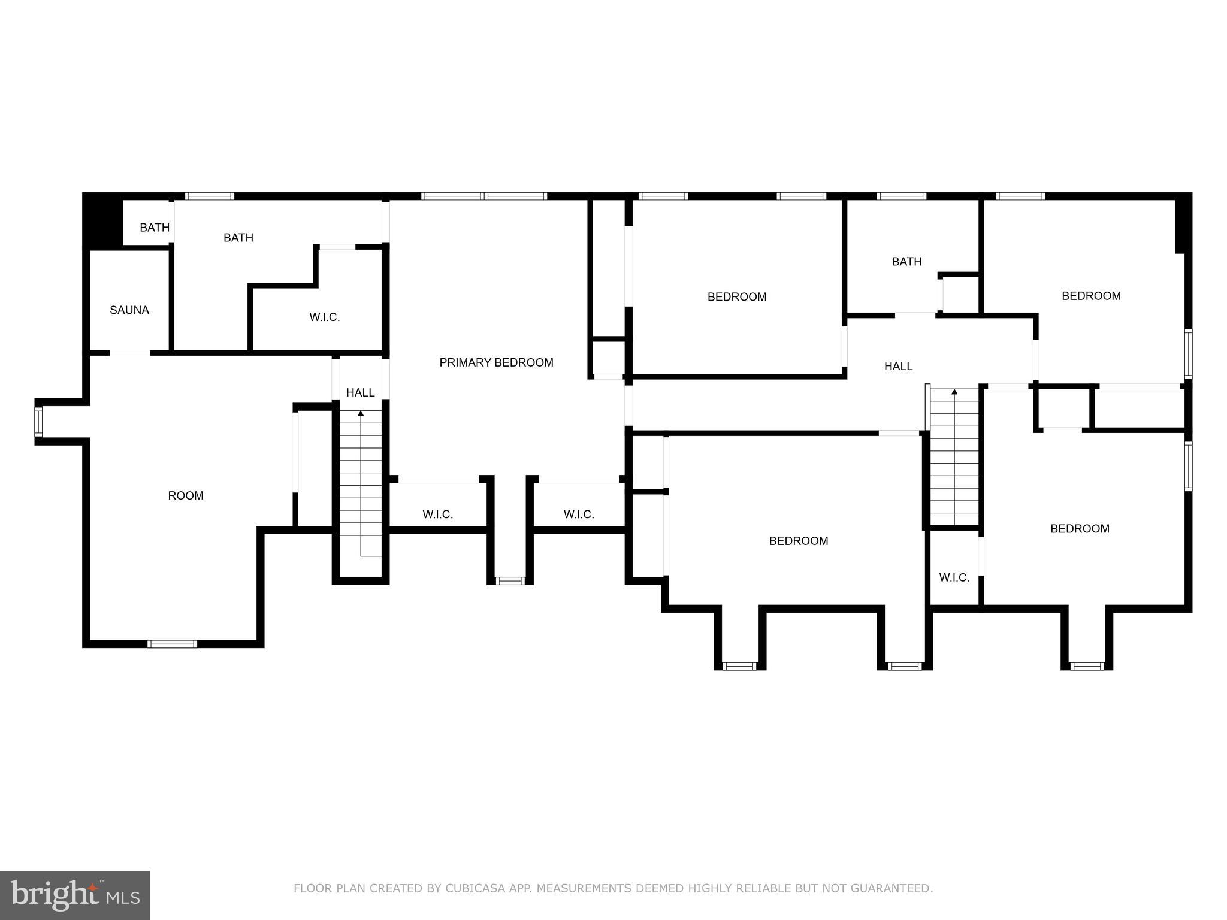
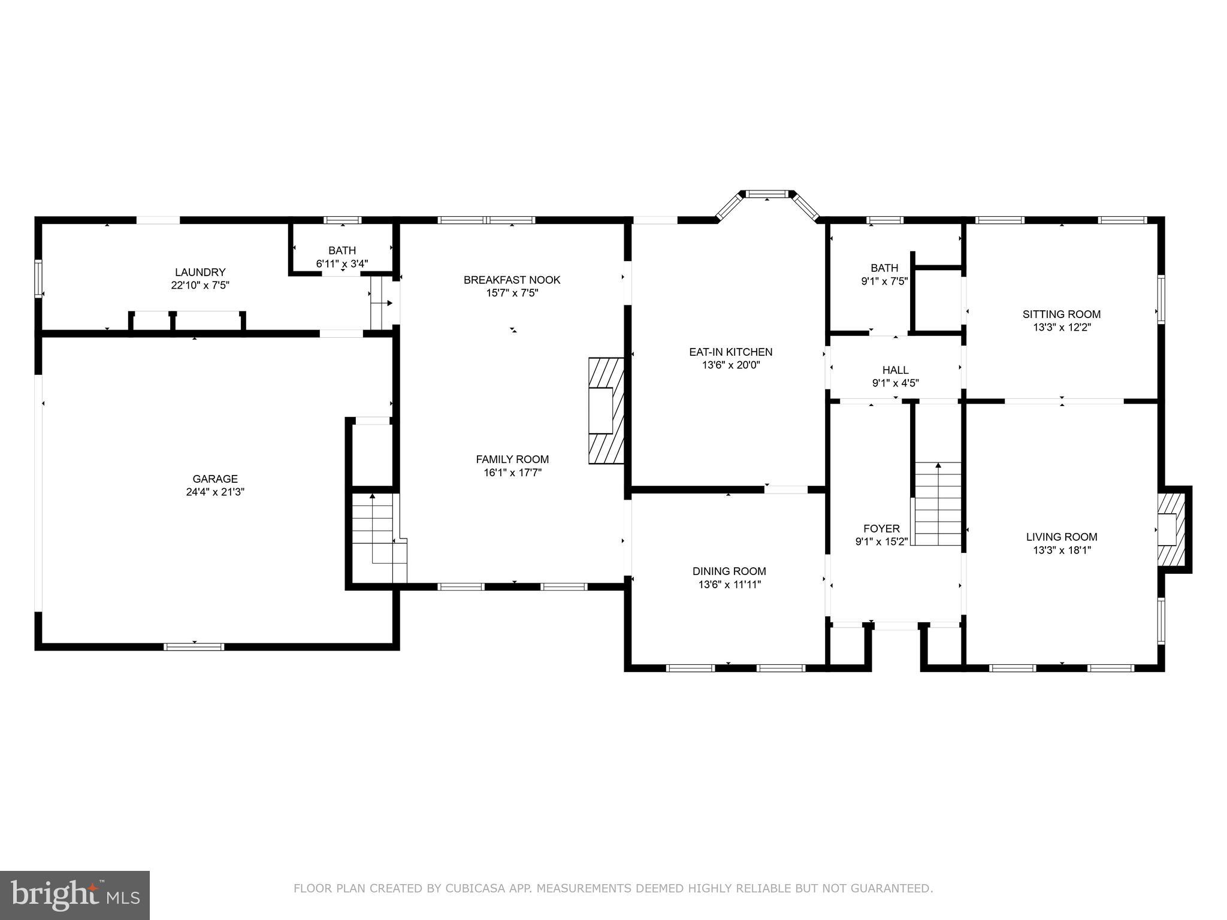
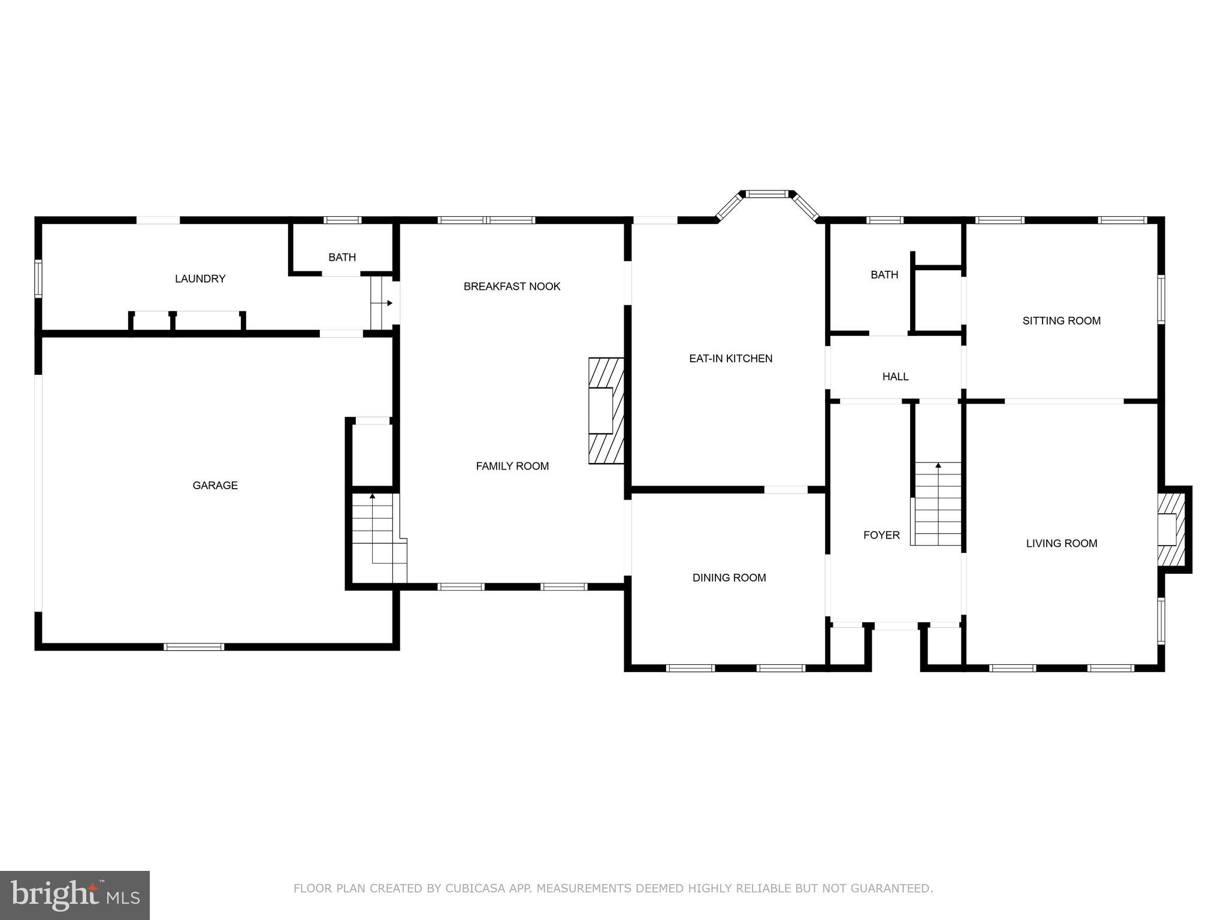
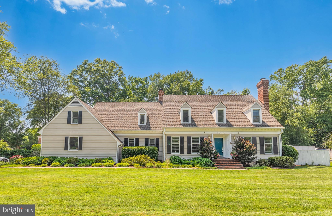
Welcome to 9508 Ferry Harbour Court, a distinguished estate home offering timeless elegance and upscale comfort in one of Alexandria’s most prestigious enclaves. Tucked away on a quiet cul-de-sac in Ferry Point Estates, this exquisite six-bedroom, three-and-a-half-bath colonial spans over 3600 square feet of meticulously crafted living space, set on a beautifully landscaped lot just moments from the Potomac River. The outdoor oasis is a rare find in this area complete with pristine landscaping, mature trees, a spacious fully-fenced yard with a private pool, screened porch, open grassy space, a patio deck with a hot tub, all providing a serene backdrop for entertaining or peaceful reflection. The home is ideally located just minutes from Old Town Alexandria, the George Washington Parkway, Fort Belvoir, and Washington, D.C., offering a perfect blend of tranquility and accessibility. Step inside the inviting foyer to the rich hardwood floors and custom millwork throughout, every detail reflects the home’s commitment to quality. The chef’s kitchen is a culinary masterpiece, featuring premium granite countertops, high-end stainless steel appliances, custom cabinetry, a center island and eat-in space overlooking the backyard—ideal for both entertaining and everyday luxury. The open-concept family room exudes warmth with a stately floor-to-ceiling marble fireplace and walls of windows that invite in the natural light. Formal living, dining rooms and a bonus den with a wet bar elevate your hosting capabilities. Upstairs, the expansive primary suite is a private sanctuary with his and hers closets, and a 2025 thoughtfully designed renovated private bath complete with a frameless glass-enclosed shower, new tile, a new vanity, lighting, mirrors and flooring providing a spa-like experience. Additional bedrooms are generously sized with ample closet space. The bedroom on the left wing of the home has a private staircase, a sauna that can be converted into a bathroom and offers a variety of options for the homeowner for a gym, office, studio or bedroom. Recent Updates: New Master Bath – 2025 New gas log burner in second gas fireplace – 2025 Kitchen counters- 2025 Chimney relined – 2023 Dual pocket dishwashers – 2022 Double oven – 2021 New windows - 2020 (replaced most windows) Roof – 2020 New pool heater – 2020 New gas fireplace – 2020 Spray foam in attic – 2019 Experience elevated living at 9508 Ferry Harbour Court— a rare gem where elegance, comfort, tranquility and prime location converge.
Features & Amenities
Interior
-
Other Interior Features
Eat-in Kitchen, Ceiling Fan(s), Kitchen Island, Walk-In Closet(s), Open Floorplan
-
Total Bedrooms
6
-
Bathrooms
3
-
1/2 Bathrooms
1
-
Above Grade Finished Area
3614.0
-
Basement YN
NO
-
Cooling YN
YES
-
Cooling
Central Air, Heat Pump, Ceiling Fan(s), Zoned, Electric
-
Fireplace YN
YES
-
Heating YN
YES
-
Heating
Electric, Central, Forced Air, Zoned, Heat Pump
-
Pet friendly
No
Exterior
-
Garage
Yes
-
Garage spaces
2
-
Construction Materials
HardiPlank Type, Shingle Siding
-
Parking
Garage, Inside Entrance, Detached
-
Patio and Porch Features
Patio, Porch, Screened
-
Pool
Yes
-
Pool Features
Private
-
Waterfront YN
NO
-
View
Garden
Area & Lot
-
Lot Features
Back Yard
-
Lot Size(acres)
0.46
-
Lot Size(square feet)
20000.0
-
Property Type
Residential
-
Property Sub Type
Single Family Residence
-
Architectural Style
Cape Cod
Price
-
Sales Price
$1,299,000
-
Tax Amount
$12,198
-
Sq. Footage
3, 614
-
Price/SqFt
$359
HOA
-
Association
No
School District
-
Elementary School
WASHINGTON MILL
-
Middle School
WHITMAN
-
High School
MOUNT VERNON
Property Features
-
New Construction
NO
-
Foundation Details
Slab
-
Senior Community YN
NO
-
Sewer
Public Sewer
-
Tax Lot
7
-
Water Source
Public
Schedule a Showing
Showing scheduled successfully.
Mortgage calculator
Estimate your monthly mortgage payment, including the principal and interest, property taxes, and HOA. Adjust the values to generate a more accurate rate.
Your payment
Principal and Interest:
$
Property taxes:
$
HOA fees:
$
Total loan payment:
$
Total interest amount:
$
Location
County
FAIRFAX
Elementary School
WASHINGTON MILL
Middle School
WHITMAN
High School
MOUNT VERNON
Listing Courtesy of Kayli M Michels , KW Metro Center
RealHub Information is provided exclusively for consumers' personal, non-commercial use, and it may not be used for any purpose other than to identify prospective properties consumers may be interested in purchasing. All information deemed reliable but not guaranteed and should be independently verified. All properties are subject to prior sale, change or withdrawal. RealHub website owner shall not be responsible for any typographical errors, misinformation, misprints and shall be held totally harmless.

AGENT
Laurie Hailey
Call Laurie today to schedule a private showing.

* Listings on this website come from the FMLS IDX Compilation and may be held by brokerage firms other than the owner of this website. The listing brokerage is identified in any listing details. Information is deemed reliable but is not guaranteed. If you believe any FMLS listing contains material that infringes your copyrighted work please click here to review our DMCA policy and learn how to submit a takedown request.© 2024 FMLS.
Related Properties
ALEXANDRIA
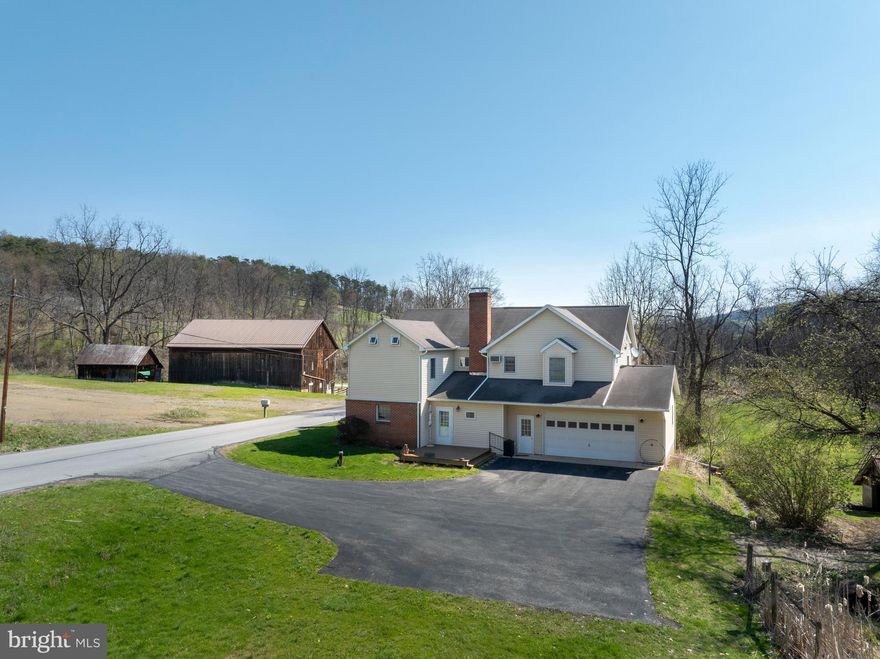
5859 BETHEL ROAD
4 Beds
3 Baths
2,526 Sq.Ft.
$1,050,000
MLS#: PAHU2023998

ALEXANDRIA
8352 ORANGE COURT
4 Beds
2 Baths
2,562 Sq.Ft.
$1,399,000
MLS#: VAFX2272502
ALEXANDRIA
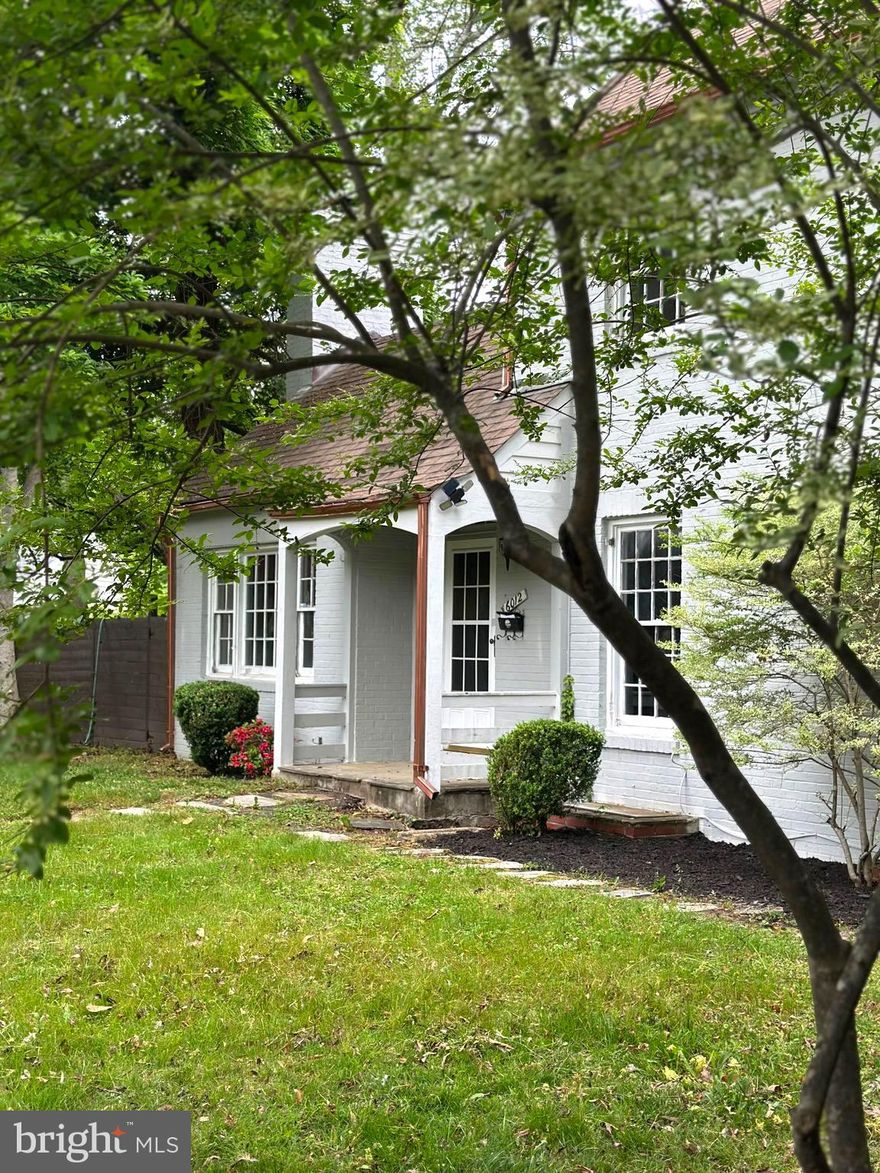
6012 PIKE BRANCH DRIVE
4 Beds
3 Baths
2,966 Sq.Ft.
$1,499,000
MLS#: VAFX2300154
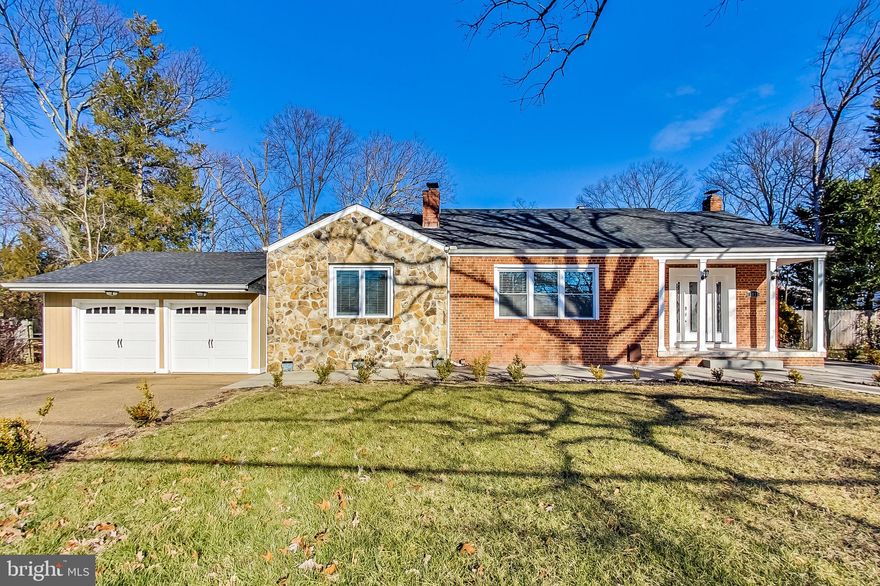
ALEXANDRIA
5635 FILLMORE AVENUE
5 Beds
3 Baths
3,635 Sq.Ft.
$1,149,900
MLS#: VAAX2055394

ALEXANDRIA
1012 CROTON DRIVE
5 Beds
3 Baths
1,545 Sq.Ft.
$1,199,000
MLS#: VAFX2297078
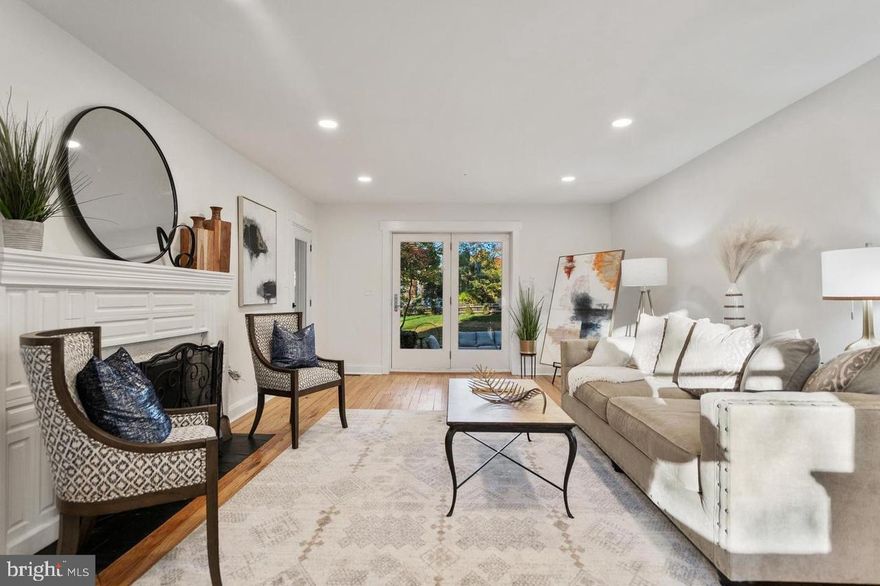
ALEXANDRIA
4420 PARK ROAD
4 Beds
4 Baths
3,300 Sq.Ft.
$1,385,000
MLS#: VAFX2310152
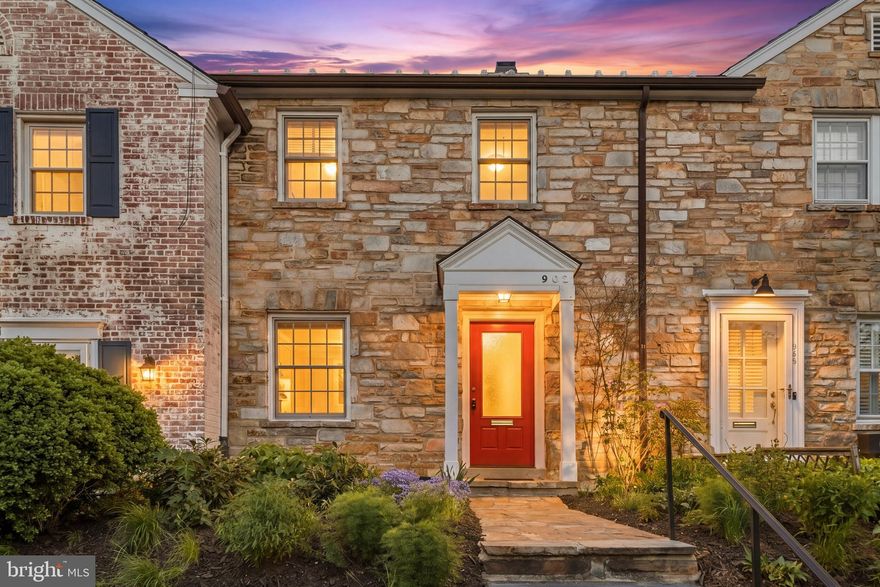
ALEXANDRIA
902 S SAINT ASAPH STREET
3 Beds
2 Baths
2,039 Sq.Ft.
$1,200,000
MLS#: VAAX2059066
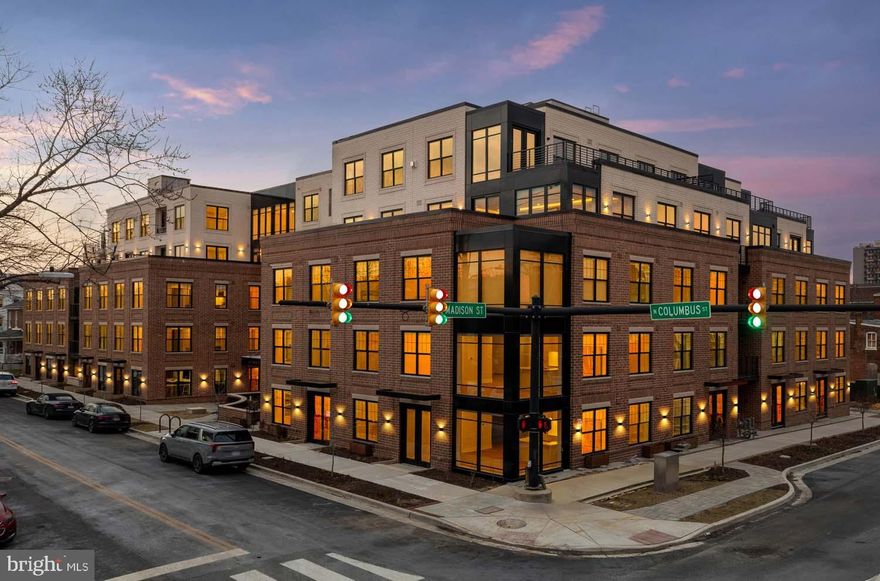
ALEXANDRIA
811 N COLUMBUS STREET 506
2 Beds
2 Baths
1,364 Sq.Ft.
$1,224,900
MLS#: VAAX2052914

ALEXANDRIA
412 PENDLETON STREET
3 Beds
3 Baths
2,371 Sq.Ft.
$1,450,000
MLS#: VAAX2060430

ALEXANDRIA
4428 BROOKSIDE DRIVE
5 Beds
4 Baths
4,285 Sq.Ft.
$1,399,000
MLS#: VAFX2314228
.png)