
Property
Beds
4
Full Baths
2
1/2 Baths
1
Year Built
1965
Sq.Footage
3,325
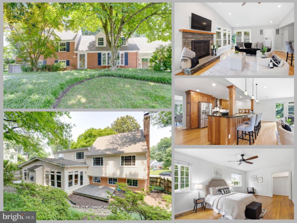
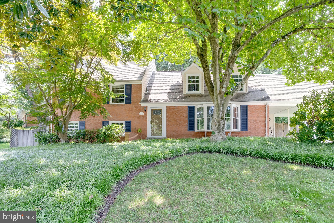
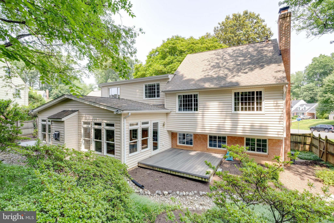
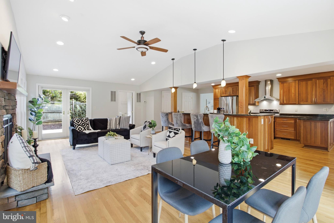
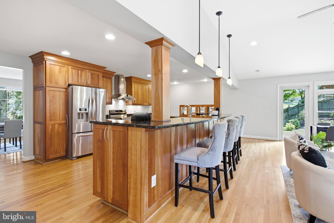
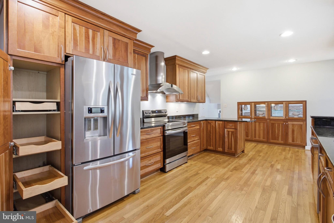
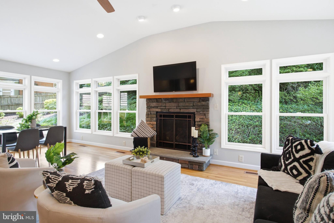
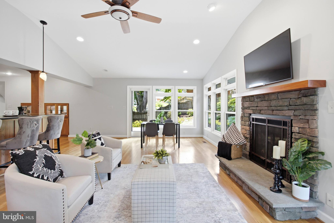
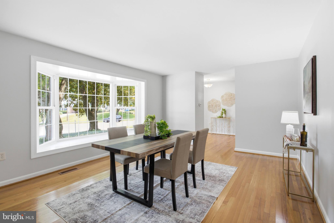
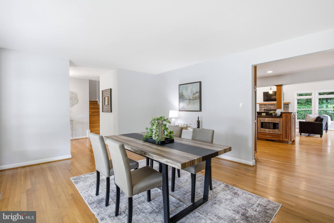
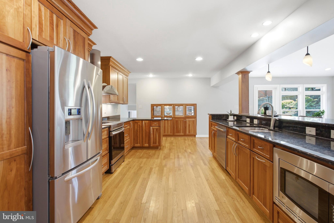
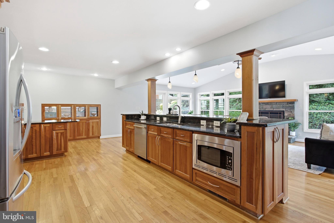
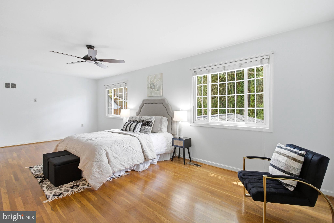
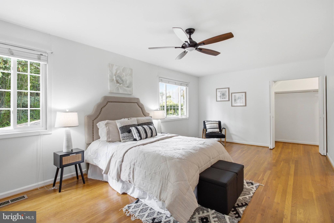
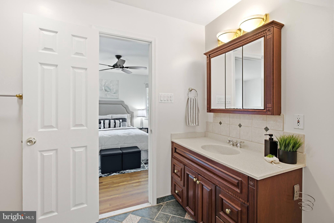
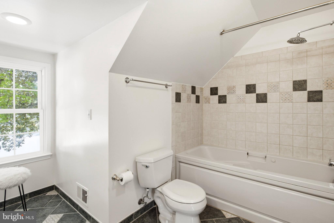
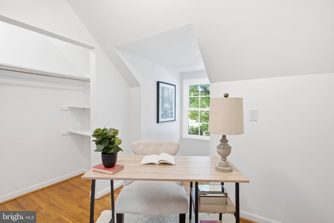
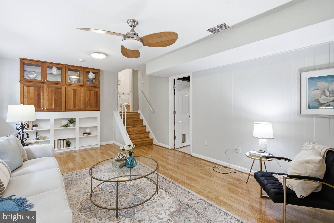
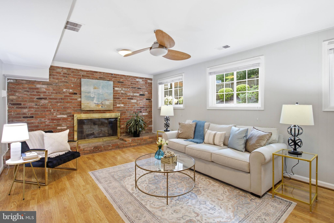
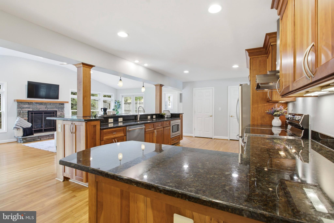
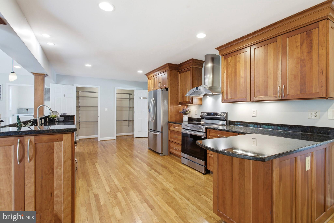
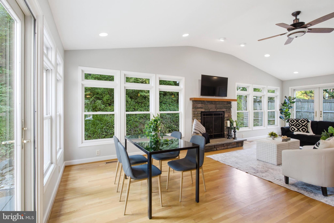
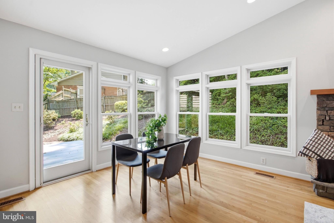
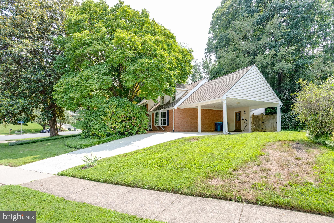
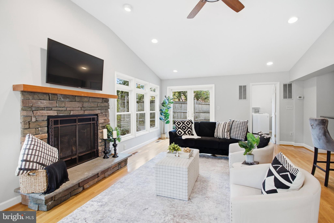
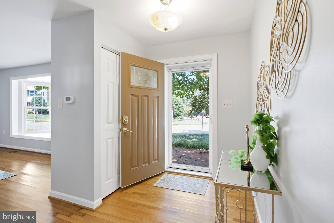
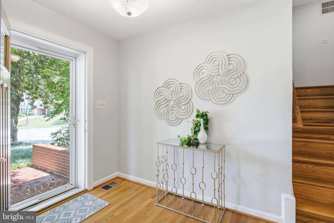
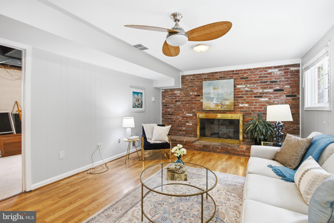
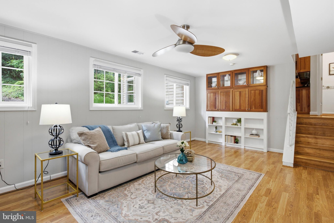
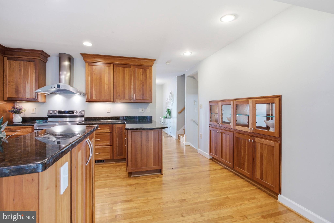
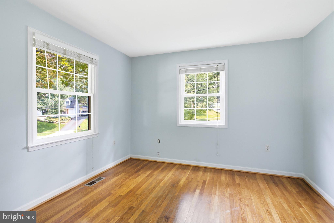
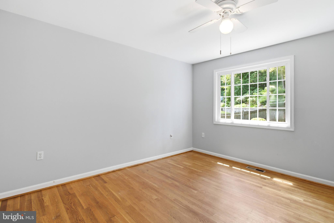
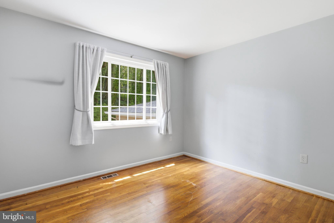
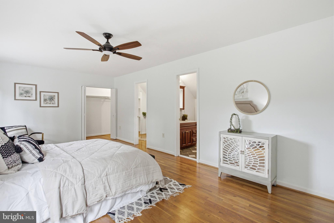
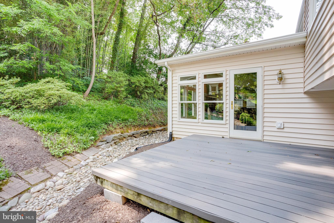
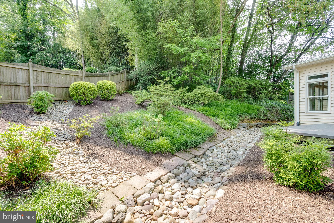
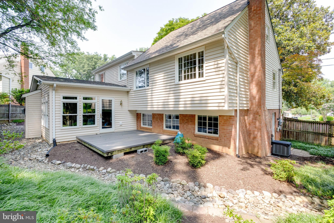
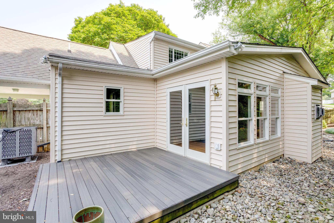
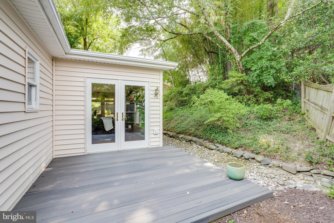
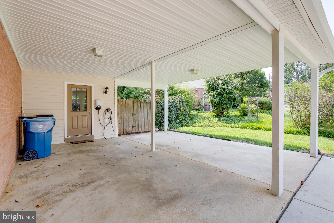
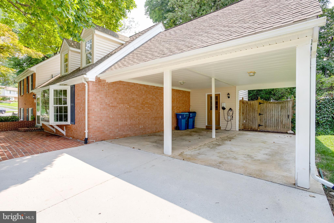
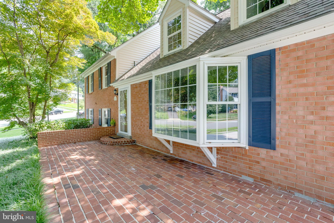
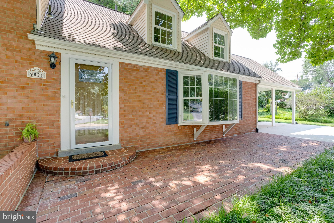
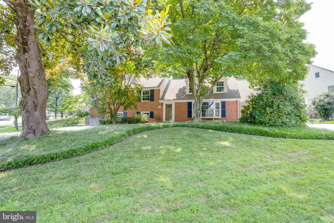
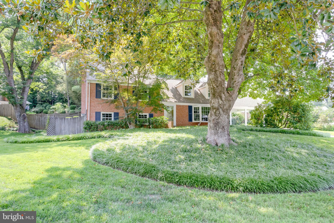
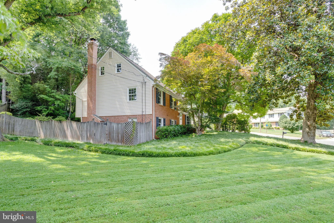
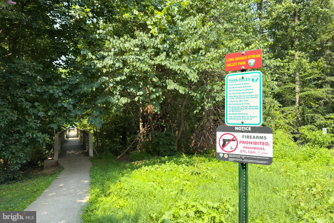
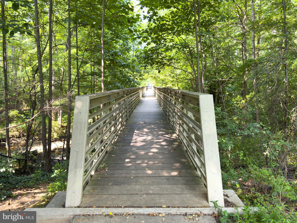
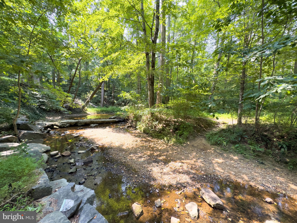
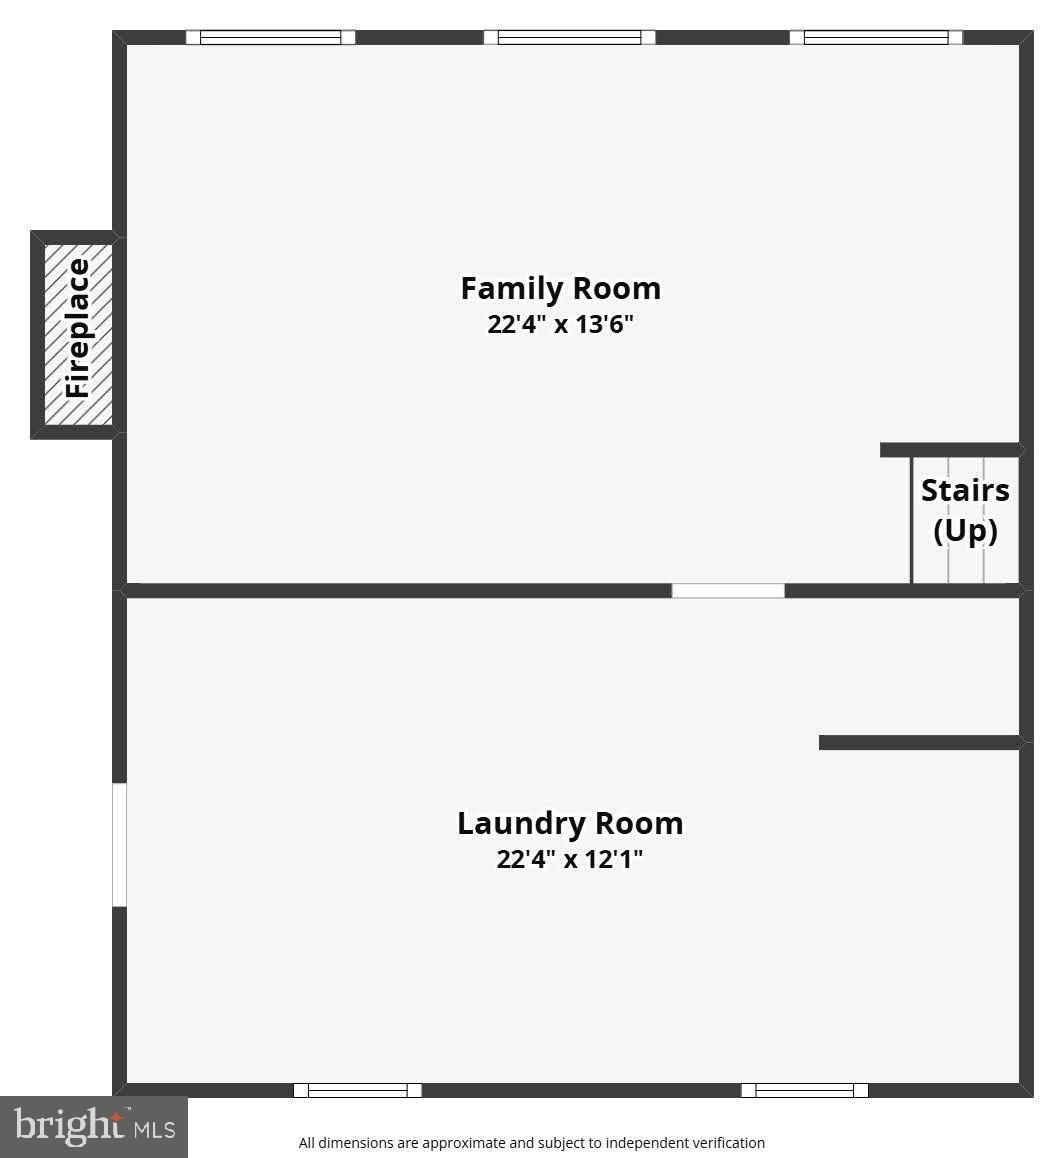
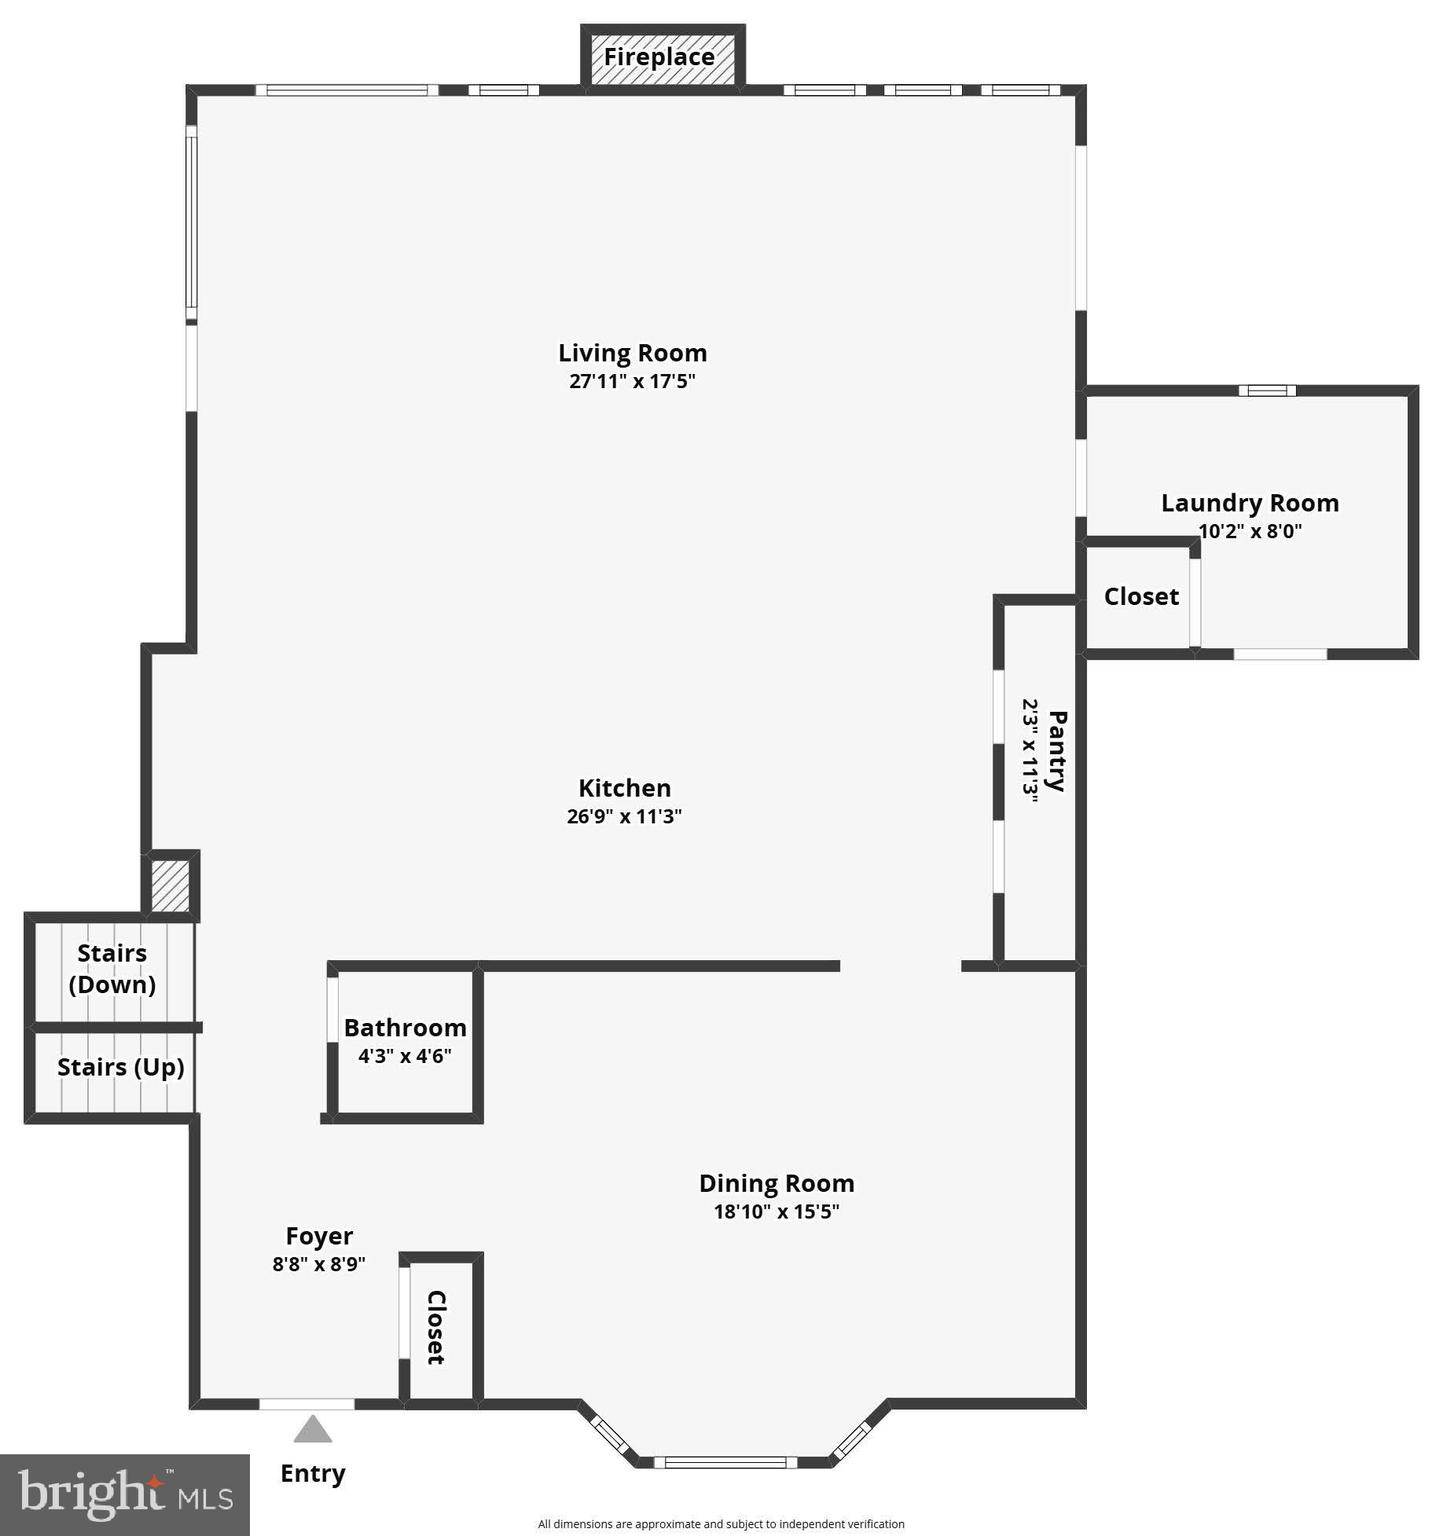
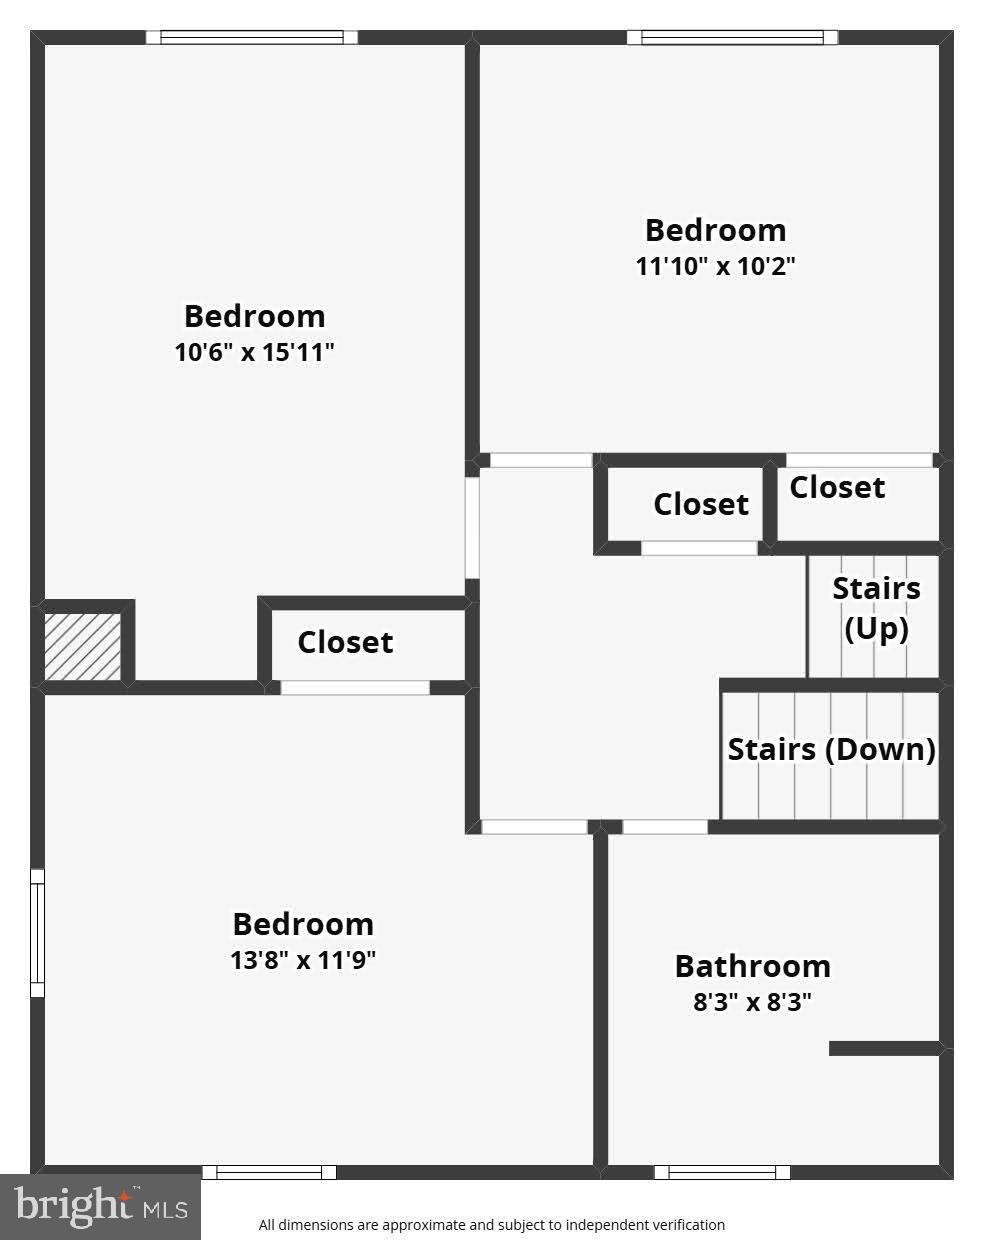
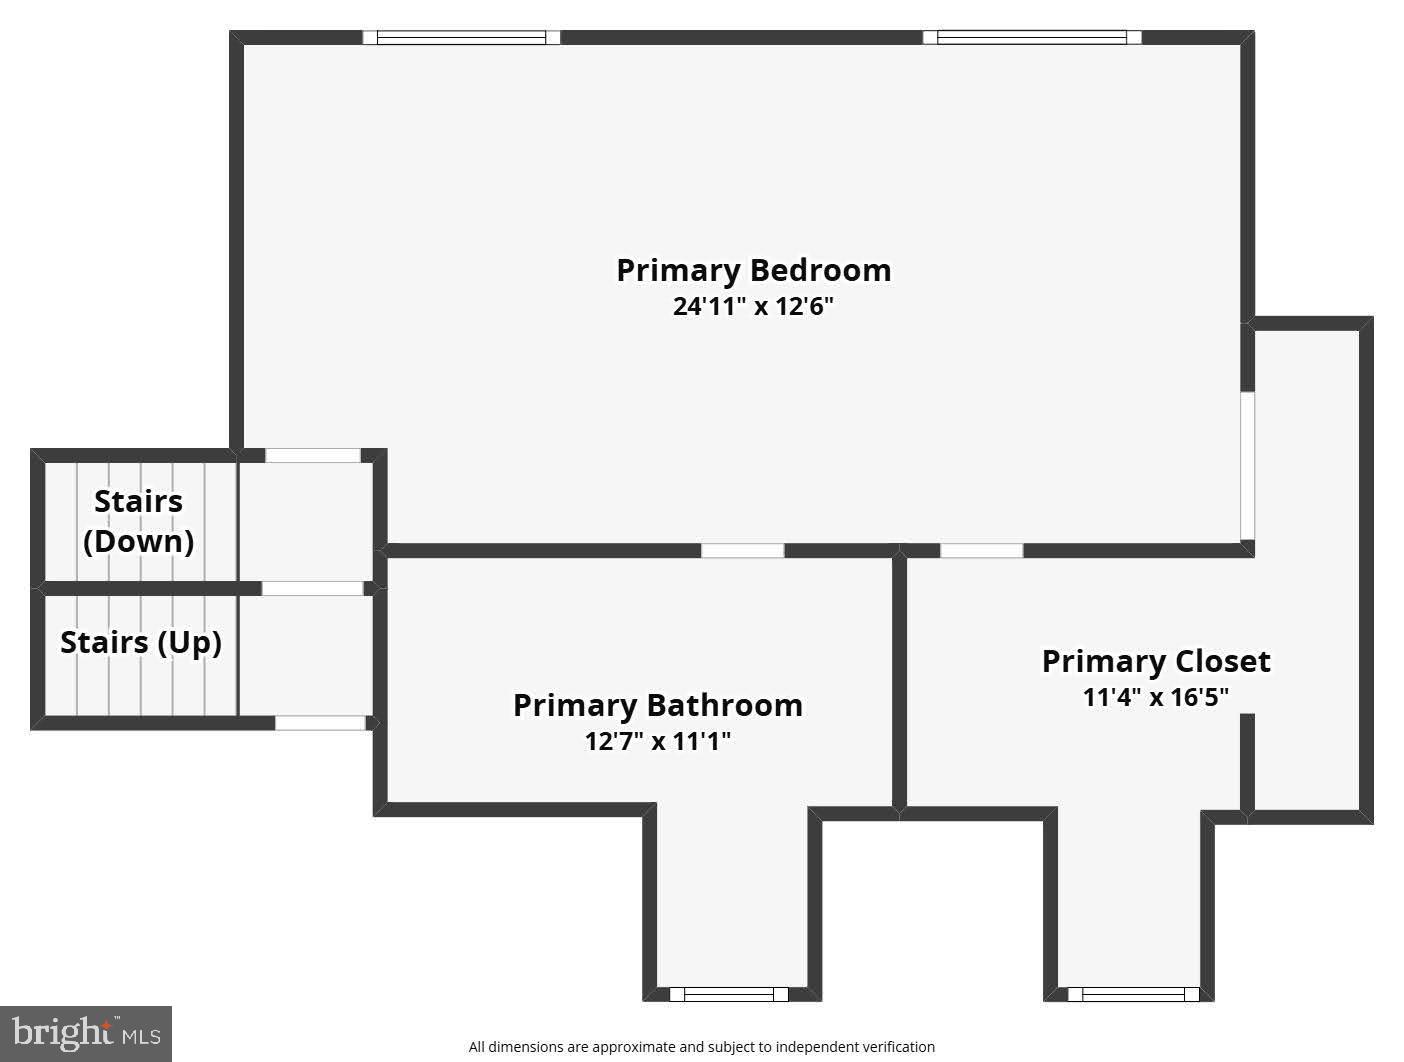
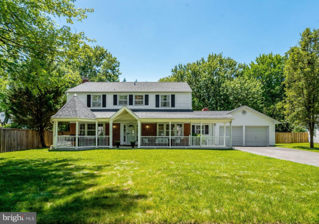
*Open Houses: 5-7 PM Friday, July 17 | 1-3 PM Saturday, July 18 | 1-4 PM Sunday, July 19.* Perfectly positioned on a beautifully landscaped .33-acre corner lot in the coveted Olde Forge community, this exceptional residence offers more than 3,200 square feet of thoughtfully designed living space where timeless craftsmanship meets modern luxury. From the moment you enter, the home unfolds in a way that feels both sophisticated and welcoming. Rich hardwood floors flow throughout, while natural light pours through expansive walls of windows, drawing your attention to the lush, private backyard beyond. At the center of the home is a stunning gourmet kitchen that was designed to bring people together. Featuring custom cabinetry, granite countertops, stainless steel appliances, an oversized center island, and a seamless open-concept design, the kitchen flows effortlessly into a spectacular family room addition where sunlight fills the space from morning until evening. Framed by mature landscaping and year-round greenery, the views create an ever-changing backdrop that makes every season feel beautiful. Whether entertaining a house full of guests or enjoying a quiet evening at home, the warmth of two gas fireplaces creates inviting spaces designed for gathering, conversation, and making memories. The home's unique four-level design offers the perfect balance of openness and privacy. Three generously sized bedrooms occupy their own level, while the entire upper floor is dedicated to an impressive owner's retreat. Complete with a spacious walk-in closet and a spa-inspired bath featuring a relaxing jetted soaking tub, it feels more like a private sanctuary than simply another bedroom. Designed with both comfort and practicality in mind, the home also features two HVAC systems for year-round efficiency and comfort, along with a gas connection already in place behind the existing electric range for those who prefer cooking with gas. Located in one of Fairfax's most established and desirable neighborhoods, Olde Forge offers convenient access to Burke Lake Park, Royal Lake Park, Lake Accotink Park, George Mason University, Fairfax Corner, Fair Oaks Mall, the Burke VRE, Fairfax County Parkway, Braddock Road, Route 123, I-495, and I-66, placing parks, shopping, dining, recreation, and major commuter routes just minutes away. Beautiful homes are easy to find. Homes that feel this special are not.
Features & Amenities
Interior
-
Other Interior Features
Ceiling Fan(s), Kitchen Island, Pantry, Walk-In Closet(s), Built-in Features, Open Floorplan
-
Total Bedrooms
4
-
Bathrooms
2
-
1/2 Bathrooms
1
-
Above Grade Finished Area
2475.0
-
Basement YN
YES
-
Cooling YN
YES
-
Cooling
Heat Pump, Ceiling Fan(s), Electric
-
Fireplace YN
YES
-
Heating YN
YES
-
Heating
Electric, Heat Pump
-
Pet friendly
N/A
Exterior
-
Garage
No
-
Construction Materials
Brick
-
Other Exterior Features
Lighting
-
Parking
Concrete, Attached Carport, Driveway, Attached
-
Patio and Porch Features
Deck
-
Pool
No
-
Waterfront YN
NO
Area & Lot
-
Lot Features
Corner Lot, Front Yard
-
Lot Size(acres)
0.33
-
Lot Size(square feet)
14,500
-
Property Type
Residential
-
Property Sub Type
Single Family Residence
-
Architectural Style
Split Level
Price
-
Sales Price
$950,000
-
Tax Amount
$10,223
-
Sq. Footage
3,325
-
Price/SqFt
$285
HOA
-
Association
No
School District
-
Elementary School
OLDE CREEK
-
Middle School
FROST
-
High School
WOODSON
Property Features
-
New Construction
NO
-
Foundation Details
Other
-
Senior Community YN
NO
-
Sewer
Public Sewer
-
Tax Lot
78
-
Water Source
Public
Schedule a Showing
Showing scheduled successfully.
Mortgage calculator
Estimate your monthly mortgage payment, including the principal and interest, property taxes, and HOA. Adjust the values to generate a more accurate rate.
Your payment
Principal and Interest:
$
Property taxes:
$
HOA fees:
$
Total loan payment:
$
Total interest amount:
$
Location
County
FAIRFAX
Elementary School
OLDE CREEK
Middle School
FROST
High School
WOODSON
Listing Courtesy of Melissa Anne Melendez , eXp Realty LLC
RealHub Information is provided exclusively for consumers' personal, non-commercial use, and it may not be used for any purpose other than to identify prospective properties consumers may be interested in purchasing. All information deemed reliable but not guaranteed and should be independently verified. All properties are subject to prior sale, change or withdrawal. RealHub website owner shall not be responsible for any typographical errors, misinformation, misprints and shall be held totally harmless.

AGENT
Laurie Hailey
Call Laurie today to schedule a private showing.

* Listings on this website come from the FMLS IDX Compilation and may be held by brokerage firms other than the owner of this website. The listing brokerage is identified in any listing details. Information is deemed reliable but is not guaranteed. If you believe any FMLS listing contains material that infringes your copyrighted work please click here to review our DMCA policy and learn how to submit a takedown request.© 2024 FMLS.
Related Properties
FAIRFAX
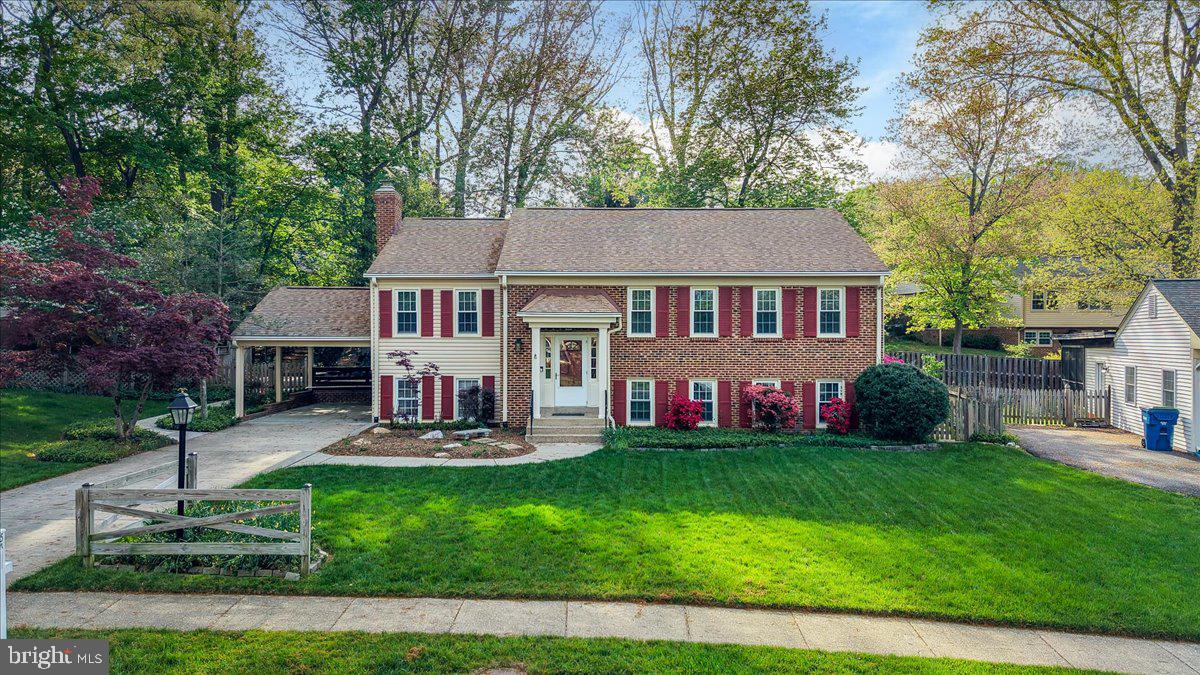
4434 FAIR LAKES COURT
4 Beds
3 Baths
2,231 Sq.Ft.
$885,000
MLS#: VAFX2318852
FAIRFAX
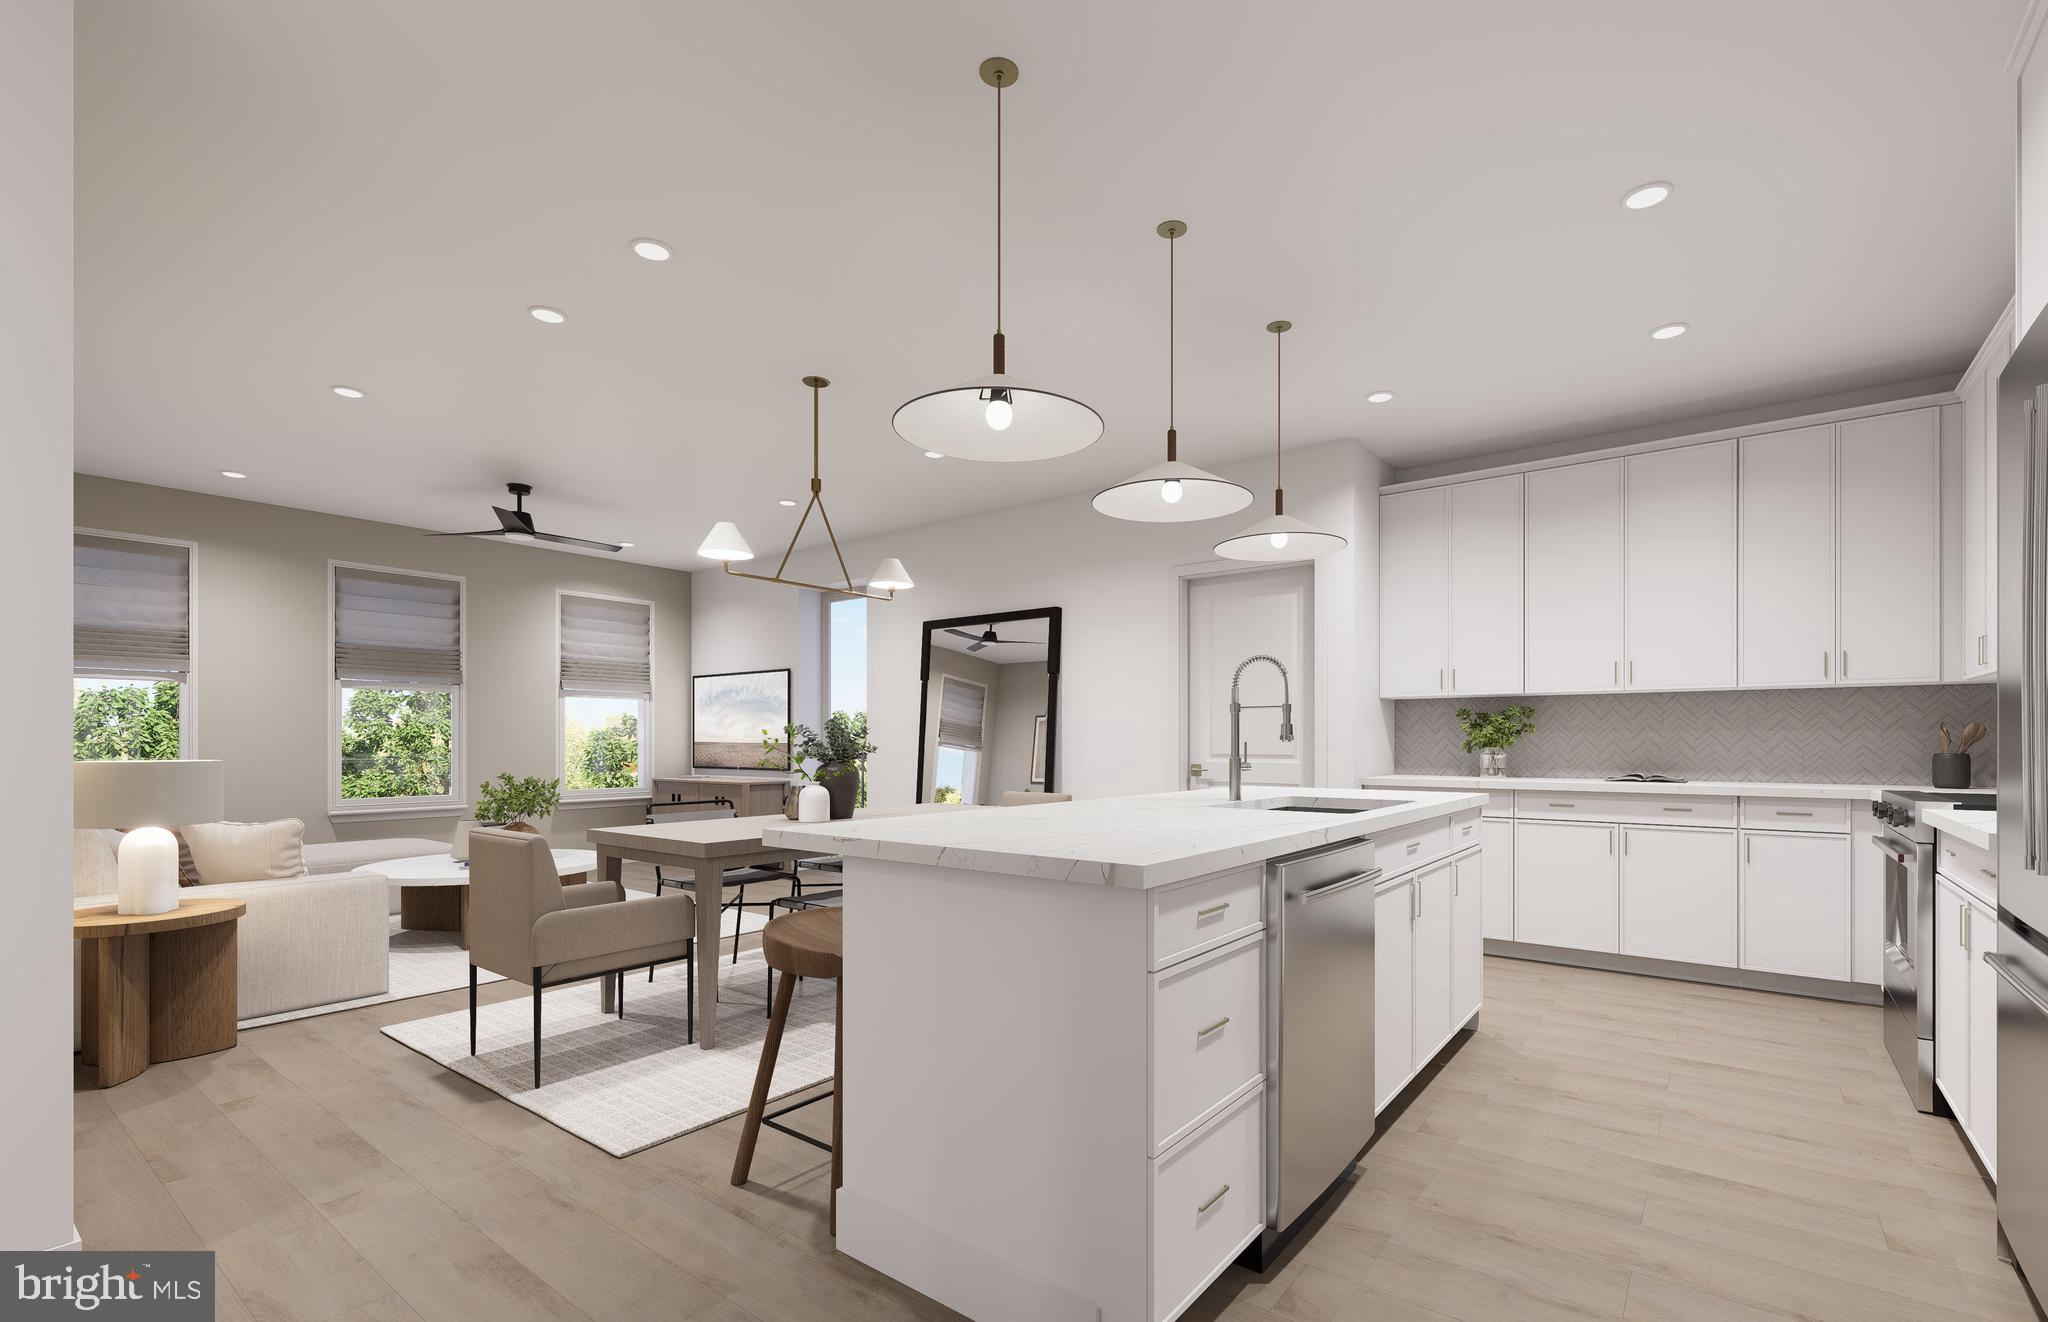
5414 RUMSEY PLACE
5 Beds
2 Baths
1,442 Sq.Ft.
$884,750
MLS#: VAFX2302700
FAIRFAX
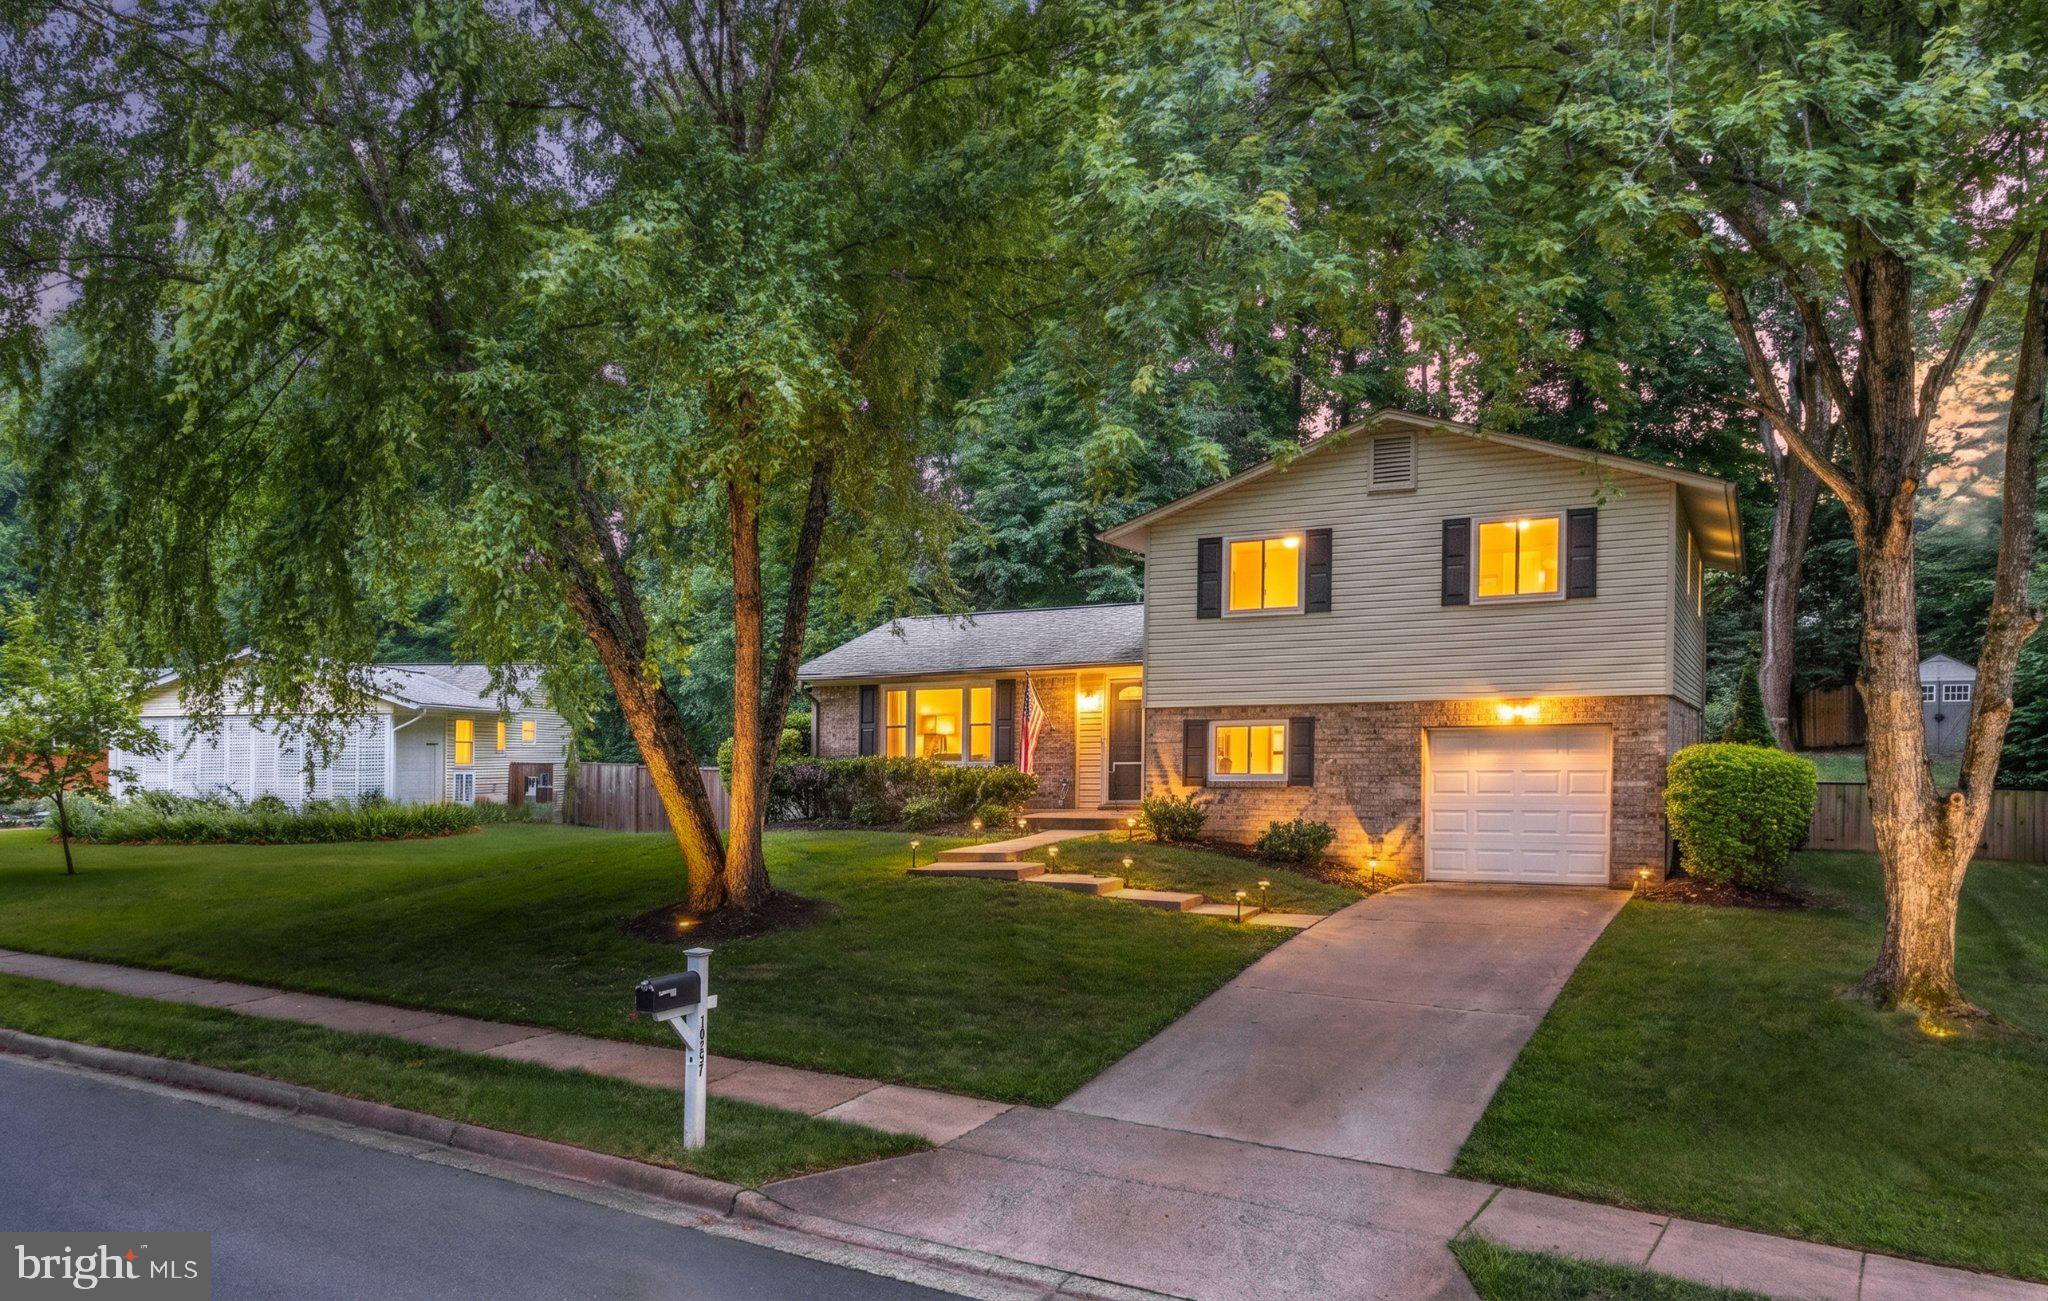
9475B SPRAGUE AVENUE 7
3 Beds
2 Baths
1,755 Sq.Ft.
$1,009,990
MLS#: VAFX2317646
FAIRFAX
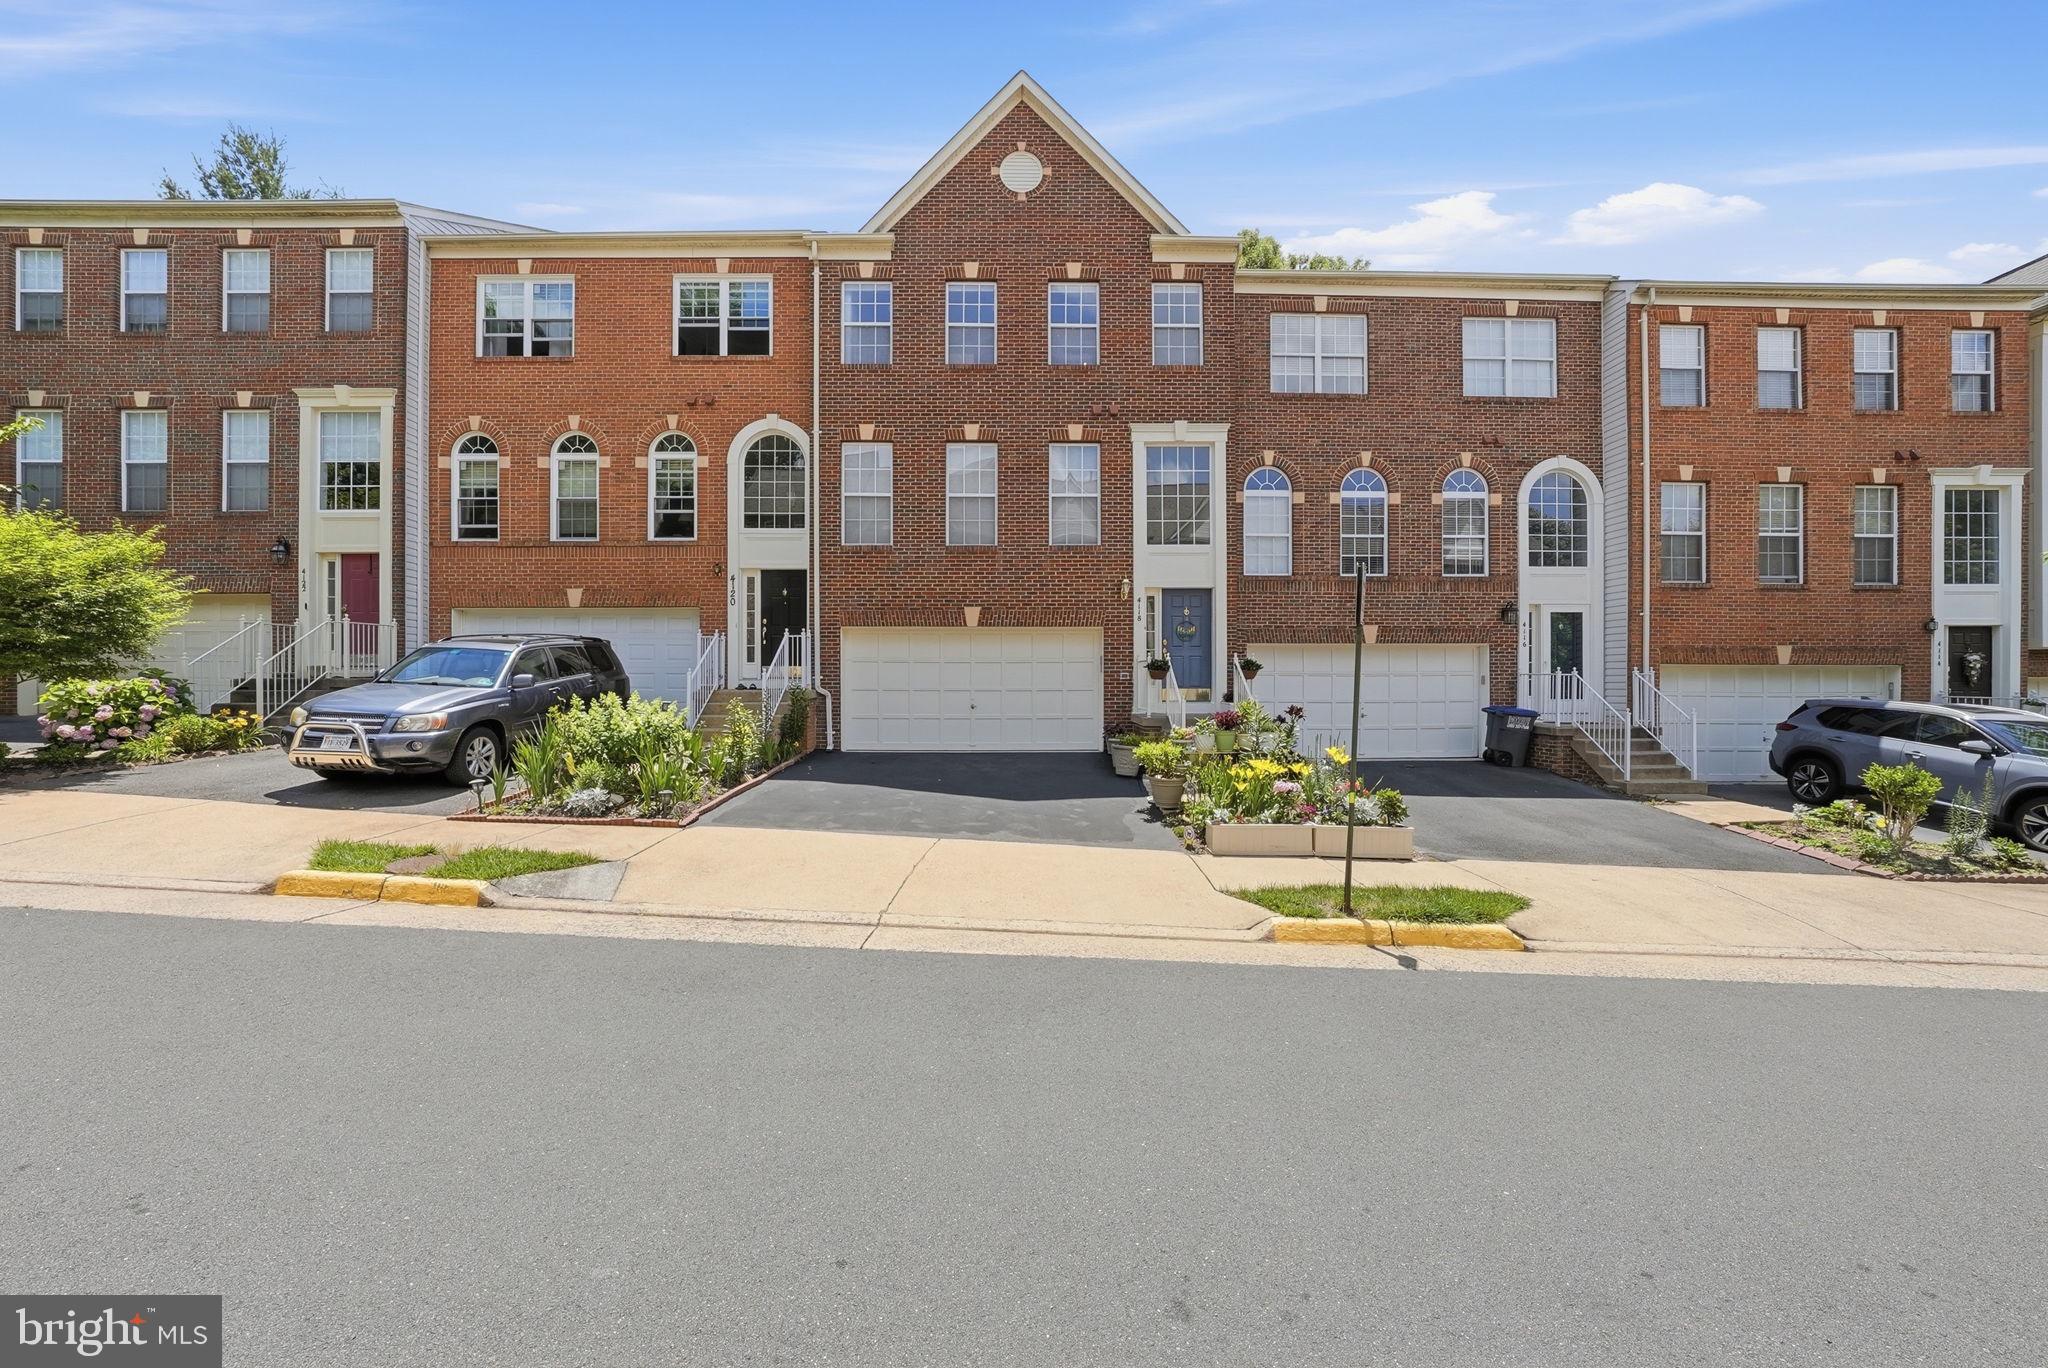
10197 WAVELL ROAD
4 Beds
3 Baths
2,609 Sq.Ft.
$950,000
MLS#: VAFX2326990
FAIRFAX
4118 BROOKGREEN DRIVE
3 Beds
2 Baths
2,462 Sq.Ft.
$829,000
MLS#: VAFX2321862
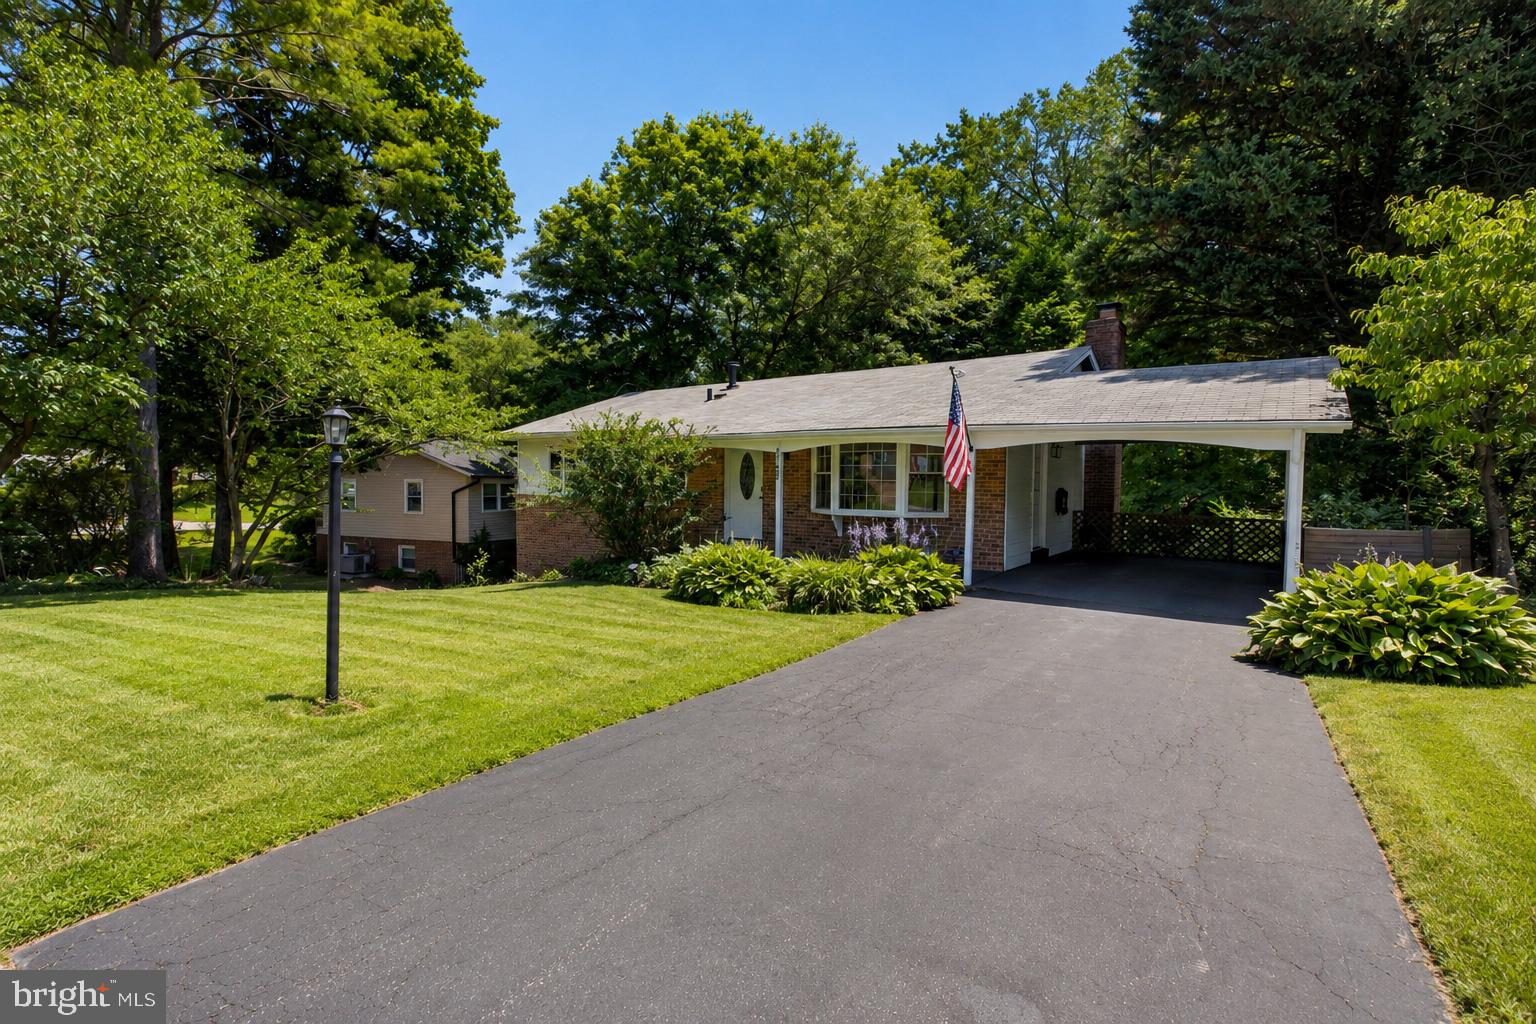
FAIRFAX
4752 CARTERWOOD DRIVE
4 Beds
3 Baths
2,076 Sq.Ft.
$825,000
MLS#: VAFX2317746
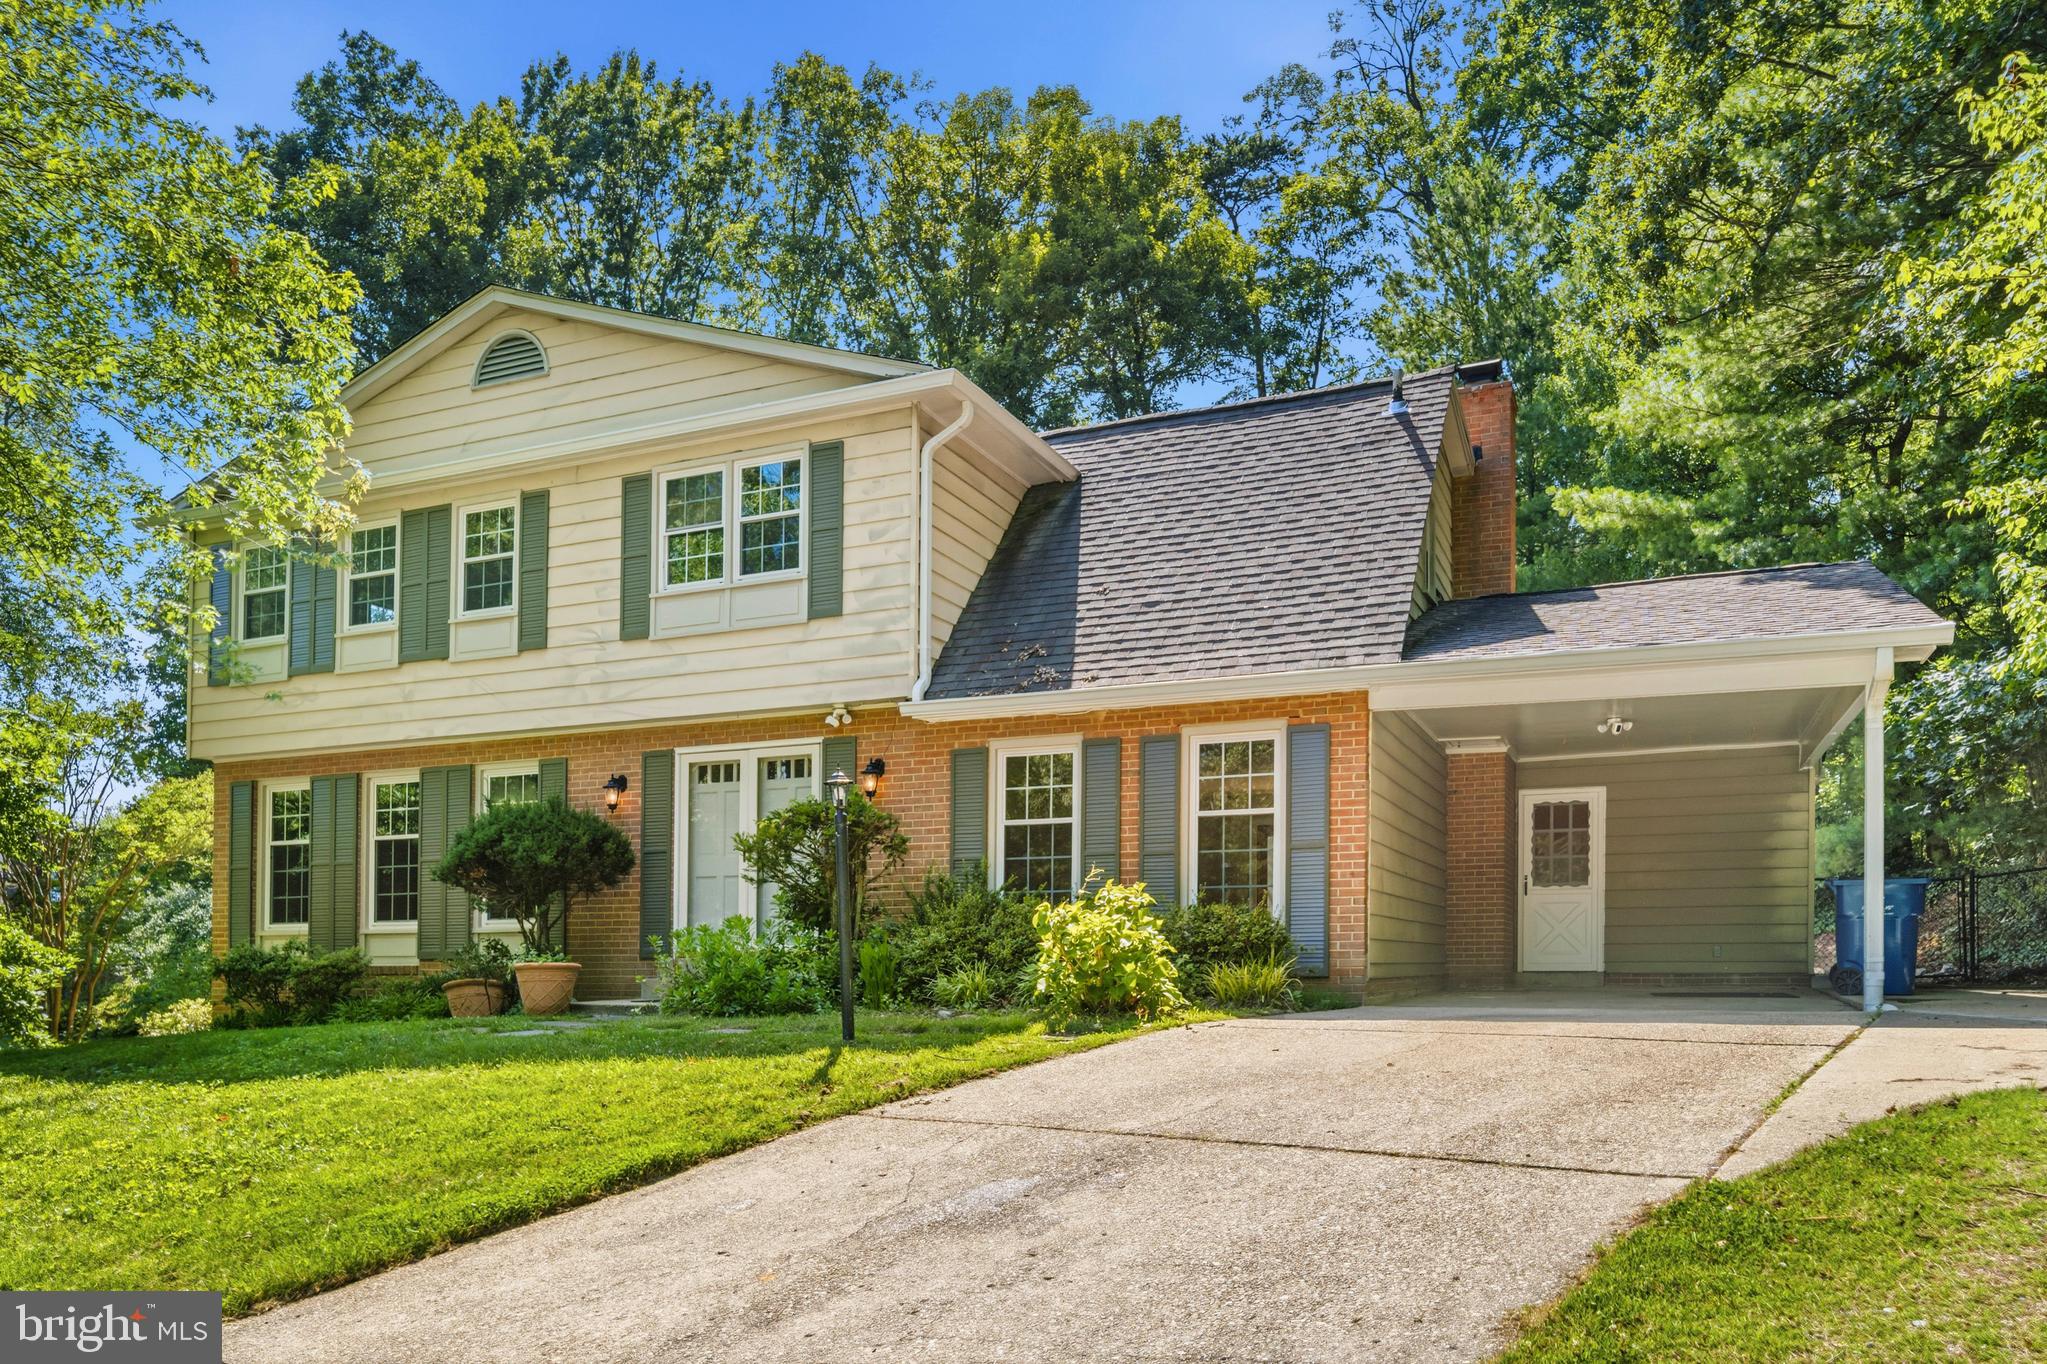
FAIRFAX
4030 HADLEY LANE
5 Beds
3 Baths
2,800 Sq.Ft.
$950,000
MLS#: VAFX2314856
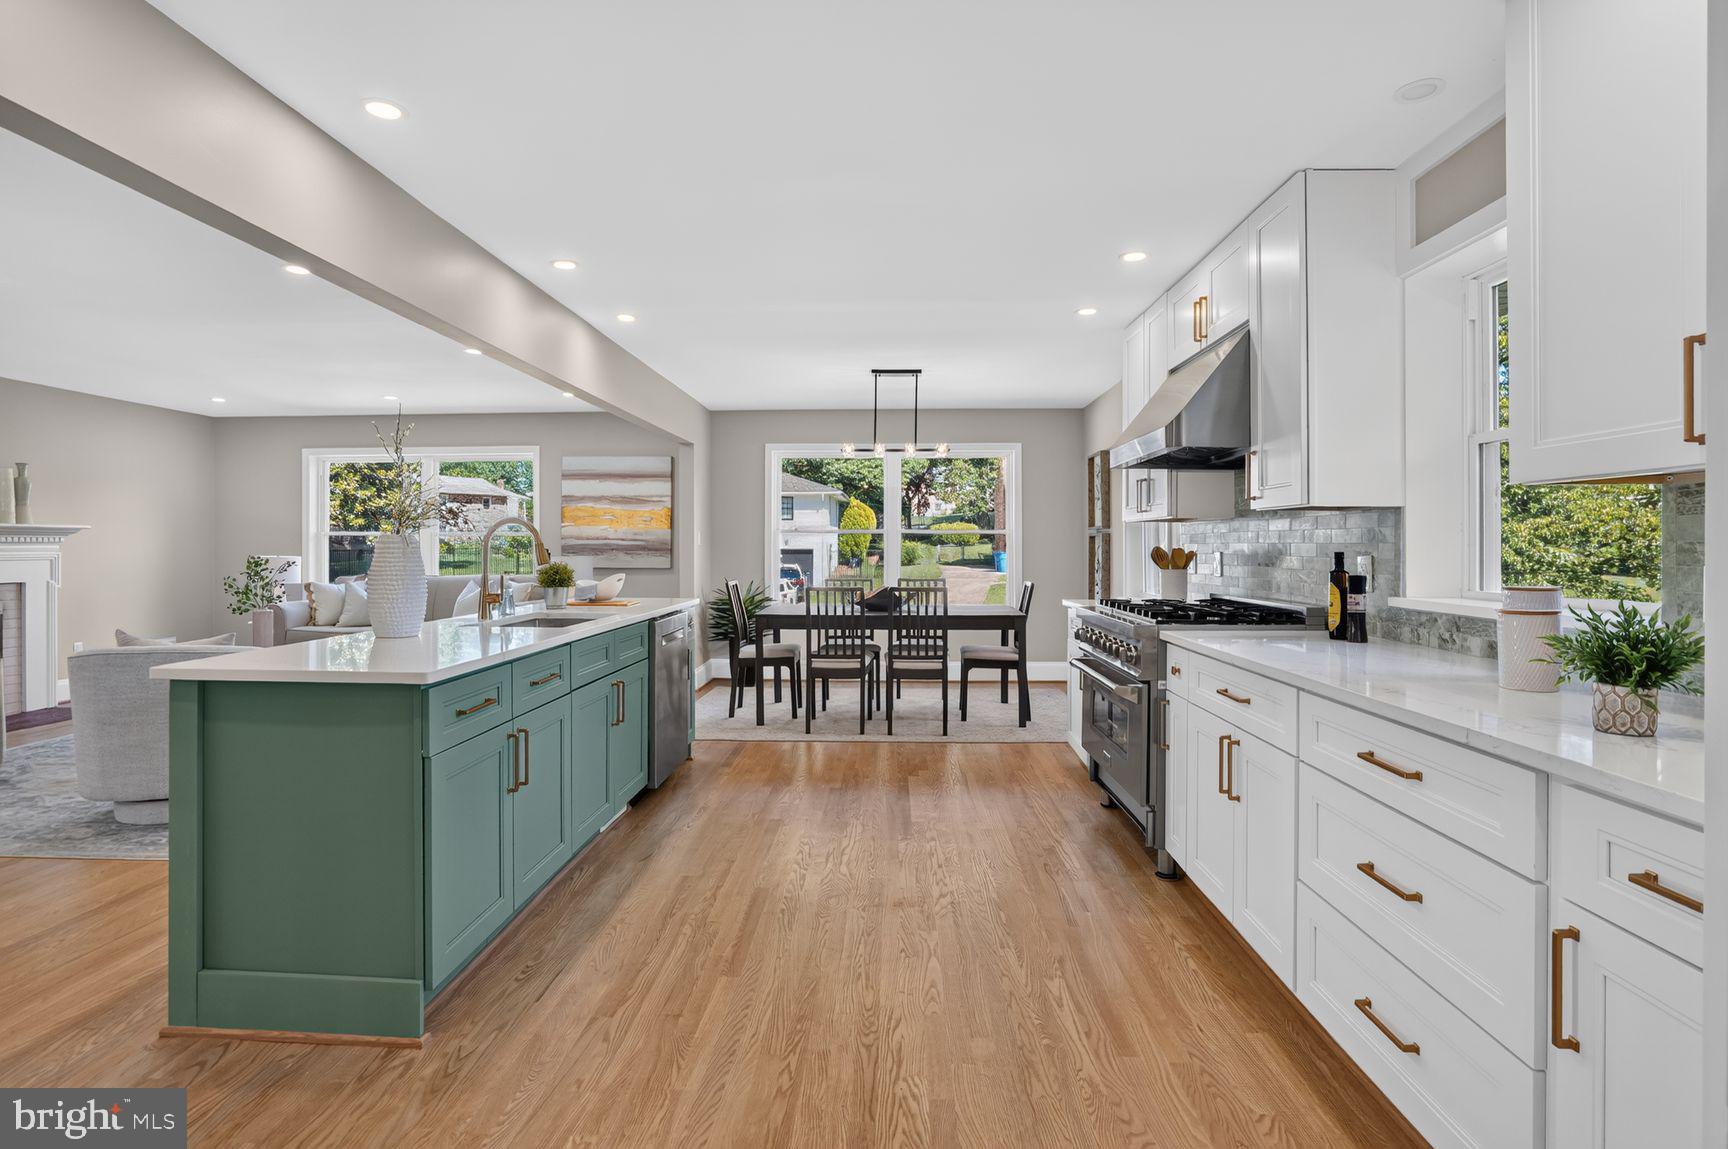
FAIRFAX
9009 MEARS STREET
4 Beds
4 Baths
2,800 Sq.Ft.
$1,050,000
MLS#: VAFX2318720
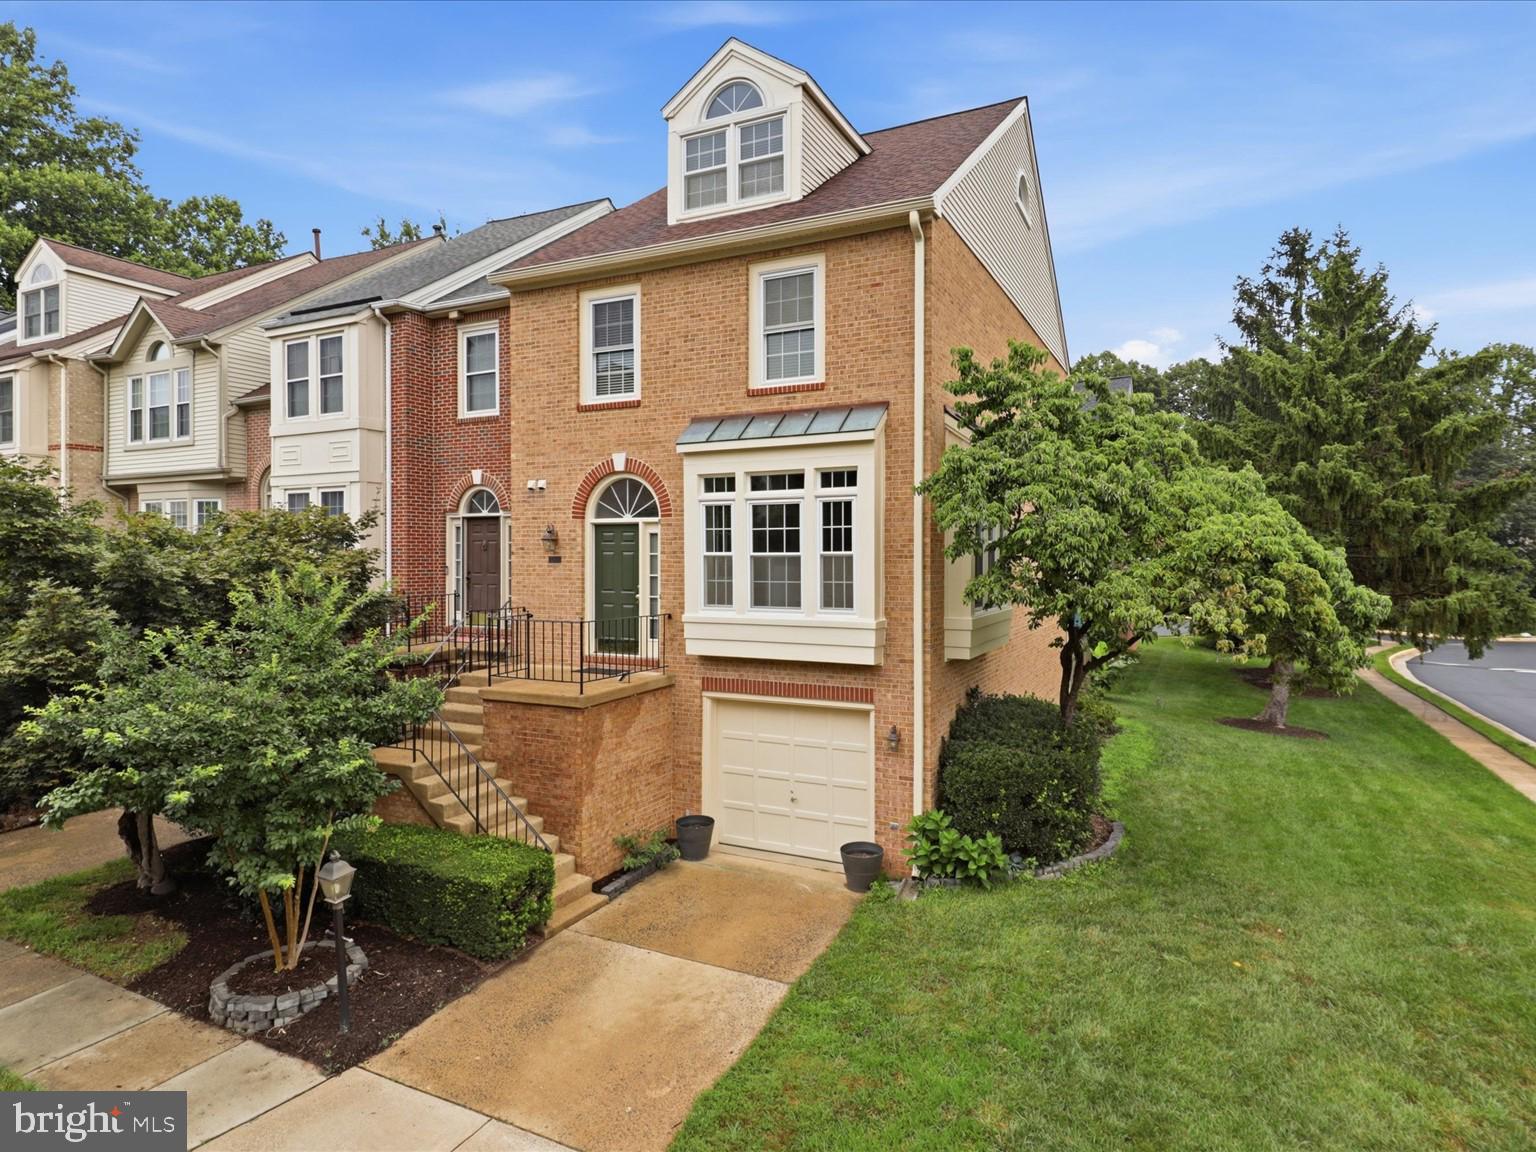
FAIRFAX
12000 LISA MARIE COURT
3 Beds
3 Baths
2,323 Sq.Ft.
$790,000
MLS#: VAFX2314504
FAIRFAX
13042 MAPLE VIEW LANE
4 Beds
2 Baths
2,231 Sq.Ft.
$879,000
MLS#: VAFX2309522
.png)