


Property
Beds
4
Full Baths
3
1/2 Baths
None
Year Built
1983
Sq.Footage
2,760
Great split level home in Cloverhill with two additions off the back of the home. The additions add about 600 sf . The primary bedroom added a walk in closet and extended primary bath with jetted soaking tub. The main level added a great sun room off the dining area. Also an all seasons room behind the garage adds another living area to this house that must be seen to appreciate. New roof this week! New paint throughout. Real hardwood floors! Bright open great room with kitchen, living room and dining area. Gourmet kitchen with granite counters, granite backsplash, SS appliances and huge island. Upstairs has three bedrooms all with hardwood floors and two updated baths. Downstairs adds another bedroom, laundry area, a third full bath and a private den with wood burning fireplace. The house has crown molding, recessed lights, ceiling fans, all new light fixtures, six panel doors, whole house humidifier and Carrier HVAC. Outside you have two patio areas, fire pit, sidewalks to the shed with electric power and fruit trees. Also an EV charger, oversized garage, large concrete driveway, fenced rear yard and no HOA. A great home and neighborhood. Come and make it yours!
Features & Amenities
Interior
-
Other Interior Features
Ceiling Fan(s), Kitchen Island, Recessed Lighting, Walk-In Closet(s), Crown Molding, Open Floorplan
-
Total Bedrooms
4
-
Bathrooms
3
-
Above Grade Finished Area
2160.0
-
Basement YN
YES
-
Cooling YN
YES
-
Cooling
Central Air, Ceiling Fan(s), Electric
-
Fireplace YN
YES
-
Heating YN
YES
-
Heating
Electric, Forced Air
-
Pet friendly
N/A
Exterior
-
Garage
Yes
-
Garage spaces
2
-
Construction Materials
HardiPlank Type, Brick
-
Parking
Oversized, Garage Door Opener, Concrete, Electric Vehicle Charging Station(s), Garage, Driveway, Attached
-
Patio and Porch Features
Patio, Porch
-
Pool
No
-
Waterfront YN
NO
Area & Lot
-
Lot Features
Cul-De-Sac, Private
-
Lot Size(acres)
0.23
-
Lot Size(square feet)
10,070
-
Property Type
Residential
-
Property Sub Type
Single Family Residence
-
Architectural Style
Split Level
Price
-
Sales Price
$705,000
-
Tax Amount
$7,003
-
Financing Options
Cash, Conventional, FHA, VA, Other
-
Sq. Footage
2,760
-
Price/SqFt
$255
HOA
-
Association
No
School District
-
Elementary School
ROUND
-
Middle School
METZ
-
High School
OSBOURN
Property Features
-
New Construction
NO
-
Senior Community YN
NO
-
Sewer
Public Sewer
-
Tax Lot
171
-
Water Source
Public
Schedule a Showing
Showing scheduled successfully.
Mortgage calculator
Estimate your monthly mortgage payment, including the principal and interest, property taxes, and HOA. Adjust the values to generate a more accurate rate.
Your payment
Principal and Interest:
$
Property taxes:
$
HOA fees:
$
Total loan payment:
$
Total interest amount:
$
Location
County
MANASSAS CITY
Elementary School
ROUND
Middle School
METZ
High School
OSBOURN
Listing Courtesy of Jeffrey C Stahle , Samson Properties
RealHub Information is provided exclusively for consumers' personal, non-commercial use, and it may not be used for any purpose other than to identify prospective properties consumers may be interested in purchasing. All information deemed reliable but not guaranteed and should be independently verified. All properties are subject to prior sale, change or withdrawal. RealHub website owner shall not be responsible for any typographical errors, misinformation, misprints and shall be held totally harmless.

AGENT
Laurie Hailey
Call Laurie today to schedule a private showing.

* Listings on this website come from the FMLS IDX Compilation and may be held by brokerage firms other than the owner of this website. The listing brokerage is identified in any listing details. Information is deemed reliable but is not guaranteed. If you believe any FMLS listing contains material that infringes your copyrighted work please click here to review our DMCA policy and learn how to submit a takedown request.© 2024 FMLS.
Related Properties
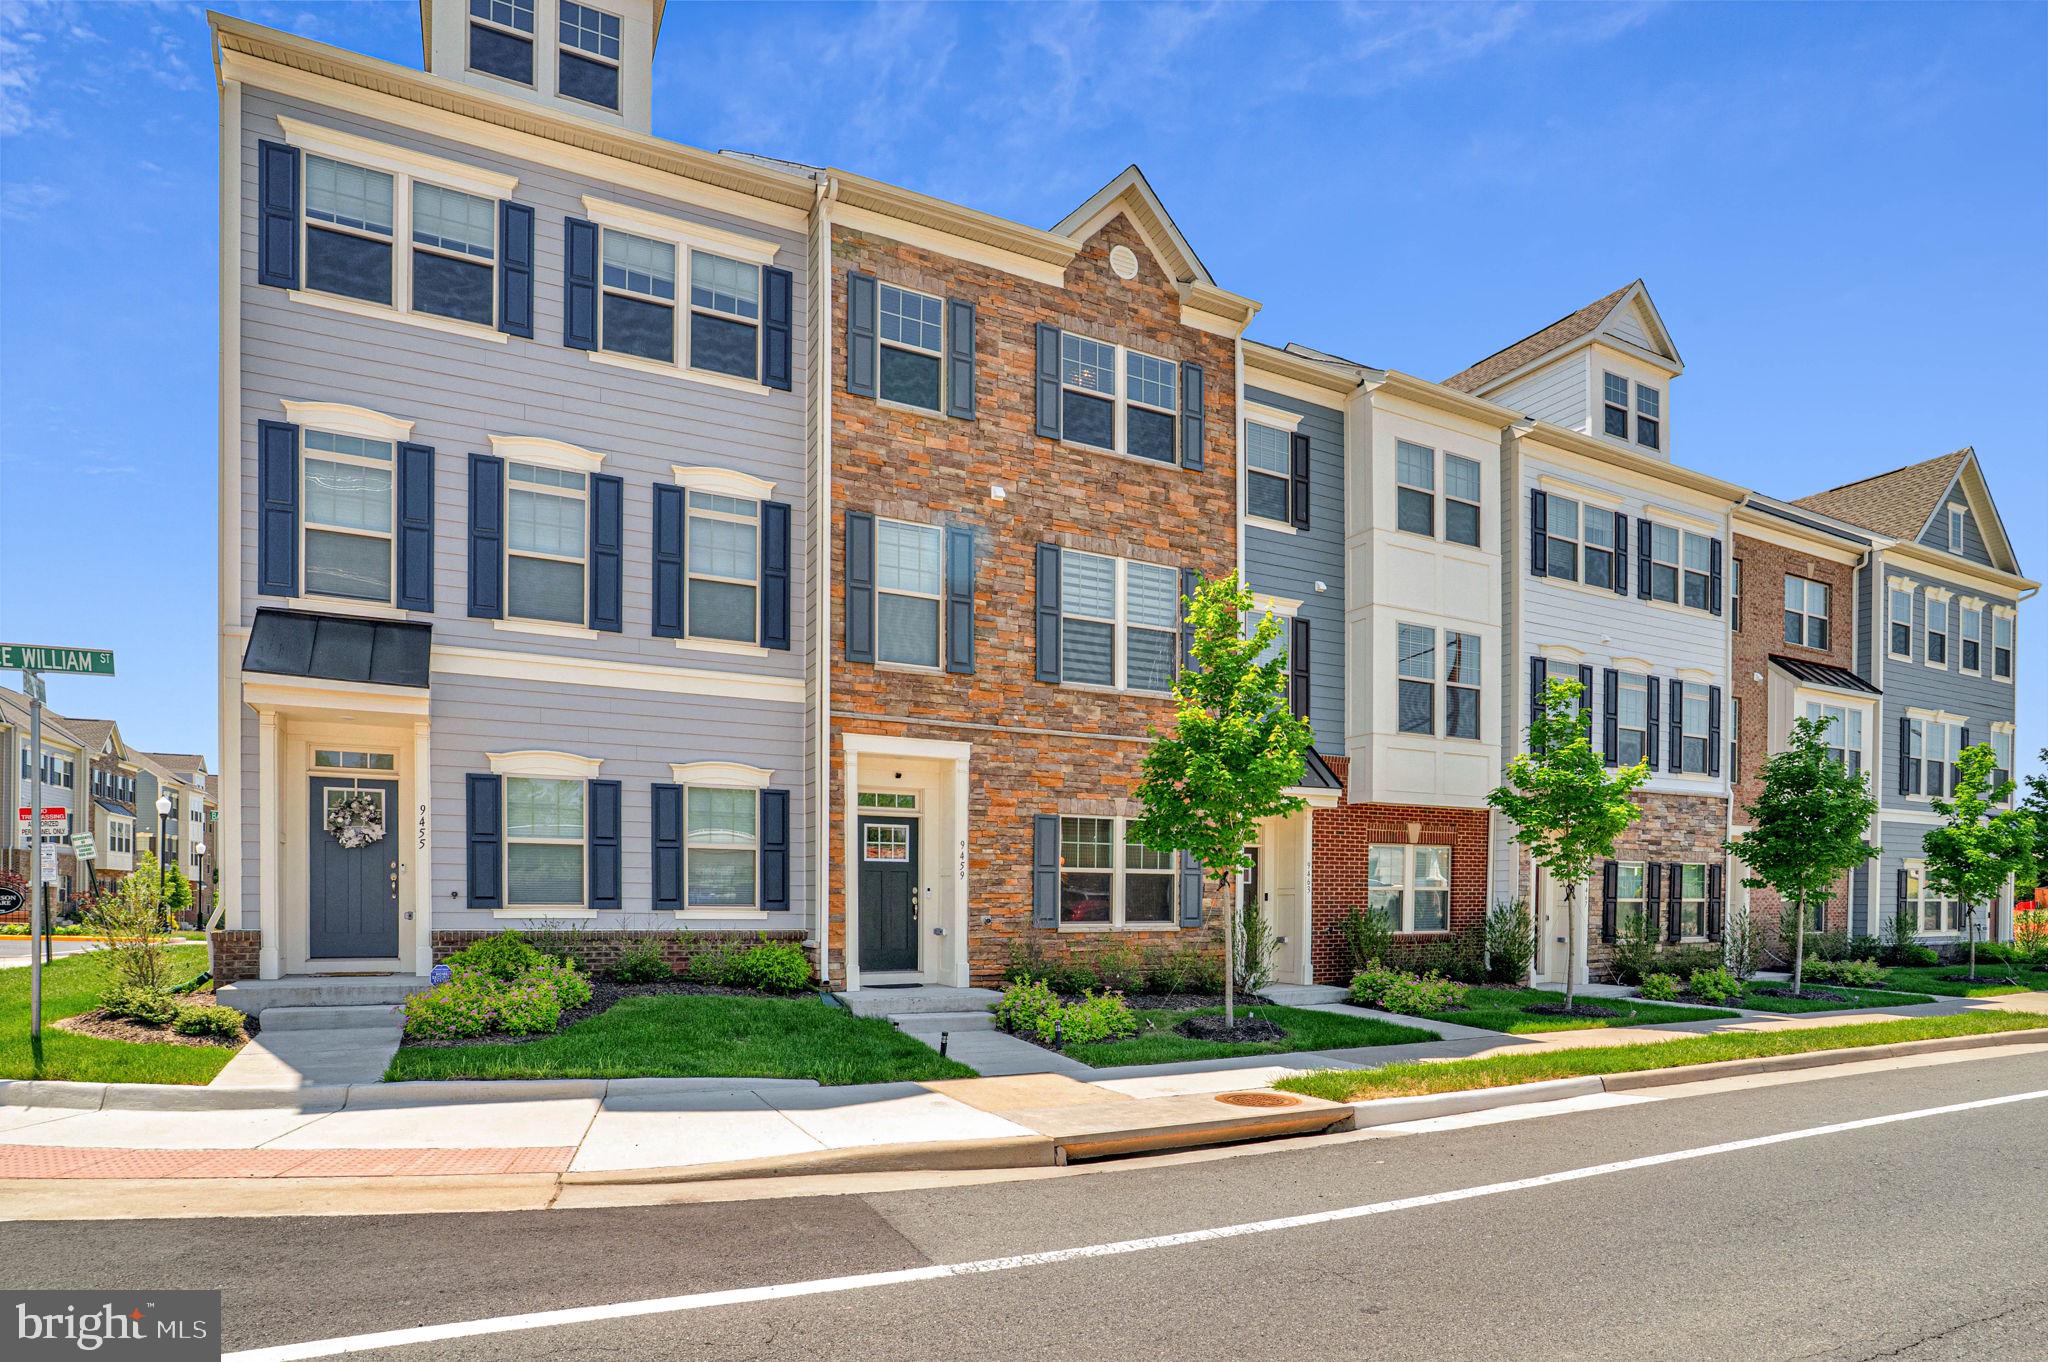
MANASSAS
9459 PRINCE WILLIAM STREET
4 Beds
3 Baths
2,000 Sq.Ft.
$599,900
MLS#: VAMN2011488
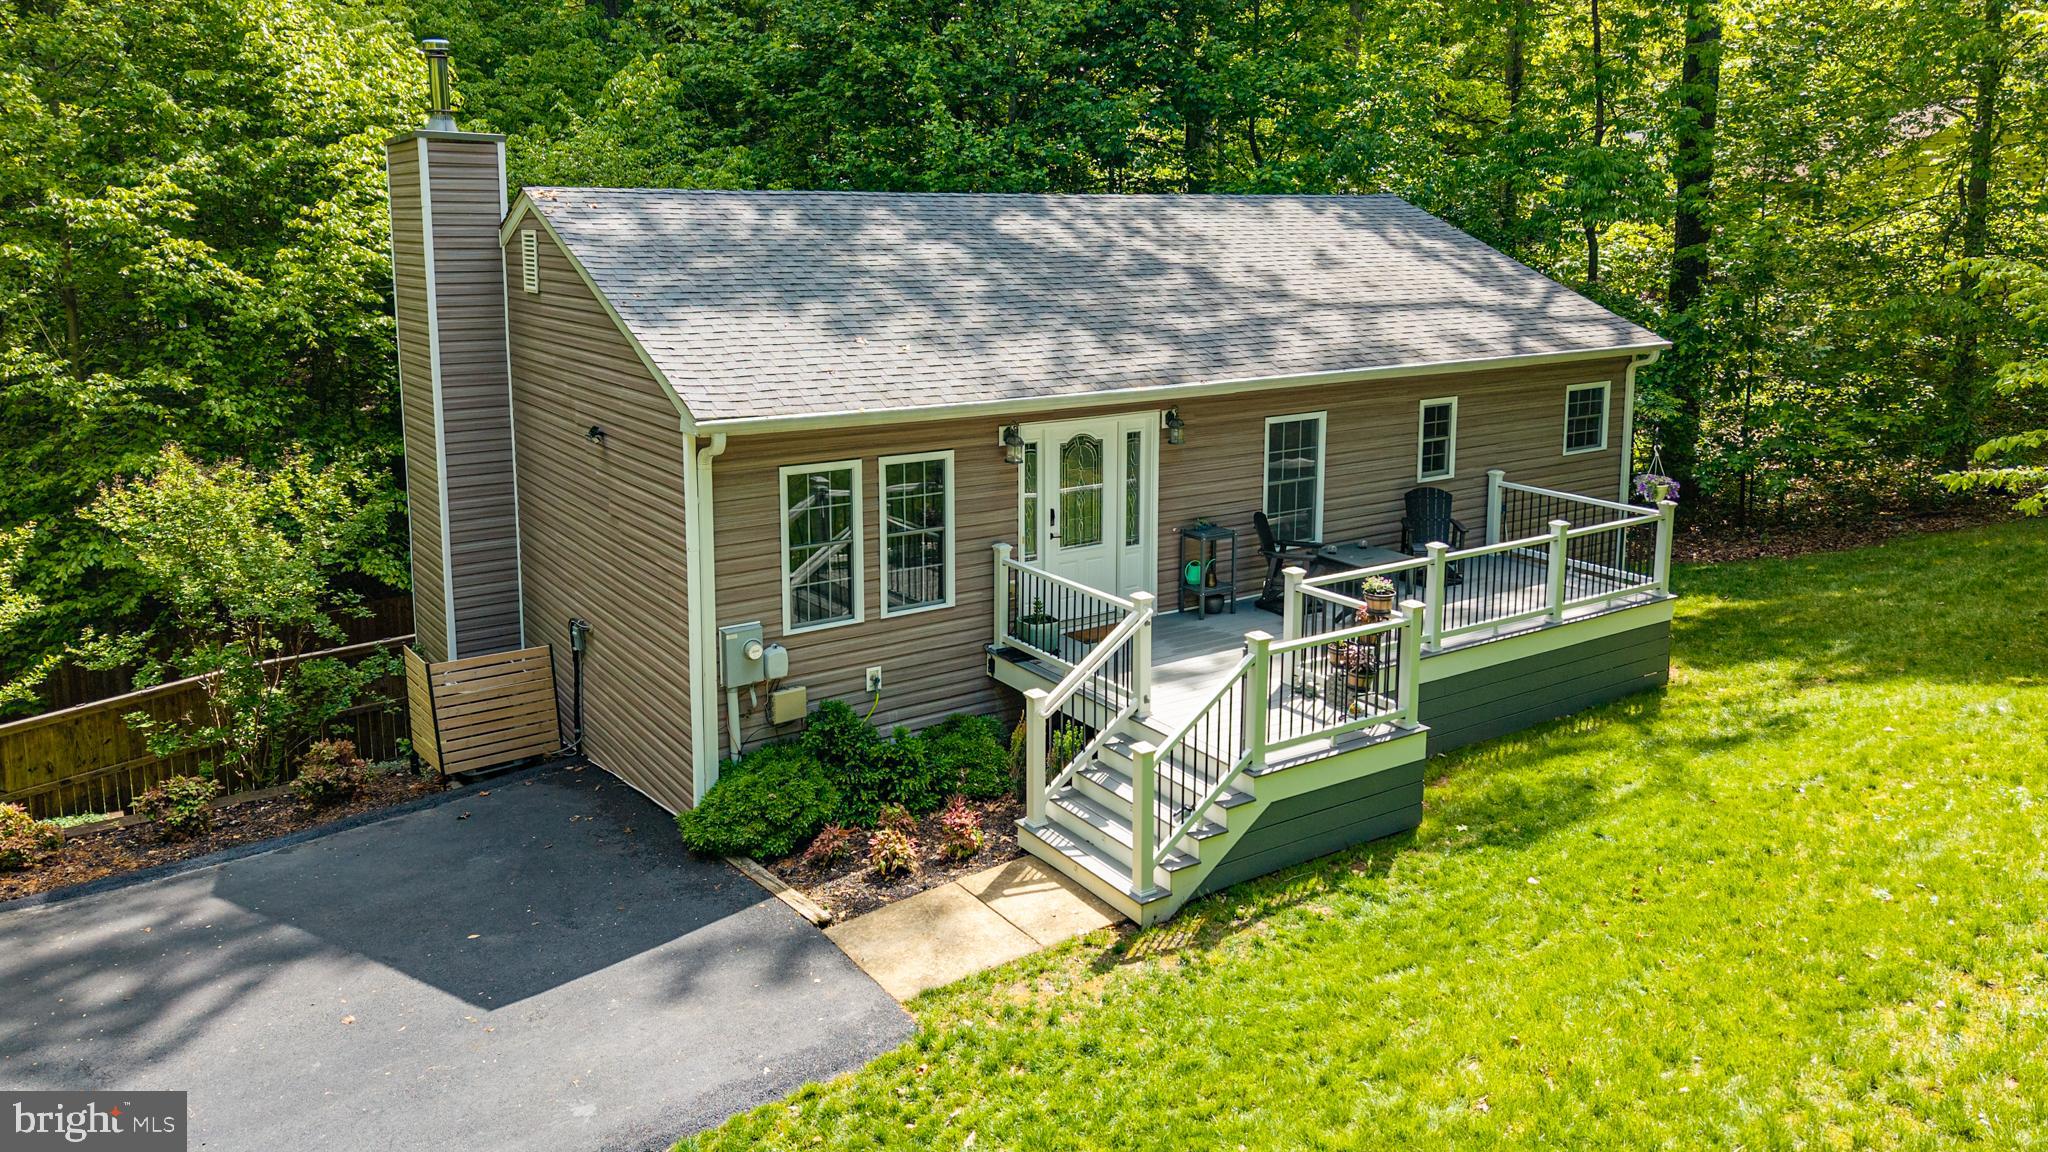
MANASSAS
8609 SHORT STREET
3 Beds
2 Baths
2,200 Sq.Ft.
$609,000
MLS#: VAPW2117980
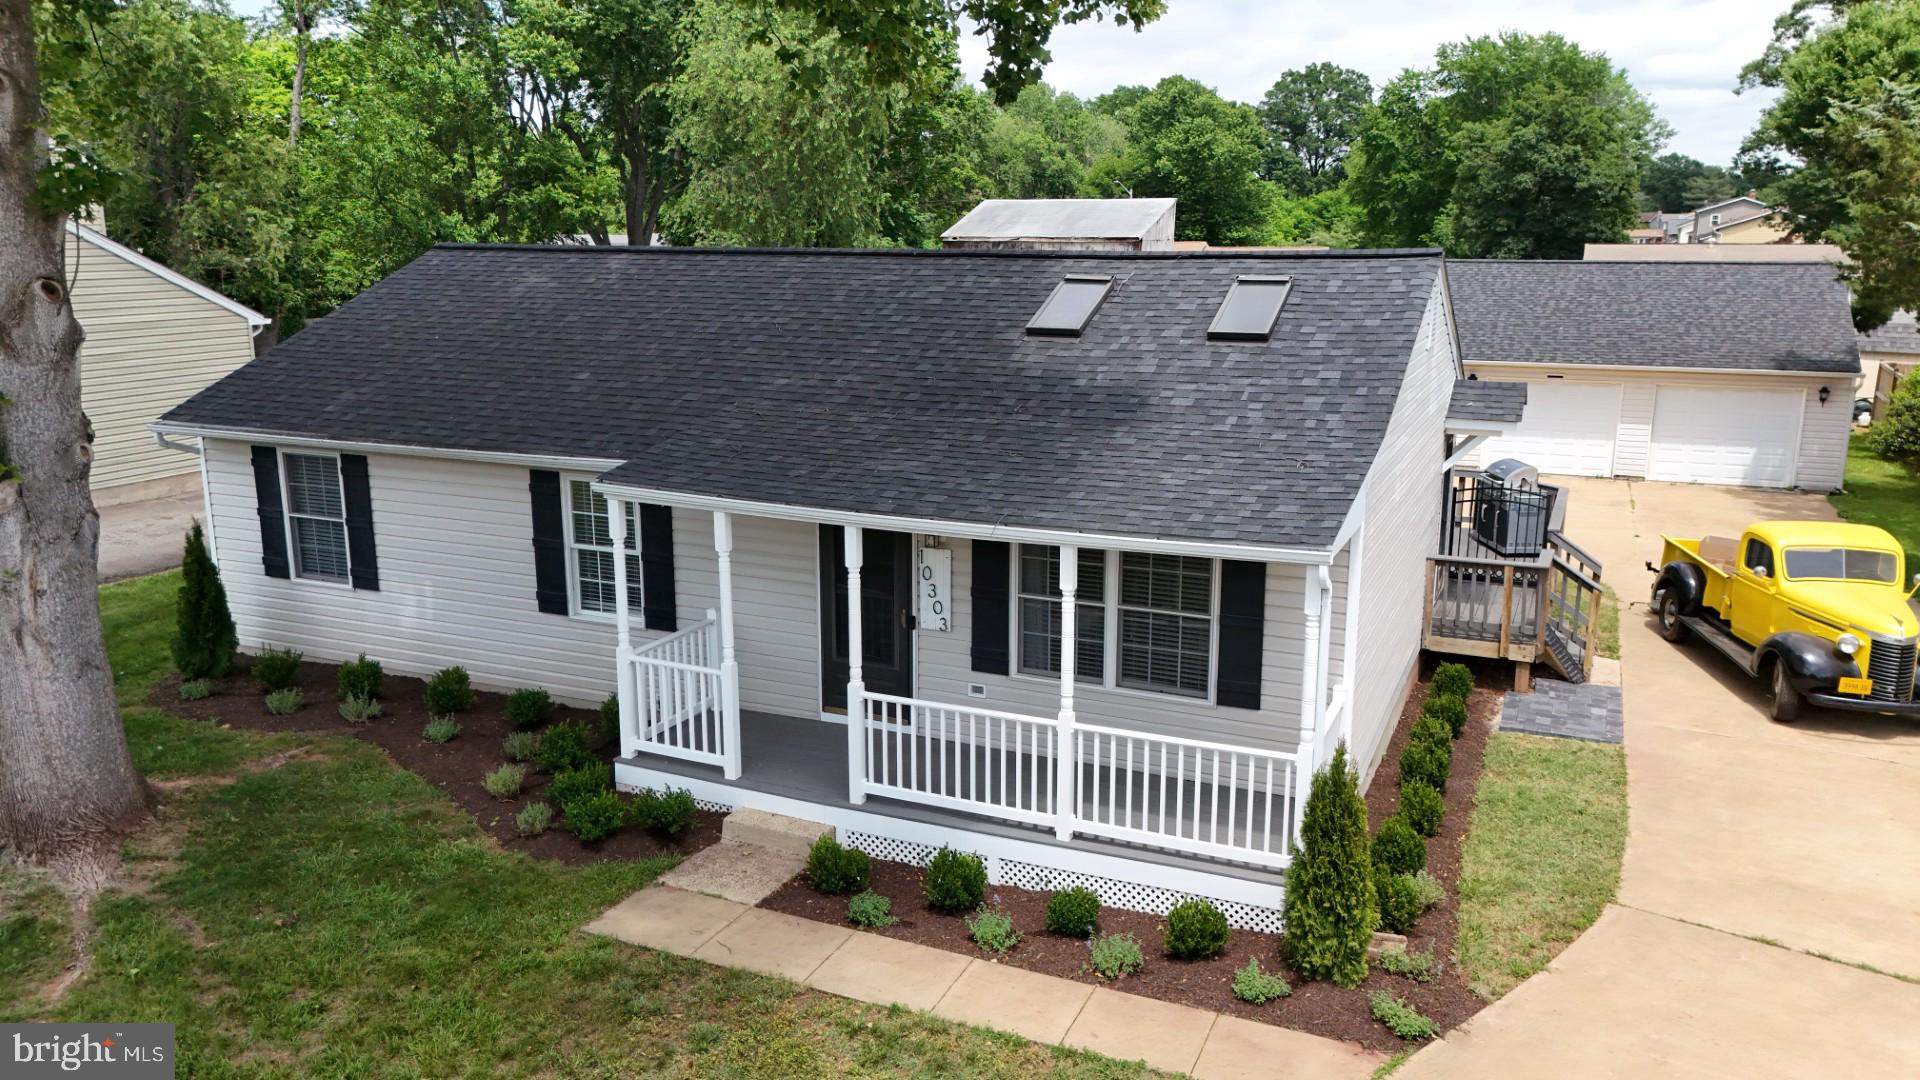
MANASSAS
10303 ABBOTT ROAD
3 Beds
2 Baths
1,092 Sq.Ft.
$579,900
MLS#: VAMN2011088

MANASSAS
8112 LELAND
4 Beds
3 Baths
2,019 Sq.Ft.
$765,000
MLS#: VAPW2124276
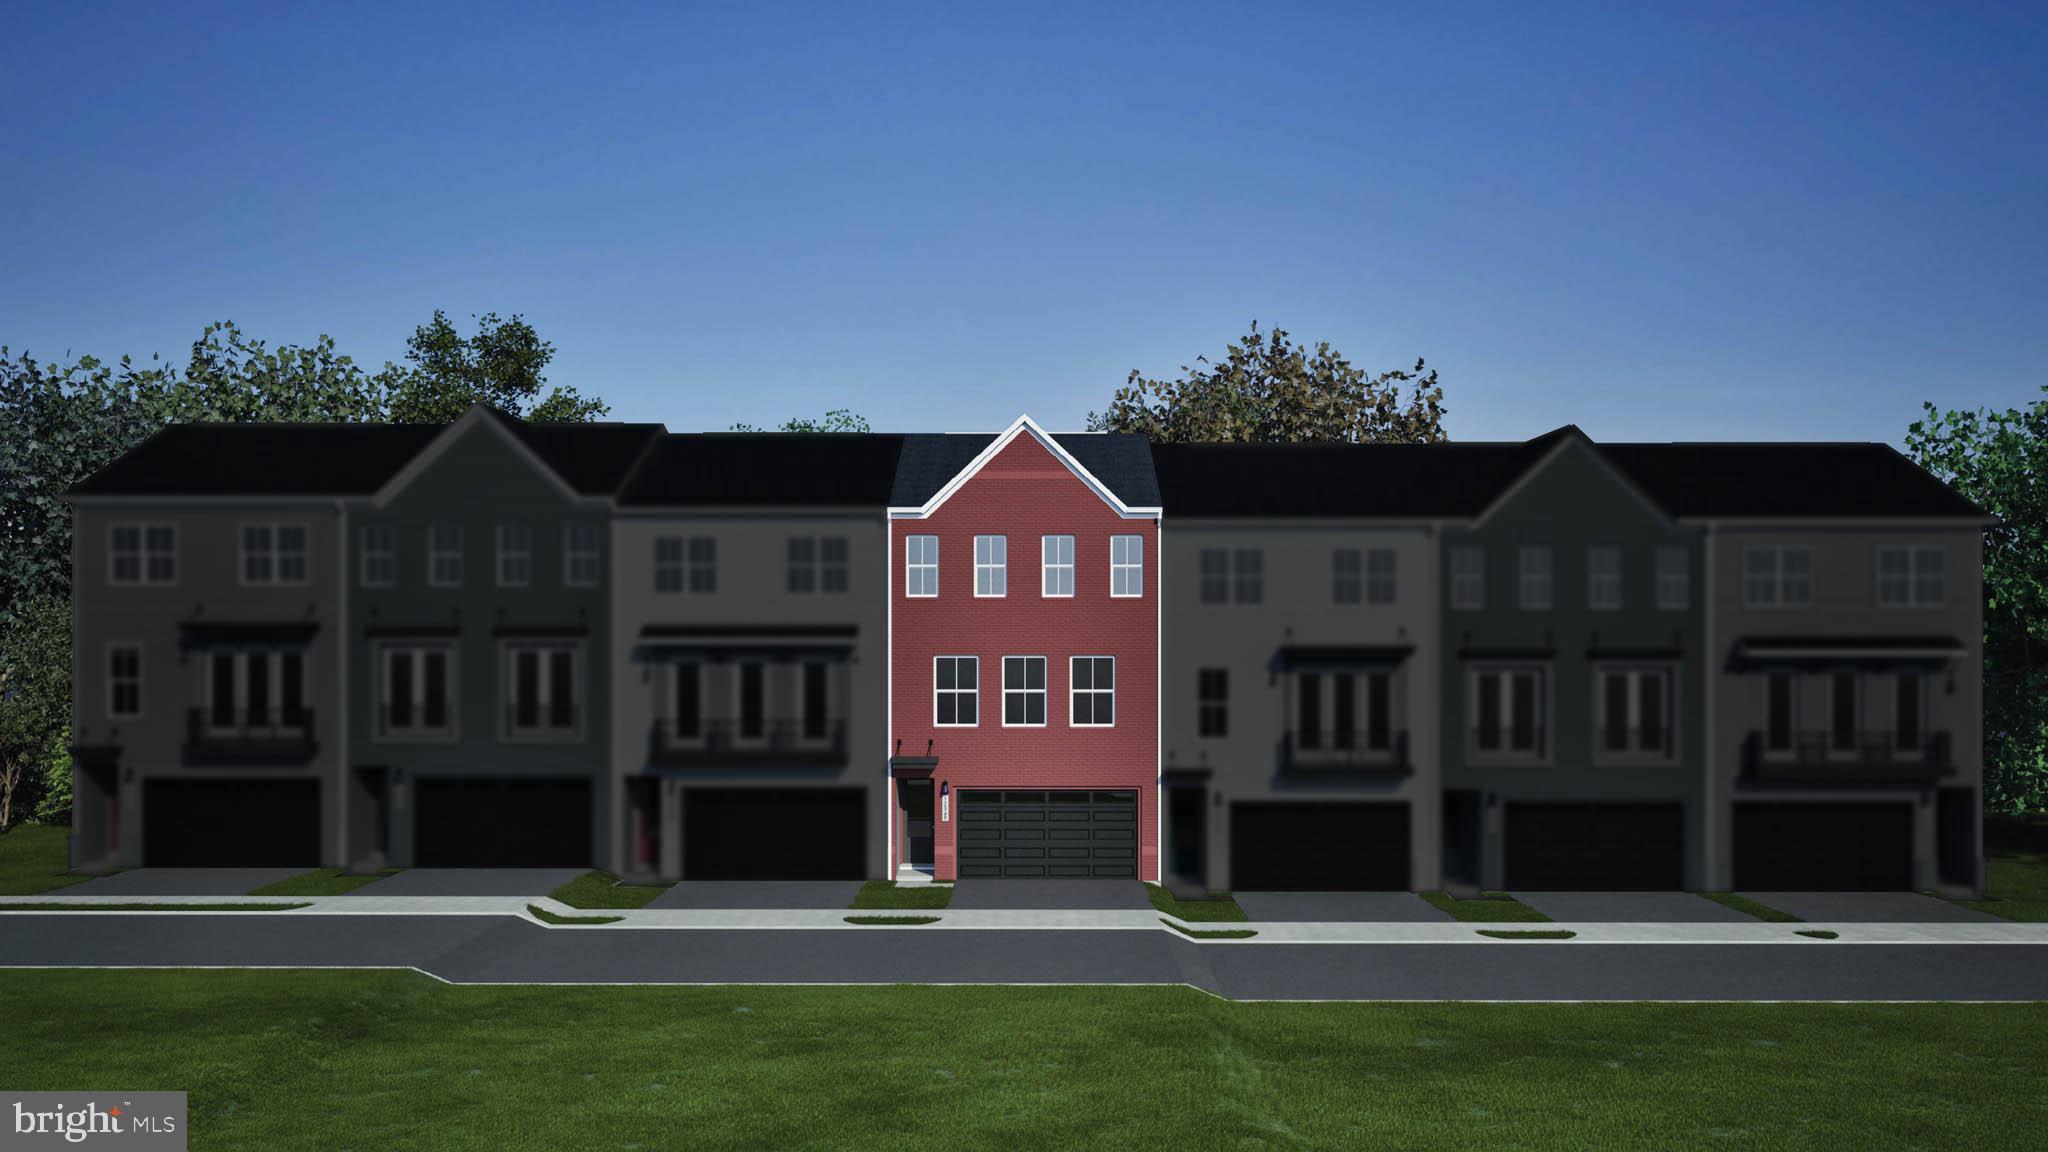
MANASSAS
9736 MONARCH ROAD HOMESITE 28
3 Beds
3 Baths
2,707 Sq.Ft.
$683,490
MLS#: VAMN2011550

MANASSAS
2 DOGWOOD DRIVE SHEA 24-R2
3 Beds
3 Baths
2,589 Sq.Ft.
$666,490
MLS#: VAMN2011684

MANASSAS
11430 HARTON STREET
3 Beds
2 Baths
3,304 Sq.Ft.
$629,900
MLS#: VAPW2114532
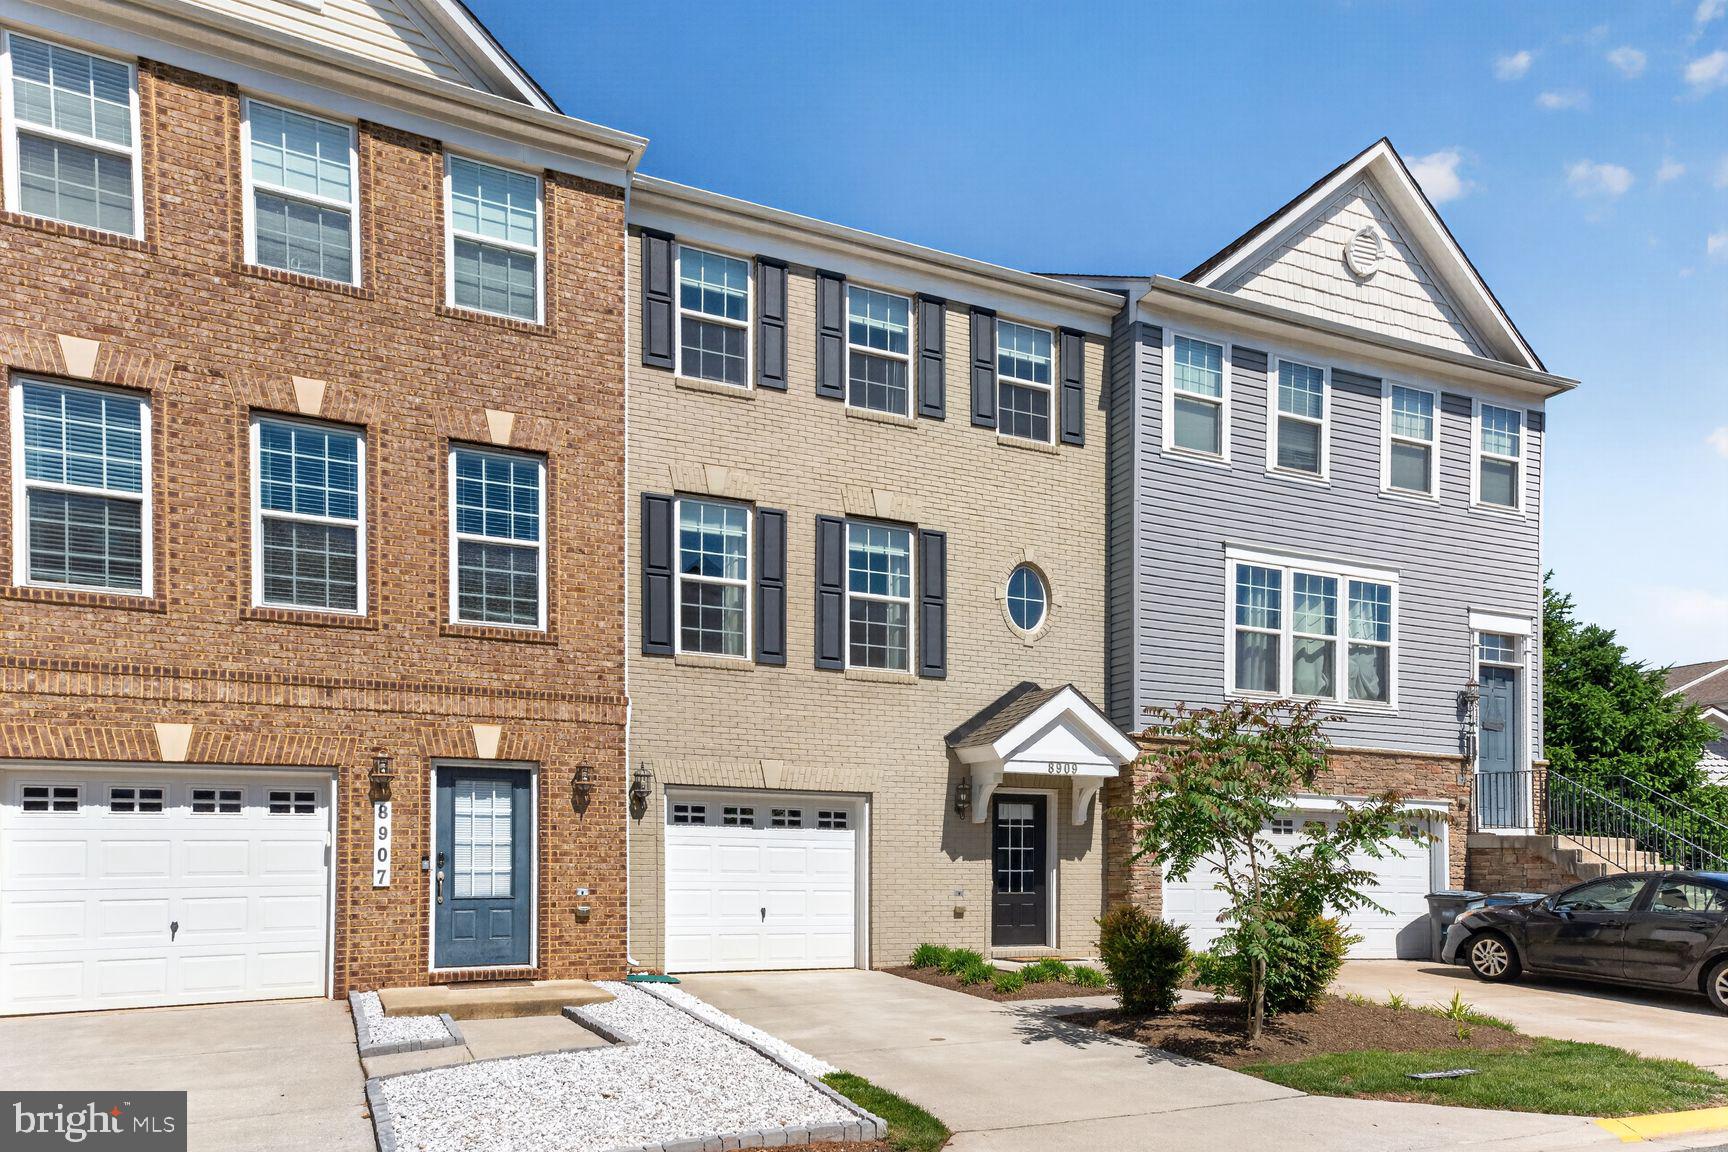
MANASSAS
8909 ENGLEWOOD FARMS DRIVE
3 Beds
3 Baths
2,300 Sq.Ft.
$615,000
MLS#: VAPW2120280
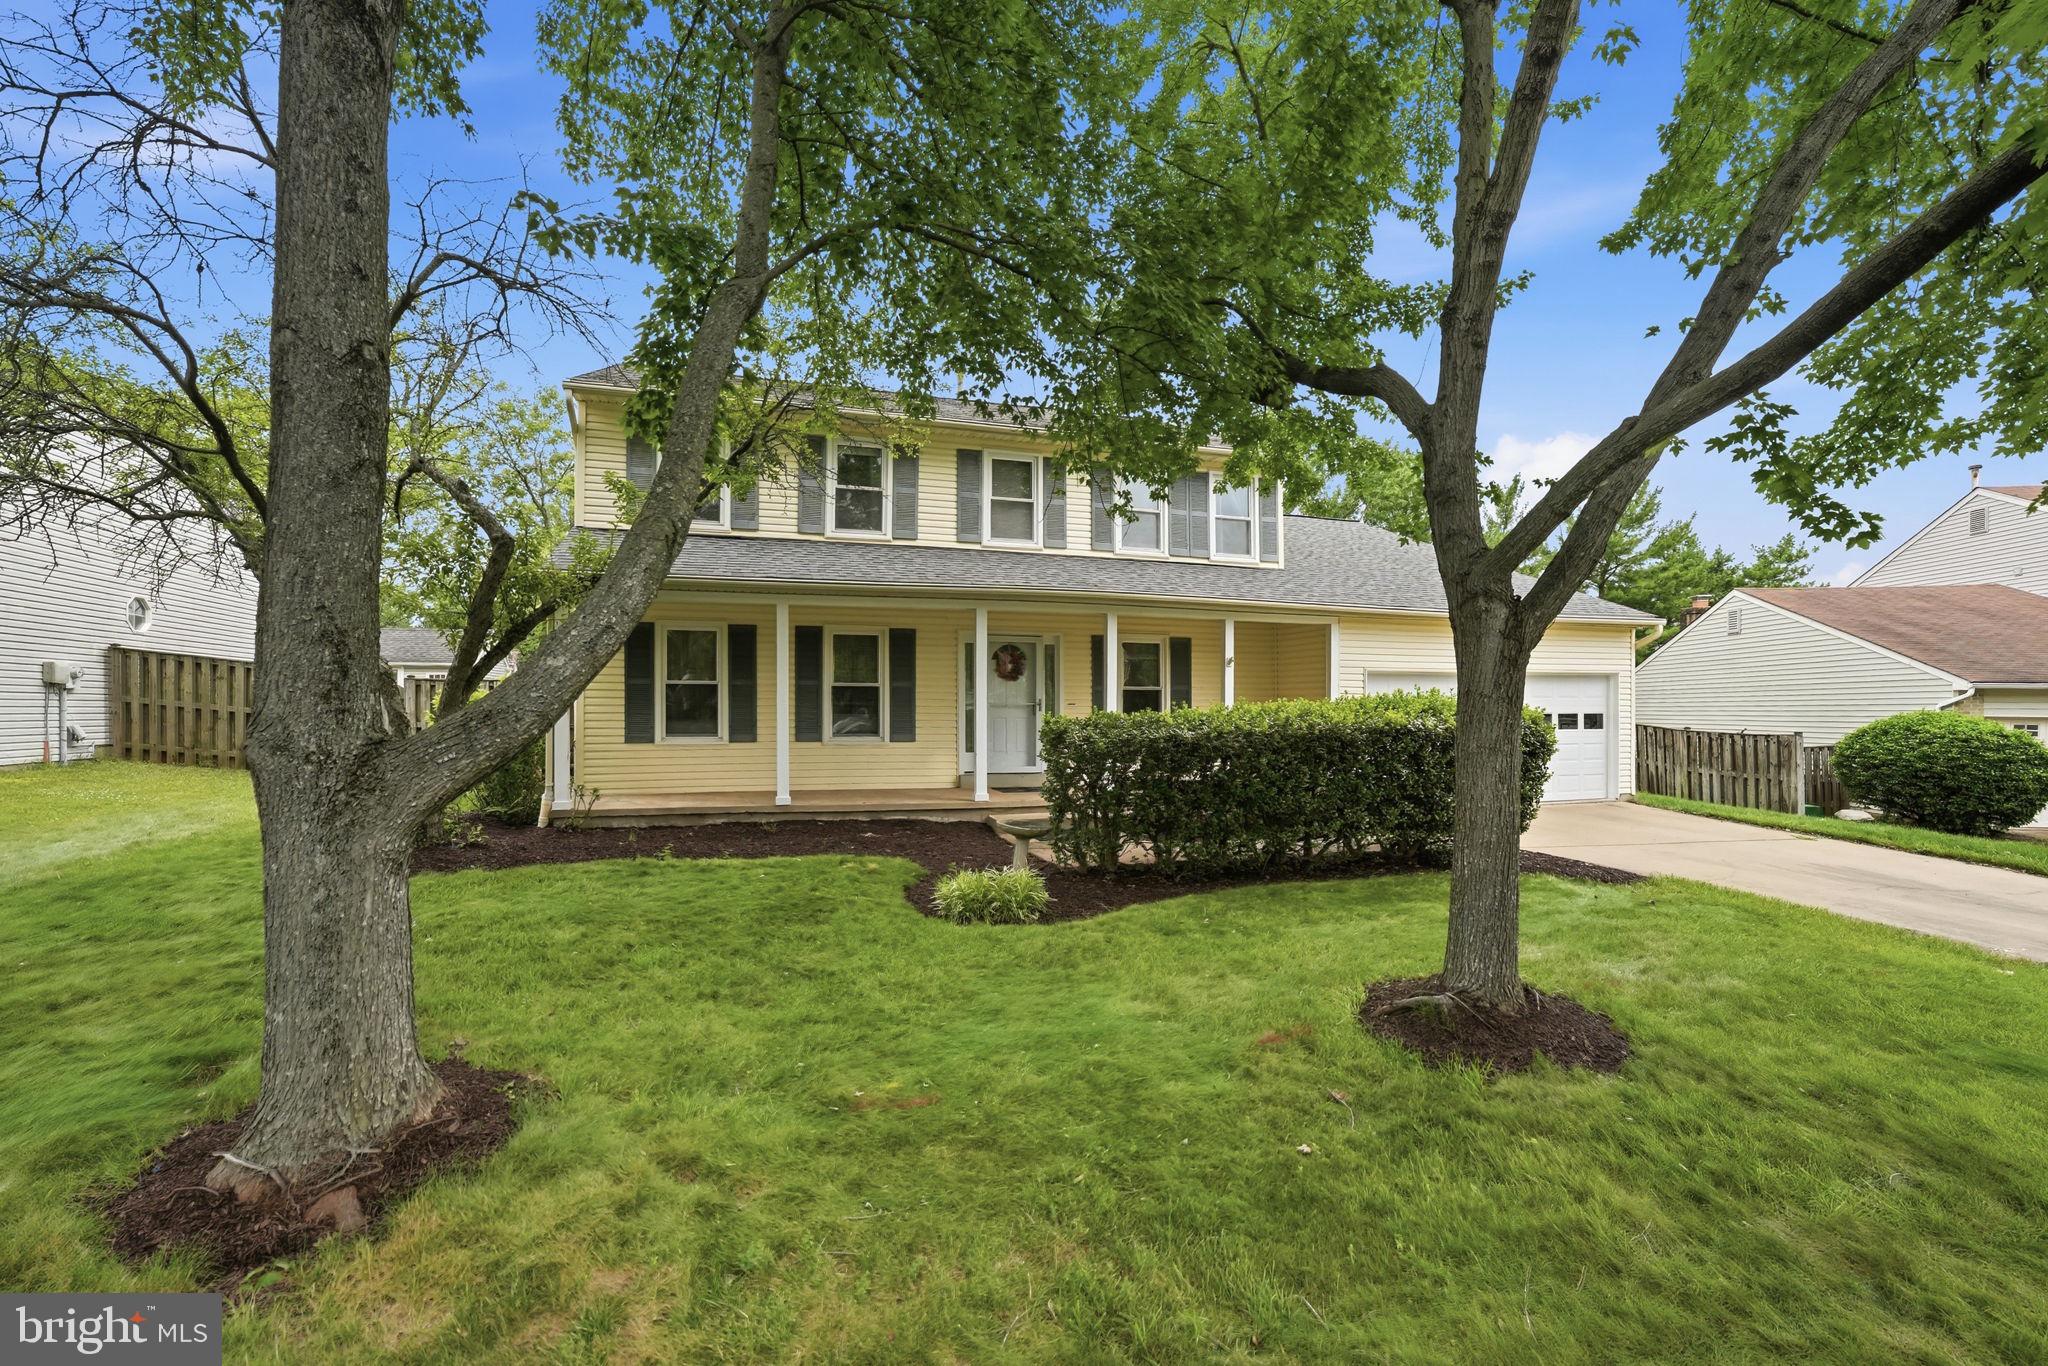
MANASSAS
8878 SWEETBRIAR STREET
4 Beds
2 Baths
2,500 Sq.Ft.
$624,900
MLS#: VAMN2011356

MANASSAS
9229 PORTNER AVENUE
3 Beds
1 Baths
1,632 Sq.Ft.
$615,000
MLS#: VAMN2011642
.png)