
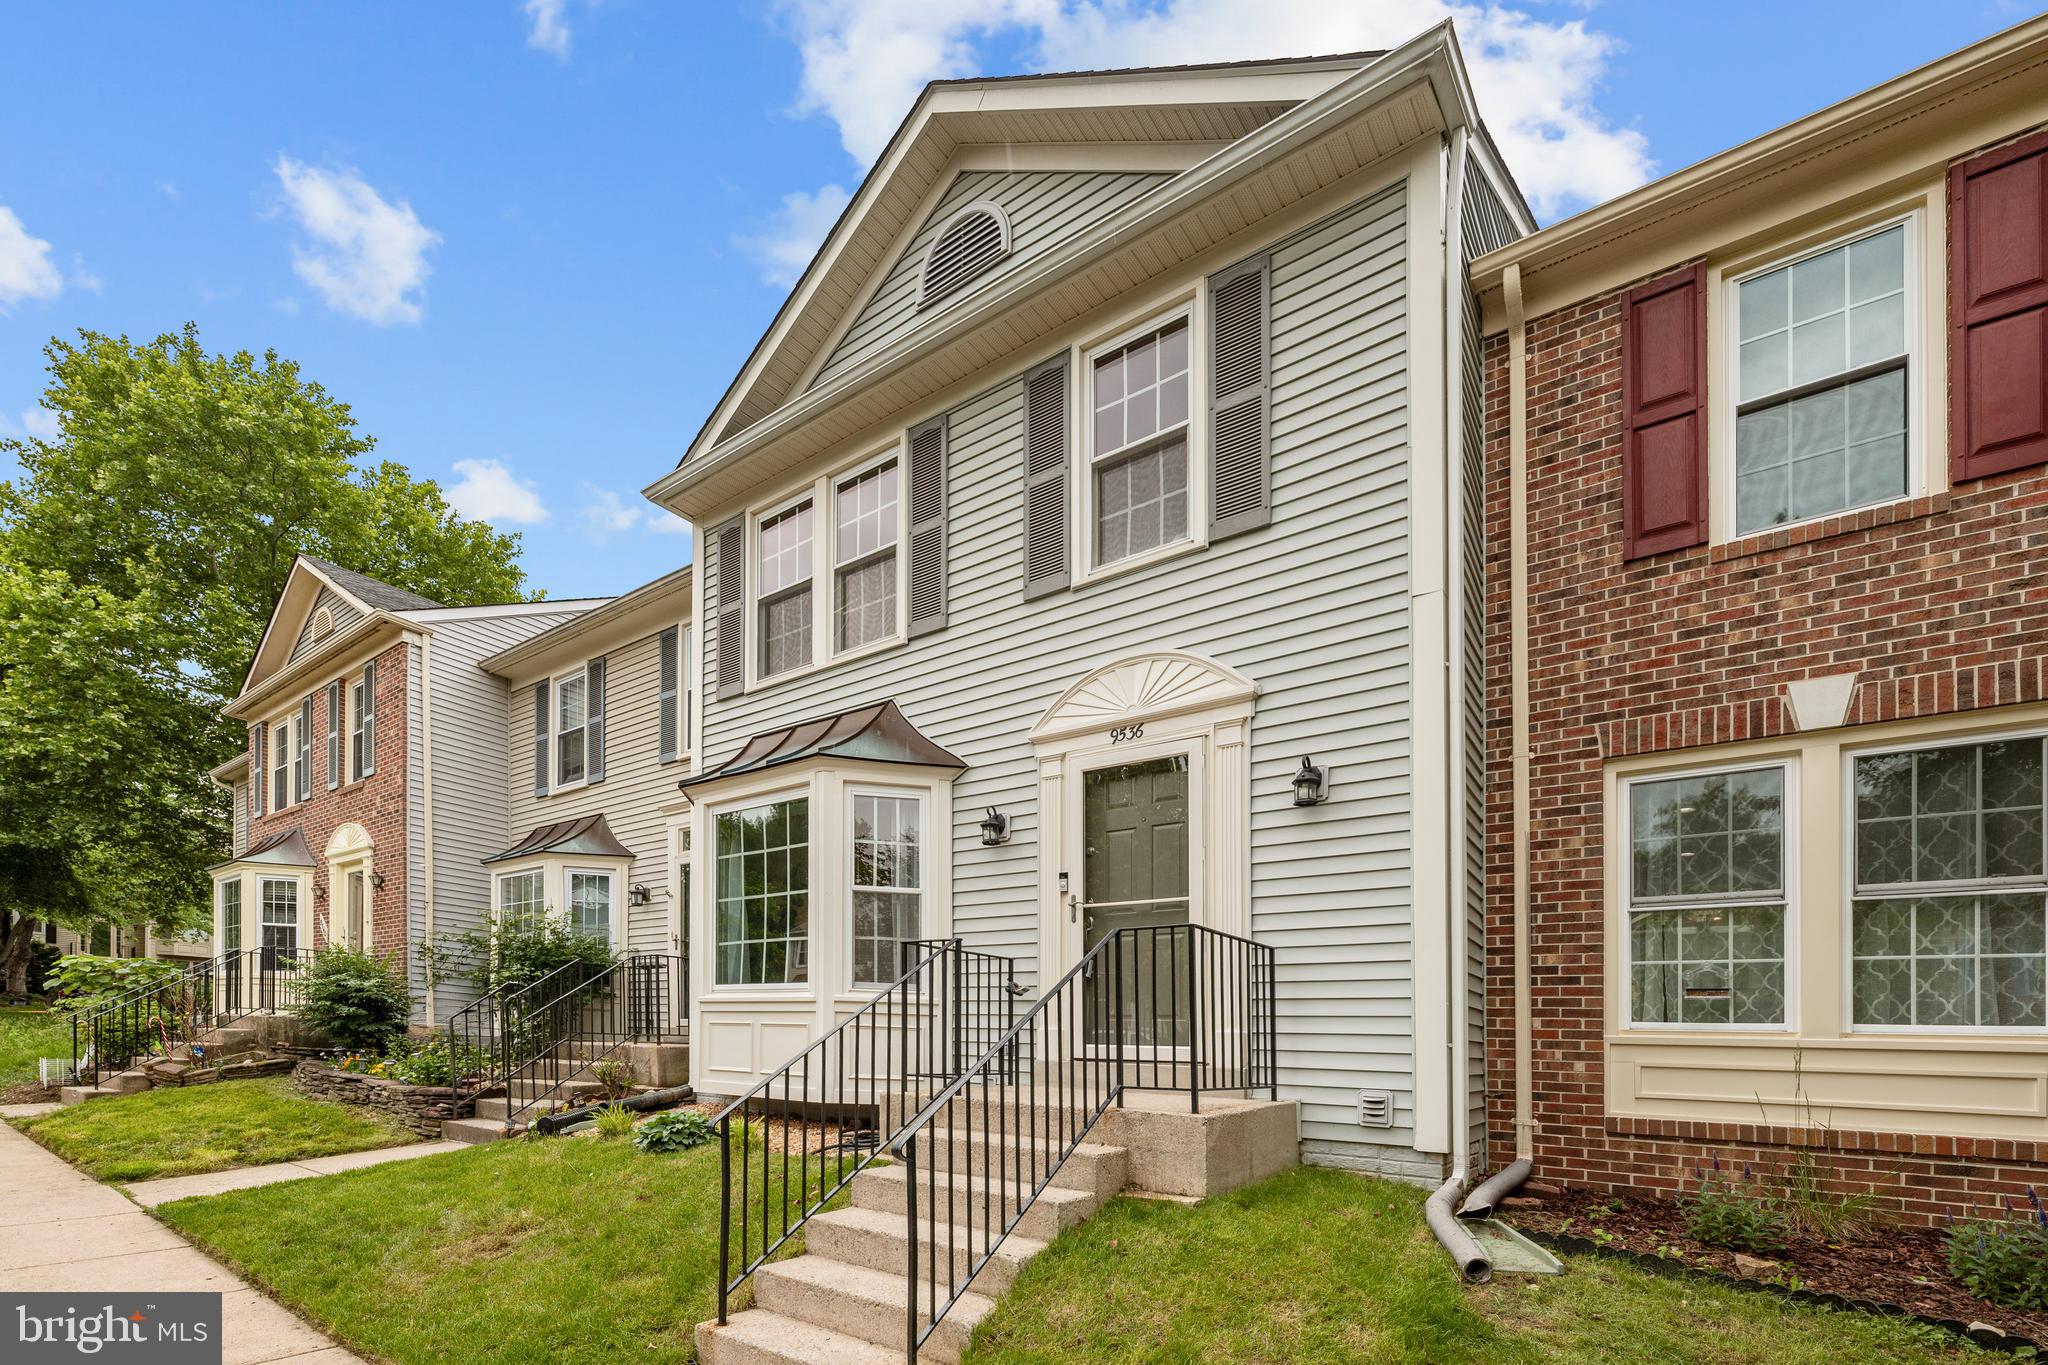
Property
Beds
3
Full Baths
3
1/2 Baths
1
Year Built
1992
Sq.Footage
1,860
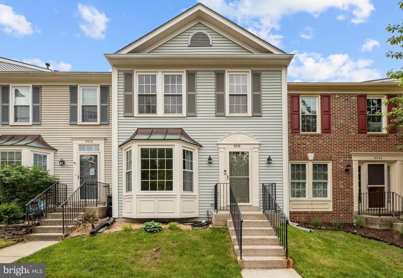
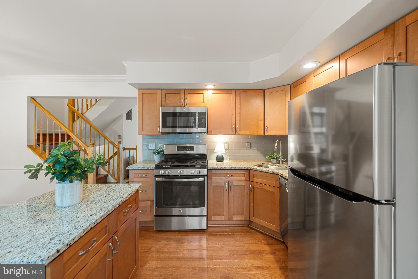
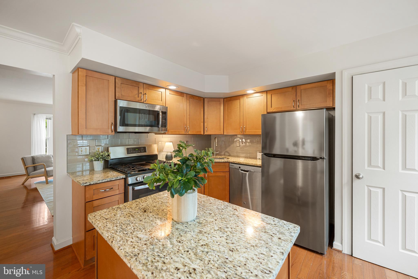
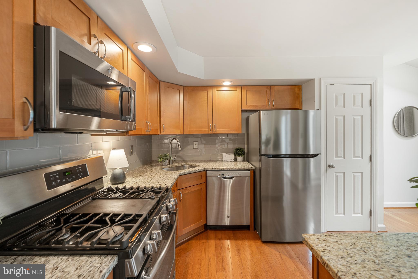
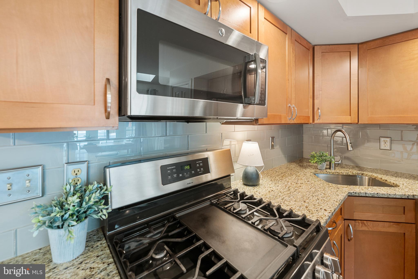
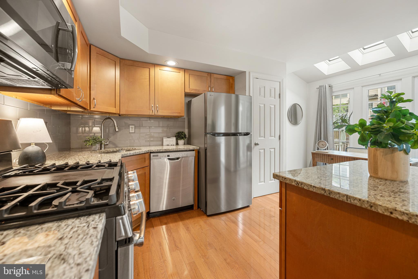
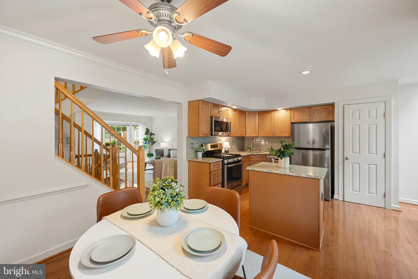
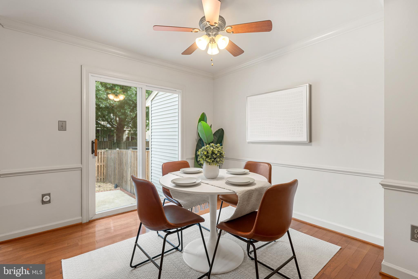
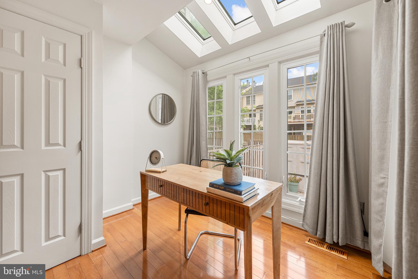
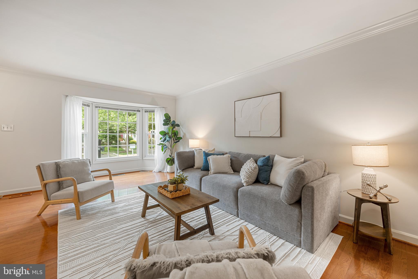
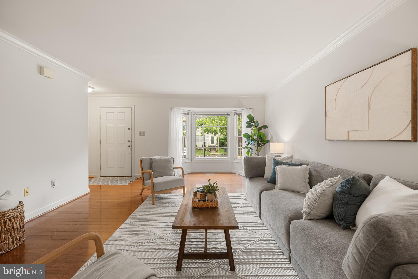
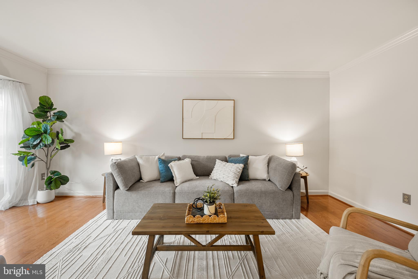
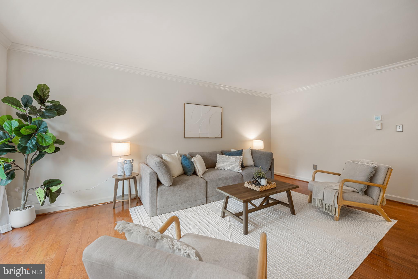
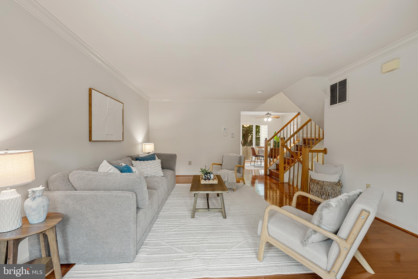
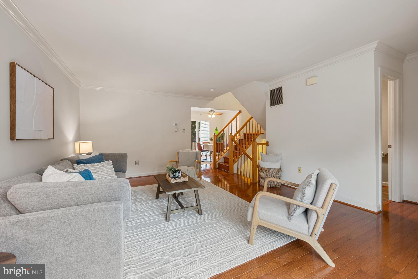
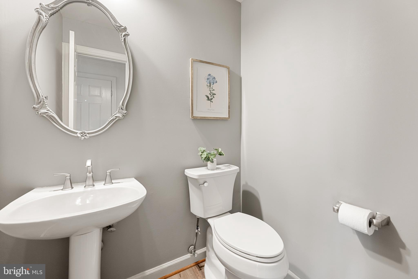
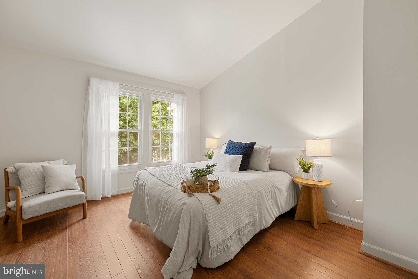
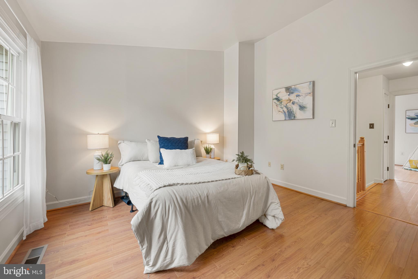
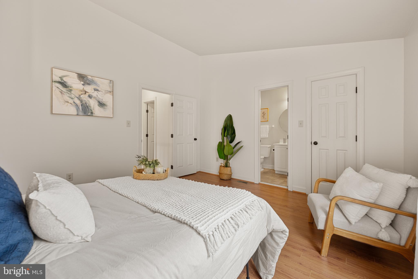
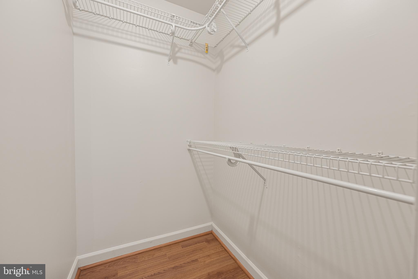
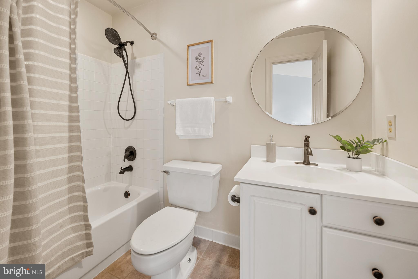
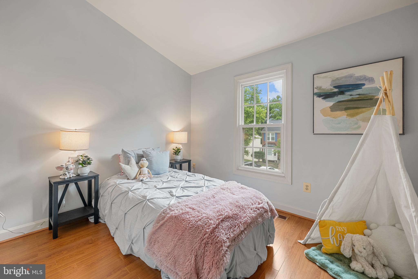
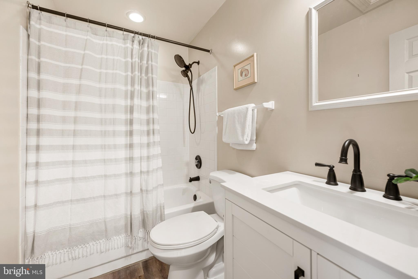
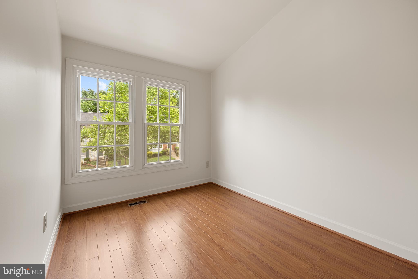
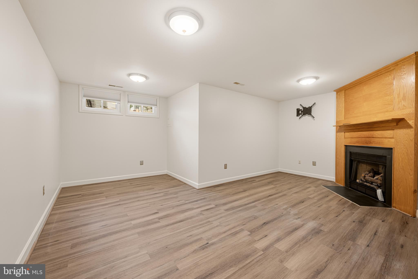
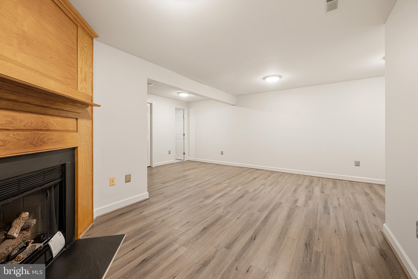
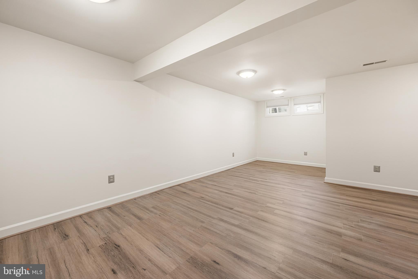
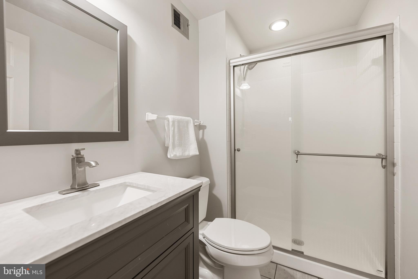
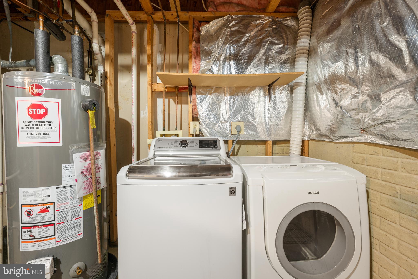
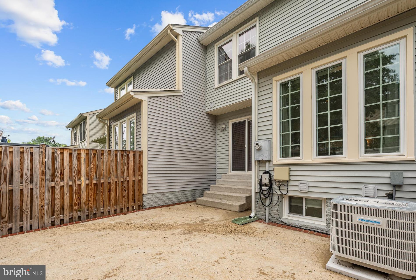
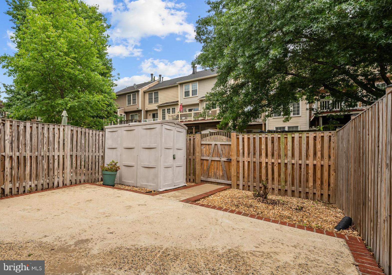
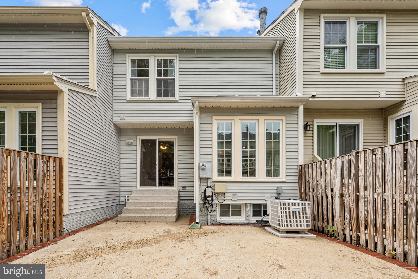
Welcome home to Shepherd Hills! This beautifully updated townhome offers a bright, welcoming interior with fresh paint and stylish finishes throughout. Rich hardwood floors and elegant crown molding set the tone on the main level, where the living and dining areas connect in an open layout accented by sophisticated chair rail molding. Off the living space, a remodeled kitchen features stainless steel appliances, sleek granite countertops, a classic tile backsplash, and a separate pantry. The large island opens into a sunny morning room with skylights flooding the home with abundant natural light. Hardwood floors continue upstairs, where all three bedrooms feature dramatic vaulted ceilings. The primary bedroom retreat includes a generously sized walk-in closet and a private en suite bathroom, while two additional bedrooms share an updated hallway bathroom with modern fixtures. Downstairs, a spacious recreation room features a cozy fireplace that has been converted to gas, and a third full bathroom completes the lower level. Shepherd Hills HOA includes professionally maintained common grounds, a community playground, two assigned parking spaces, and a guest parking permit. Outside, a fenced backyard with a concrete patio sets the stage for summer grilling and outdoor entertaining, with a storage shed providing convenient additional storage. Major updates include a newer roof (2018, 50-year warranty), replaced gutters and screens (2018), vinyl double-pane windows, updated skylights (2018), and a new water heater (2022). Just minutes to Springfield Town Center, Potomac Mills, Workhouse Arts Center, Lorton Library, Lee District Recreation Center, Pohick Park, and Fort Belvoir. Quick access to Lorton VRE and Franconia-Springfield metro station, with easy connections to I-95, I-495, Richmond Highway, and Fairfax County Parkway. Schedule a private tour of your beautiful new home today!
Features & Amenities
Interior
-
Other Interior Features
Ceiling Fan(s), Kitchen Island, Walk-In Closet(s), Vaulted Ceiling(s), Crown Molding, Open Floorplan
-
Total Bedrooms
3
-
Bathrooms
3
-
1/2 Bathrooms
1
-
Above Grade Finished Area
1310.0
-
Basement YN
YES
-
Cooling YN
YES
-
Cooling
Central Air, Ceiling Fan(s), Electric
-
Fireplace YN
YES
-
Heating YN
YES
-
Heating
Natural Gas, Forced Air
-
Pet friendly
Yes
Exterior
-
Garage
No
-
Construction Materials
Vinyl Siding
-
Parking
Assigned, Parking Lot
-
Patio and Porch Features
Patio
-
Pool
No
-
Waterfront YN
NO
Area & Lot
-
Lot Size(acres)
0.03
-
Lot Size(square feet)
1440.0
-
Property Type
Residential
-
Property Sub Type
Townhouse
Price
-
Sales Price
$545,000
-
Tax Amount
$5,579
-
Sq. Footage
1, 860
-
Price/SqFt
$293
HOA
-
Association
Yes
-
Association Fee
$319.28
-
Association Fee Frequency
Quarterly
-
Association Fee Includes
N/A
School District
-
Elementary School
LORTON STATION
-
Middle School
HAYFIELD SECONDARY SCHOOL
-
High School
HAYFIELD
Property Features
-
New Construction
NO
-
Association Amenities
Playground
-
Foundation Details
Other
-
Senior Community YN
NO
-
Sewer
Public Sewer
-
Tax Lot
89
-
Water Source
Public
Schedule a Showing
Showing scheduled successfully.
Mortgage calculator
Estimate your monthly mortgage payment, including the principal and interest, property taxes, and HOA. Adjust the values to generate a more accurate rate.
Your payment
Principal and Interest:
$
Property taxes:
$
HOA fees:
$
Total loan payment:
$
Total interest amount:
$
Location
County
FAIRFAX
Elementary School
LORTON STATION
Middle School
HAYFIELD SECONDARY SCHOOL
High School
HAYFIELD
Listing Courtesy of Kelly Sanabria , KW Metro Center
RealHub Information is provided exclusively for consumers' personal, non-commercial use, and it may not be used for any purpose other than to identify prospective properties consumers may be interested in purchasing. All information deemed reliable but not guaranteed and should be independently verified. All properties are subject to prior sale, change or withdrawal. RealHub website owner shall not be responsible for any typographical errors, misinformation, misprints and shall be held totally harmless.

AGENT
Laurie Hailey
Call Laurie today to schedule a private showing.

* Listings on this website come from the FMLS IDX Compilation and may be held by brokerage firms other than the owner of this website. The listing brokerage is identified in any listing details. Information is deemed reliable but is not guaranteed. If you believe any FMLS listing contains material that infringes your copyrighted work please click here to review our DMCA policy and learn how to submit a takedown request.© 2024 FMLS.
Related Properties
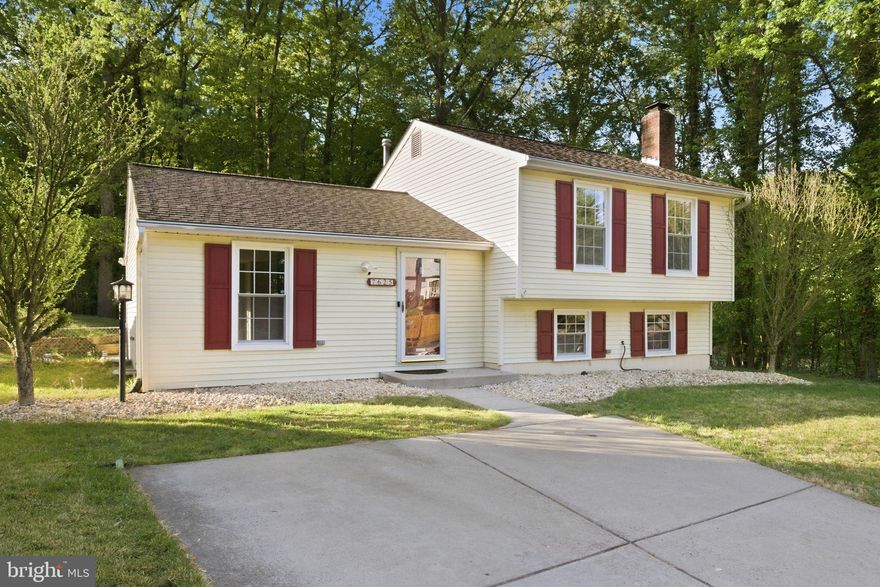
LORTON
7625 SHEFFIELD GREEN WAY
2 Beds
2 Baths
1,540 Sq.Ft.
$625,000
MLS#: VAFX2301188

LORTON
7345 OLD POHICK WAY
3 Beds
2 Baths
2,174 Sq.Ft.
$620,000
MLS#: VAFX2293768

LORTON
9507 SALUDA COURT
3 Beds
3 Baths
2,376 Sq.Ft.
$559,000
MLS#: VAFX2314618
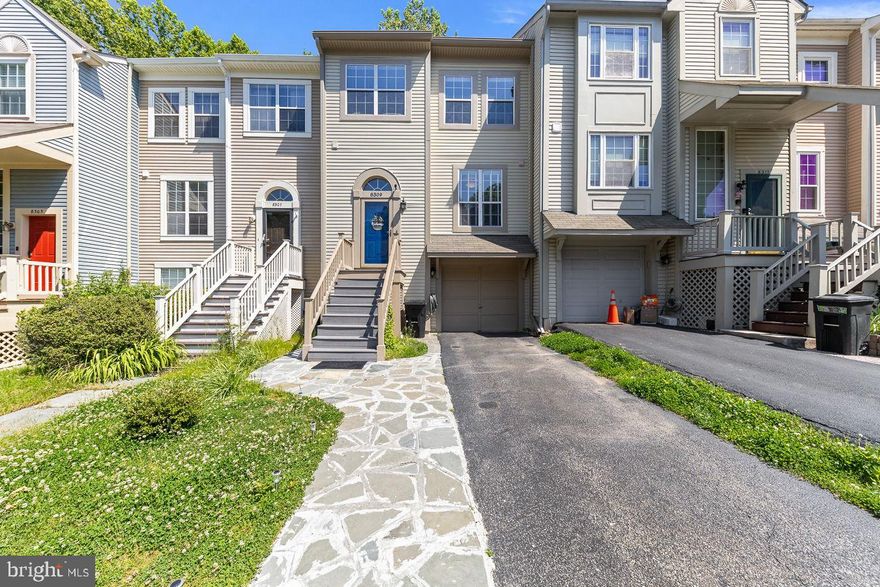
LORTON
8309 LINDEN OAKS COURT
3 Beds
2 Baths
2,171 Sq.Ft.
$620,000
MLS#: VAFX2313902

LORTON
8937 MILFORD HAVEN COURT 37A
3 Beds
2 Baths
1,695 Sq.Ft.
$475,000
MLS#: VAFX2314300
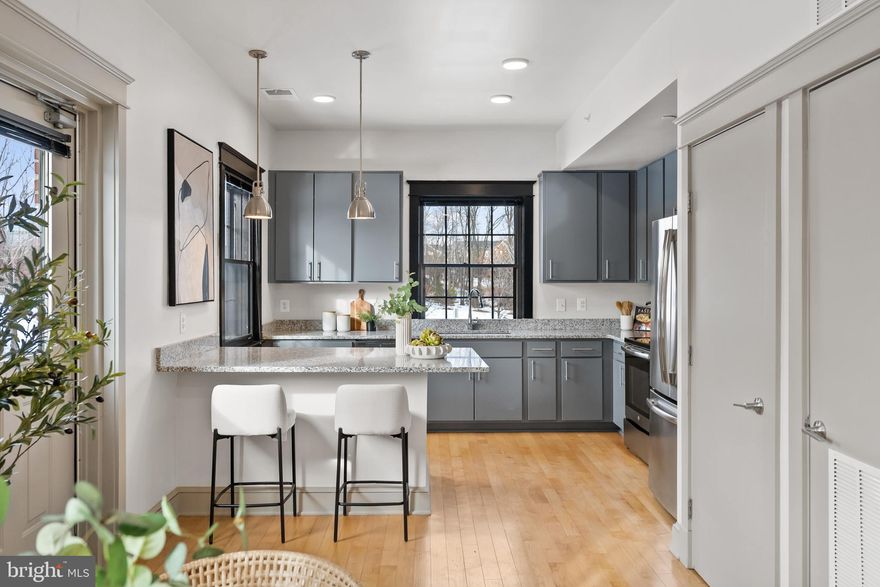
LORTON
9071 POWER HOUSE ROAD 101
1 Beds
1 Baths
1,345 Sq.Ft.
$525,000
MLS#: VAFX2275910
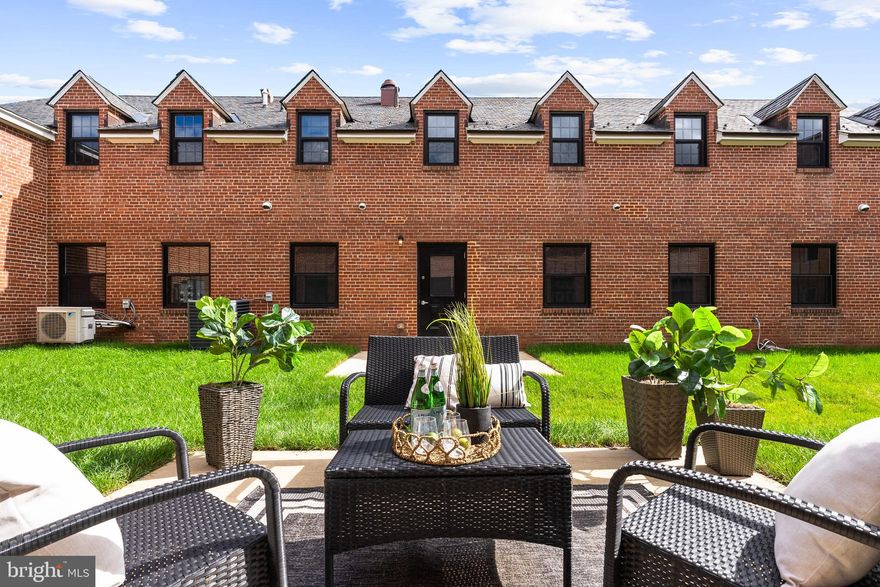
LORTON
9071 POWER HOUSE ROAD 102
2 Beds
2 Baths
2,080 Sq.Ft.
$620,000
MLS#: VAFX2296494
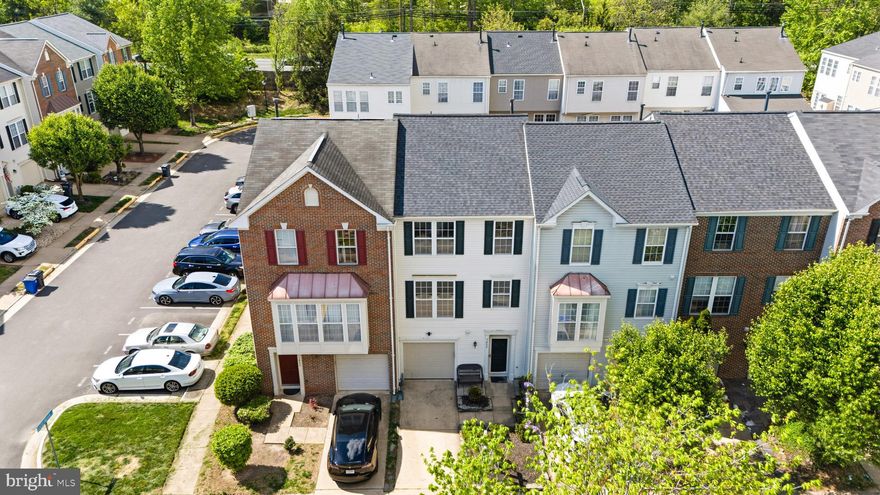
LORTON
7864 DOGUE INDIAN CIRCLE
3 Beds
2 Baths
2,234 Sq.Ft.
$619,900
MLS#: VAFX2304488
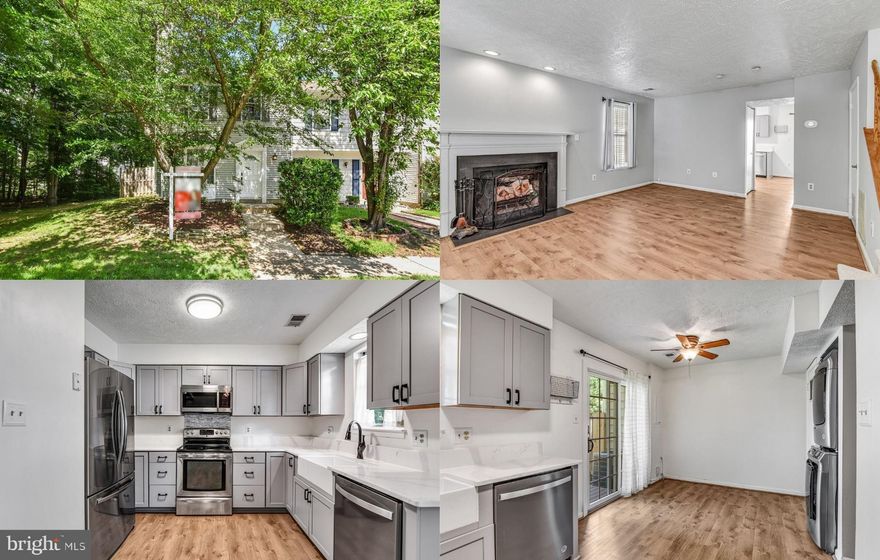
LORTON
7612 WHITLY WAY
2 Beds
2 Baths
1,116 Sq.Ft.
$465,000
MLS#: VAFX2314842
.png)