Features & Amenities

Interior

  • Total Bedrooms

    4

  • Bathrooms

    4

  • 1/2 Bathrooms

    1

  • Above Grade Finished Area

    2796.0

  • Basement YN

    YES

  • Cooling YN

    YES

  • Cooling

    Central Air, Electric

  • Fireplace YN

    YES

  • Heating YN

    YES

  • Heating

    Electric, Propane, Central

  • Main Level Bedrooms

    1

  • Pet friendly

    N/A

Exterior

  • Garage

    Yes

  • Garage spaces

    3

  • Construction Materials

    HardiPlank Type

  • Parking

    Garage, Attached

  • Pool

    Yes

  • Pool Features

    Salt Water, Private

  • Waterfront YN

    NO

Area & Lot

  • Lot Size(acres)

    14.44

  • Lot Size(square feet)

    629,006

  • Property Type

    Residential

  • Property Sub Type

    Single Family Residence

  • Architectural Style

    Farmhouse/National Folk

Price

  • Sales Price

    $1,699,999
  • Tax Amount

    $11,843

  • Sq. Footage

    4,972

  • Price/SqFt

    $341

HOA

  • Association

    No

School District

  • Elementary School

    N/A

  • Middle School

    N/A

  • High School

    N/A

Property Features

  • New Construction

    NO

  • Foundation Details

    Permanent

  • Senior Community YN

    NO

  • Sewer

    Septic Tank

  • Water Source

    Well

Schedule a Showing

Showing scheduled successfully.

<
>
IN PERSON
VIA CHAT

What is 3 + 4 ?


Mortgage calculator

Estimate your monthly mortgage payment, including the principal and interest, property taxes, and HOA. Adjust the values to generate a more accurate rate.

Your payment

Principal and Interest:

$

Property taxes:

$

HOA fees:

$

Total loan payment:

$

Total interest amount:

$

Location

County

FAUQUIER

Elementary School

Middle School

High School

Listing Courtesy of Tyler Ross, Ross Real Estate

RealHub Information is provided exclusively for consumers' personal, non-commercial use, and it may not be used for any purpose other than to identify prospective properties consumers may be interested in purchasing. All information deemed reliable but not guaranteed and should be independently verified. All properties are subject to prior sale, change or withdrawal. RealHub website owner shall not be responsible for any typographical errors, misinformation, misprints and shall be held totally harmless.

Agent Laurie Hailey

Salesperson, Realtor

Laurie Hailey

Call Laurie today to schedule a private showing.


* Listings on this website come from the FMLS IDX Compilation and may be held by brokerage firms other than the owner of this website. The listing brokerage is identified in any listing details. Information is deemed reliable but is not guaranteed. If you believe any FMLS listing contains material that infringes your copyrighted work please review our DMCA policy and learn how to submit a takedown request.© 2024 FMLS.
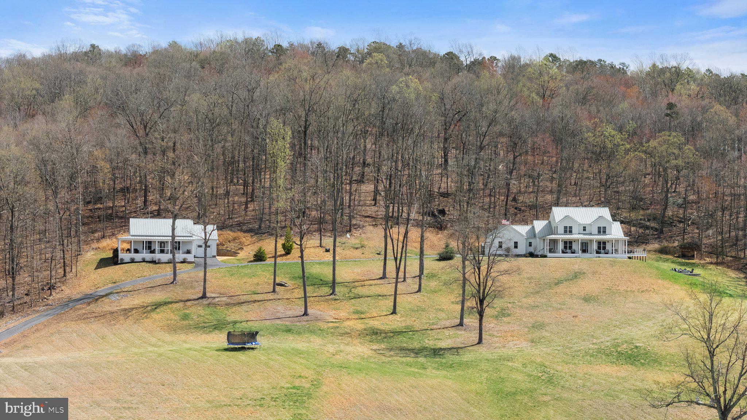
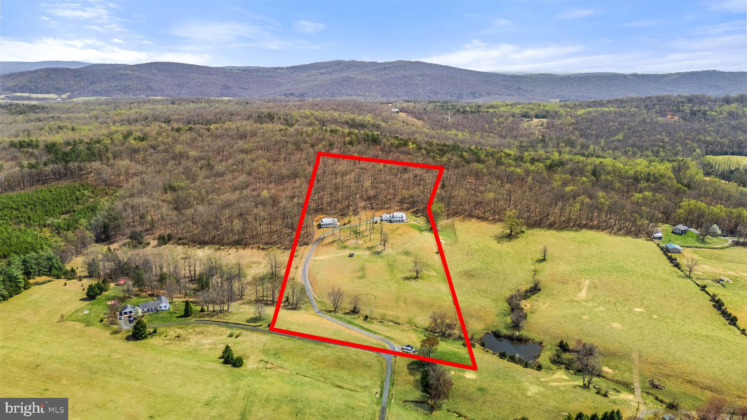
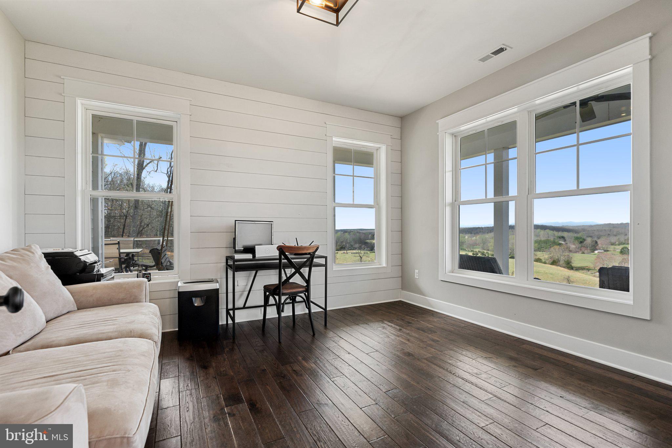
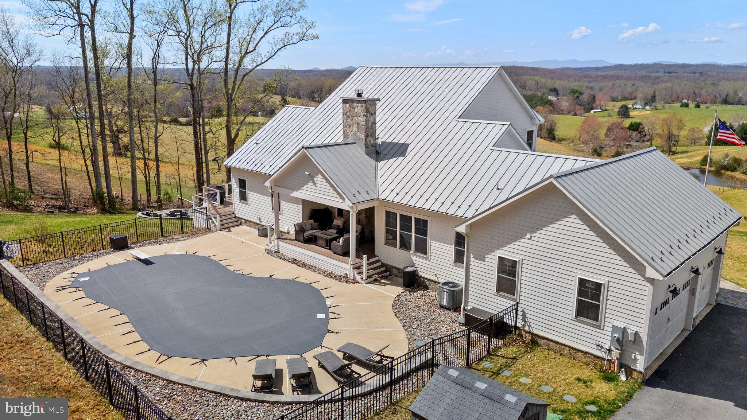
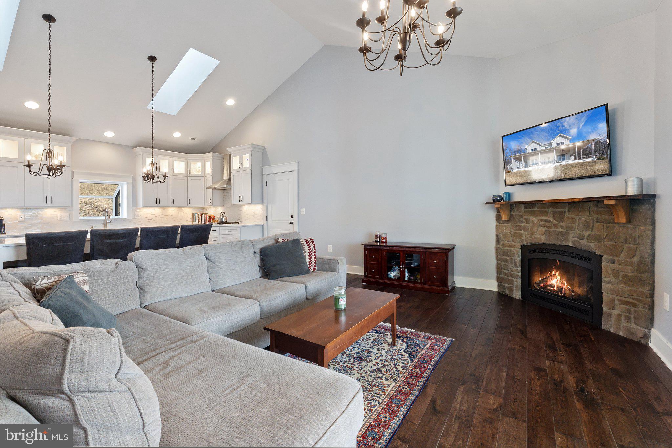
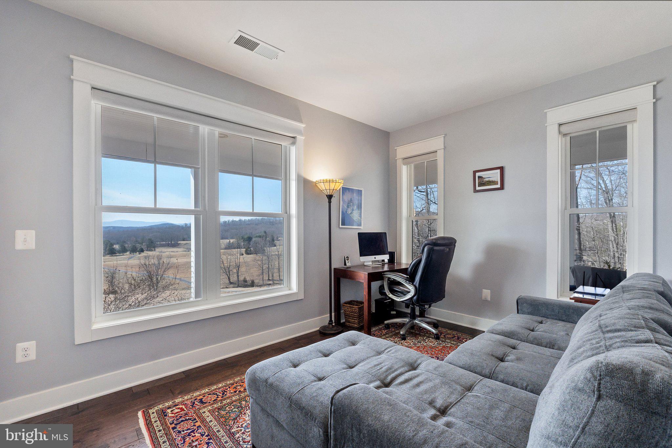
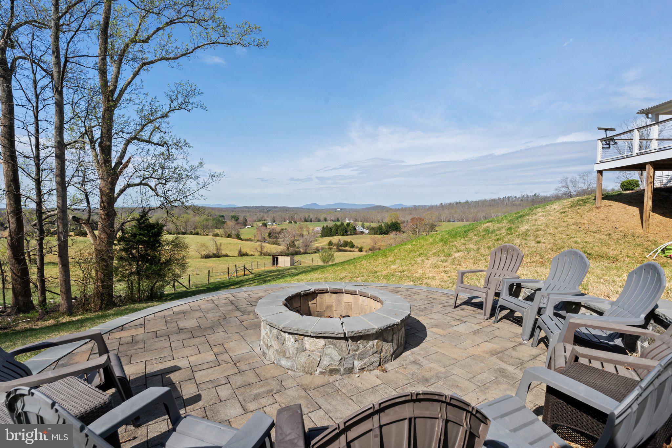
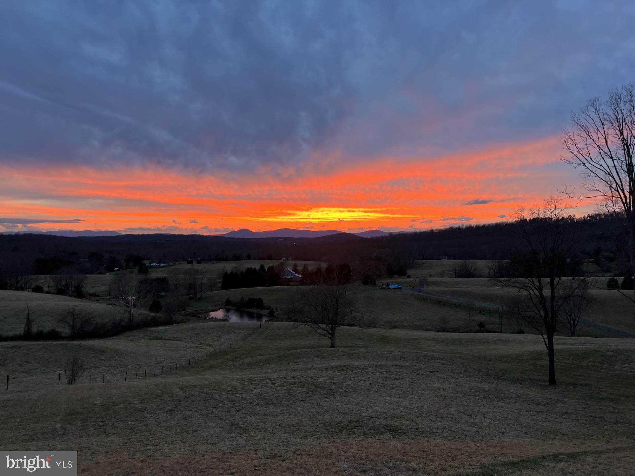
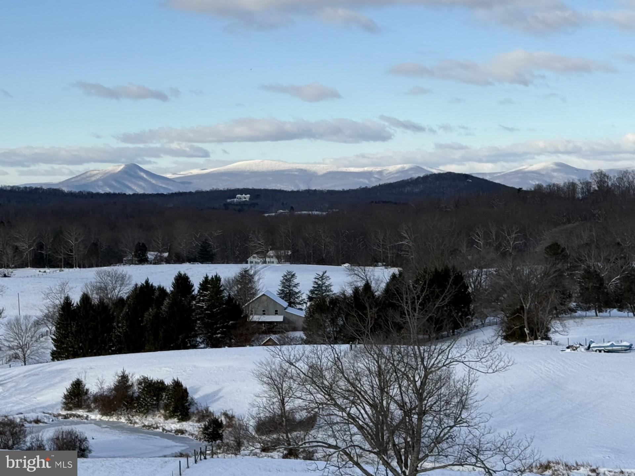
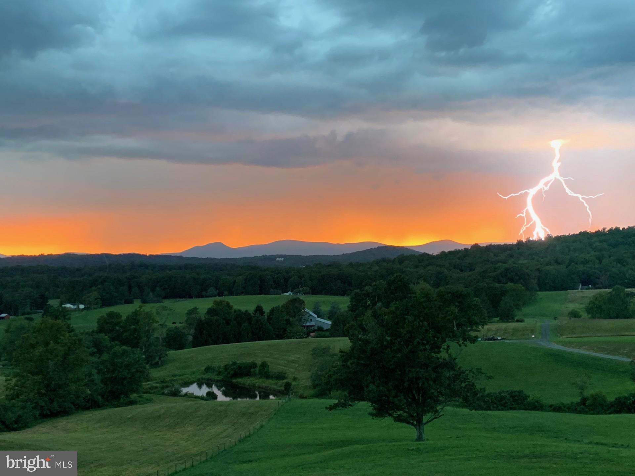
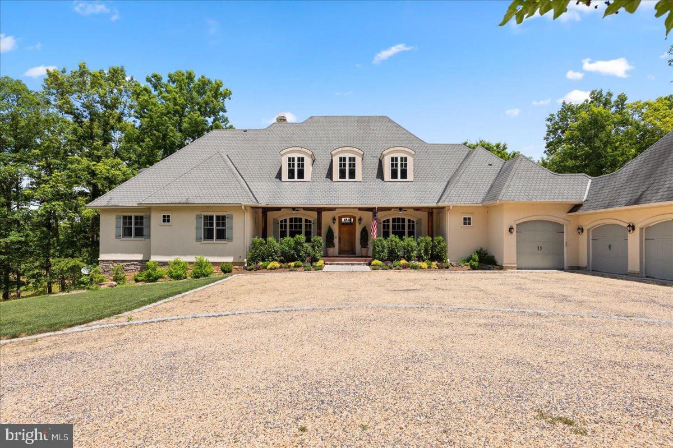
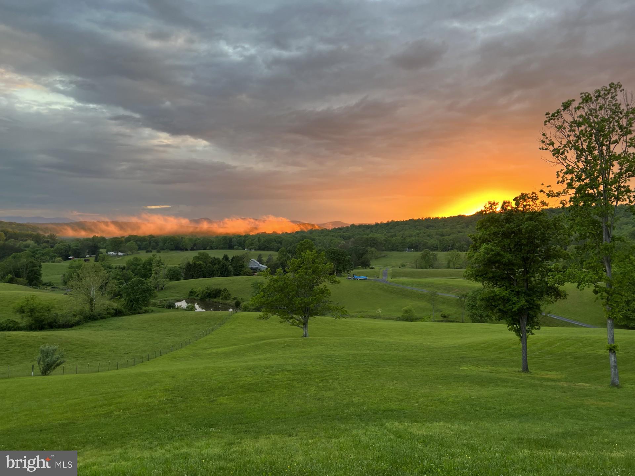
Welcome to 9550 Poorhouse Road in Marshall, Virginia—an extraordinary property offering two beautifully designed modern farmhouse-style homes on over 14 peaceful acres with rolling hills, stunning mountain and water views, and unforgettable sunsets. Enjoy the feeling of seclusion while benefiting from remarkably quick access to the charming towns of Marshall and Warrenton, as well as convenient entry to I-66, connecting you effortlessly to broader destinations.

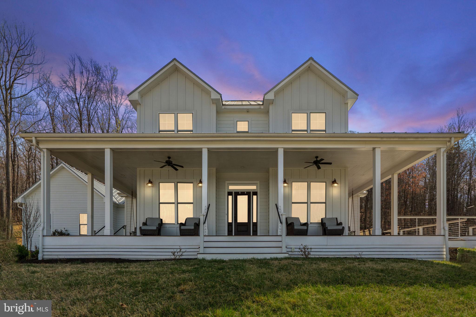
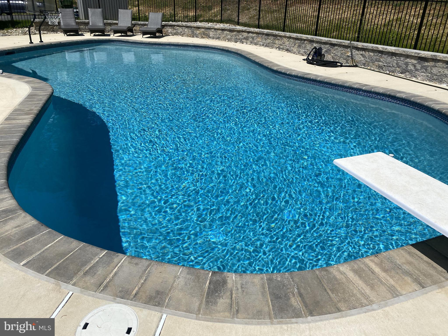
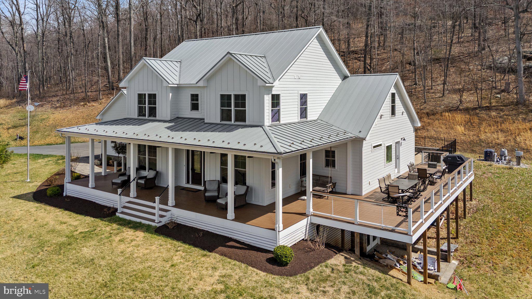
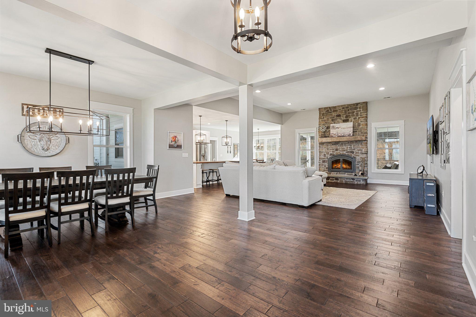
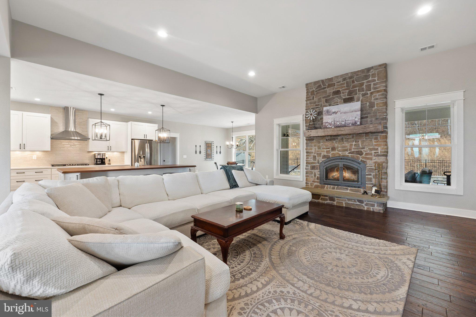
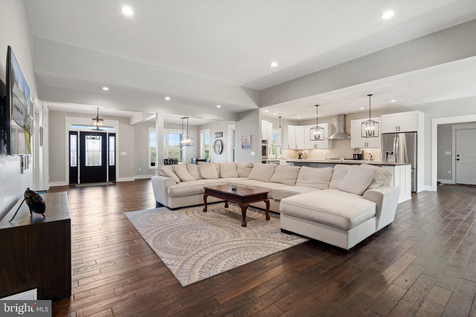
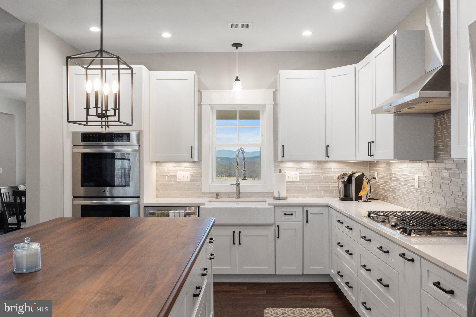
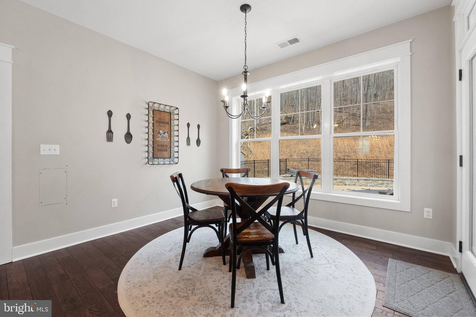
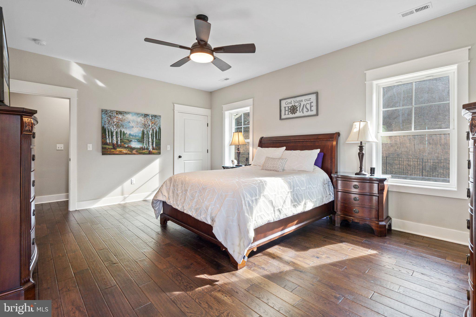
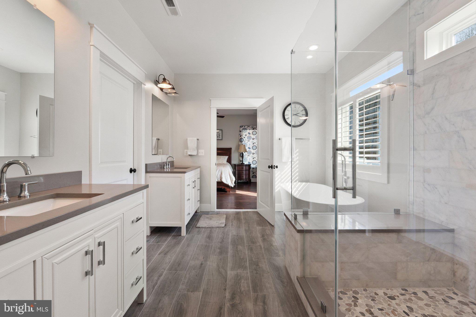
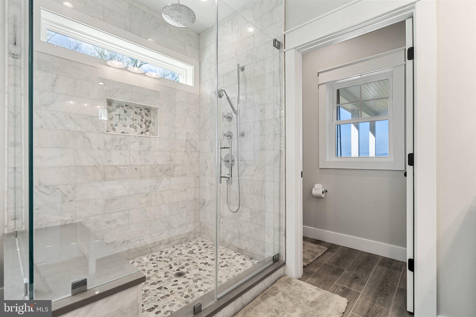
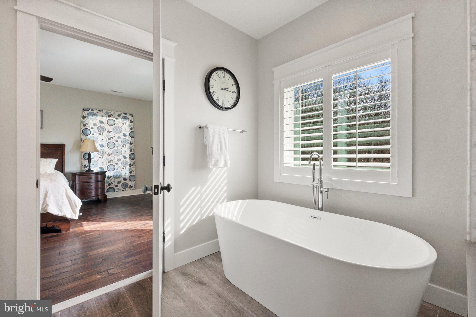
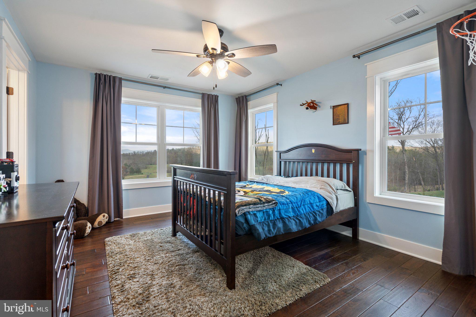
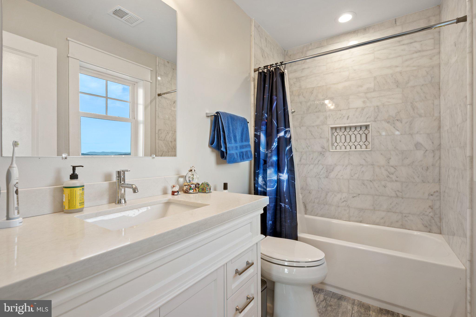
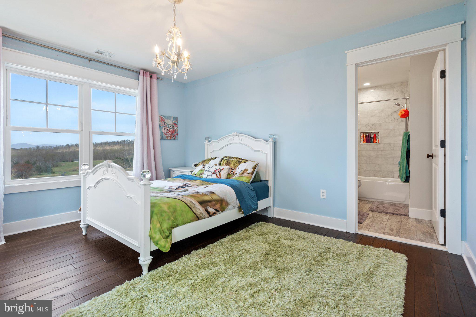
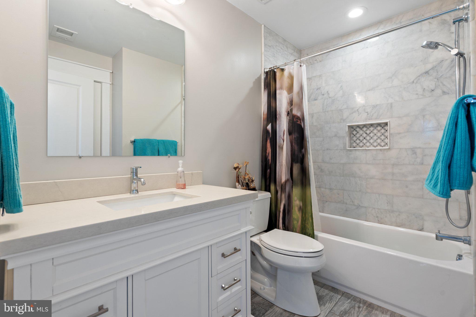
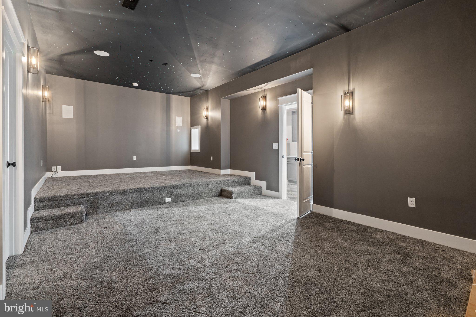
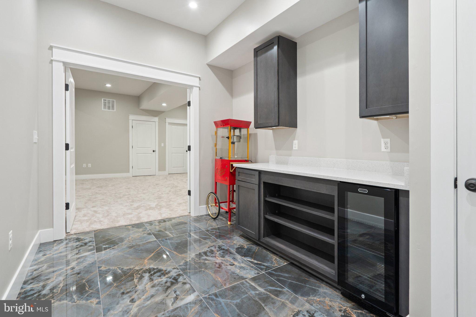
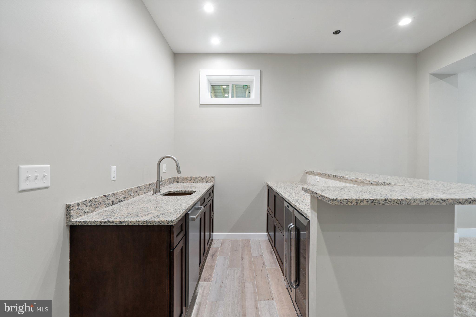
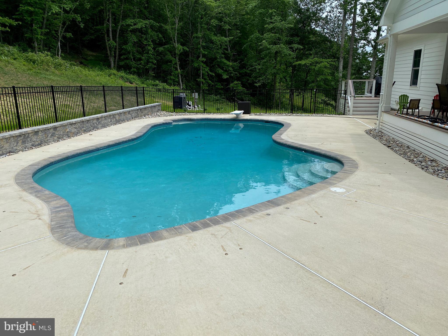
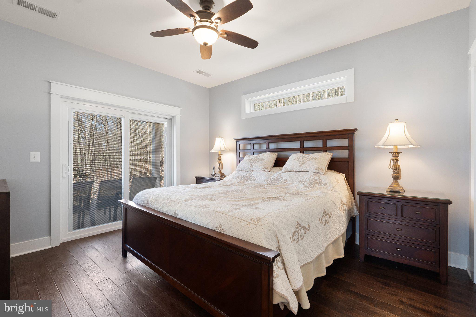
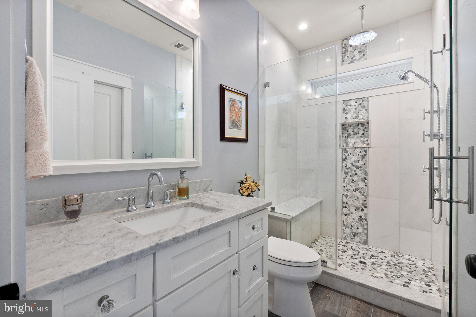
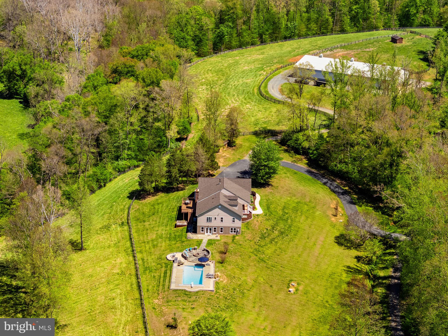
The main home is a true showstopper, featuring four spacious bedrooms, four full bathrooms, and a half bath. The main-level primary suite offers comfort and convenience, while the expansive layout includes a finished basement, designed for the ultimate entertainment experience! Here you'll find a dedicated movie theater complete with a star-covered ceiling for cinematic adventures and a convenient concessions area, as well as a wet bar, perfect for hosting unforgettable gatherings. The home also boasts an in-ground saltwater pool and fire pit, blending luxury with laid-back country living.

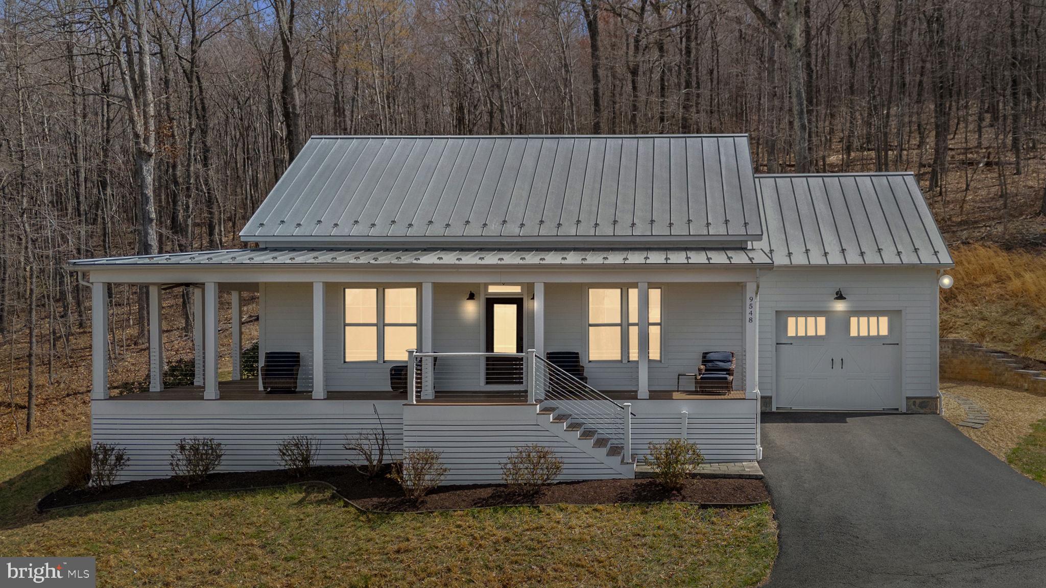
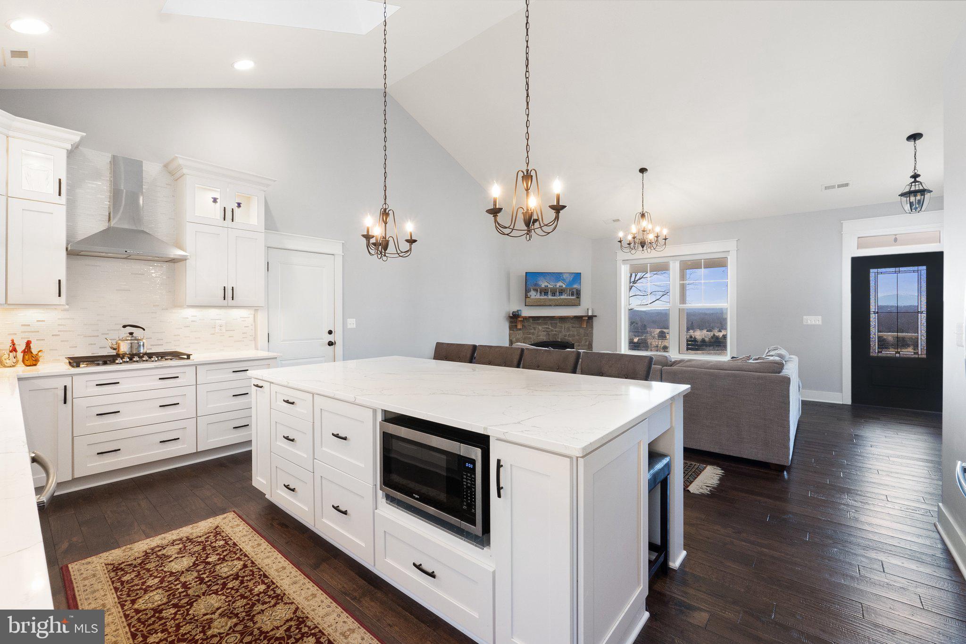
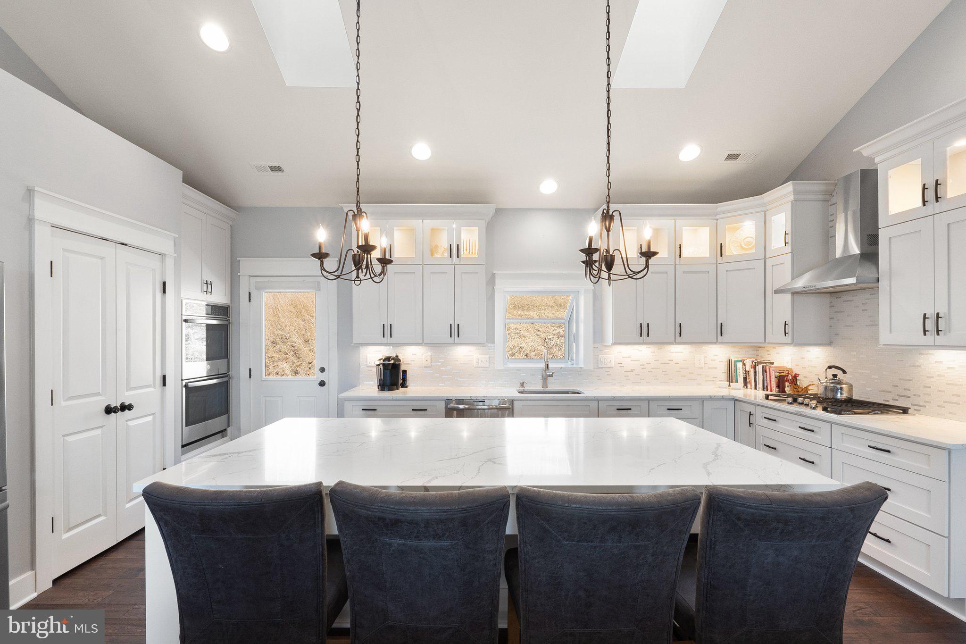
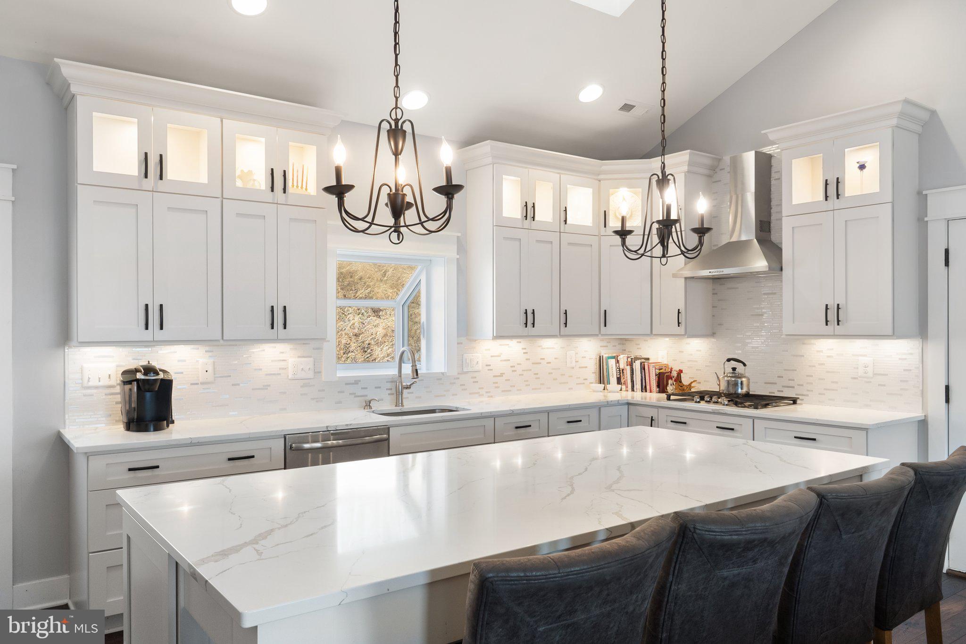
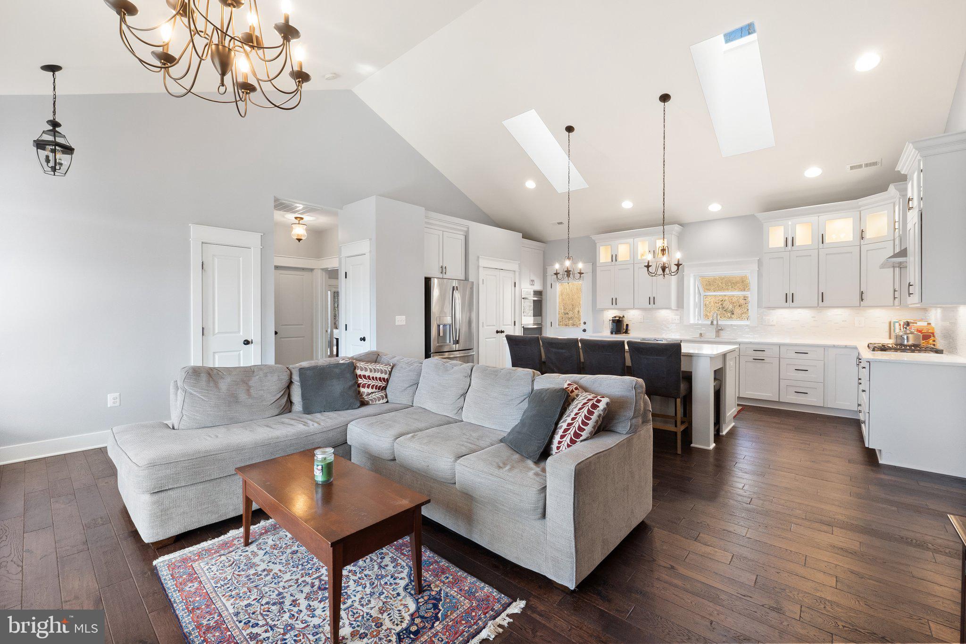
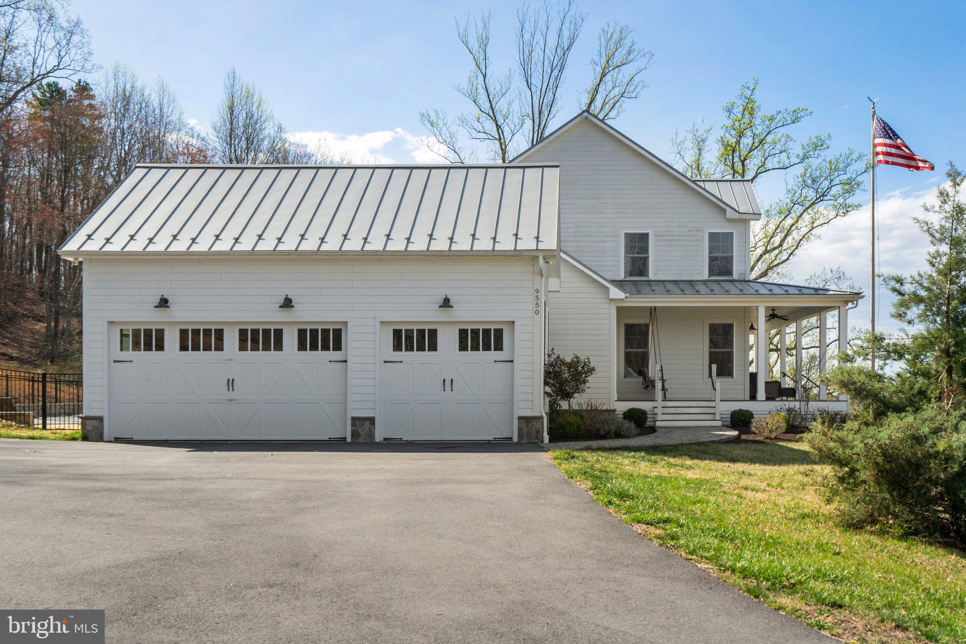
The second home is a charming 990 square-foot dwelling with two bedrooms and one bathroom. This residence includes a stunning kitchen with vaulted ceilings, a wrap-around porch for enjoying the views, and an oversized one-car garage.

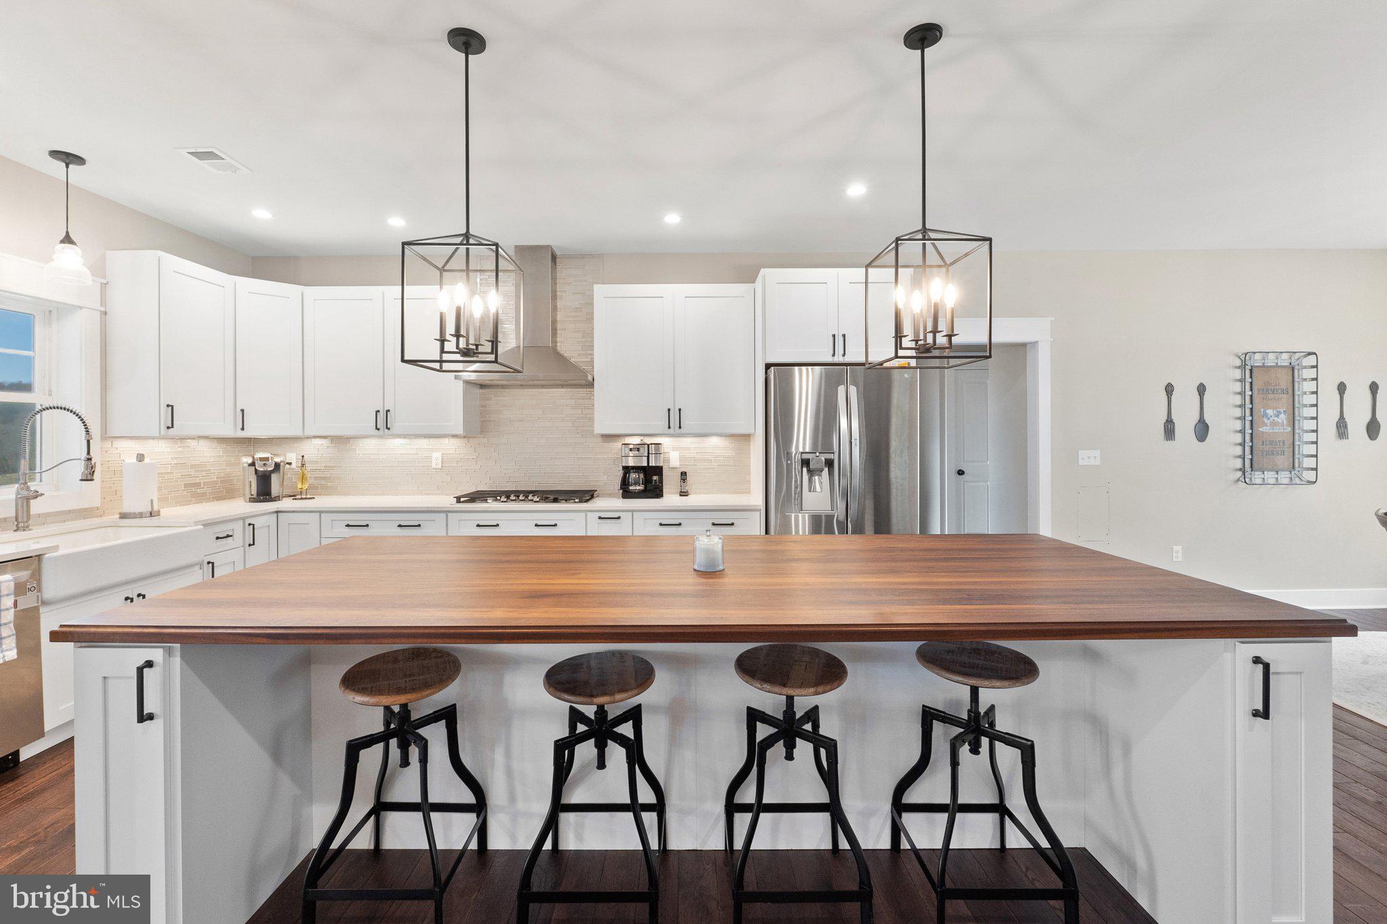
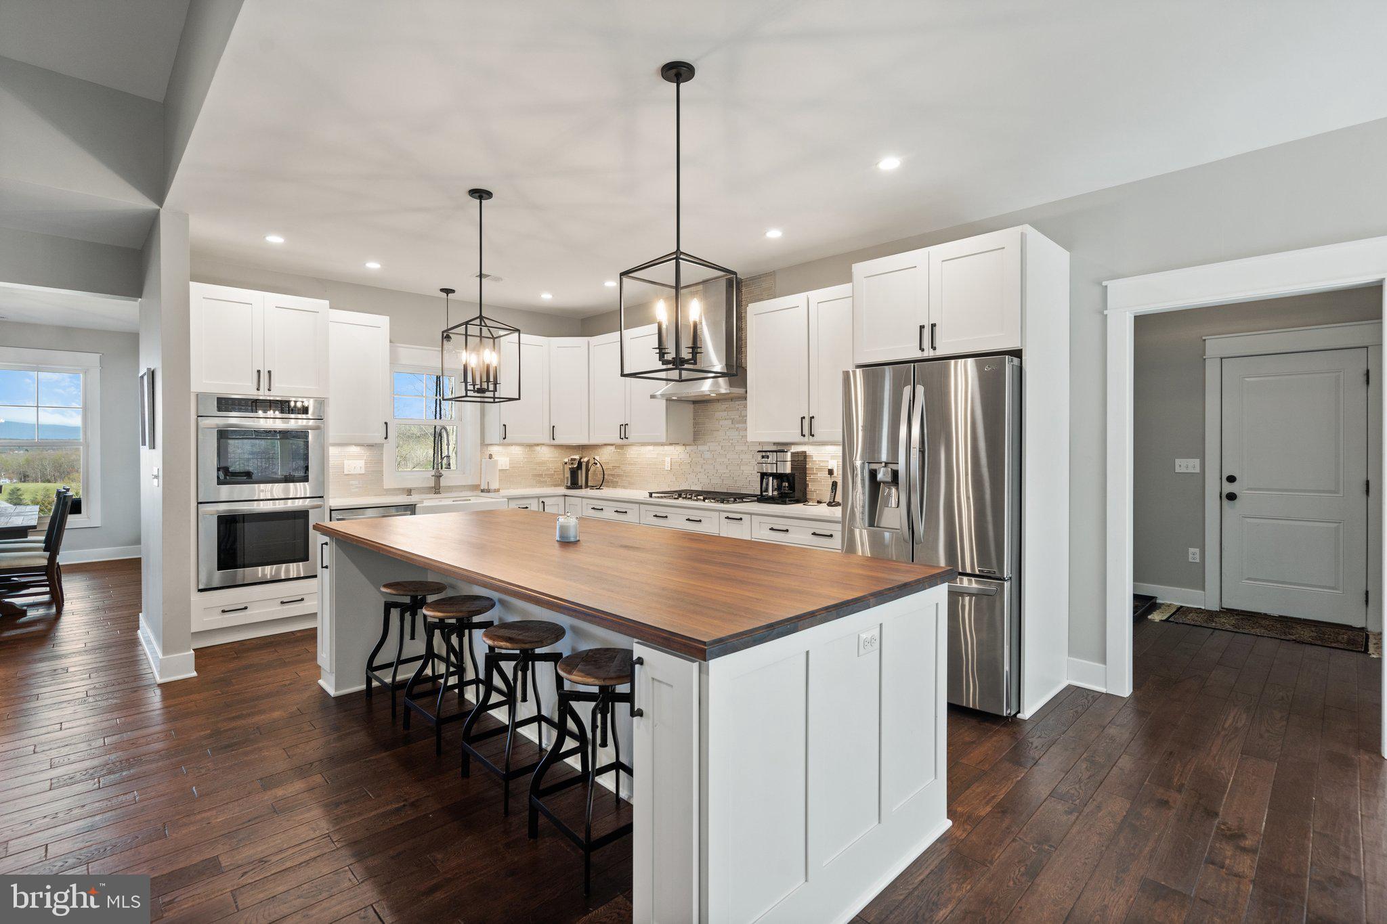
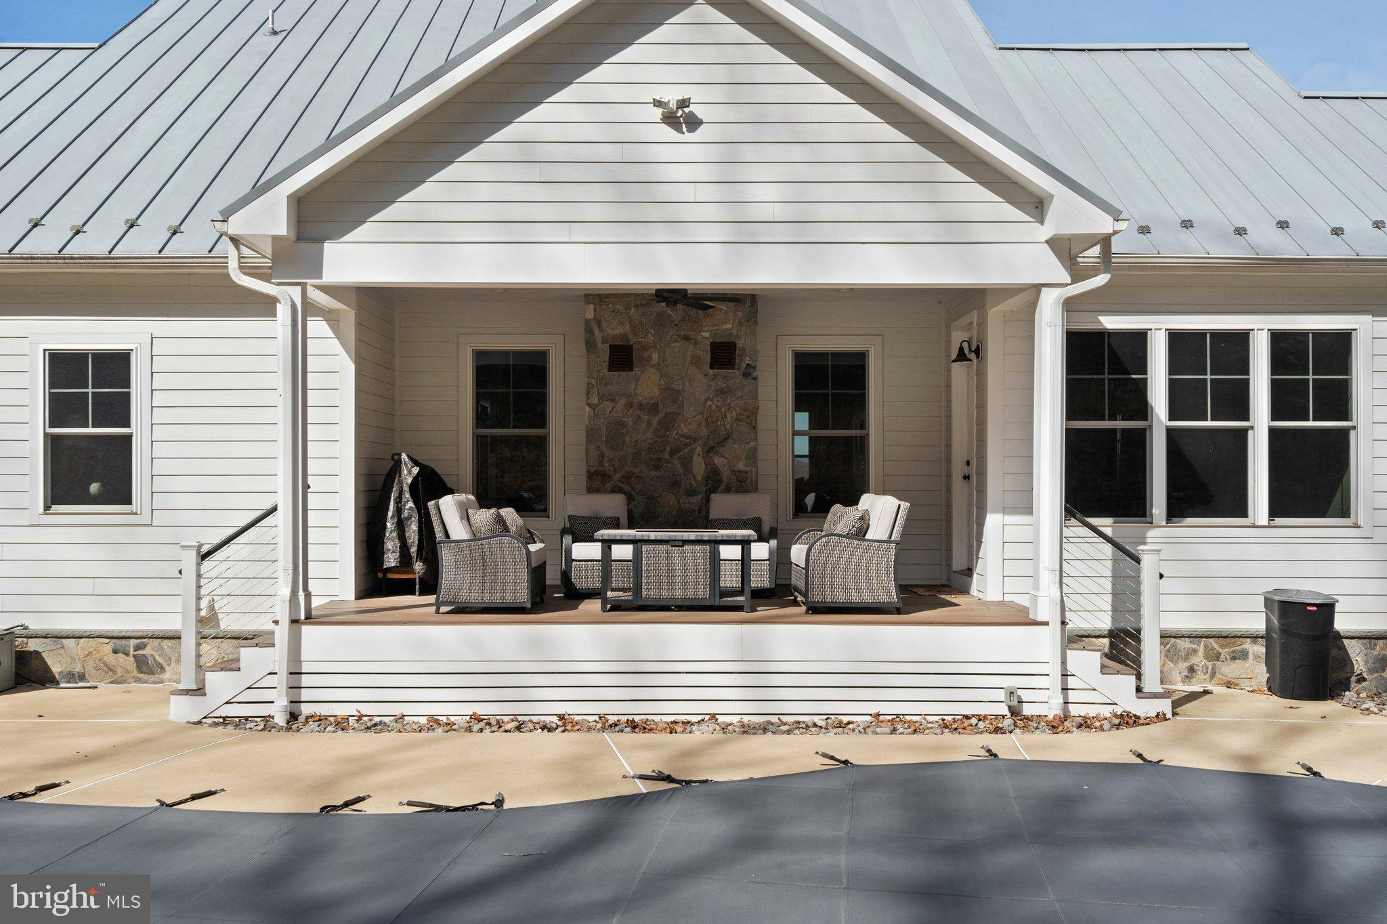
Both homes feature tasteful modern farmhouse finishes throughout. Inside, comfort and efficiency are paramount. The homes feature dual-fuel HVAC systems for optimal climate control throughout the seasons. The exteriors boast durable and low-maintenance Hardi Board siding, robust metal roofs, and composite decking, ensuring lasting quality and minimal upkeep. Step out onto the expansive covered porches and decks, providing ideal vantage points for enjoying the stunning mountain views and perfect for entertaining guests or simply unwinding in nature.

This rare property combines luxury updates, expansive land, and unparalleled entertainment spaces — all just minutes from the town of Marshall. Don't miss the chance to own this extraordinary mountain retreat at 9550 Poorhouse Rd. Schedule your private showing today!

9550 POORHOUSE ROAD

Message successfully sent.

What would you like to know?

What is 3 + 4 ?

I agree to receive email communication and understand I can unsubscribe at any time.

I agree to be contacted by Charis Realty Group - Christine Issler, Broker via call, email, and text for real estate services. To opt out, you can reply 'stop' at any time or reply 'help' for assistance. You can also click the unsubscribe link in the emails. Message and data rates may apply. Message frequency may vary. Privacy Policy

Related Properties

A rare retreat where modern luxury meets the natural beauty of Virginia's countryside. Tucked among mature trees with frontage on the Rappahannock River, this one-of-a-kind property offers a peaceful escape just minutes from the shops, restaurants, wineries, breweries, and conveniences that make Fauquier County so desirable.

Inside, thoughtfully curated finishes blend rustic warmth with contemporary style, creating inviting spaces that feel both refined and relaxed. Natural materials, designer touches, and abundant light complement the home's unique character, while the surrounding landscape provides a stunning backdrop in every season.

Whether you're enjoying coffee on the deck, entertaining guests, exploring the river, or simply unwinding in complete privacy, this property delivers a lifestyle that's increasingly difficult to find—a true retreat with modern comforts, exceptional character, and direct access to one of Virginia's most scenic waterways.
#VAFQ2022508

MARSHALL

7923 CUB DRIVE

4 Beds

3 Baths

4,592 Sq.Ft.

$1,995,000

MLS#: VAFQ2022508

Critical Updates have been made!  Re-discover unparalleled elegance in this French Country estate, masterfully crafted by Amish builders on over 15 acres of pristine, Fauquier countryside.
Nestled deep in a serene, wooded haven, this stunning 5 bedroom/4.5 bath home offers the perfect blend of timeless European charm and exceptional American craftsmanship. From the moment you arrive via the winding 1/2 mile driveway, the peaceful tranquility envelops you — with rolling meadows, a private pond, and dense forest providing complete privacy and a profound sense of escape.
The exterior showcases classic French Country architecture with graceful dormer windows, stone accents, a stately gray shingle roof, and a welcoming facade framed by mature trees and lush landscaping. Multiple garages and expansive outdoor spaces complete the picture of refined country living.
Inside, the home impresses with soaring cathedral ceilings, dramatic exposed timber beams, and intricate Amish-built woodwork throughout. A magnificent two-story stone fireplace serves as the heart of the grand great room, bathed in natural light from walls of oversized windows that frame breathtaking forest views. Teak hardwood floors, custom millwork, a gourmet kitchen, formal dining room with crystal chandelier, and luxurious primary suite with spa-like bath all reflect uncompromising quality and elegant taste. Below, a separate one bedroom apartment offers, flexibility for live-in assistance, second generation or additional income.  Upgraded mechanical offers comfortable living. 
Step outside to multiple decks and a spacious stone patio — ideal for entertaining or simply savoring the quiet beauty of your private sanctuary. Whether enjoying morning coffee overlooking the pond or hosting family gatherings under the stars, this property delivers peace, privacy, and timeless sophistication.
A rare opportunity to own a true legacy home in one of the most tranquil settings imaginable close to Orlean in the Town of Marshall. Perfect for those seeking elegance, quality, and a deep connection to nature just one hour to the Nation’s Capital.
#VAFQ2022748

MARSHALL

6483 CHESHIRE LANE

6 Beds

4 Baths

5,089 Sq.Ft.
$1,695,000

MLS#: VAFQ2022748

Introducing an exciting new opportunity from Water Creek Homes! Set on a beautiful 4.95-acre homesite in Northern Fauquier County, this exceptional property now features the Hamilton, one of Water Creek Homes' distinguished Luxury Estate Collection designs. Offering approximately 5,090 square feet, this thoughtfully designed two-story residence features 5 bedrooms, 3 full bathrooms, 2 half bathrooms, 2 laundry rooms, and a spacious 3-car garage.
The Hamilton offers an inviting blend of luxury, functionality, and thoughtful design, highlighted by a desirable main-level primary suite, expansive living spaces, and a floor plan designed for both everyday comfort and entertaining. With generous accommodations and carefully considered spaces throughout, this home offers the flexibility and scale today's discerning buyers are looking for.
The property offers a cleared and leveled homesite with peaceful countryside surroundings, no HOA restrictions, and a convenient location between the historic towns of Warrenton and Marshall. Enjoy the privacy of a spacious country setting while remaining within reach of shopping, dining, and major commuter routes.
This is an opportunity to build with Water Creek Homes, a local luxury builder known for refined designs, elevated finishes, and a commitment to quality craftsmanship. Buyers are encouraged to contact us early to take advantage of the opportunity to personalize their home by selecting finishes, colors, materials, and design details that reflect their individual style and preferences. The earlier you connect with us, the more opportunities you may have to make the home uniquely yours.

The proposed Hamilton design and pricing reflect the updated home plan. Renderings and model images are representative and may include optional features or upgrades not included in the advertised price. Final construction, specifications, materials, finishes, and pricing are subject to selections, customization, and applicable builder documentation. Additional options and upgrades may be available.
#VAFQ2022246

MARSHALL

0 WILSON ROAD

5 Beds

3 Baths

6,390 Sq.Ft.

$1,983,700

MLS#: VAFQ2022246
***NEW PRICE***Set on 34 private acres at the end of a gravel lane, 7312 Oak Lane offers a rare equestrian lifestyle with extensive horse facilities, open and wooded land, pond fishing, streamside trail riding, and privacy within a community of like-minded equestrian neighbors. The property includes a five-stall center-aisle barn with grooming area, tack room/feed room, and several paddocks, plus a lighted outdoor arena and a large 80-by-144-foot indoor arena with four additional stalls, feed room, and hay loft storage. Multiple pastures include water service, and many have run-in sheds. Nearby ride-out access and a short trailer ride to the Orleans trail network add to the property’s appeal for trail riders.
The residence offers comfortable main-level living with an open kitchen, dining, and family room layout. The kitchen features stainless steel KitchenAid appliances, granite countertops, a large island with pendant lighting, and a spacious walk-in pantry. The adjoining family room includes wood floors, recessed lighting, shiplap accent wall, exposed beam ceiling, ceiling fan, and wood stove, with access to a large deck and covered patio for outdoor dining and views of the surrounding land.
The main-level primary suite includes a walk-in closet and ensuite bath with jetted soaking tub, double vanities, custom shower, and views of the pool and pastures. Two additional main-level bedrooms share a hall bath, while the finished walk-out lower level includes a large recreation room with bar, wood stove, French doors to the pool area, a fourth bedroom, full bath, workout room, and storage room.
Outdoor amenities include flagstone patios and walkways, a fire pit, hardscaping, and a saltwater pool with lounge deck, bluestone surround, electric retractable cover, diving board, and 9-foot depth. A hot tub-ready deck area is already wired, creating another place to relax after a day of riding, fishing, or enjoying the privacy of the property.
#VAFQ2021666

MARSHALL

7312 OAK LANE

4 Beds

3 Baths

3,280 Sq.Ft.

$1,895,000

MLS#: VAFQ2021666

Send a message

Message successfully sent.

Your message

What is 3 + 4 ?

Reason for contacting?

I agree to receive email communication and understand I can unsubscribe at any time.

I agree to be contacted by Charis Realty Group - Christine Issler, Broker via call, email, and text for real estate services. To opt out, you can reply 'stop' at any time or reply 'help' for assistance. You can also click the unsubscribe link in the emails. Message and data rates may apply. Message frequency may vary. Privacy Policy

Sign Out

Virtual Assistant

Would you like to take the next step with this property? We can help you schedule a showing or virtual tour, or send you more details.

Yes, I would like more information.

Thank You for Your Reply, One of Our Agents will contact you as soon as possible

No, maybe later.

Thank you, you can always contact me via email, phone number or through the contact form.

Realhub AI

Lucy - Your AI-Powered Realtor

Update Your Temporary Password

Personalize your search

Enter your email and we'll notify you immediately when new listings match what you're looking for.

or enter email address

Already have an account ? Login here

Continue your home search

I agree to receive communications and understand I can unsubscribe at any time.

I agree to be contacted by Charis Realty Group - Christine Issler, Broker via call, email, and text for real estate services. To opt out, you can reply 'stop' at any time or reply 'help' for assistance. You can also click the unsubscribe link in the emails. Message and data rates may apply. Message frequency may vary. Privacy Policy

Already have an account ? Login here

We use cookies

We use cookies primarily for analytics to enhance your experience. By accepting, you agree to our use of these cookies. You can manage your preferences or learn more about our cookies policy.