
Contemporary
9555 SAINTSBURY DRIVE 504
FAIRFAX, VA 22031
MLS#: VAFX2218704
$799,900

Property
Beds
2
Full Baths
2
1/2 Baths
None
Year Built
2021
Sq.Footage
1,532
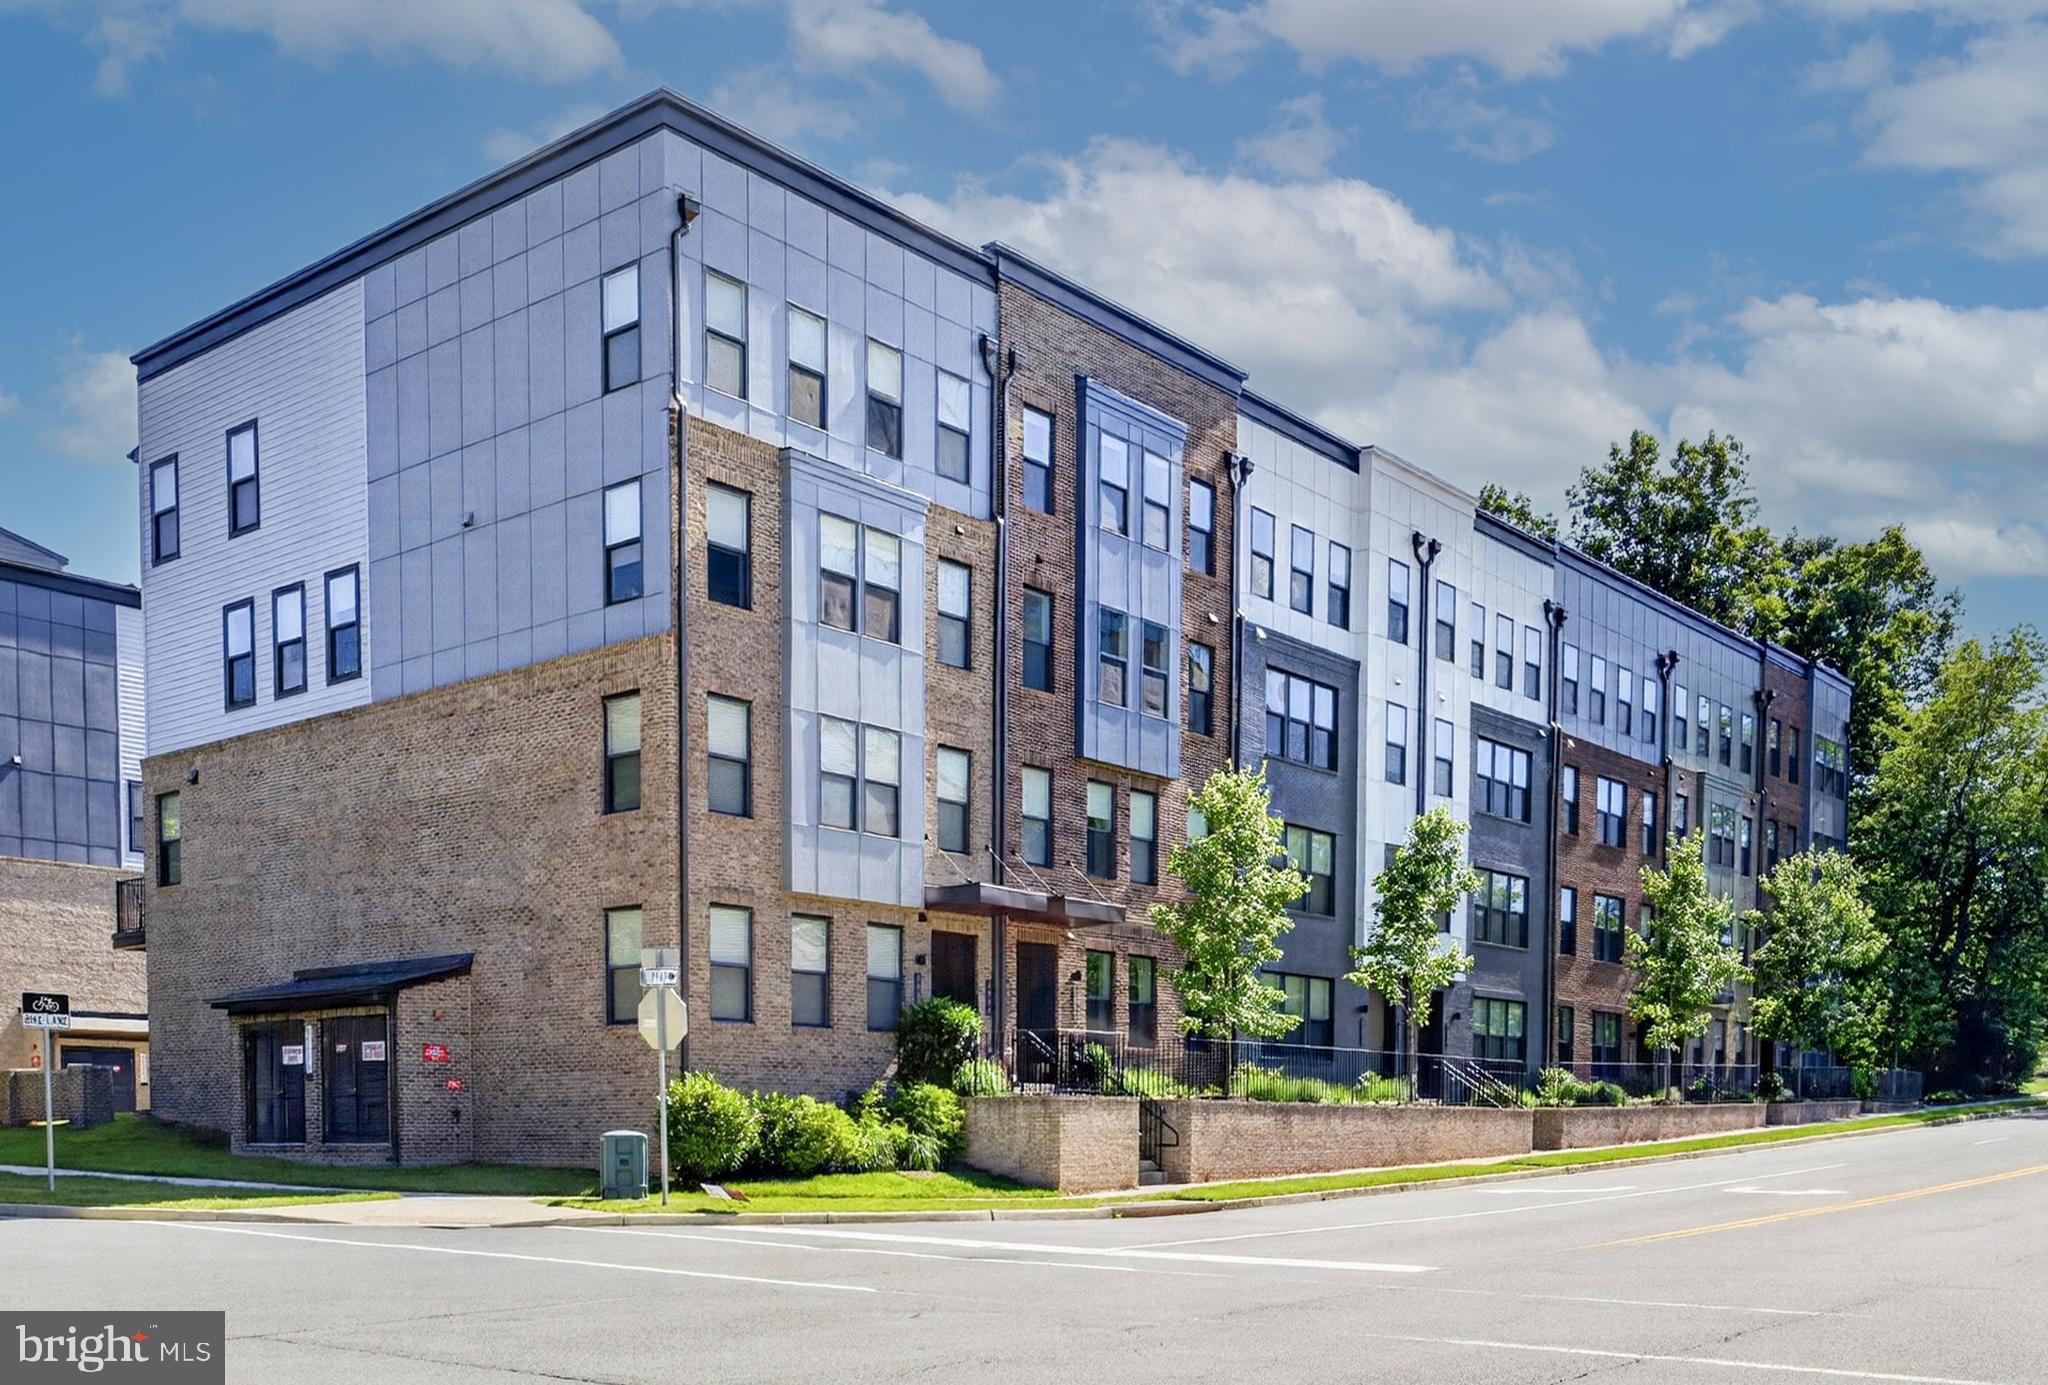
OPEN HOUSE CANCELED - Welcome Home to The Atrium at MetroWest! Experience luxury in this 55+ community with a turn key 2BD, 2BA corner-unit condo filled with high end finishes and over 1,530 SqFt of living space • Enter through the foyer and into the expansive open floor plan flooded with natural light☀️, high ceilings, and beautiful hardwood floors • The gourmet kitchen features quartz countertops, stainless steel Kitchen Aid appliances, pantry closet, and a large island with bar seating, perfect for entertaining • Walls of window fill the dining room and living room with comforting sunlight • Off the kitchen, enjoy fresh air on the spacious balcony • The Primary Bedroom boasts two oversized walk-in closets, spa bath with dual-vanity sinks, and additional linen closet for extra storage • The second bedroom and full bath offer equal comfort and beautiful finishes, perfect for guests • Custom closets throughout, and designer window treatments/drapes add to the luxury of this home • Full size laundry closet and 2 additional coat/storage closets • Need some more space for seasonal storage? Unit #504 boasts an oversized storage locker in the building's storage room, deeded to the property • Amenities galore! At The Atrium at MetroWest, enjoy a sense of community in all that the building has to offer: entertainment space/activity center with consistent recreational gatherings and full kitchen great for events, a well-equipped gym🏋️ including a dedicated yoga🧘 room, gleaming heated indoor pool🏊, a beautiful courtyard with grilling/dining space, and library📚 • Two assigned garage parking spaces are deeded to the unit, and the ample visitor parking spaces with coded garage entry make for a seamless experience for guests • SUPREME LOCATION - conveniently located the Vienna METRO and just moments to I-66, get where you need to be in a flash! • Adjacent to several parks and walking trails, enjoy nature with easy access to trailheads • Nearby downtown Vienna and Mosaic District offer endless options for shopping, dining, and entertainment • Love where you live - welcome home!
Features & Amenities
Interior
-
Other Interior Features
Eat-in Kitchen, Kitchen Island, Recessed Lighting, Walk-In Closet(s), Open Floorplan
-
Total Bedrooms
2
-
Bathrooms
2
-
Above Grade Finished Area
1532.0
-
Basement YN
NO
-
Cooling YN
YES
-
Cooling
Central Air, Electric
-
Fireplace YN
NO
-
Heating YN
YES
-
Heating
Electric, Heat Pump
-
Main Level Bedrooms
2
-
Pet friendly
Number Limit, Yes
Exterior
-
Garage
Yes
-
Garage spaces
2
-
Construction Materials
Brick
-
Other Exterior Features
Barbecue, Balcony, Lighting
-
Parking
Garage Door Opener, Assigned, Garage, Underground, Covered
-
Pool
Yes
-
Pool Features
Community
-
Waterfront YN
NO
Area & Lot
-
Property Type
Residential
-
Property Sub Type
Condominium
-
Architectural Style
Contemporary
Price
-
Sales Price
$799,900
-
Tax Amount
$7,835
-
Sq. Footage
1,532
-
Price/SqFt
$522
HOA
-
Association
No
Property Resources
-
Horse Property
NO
School District
-
Elementary School
MARSHALL ROAD
-
Middle School
THOREAU
-
High School
OAKTON
Property Features
-
New Construction
NO
-
Accessibility Features
Accessible Elevator Installed
-
Association Amenities
Fitness Center, Meeting Room, Party Room, Storage, Elevator(s), Recreation Facilities
-
Senior Community YN
YES
-
Sewer
Public Sewer
-
Water Source
Public
Schedule a Showing
Showing scheduled successfully.
Mortgage calculator
Estimate your monthly mortgage payment, including the principal and interest, property taxes, and HOA. Adjust the values to generate a more accurate rate.
Your payment
Principal and Interest:
$
Property taxes:
$
HOA fees:
$
Total loan payment:
$
Total interest amount:
$
Location
County
FAIRFAX
Elementary School
MARSHALL ROAD
Middle School
THOREAU
High School
OAKTON
Listing Courtesy of Victoria(Tori) V. McKinney, KW Metro Center
RealHub Information is provided exclusively for consumers' personal, non-commercial use, and it may not be used for any purpose other than to identify prospective properties consumers may be interested in purchasing. All information deemed reliable but not guaranteed and should be independently verified. All properties are subject to prior sale, change or withdrawal. RealHub website owner shall not be responsible for any typographical errors, misinformation, misprints and shall be held totally harmless.

Salesperson, Realtor
Laurie Hailey
Call Laurie today to schedule a private showing.

* Listings on this website come from the FMLS IDX Compilation and may be held by brokerage firms other than the owner of this website. The listing brokerage is identified in any listing details. Information is deemed reliable but is not guaranteed. If you believe any FMLS listing contains material that infringes your copyrighted work please review our DMCA policy and learn how to submit a takedown request.© 2024 FMLS.
Related Properties

FAIRFAX
4128 LEGATO ROAD 53
3 Beds
2 Baths
1,572 Sq.Ft.
$659,000
MLS#: VAFX2333378

FAIRFAX
4653 CARISBROOKE LANE
3 Beds
2 Baths
1,600 Sq.Ft.
$749,000
MLS#: VAFX2343638

FAIRFAX
13117 MELVILLE LANE
4 Beds
2 Baths
2,056 Sq.Ft.
$824,990
MLS#: VAFX2342806

FAIRFAX
12558 OVIATION DRIVE
4 Beds
3 Baths
1,988 Sq.Ft.
$939,900
MLS#: VAFX2344368
FAIRFAX
4053 LEGATO ROAD 80
3 Beds
2 Baths
2,344 Sq.Ft.
$689,000
MLS#: VAFX2322822

FAIRFAX
4029 WOODLAND DRIVE
4 Beds
2 Baths
1,980 Sq.Ft.
$675,000
MLS#: VAFC2008518

FAIRFAX
3894 PLUM RUN COURT
4 Beds
3 Baths
2,408 Sq.Ft.
$880,000
MLS#: VAFX2343404

FAIRFAX
3916 OAK STREET
3 Beds
2 Baths
1,780 Sq.Ft.
$735,000
MLS#: VAFC2009170

FAIRFAX
3977 BURNING BUSH COURT
4 Beds
3 Baths
2,364 Sq.Ft.
$649,500
MLS#: VAFX2333466

FAIRFAX
4703 TARA DRIVE
5 Beds
3 Baths
2,278 Sq.Ft.
$799,000
MLS#: VAFX2347422
