
Property
Beds
3
Full Baths
3
1/2 Baths
1
Year Built
2013
Sq.Footage
1,736
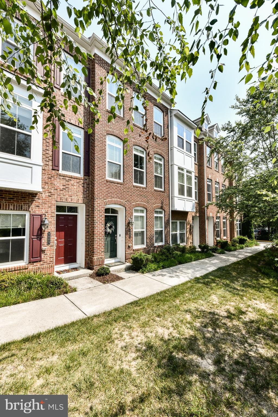
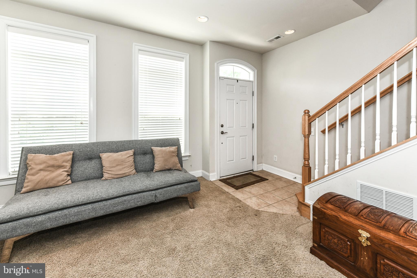
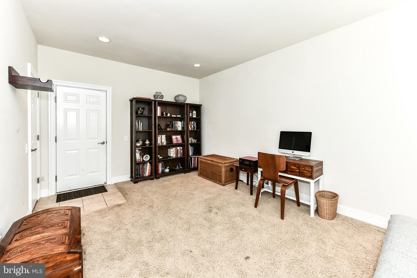
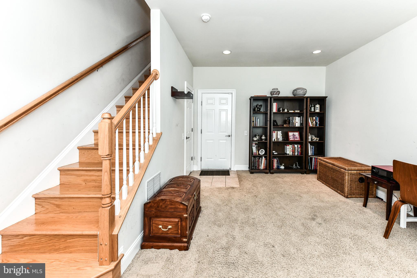
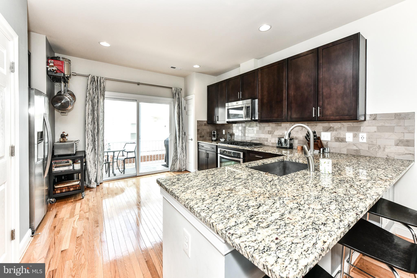
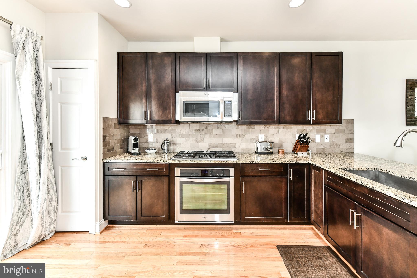
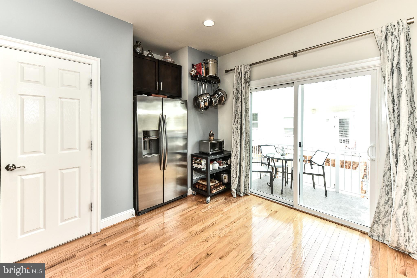
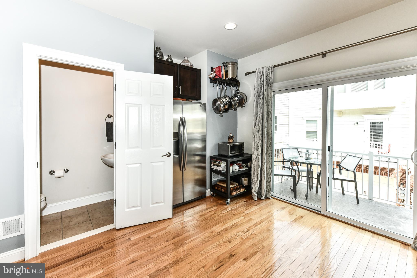
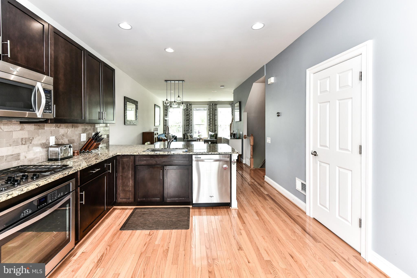
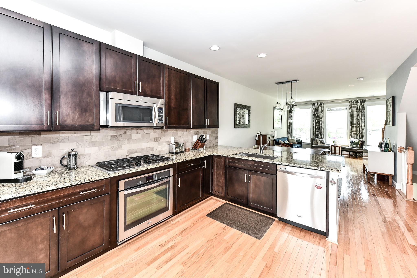
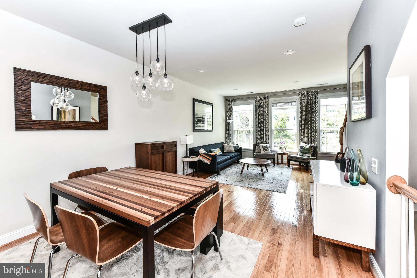
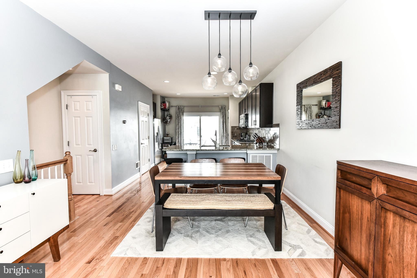
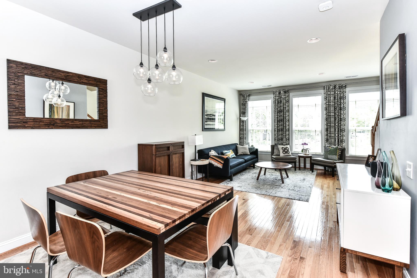
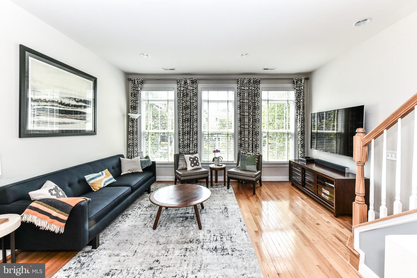
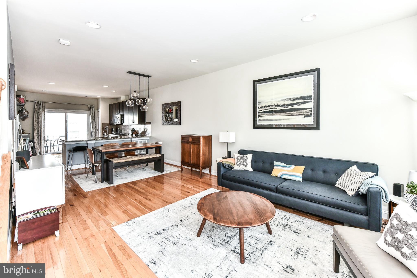
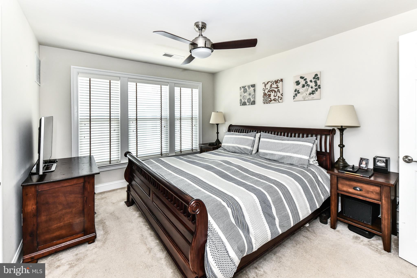
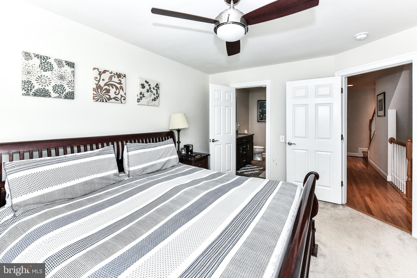
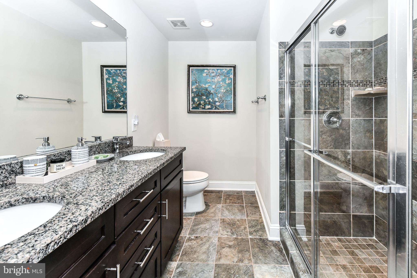
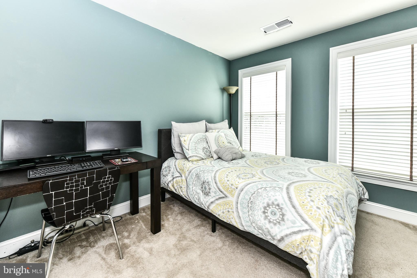
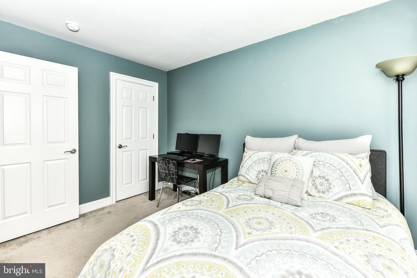
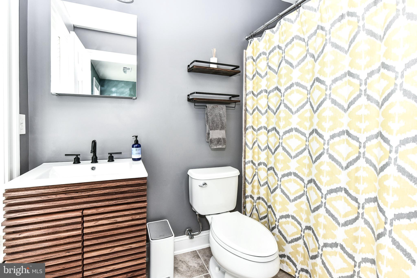
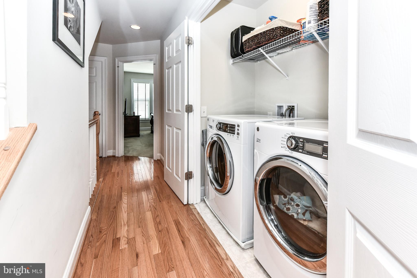
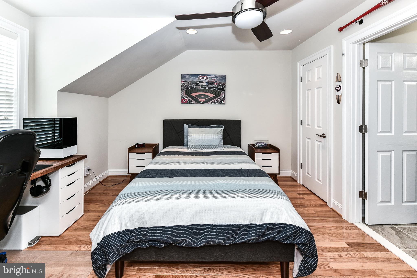
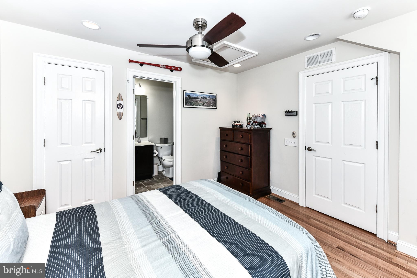
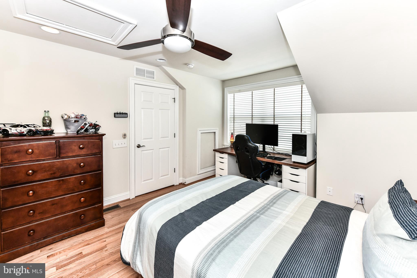
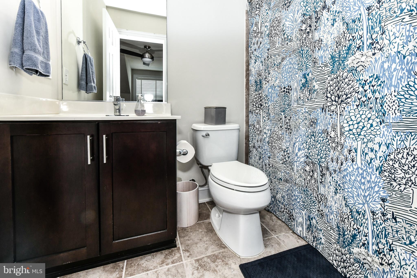
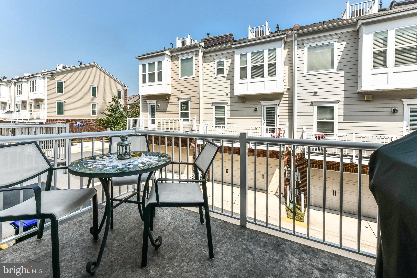
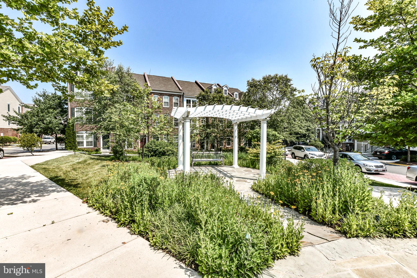
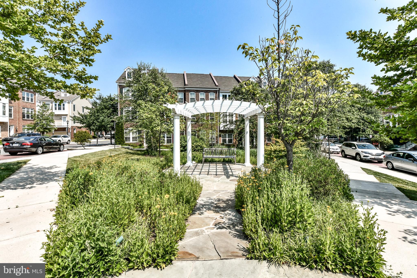
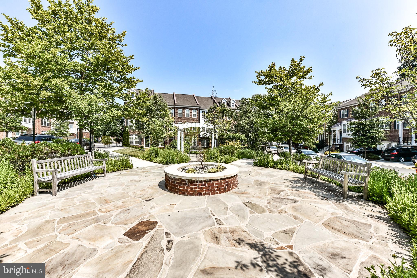
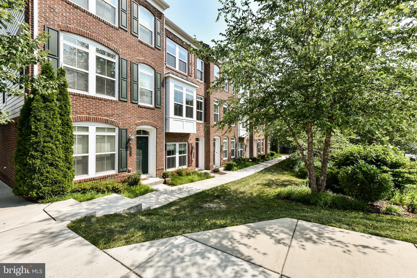
Superb location, walk to Vienna Metro from this 3BR, 3.5BA, 1car garage TH*This home is 1 of only 5 in this section of the community that is directly on a park! Entry level with rec room & door to garage*Walk up to main living area with gorgeous kitchen featuring granite counters, designer backsplash, rich espresso cabinetry & stainless steel appliances*Kitchen eatery space with sliding glass doors lead to balcony*Dining area & living room with ample sunlight streaming through keeps this home very bright & open*All bedrooms have en-suite bathrooms*Upper level features large Master Suite with huge walk-in closet & built-in shelves & LUX renovated bathroom with granite vanities, tiled floors & large tiled shower*Additional bedroom with modern bathroom*2nd upper level features generously sized bedroom with en-suite bathroom*BONUS: home comes with a Tesla Wall Charger/Connector in the garage*Tenant will have 3 parking passes for street parking + 1 parking space in garage*Oakton High School Pyramid*Short trip to the Mosaic District, Tysons Corner Mall, I-66, I-495, Routes 50 & 29, the Capitol Beltway*Near so many options of restaurants, movie theater, shopping, groceries & much more*
Features & Amenities
Interior
-
Other Interior Features
Recessed Lighting, Ceiling Fan(s), Walk-In Closet(s), Built-in Features
-
Total Bedrooms
3
-
Bathrooms
3
-
1/2 Bathrooms
1
-
Above Grade Finished Area
1532.0
-
Basement YN
YES
-
Cooling YN
YES
-
Cooling
Central Air, Ceiling Fan(s), Electric
-
Heating YN
YES
-
Heating
Exhaust Fan, Natural Gas, Forced Air
-
Pet friendly
Yes
Exterior
-
Garage
Yes
-
Garage spaces
1
-
Construction Materials
Brick
-
Other Exterior Features
Balcony
-
Parking
Garage, Attached
-
Pool
No
-
Waterfront YN
NO
Area & Lot
-
Lot Size(acres)
0.02
-
Lot Size(square feet)
875.0
-
Property Type
Residential Lease
-
Property Sub Type
Townhouse
-
Architectural Style
Colonial
Price
-
Sales Price
$3,400
-
Sq. Footage
1, 736
-
Price/SqFt
$1
HOA
-
Association
No
School District
-
Elementary School
MARSHALL ROAD
-
Middle School
THOREAU
-
High School
OAKTON
Property Features
-
New Construction
NO
-
Foundation Details
Other
-
Senior Community YN
NO
-
Sewer
Public Sewer
-
Water Source
Public
Schedule a Showing
Showing scheduled successfully.
Mortgage calculator
Estimate your monthly mortgage payment, including the principal and interest, property taxes, and HOA. Adjust the values to generate a more accurate rate.
Your payment
Principal and Interest:
$
Property taxes:
$
HOA fees:
$
Total loan payment:
$
Total interest amount:
$
Location
County
FAIRFAX
Elementary School
MARSHALL ROAD
Middle School
THOREAU
High School
OAKTON
Listing Courtesy of Andy Gregorio Jovel Callejas , Chambers Theory, LLC
RealHub Information is provided exclusively for consumers' personal, non-commercial use, and it may not be used for any purpose other than to identify prospective properties consumers may be interested in purchasing. All information deemed reliable but not guaranteed and should be independently verified. All properties are subject to prior sale, change or withdrawal. RealHub website owner shall not be responsible for any typographical errors, misinformation, misprints and shall be held totally harmless.

AGENT
Laurie Hailey
Call Laurie today to schedule a private showing.

* Listings on this website come from the FMLS IDX Compilation and may be held by brokerage firms other than the owner of this website. The listing brokerage is identified in any listing details. Information is deemed reliable but is not guaranteed. If you believe any FMLS listing contains material that infringes your copyrighted work please click here to review our DMCA policy and learn how to submit a takedown request.© 2024 FMLS.
.png)