


Property
Beds
4
Full Baths
3
1/2 Baths
1
Year Built
1985
Sq.Footage
1,890
*Open Houses: 12-2 PM Saturday, September 19.* Welcome to 9625 Pierrpont Street — a well-appointed 3-bedroom, 3.5-bathroom end-unit townhome with brand new roof tucked into the peaceful Hillsdale community in Burke, offering more space, more light, and more privacy than a standard interior unit. Step inside to find a bright, open layout that immediately feels larger than expected. The main level flows effortlessly between the open-concept living and dining areas — an ideal setup for entertaining or simply relaxing at the end of the day. A convenient powder room on the main floor adds everyday practicality for guests and family alike. The open connection between kitchen, dining, and living spaces creates a natural, easy flow throughout the main level. Upstairs, three generously sized bedrooms provide comfortable accommodations for the whole household. The primary suite features its own private en-suite full bathroom, while a second full bathroom serves the remaining two bedrooms on the upper level — a layout that works equally well for families, guests, or those who simply appreciate having space to spread out. The finished basement adds a versatile third level to the home, featuring a fourth bedroom, a full bathroom, and a bonus room — perfect for a home office, gym, playroom, or media room. The flexibility this level provides is a rare and valuable feature in a townhome of this size. Hillsdale is a peaceful and quiet neighborhood in Burke known for its well-maintained homes, and lush green spaces. As an end unit, 9625 Pierrpont benefits from additional windows and natural light on the side of the home — one of the most sought-after features in townhome living. Residents enjoy access to Burke Lake Park with acres of scenic beauty, a large lake for fishing, boating, and picnicking, along with trails for hiking and biking, and convenient shopping at Burke Town Plaza and Burke Centre Shopping Center. Commuters will appreciate the quick access to the Fairfax County Parkway, I-495, I-95, and the Burke Centre VRE station for easy connections to the Pentagon, Fort Belvoir, and Washington D.C.
Features & Amenities
Interior
-
Other Interior Features
Crown Molding, Open Floorplan
-
Total Bedrooms
4
-
Bathrooms
3
-
1/2 Bathrooms
1
-
Above Grade Finished Area
1360.0
-
Basement YN
YES
-
Cooling YN
YES
-
Cooling
Central Air, Electric
-
Heating YN
YES
-
Heating
Electric, Heat Pump
-
Pet friendly
N/A
Exterior
-
Garage
No
-
Construction Materials
Vinyl Siding
-
Parking
Parking Lot
-
Patio and Porch Features
Patio, Porch
-
Pool
No
-
Waterfront YN
NO
Area & Lot
-
Lot Size(acres)
0.05
-
Lot Size(square feet)
2,193
-
Property Type
Residential
-
Property Sub Type
Townhouse
-
Architectural Style
Victorian
Price
-
Sales Price
$620,000
-
Tax Amount
$6,461
-
Sq. Footage
1,890
-
Price/SqFt
$328
HOA
-
Association
YES
-
Association Fee
$113
-
Association Fee Frequency
Monthly
-
Association Fee Includes
N/A
School District
-
Elementary School
KINGS GLEN
-
Middle School
LAKE BRADDOCK SECONDARY SCHOOL
-
High School
LAKE BRADDOCK
Property Features
-
New Construction
NO
-
Foundation Details
Other
-
Senior Community YN
NO
-
Sewer
Public Sewer
-
Tax Lot
19
-
Water Source
Public
Schedule a Showing
Showing scheduled successfully.
Mortgage calculator
Estimate your monthly mortgage payment, including the principal and interest, property taxes, and HOA. Adjust the values to generate a more accurate rate.
Your payment
Principal and Interest:
$
Property taxes:
$
HOA fees:
$
Total loan payment:
$
Total interest amount:
$
Location
County
FAIRFAX
Elementary School
KINGS GLEN
Middle School
LAKE BRADDOCK SECONDARY SCHOOL
High School
LAKE BRADDOCK
Listing Courtesy of Nicole Dash, eXp Realty LLC
RealHub Information is provided exclusively for consumers' personal, non-commercial use, and it may not be used for any purpose other than to identify prospective properties consumers may be interested in purchasing. All information deemed reliable but not guaranteed and should be independently verified. All properties are subject to prior sale, change or withdrawal. RealHub website owner shall not be responsible for any typographical errors, misinformation, misprints and shall be held totally harmless.

Salesperson, Realtor
Laurie Hailey
Call Laurie today to schedule a private showing.

* Listings on this website come from the FMLS IDX Compilation and may be held by brokerage firms other than the owner of this website. The listing brokerage is identified in any listing details. Information is deemed reliable but is not guaranteed. If you believe any FMLS listing contains material that infringes your copyrighted work please click here to review our DMCA policy and learn how to submit a takedown request.© 2024 FMLS.
Related Properties

BURKE
9529 CHERRY OAK COURT
3 Beds
3 Baths
1,980 Sq.Ft.
$599,000
MLS#: VAFX2330678

BURKE
9348 PETER ROY COURT
2 Beds
2 Baths
1,965 Sq.Ft.
$655,000
MLS#: VAFX2334624
BURKE
10008 CHESTNUT WOOD LANE
4 Beds
3 Baths
1,480 Sq.Ft.
$655,000
MLS#: VAFX2340796

BURKE
5055 TIBBITT LANE
3 Beds
3 Baths
1,232 Sq.Ft.
$569,000
MLS#: VAFX2337810

BURKE
9696 POINDEXTER COURT
3 Beds
3 Baths
2,035 Sq.Ft.
$615,000
MLS#: VAFX2325580

BURKE
5849 WYE OAK COMMONS COURT
3 Beds
2 Baths
1,881 Sq.Ft.
$579,888
MLS#: VAFX2320346

BURKE
6127 CALICO POOL LANE
3 Beds
2 Baths
1,127 Sq.Ft.
$569,900
MLS#: VAFX2341558

BURKE
5723 WATERS EDGE LANDING COURT
4 Beds
3 Baths
2,426 Sq.Ft.
$699,999
MLS#: VAFX2335844
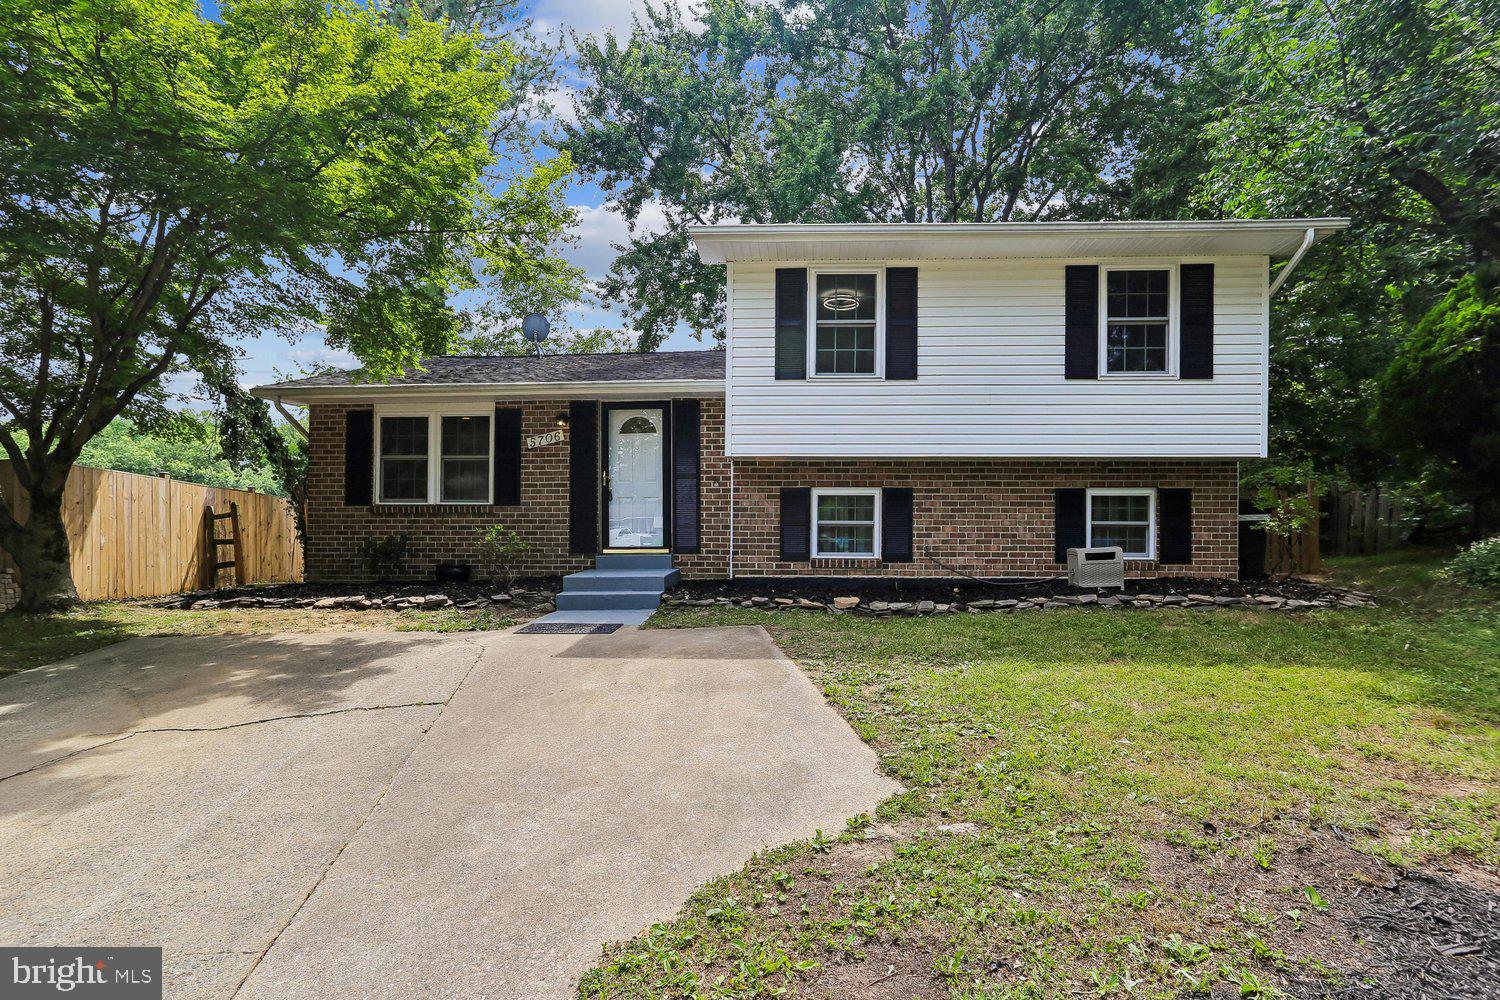
BURKE
5706 OAK APPLE COURT
4 Beds
3 Baths
1,650 Sq.Ft.
$679,900
MLS#: VAFX2320988

BURKE
6226 MOCKINGBIRD POND TERRACE
3 Beds
3 Baths
1,688 Sq.Ft.
$599,900
MLS#: VAFX2335160
.png)