Features & Amenities

Interior

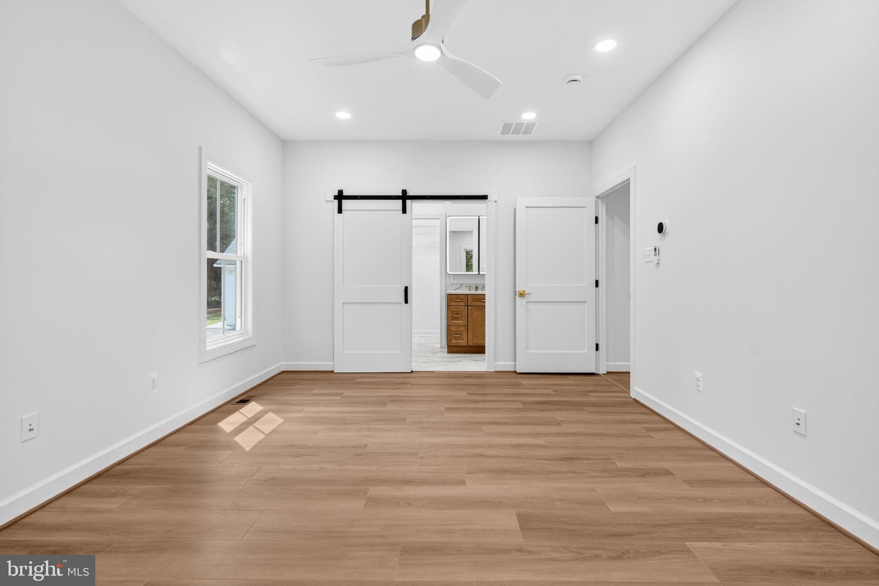
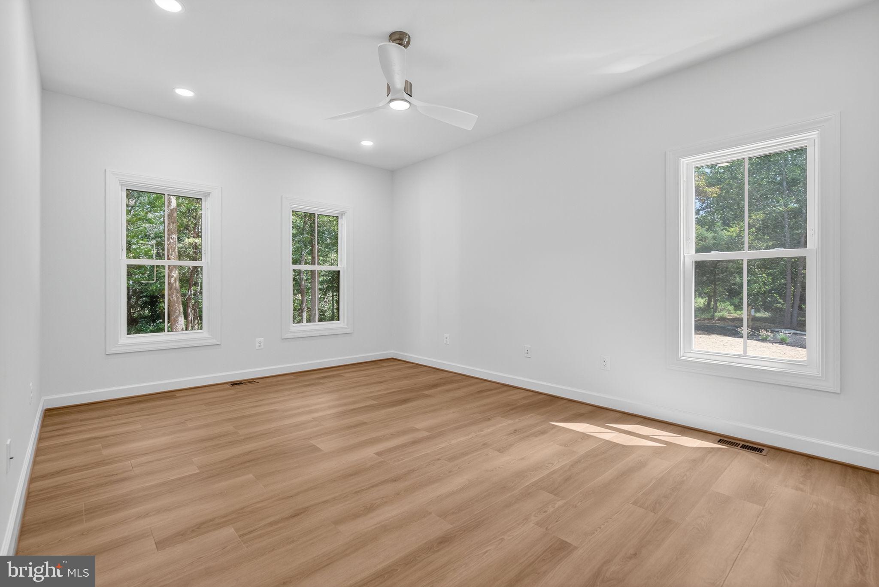
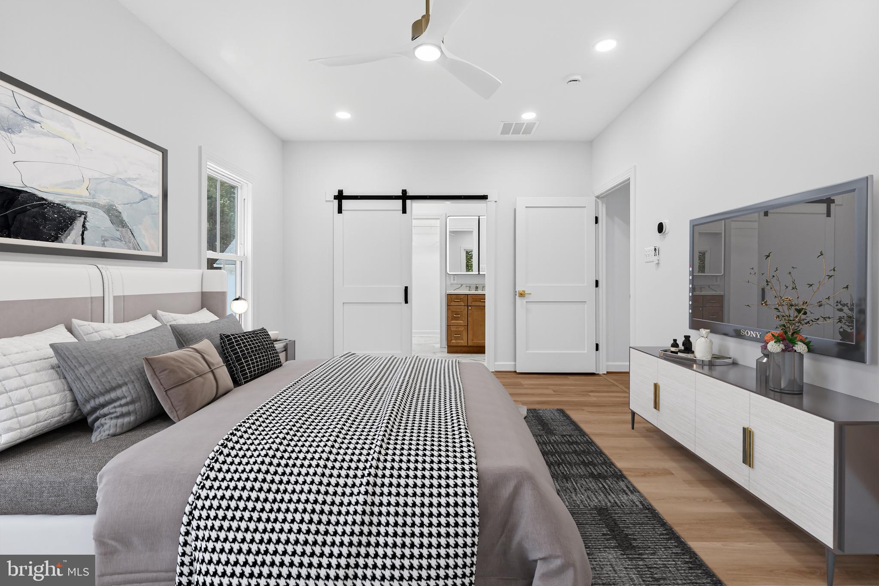
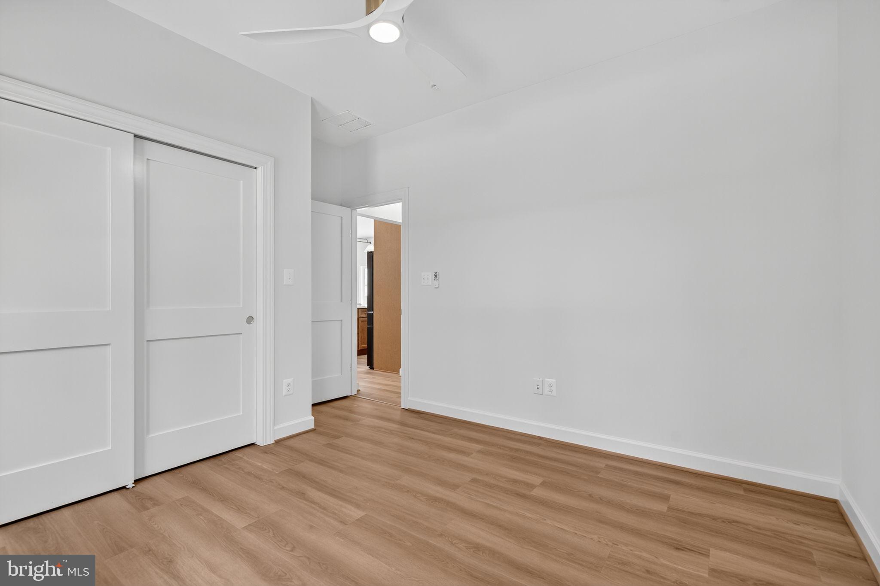
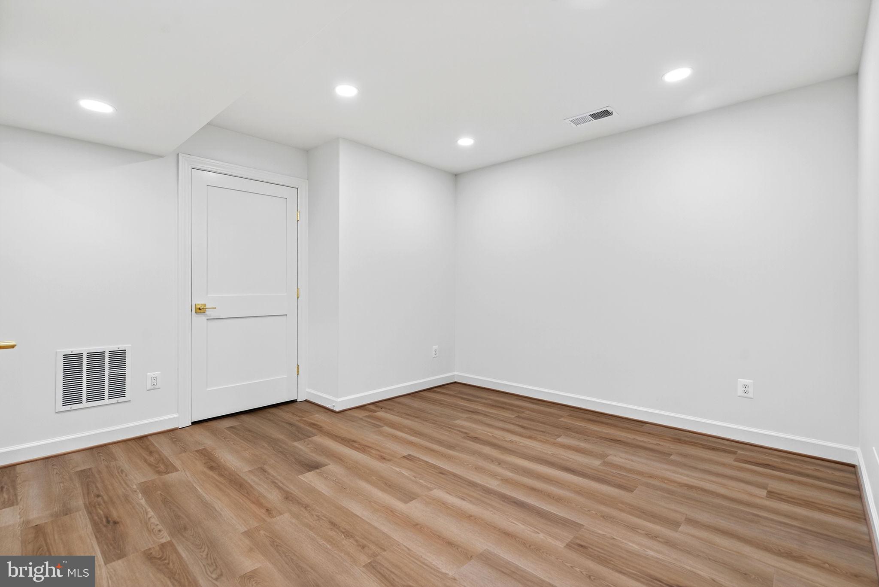
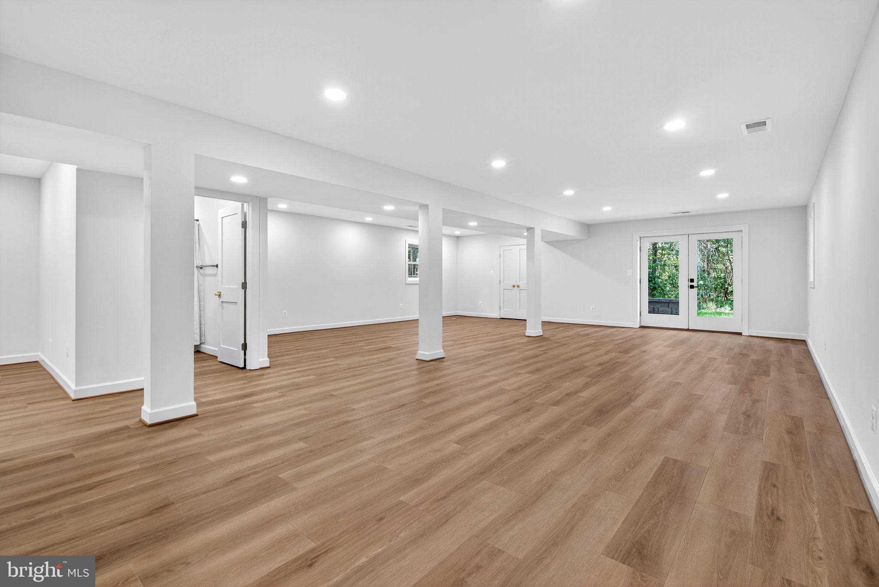
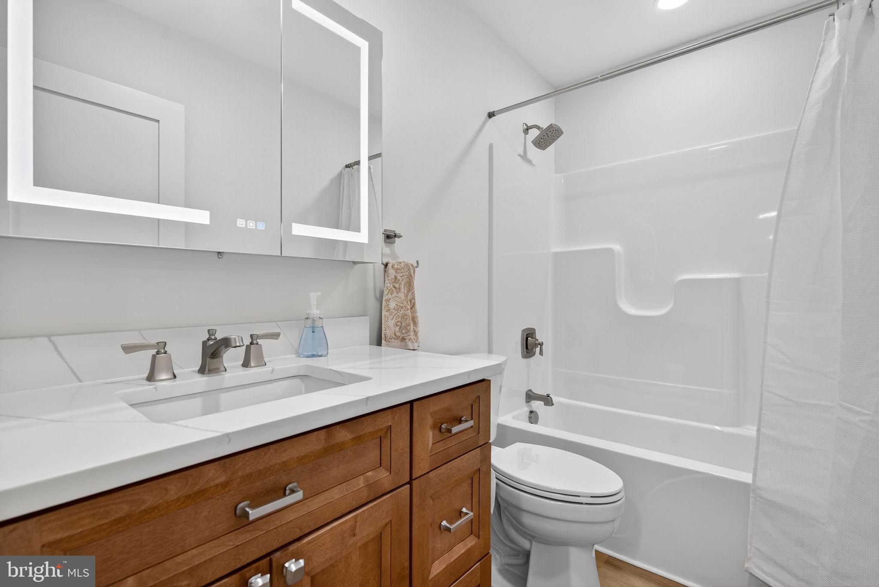
  • Other Interior Features

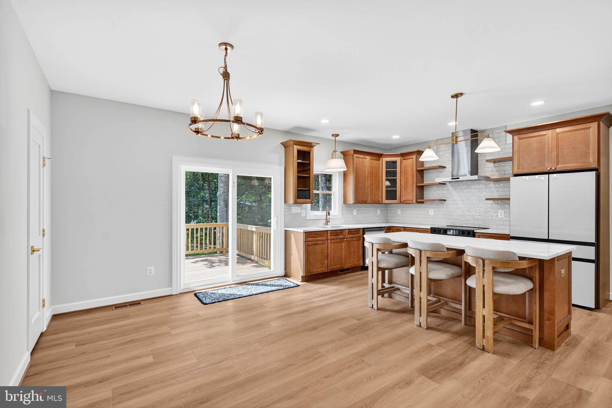
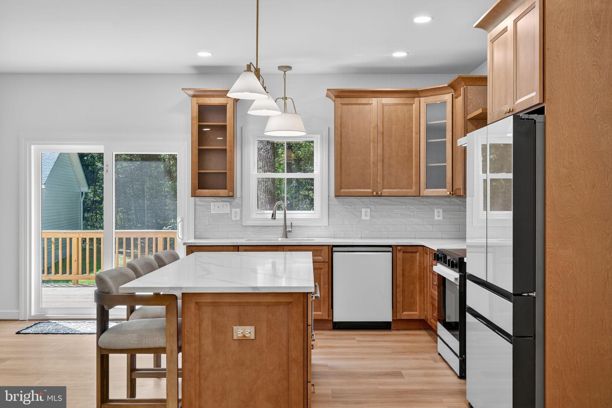
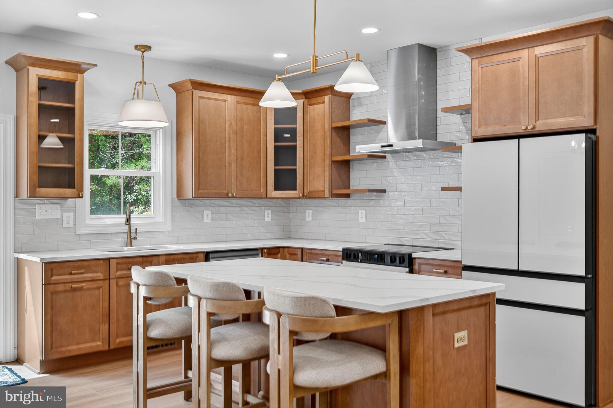
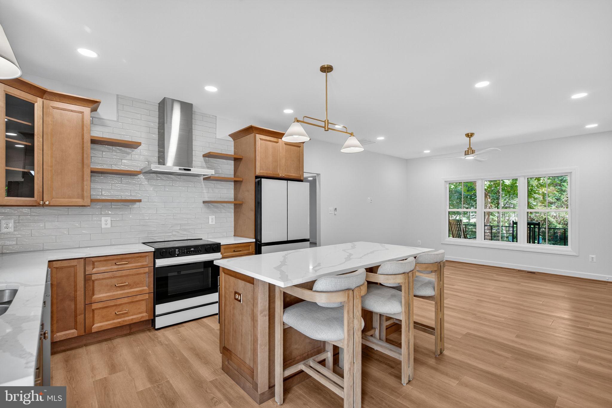
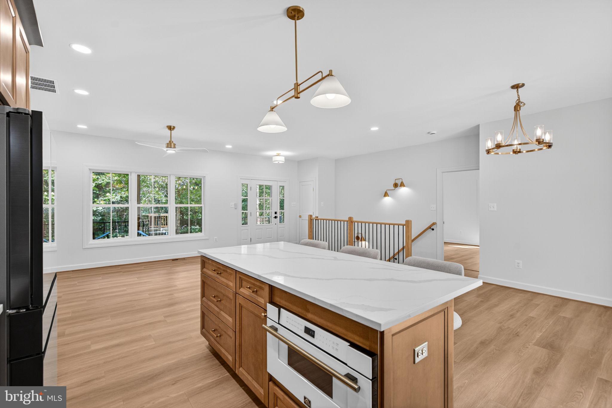
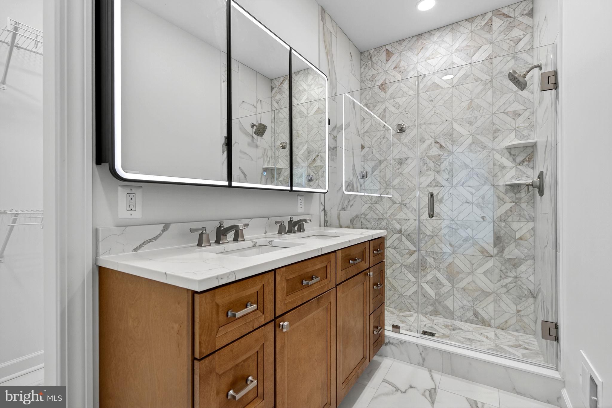
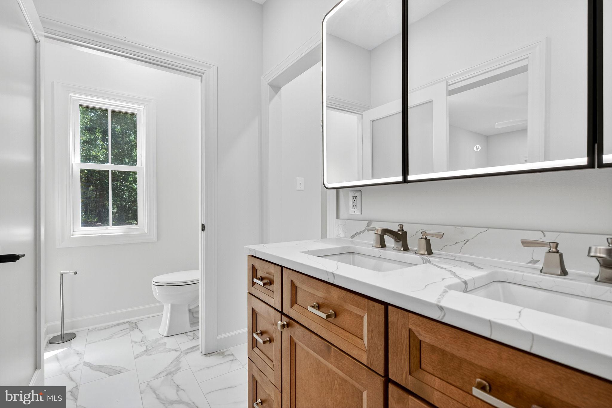
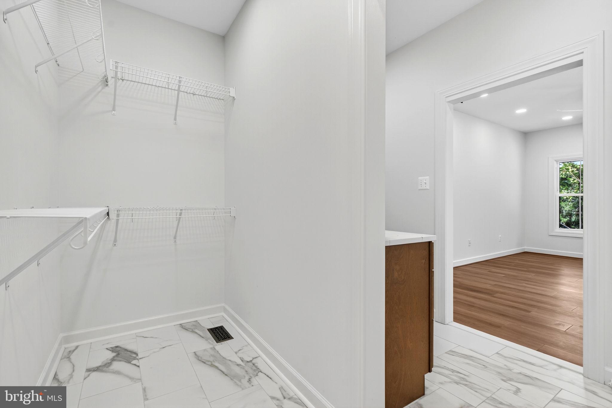
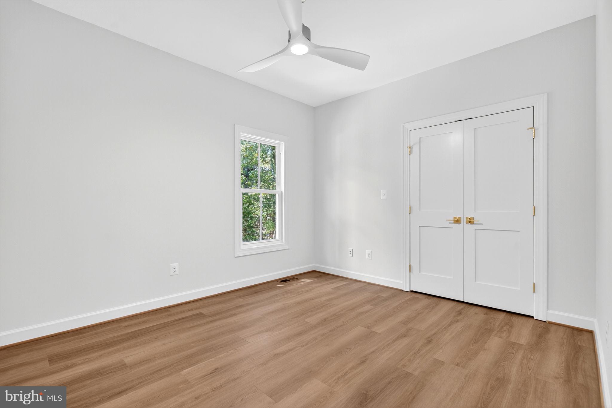
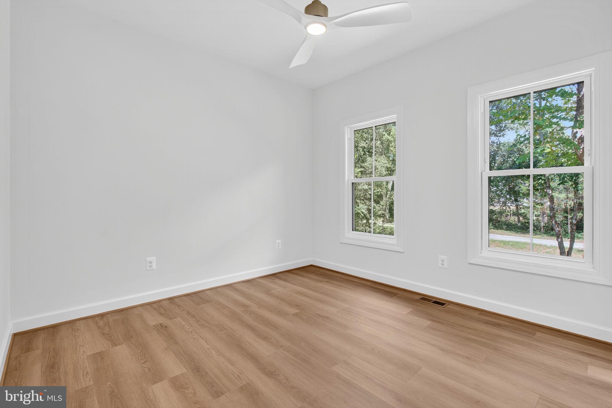
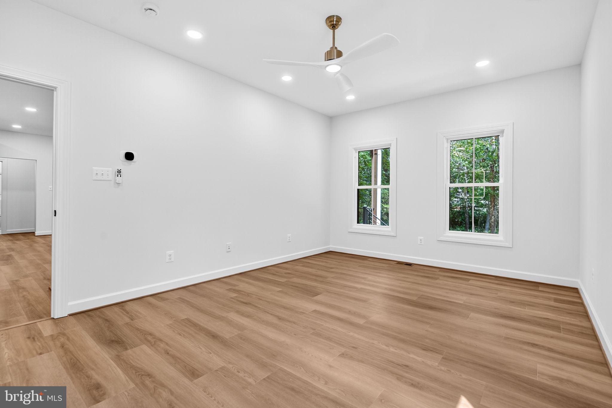
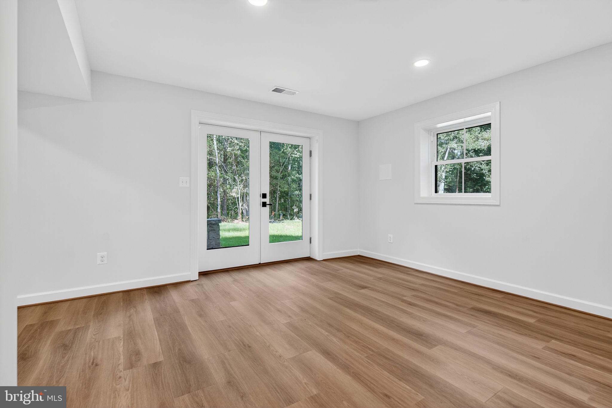
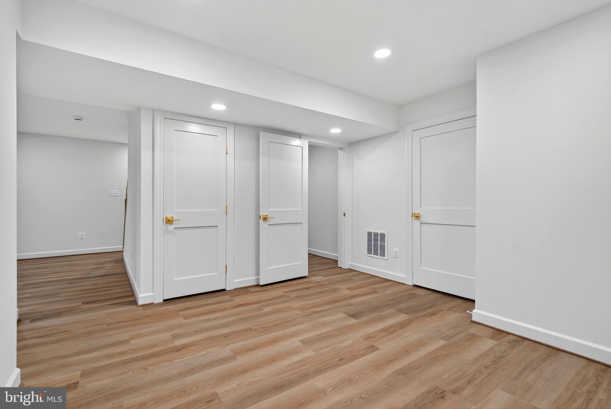
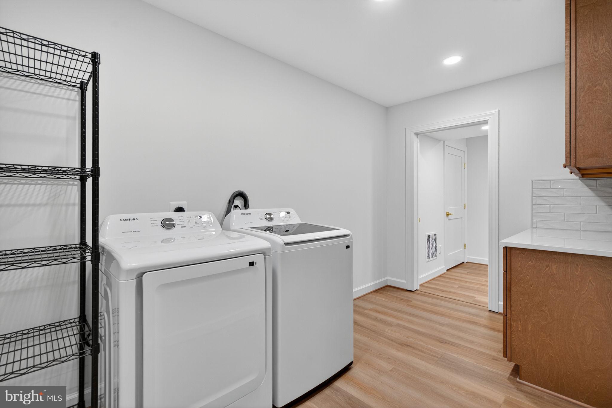
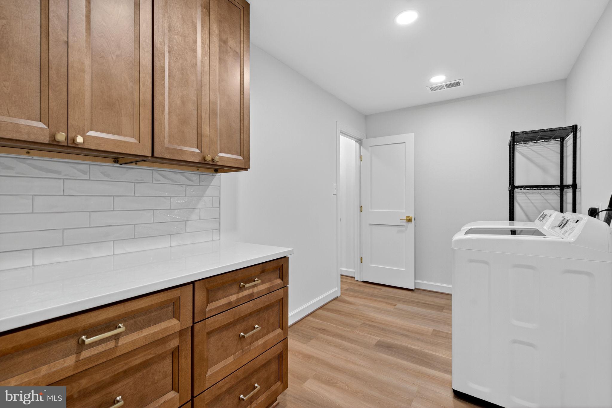
    Kitchen Island, Pantry, Walk-In Closet(s), High Ceilings

  • Total Bedrooms

    3

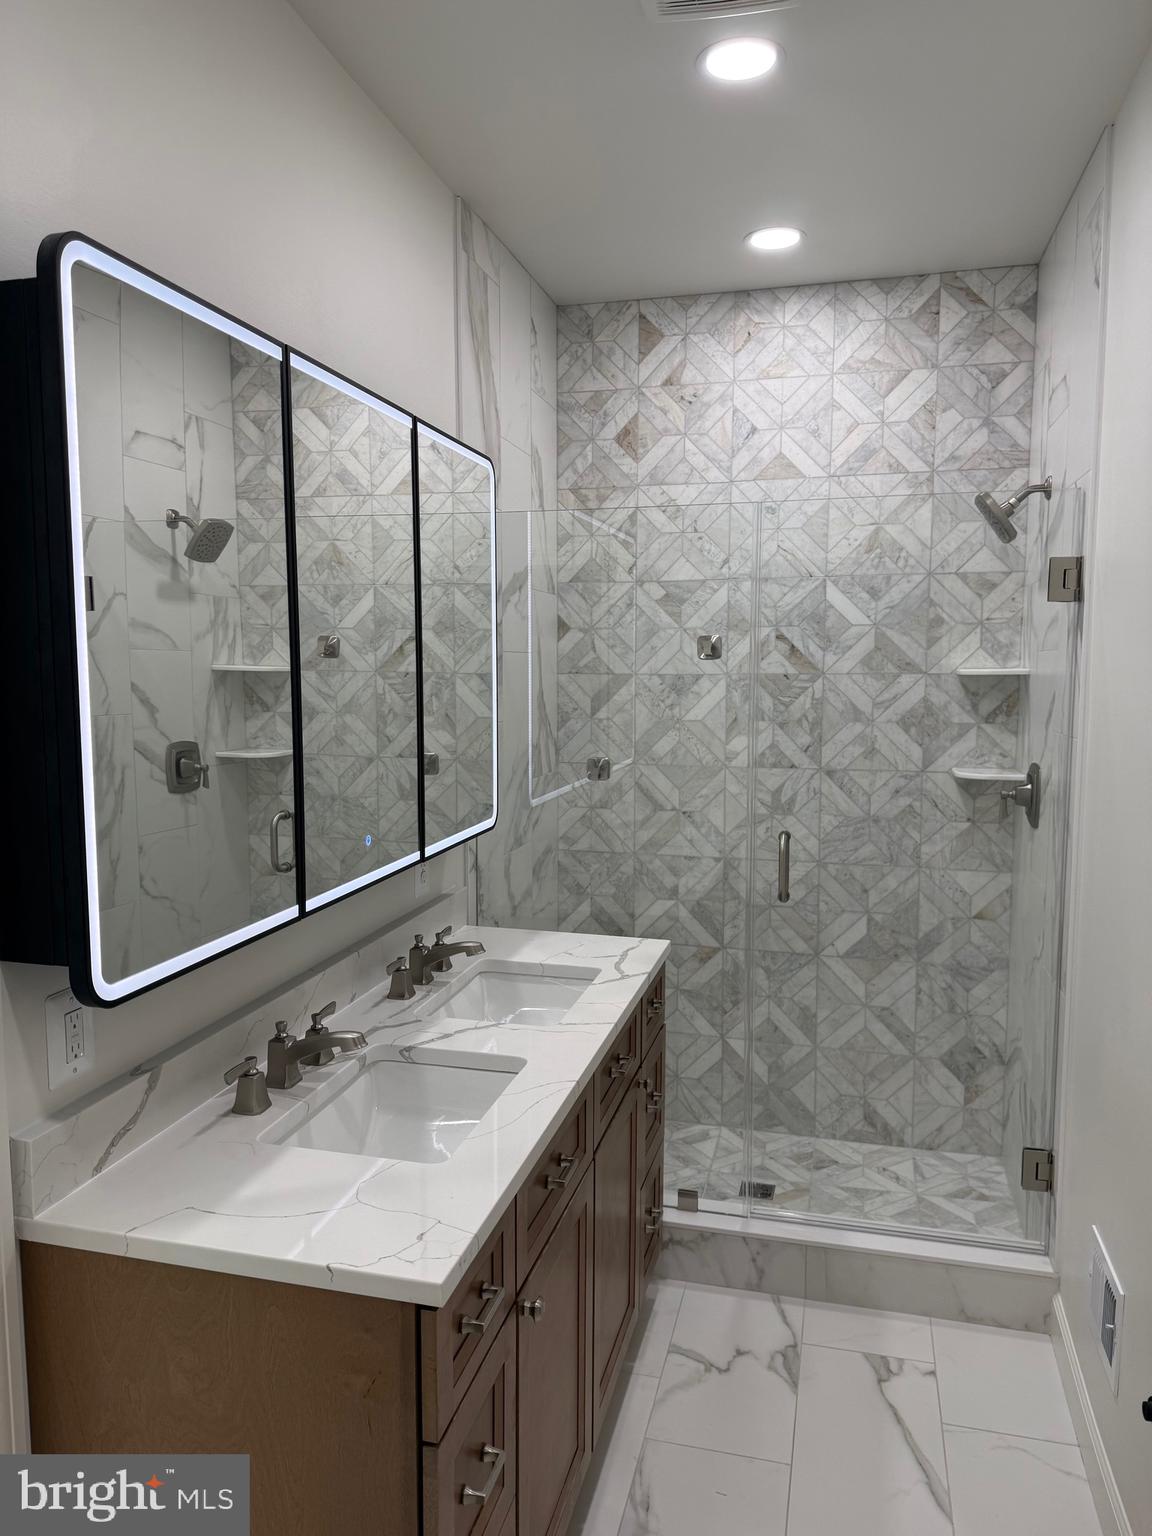
  • Bathrooms

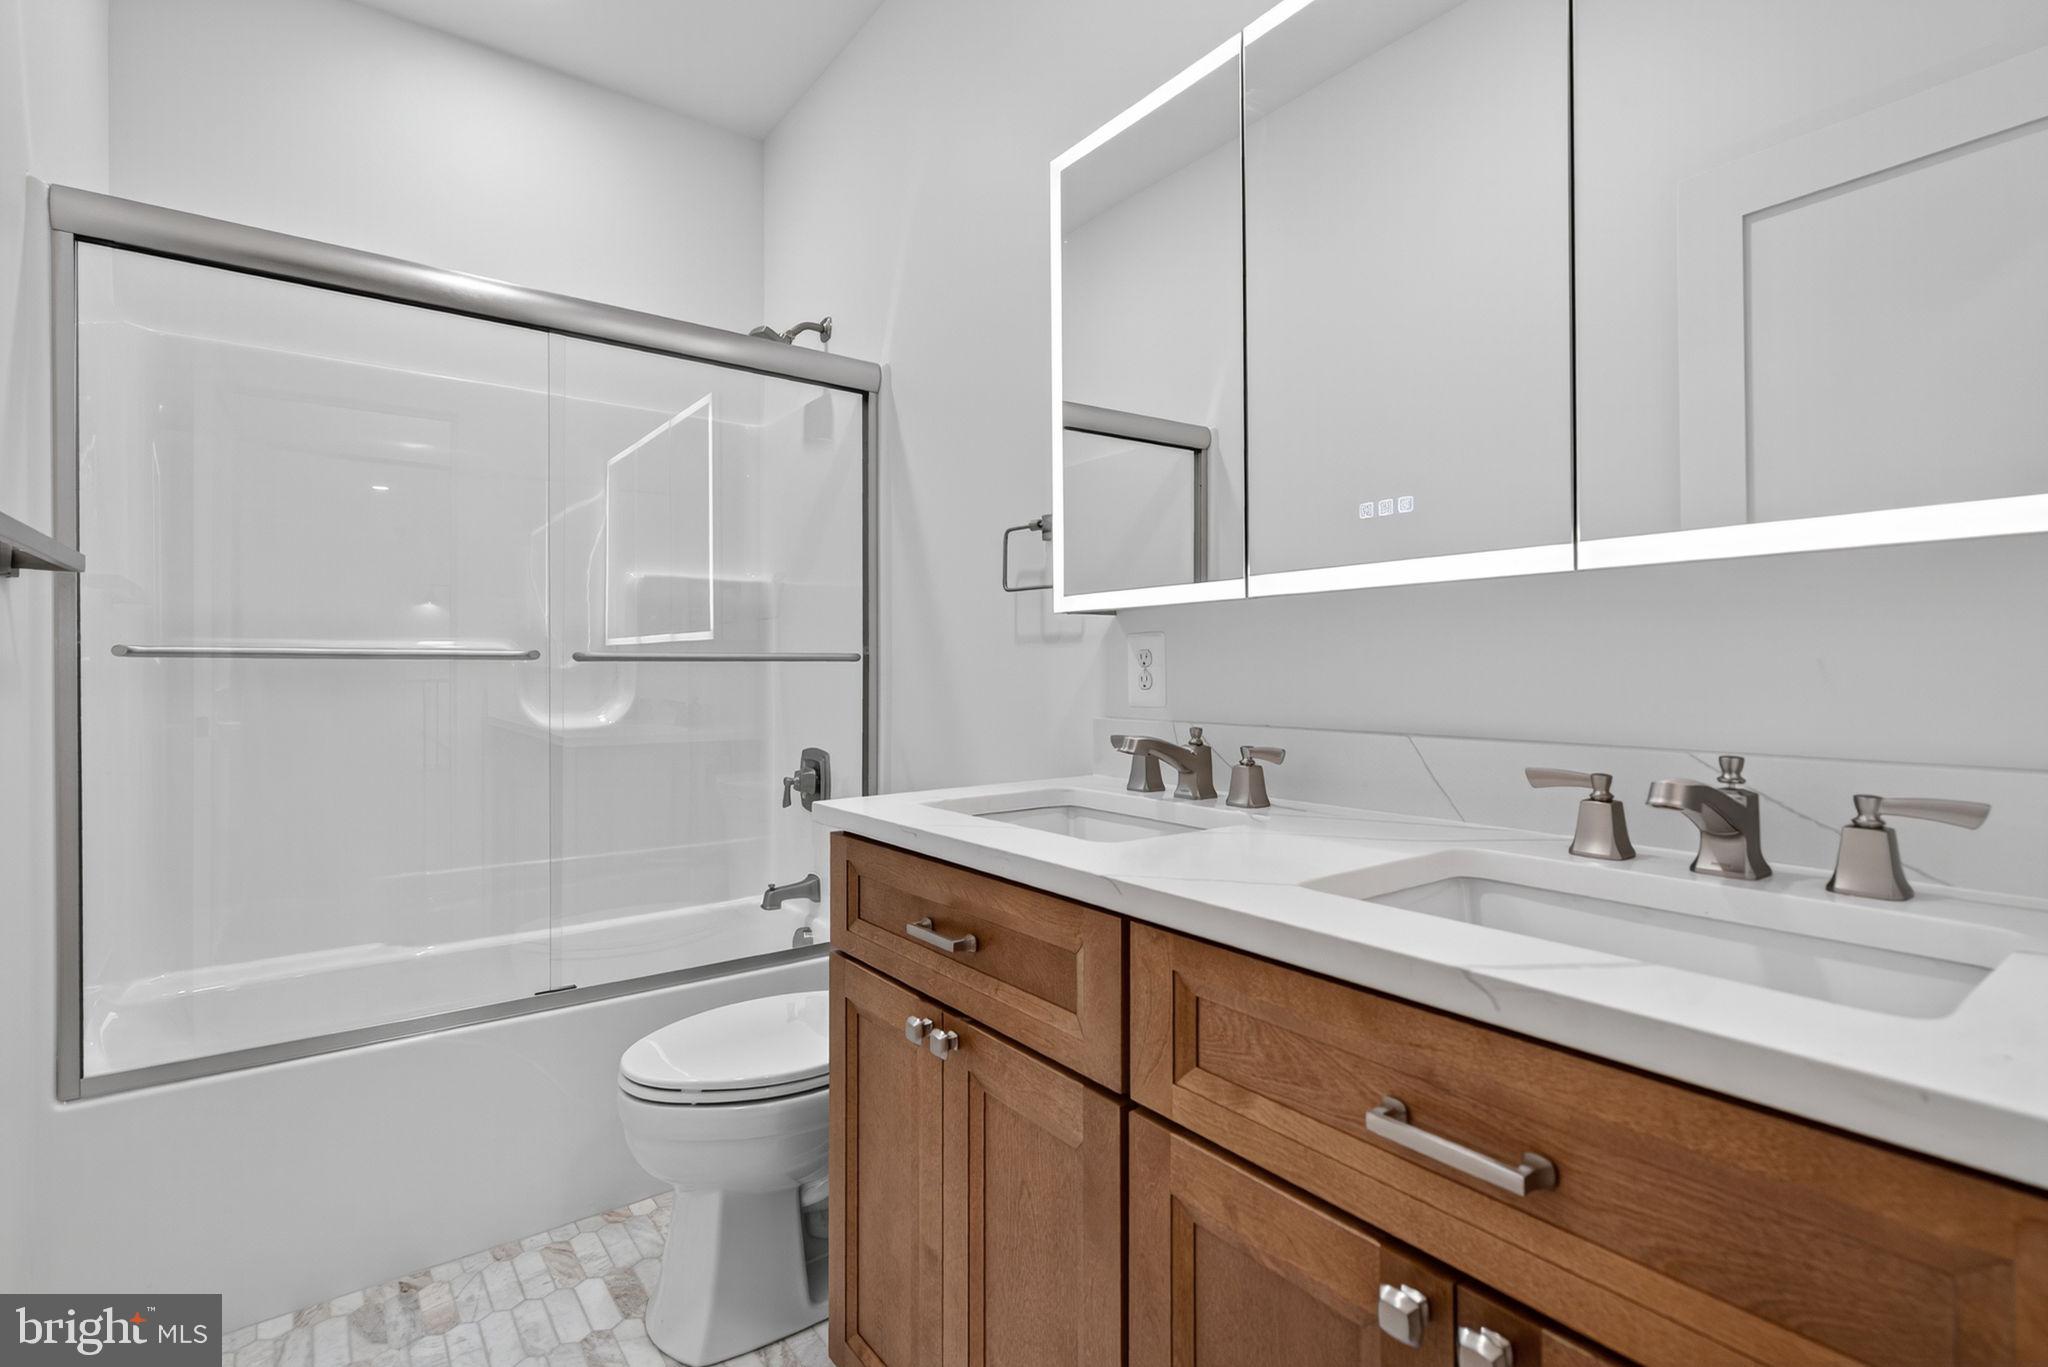
    3

  • Above Grade Finished Area

    2836.0

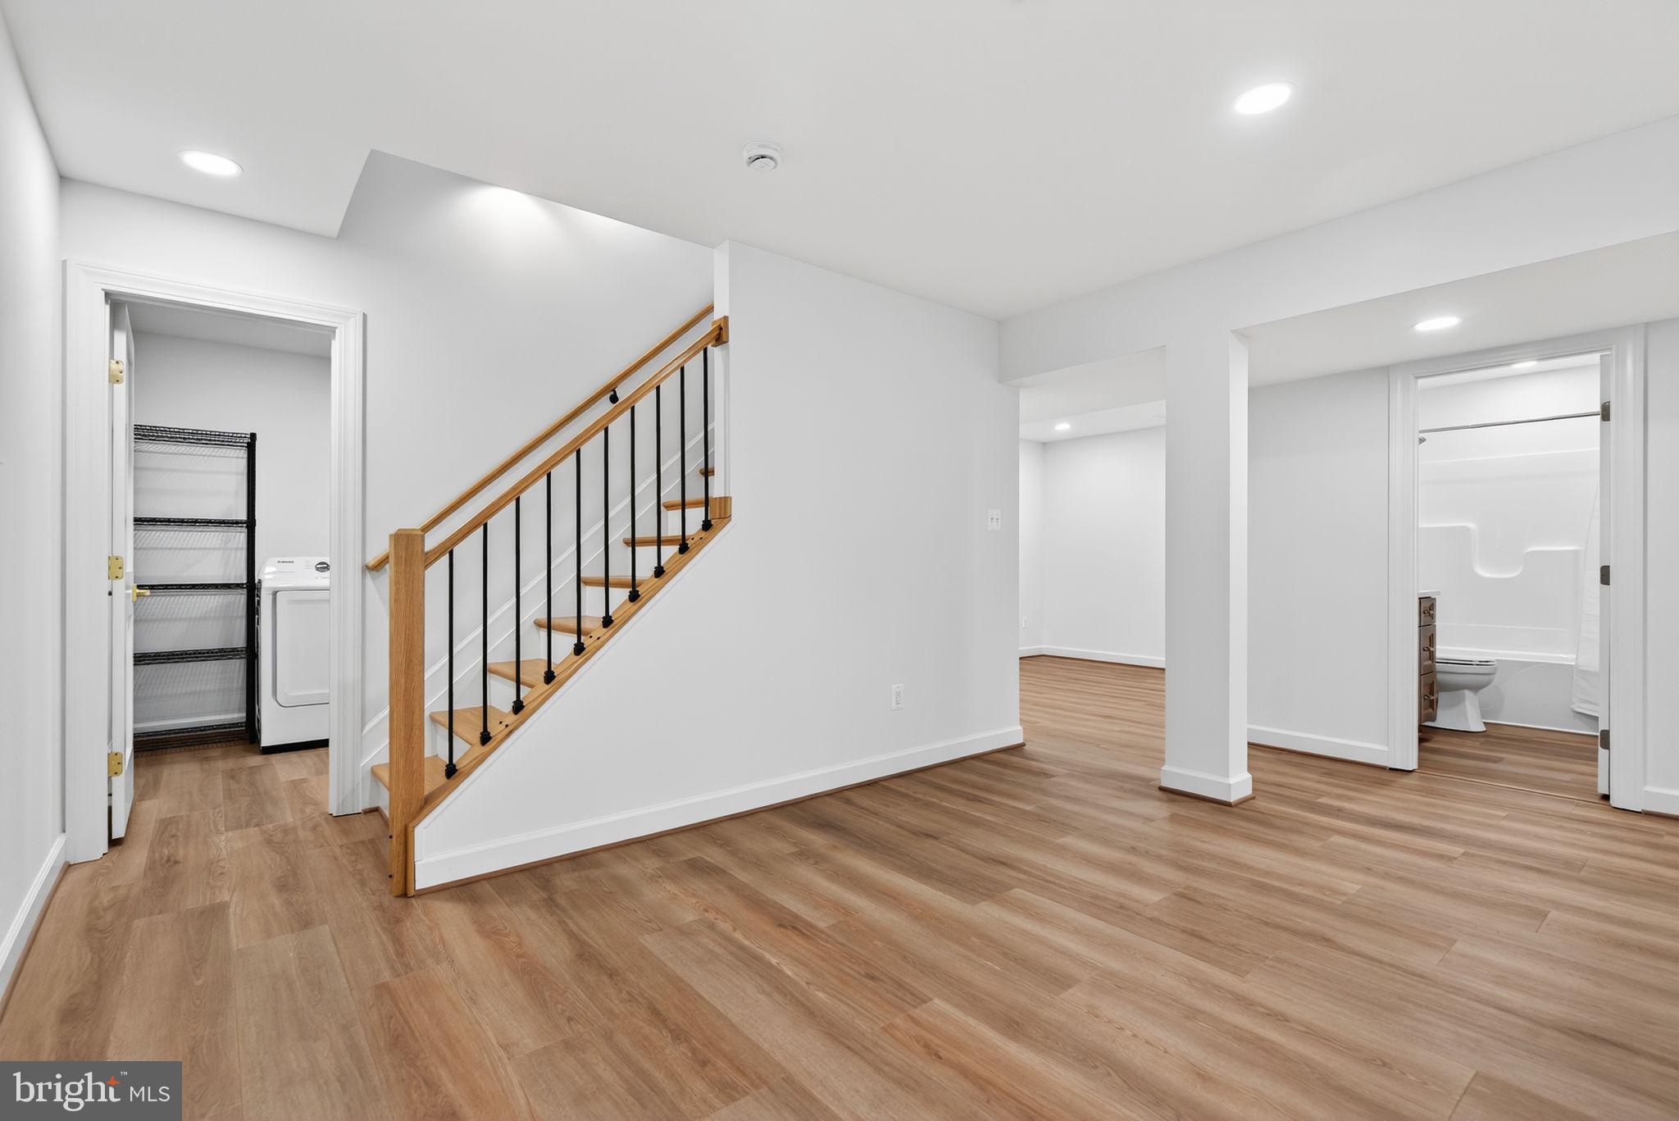
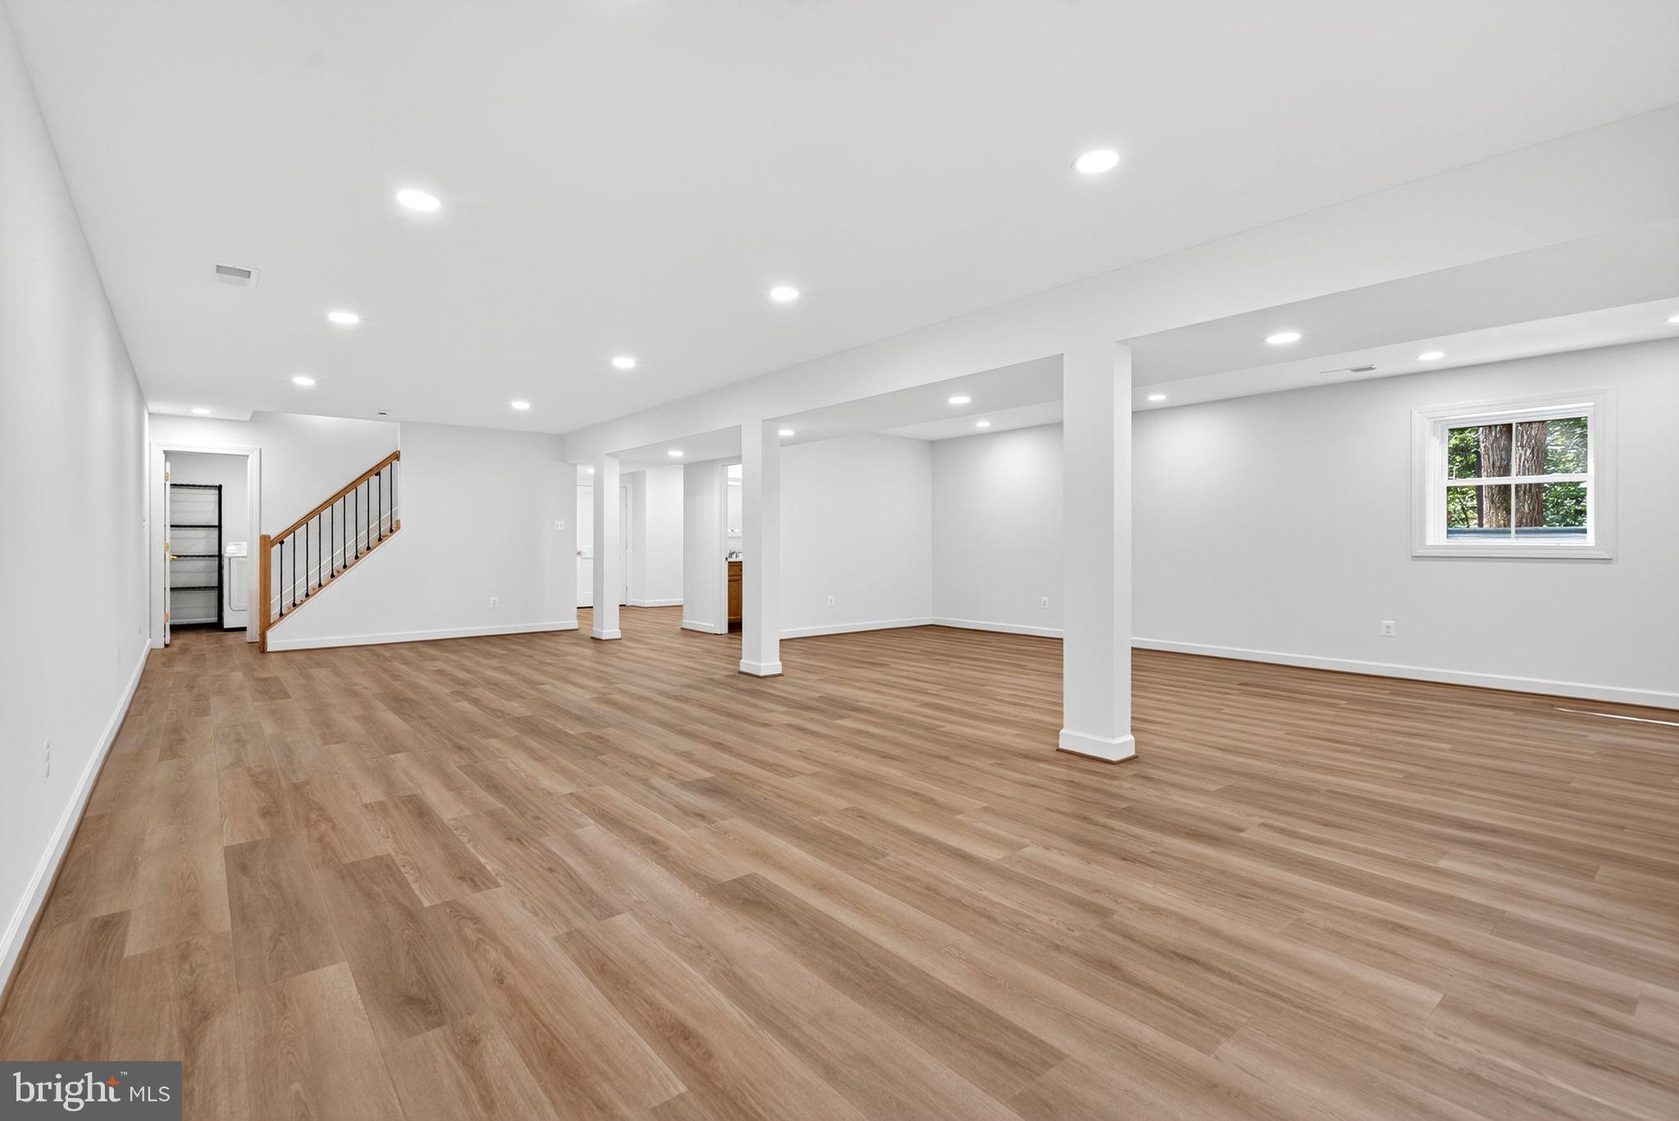
  • Basement YN

    YES

  • Cooling YN

    YES

  • Cooling

    Central Air, Electric

  • Fireplace YN

    NO

  • Heating YN

    YES

  • Heating

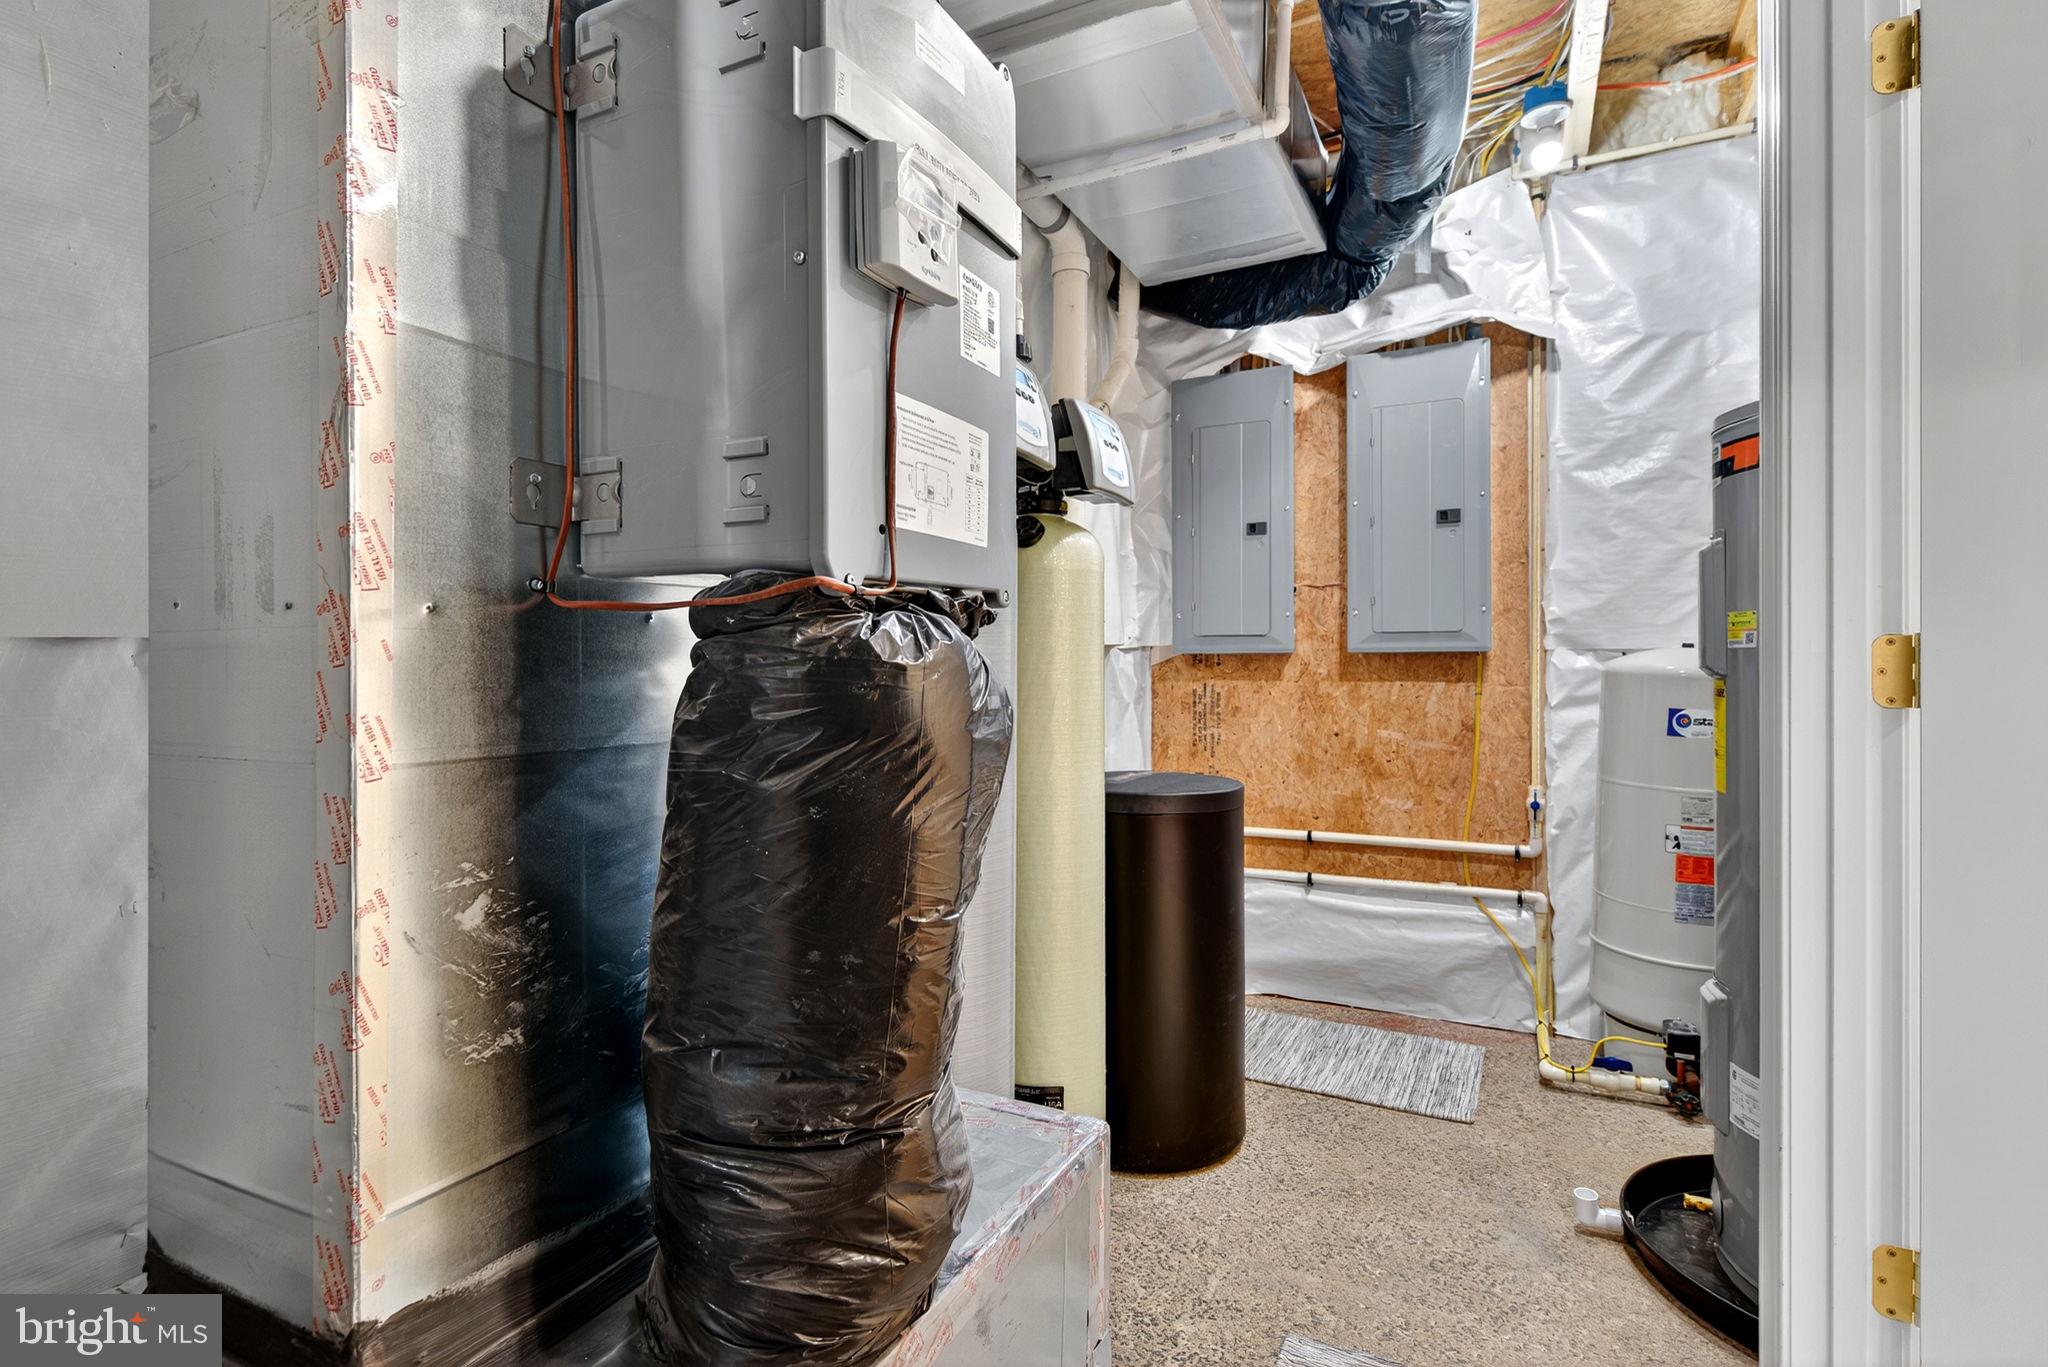
    Electric, Heat Pump

  • Main Level Bedrooms

    3

  • Pet friendly

    Yes

Exterior

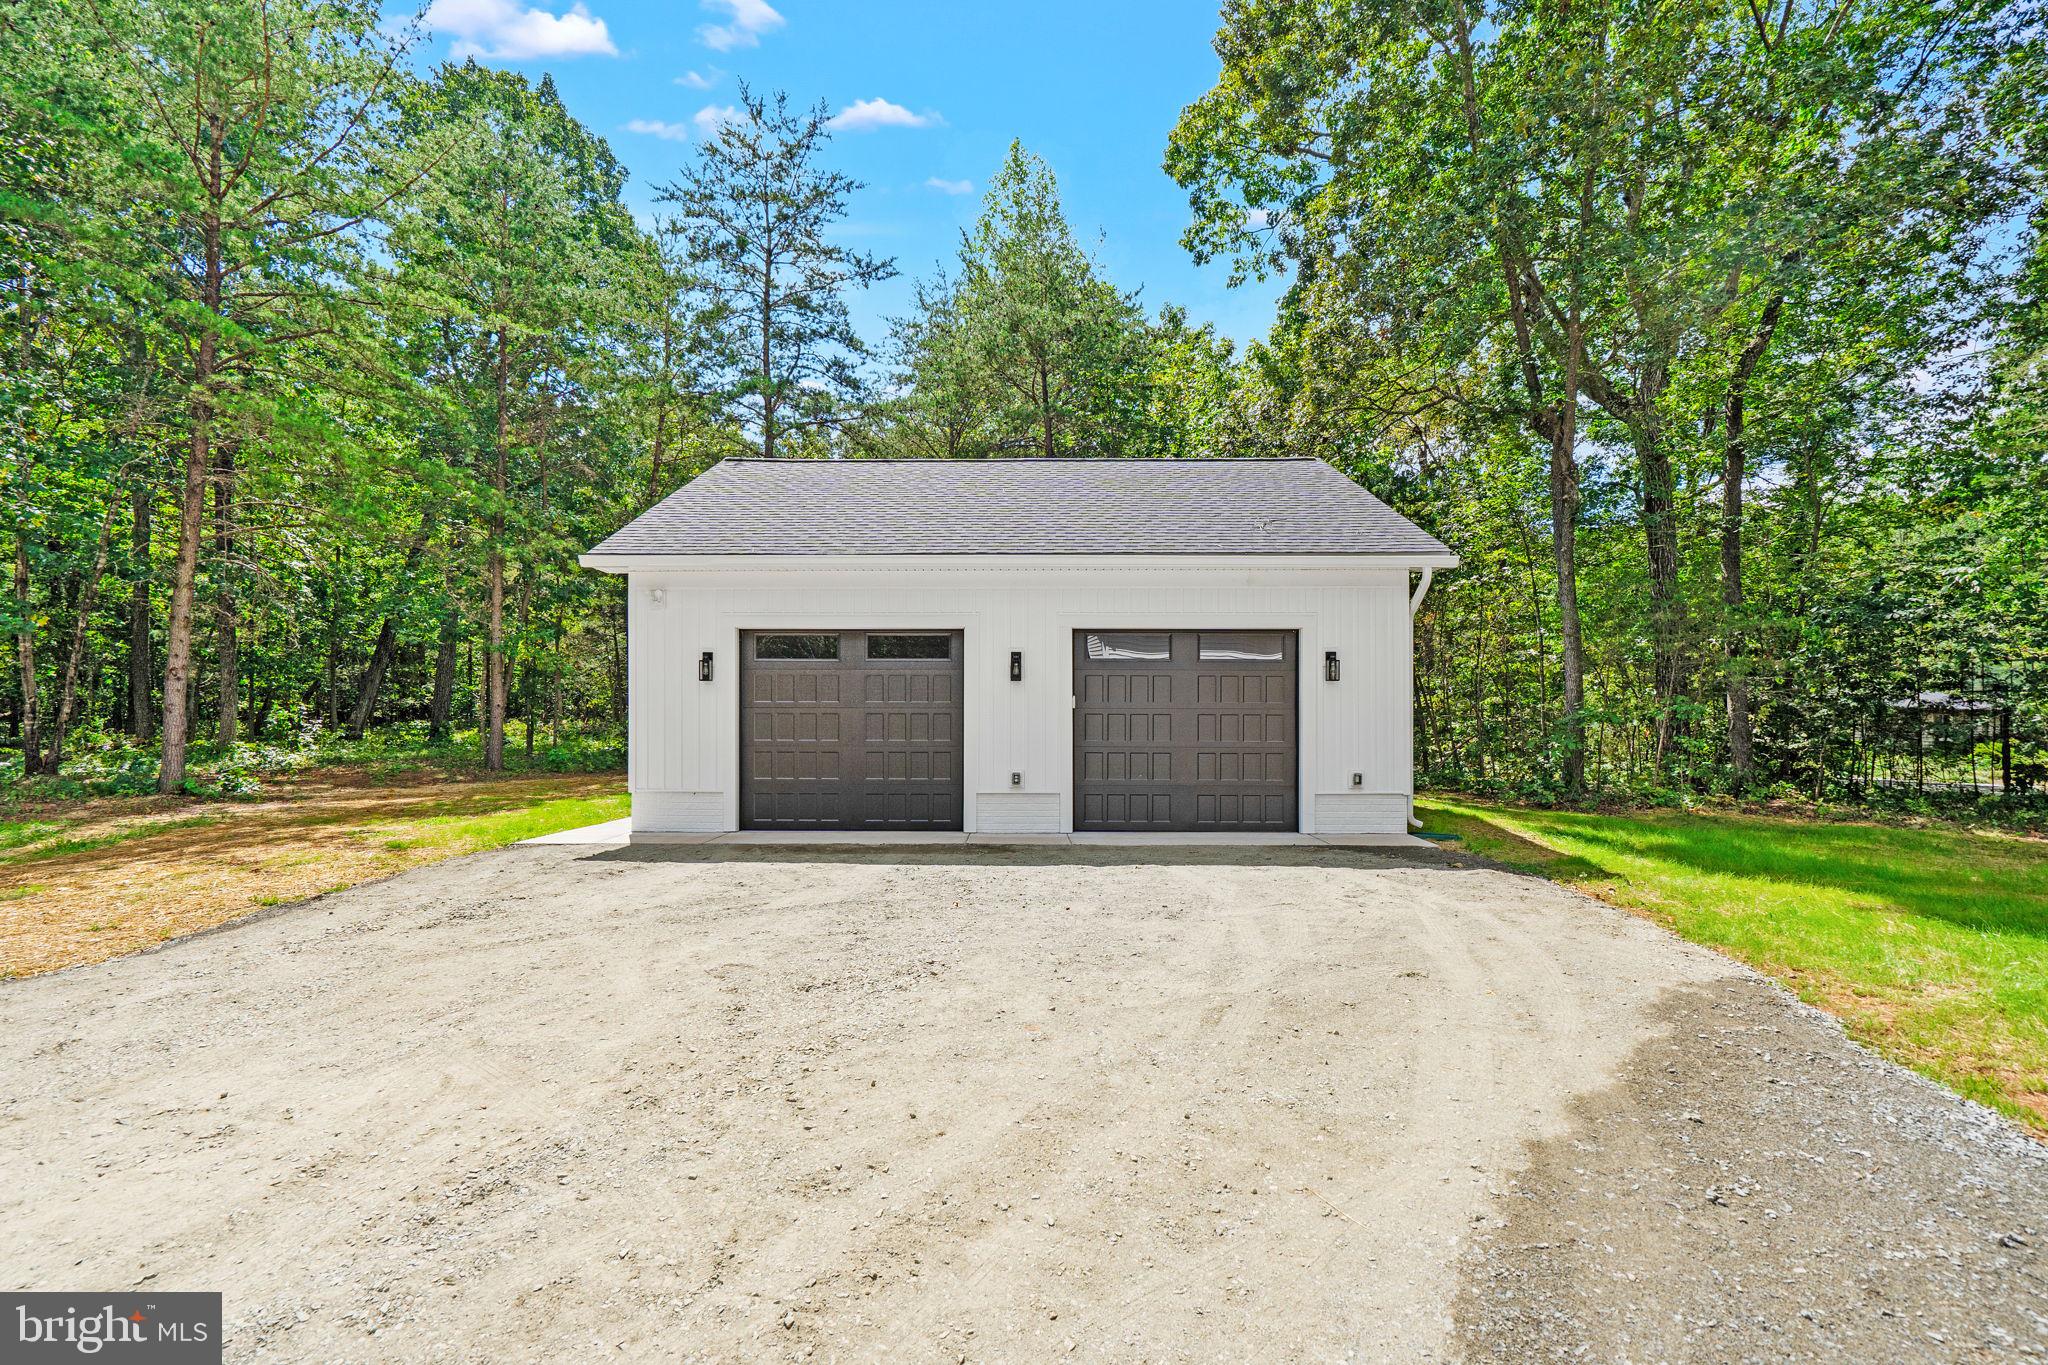
  • Garage

    Yes

  • Garage spaces

    2

  • Construction Materials

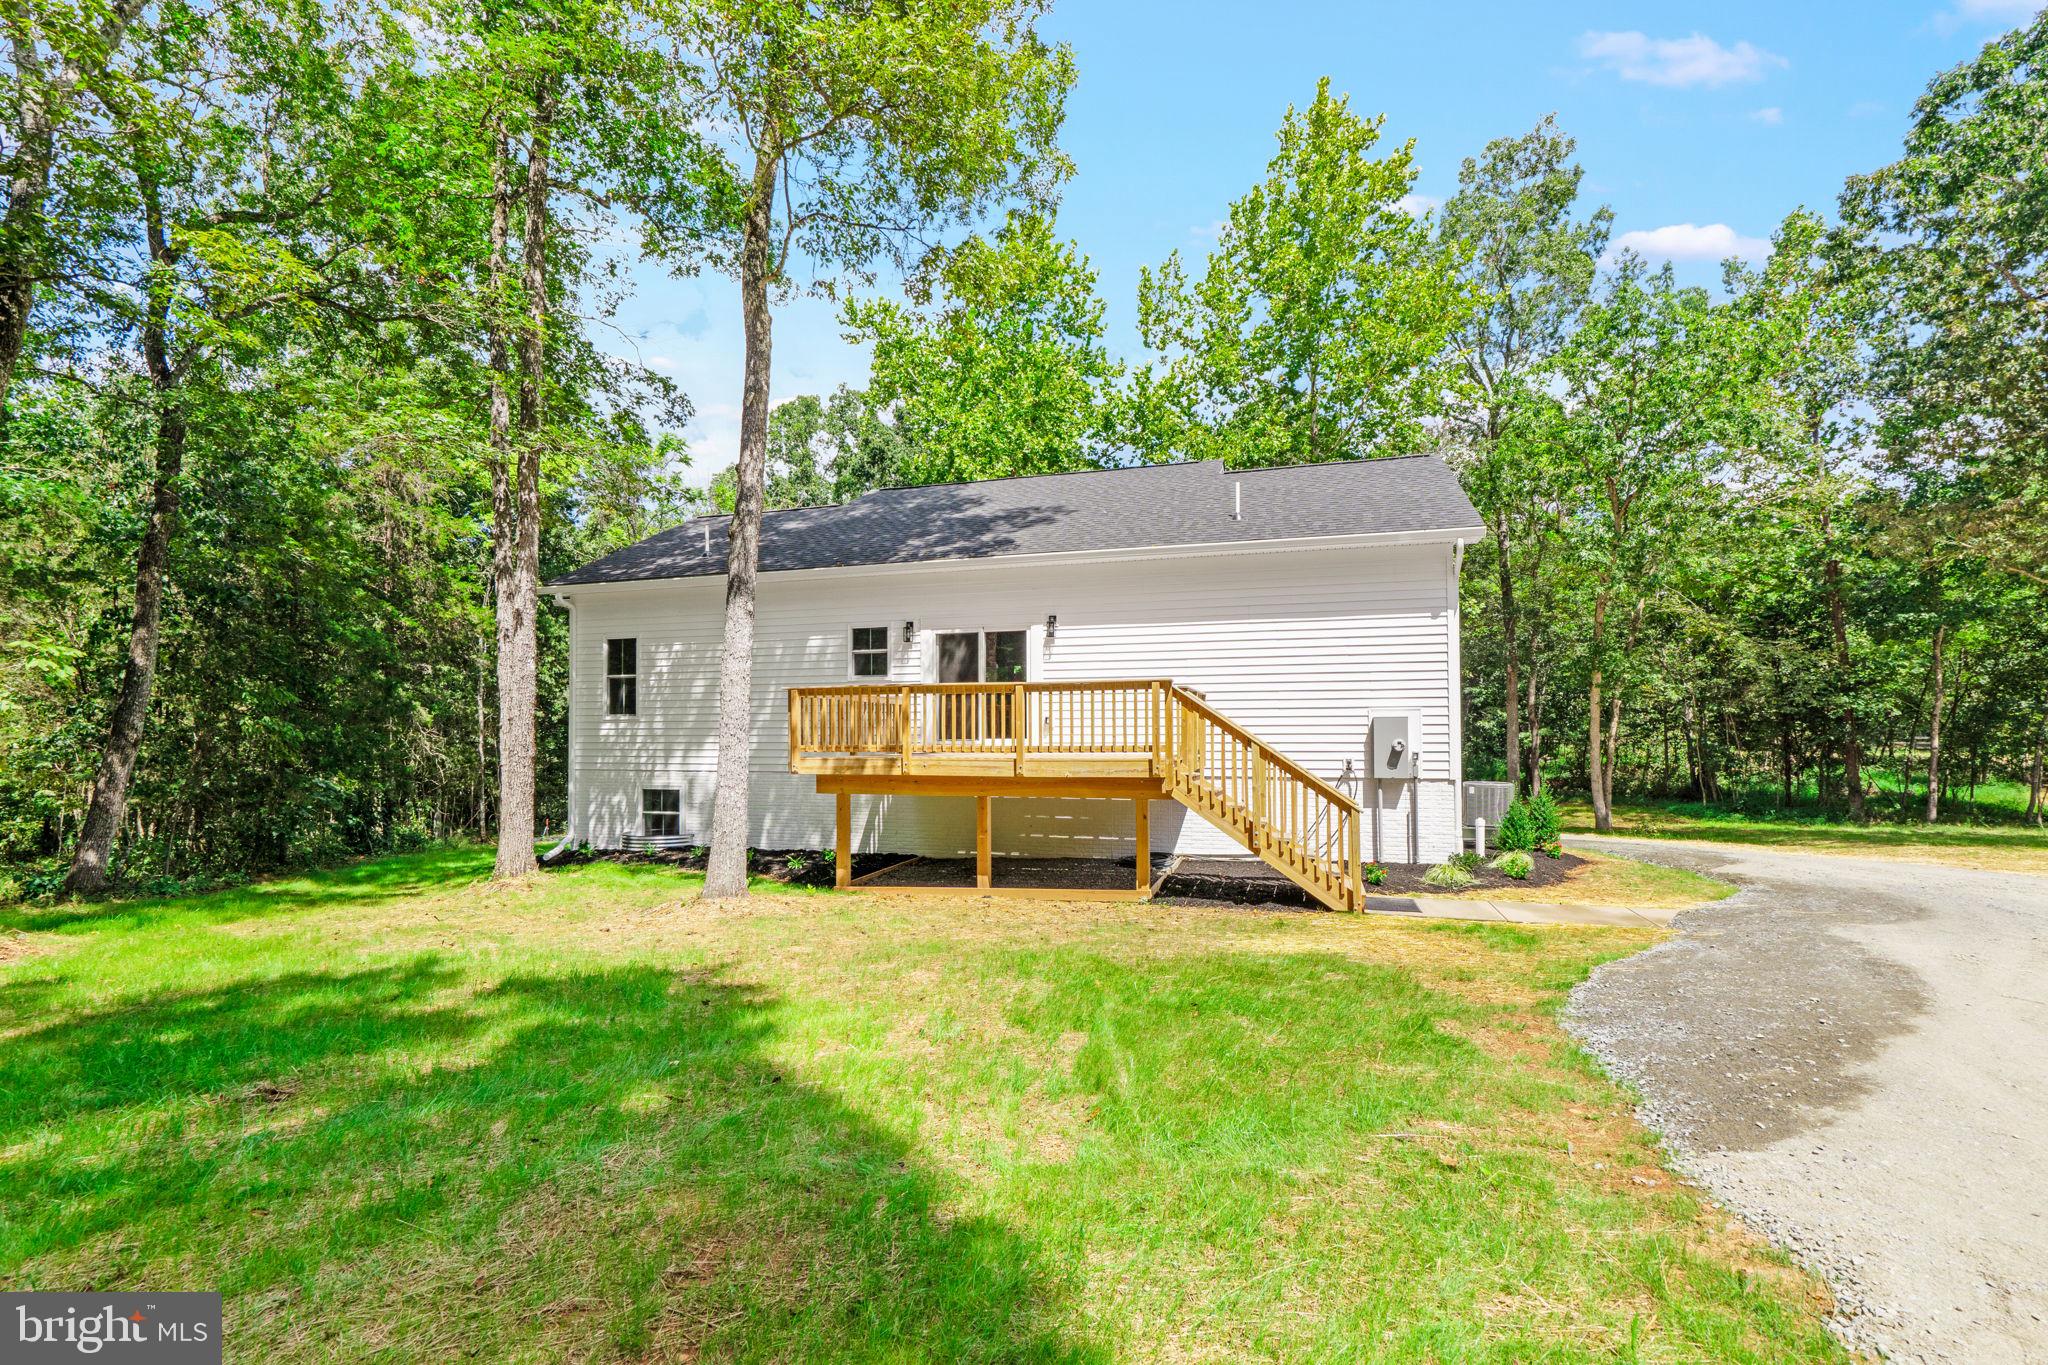
    Vinyl Siding

  • Parking

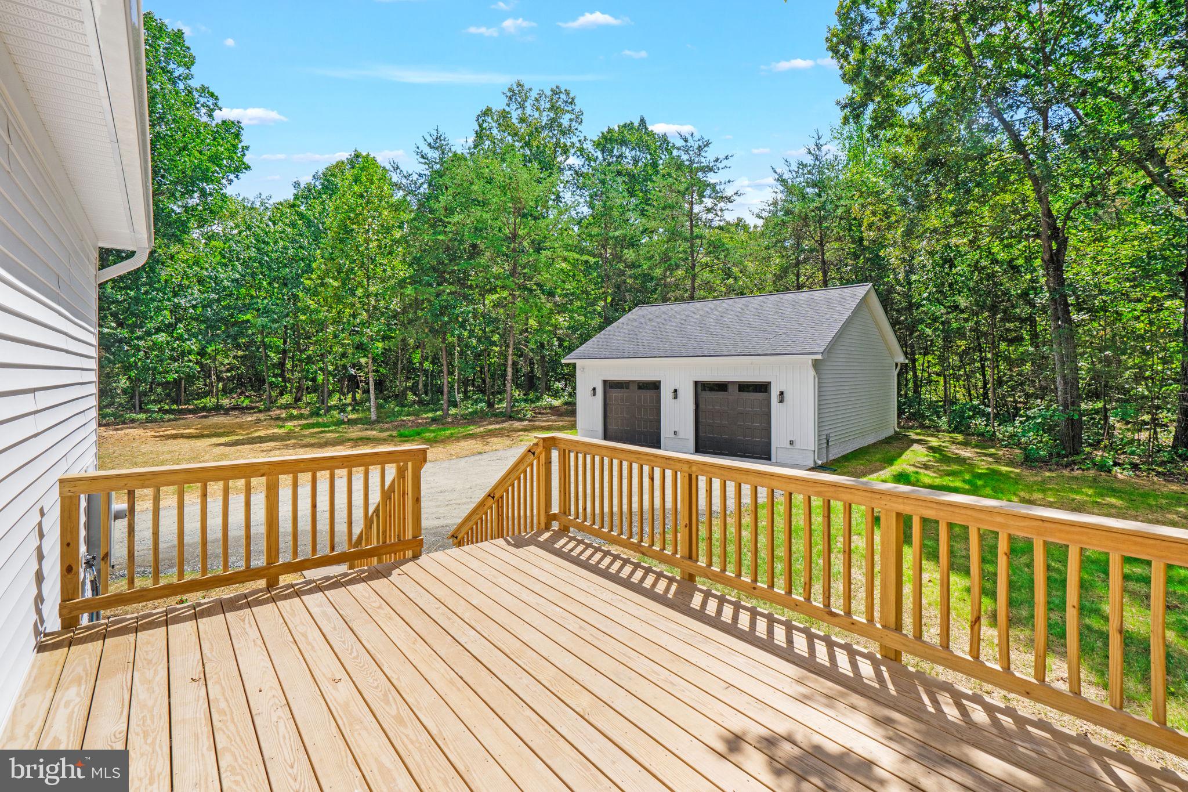
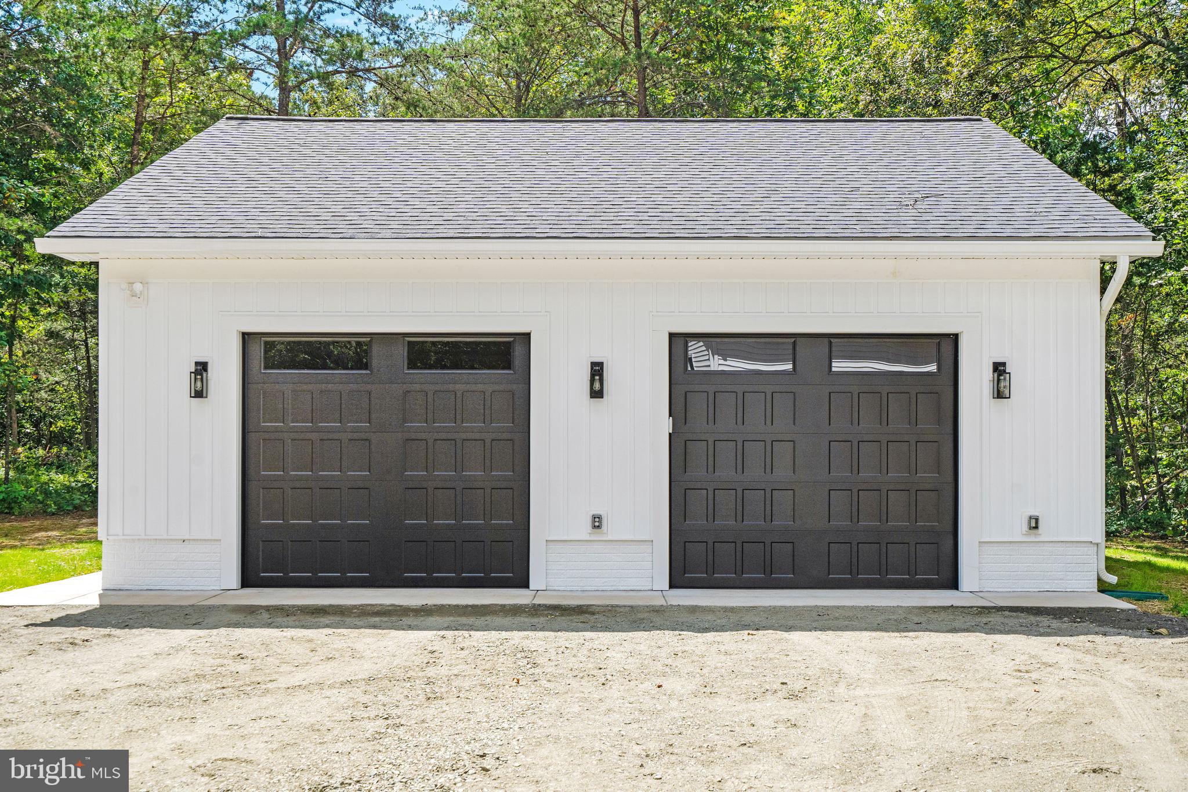
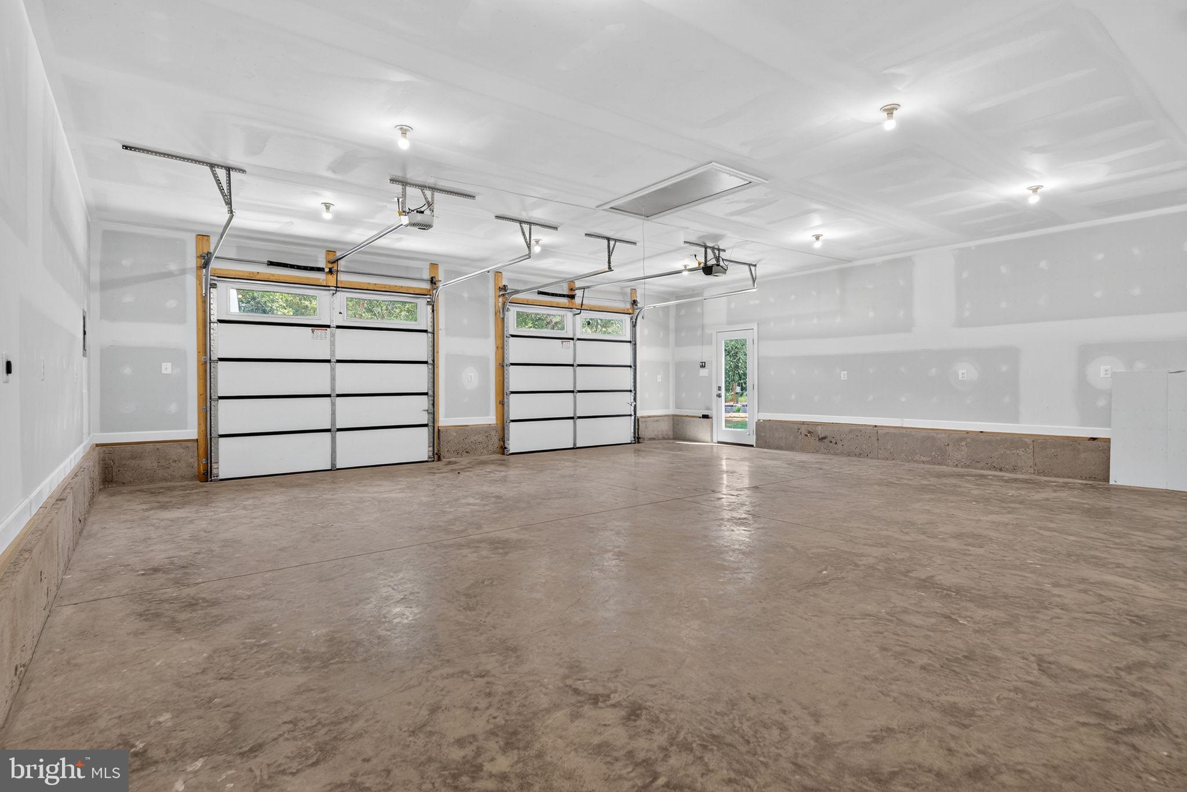
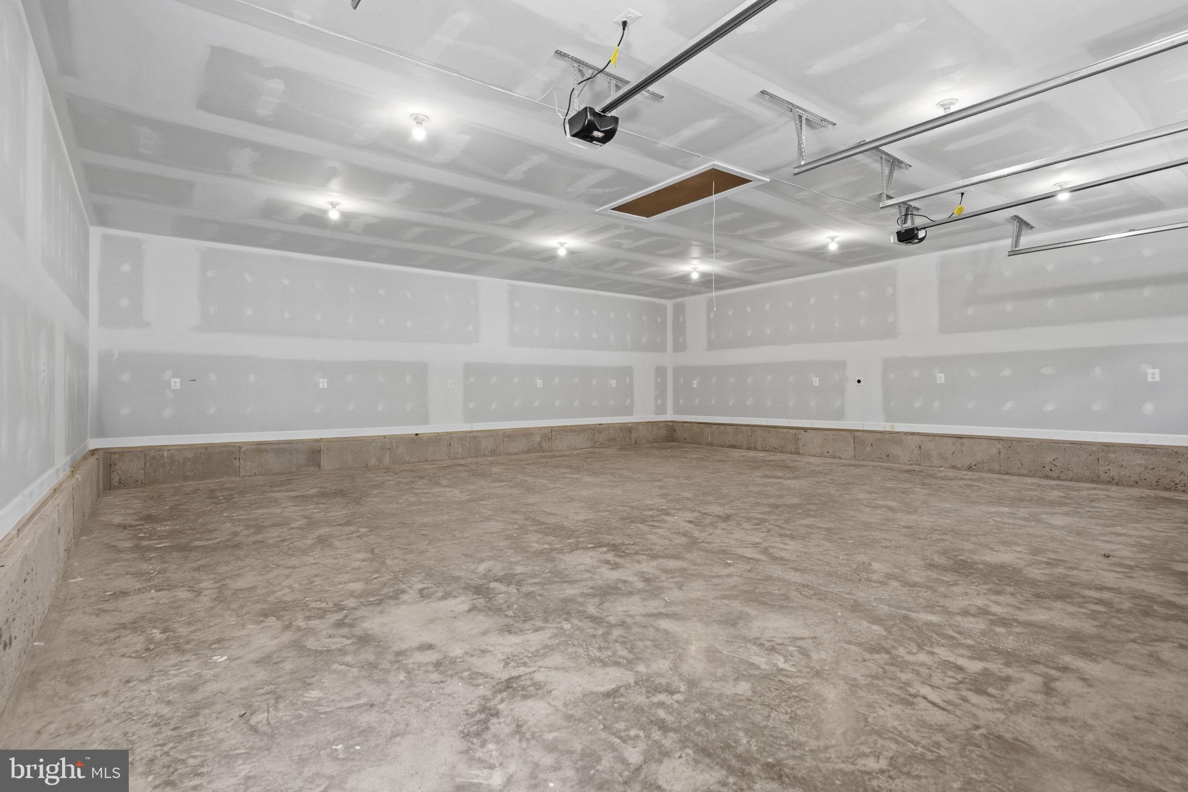
    Oversized, Gravel, Garage, Driveway, Detached

  • Patio and Porch Features

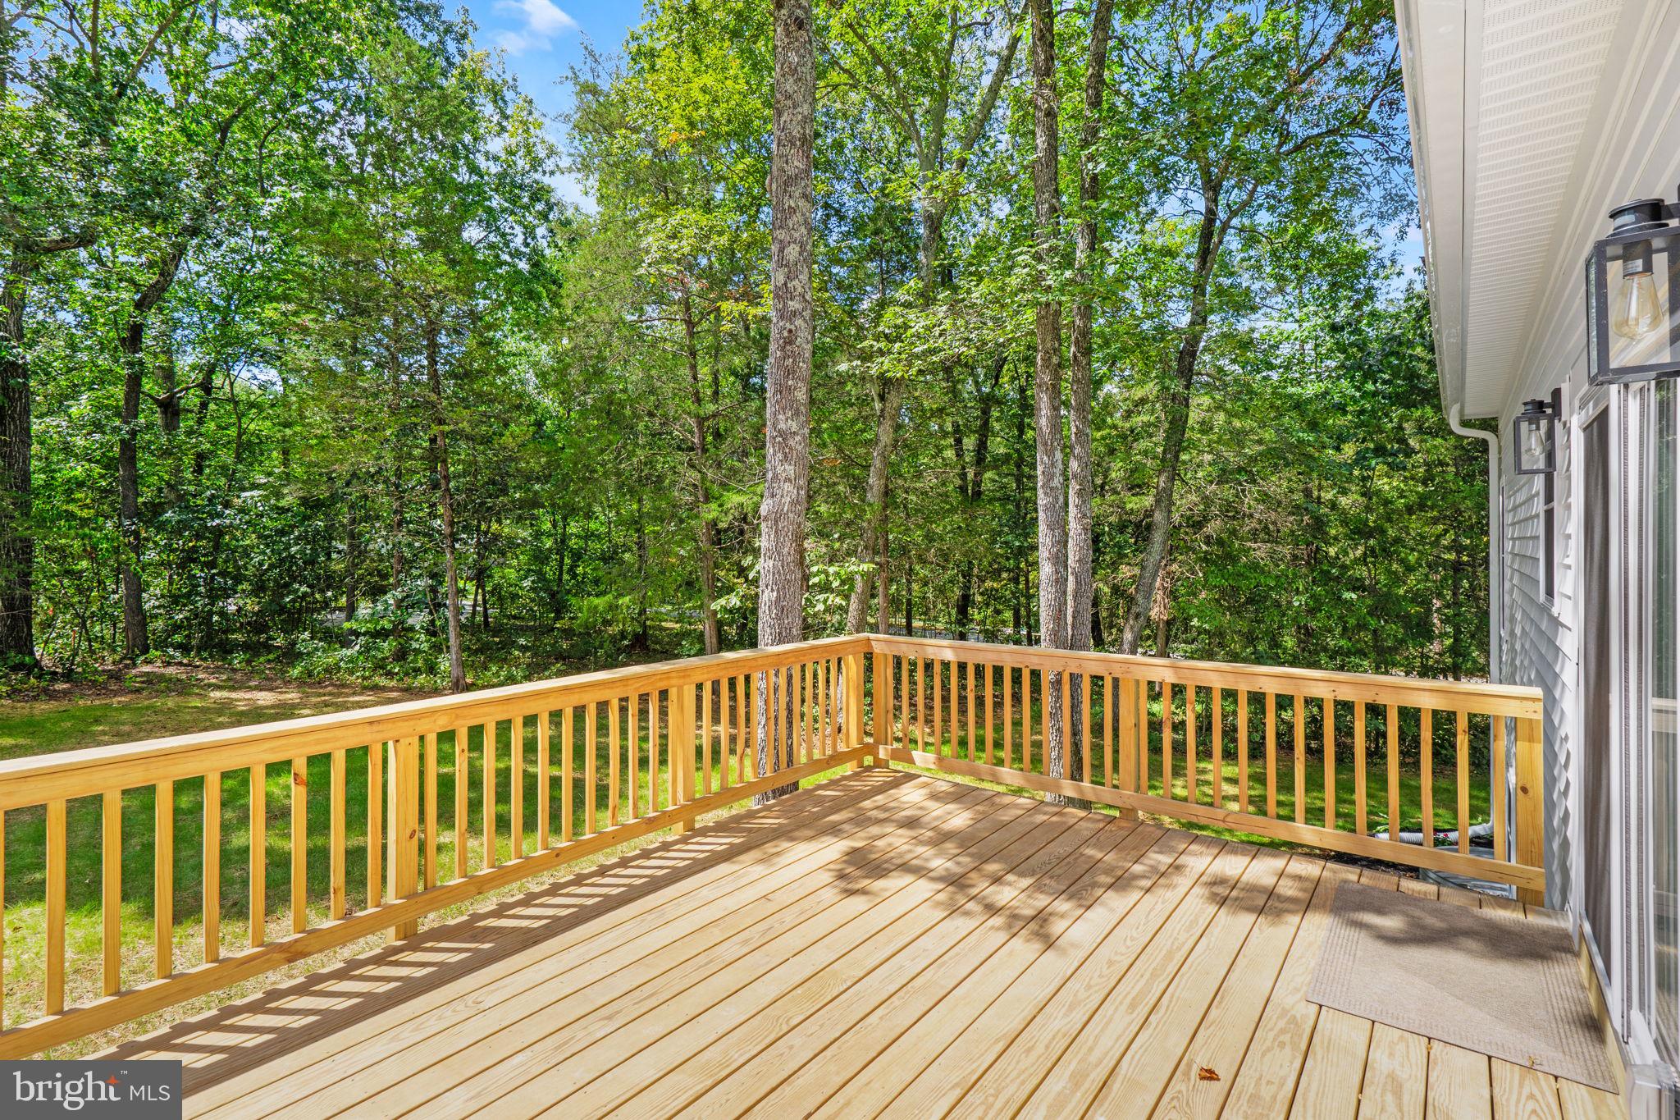
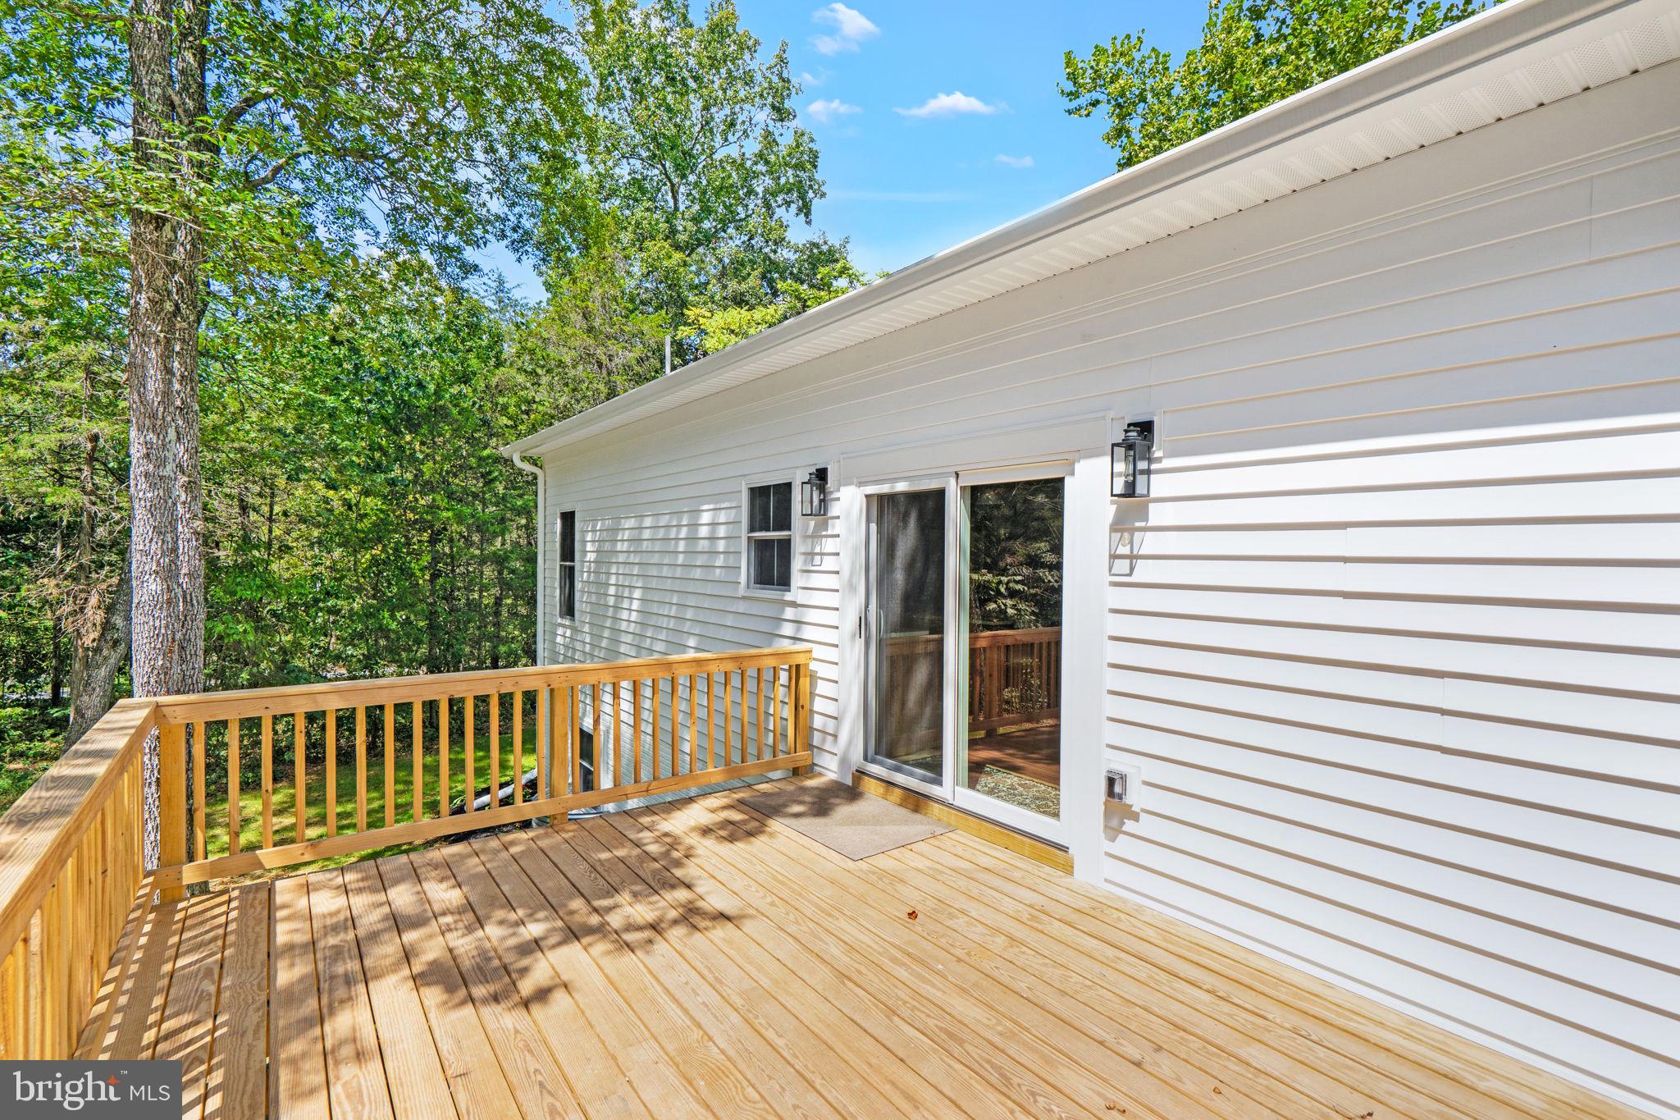
    Deck, Porch

  • Pool

    No

  • Waterfront YN

    NO

  • View

    Garden

Area & Lot

  • Lot Features

    Cleared, Level, Few Trees

  • Lot Size(square feet)

    85377.6

  • Property Type

    Residential

  • Property Sub Type

    Single Family Residence

  • Architectural Style

    Ranch/Rambler

Price

  • Sales Price

    $775,000

  • Tax Amount

    $2,974

  • Sq. Footage

    2, 836

  • Price/SqFt

    $273

HOA

  • Association

    No

School District

  • Elementary School

    N/A

  • Middle School

    AUBURN

  • High School

    KETTLE RUN

Property Features

  • New Construction

    YES

  • Foundation Details

    Slab

  • Senior Community YN

    NO

  • Sewer

    Septic Tank

  • Water Source

    Private

Schedule a Showing

Showing scheduled successfully.

<
>
IN PERSON
VIA CHAT

What is 3 + 4 ?


Change time

Mortgage calculator

Estimate your monthly mortgage payment, including the principal and interest, property taxes, and HOA. Adjust the values to generate a more accurate rate.

Your payment

Principal and Interest:

$

Property taxes:

$

HOA fees:

$

Total loan payment:

$

Total interest amount:

$

Location

County

FAUQUIER

Elementary School

Middle School

AUBURN

High School

KETTLE RUN

Listing Courtesy of Christie Peck , Samson Properties

RealHub Information is provided exclusively for consumers' personal, non-commercial use, and it may not be used for any purpose other than to identify prospective properties consumers may be interested in purchasing. All information deemed reliable but not guaranteed and should be independently verified. All properties are subject to prior sale, change or withdrawal. RealHub website owner shall not be responsible for any typographical errors, misinformation, misprints and shall be held totally harmless.

Agent Laurie Hailey

AGENT

Laurie Hailey

Call Laurie today to schedule a private showing.


* Listings on this website come from the FMLS IDX Compilation and may be held by brokerage firms other than the owner of this website. The listing brokerage is identified in any listing details. Information is deemed reliable but is not guaranteed. If you believe any FMLS listing contains material that infringes your copyrighted work please click here to review our DMCA policy and learn how to submit a takedown request.© 2024 FMLS.
CUSTOM NEW CONSTRUCTION - 2,800+ SF - MOVE IN READY

Modern Farmhouse Retreat on a Private Wooded Lot

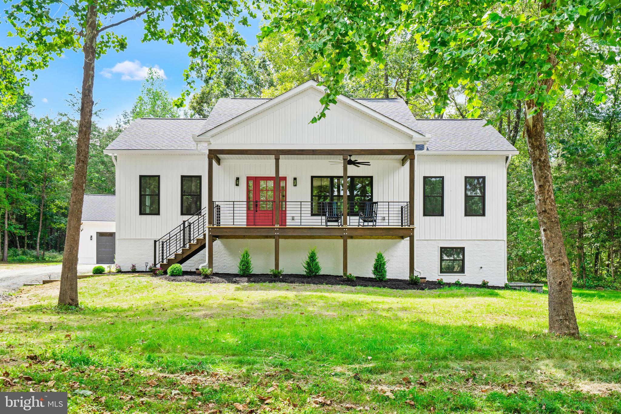
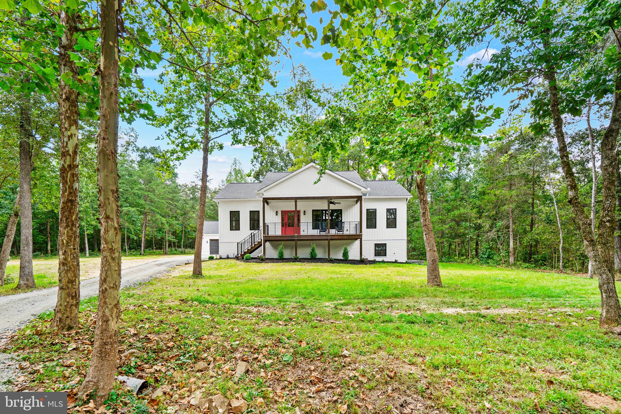
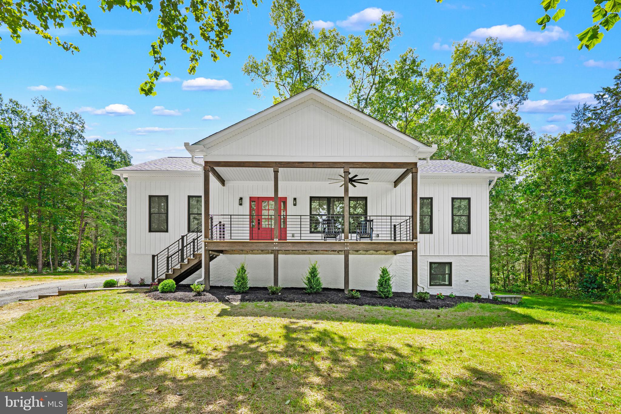
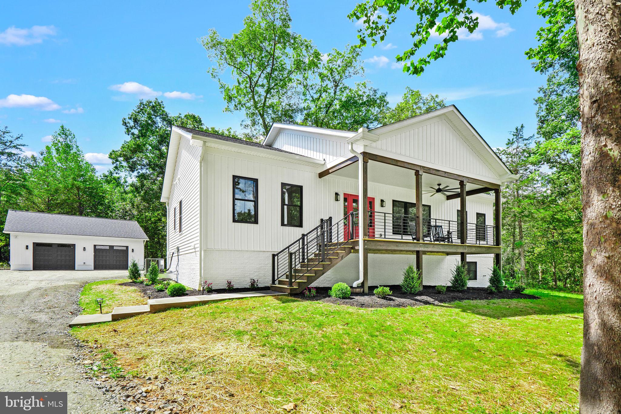
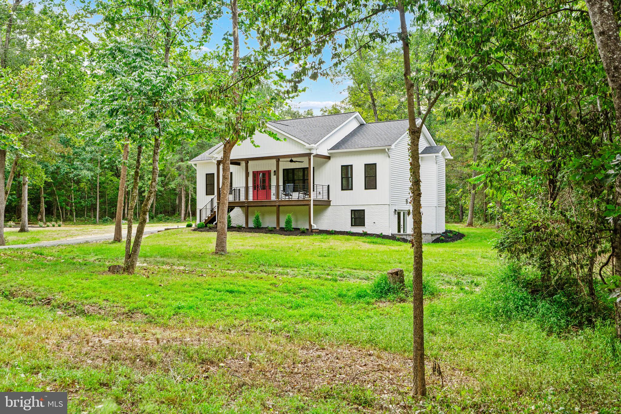
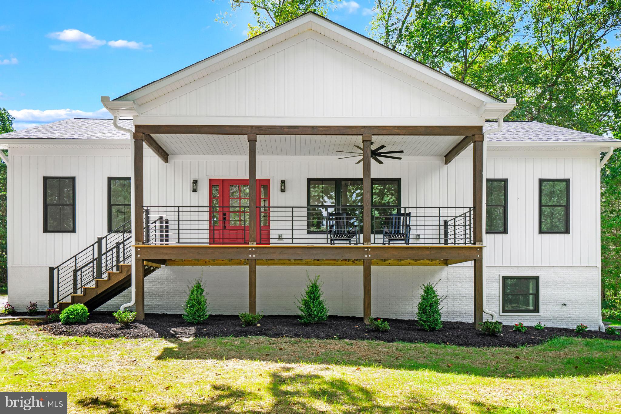
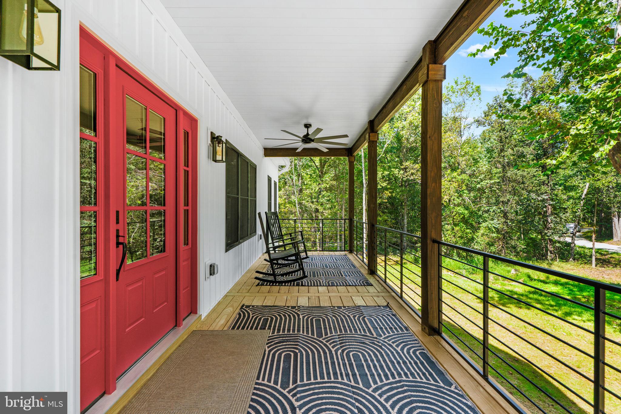
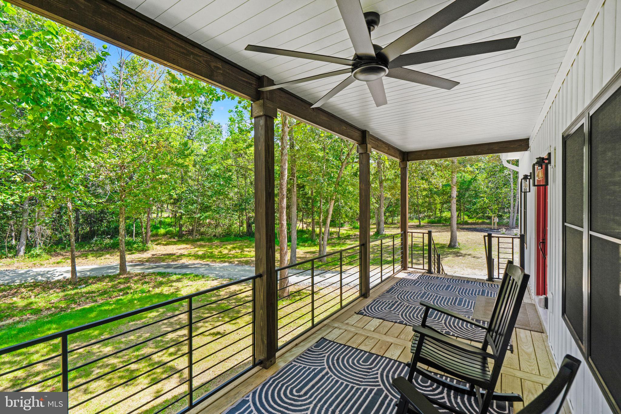
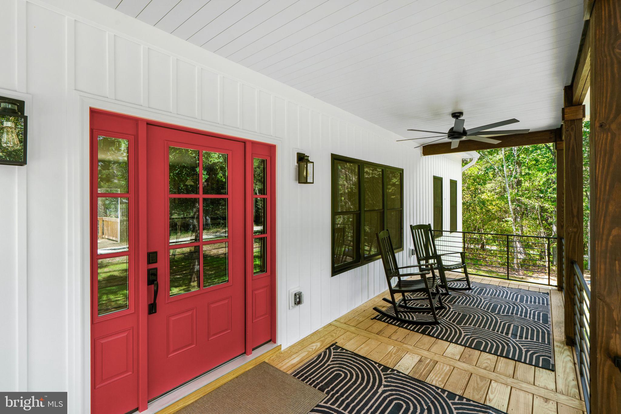
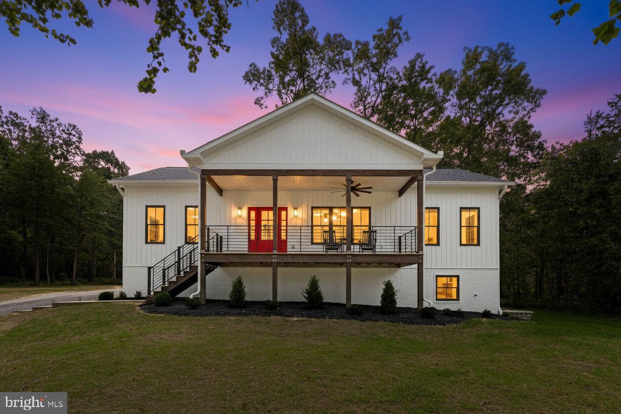
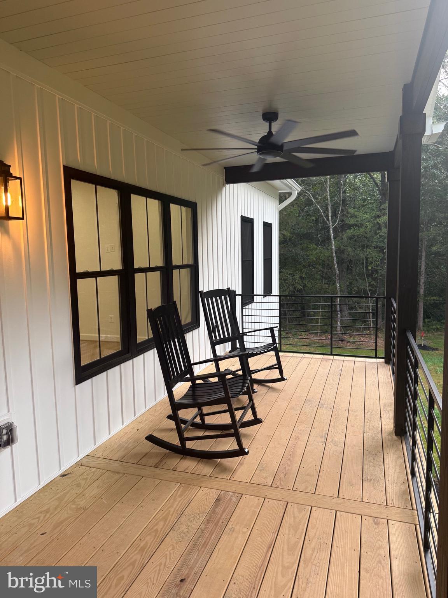
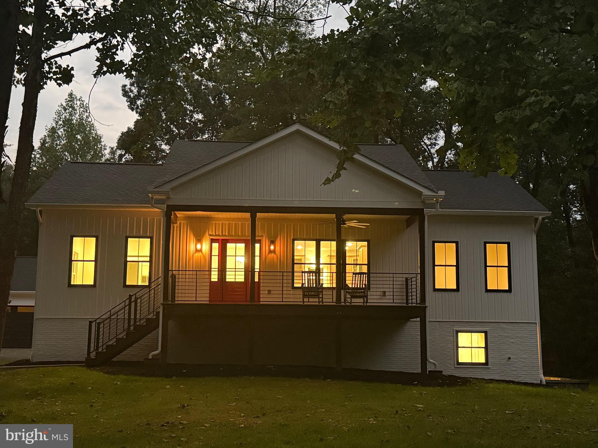
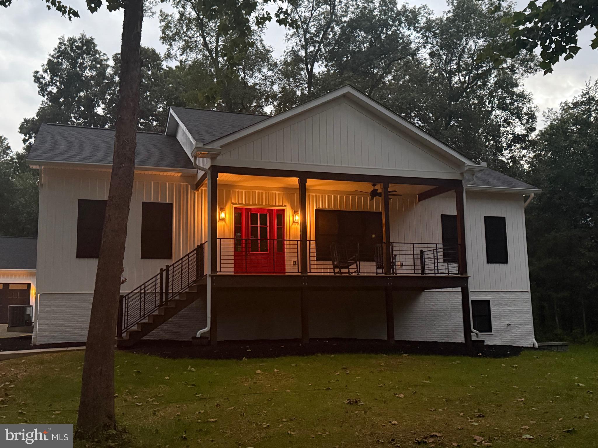
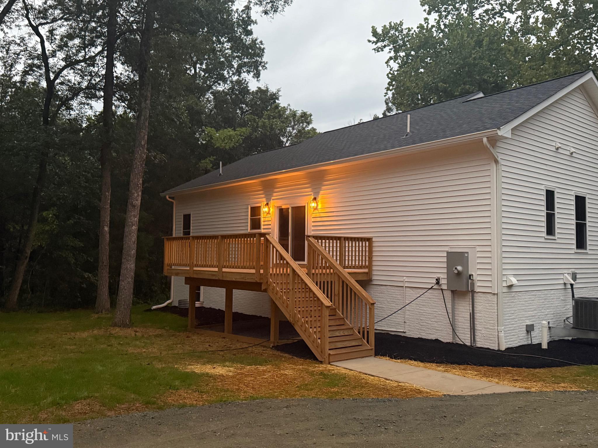
Welcome to this stunning modern farmhouse-style home nestled on a peaceful, tree-lined property offering the perfect balance of privacy, charm, and contemporary living.  With striking curb appeal, clean architectural lines, and a spacious covered front porch, this beautifully designed home makes an unforgettable first impression and statement.

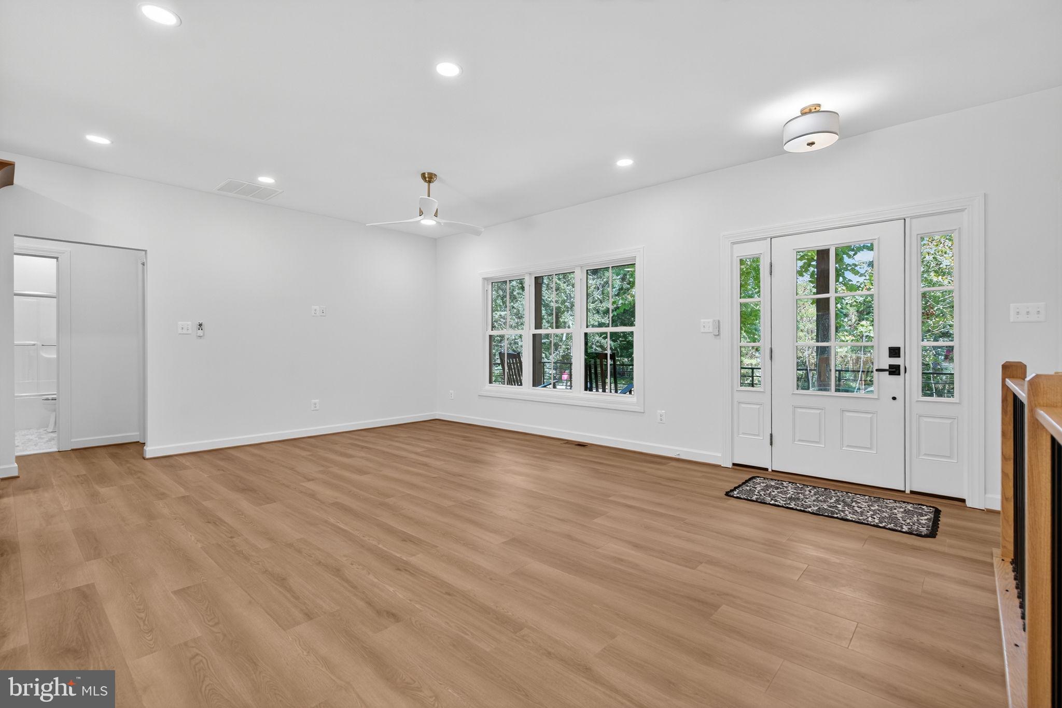
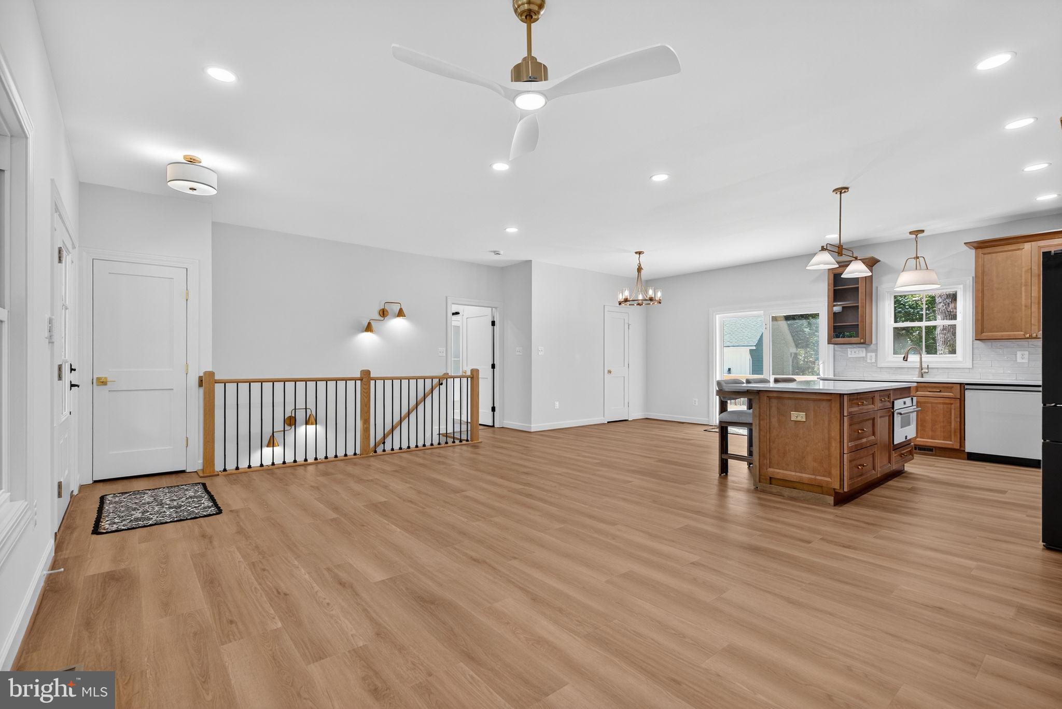
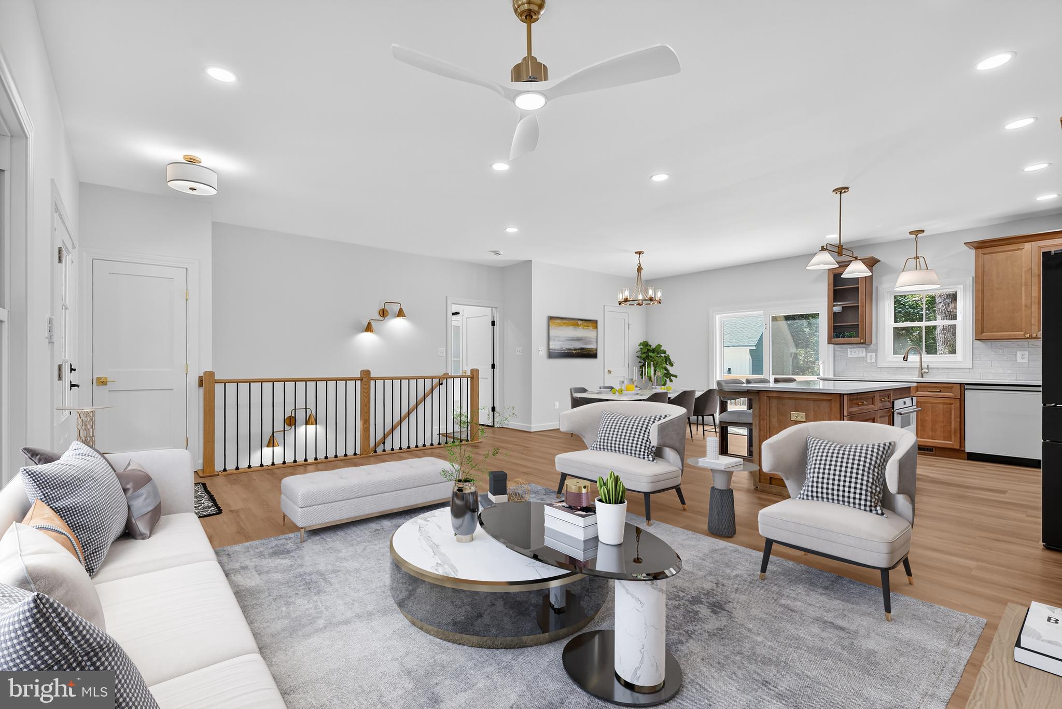
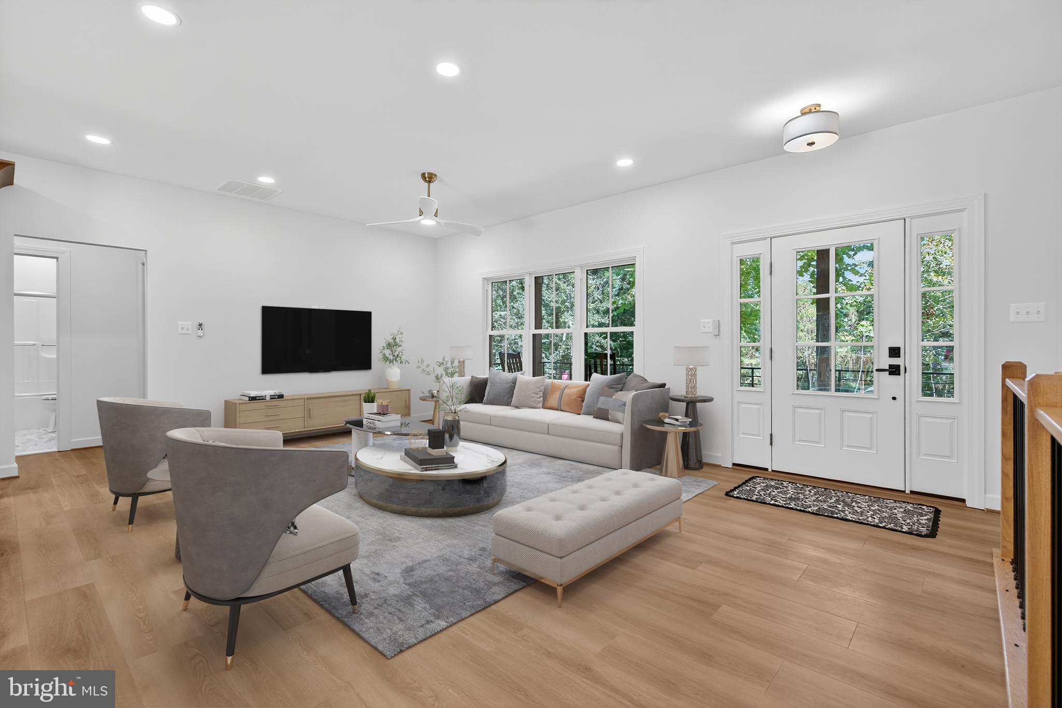
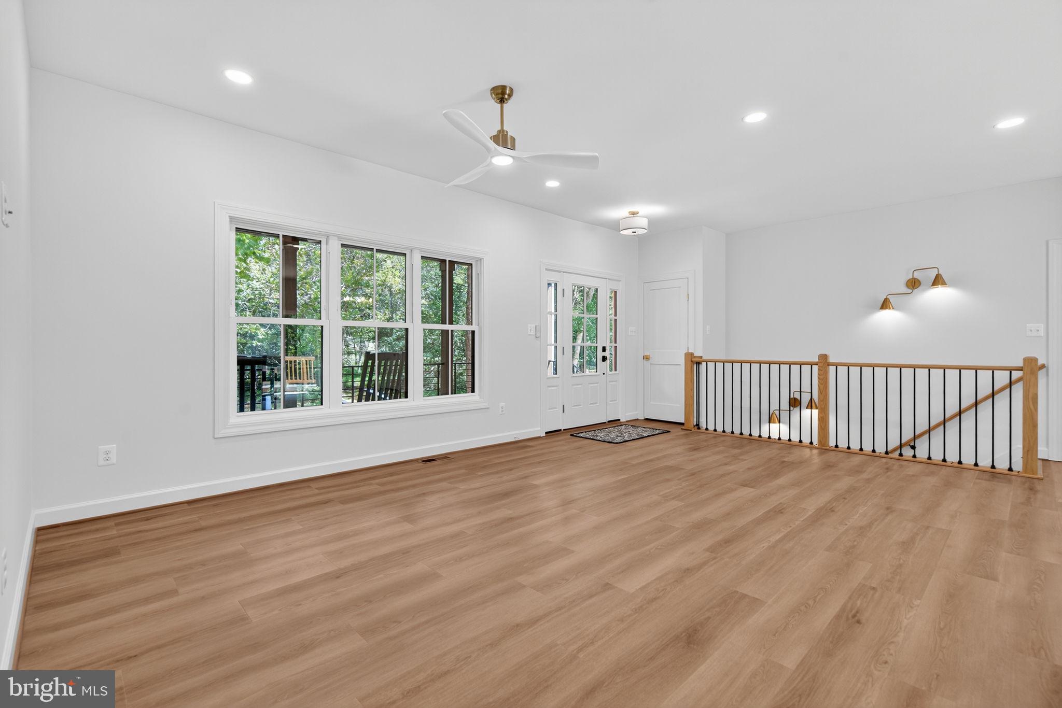
Step inside to discover an open and inviting floor plan filled with natural light, stylish finishes, and comfortable living spaces perfect for everyday living and entertaining alike.  The elevated front porch creates the ideal setting for morning coffee, relaxing evenings, or gathering with family and friends while enjoying the surrounding natural beauty.

Property Features

Beautiful modern farmhouse exterior
Spacious covered front porch with ceiling fan
Bright open-concept layout
Large windows with abundant natural light
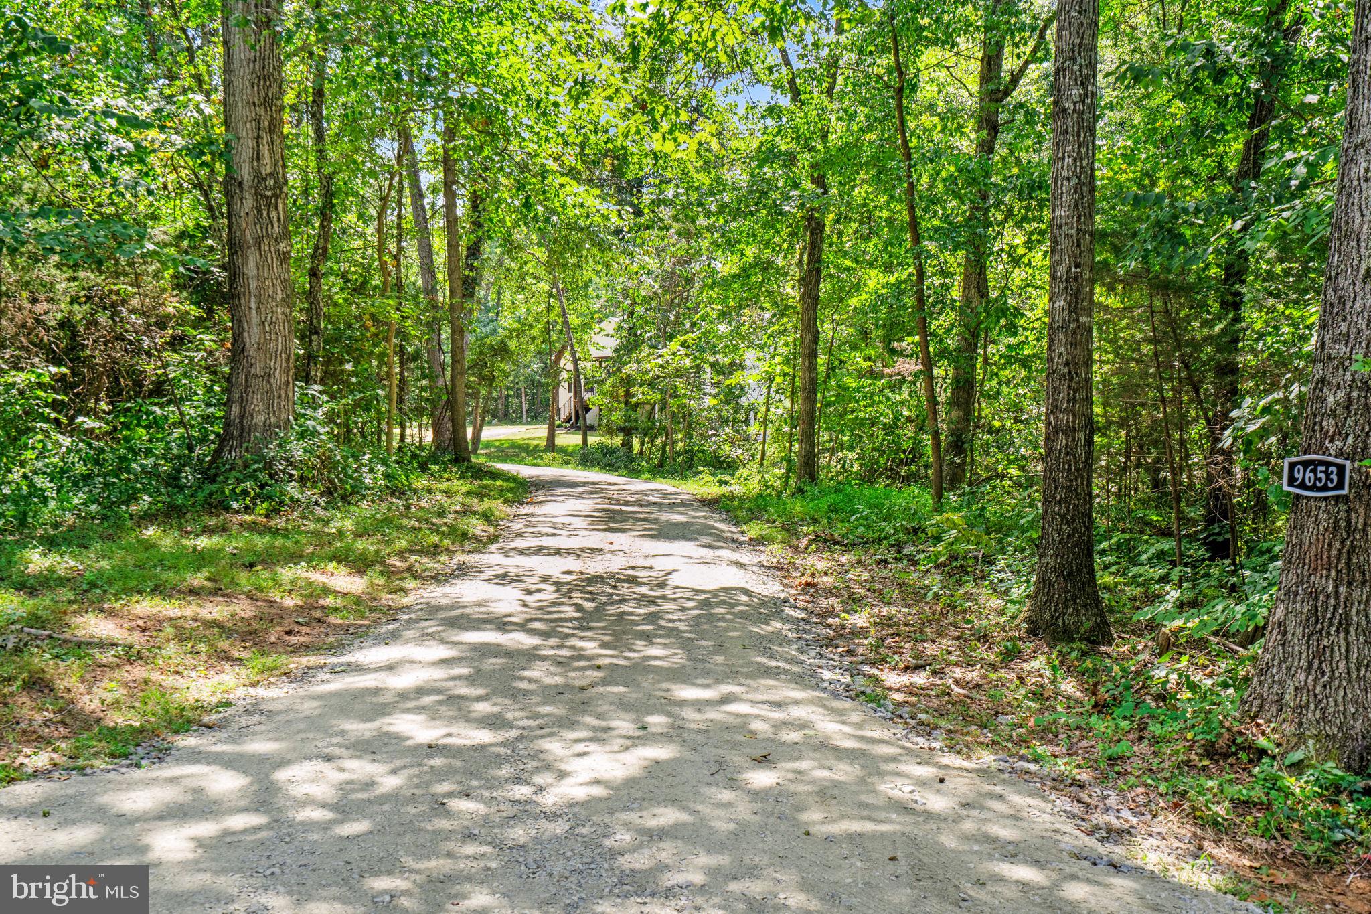
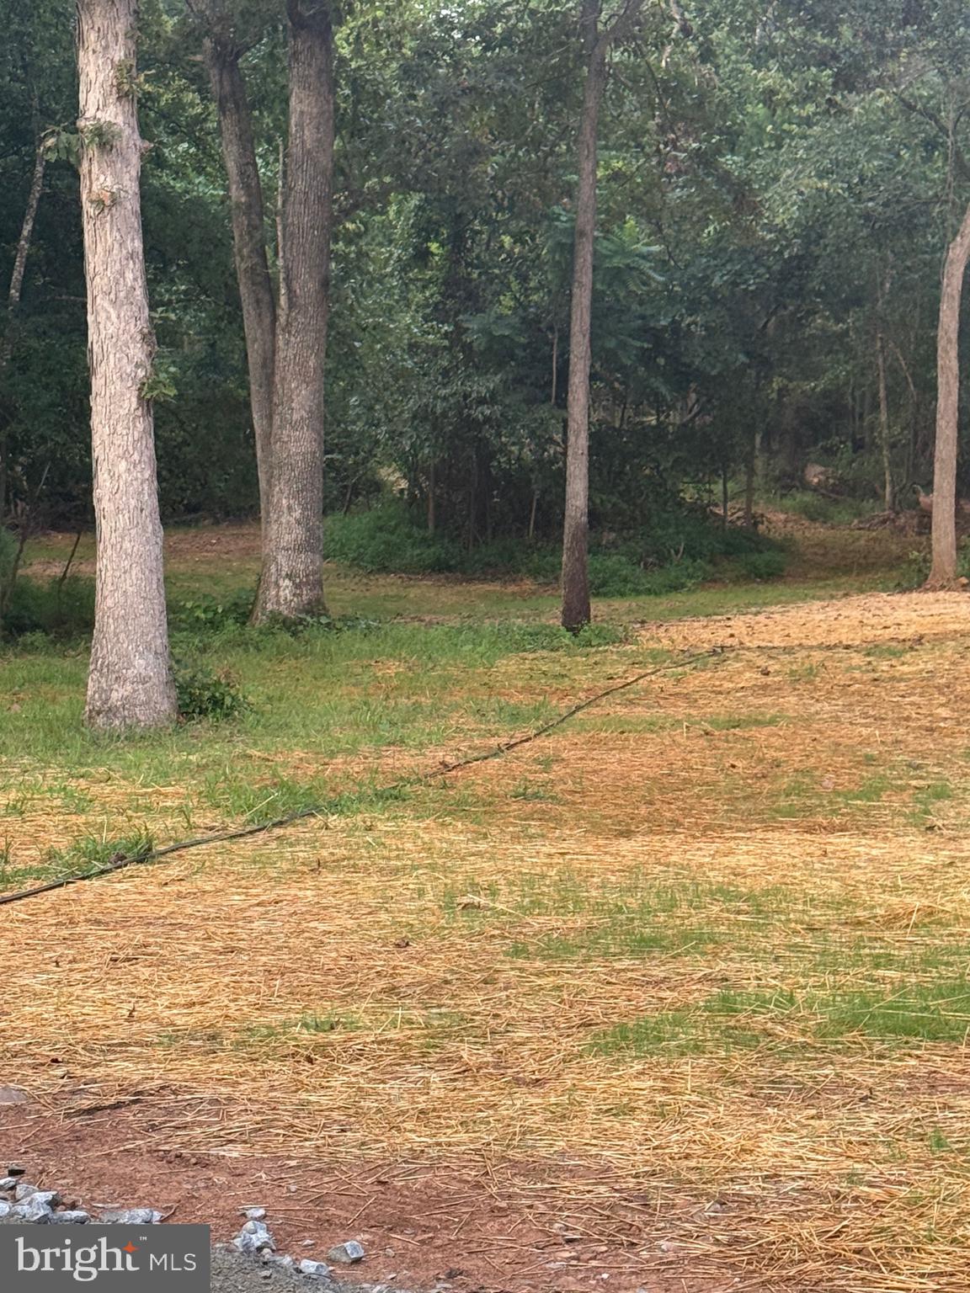
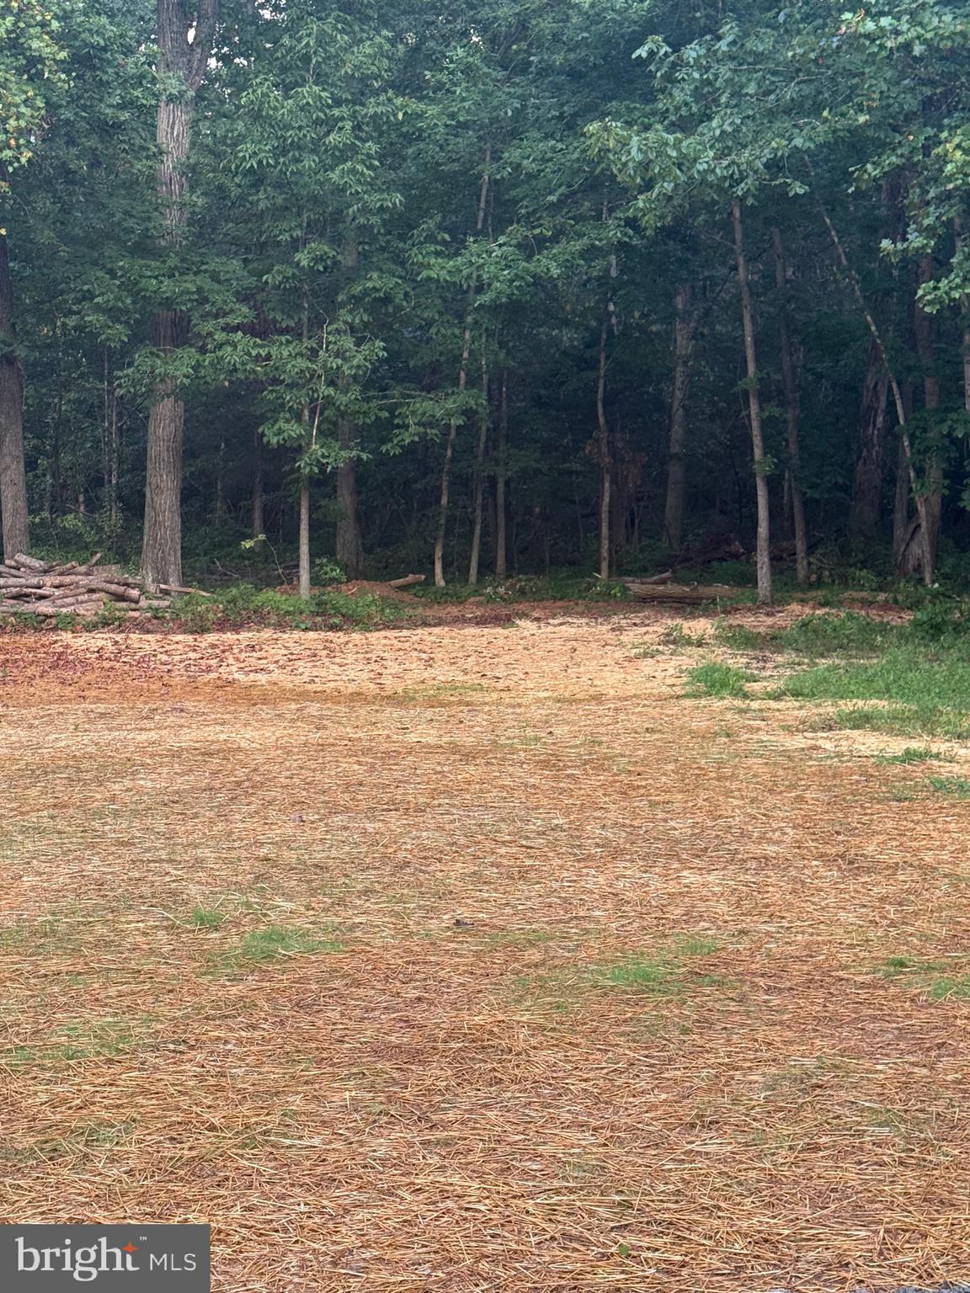
Peaceful wooded setting with privacy
Contemporary black-trim accents and designer touches
Generous yard with room to entertain, garden, or play
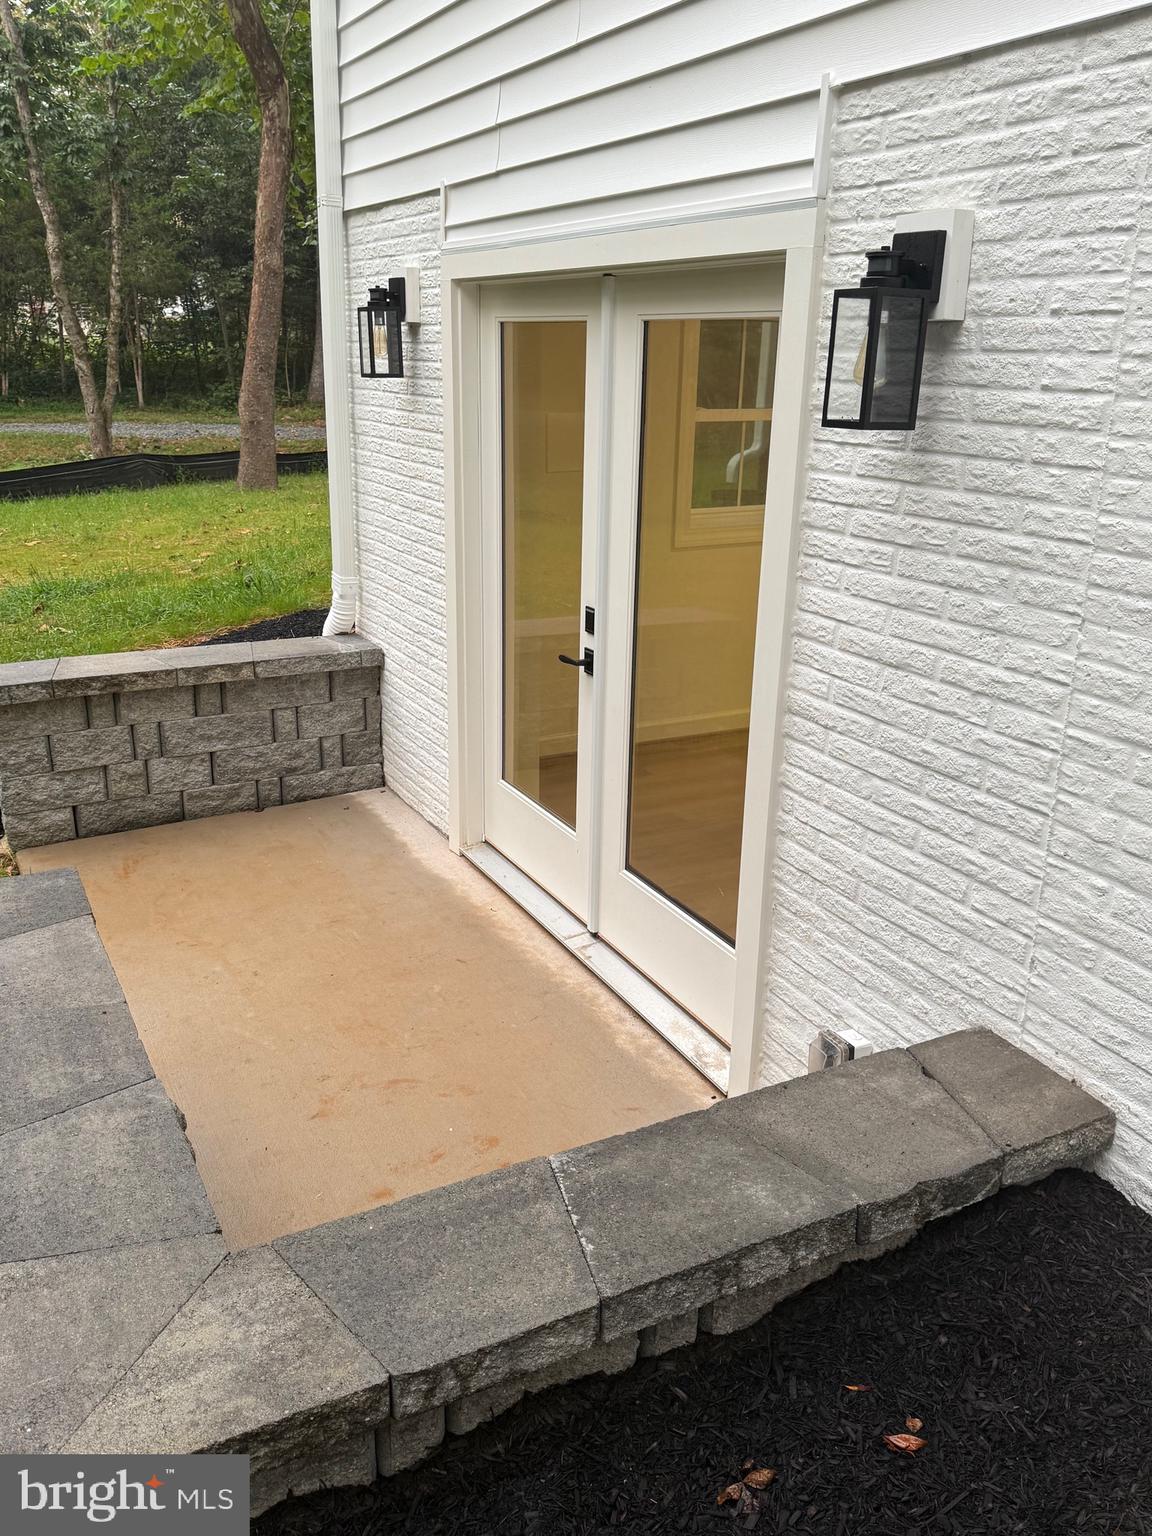
Convenient side access and ample parking
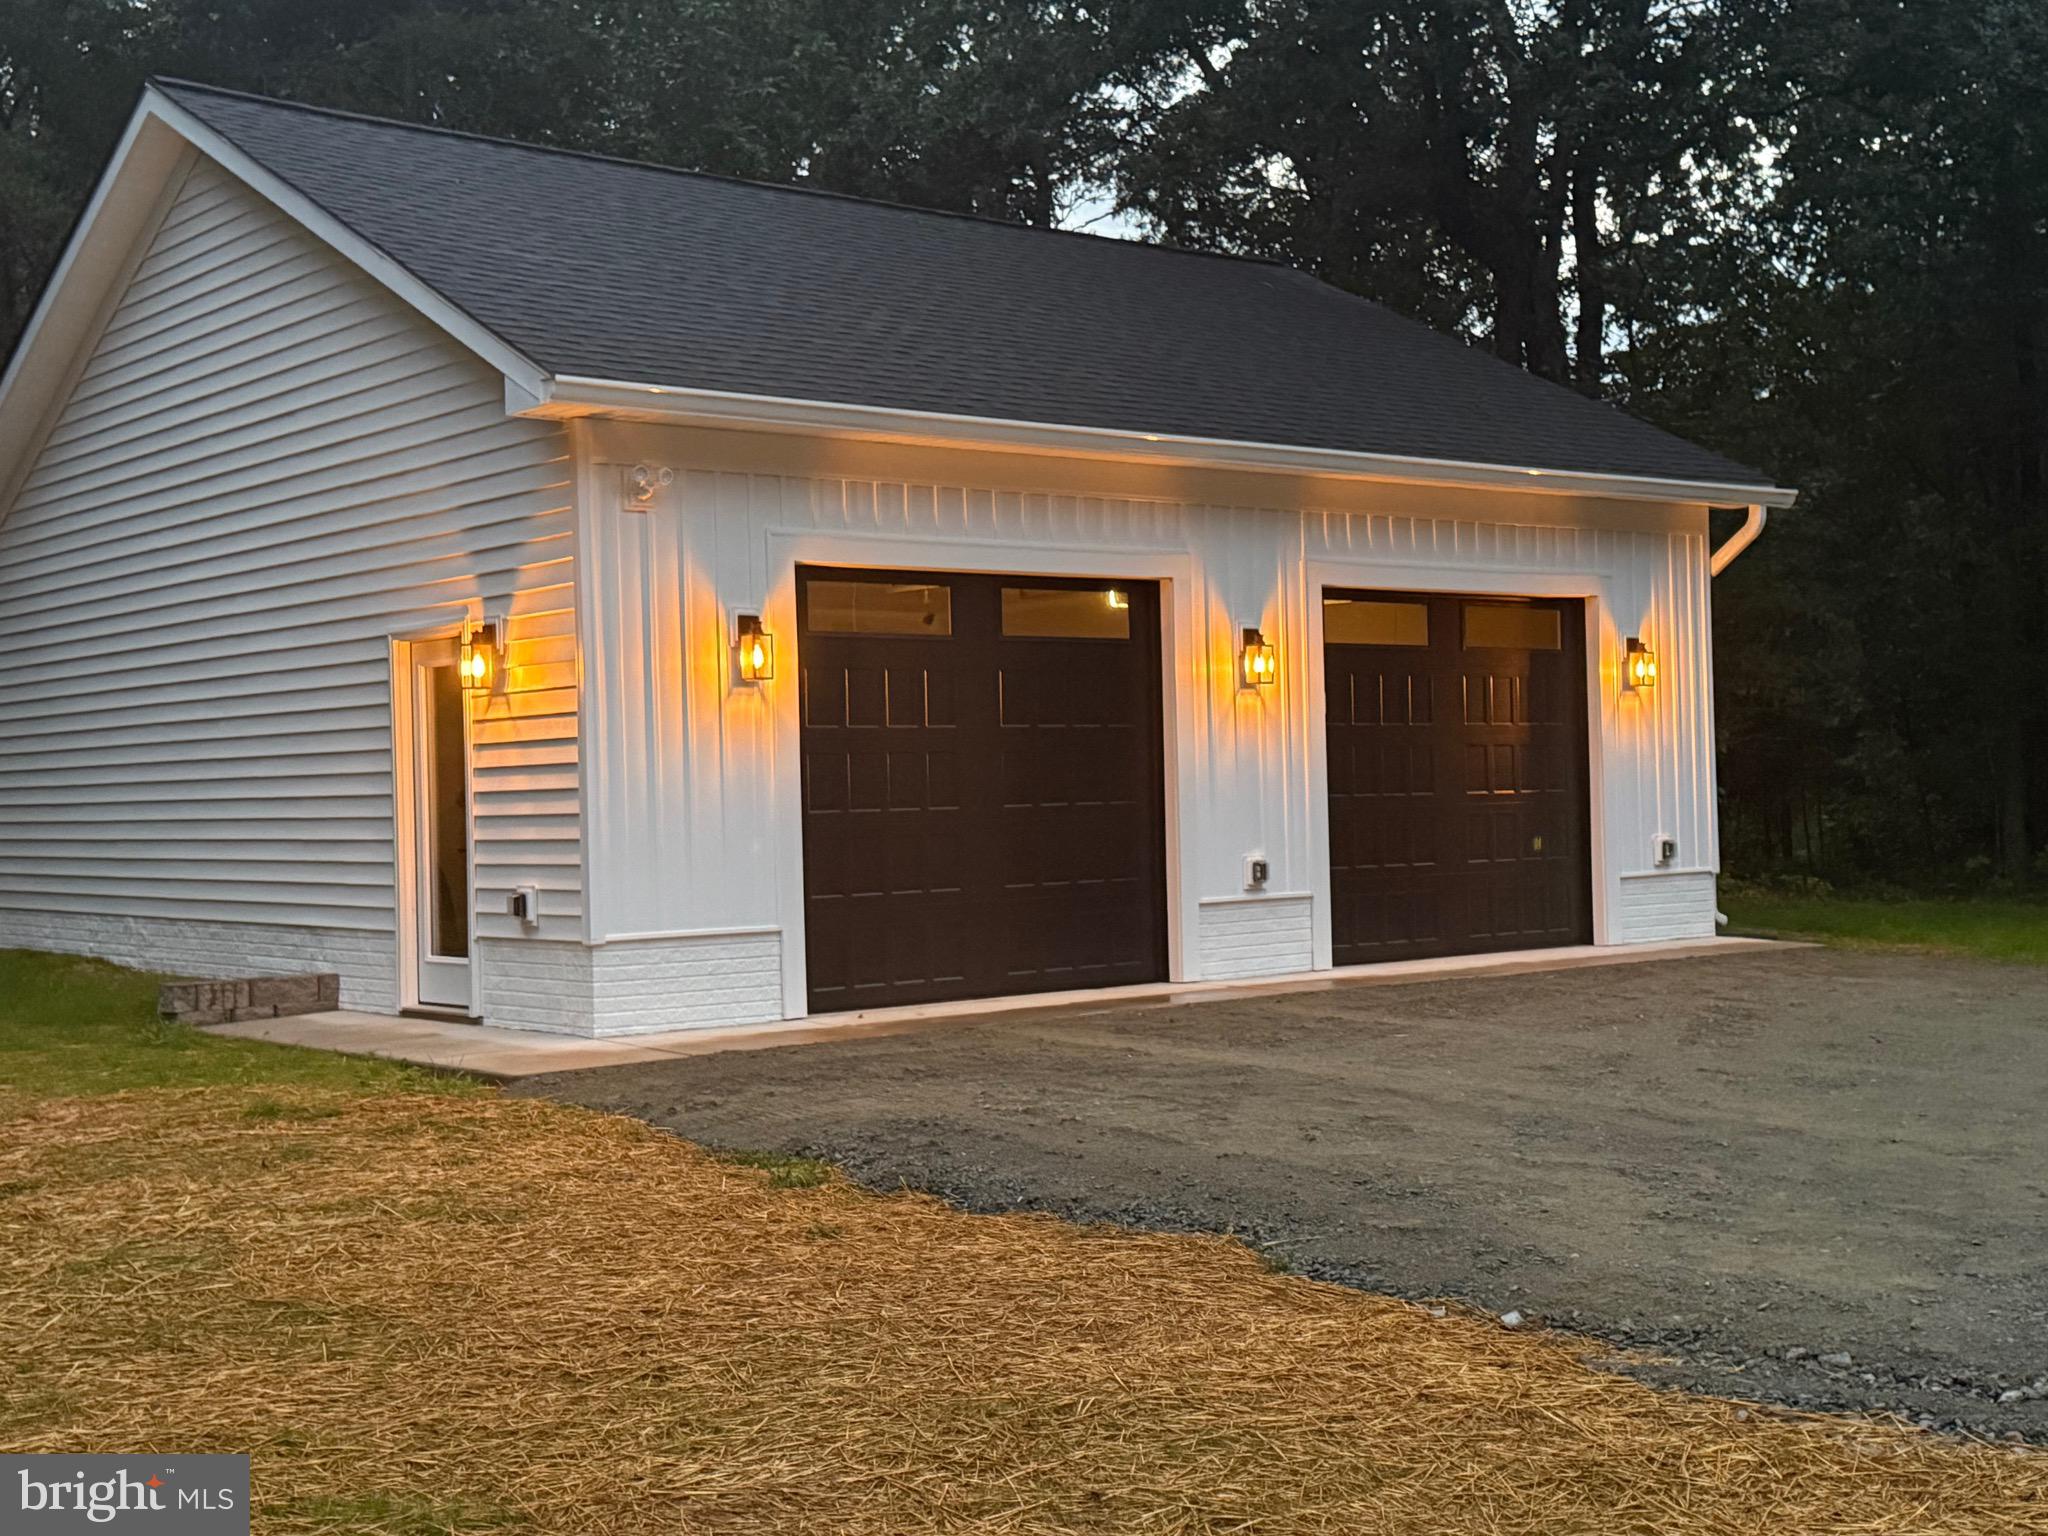
Detached oversized 2+ car garage with EV charger

This exceptional property combines modern elegance with quiet country living, creating a warm and welcoming place to call home.  Whether you’re looking for a serene retreat or the perfect space to host family and friends, this home offers comfort, style, and timeless appeal.

An excellent location for commuting, only 2 miles to Rt. 28 and 6 miles to Warrenton.   School district for Auburn Middle School and Kettle Run High School.   Right around the corner from the county’s largest lakeside park.  An absolute must see!

9653 WOODBROOK LANE

Message successfully sent.

What would you like to know?

What is 3 + 4 ?

I agree to receive email communication and understand I can unsubscribe at any time.

I agree to be contacted by Charis Realty Group via call, email, and text for real estate services. To opt out, you can reply 'stop' at any time or reply 'help' for assistance. You can also click the unsubscribe link in the emails. Message and data rates may apply. Message frequency may vary. Privacy Policy

Related Properties

LOOKING FOR MULTI FAMILY LIVING?  THIS IS IT!!  Discover the charm of this stunning Cape Cod-style home, nestled on a sprawling 5.1-acre lot that offers both privacy and natural beauty. Built in 2000, this meticulously maintained residence features a traditional floor plan that seamlessly blends comfort and functionality. Step inside to find an inviting family room that flows effortlessly into a country-style kitchen, complete with upgraded countertops, stainless steel appliances, and ample table space for gatherings. The main level boasts an entry-level bedroom and a luxurious primary bath featuring a jetted tub and walk-in shower, perfect for unwinding after a long day. With three spacious bedrooms and three and a half bathrooms, there’s plenty of room for everyone. The fully finished basement, equipped with a connecting stairway and windows, offers In-law suite or rental opportunity. Full Kitchen and living room, bedrooms, and bath complete the basement.  Enjoy the warmth of wood floors and exposed beams that add character throughout the home. Outside, the property is a nature lover's dream, backing to trees and featuring a partly wooded area that enhances your outdoor experience. The exterior is complemented by thoughtful lighting and outbuildings, including a detached garage and 2 sheds for all your storage needs. With a paved driveway accommodating up to ten vehicles and an attached carport, convenience is at your fingertips. This home is not just a place to live; it’s a lifestyle waiting to be embraced. Don’t miss your chance to make it yours!
This property also offers a second home with 3 bedrooms, 2 baths, family room with fireplace, large eat in kitchen and living room.   This property in being sold in as is condition.
#VAFQ2021068

MIDLAND

3220 COURTNEY SCHOOL ROAD

6 Beds

4 Baths

4,975 Sq.Ft.

$879,000

MLS#: VAFQ2021068
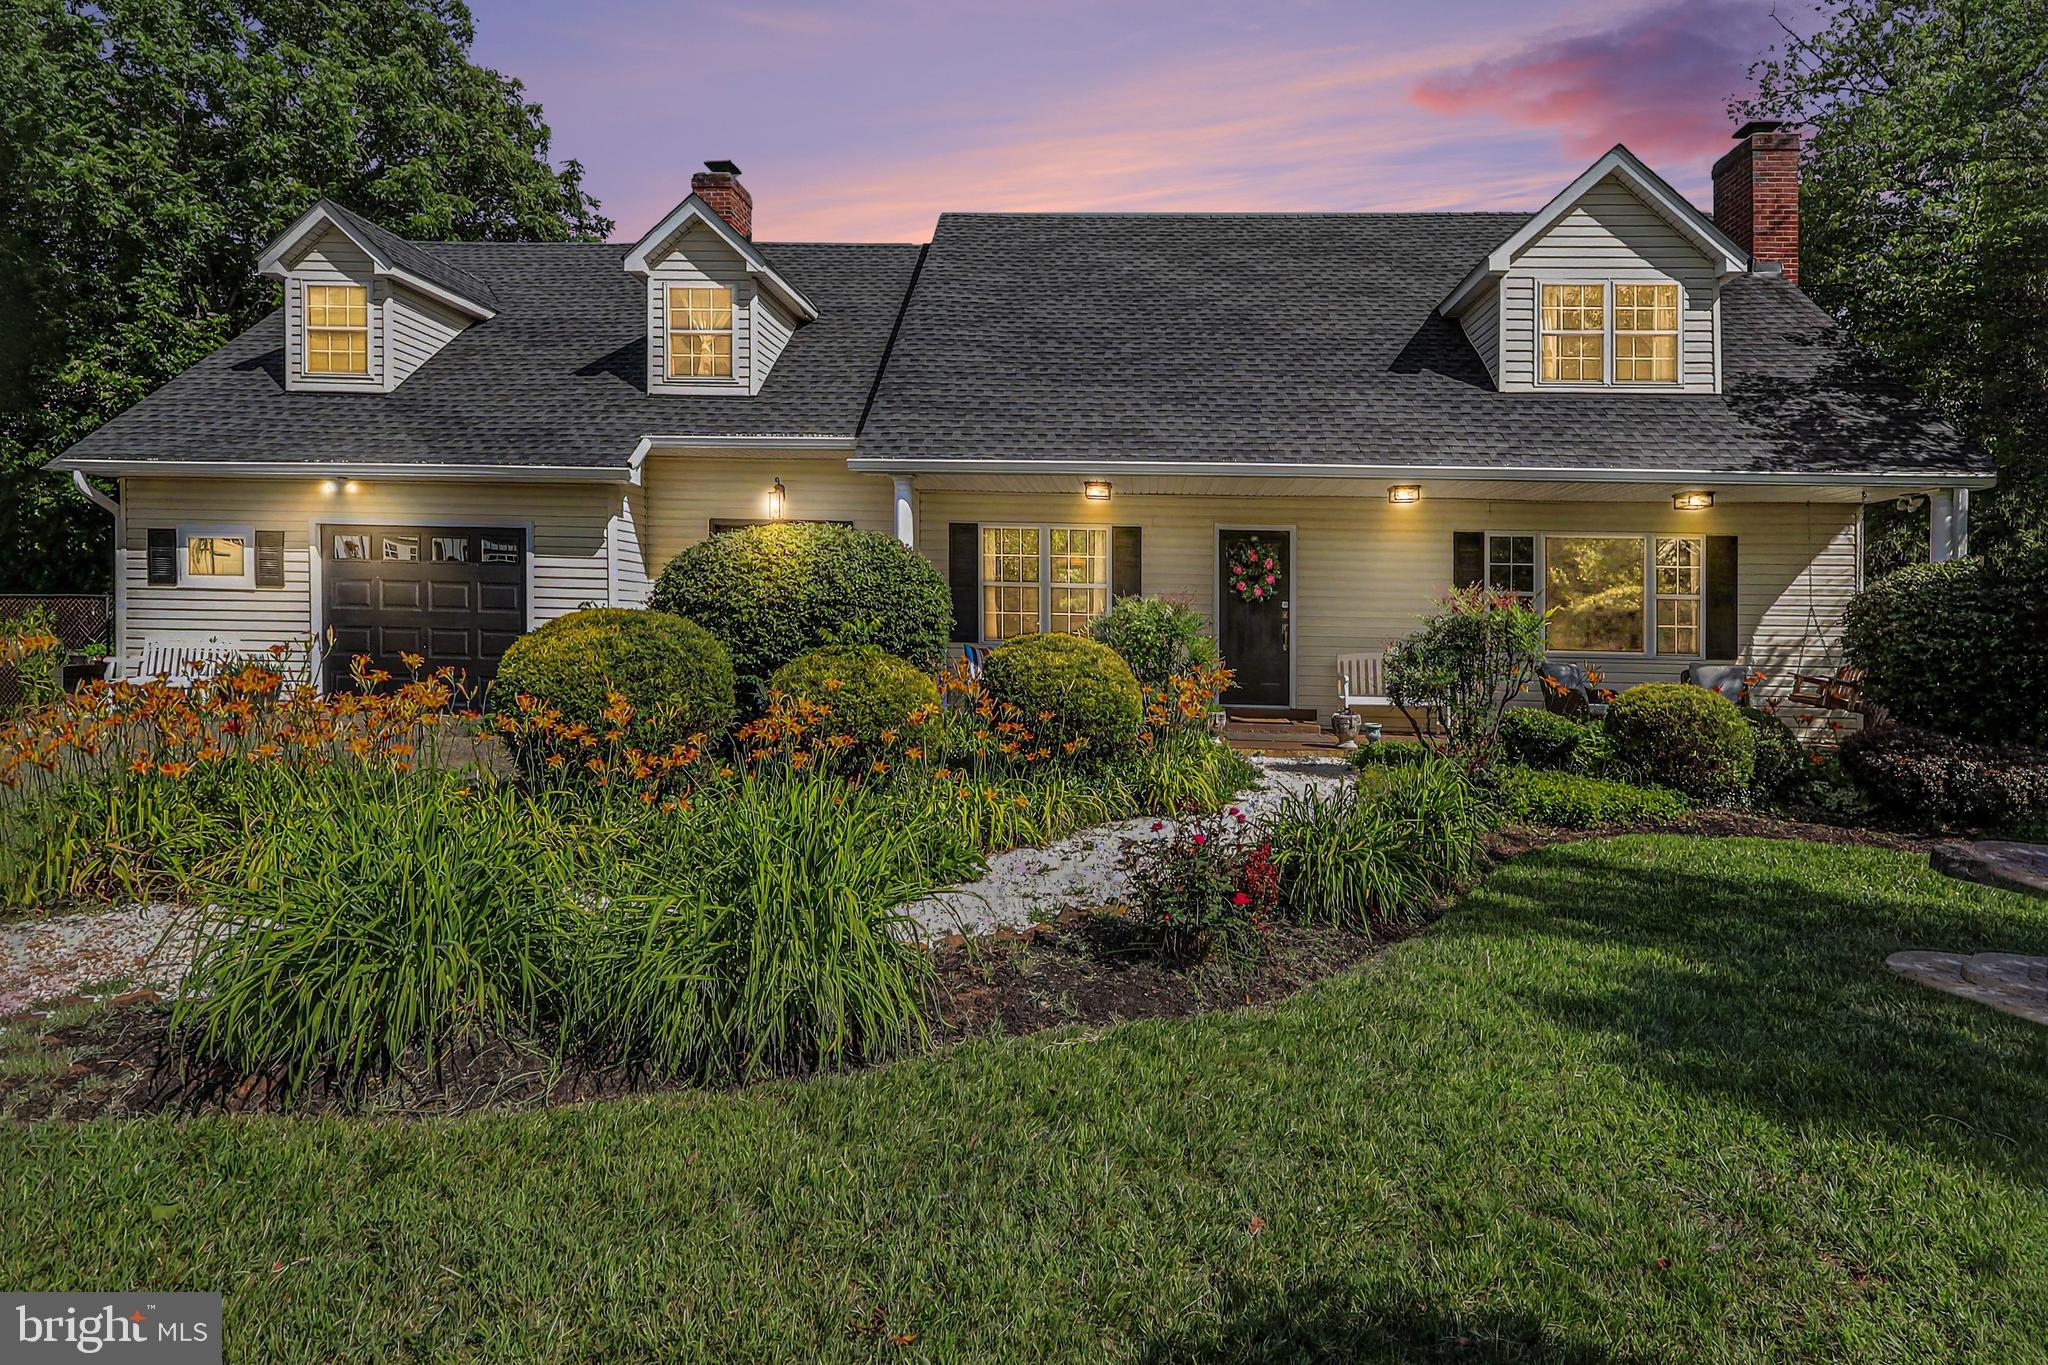
If you're looking for space, privacy, and versatility, look no further than this beautifully maintained home nestled on nearly 3 landscaped acres. 

With nearly 4,000 square feet of finished living space and an additional 1,700 square feet in the unfinished walkout basement, there is room for everyone, plus ample space for a workshop, hobbies, or future expansion. This exceptional property also features a private apartment with an additional 960 square feet of living space, including its own separate entrance, offering incredible flexibility for multi-generational living, extended family, guests, a home office, or potential rental income.

The home offers 5 bedrooms and 4 bathrooms, all featuring recently updated tiled showers or tubs. The main level includes a guest bedroom, spacious living room, formal dining room, eat-in kitchen, cozy family room, and convenient main-level laundry. Two wood-burning fireplaces and beautiful oak flooring add warmth and timeless character throughout.

The expansive primary suite features a private sitting room and an en-suite bath complete with a soaking tub and separate shower, creating the perfect retreat.

Recent improvements include a newer roof with thermostat-controlled attic fans, oversized gutters, and gutter guards. The upgraded 400-amp electrical service supports a recently installed whole-house generator, providing peace of mind in any weather. A spacious three-car garage, built in 2021, offers abundant room for vehicles, equipment, and storage. A separate 12' x 20' storage shed provides additional space for gardening tools, hobbies, or outdoor equipment.

Outside, the meticulously landscaped grounds are filled with flowering trees, shrubs, and heirloom flowers. Enjoy apple and pear trees, flowering dogwoods, cherry trees, crape myrtles, and roses that provide color and beauty throughout the seasons.

Conveniently located just 12 minutes from Main Street in Old Town and only 10 minutes from shopping and schools, this property offers the perfect balance of peaceful country living and everyday convenience. With no HOA, you'll have the freedom to bring your goats and chickens, park your RV, host gatherings, or enjoy the privacy and natural beauty that surrounds you.

Escape the ordinary and discover this charming country oasis.
#VAFQ2022174

MIDLAND

6493 BALLS MILL ROAD

5 Beds

4 Baths

3,296 Sq.Ft.

$828,400

MLS#: VAFQ2022174

 - property

Send a message

Message successfully sent.

Your message

What is 3 + 4 ?

Reason for contacting?

I agree to receive email communication and understand I can unsubscribe at any time.

I agree to be contacted by Charis Realty Group via call, email, and text for real estate services. To opt out, you can reply 'stop' at any time or reply 'help' for assistance. You can also click the unsubscribe link in the emails. Message and data rates may apply. Message frequency may vary. Privacy Policy

Sign Out

Virtual Assistant

Would you like to take the next step with this property? We can help you schedule a showing or virtual tour, or send you more details.

Yes, I would like more information.

Thank You for Your Reply, One of Our Agents will contact you as soon as possible

No, maybe later.

Thank you, you can always contact me via email, phone number or through the contact form.

Realhub AI

Lucy - Your AI-Powered Realtor

Update Your Temporary Password

Personalize your search

Enter your email and we'll notify you immediately when new listings match what you're looking for.

or enter email address

Already have an account ? Login here

Continue your home search

I agree to receive communications and understand I can unsubscribe at any time.

I agree to be contacted by Charis Realty Group via call, email, and text for real estate services. To opt out, you can reply 'stop' at any time or reply 'help' for assistance. You can also click the unsubscribe link in the emails. Message and data rates may apply. Message frequency may vary. Privacy Policy

Already have an account ? Login here

We use cookies

We use cookies primarily for analytics to enhance your experience. By accepting, you agree to our use of these cookies. You can manage your preferences or learn more about our cookies policy.