
Unit/Flat
9713 HANDERSON PLACE UNIT 403
MANASSAS PARK, VA 20111
MLS#: VAMP2002042
$2,300
Property
Beds
2
Full Baths
2
1/2 Baths
None
Year Built
2007
Sq.Footage
1,393
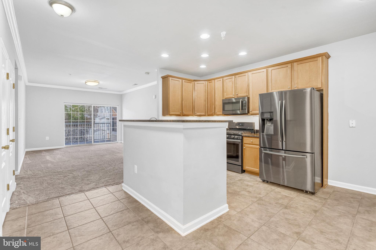
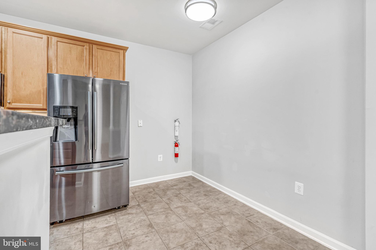
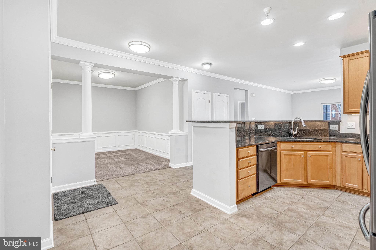
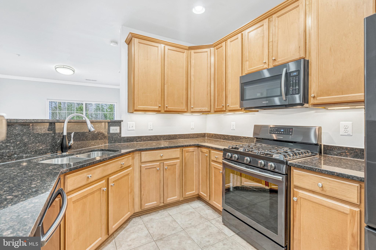
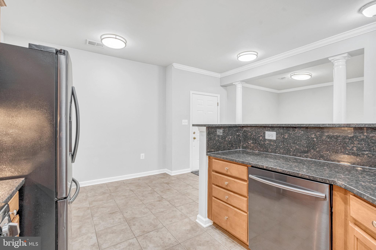
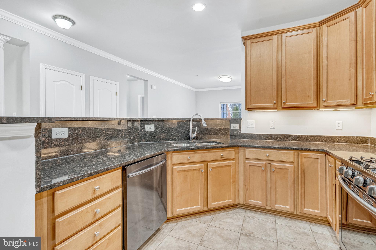
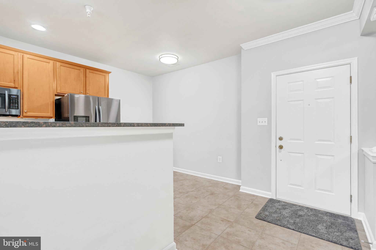
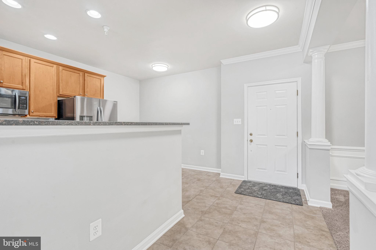
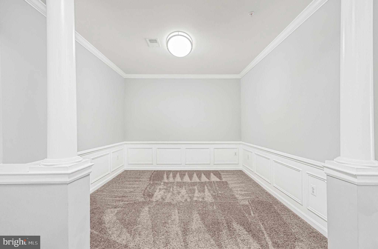
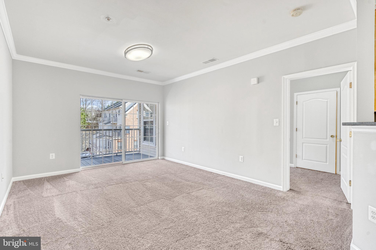
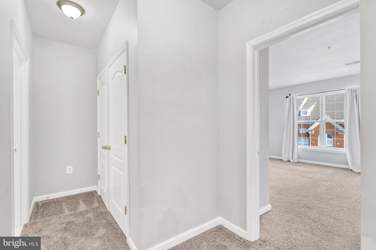
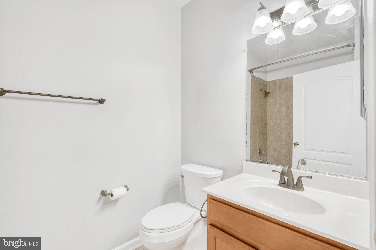
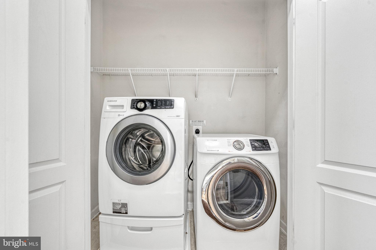
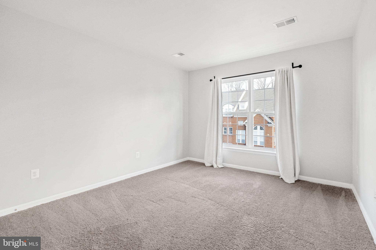
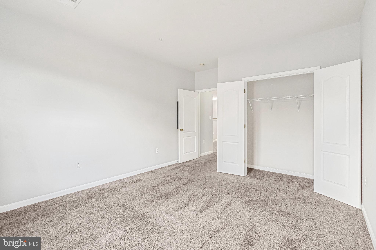
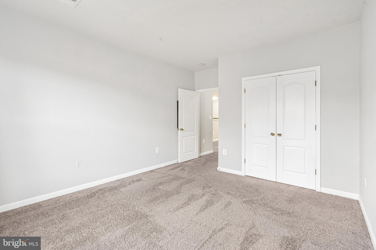
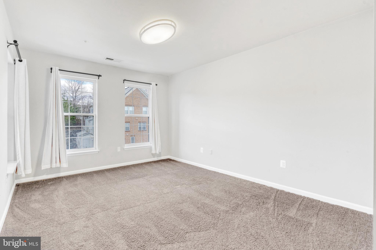
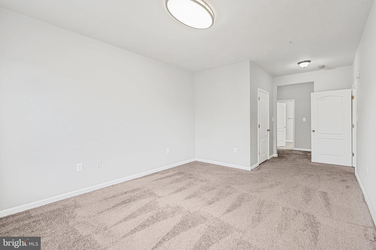
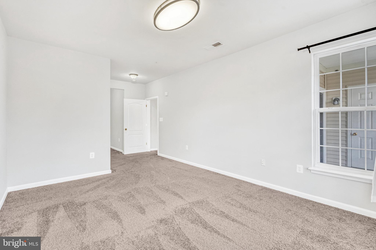
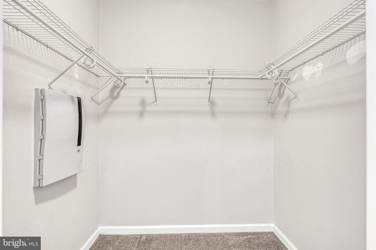
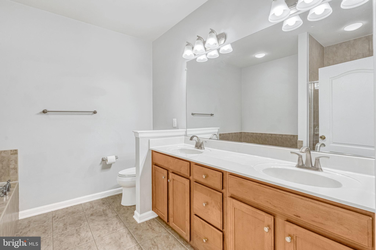
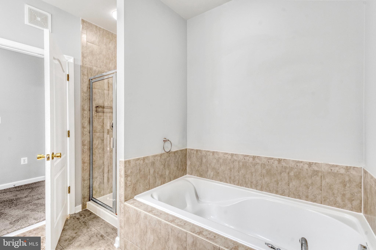
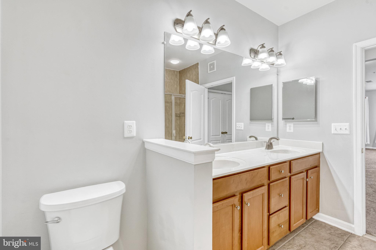
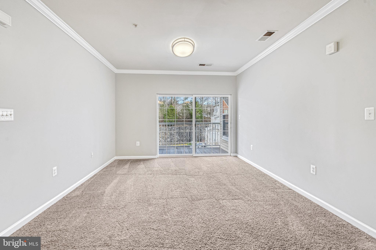
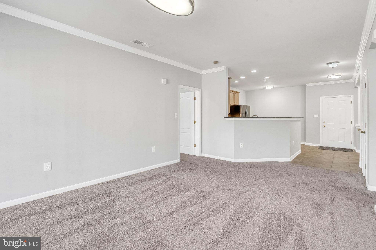
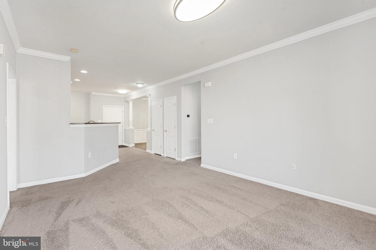
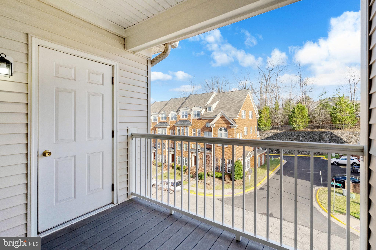
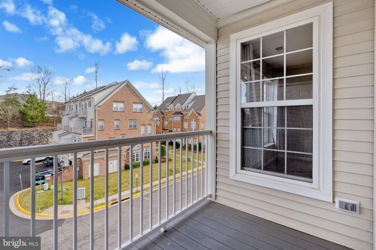
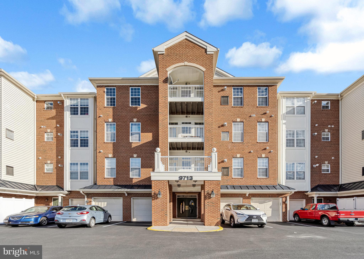
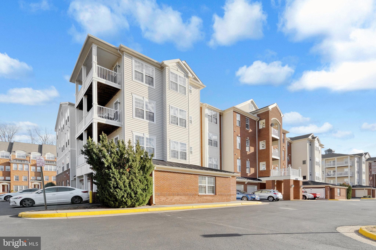
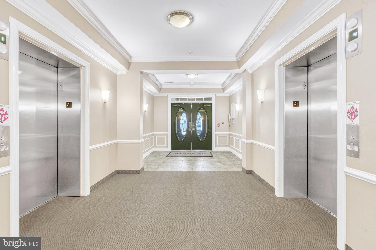
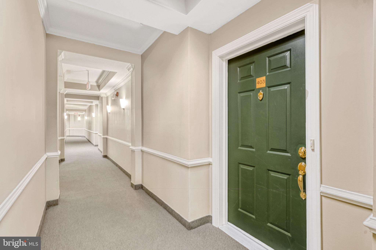
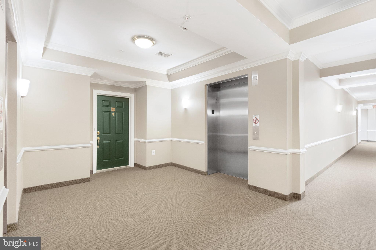
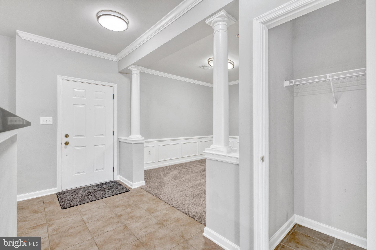
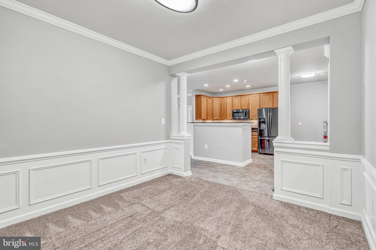
This is a Great 2 bedroom, 2 bath condo on the TOP LEVEL with 1 car expanded Garage and additional parking! Open floor plan with high ceiling and plenty of natural light. The kitchen has room for table & includes stainless appliances, granite countertops and upgraded tile flooring. A truly separate dining room includes crown molding. Open living room leads to large balcony. The master bedroom includes a large walk-in closet and additional closet near master bath. The luxury master bath includes a soaking tub, separate shower, dual vanities, and ceramic tiles. Secondary bedroom is large, bright and sunny. Excellent commuter location, very close to VRE, shopping and dining. Condo fee includes water, trash/recycling, outdoor pool and snow removal. Parking can be in garage (K), owner's driveway, and reserved guest parking permit. Building has secure access with elevator. You may Park in driveway in front of the garage door to the far right of the building front door. You'll see three garages with driveways. The garage with this unit is unit "K". The “K” appears on the walk-through door on the main floor hallway. You may also park on the main street. SentriLock is labeled “Chip Rigby#403, and is on a metal bar to the LEFT of the front door near the gas meters. Fob is used to gain entry into the building. Use FOB at dial box in lobby. Apply online through Management website. Resident Benefit Package is part of lease. Resident Benefits Package - $30/month Required with ALL lease agreements managed by Peake Management Inc. Peake provides a 24 hour Emergency Maintenance Hotline with Live Phone Support * High-quality air filters delivered to your home every other month! This keeps air clean and lowers your monthly heating & cooling bills and keeps you in compliance with your lease obligations. * Positive credit reporting for all on-time rental payments to credit bureaus. Could help raise your credit score! See resident brochure for more info. Resident Benefit Package charges are in addition to the rent each month. Available February 1, 2024 Qualifications: 2 years of full-time employment history, 2 years of rental history (or home ownership), good credit, household income roughly $92,000 (for groups sharing, that would be the sum of the 2 lowest incomes).
Features & Amenities
Interior
-
Other Interior Features
Elevator, Soaking Tub, High Ceilings
-
Total Bedrooms
2
-
Bathrooms
2
-
Above Grade Finished Area
1393.0
-
Basement YN
NO
-
Cooling YN
YES
-
Cooling
Central Air
-
Fireplace YN
NO
-
Heating YN
YES
-
Heating
Natural Gas, Central
-
Main Level Bedrooms
2
-
Pet friendly
N/A
Exterior
-
Garage
Yes
-
Garage spaces
1
-
Construction Materials
Brick
-
Parking
Asphalt, Private, Attached
-
Pool
No
-
Waterfront YN
NO
Area & Lot
-
Property Type
Residential Lease
-
Property Sub Type
Condominium
-
Architectural Style
Unit/Flat
Price
-
Sales Price
$2,300
-
Sq. Footage
1,393
-
Price/SqFt
$1
HOA
-
Association
YES
-
Association Fee Frequency
Monthly
-
Association Fee 2 Frequency
Monthly
-
Association Fee Includes
N/A
School District
-
Elementary School
N/A
-
Middle School
N/A
-
High School
MANASSAS PARK
Property Features
-
Stories
4
-
Association Amenities
Clubhouse, Picnic Area
-
Senior Community YN
NO
-
Sewer
Public Sewer
-
Water Source
Public
Schedule a Showing
Showing scheduled successfully.
Mortgage calculator
Estimate your monthly mortgage payment, including the principal and interest, property taxes, and HOA. Adjust the values to generate a more accurate rate.
Your payment
Principal and Interest:
$
Property taxes:
$
HOA fees:
$
Total loan payment:
$
Total interest amount:
$
Location
County
MANASSAS PARK CITY
Elementary School
Middle School
High School
MANASSAS PARK
Listing Courtesy of Charles S Rigby , Peake Real Estate Group, LLC
RealHub Information is provided exclusively for consumers' personal, non-commercial use, and it may not be used for any purpose other than to identify prospective properties consumers may be interested in purchasing. All information deemed reliable but not guaranteed and should be independently verified. All properties are subject to prior sale, change or withdrawal. RealHub website owner shall not be responsible for any typographical errors, misinformation, misprints and shall be held totally harmless.

AGENT
Laurie Hailey
Call Laurie today to schedule a private showing.

* Listings on this website come from the FMLS IDX Compilation and may be held by brokerage firms other than the owner of this website. The listing brokerage is identified in any listing details. Information is deemed reliable but is not guaranteed. If you believe any FMLS listing contains material that infringes your copyrighted work please click here to review our DMCA policy and learn how to submit a takedown request.© 2024 FMLS.
.png)