Features & Amenities

Interior

  • Other Interior Features

    Ceiling Fan(s), Kitchen Island, Pantry, Walk-In Closet(s), Built-in Features, Bar, Crown Molding, Open Floorplan, Soaking Tub

  • Total Bedrooms

    4

  • Bathrooms

    3

  • 1/2 Bathrooms

    1

  • Above Grade Finished Area

    3102.0

  • Basement YN

    YES

  • Cooling YN

    YES

  • Cooling

    Central Air, Ceiling Fan(s), Electric

  • Fireplace YN

    YES

  • Heating YN

    YES

  • Heating

    Natural Gas, Forced Air

  • Pet friendly

    N/A

Exterior

  • Garage

    Yes

  • Garage spaces

    2

  • Construction Materials

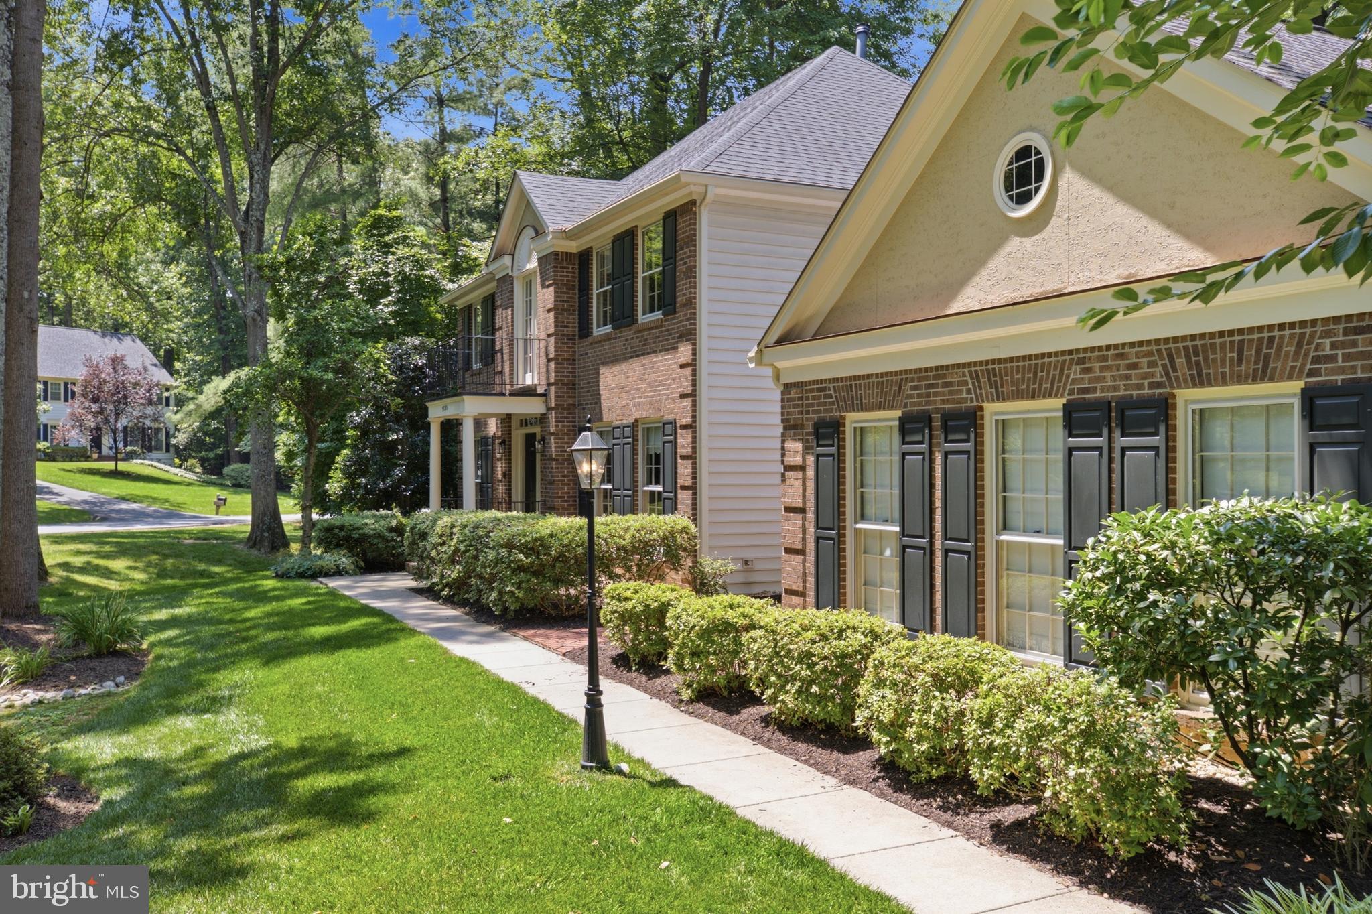
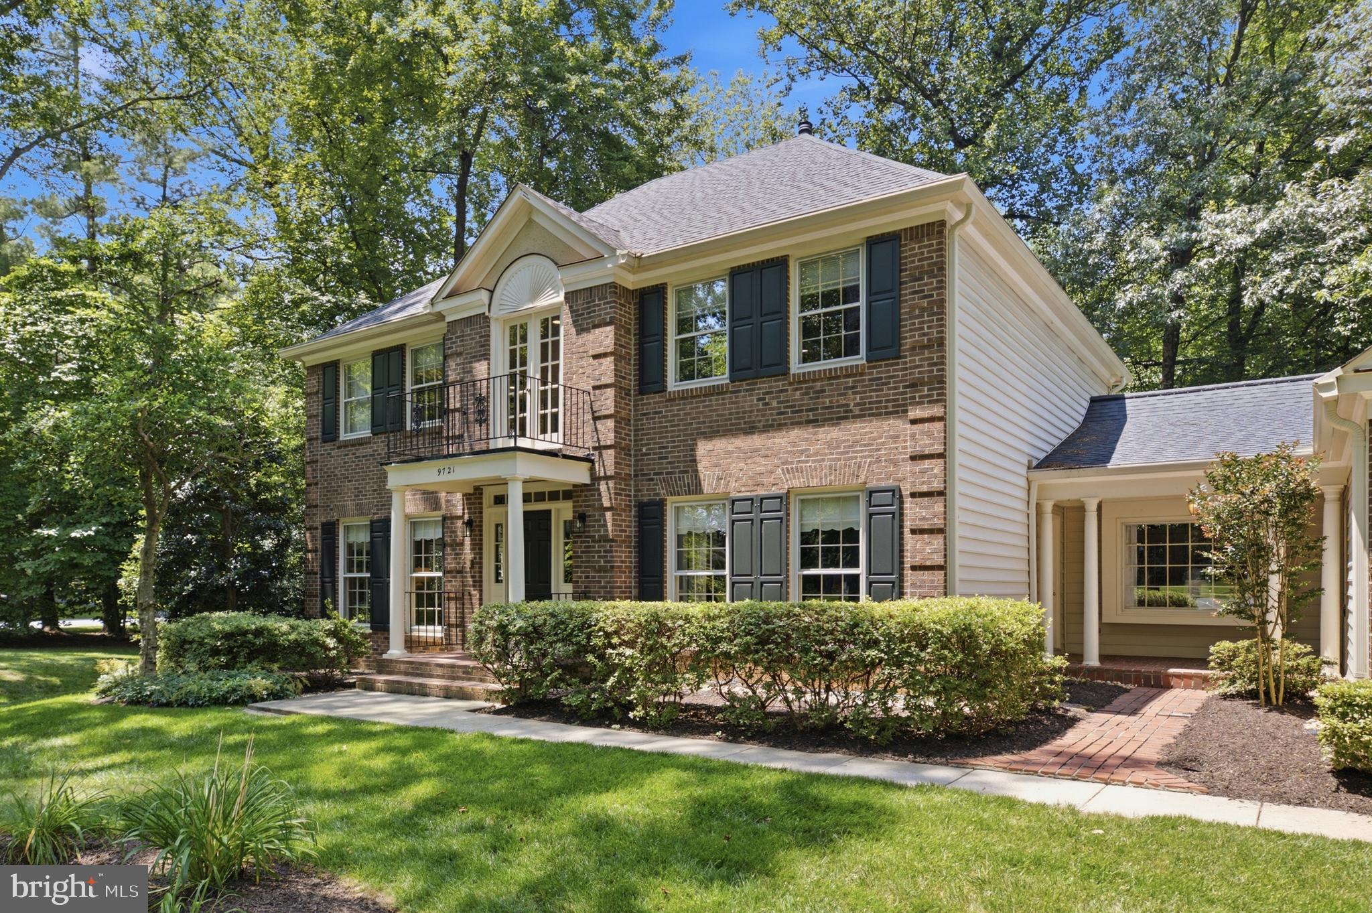
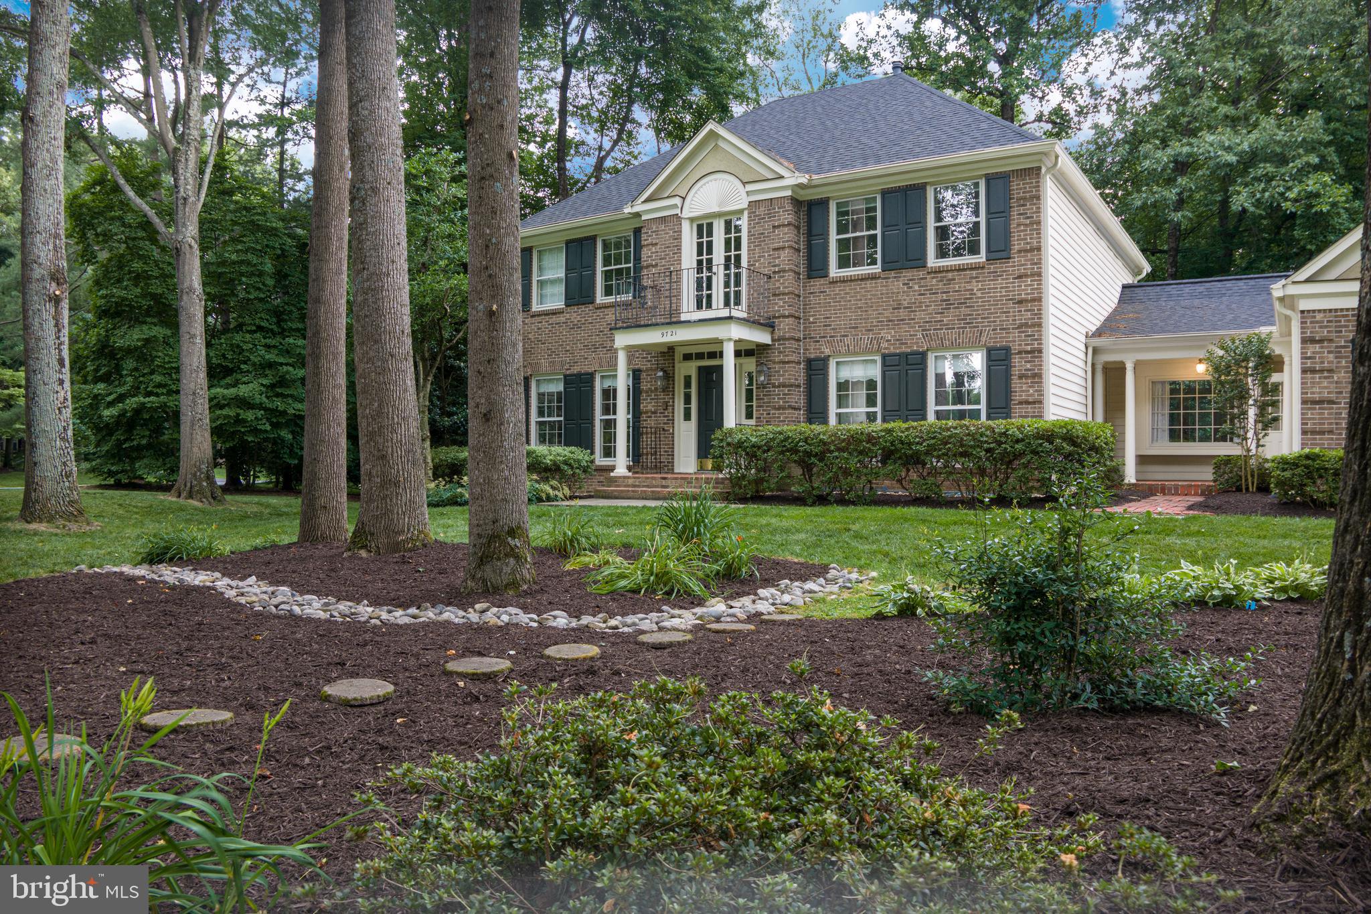
    Brick, Vinyl Siding

  • Other Exterior Features

    Balcony, Lighting, Rain Gutters

  • Parking

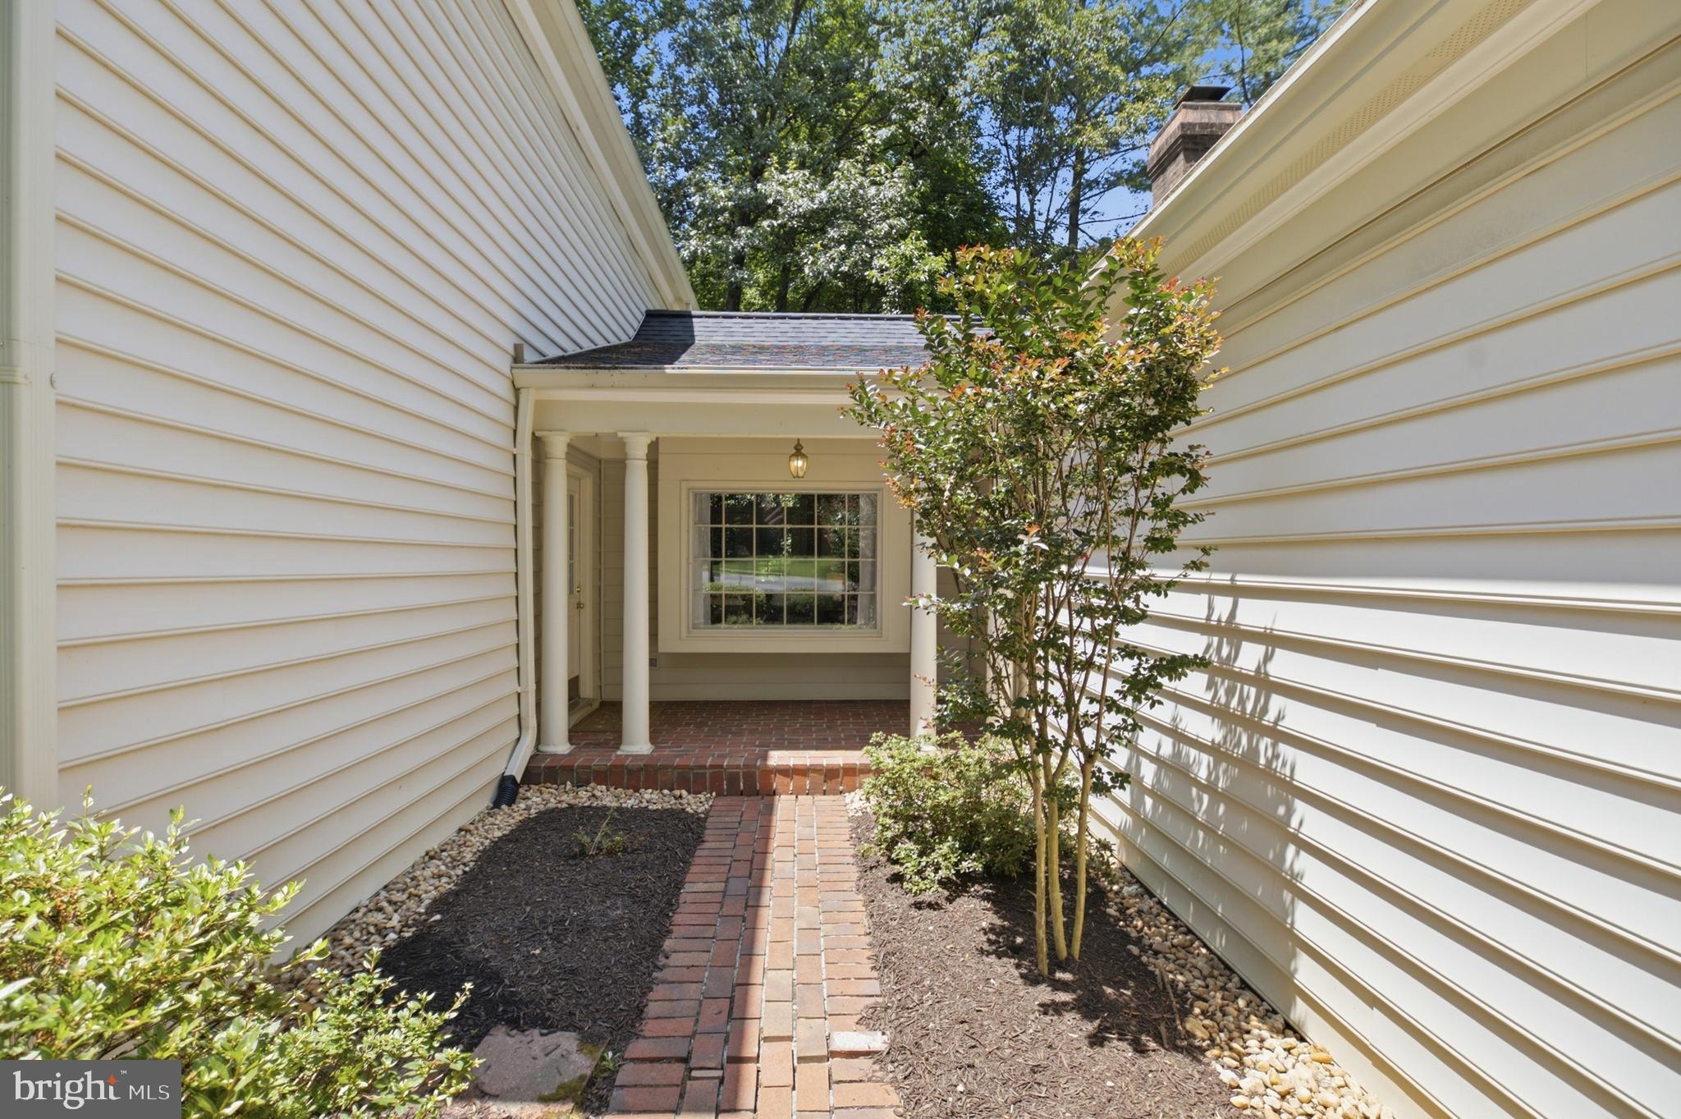
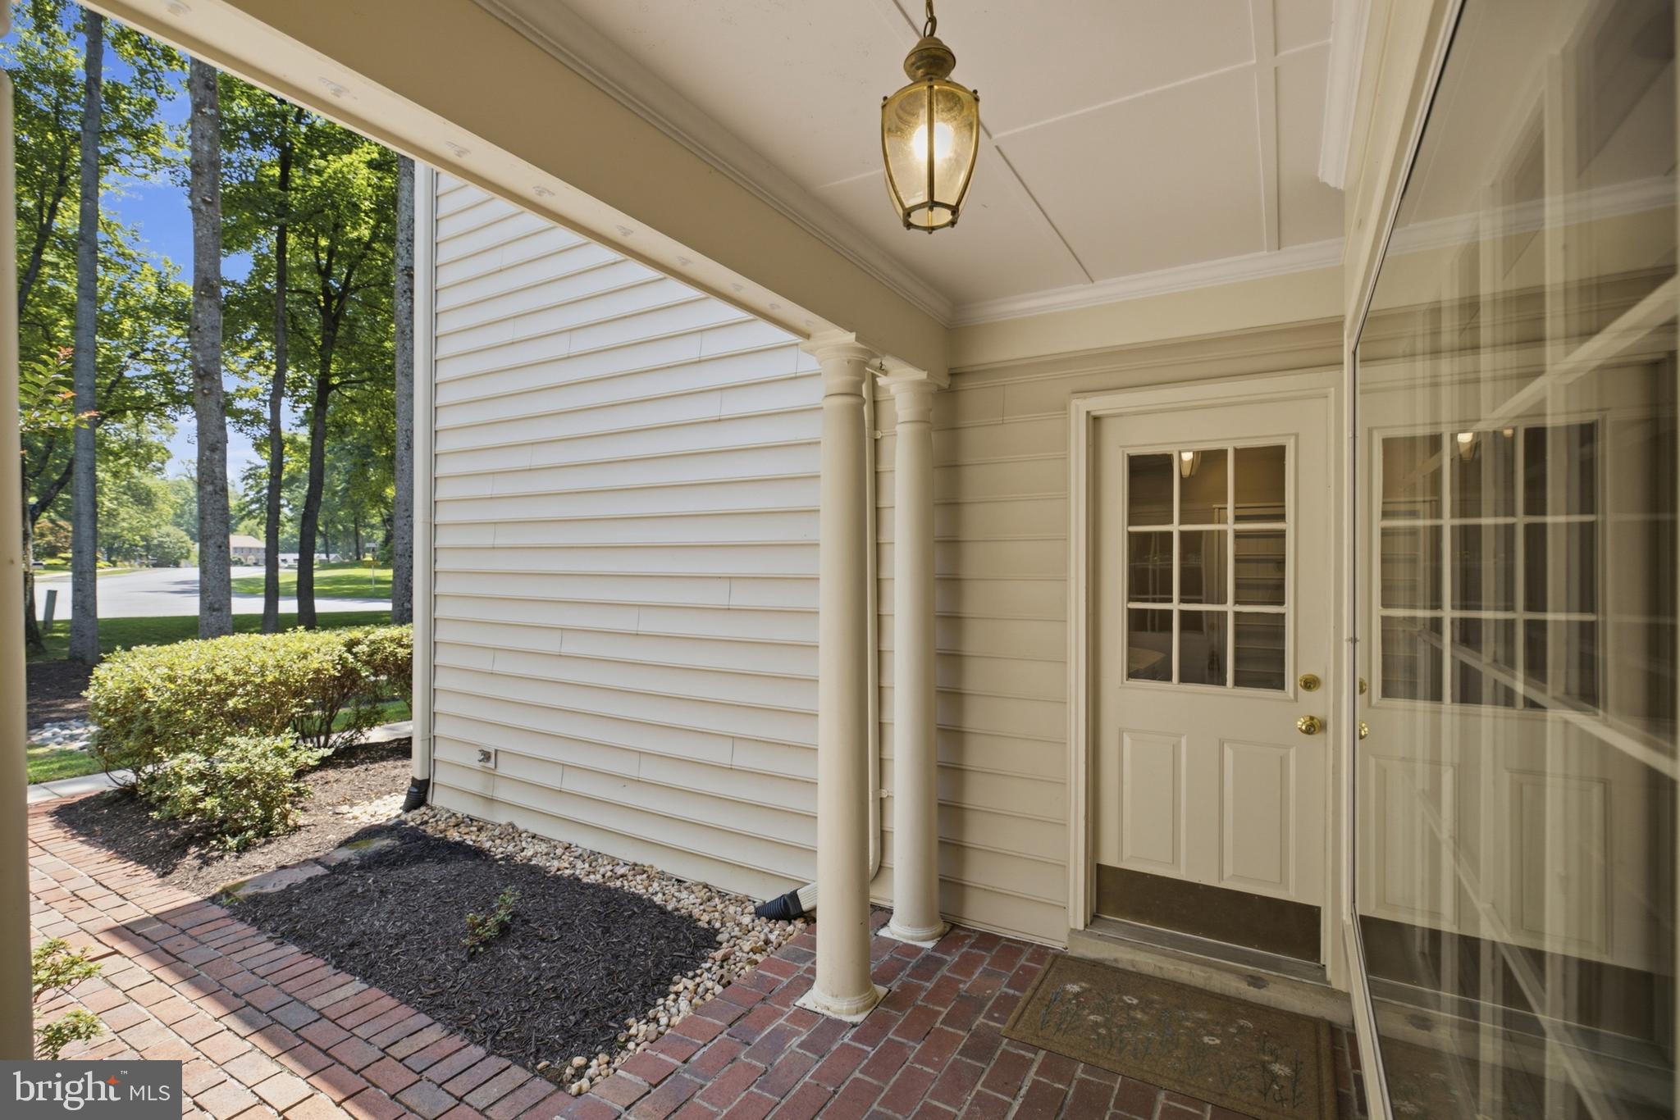
    Garage Door Opener, Asphalt, Garage, Driveway, Inside Entrance, Attached

  • Patio and Porch Features

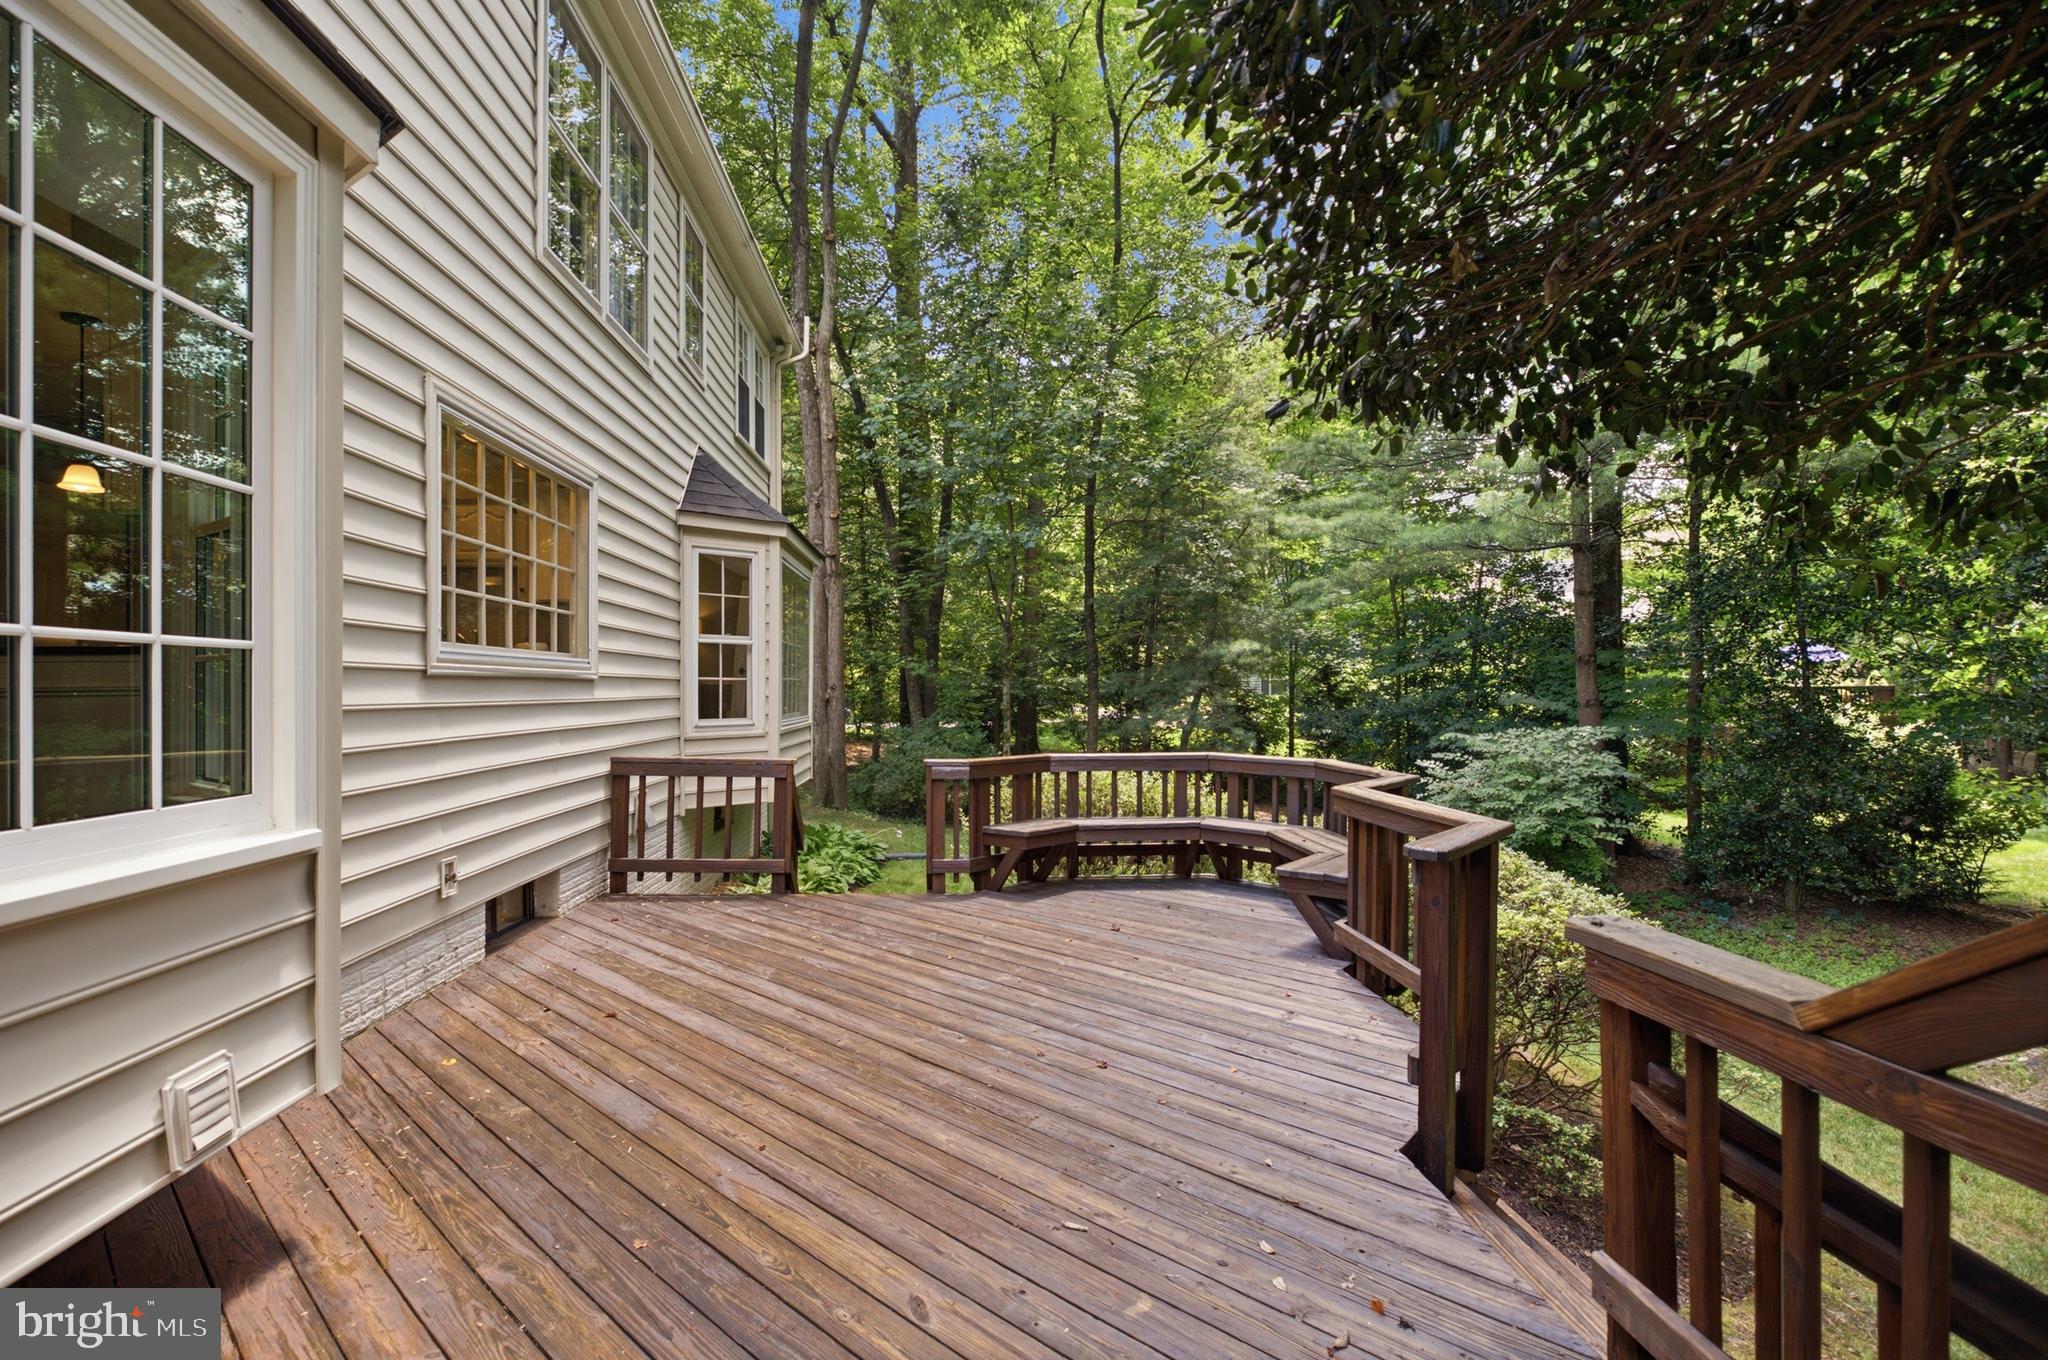
    Deck, Porch

  • Pool

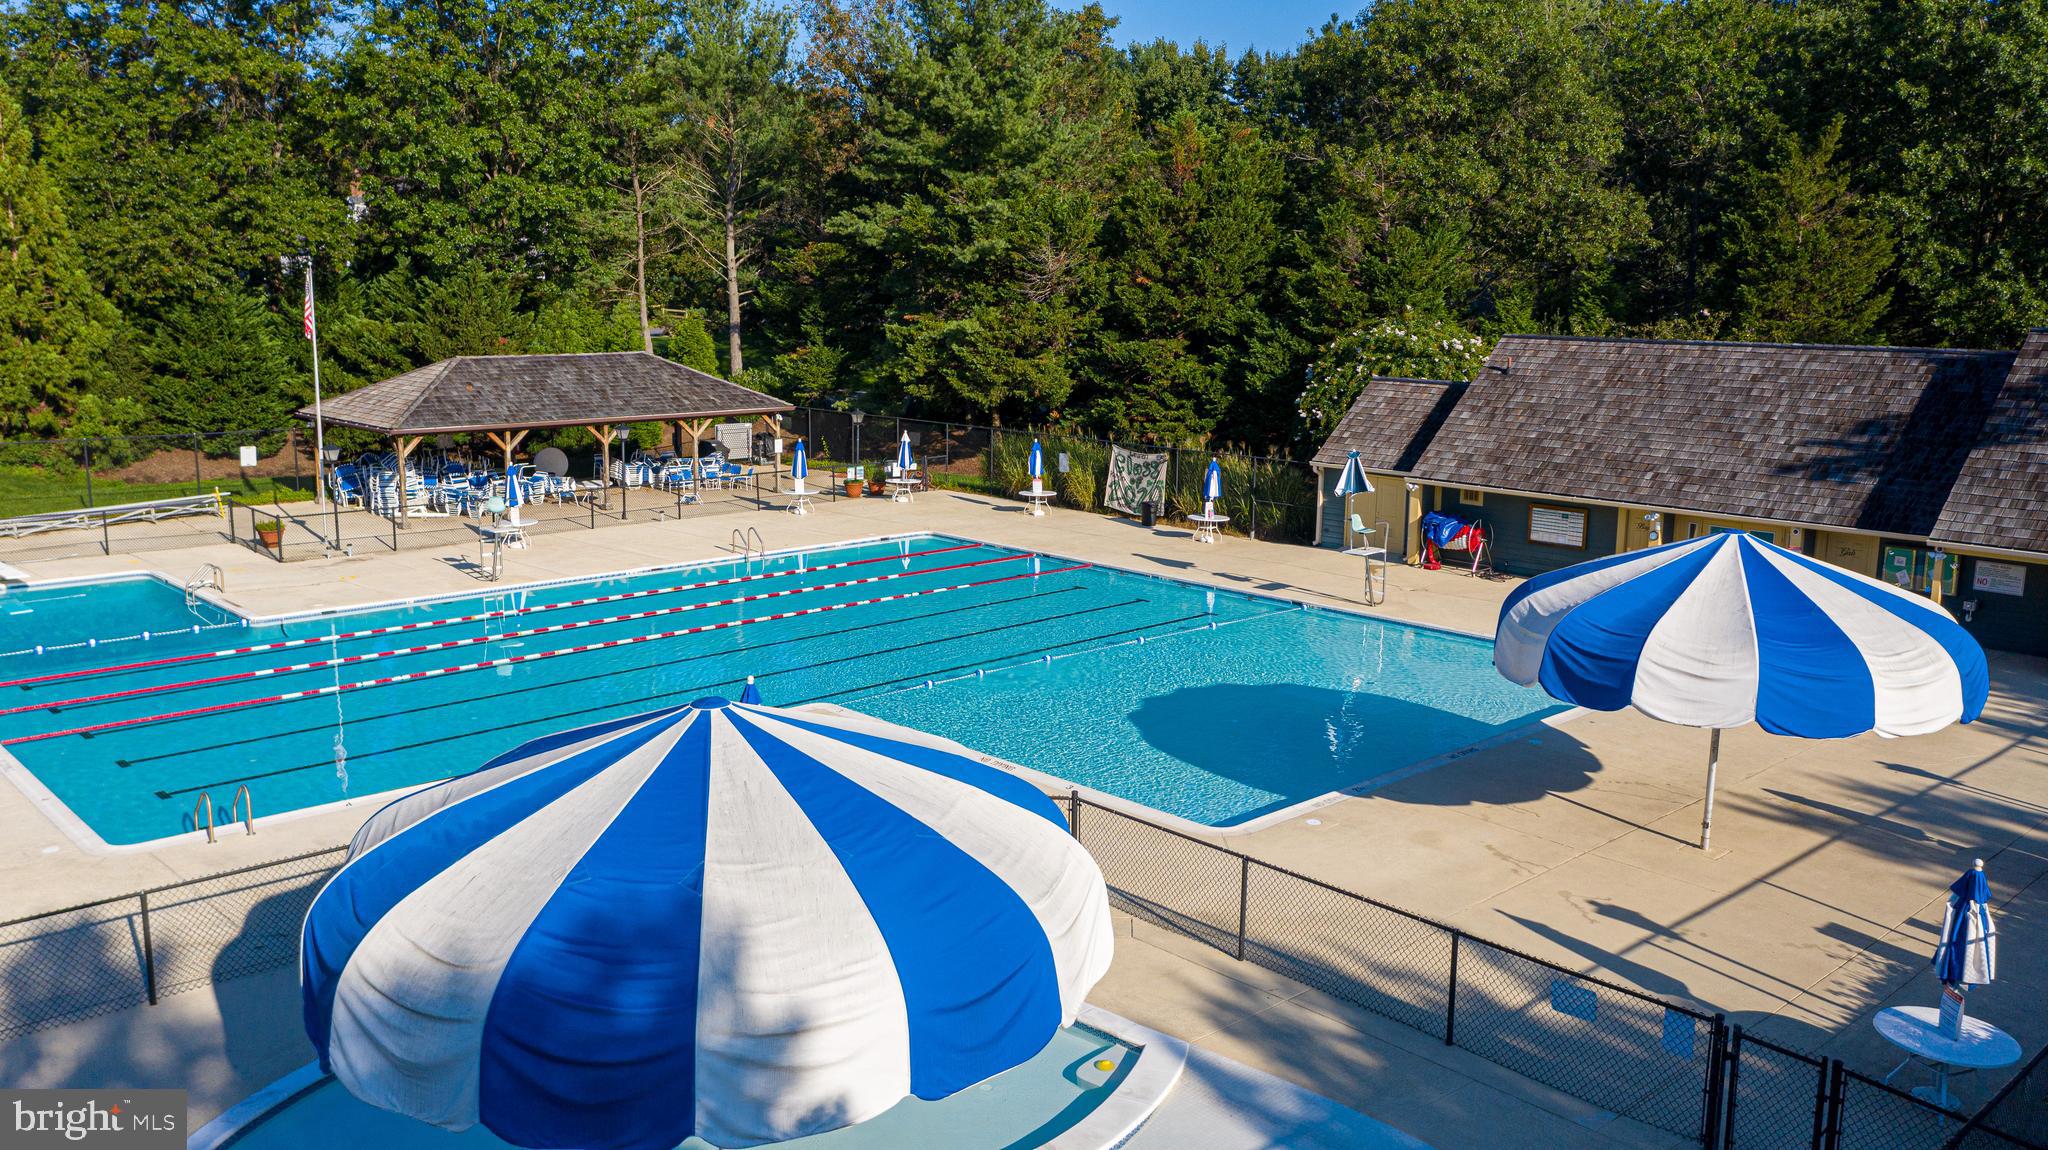
    Yes

  • Pool Features

    Community

  • Waterfront YN

    NO

  • View

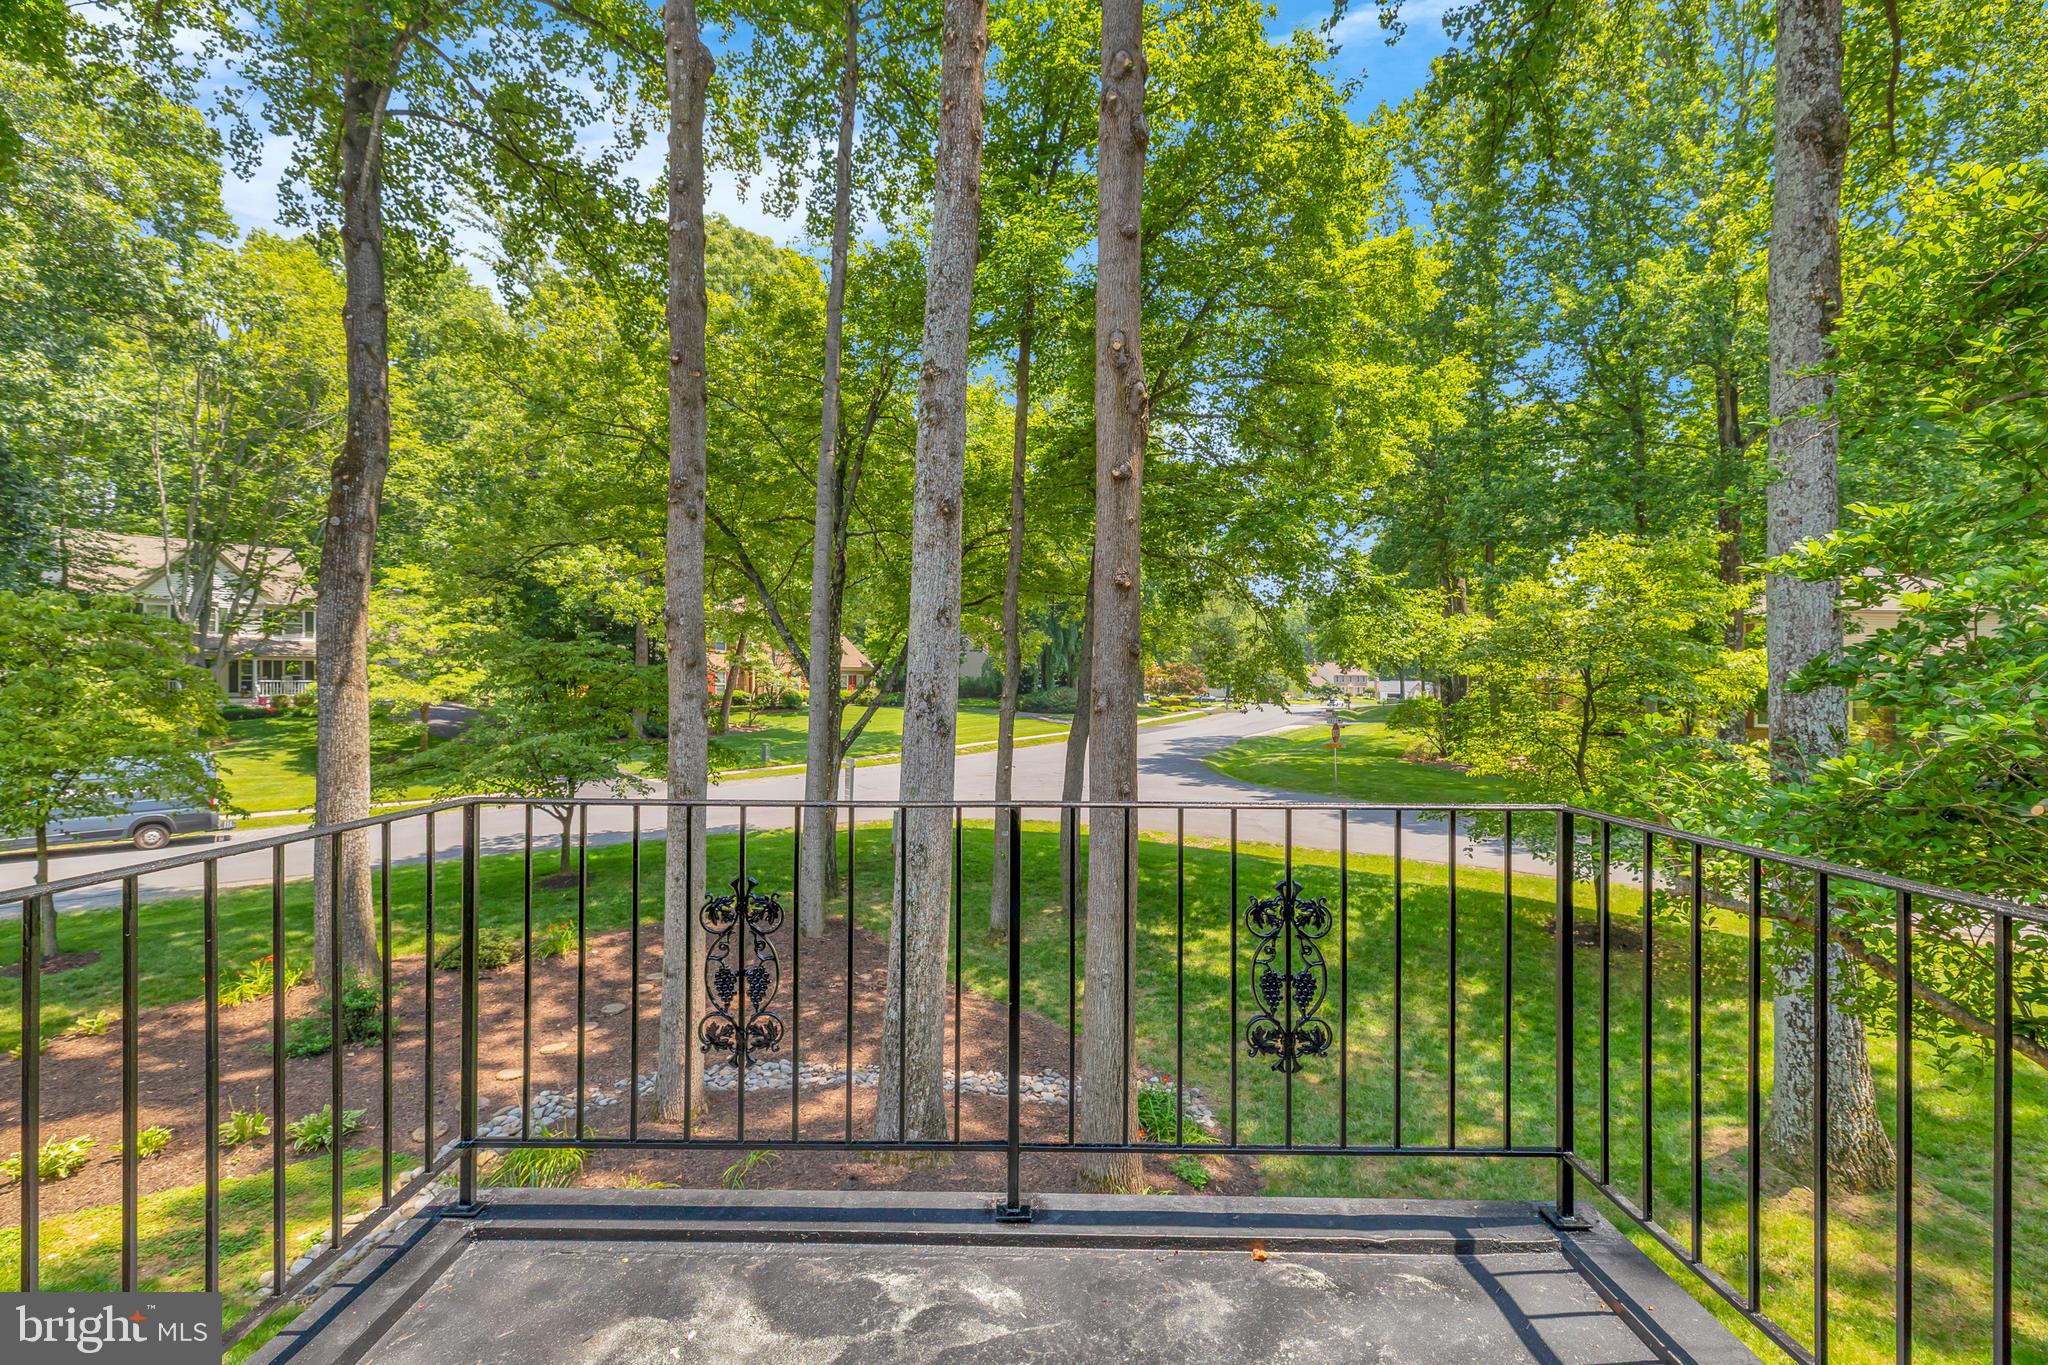
    Trees/Woods, Garden

Area & Lot

  • Lot Features

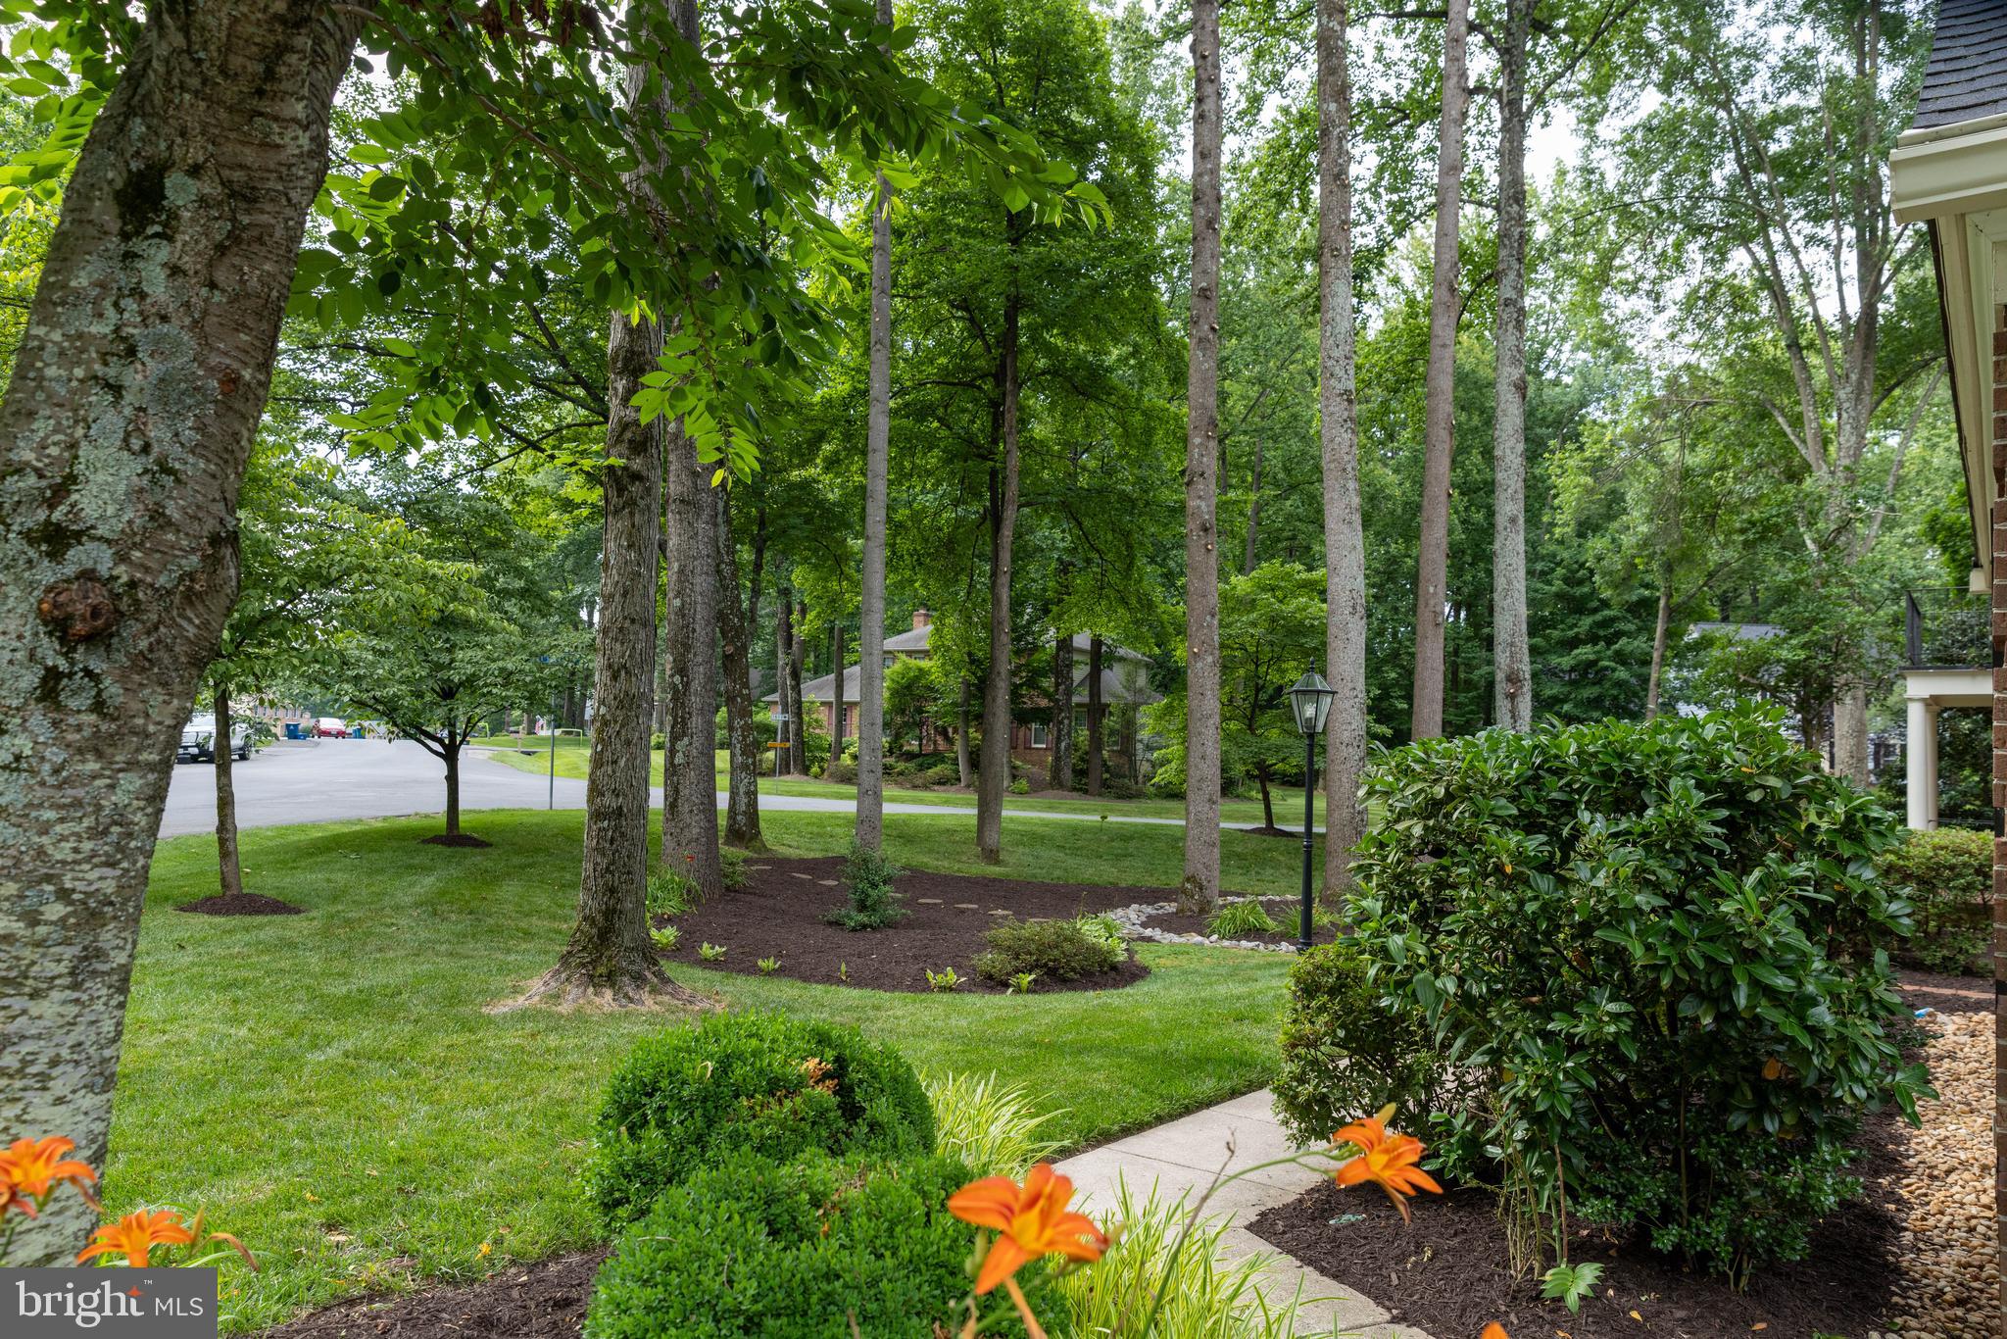
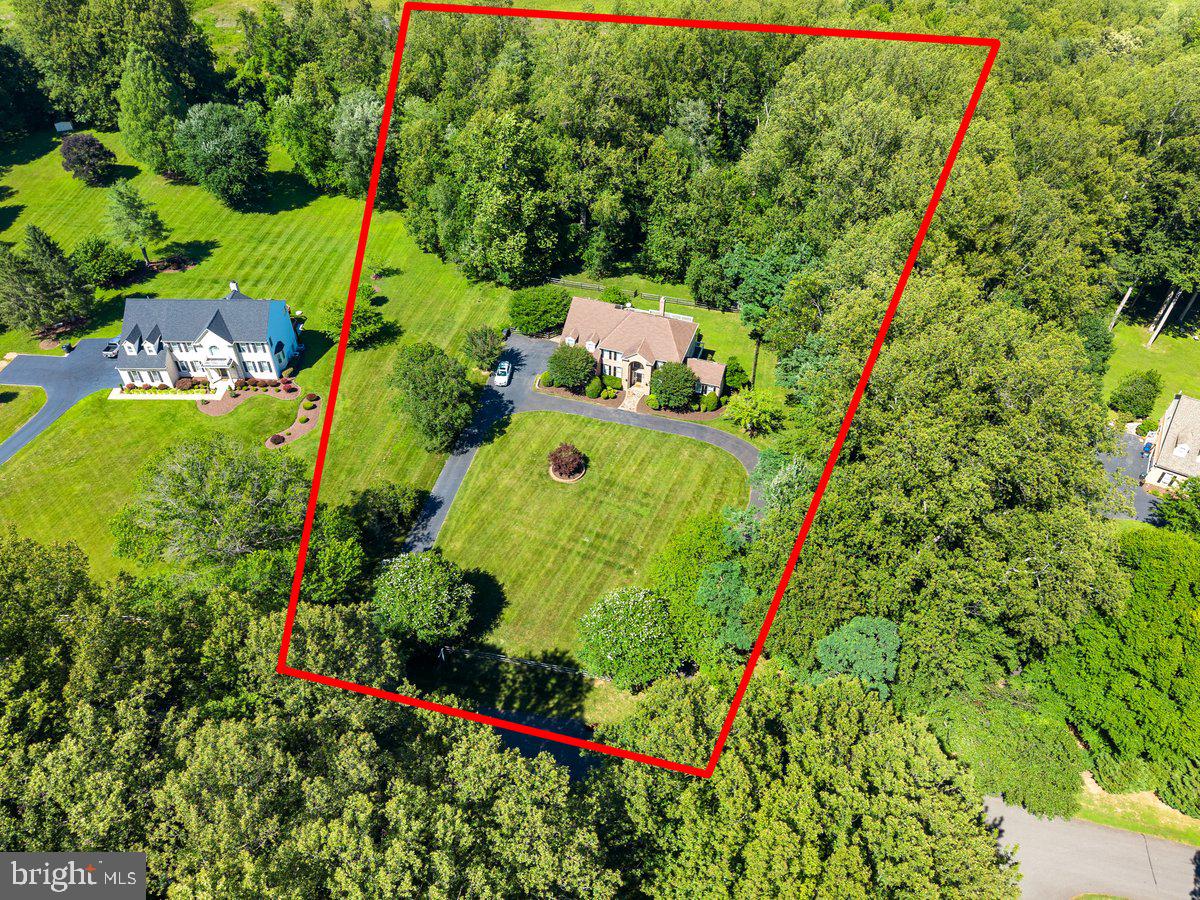
    Corner Lot, Private, Front Yard, Back Yard

  • Lot Size(acres)

    0.58

  • Lot Size(square feet)

    25,358

  • Property Type

    Residential

  • Property Sub Type

    Single Family Residence

  • Architectural Style

    Colonial, Transitional

Price

  • Sales Price

    $1,319,000

  • Tax Amount

    $13,711

  • Financing Options

    Cash, Conventional, VA

  • Sq. Footage

    4,611

  • Price/SqFt

    $286

HOA

  • Association

    YES

  • Association Fee

    $430

  • Association Fee Frequency

    Quarterly

  • Association Fee Includes

    N/A

School District

  • Elementary School

    SANGSTER

  • Middle School

    LAKE BRADDOCK SECONDARY SCHOOL

  • High School

    LAKE BRADDOCK

Property Features

  • New Construction

    NO

  • Association Amenities

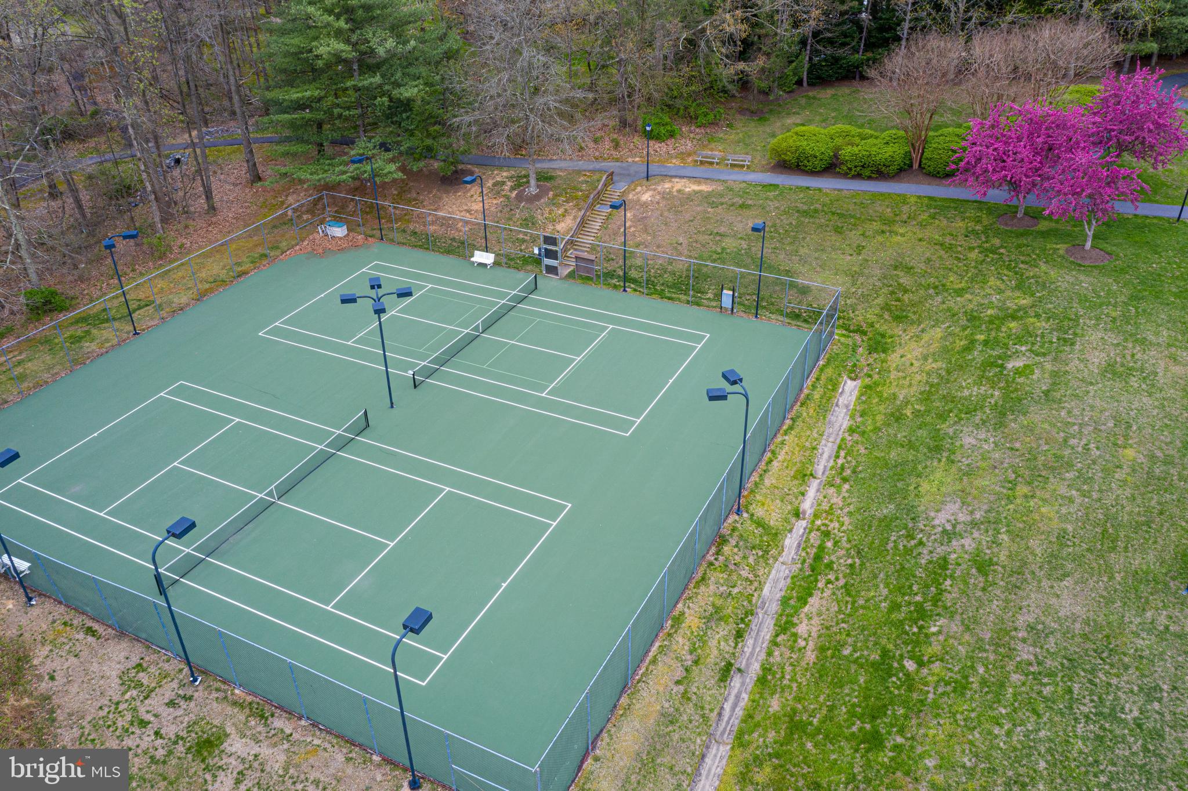
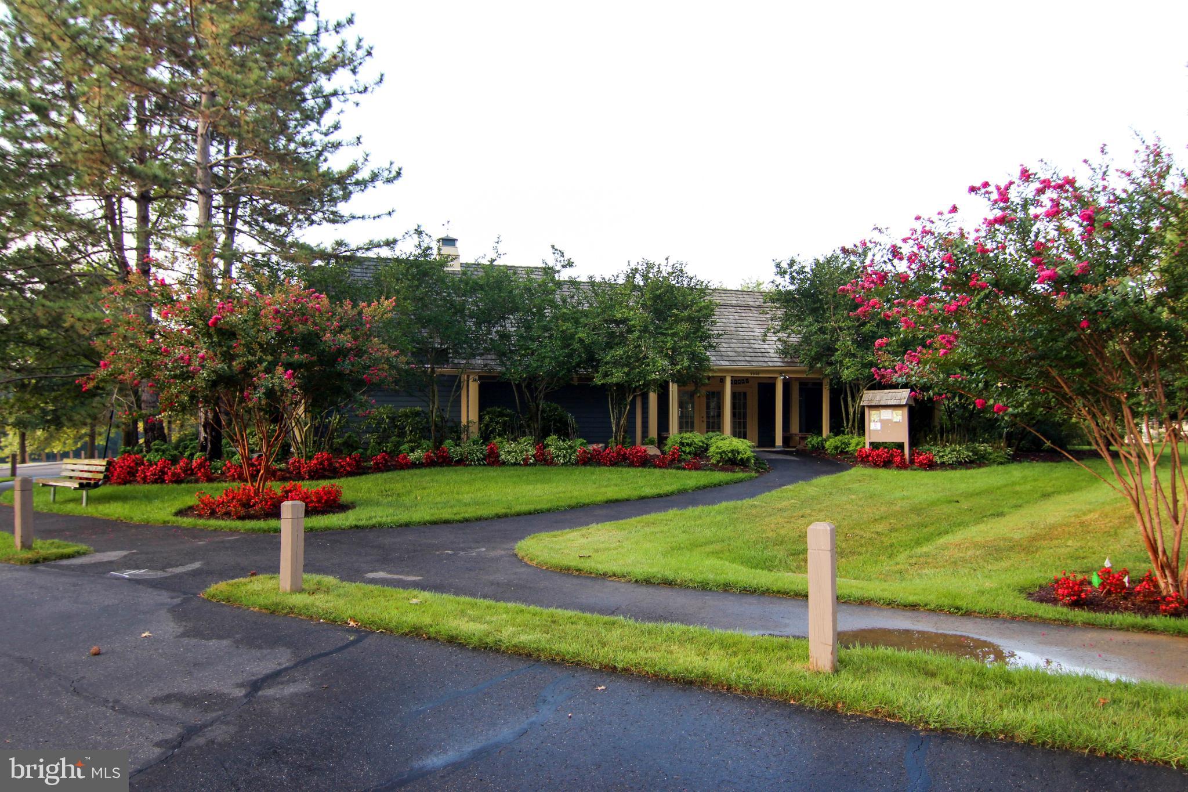
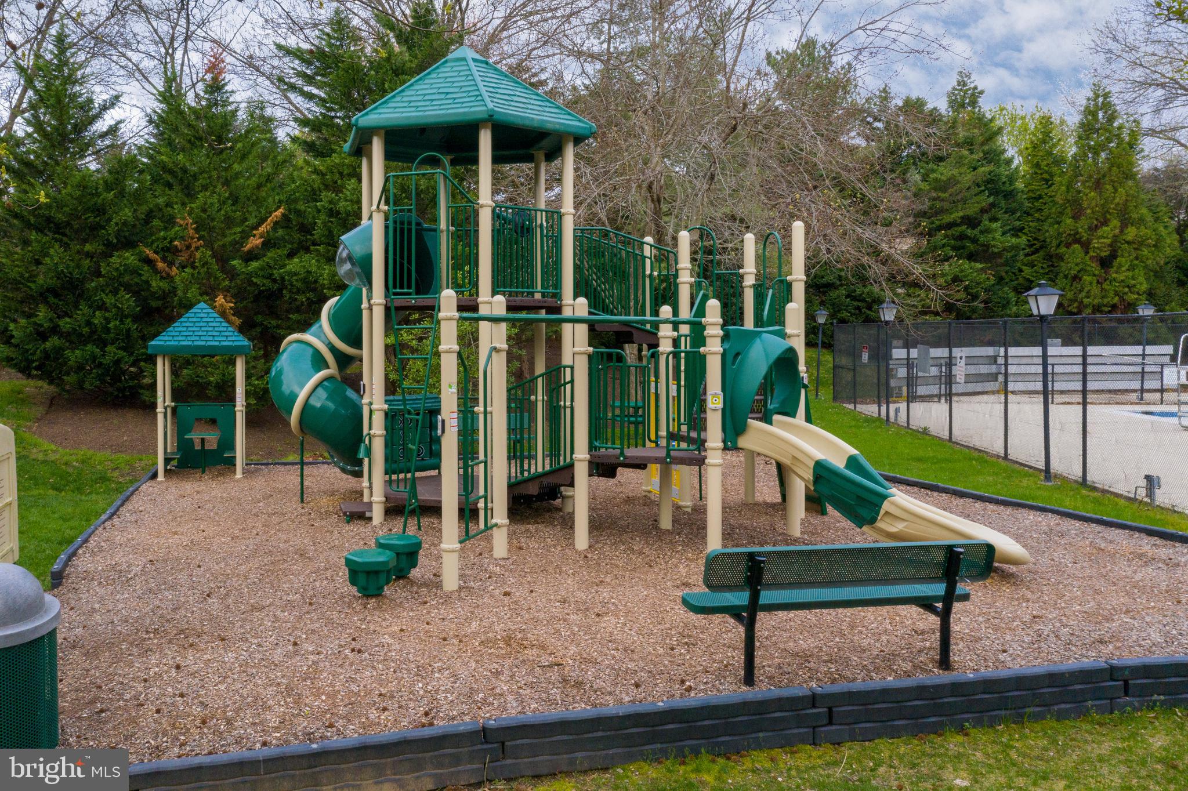
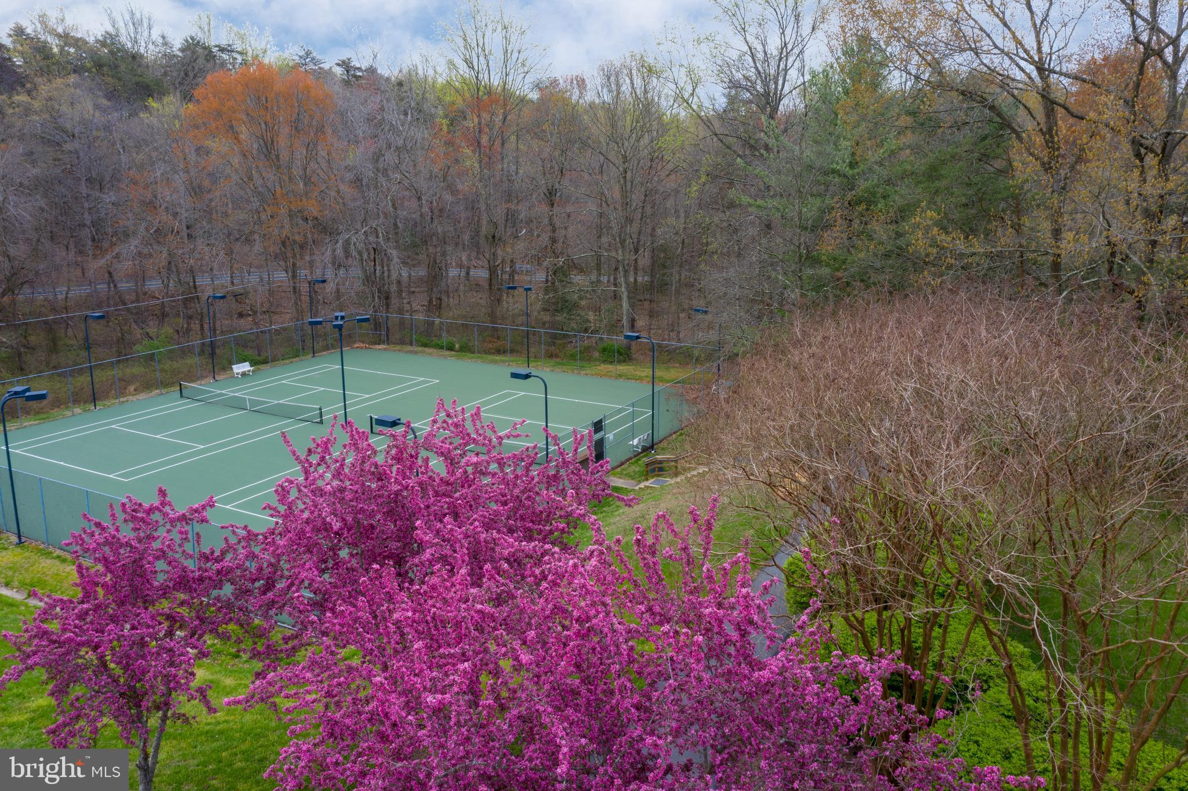
    Tennis Court(s), Basketball Court, Trail(s), Jogging Path, Playground

  • Foundation Details

    Concrete Perimeter

  • Senior Community YN

    NO

  • Sewer

    Public Sewer

  • Tax Lot

    16

  • Water Source

    Public

Schedule a Showing

Showing scheduled successfully.

<
>
IN PERSON
VIA CHAT

What is 3 + 4 ?


Change time

Mortgage calculator

Estimate your monthly mortgage payment, including the principal and interest, property taxes, and HOA. Adjust the values to generate a more accurate rate.

Your payment

Principal and Interest:

$

Property taxes:

$

HOA fees:

$

Total loan payment:

$

Total interest amount:

$

Location

County

FAIRFAX

Elementary School

SANGSTER

Middle School

LAKE BRADDOCK SECONDARY SCHOOL

High School

LAKE BRADDOCK

Listing Courtesy of Jennifer Christoff , KW Metro Center

RealHub Information is provided exclusively for consumers' personal, non-commercial use, and it may not be used for any purpose other than to identify prospective properties consumers may be interested in purchasing. All information deemed reliable but not guaranteed and should be independently verified. All properties are subject to prior sale, change or withdrawal. RealHub website owner shall not be responsible for any typographical errors, misinformation, misprints and shall be held totally harmless.

Agent Laurie Hailey

AGENT

Laurie Hailey

Call Laurie today to schedule a private showing.


* Listings on this website come from the FMLS IDX Compilation and may be held by brokerage firms other than the owner of this website. The listing brokerage is identified in any listing details. Information is deemed reliable but is not guaranteed. If you believe any FMLS listing contains material that infringes your copyrighted work please click here to review our DMCA policy and learn how to submit a takedown request.© 2024 FMLS.
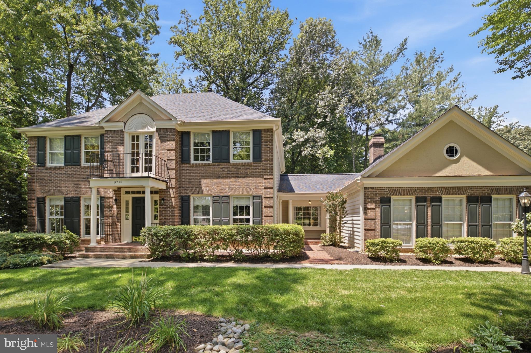
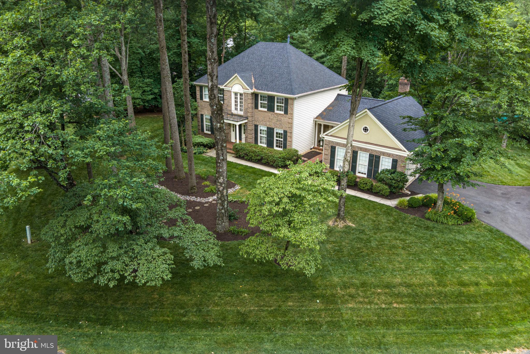
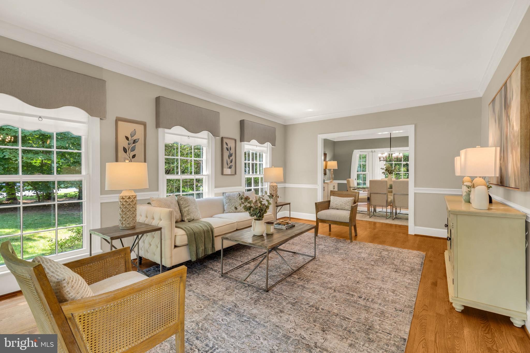
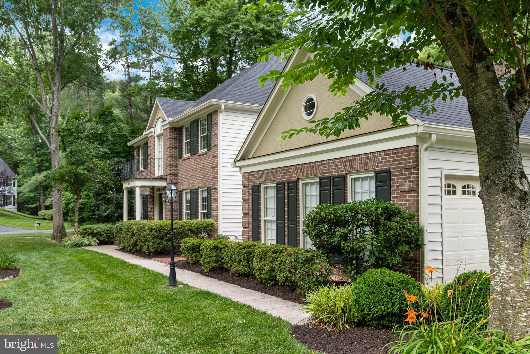
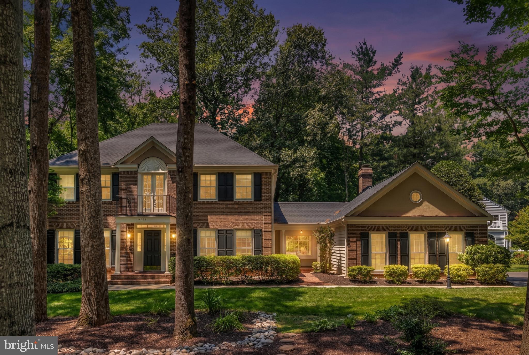
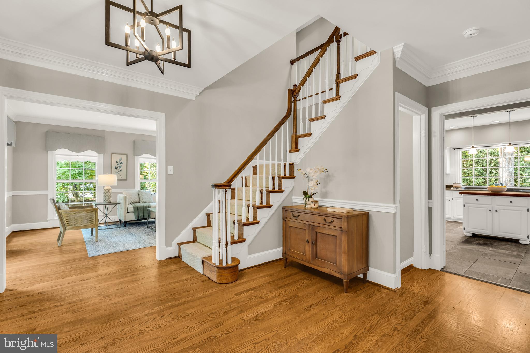
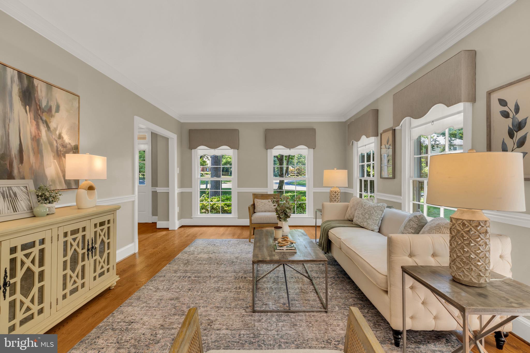
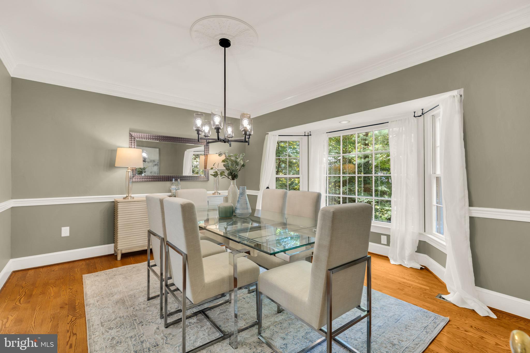
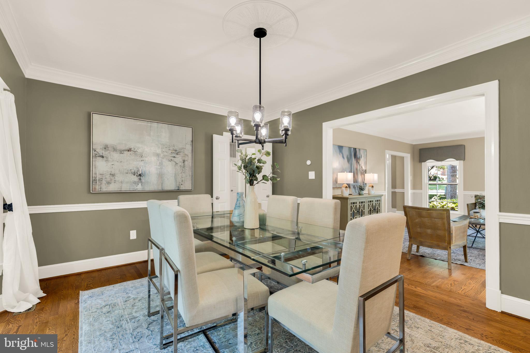
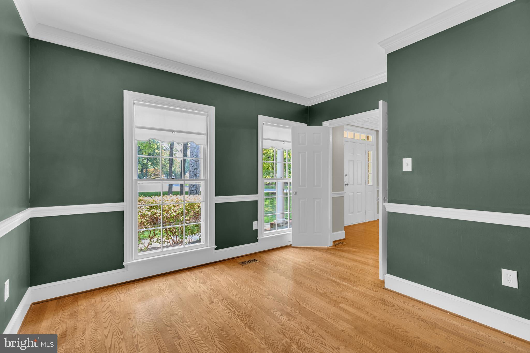
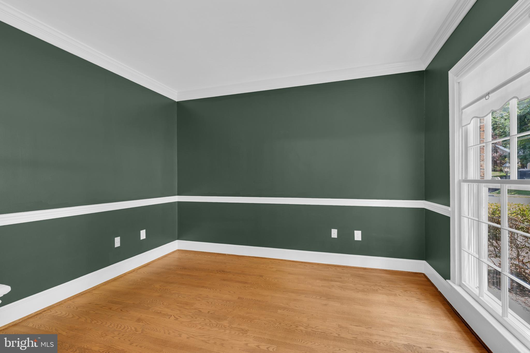
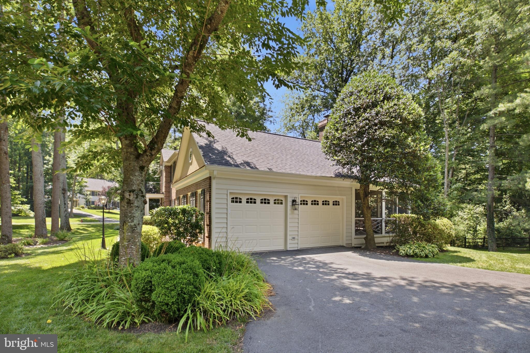
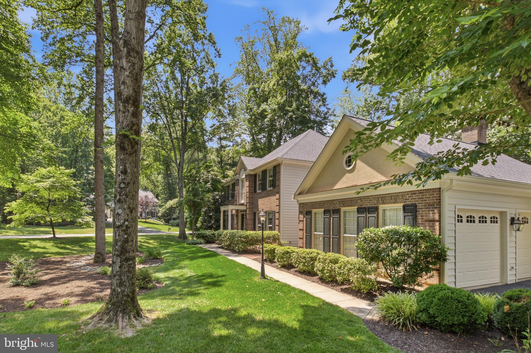
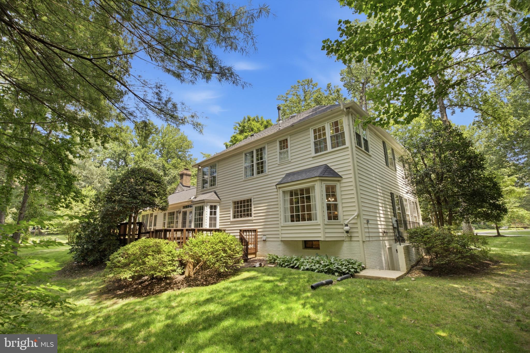
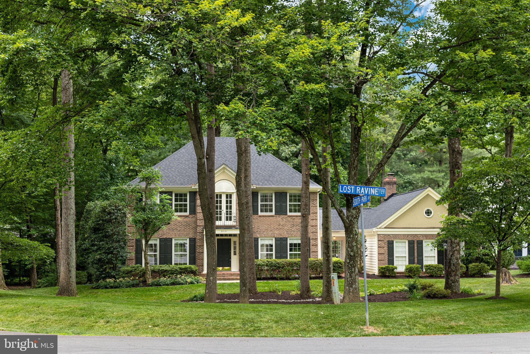
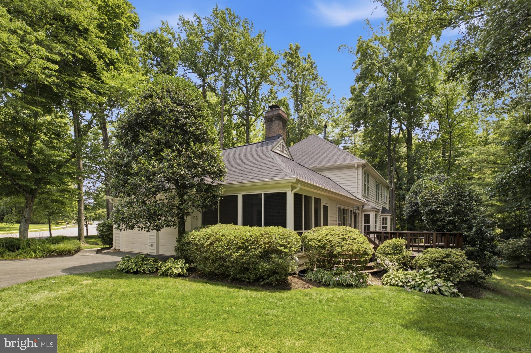
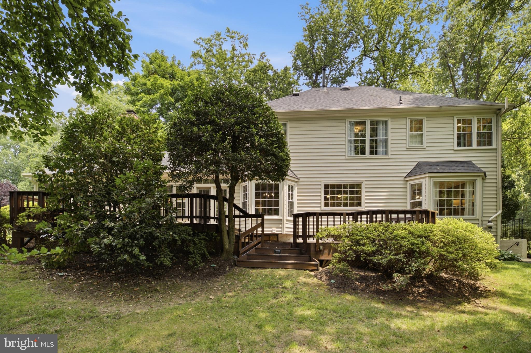
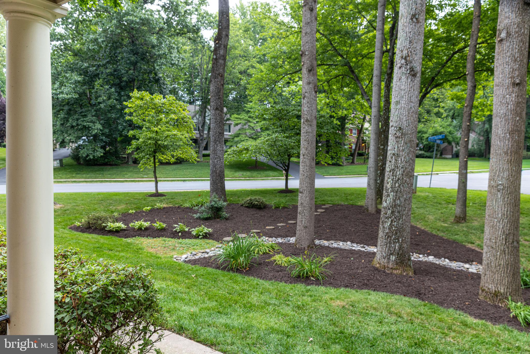
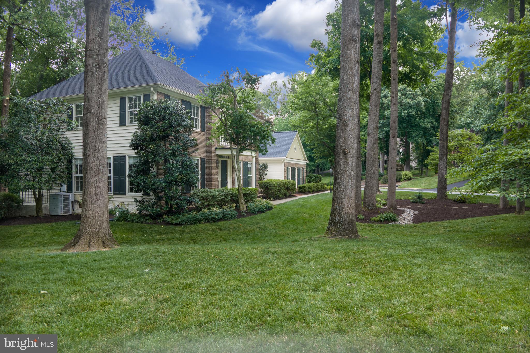
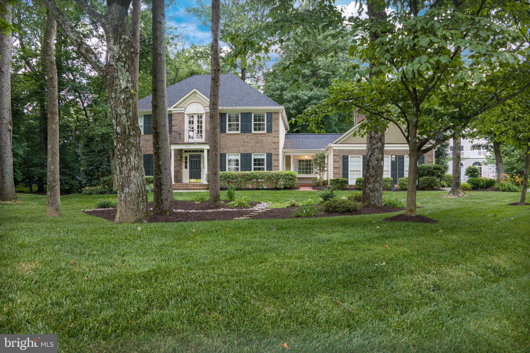
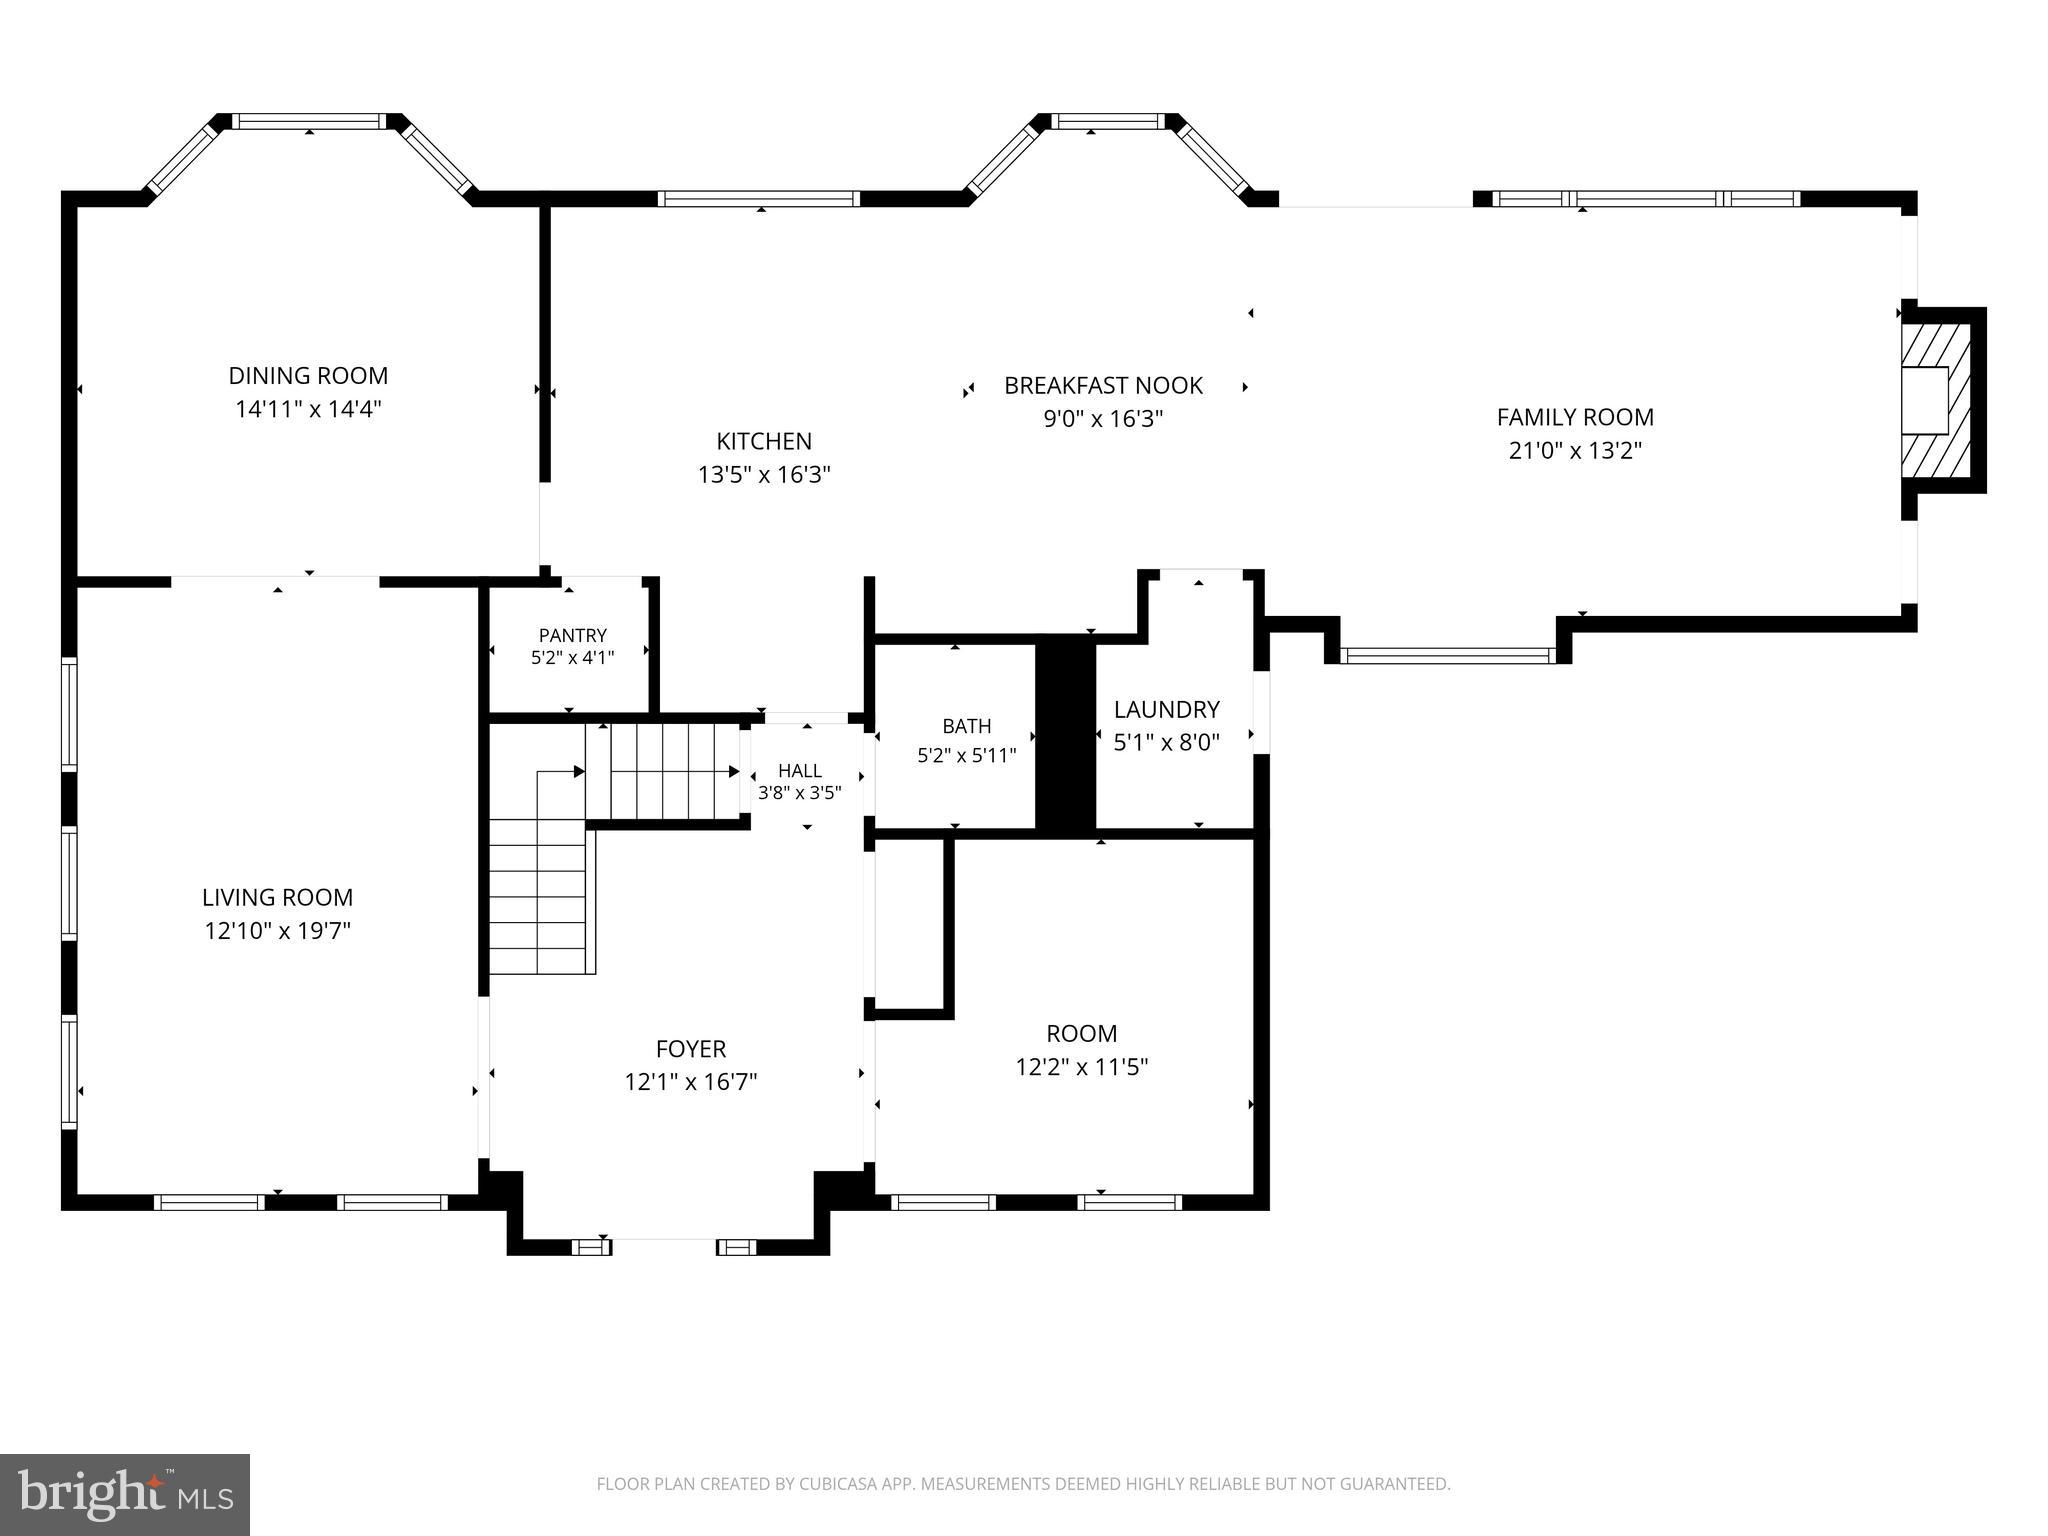
Welcome to this exceptional brick colonial in sought-after South Run, perfectly positioned on a beautiful corner lot surrounded by mature trees and lush landscaping. A grand two-story foyer welcomes you inside where gorgeous hardwood floors, extensive crown molding, chair railing, updated lighting, and timeless finishes create an elegant yet comfortable atmosphere.

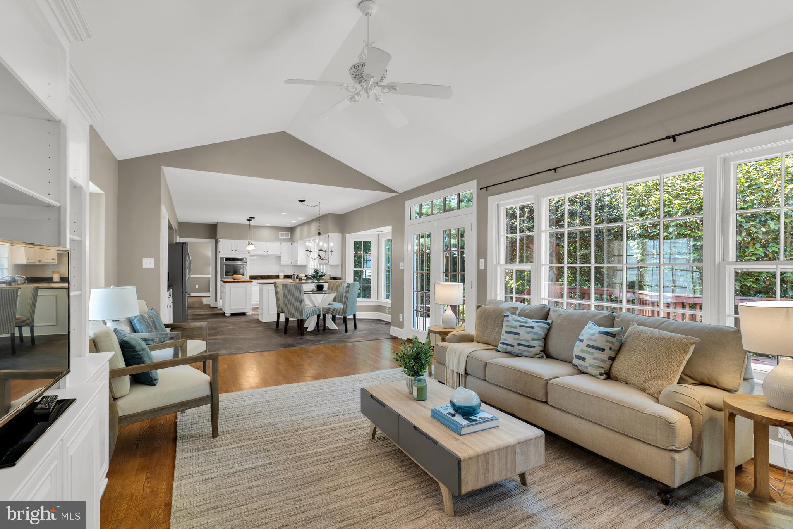
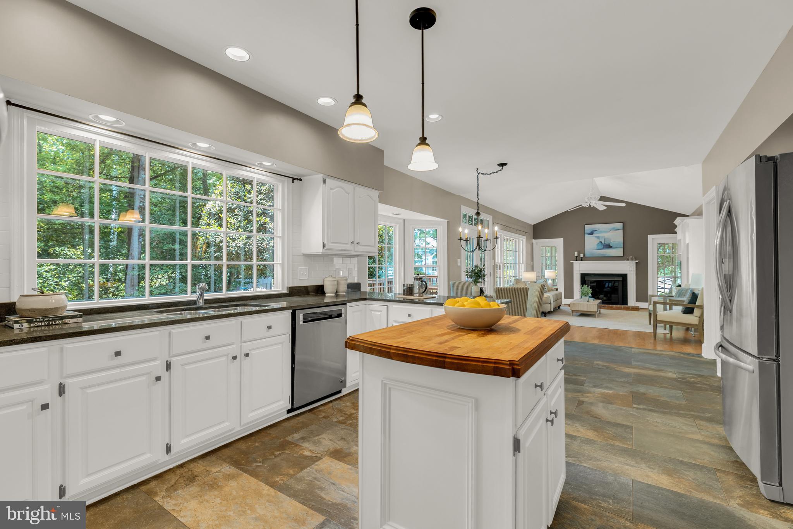
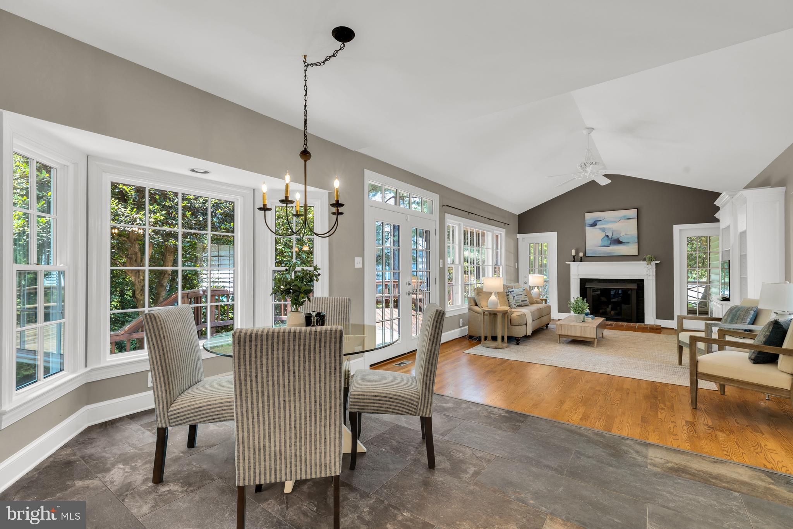
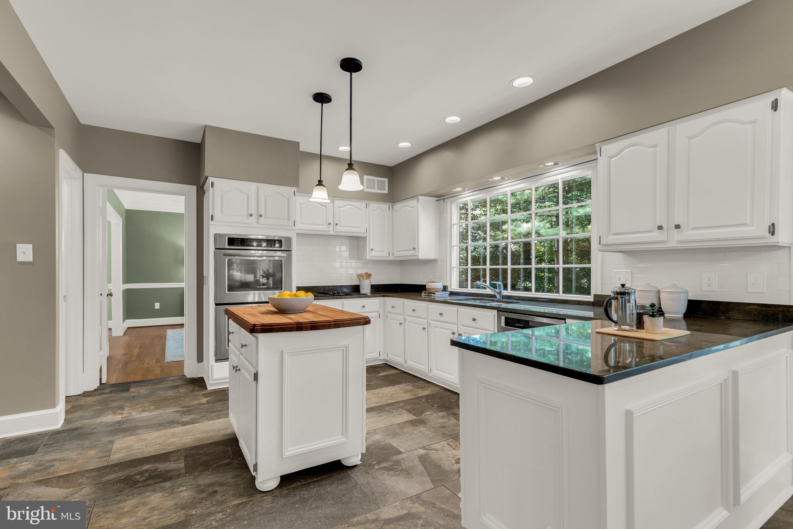
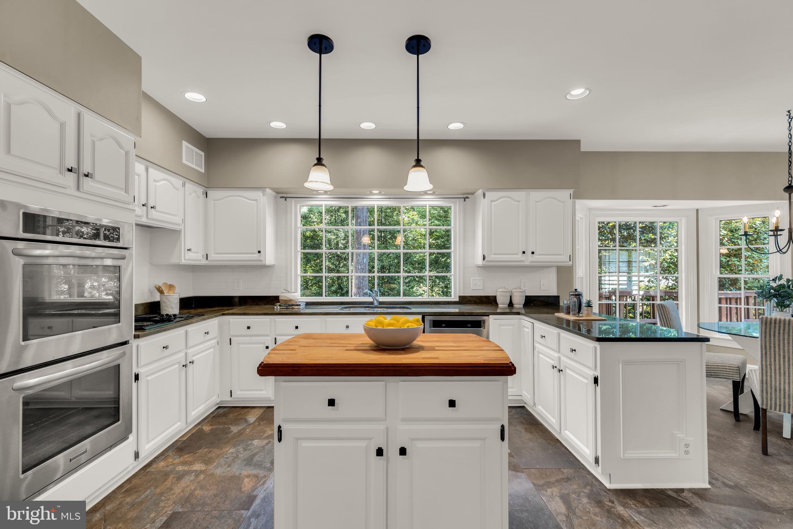
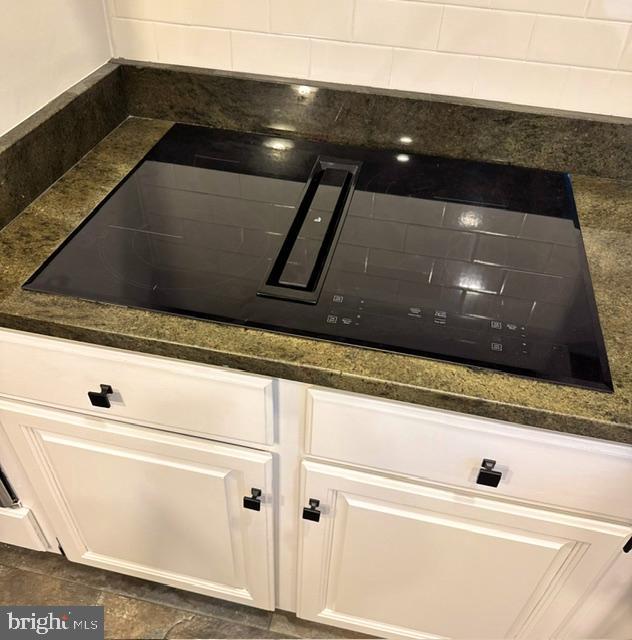
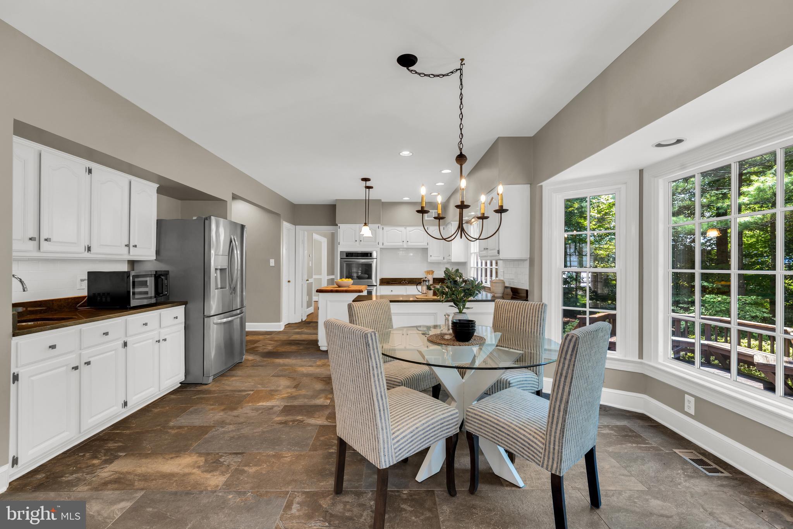
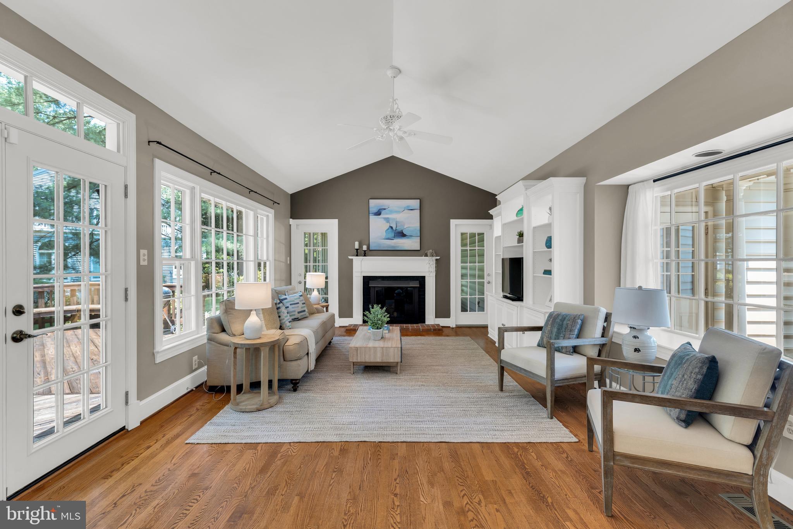
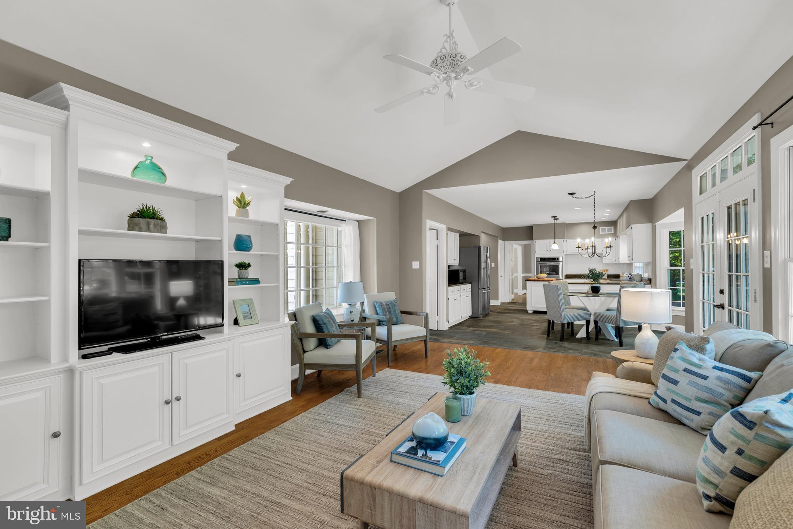
The heart of the home is the beautifully updated kitchen featuring freshly updated cabinetry, granite countertops, center island, slate flooring, spacious table space, stainless steel appliances and a walk-in pantry!  It opens effortlessly to the impressive family room with soaring vaulted ceilings, built-in bookcases, and a stunning updated gas fireplace. French doors lead directly to incredible outdoor living spaces.  This all makes the perfect flow for everyday living and entertaining.

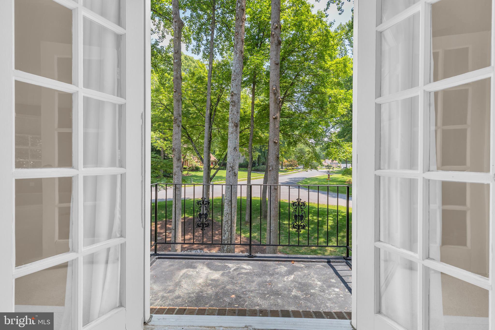
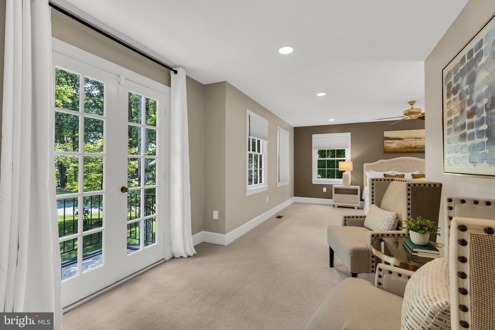
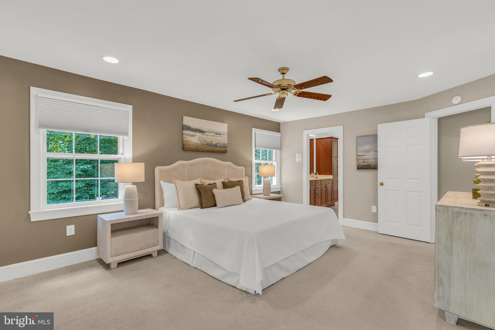
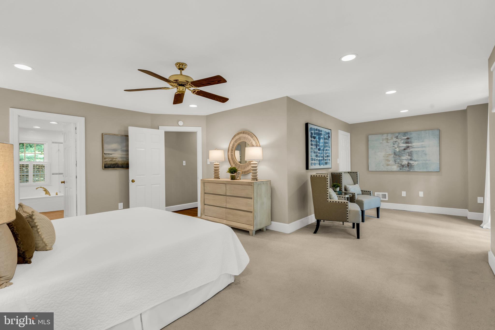
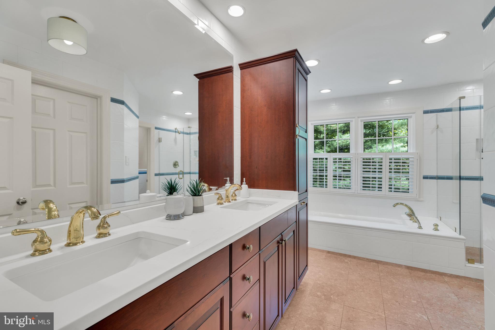
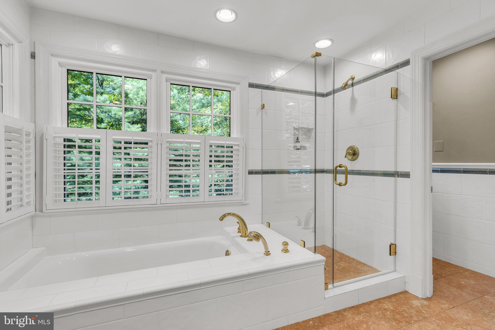
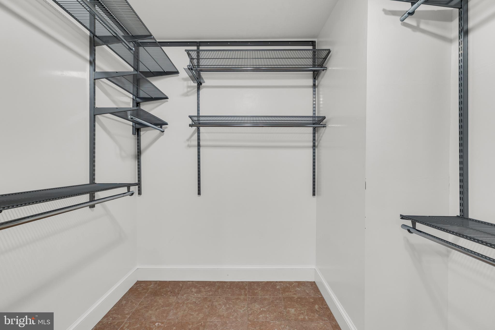
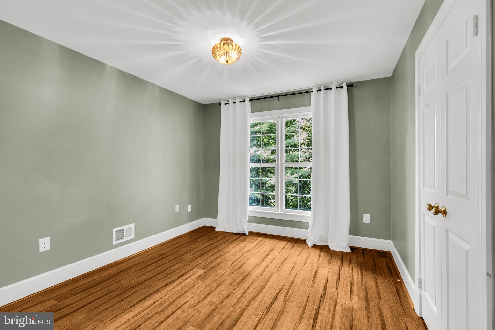
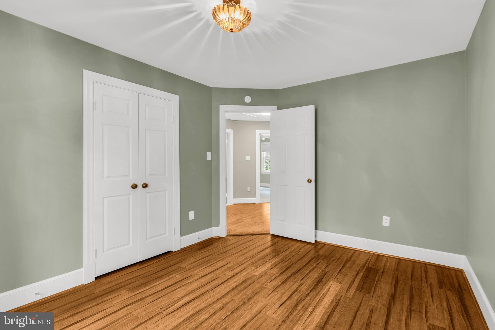
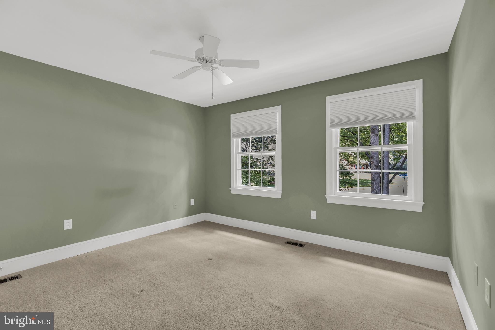
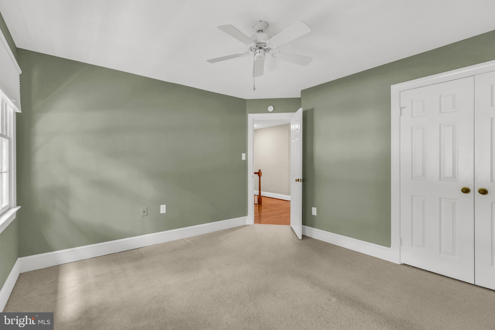
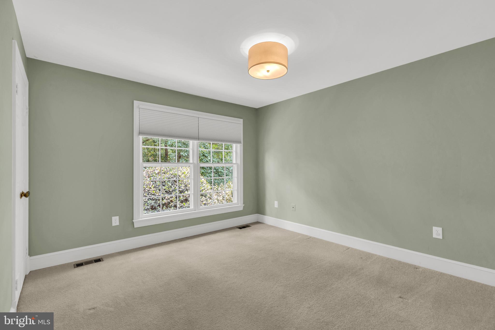
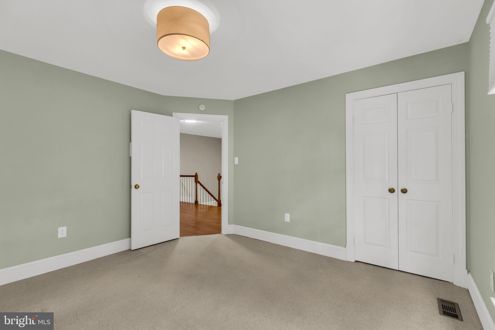
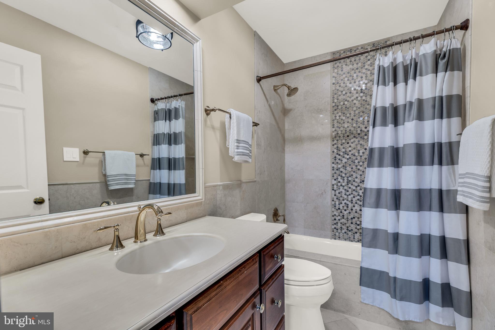
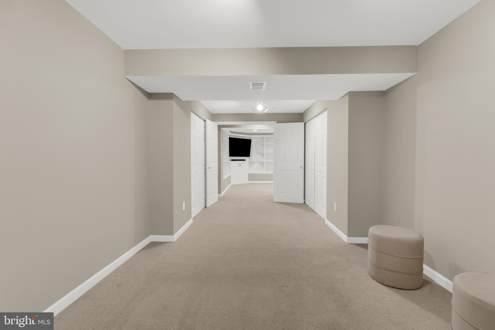
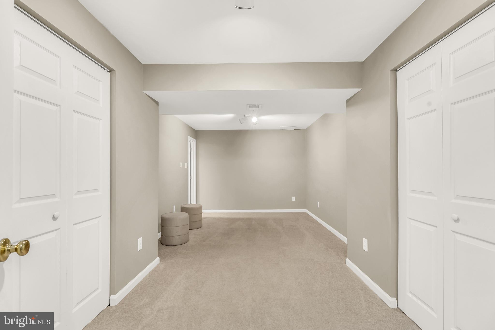
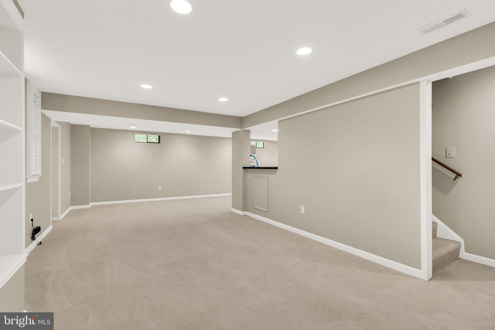
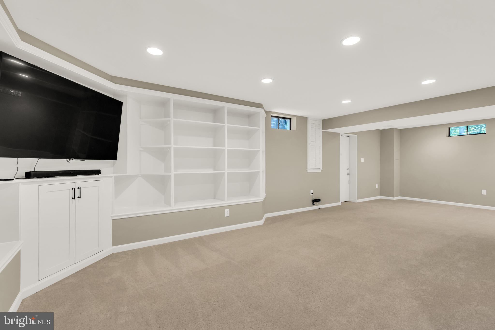
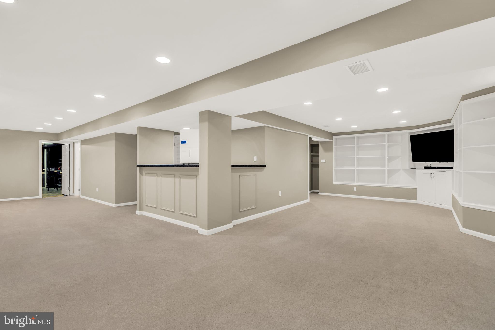
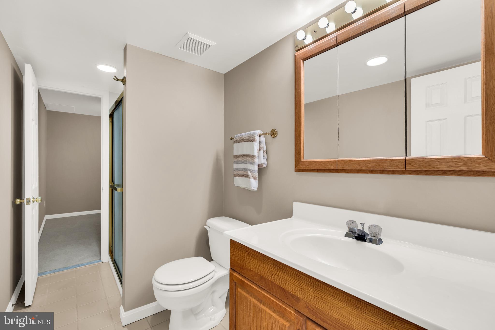
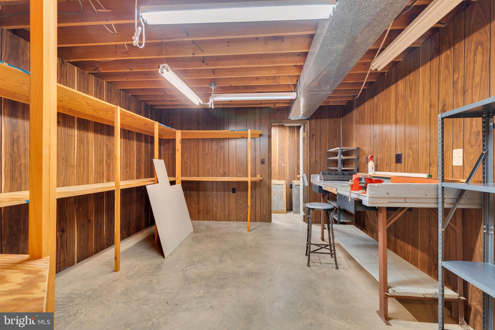
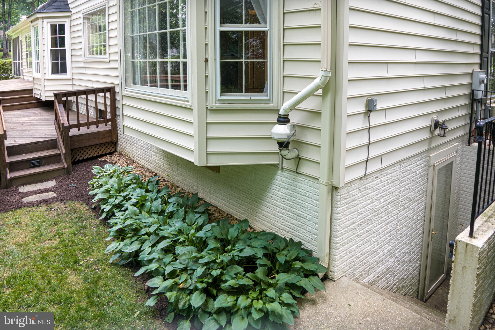
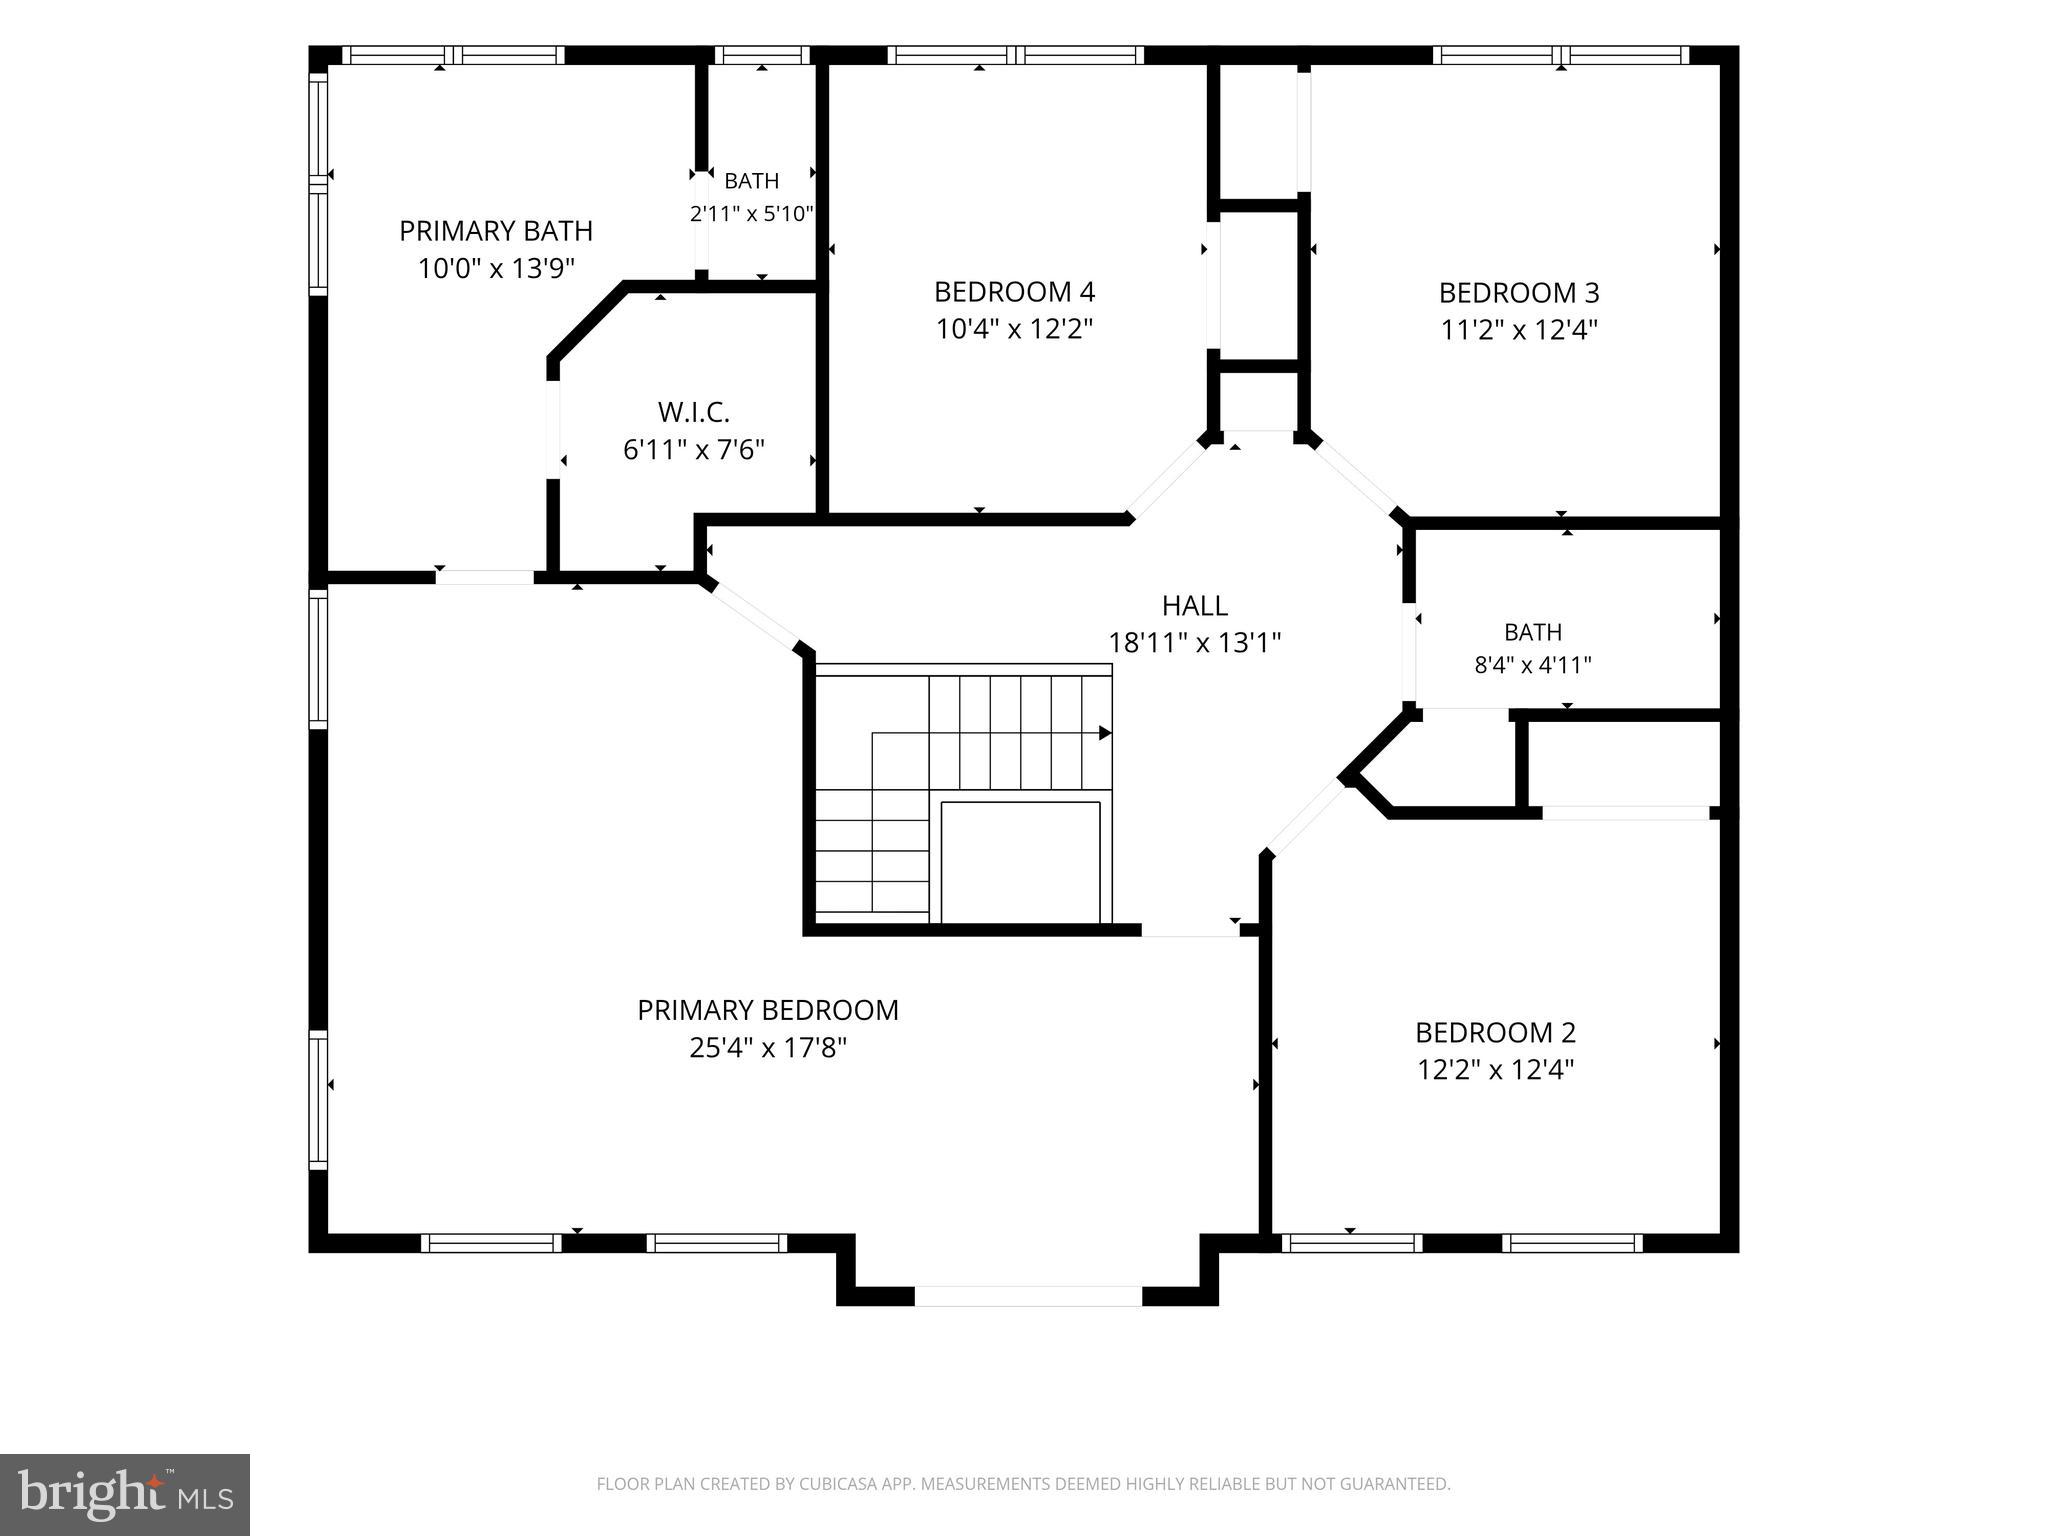
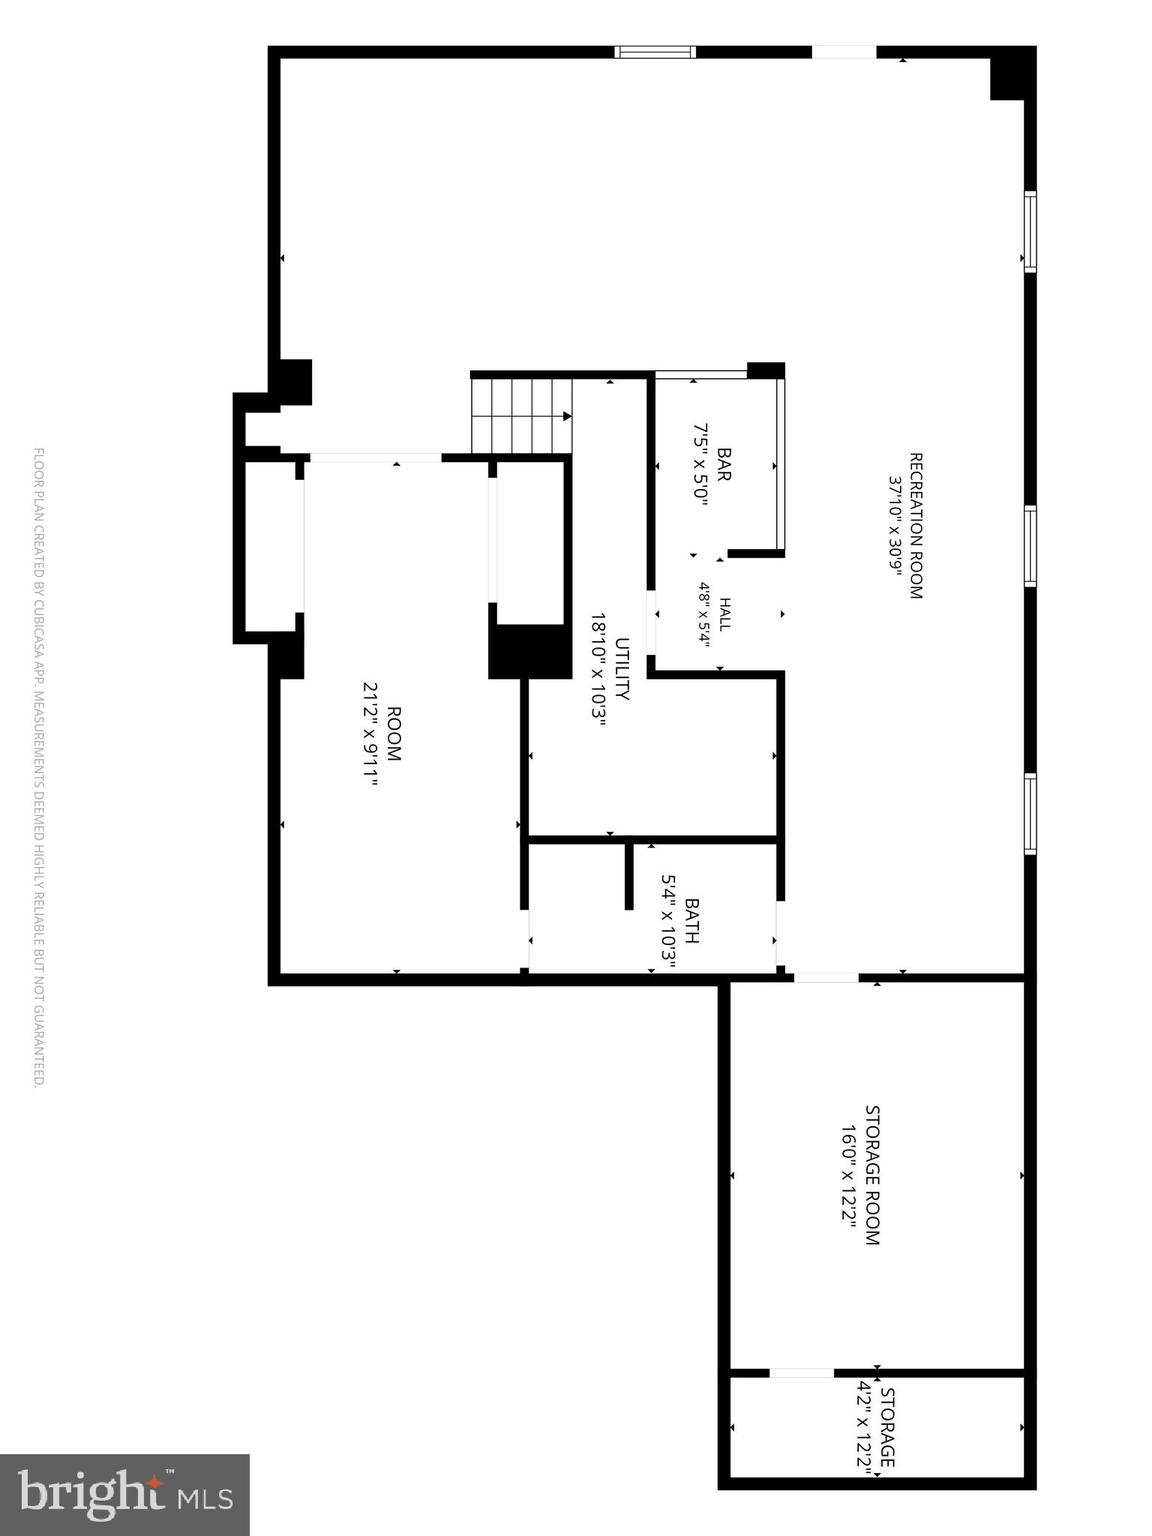
Upstairs you’ll find a spacious primary suite complete with a private balcony, sitting room, walk-in closet, and a beautifully renovated bath boasting updated cabinetry, countertops, a frameless glass shower, tile flooring, soaking tub, and updated fixtures. Generous secondary bedrooms are served by an updated hall bath with designer tile finishes. The WALK-UP lower level offers fantastic flexibility with a large recreation room including a bar area, built-in shelving, a finished den (guest room perhaps), full bathroom, workshop, generous storage and conveys with the basement TV and workbench.

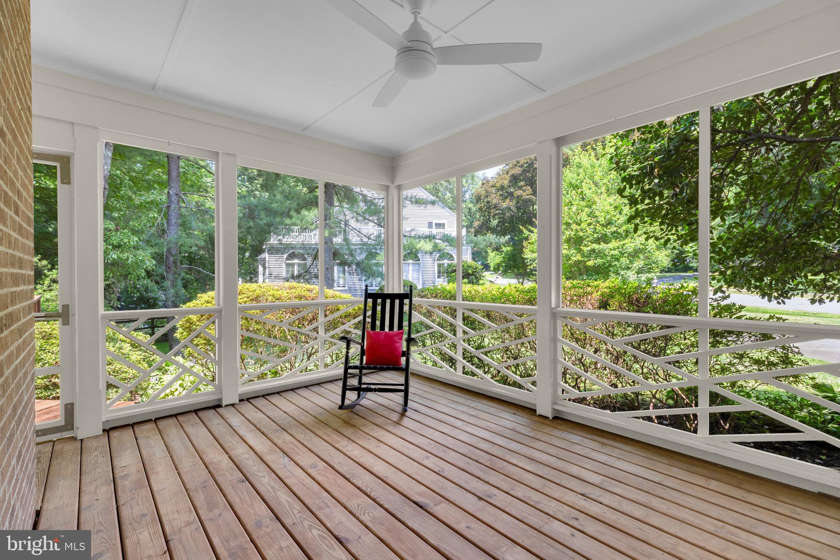
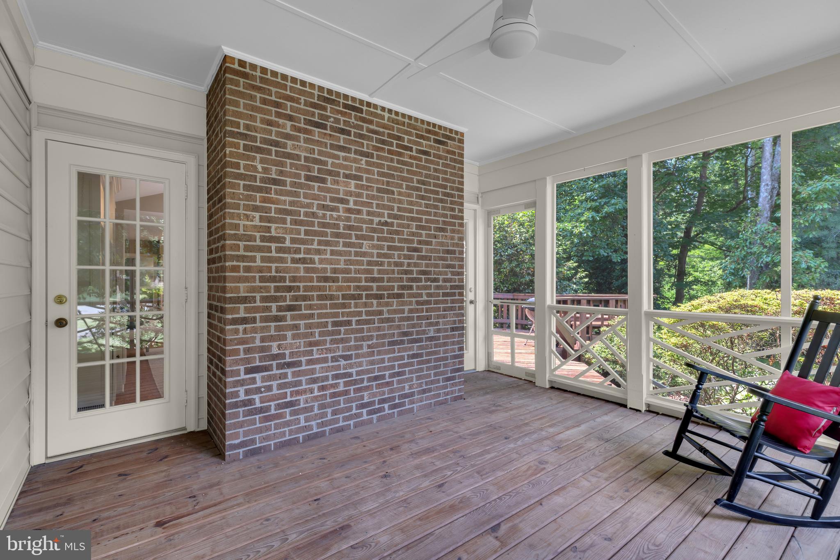
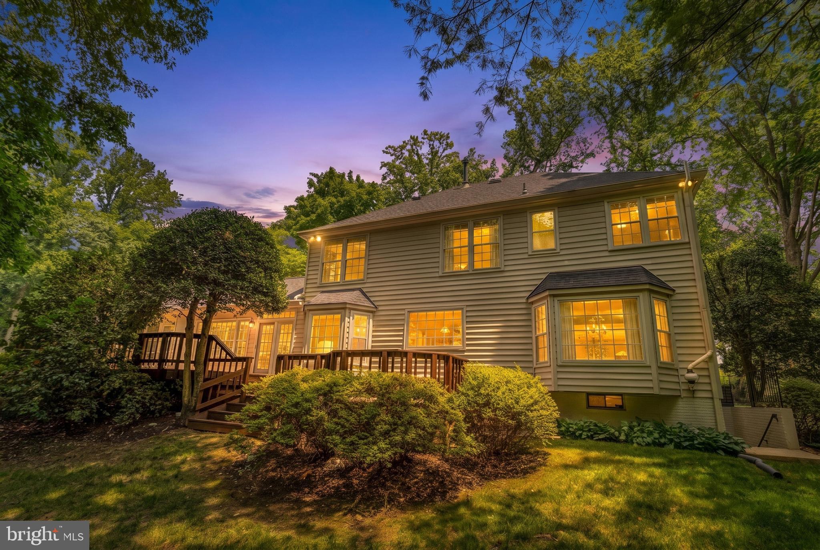
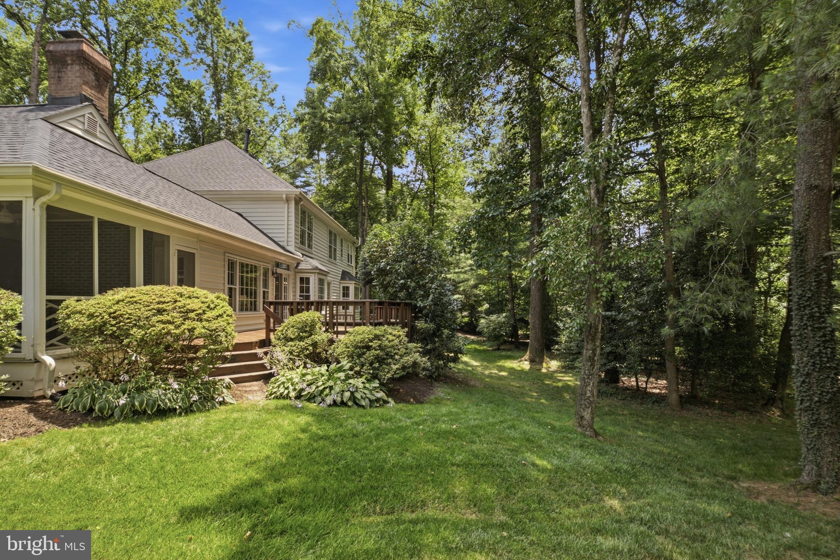
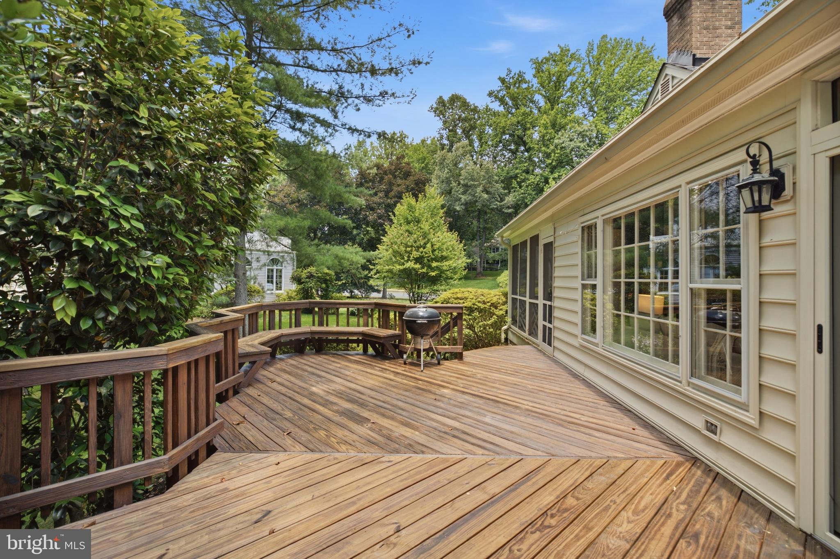
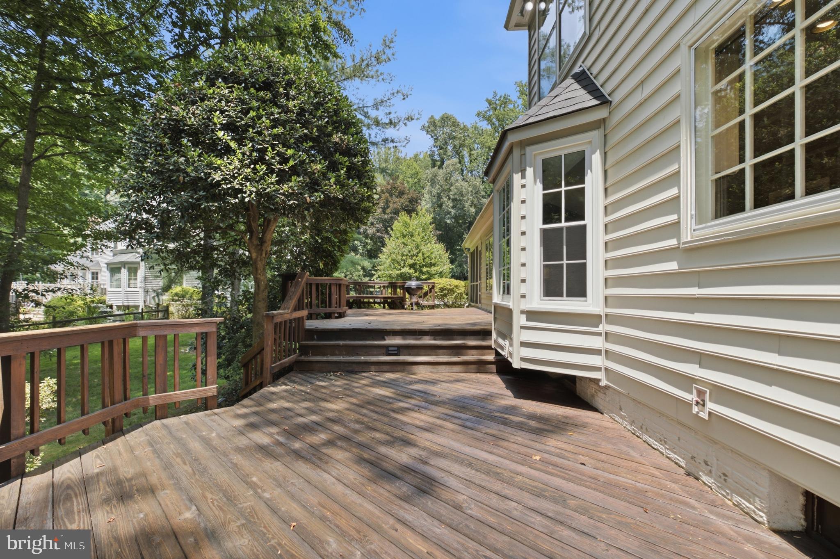
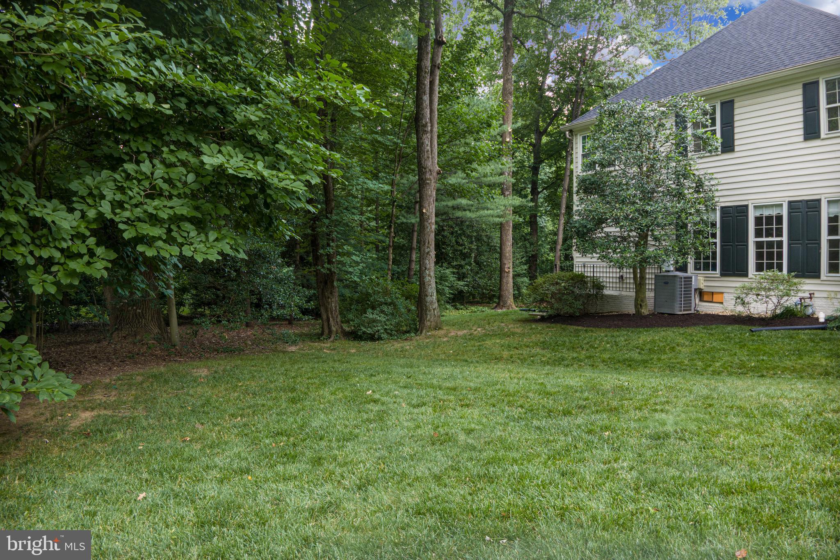
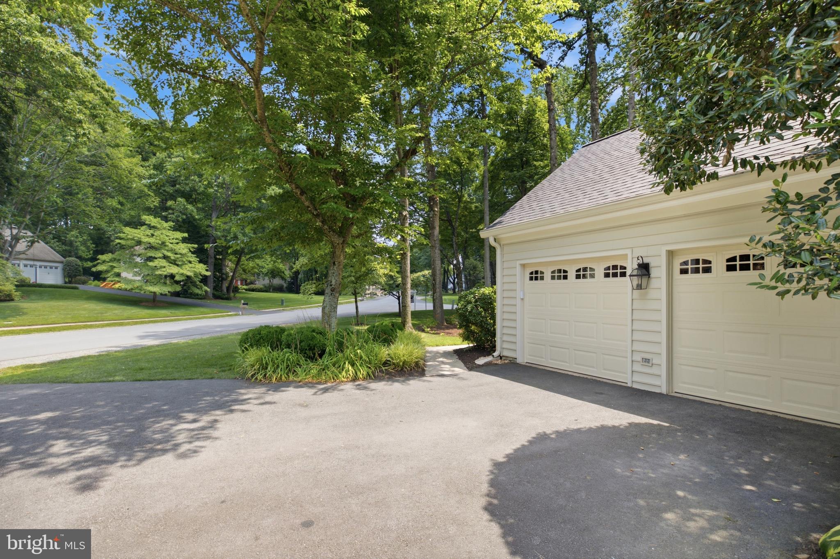
Step outside and enjoy your own private retreat — a wonderful screened porch, expansive deck, flat grassy backyard, and mature landscaping that delivers exceptional privacy and shade, all enhanced by a smart irrigation system. Major updates include a new roof and gutters (2020), French doors (2020), kitchen flooring (2020), refrigerator and dishwasher (2020), furnace with air scrubber (2021), water heater (2023), garage doors and openers (2023), plus extensive interior and exterior improvements completed in 2026.

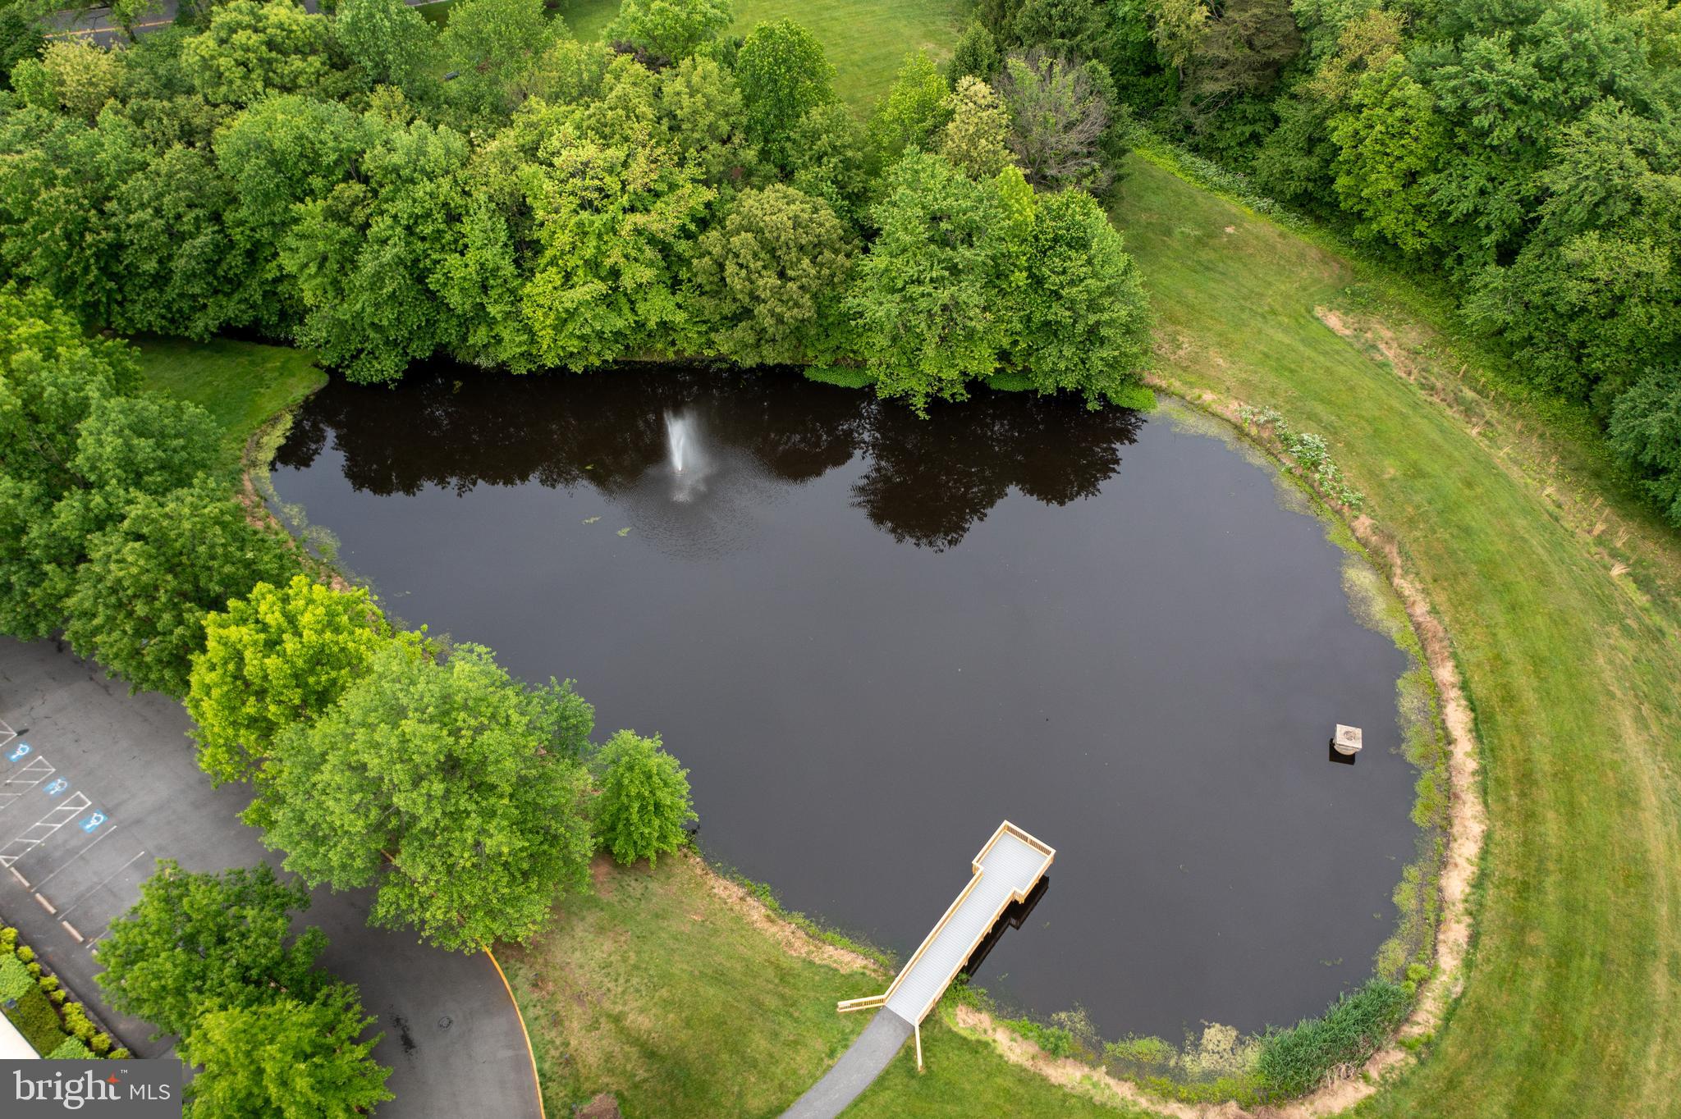
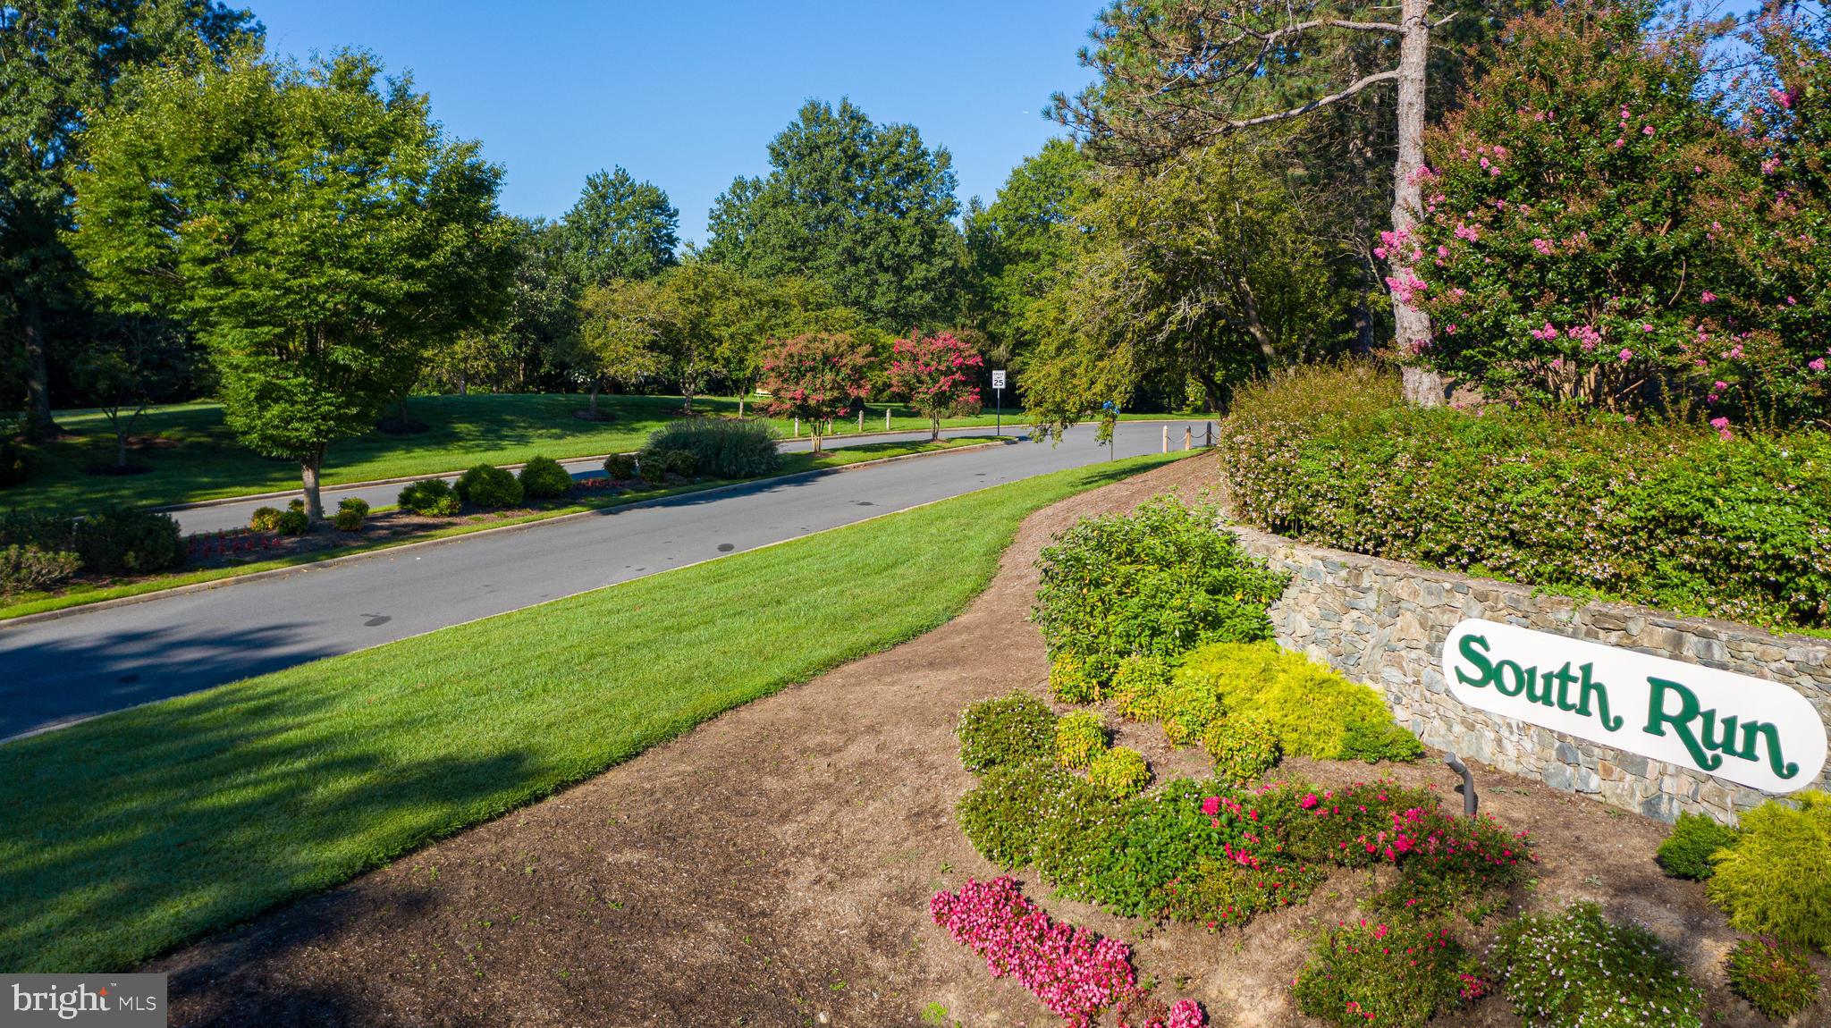
Located in the highly sought-after Sangster Elementary Blue Ribbon and Lake Braddock Secondary School pyramid, this home offers the perfect blend of timeless charm and modern updates in the coveted South Run community. Residents enjoy the community pool, swim team, extensive trails, parks, and neighborhood events, all while benefiting from a strong sense of community and serene privacy on a beautiful corner lot. Quick access to major commuting routes, Burke Lake Park, and everything the area has to offer makes this a winning combination. This home truly has it all — don’t wait, it won’t last long!

9721 S PARK CIRCLE

Message successfully sent.

What would you like to know?

What is 3 + 4 ?

I agree to receive email communication and understand I can unsubscribe at any time.

I agree to be contacted by Charis Realty Group via call, email, and text for real estate services. To opt out, you can reply 'stop' at any time or reply 'help' for assistance. You can also click the unsubscribe link in the emails. Message and data rates may apply. Message frequency may vary. Privacy Policy

Related Properties

Experience peaceful country living on five private acres in Summerwind, a wooded equestrian community in Fairfax Station. This custom-built all-brick home offers over 6,300 square feet across three levels, blending  privacy with accessibility. Featuring six bedrooms, six full bathrooms, and four fireplaces, the well-maintained residence boasts spacious open rooms and an attached two-car garage. The main-level owner’s suite is expansive, offering a large bedroom with a sitting area, generous walk-in closets, a double primary bathroom with a dressing space, direct access to a private study or home office with a fireplace, and sliding doors leading to a tranquil patio. Upstairs, you’ll find five additional bedrooms, two renovated full baths, and a laundry room, while both the main and lower levels include full bathrooms for added convenience.

The vaulted foyer and curved staircase lead into a classic colonial layout, connecting the dining room, living room with gas fireplace, and a cozy sitting area with wet bar. The large kitchen features another gas fireplace, breakfast room with bay window and patio access, ample countertops, double ovens, an island with second cooktop, plenty of cabinets, and a pass-through to the dining room. The spacious family room has skylights, abundant windows, and sliding doors opening to the pool, patio, deck, and landscaped yard. The finished  basement includes walk-out stairs, a rec room with fireplace and wet bar, an exercise room with mirrored wall, and a den for hobbies or guests.

Summerwind is an equestrian community developed by John Ringle, featuring private roads and exclusive   bridle trails for members and guests. Located in Fairfax Station, residents enjoy quick access to shopping, dining, Burke Lake Park, George Mason University, Clifton, and Occoquan. Major commuting routes like I-95,    I-66, Route 123, and Fairfax County Parkway are nearby, along with Springfield Metro and Burke  VRE. The home is in the Sangster Elementary and Lake Braddock Secondary school zones. This tranquil setting offers a restful retreat from busy daily life.
#VAFX2285834

FAIRFAX STATION

10525 SUMMERWIND LANE

6 Beds

6 Baths

6,200 Sq.Ft.

$1,495,000

MLS#: VAFX2285834
$50k Price Adjustment and below comps, Motivated Seller! OPEN SAT July 11th 1pm - 3pm and SUN July 12th 1pm - 3pm! 6 BRs | 4.5 BAs | 3-car Garage | 5,248 finished sq ft | Wraparound Deck | 5 flat acres (see photos for property line that extends past the driveway into the side yard). Spectacular opportunity to own a private estate on 5 usable acres - recent refresh include luxury paint, new lower level carpet, extensive exterior landscaping & garden design, trim and deck work, and new contemporary light fixtures. 

The dramatic, circular driveway has enough private parking to host large-scale entertaining events and significant green space (complete with a mature, central Japanese Maple-feature) to setback the main house.  A custom, 3-tiered waterfall fountain with slate wall surround adds a whimsical touch of magic to the landscape design.  The fountain will convey as-is.

Extensive, Open Concept Main Level features a 2-story Family Room with Gas Fireplace, separate Office with natural Oak walls and built-ins + a separate Living Room, dedicated Dining Room, and Florida-inspired Sun Room with luxury white tile and double glass entry doors that lead to the wraparound Deck.  The Kitchen features a Solarium-inspired Breakfast Room within a completely-renovated Kitchen.  The Kitchen brings a Mediterranean flair with luxury Cream cabinets and upscale, weathered granite countertops.  The appliance suite is designed for the home chef - Sub-Zero refrigeration, GE Monogram gas Cooktop & hidden Dishwasher, and KitchenAid Convection Ovens.  The primary deck off the Solarium and Family Room overlooks the tranquil, lush backyard that includes a fenced-area leading to additional, wooded acreage for extra privacy not commonly found in Northern Virginia luxury properties.

The Upper Level features 4 bedrooms, with emphasis on the primary suite that includes a bonus Sitting Room, 2 large walk-in closets, and a massive primary bathroom with a Jacuzzi Tub, built-in window sitting areas, and bonus storage.  The 3 additional bedrooms are all oversized with 2 additional full bathrooms with tub showers.

The fully-finished, walkout Lower Level extends the entertaining and functional living space.  A bar area is built into the main Rec Room, with space for both lounging and exercise equipment.  Around the rear is a separate, walkout entry door to the hardscaped back patio and includes a multi-use kitchenette, full bathroom, and 2(!) more bedrooms to create a standalone, secondary living area.

Seller requests 30 day rentback. ES: Fairview / White Oaks (AAP), MS: Robinson / Lake Braddock (AAP), HS: Robinson. House is on private well and septic.
#VAFX2317228

FAIRFAX STATION

11224 DEVEREUX MANOR LANE

6 Beds

4 Baths

5,666 Sq.Ft.

$1,450,000

MLS#: VAFX2317228

 - property

Send a message

Message successfully sent.

Your message

What is 3 + 4 ?

Reason for contacting?

I agree to receive email communication and understand I can unsubscribe at any time.

I agree to be contacted by Charis Realty Group via call, email, and text for real estate services. To opt out, you can reply 'stop' at any time or reply 'help' for assistance. You can also click the unsubscribe link in the emails. Message and data rates may apply. Message frequency may vary. Privacy Policy

Sign Out

Virtual Assistant

Would you like to take the next step with this property? We can help you schedule a showing or virtual tour, or send you more details.

Yes, I would like more information.

Thank You for Your Reply, One of Our Agents will contact you as soon as possible

No, maybe later.

Thank you, you can always contact me via email, phone number or through the contact form.

Realhub AI

Lucy - Your AI-Powered Realtor

Update Your Temporary Password

Personalize your search

Enter your email and we'll notify you immediately when new listings match what you're looking for.

or enter email address

Already have an account ? Login here

Continue your home search

I agree to receive communications and understand I can unsubscribe at any time.

I agree to be contacted by Charis Realty Group via call, email, and text for real estate services. To opt out, you can reply 'stop' at any time or reply 'help' for assistance. You can also click the unsubscribe link in the emails. Message and data rates may apply. Message frequency may vary. Privacy Policy

Already have an account ? Login here

We use cookies

We use cookies primarily for analytics to enhance your experience. By accepting, you agree to our use of these cookies. You can manage your preferences or learn more about our cookies policy.