


Property
Beds
4
Full Baths
4
1/2 Baths
1
Year Built
2010
Sq.Footage
3,548
Welcome home to Barnes Subdivision, a sought-after Lorton community known for its quiet and peaceful atmosphere. Step inside to an inviting foyer with soaring 10 foot ceilings that flows into a warm sitting room, then continues into a generously sized open floor plan connecting the family room, dining area, and kitchen, all set atop beautifully refinished hardwood flooring (2022) and finished with a fresh, modern neutral paint palette (2022) throughout. Here, the kitchen underwent an extensive transformation (2022), opening the layout to create a peninsula-style workspace and showcasing quartz countertops, professionally refinished white cabinetry, a stylish mosaic tile backsplash, a stainless-steel dual-basin sink, and a vented range hood, complete with a new Thermador stove (2022) and Bosch dishwasher (2025). Just beyond, the family room centers around a cozy fireplace and benefits from recessed LED lighting with dimmer controls, while decorative chandeliers and modern pendant fixtures in the dining room and foyer add a polished touch, and abundant natural light keeps the main level bright and welcoming throughout the day. Upstairs, luxury vinyl plank flooring (2022) runs throughout, leading to a primary suite that offers a true retreat with a large walk-in closet, recessed lighting, and an en suite bath featuring dual vanities, a corner soaking tub, granite countertops, and modern fixtures. A second bedroom includes its own en suite bath with updated finishes, and two additional generously sized bedrooms share a hall bath. The same durable luxury vinyl plank flooring continues into the fully finished walk-out lower level, which lives like its own private suite with a generously sized recreation room that can be used as a home gym, guest suite, media room, or playroom, plus a full bath and an expansive storage and utility room. Outside, a bright and sunny TREX deck off the dining area backs to mature trees and overlooks the neighborhood playground, a peaceful spot to catch the evening sunset. A brand new roof (2025) tops off the exterior, while a two car, front loading garage plus driveway parking for two additional vehicles keeps everyone covered. The community offers well-kept common grounds, a tot lot playground just beyond the walk-out level, and two nearby visitor parking lots. Just minutes to Wegmans, Giant, and the historic Occoquan waterfront with its charming shops and riverfront dining, plus a Fairfax Connector Bus stop just around the corner and the sought-after South County school pyramid nearby. Quick access to I-95 South and the Lorton Station VRE makes commuting simple from this fantastic Lorton location. Complete with a Nest video doorbell, smart lock, and outdoor cameras and wired for ADT monitoring for added peace of mind, this move-in-ready home offers style, space, and security all in one - schedule a private tour today!
Features & Amenities
Interior
-
Other Interior Features
Ceiling Fan(s)
-
Total Bedrooms
4
-
Bathrooms
4
-
1/2 Bathrooms
1
-
Above Grade Finished Area
2548.0
-
Basement YN
YES
-
Cooling YN
YES
-
Cooling
Central Air, Ceiling Fan(s), Electric
-
Fireplace YN
YES
-
Heating YN
YES
-
Heating
Natural Gas, Forced Air
-
Pet friendly
Yes
Exterior
-
Garage
Yes
-
Garage spaces
2
-
Construction Materials
Brick, Vinyl Siding
-
Parking
Garage Door Opener, Garage, Driveway, Attached
-
Patio and Porch Features
Deck
-
Pool
No
-
Waterfront YN
NO
Area & Lot
-
Lot Size(acres)
0.1
-
Lot Size(square feet)
4,158
-
Property Type
Residential
-
Property Sub Type
Single Family Residence
-
Architectural Style
Colonial
Price
-
Sales Price
$899,990
-
Tax Amount
$9,458
-
Financing Options
Cash, Conventional, FHA, VA
-
Sq. Footage
3,548
-
Price/SqFt
$253
HOA
-
Association
YES
-
Association Fee
$495
-
Association Fee Frequency
Quarterly
-
Association Fee Includes
N/A
Property Resources
-
Horse Property
NO
School District
-
Elementary School
LAUREL HILL
-
Middle School
SOUTH COUNTY
-
High School
SOUTH COUNTY
Property Features
-
New Construction
NO
-
Association Amenities
Playground
-
Foundation Details
Other
-
Senior Community YN
NO
-
Sewer
Public Sewer
-
Tax Lot
41
-
Water Source
Public
Schedule a Showing
Showing scheduled successfully.
Mortgage calculator
Estimate your monthly mortgage payment, including the principal and interest, property taxes, and HOA. Adjust the values to generate a more accurate rate.
Your payment
Principal and Interest:
$
Property taxes:
$
HOA fees:
$
Total loan payment:
$
Total interest amount:
$
Location
County
FAIRFAX
Elementary School
LAUREL HILL
Middle School
SOUTH COUNTY
High School
SOUTH COUNTY
Listing Courtesy of Kaitlyn Janai Falstad, KW Metro Center
RealHub Information is provided exclusively for consumers' personal, non-commercial use, and it may not be used for any purpose other than to identify prospective properties consumers may be interested in purchasing. All information deemed reliable but not guaranteed and should be independently verified. All properties are subject to prior sale, change or withdrawal. RealHub website owner shall not be responsible for any typographical errors, misinformation, misprints and shall be held totally harmless.

Salesperson, Realtor
Laurie Hailey
Call Laurie today to schedule a private showing.

* Listings on this website come from the FMLS IDX Compilation and may be held by brokerage firms other than the owner of this website. The listing brokerage is identified in any listing details. Information is deemed reliable but is not guaranteed. If you believe any FMLS listing contains material that infringes your copyrighted work please click here to review our DMCA policy and learn how to submit a takedown request.© 2024 FMLS.
Related Properties

LORTON
8945 WYNNEFIELD COURT
4 Beds
3 Baths
3,153 Sq.Ft.
$864,900
MLS#: VAFX2332596

LORTON
8352 MIDDLE RUDDINGS DRIVE
4 Beds
3 Baths
3,456 Sq.Ft.
$950,000
MLS#: VAFX2333188

LORTON
9524 3RD PLACE
4 Beds
3 Baths
1,683 Sq.Ft.
$799,000
MLS#: VAFX2339520
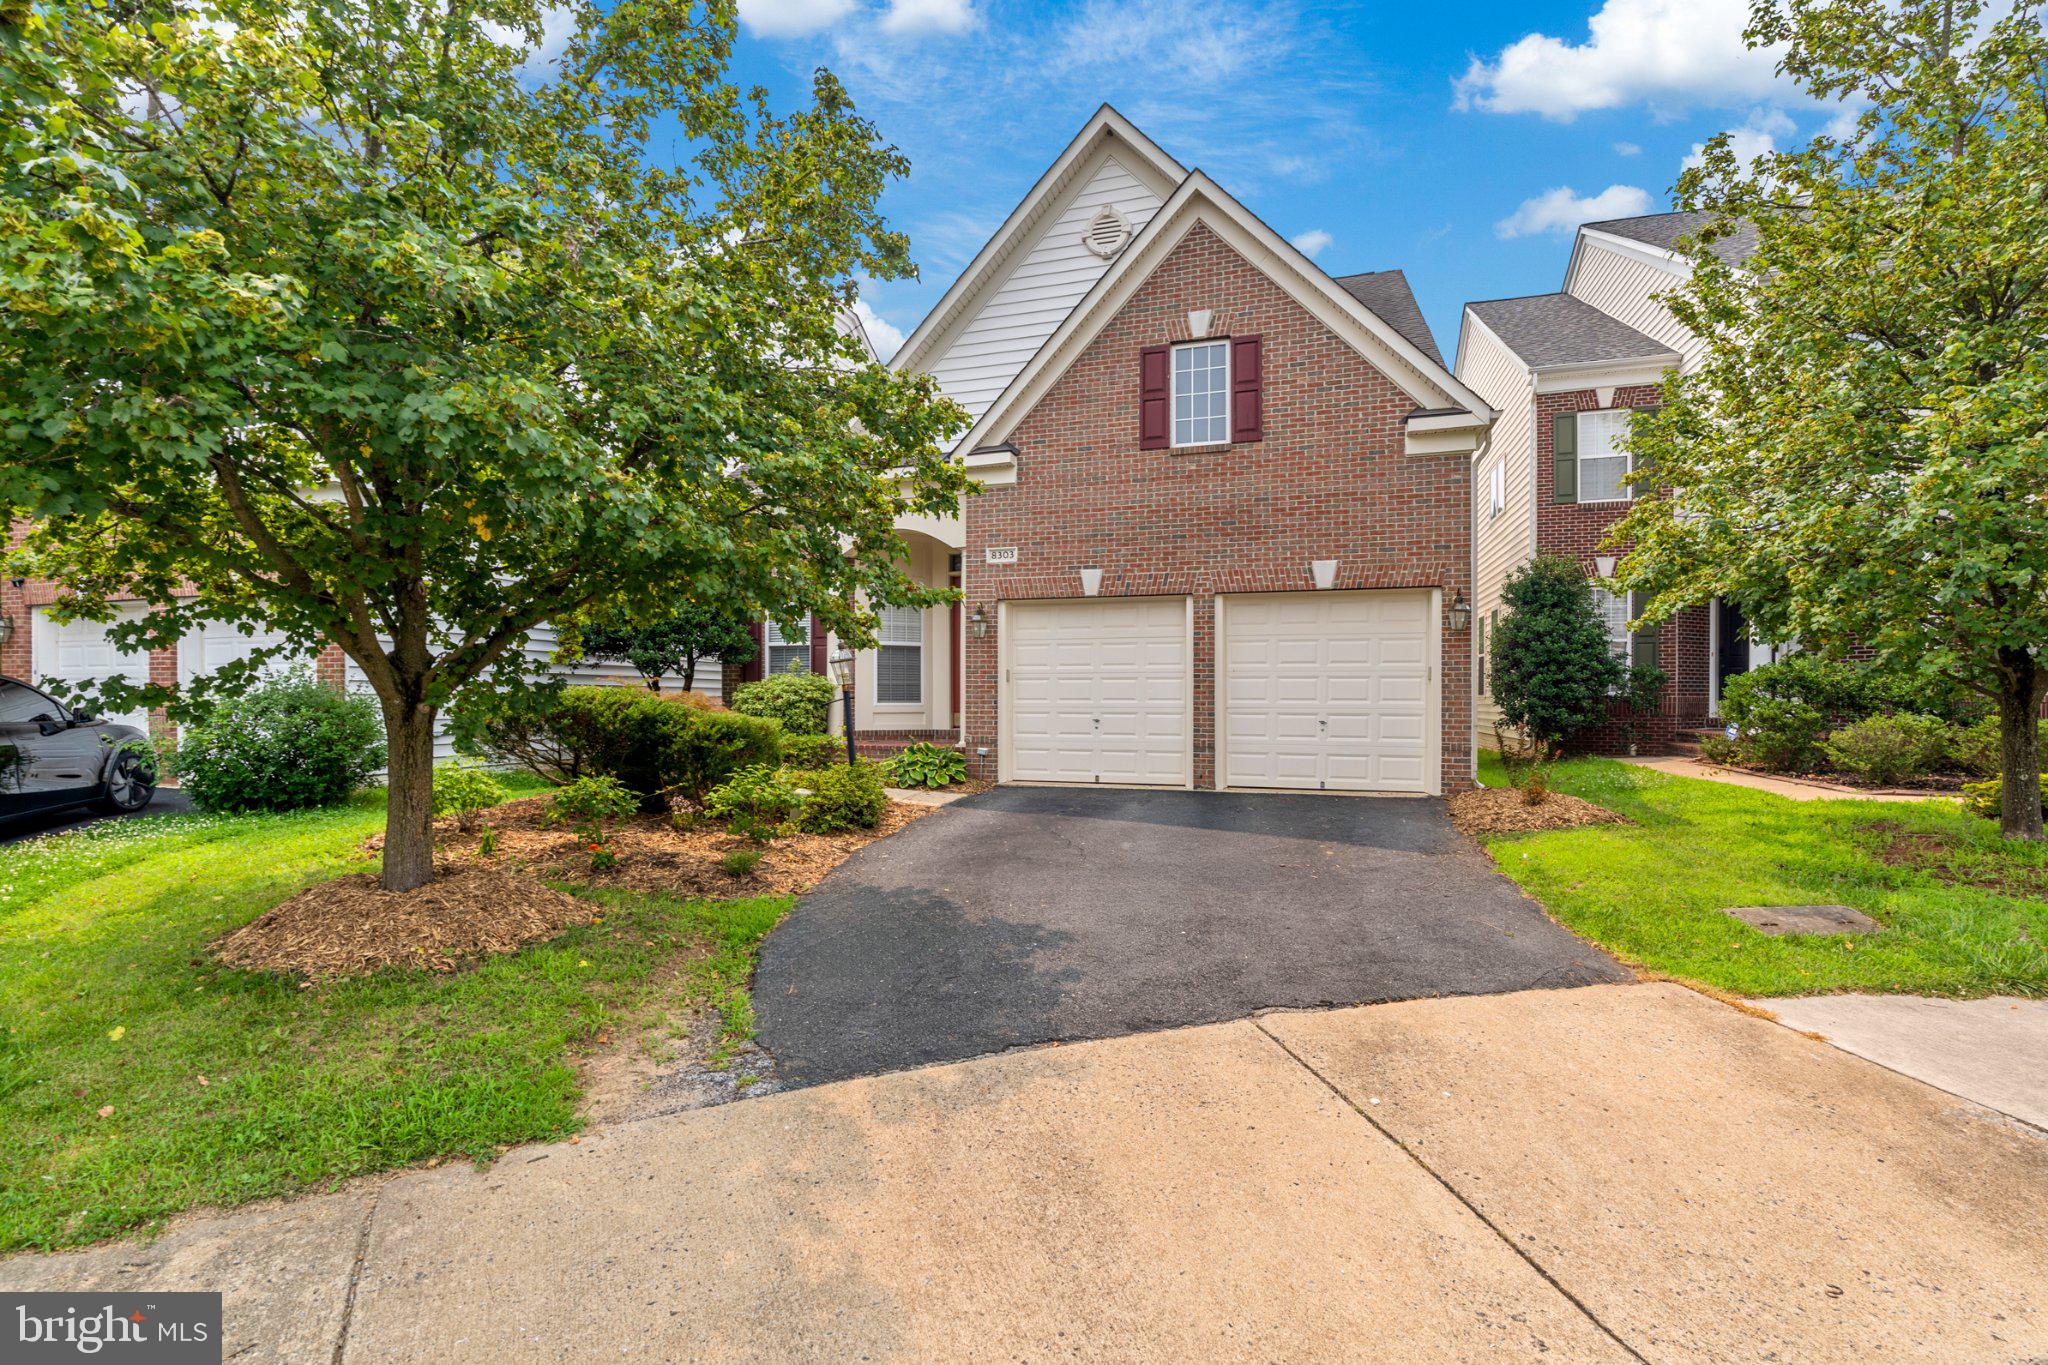
LORTON
8303 ALLERDALE COURT
4 Beds
4 Baths
3,606 Sq.Ft.
$929,000
MLS#: VAFX2329726

LORTON
9741 PLASKETT FOREST LANE
4 Beds
3 Baths
3,466 Sq.Ft.
$850,095
MLS#: VAFX2336524

LORTON
8317 ACCOTINK ROAD
4 Beds
3 Baths
2,088 Sq.Ft.
$819,927
MLS#: VAFX2333798

LORTON
9954 E HILL DRIVE
5 Beds
3 Baths
3,938 Sq.Ft.
$985,000
MLS#: VAFX2332956
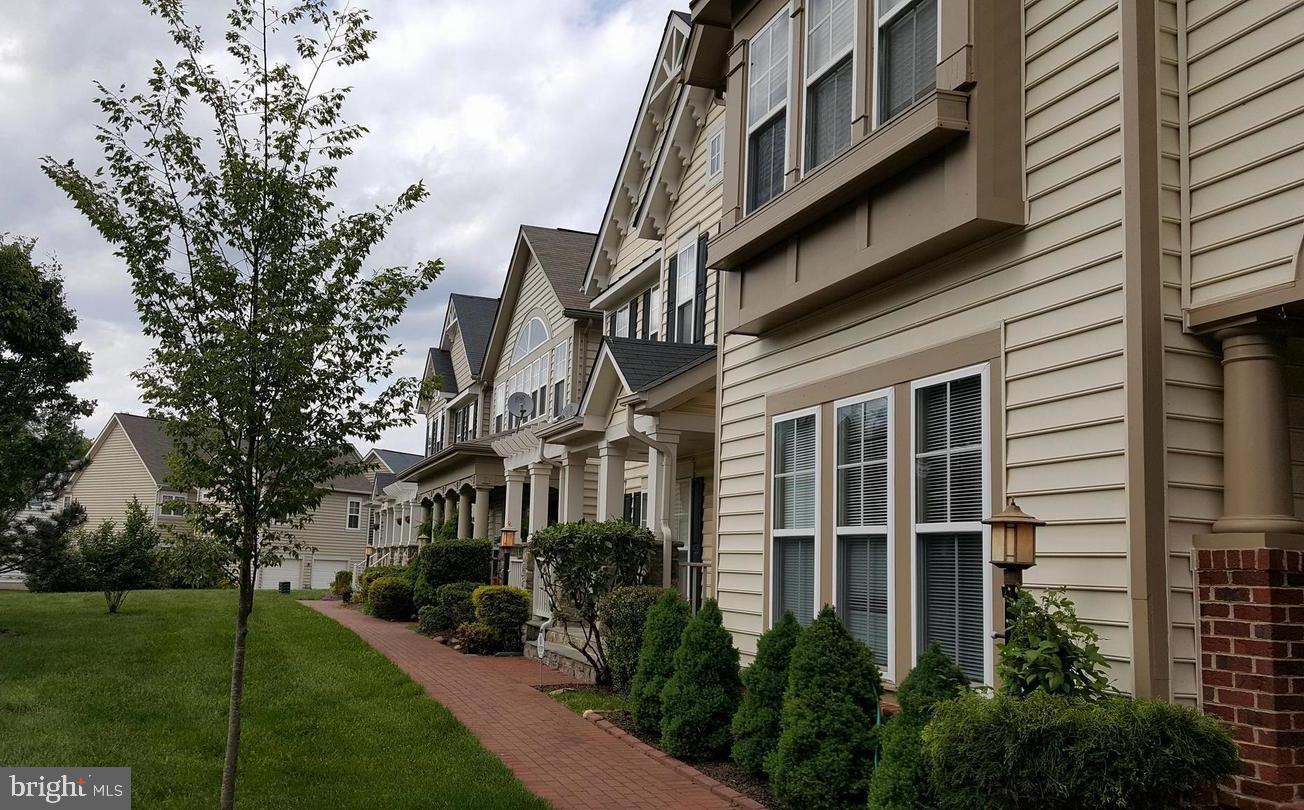
LORTON
9163 STONE GARDEN
3 Beds
3 Baths
2,522 Sq.Ft.
$796,900
MLS#: VAFX2283038

LORTON
8702 SOUTHRUN COURT
4 Beds
2 Baths
2,856 Sq.Ft.
$1,020,000
MLS#: VAFX2330356
.png)