Features & Amenities

Interior

  • Total Bedrooms

    3

  • Bathrooms

    2

  • 1/2 Bathrooms

    1

  • Above Grade Finished Area

    2071.0

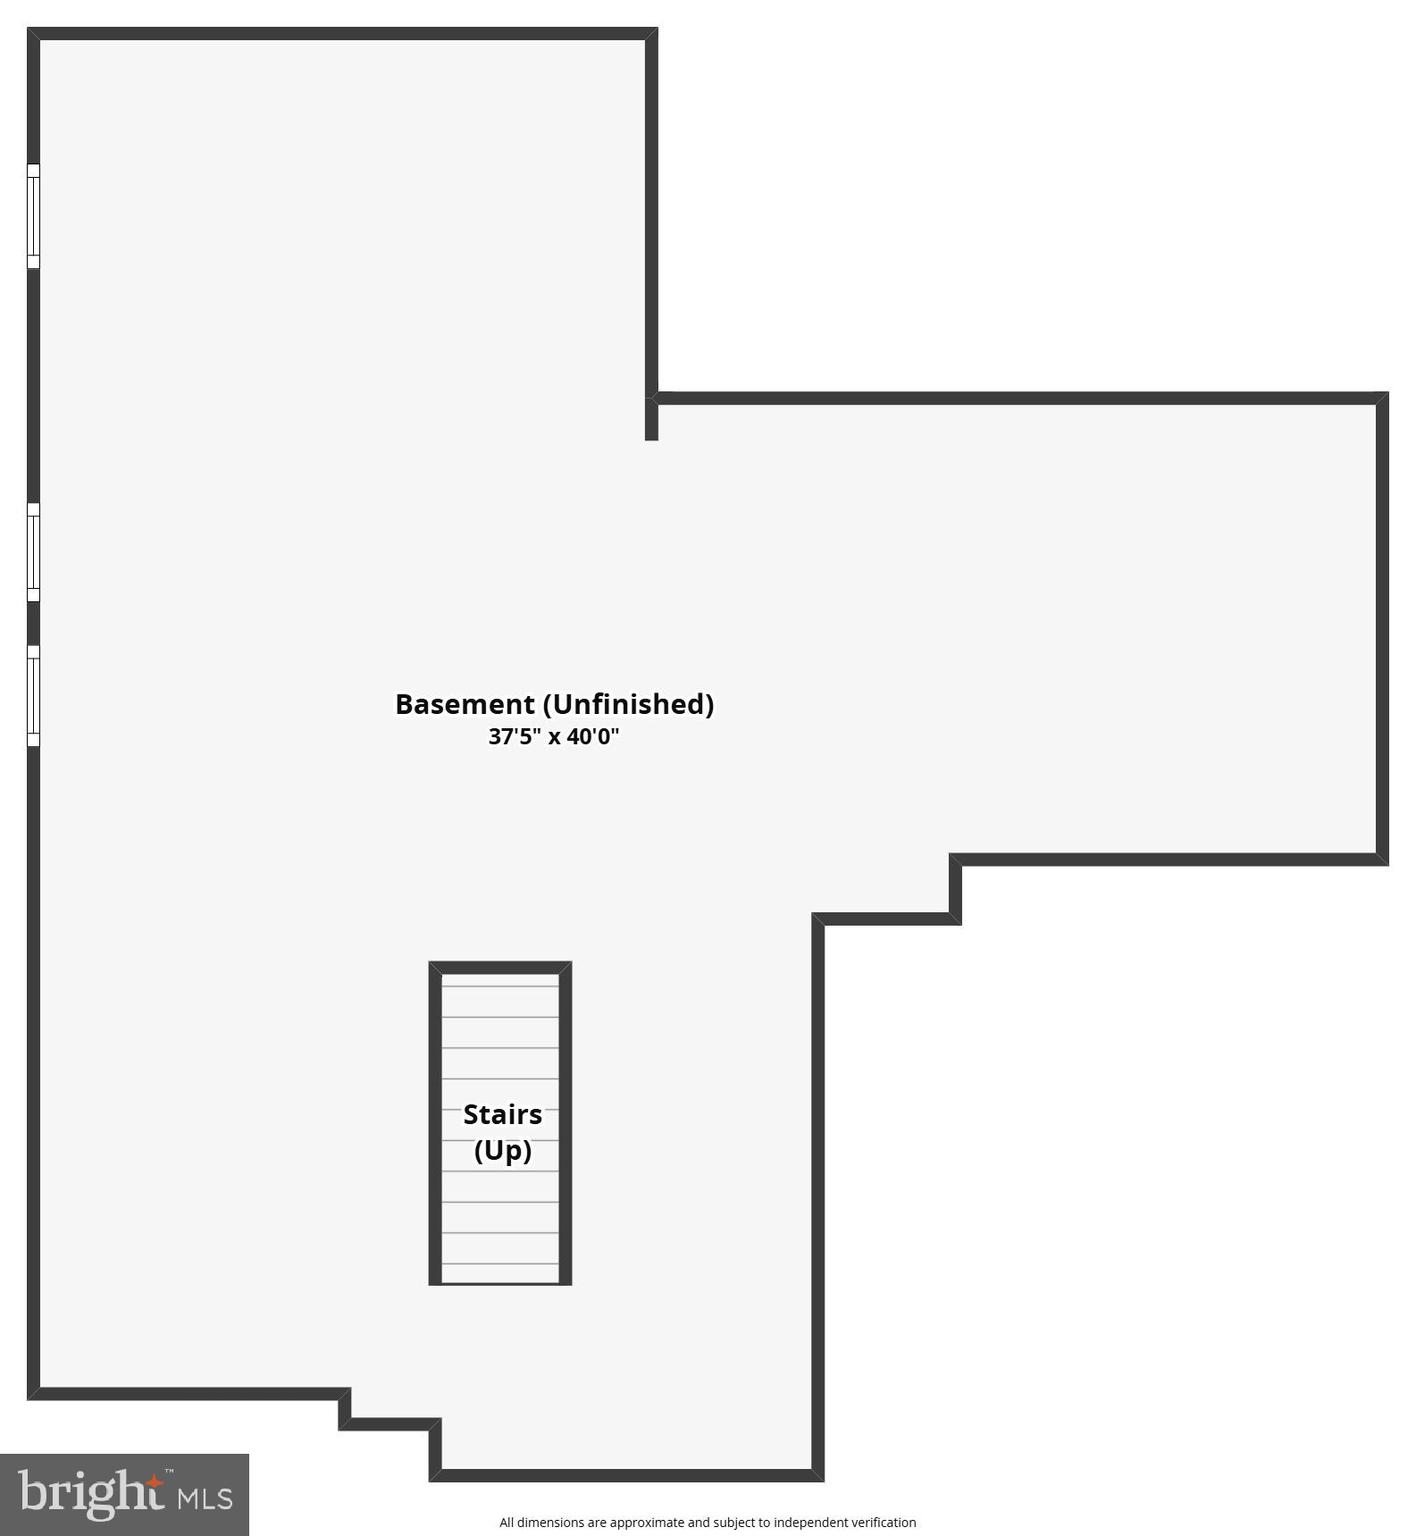
  • Basement YN

    YES

  • Cooling YN

    YES

  • Cooling

    Central Air, Electric

  • Fireplace YN

    NO

  • Heating YN

    YES

  • Heating

    Propane, Forced Air

  • Pet friendly

    N/A

Exterior

  • Garage

    Yes

  • Garage spaces

    2

  • Construction Materials

    Brick Veneer, Vinyl Siding

  • Parking

    Garage, Driveway, Attached

  • Pool

    No

  • Waterfront YN

    NO

Area & Lot

  • Lot Size(acres)

    0.23

  • Lot Size(square feet)

    10,010

  • Property Type

    Residential

  • Property Sub Type

    Single Family Residence

  • Architectural Style

    Colonial

Price

  • Sales Price

    $549,999

  • Tax Amount

    $3,561

  • Financing Options

    FHA

  • Sq. Footage

    2,071

  • Price/SqFt

    $265

HOA

  • Association

    YES

  • Association Fee

    $175

  • Association Fee Frequency

    Quarterly

  • Association Fee Includes

    N/A

School District

  • Elementary School

    N/A

  • Middle School

    N/A

  • High School

    N/A

Property Features

  • New Construction

    NO

  • Foundation Details

    Permanent

  • Senior Community YN

    NO

  • Sewer

    Public Sewer

  • Tax Lot

    16

  • Water Source

    Public

Schedule a Showing

Showing scheduled successfully.

<
>
IN PERSON
VIA CHAT

What is 3 + 4 ?


Change time

Mortgage calculator

Estimate your monthly mortgage payment, including the principal and interest, property taxes, and HOA. Adjust the values to generate a more accurate rate.

Your payment

Principal and Interest:

$

Property taxes:

$

HOA fees:

$

Total loan payment:

$

Total interest amount:

$

Location

County

FAUQUIER

Elementary School

Middle School

High School

Listing Courtesy of Shadya K Mufarreh , Samson Properties

RealHub Information is provided exclusively for consumers' personal, non-commercial use, and it may not be used for any purpose other than to identify prospective properties consumers may be interested in purchasing. All information deemed reliable but not guaranteed and should be independently verified. All properties are subject to prior sale, change or withdrawal. RealHub website owner shall not be responsible for any typographical errors, misinformation, misprints and shall be held totally harmless.

Agent Laurie Hailey

AGENT

Laurie Hailey

Call Laurie today to schedule a private showing.


* Listings on this website come from the FMLS IDX Compilation and may be held by brokerage firms other than the owner of this website. The listing brokerage is identified in any listing details. Information is deemed reliable but is not guaranteed. If you believe any FMLS listing contains material that infringes your copyrighted work please click here to review our DMCA policy and learn how to submit a takedown request.© 2024 FMLS.
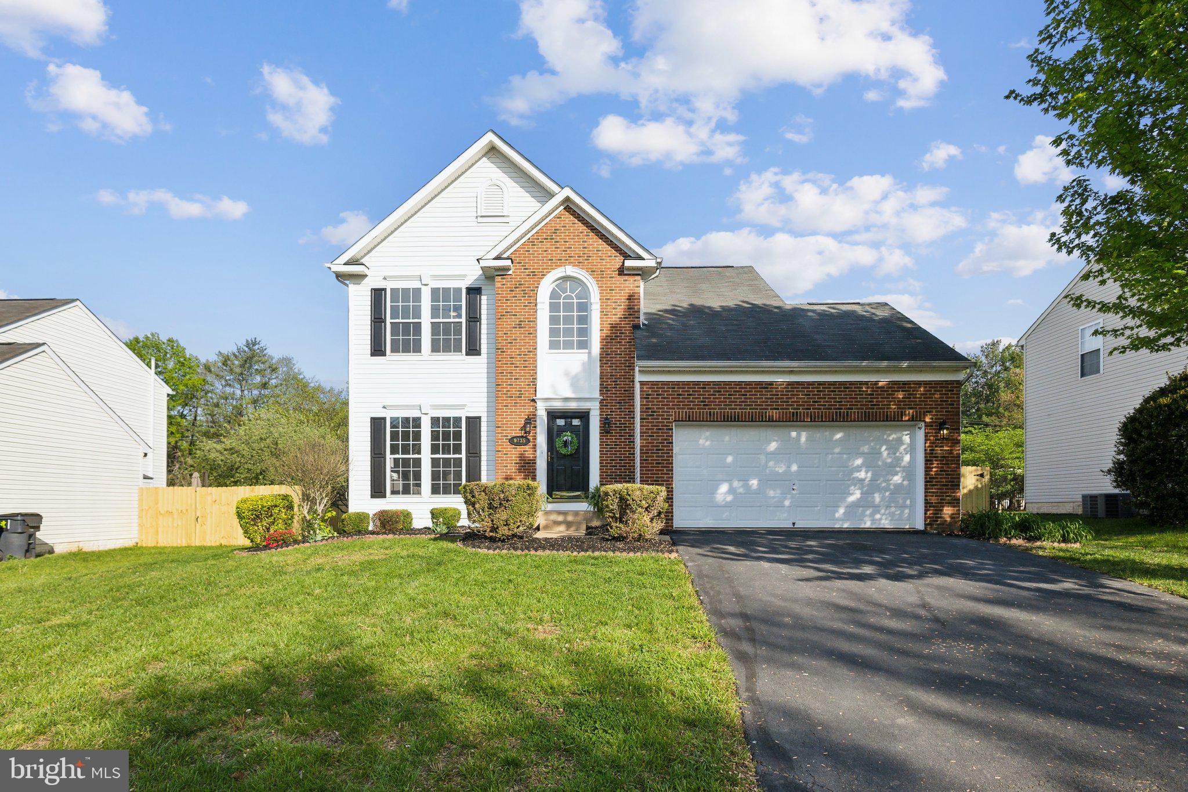
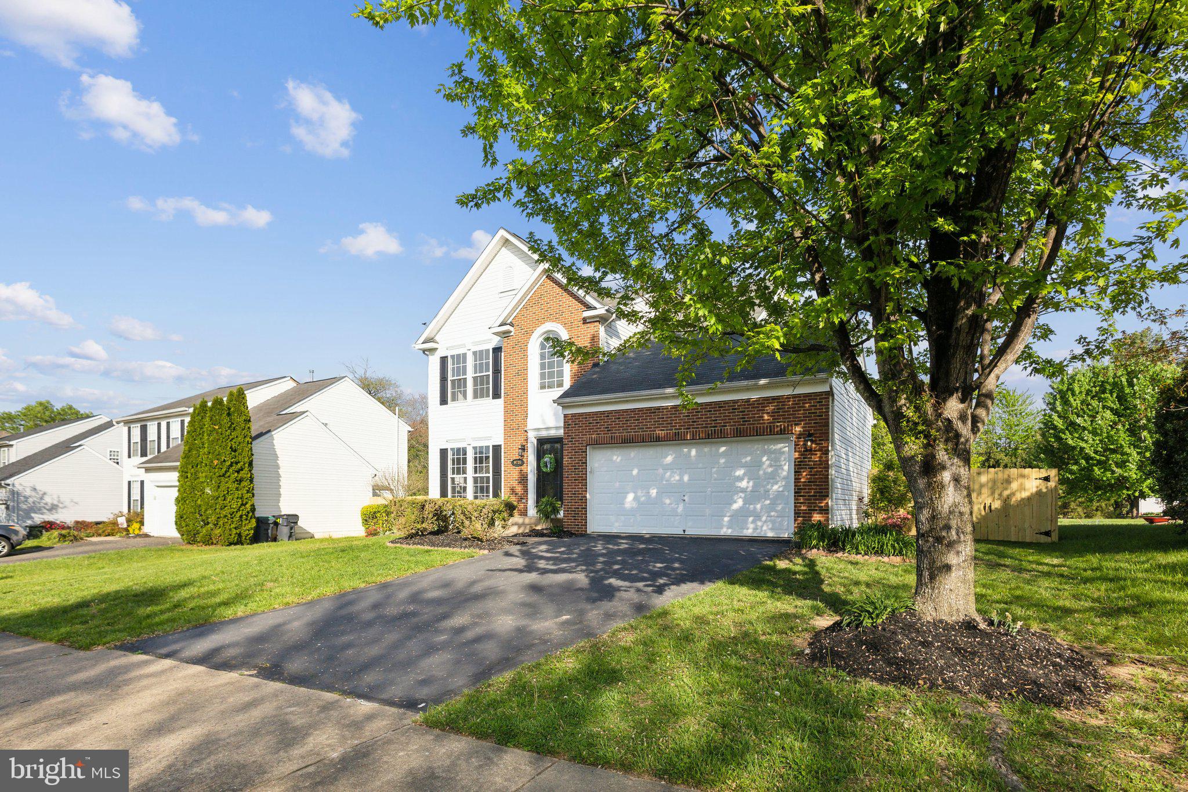
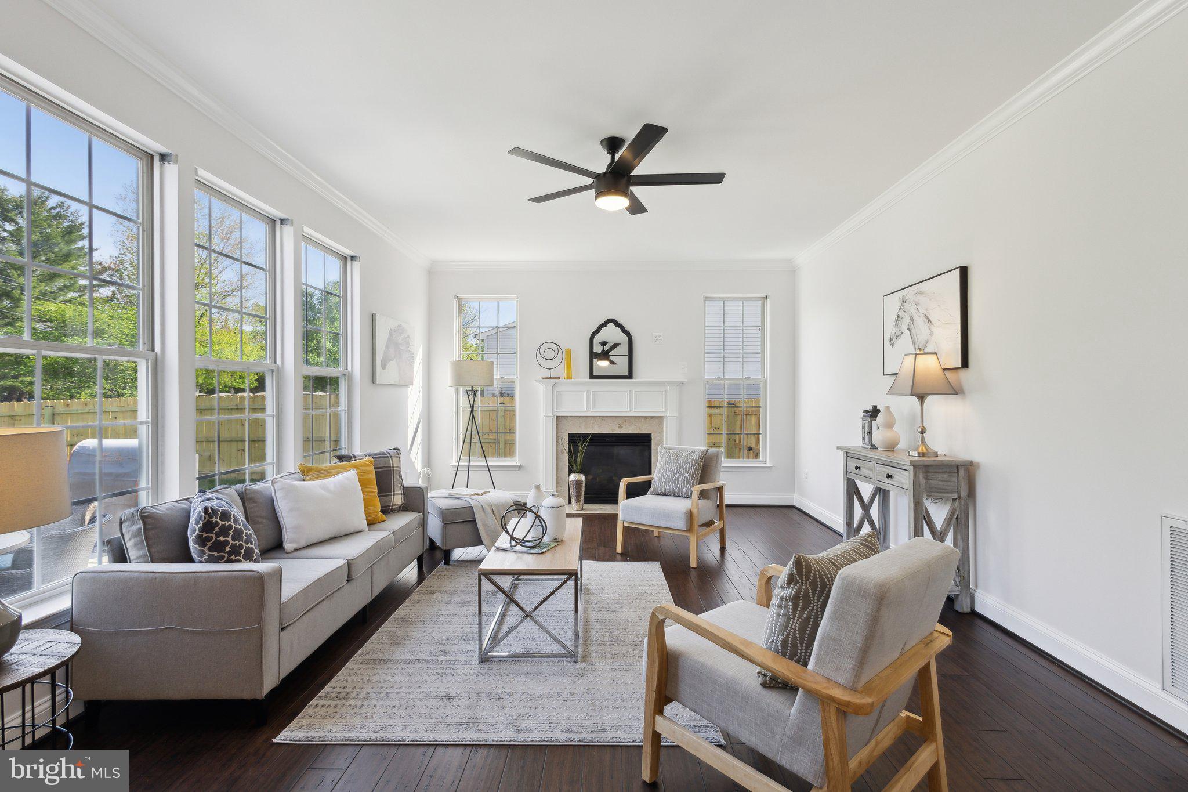
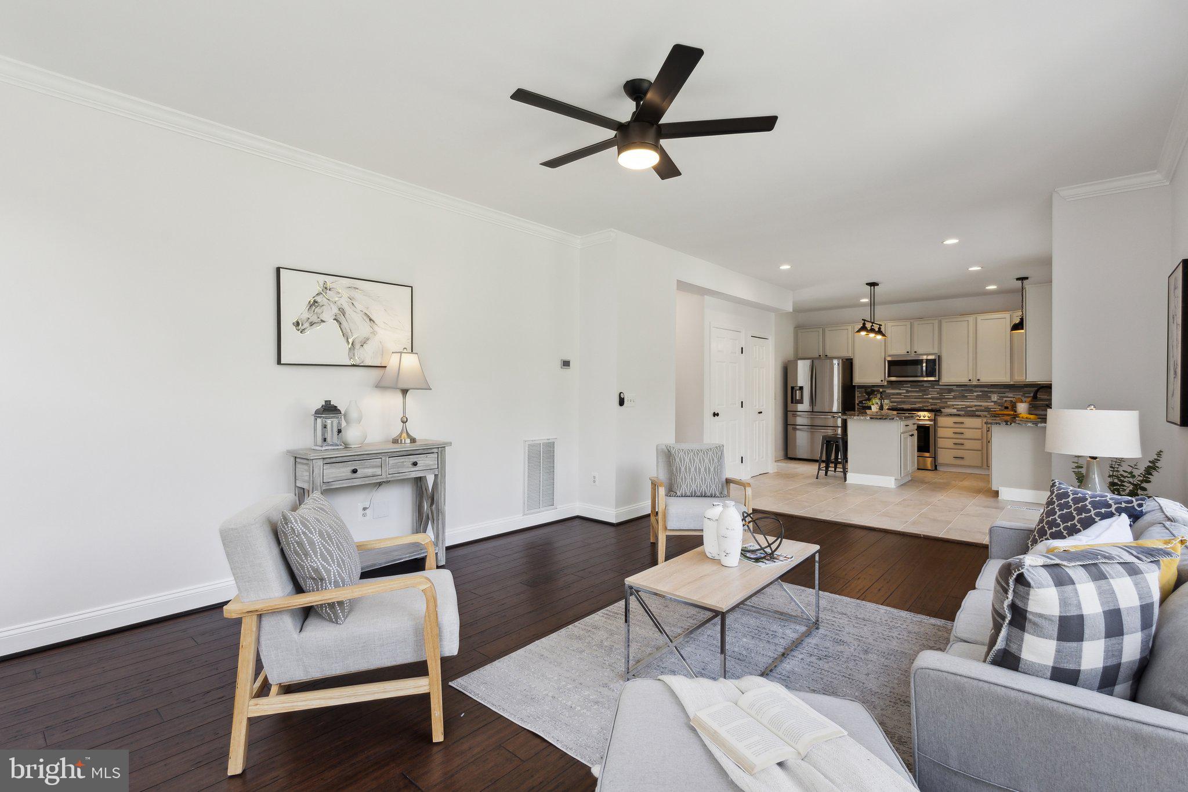
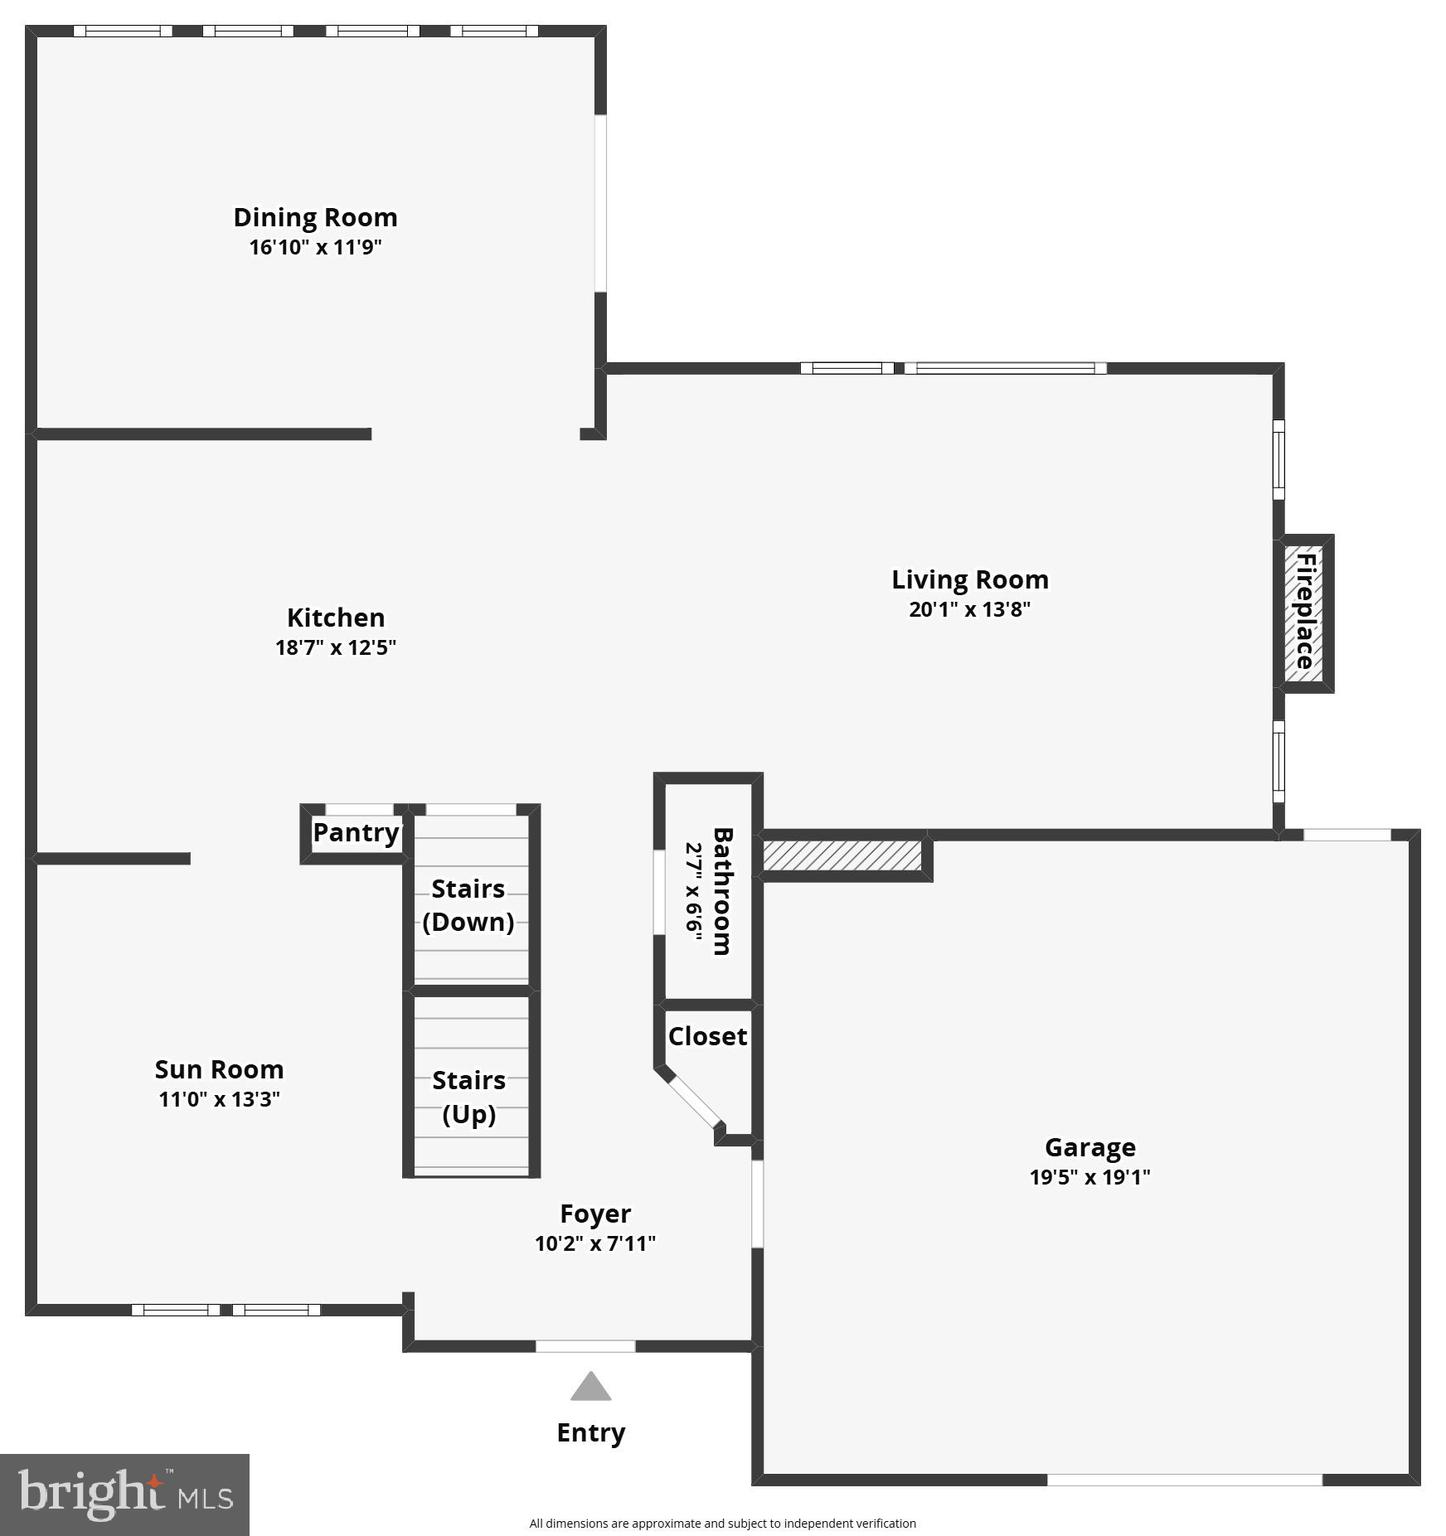
***OFFER DEADLINE SUNDAY 8PM***  Welcome to 9735 Logan Jay Drive, a beautifully maintained Colonial-style home situated in the heart of Fauquier County.  Built in 2004, this inviting residence offers 3 bedrooms, 2.5 bathrooms, and approximately 2,071 square feet of thoughtfully designed living space.
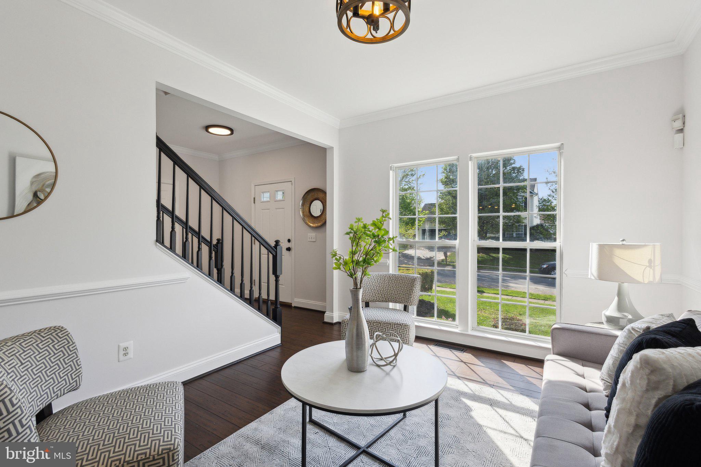
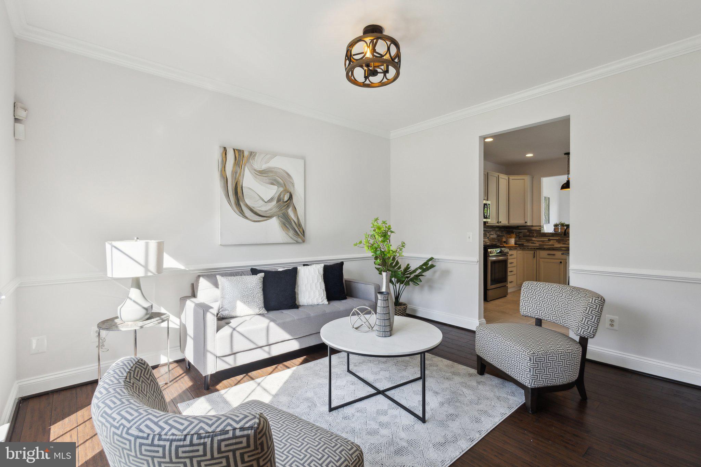
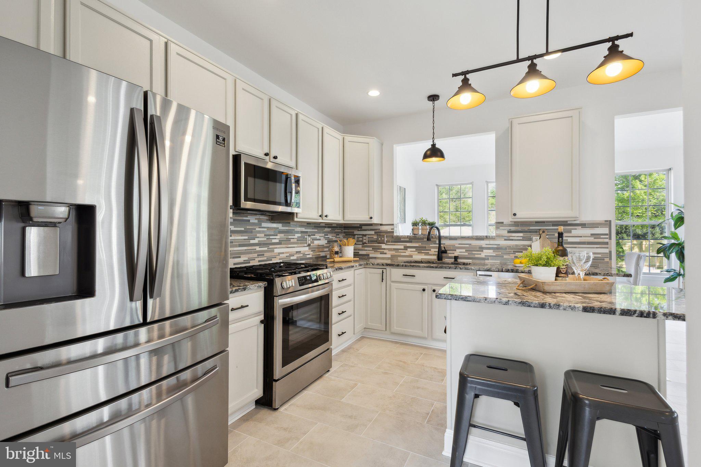
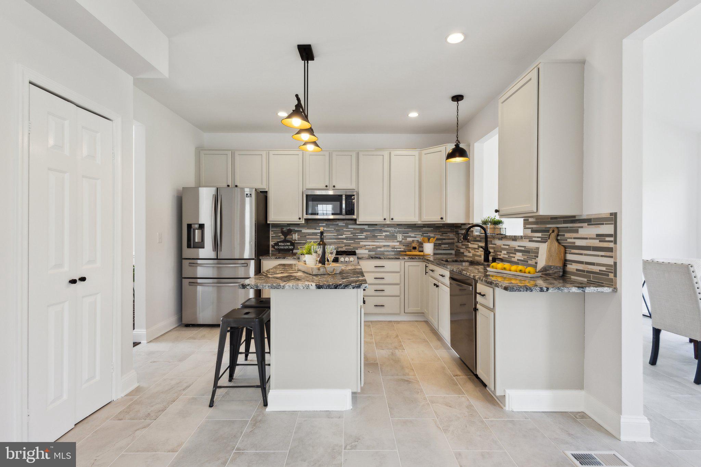
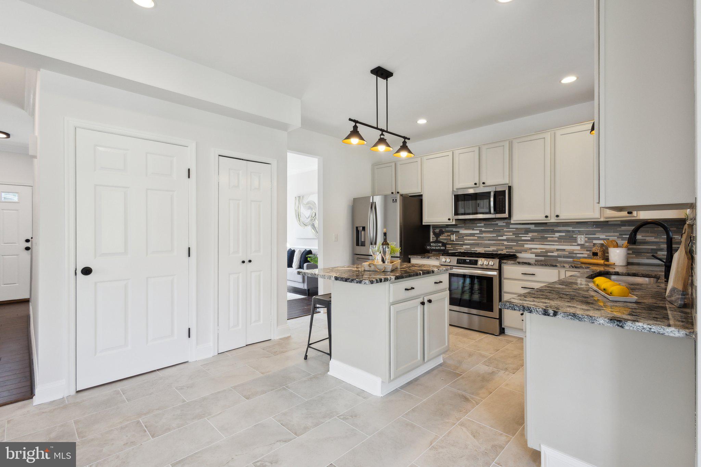
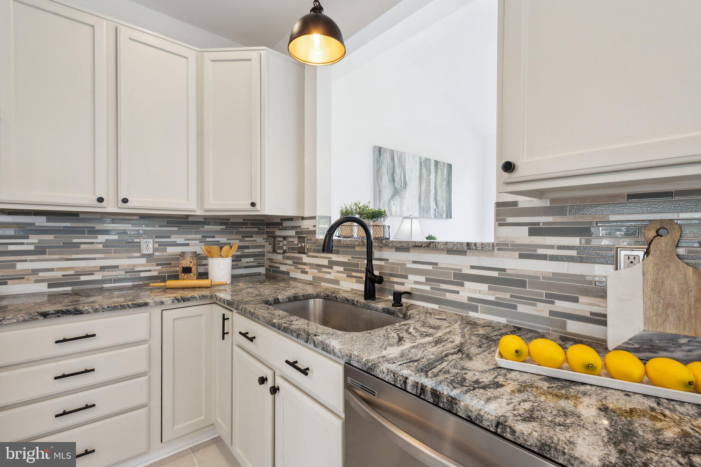
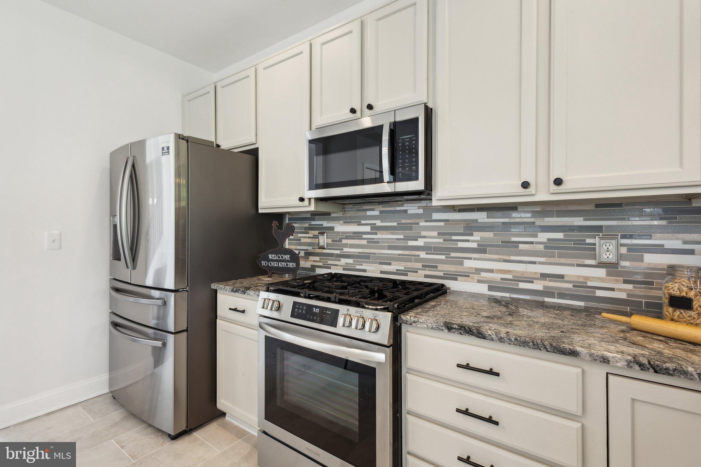
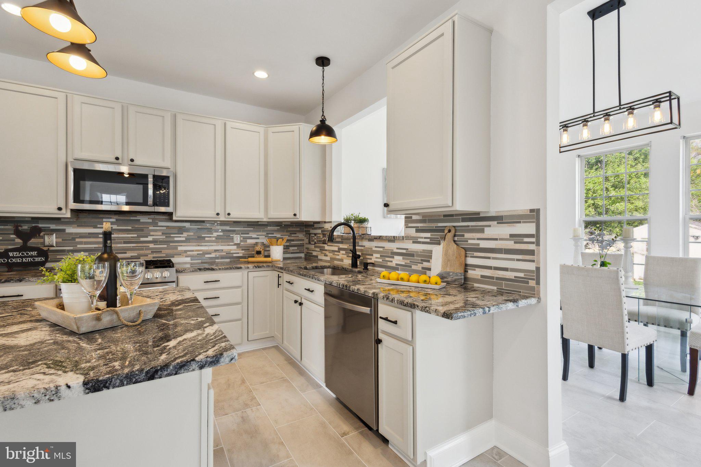
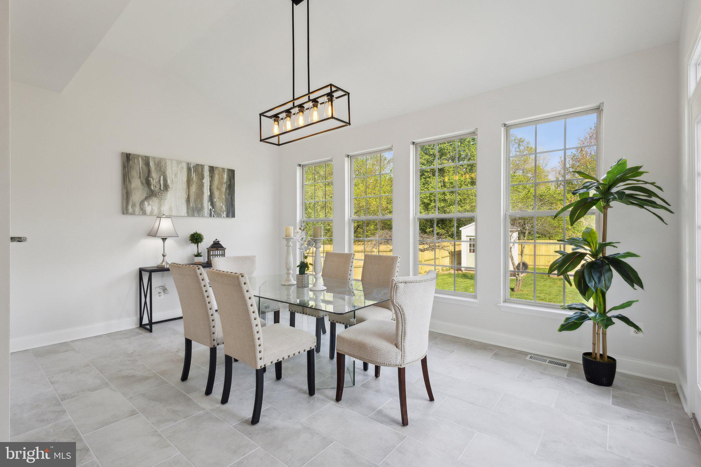
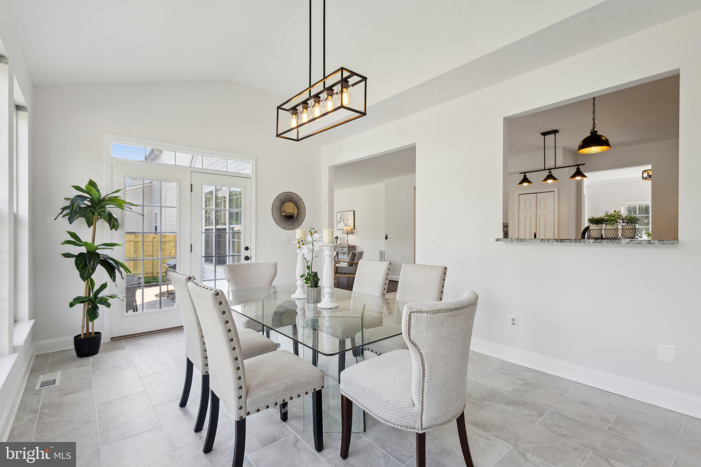
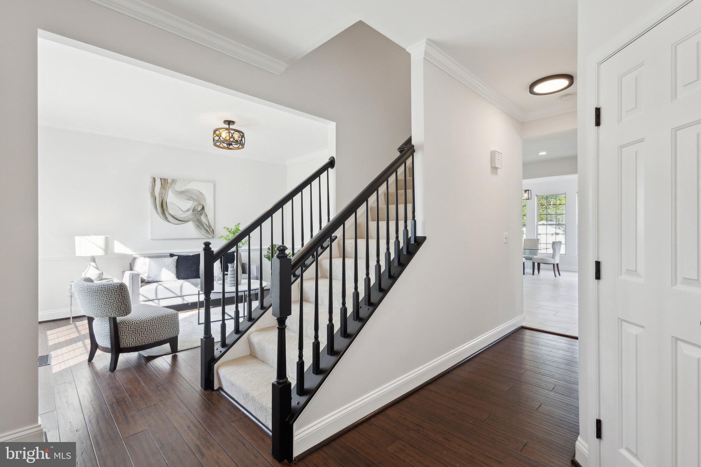
The main level features an open, airy layout with a spacious living room and a cozy family room centered around a gas fireplace—perfect for relaxing evenings. A bright sunroom/dining area fills the space with natural light, creating a warm and welcoming atmosphere. The updated kitchen is a true highlight, showcasing granite countertops, stylish new tile flooring, stainless steel appliances, and a custom backsplash. Its seamless connection to the living areas makes it ideal for entertaining guests.
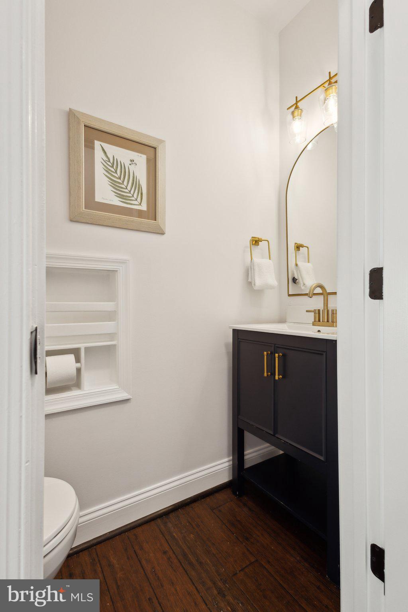
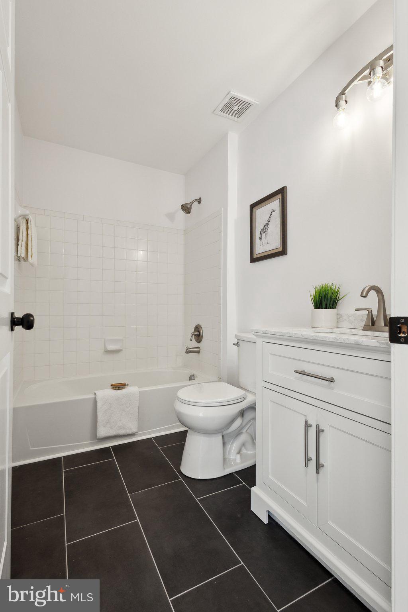
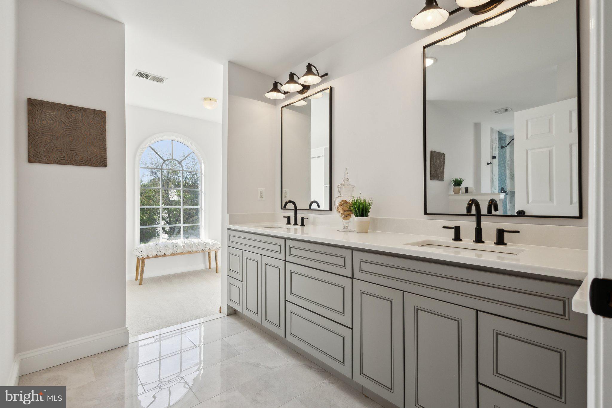
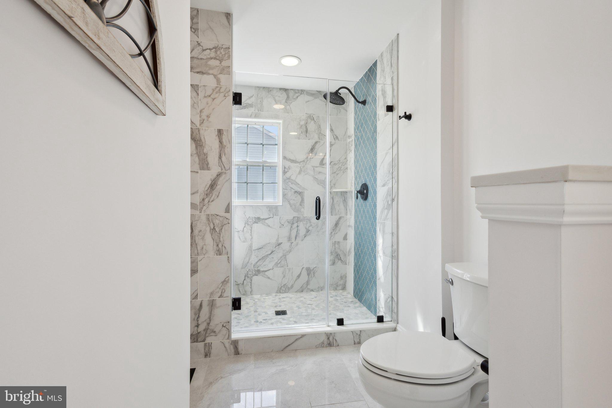
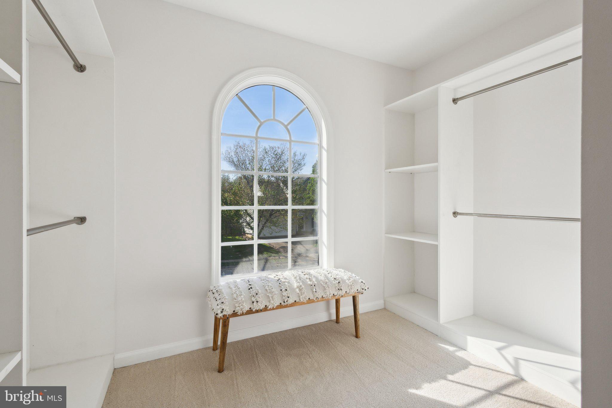
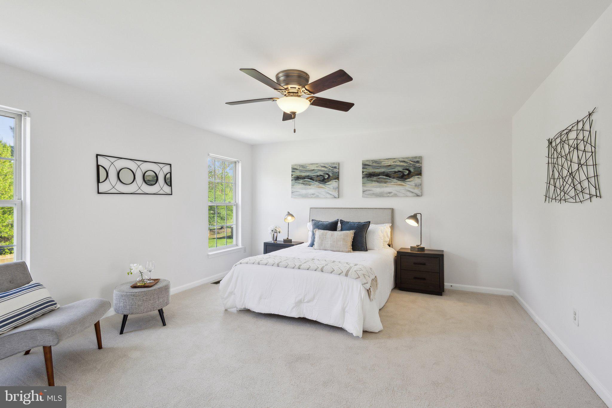
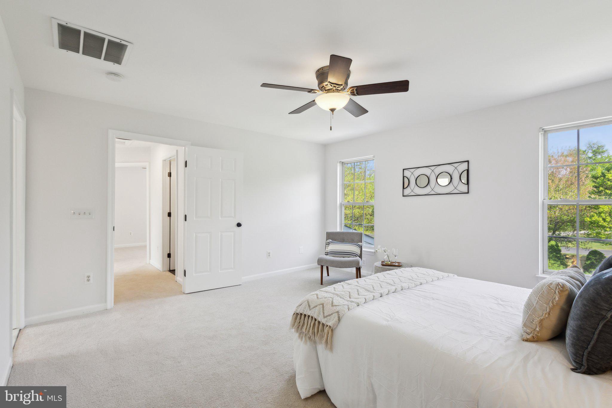
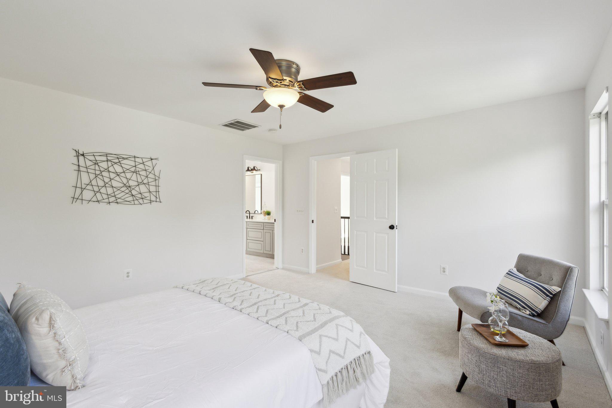
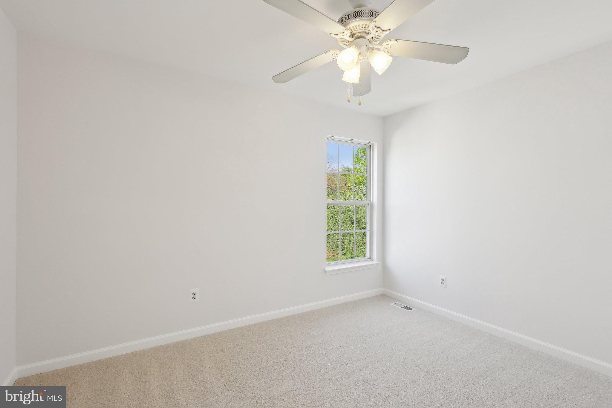
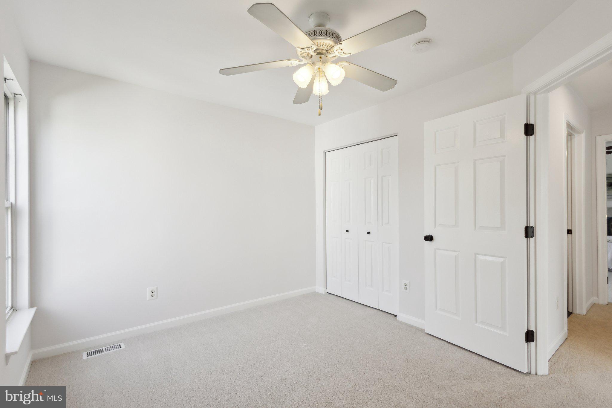
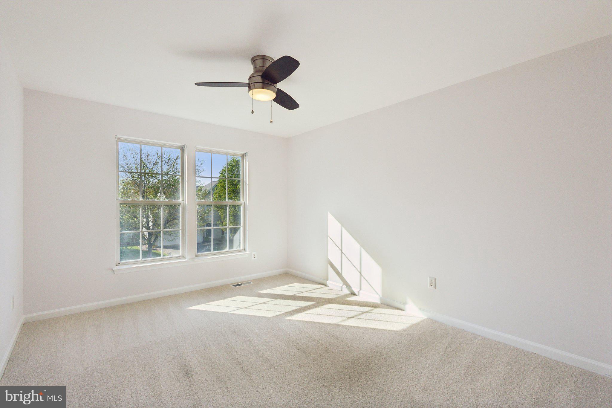
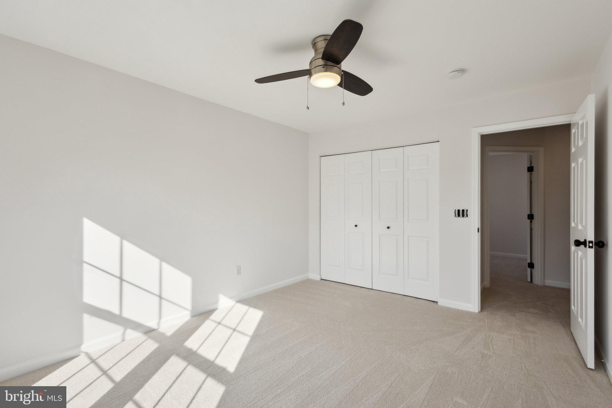
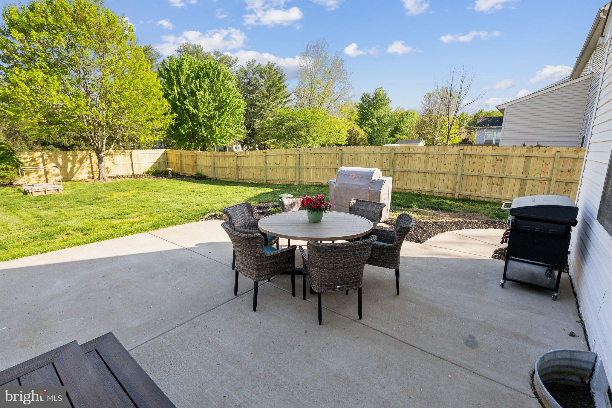
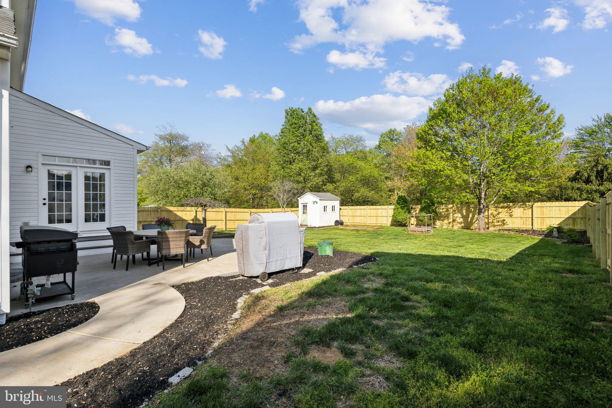
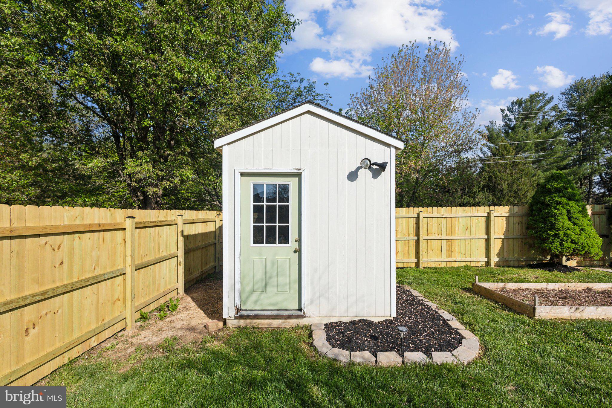
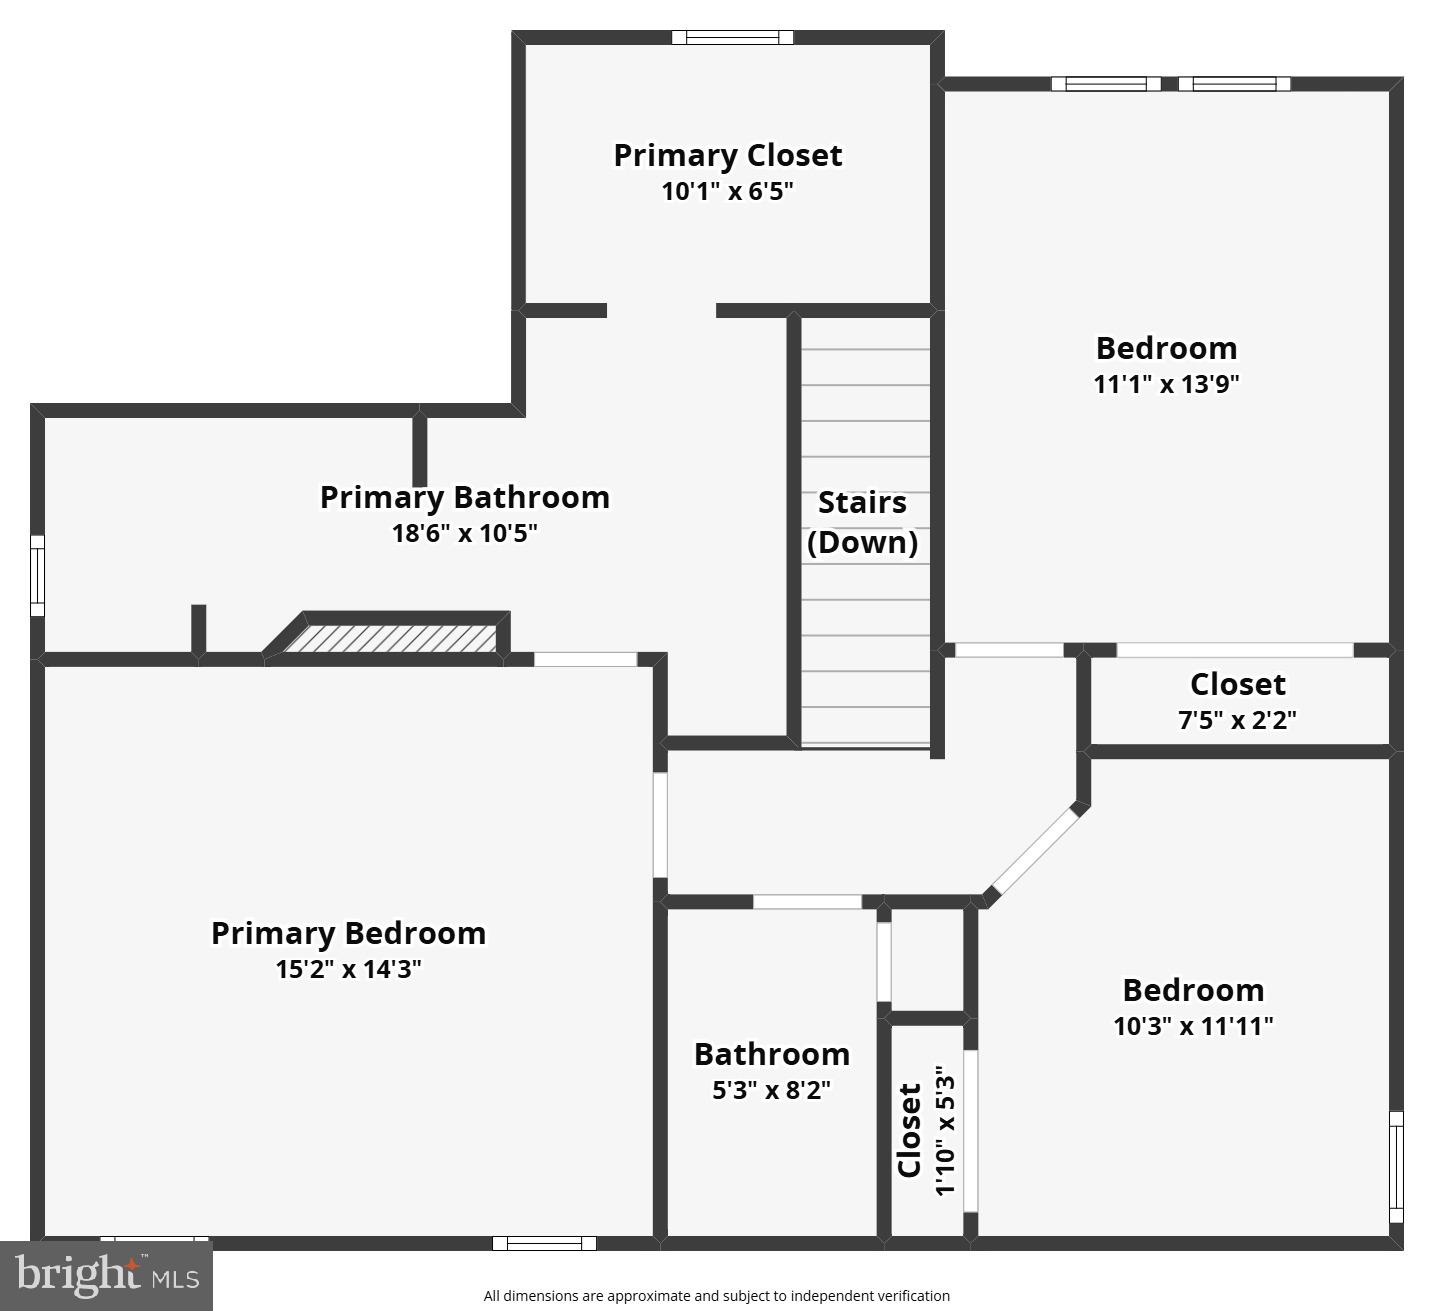
Upstairs, retreat to the generous primary suite complete with a custom walk-in closet with built-ins and a stunning new en-suite bathroom. Enjoy spa-like luxury with a double vanity, an expansive walk-in shower, and modern finishes. Down the hall, you’ll find two additional well-sized bedrooms and an updated full bathroom. Brand new carpeting adds a fresh touch throughout the upper level. Step outside to enjoy a newly fenced backyard—an ideal space for kids, pets, and outdoor entertaining in a peaceful, private setting. This hidden gem of a neighborhood offers wonderful community features, including a pond, playground, and more, all nestled in highly desirable Bealeton area.  Just minutes from Warrenton, you’ll enjoy close proximity to local shops, dining, and conveniences, with quick access to Route 29 and major commuter routes for easy travel.  *Recent Upgrades: Carpet 2025,  Light fixtures 2025, Fence 2025, Custom Paint throughout 2025, All Bathrooms, over the past few years,  Kitchen Appliances (Dishwasher 2025, Microwave 2025, Stove 2024, Refrigerator 2020, Hot Water Heater 2023, HVAC 2024, Bamboo 5/8 on Main Level 2020

9735 LOGAN JAY DRIVE

Message successfully sent.

What would you like to know?

What is 3 + 4 ?

I agree to receive email communication and understand I can unsubscribe at any time.

I agree to be contacted by Charis Realty Group via call, email, and text for real estate services. To opt out, you can reply 'stop' at any time or reply 'help' for assistance. You can also click the unsubscribe link in the emails. Message and data rates may apply. Message frequency may vary. Privacy Policy

Related Properties

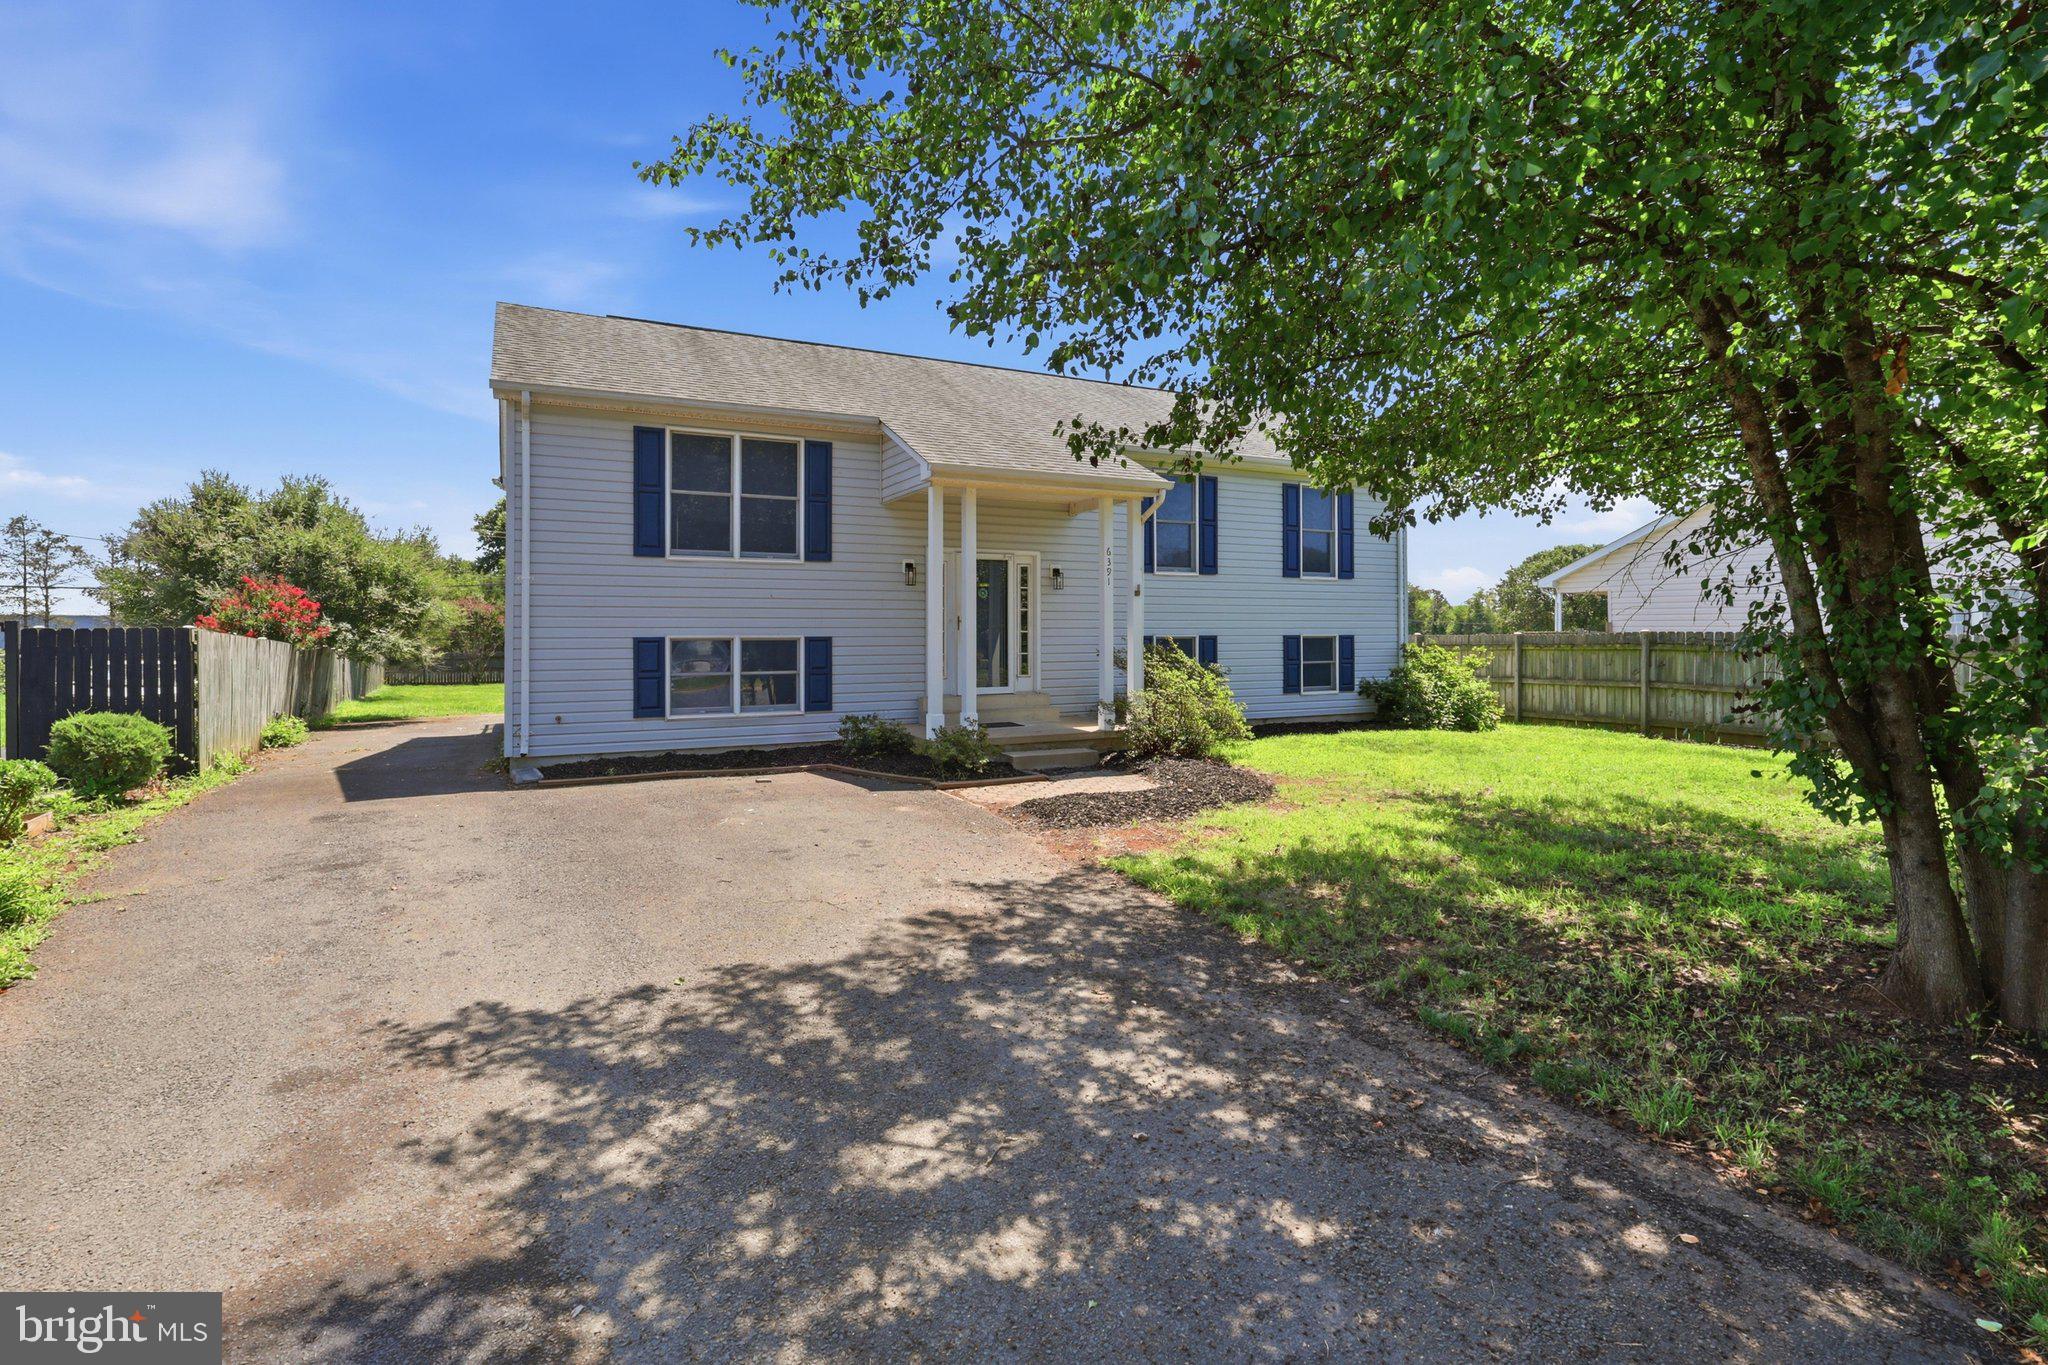
Sellers will consider Owner Financing!!  Located on over an acre, this beautifully renovated Cape Cod is move in ready.  Welcoming front porch leads to spacious living room that opens to eat-in kitchen with stainless steel appliances.  Huge deck off the kitchen is perfect for griling and entertaining.  Two main level bedrooms share a full hall bath.  Located upstairs is a large bedroom with ensuite bath and walk-in closet.  Original hardwood floors have been refinished and are perfect!!  Walk out lower level is perfect for the mechanicals and allows for ample storage OR finish for additional living space.  The park like yard is fully fenced.   All this and so much more conveniently located just minutes from major commuter routes.
#VAFQ2022428

BEALETON

11252 JAMES MADISON HIGHWAY

3 Beds

2 Baths

1,191 Sq.Ft.

$499,990

MLS#: VAFQ2022428

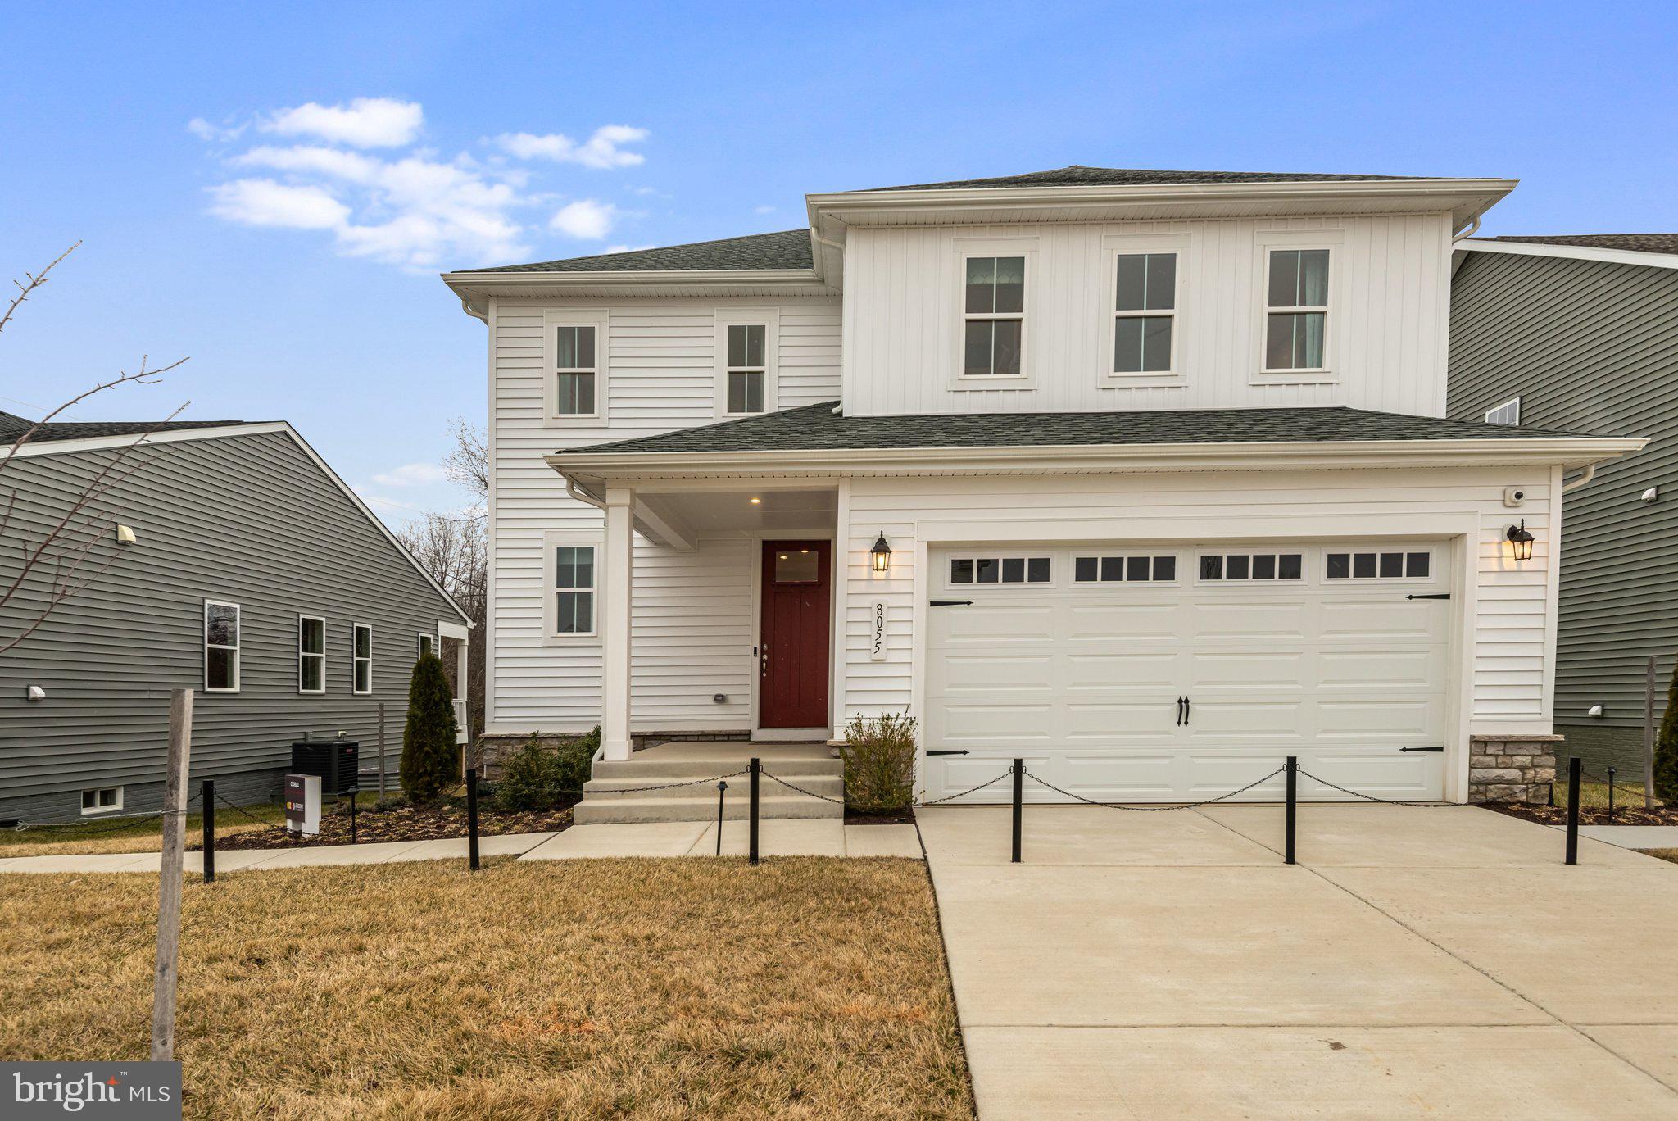
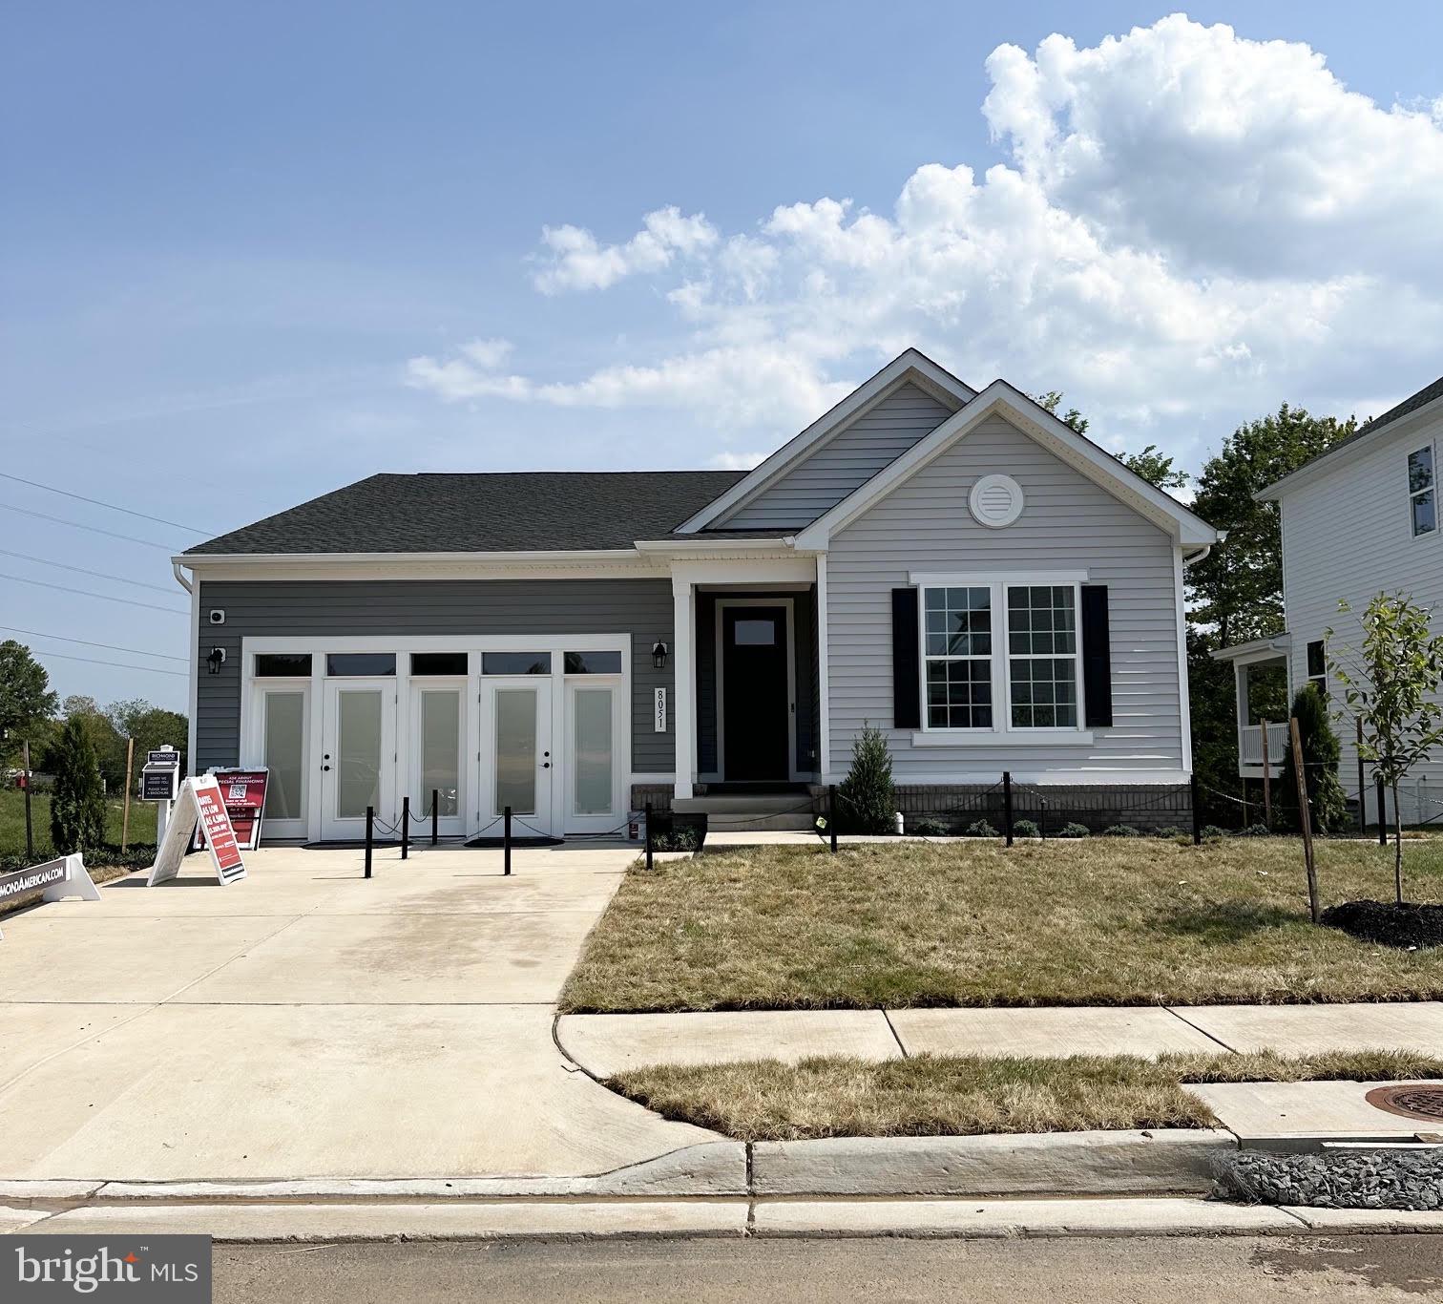
ASK ABOUT BELOW-MARKET FINANCING for our CORAL MODEL at Foxhaven! This two-story craftsman-style home offers a thoughtfully designed living space with an open concept main level featuring a bright great room and modern kitchen complete with quartz countertops, stainless steel appliances, and upgraded white soft-close cabinetry. Step outside through the center-meet sliding glass doors to an expansive deck. Upstairs you will find a loft and three bedrooms and a hall bath including a spacious primary suite with a walk-in closet and private bath. Located on a flat homesite in a walkable community with sidewalks throughout, plus convenient local access to Warrenton, Manassas and Culpeper via 15 & 28 or beyond via I-95 and I-66. Don't miss this opportunity to own a MODEL at Foxhaven! Visitors are encouraged to call ahead to be guaranteed a dedicated appointment.
#VAFQ2020718

BEALETON

8055 MCKAY STREET

3 Beds

2 Baths

1,848 Sq.Ft.

$654,999

MLS#: VAFQ2020718

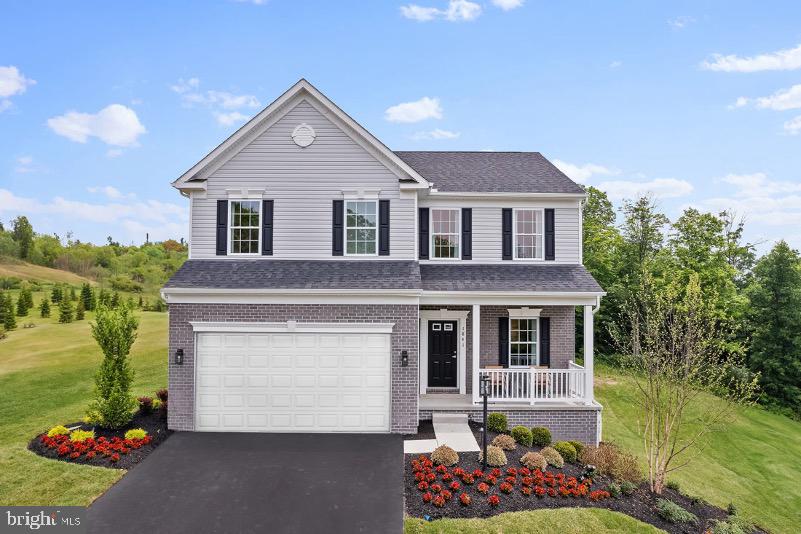
Introducing the Rockford floorplan at Bowens Run, a single-family community with new homes on half acre homesites located in Bealeton, Virginia.

The Rockford home design offers a thoughtful blend of modern functionality and classic comfort, perfect for homeowners who value both style and efficiency. With 4 bedrooms, 2.5 to 3.5 bathrooms, and up to 2,905 square feet of living space, the Rockford is an ideal choice for first-time buyers, growing families, or anyone looking to right-size their lifestyle.

Step inside to find an inviting open-concept layout that seamlessly connects the kitchen with separate island, dining, and great room, creating the perfect space for everyday living and entertaining. The owner’s suite is privately situated and features a spacious en-suite bath with dual sinks and a large walk-in closet for optimal convenience.

Additional highlights include a flex room for a home office or den, and a 2-car garage.

Personalize your Rockford with optional upgrades like a sunroom extension, finished basement, or 3-car garage to suit your needs.

With its versatile layout and timeless design, the Rockford offers a welcoming space you’ll love to call home today and for years to come.

Photos are of a similar model.
#VAFQ2020684

BEALETON

2 BOWENS RUN ROAD

4 Beds

2 Baths

2,468 Sq.Ft.

$639,990

MLS#: VAFQ2020684

Beautiful Colonial single-family home located in Green Meadows Phase 1. Built in 2006, this detached residence features a brick front and offers six spacious bedrooms and three and a half bathrooms.
The meticulously designed interior includes wood floors, crown moldings, and a gourmet kitchen equipped with an island and pantry. The adjoining family room, complete with a cozy fireplace, provides an inviting space for relaxation. Additionally, this property features a large sun room, a fully finished walkout basement, and a master suite with a generous walk-in closet. For parking, there is an attached two-car garage and a spacious driveway.
With a little TLC, this property could be the perfect home at an excellent price point in a great neighborhood.
#VAFQ2022918

BEALETON

6671 CLARKES MEADOW DRIVE

6 Beds

3 Baths

2,623 Sq.Ft.

$579,900

MLS#: VAFQ2022918

New on site 4 days ago
"This Model Alexandrite by Richmond American will be ready to move-in either September or October 2026. This Model Home has Solar Panels for lower electrical bills plus extra's as the irrigation system, security alarm system, recessed lights and ceiling fans. Foxhaven is a Fantastic Community located close to Warrenton and Great Shopping! Model is Open to visitors but best to call for an appointment. 
"
#VAFQ2023042

BEALETON

8051 MCKAY STREET

3 Beds

2 Baths

1,790 Sq.Ft.

$650,999

MLS#: VAFQ2023042

New on site 3 days ago
Welcome to 10829 King Nobel Lane, a beautifully maintained 4-bedroom, 2.5-bath Colonial offering timeless charm, generous living space, and recent updates that make it move-in ready. Freshly painted throughout with professionally cleaned carpets, this home has also been enhanced with a freshly power-washed exterior, updated trim paint, maintained gutters, and a refreshed deck.

Inside, you'll find gleaming wood floors, elegant wainscoting, and inviting living spaces designed for both everyday comfort and entertaining. The spacious family room features a cozy fireplace and flows seamlessly into the expansive kitchen, complete with a large center island, abundant cabinetry, and plenty of room for gathering with family and friends.

The oversized primary suite is a true retreat, featuring a private sitting area with a gas fireplace, a luxurious en-suite bath with a double vanity, and an expansive walk-in closet. Three additional bedrooms provide flexibility for family, guests, or a home office.

Step outside to enjoy the large backyard and deck—perfect for summer barbecues, outdoor entertaining, or simply relaxing. A two-car garage and extended driveway provide ample parking and storage, while the unfinished basement offers endless potential to create additional living space, a home gym, theater, or recreation room.

This home is surrounded by local parks, wineries, farmers markets, and shops/entertainment. The local schools are less than a mile away.
#VAFQ2022740

BEALETON

10829 KING NOBEL LANE

4 Beds

2 Baths

3,122 Sq.Ft.

$599,999

MLS#: VAFQ2022740

New on site 1 day ago
Situated on a private one-acre lot in the heart of Bealeton, this beautifully renovated home offers over 1,400 square feet of updated living space with the perfect mix of modern finishes and country charm. From the moment you arrive, you'll appreciate the spacious lot, detached two-car garage, and refreshed exterior featuring new siding and windows. Inside, you'll find a bright, open layout with updates throughout. The kitchen features white cabinetry, stainless steel appliances, and quartz countertops, making it a great space for everyday living or entertaining. The home offers three bedrooms, two fully renovated bathrooms, and a bonus room that's perfect for a home office, playroom, gym, or hobby space. The list of updates includes a new HVAC system, water heater, appliances, flooring, windows, and a brand-new deck overlooking the backyard. Major improvements also include a new septic tank, distribution box, and conveyance line, giving buyers peace of mind for years to come. Whether you're enjoying your morning coffee on the deck, working in the garage, or simply taking advantage of the open space, this property offers room to spread out both inside and out. Conveniently located just minutes from Warrenton, Route 17, Route 29, and I-66, you'll enjoy the privacy of country living without giving up easy access to shopping, dining, and major commuter routes. If you've been looking for a move-in ready home with land, a detached garage, and all the big-ticket updates already taken care of, this is one you won't want to miss.
#VAFQ2023038

BEALETON

6343 LIBERTY ROAD

3 Beds

2 Baths

1,412 Sq.Ft.

$499,000

MLS#: VAFQ2023038

Welcome home to this beautifully refreshed ranch-style residence, renovated in 2024 and set on a generous 0.73-acre lot that offers space, privacy, and room to grow . The classic brick and vinyl exterior creates an inviting first impression, surrounded by peaceful natural scenery that enhances the home’s charm .

Inside, you’ll find a bright and comfortable layout featuring four bedrooms and two full baths, ideal for everyday living or hosting guests . The open living area provides a warm, airy feel, and the updated kitchen is perfect for cooking, gathering, and enjoying time with family and friends Current pageCurrent page. A partially finished basement with walkout access provides extra room to spread out..

A partially finished walkout basement adds valuable extra space — perfect for recreation, hobbies, storage, or future customization to fit your lifestyle .

Car lovers, hobbyists, or anyone needing storage will appreciate the attached garage, detached garage, and wide asphalt driveway, offering convenience and flexibility for vehicles, tools, and equipment .

Step outside and enjoy the expansive yard — a wonderful setting for relaxing, gardening, play, or creating your own outdoor retreat. Whether you envision quiet mornings or lively gatherings, this property gives you the space to make it happen .

This thoughtfully updated home blends comfort, style, and usable space in a welcoming setting you’ll love coming home to.
#VAFQ2022404

BEALETON

10741 JAMES MADISON HIGHWAY

4 Beds

2 Baths

2,663 Sq.Ft.

$474,900

MLS#: VAFQ2022404

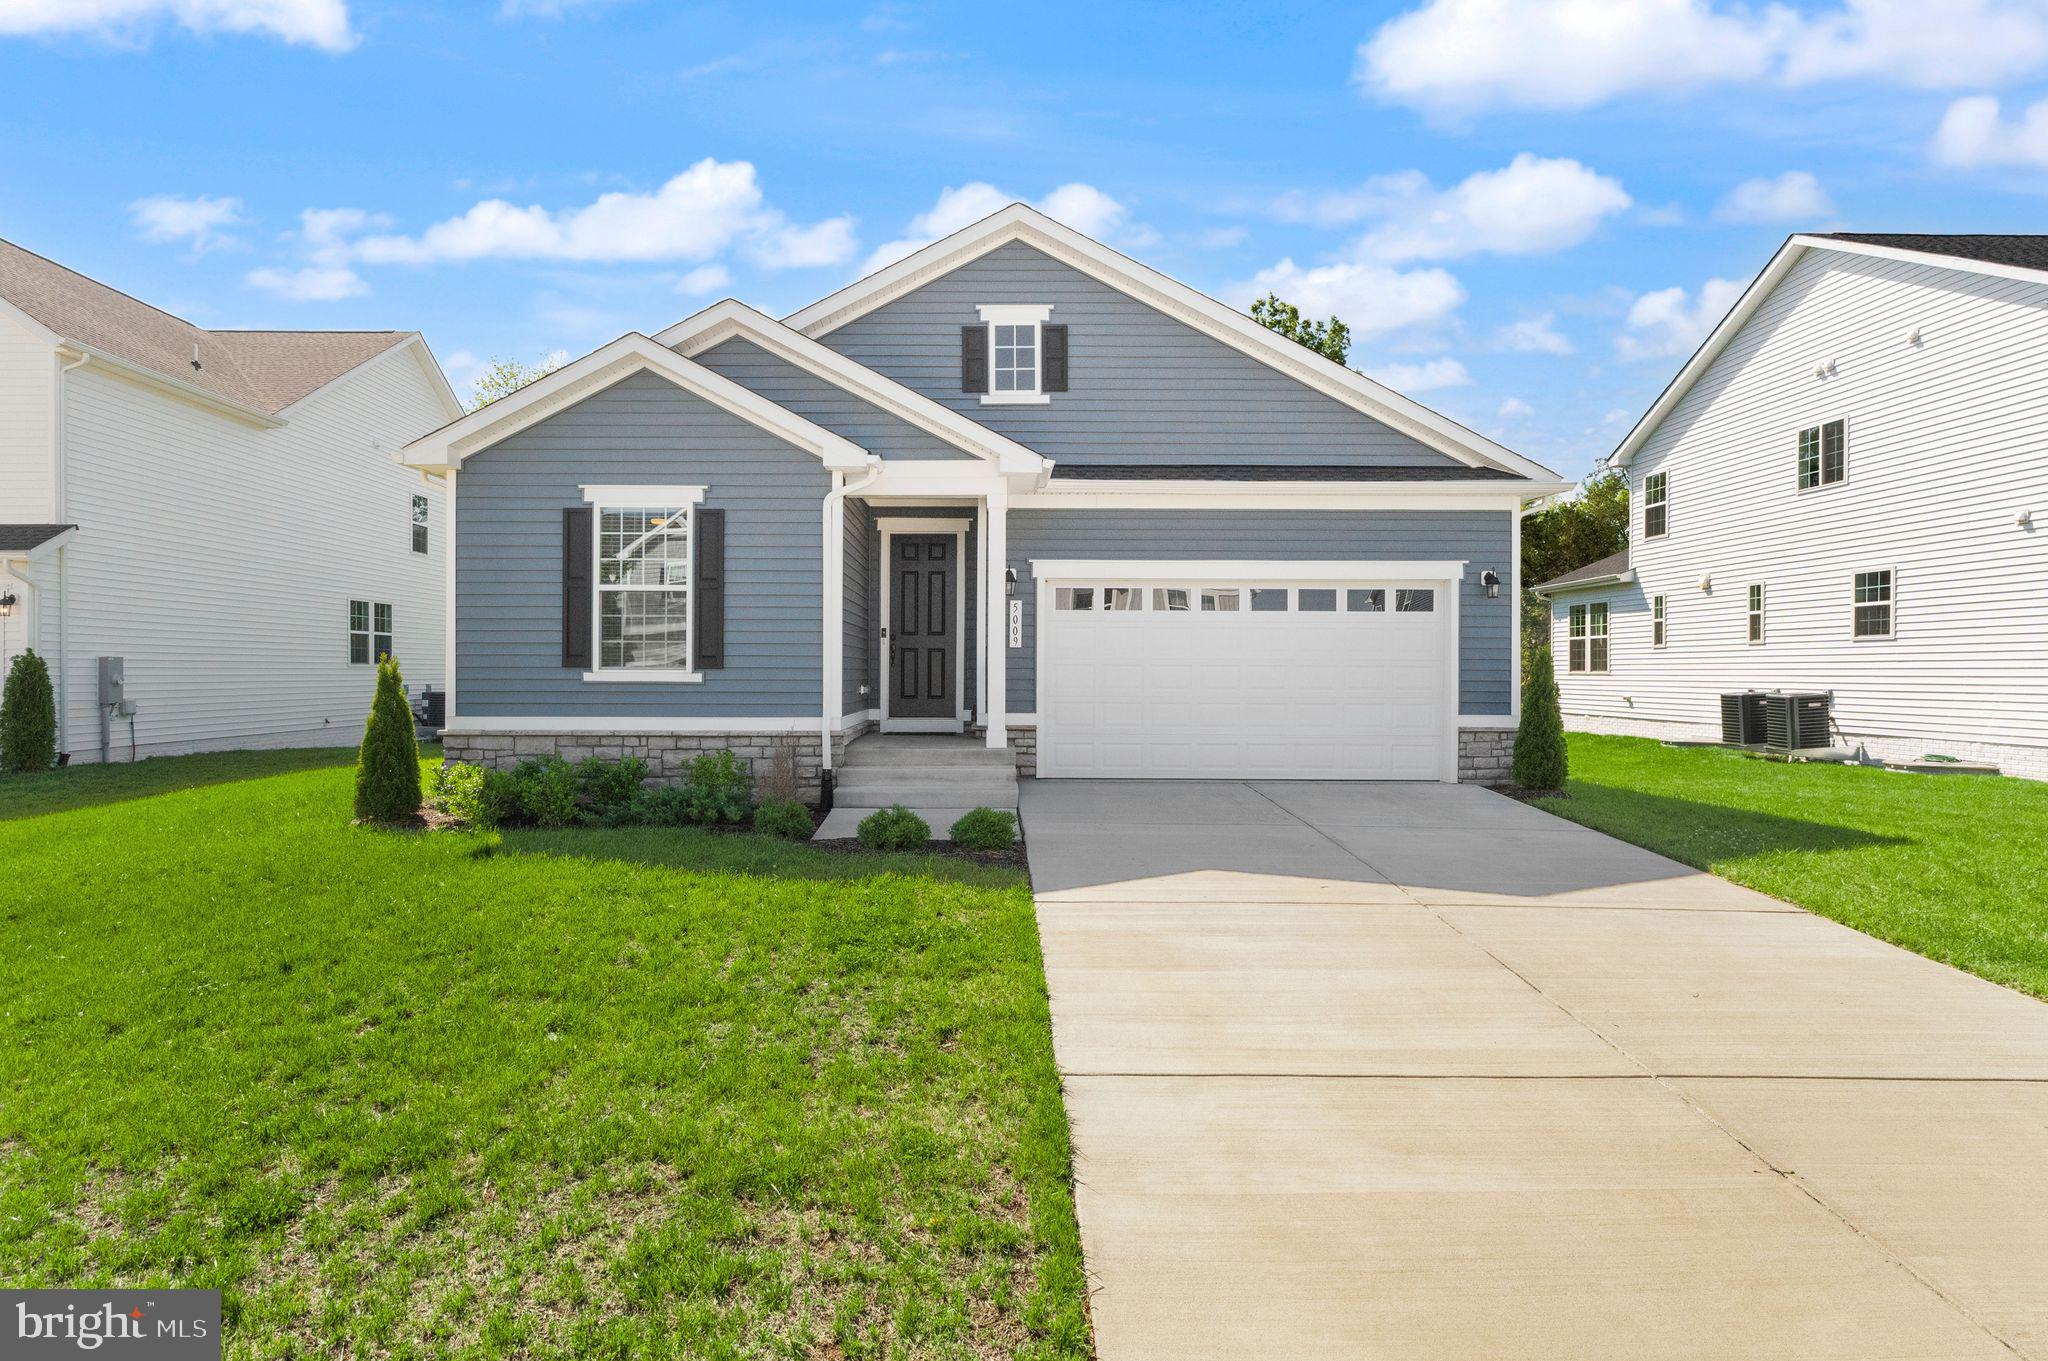
Introducing the Avalon floorplan at Bowens Run, a single-family community with new homes on half acre homesites located in Bealeton, Virginia.

The Avalon home design by Maronda Homes blends elegant design with everyday functionality to create a home that's both stylish and smart. With 3-4 bedrooms, 2-3 bathrooms, and up to 2806 square feet of living space, the Avalon is ideal for those looking for main-level living.

As soon as you walk in, you will be greeted by a spacious, open-concept layout. The main level includes the option to convert a bedroom into a flexible room, making it an ideal space for an office or a formal dining area. The large kitchen, featuring a sizable island, seamlessly connects to the family room, ideal for gatherings of any size.

The luxurious owner’s suite offers a private retreat with a private bathroom and a large walk-in closet. Additional bedrooms are generously sized and can be used for home offices, guest rooms, or creative spaces. Optional features like a finished basement or a 3-car garage add flexibility to fit your lifestyle.

Whether you're looking for a forever home or a fresh start, the Avalon offers the space, comfort, and personalization to make your dream home a reality.

This is a builder base price listing. Photos are of a similar model.
#VAFQ2020686

BEALETON

1 BOWENS RUN ROAD

3 Beds

2 Baths

2,336 Sq.Ft.

$624,990

MLS#: VAFQ2020686

Move in Ready ! Discover this Alexandrite by Richmond American Homes at Foxhaven! This one-story home offers a thoughtfully designed living space with an open concept main level featuring a quiet study, bright great room, cozy fireplace, and modern kitchen complete with quartz countertops, stainless steel appliances, and upgraded white soft-close cabinetry. Step outside through the center-meet sliding glass doors to an expansive covered deck. Head back to a primary suite with a private bath and walk in closet. The main level also has two secondary bedrooms and a hall bath. Located on a flat homesite in a walkable community with sidewalks throughout, plus convenient local access to Warrenton, Manassas and Culpeper via 15 & 28 or beyond via I-95 and I-66. Don't miss this opportunity to own a new at Foxhaven! Models are OPEN but visitors are encouraged to call ahead to be guaranteed a dedicated appointment.
#VAFQ2020236

BEALETON

1079 WINTER PLACE

3 Beds

2 Baths

1,800 Sq.Ft.

$599,999

MLS#: VAFQ2020236

 - property

Send a message

Message successfully sent.

Your message

What is 3 + 4 ?

Reason for contacting?

I agree to receive email communication and understand I can unsubscribe at any time.

I agree to be contacted by Charis Realty Group via call, email, and text for real estate services. To opt out, you can reply 'stop' at any time or reply 'help' for assistance. You can also click the unsubscribe link in the emails. Message and data rates may apply. Message frequency may vary. Privacy Policy

Sign Out

Virtual Assistant

Would you like to take the next step with this property? We can help you schedule a showing or virtual tour, or send you more details.

Yes, I would like more information.

Thank You for Your Reply, One of Our Agents will contact you as soon as possible

No, maybe later.

Thank you, you can always contact me via email, phone number or through the contact form.

Realhub AI

Lucy - Your AI-Powered Realtor

Update Your Temporary Password

Personalize your search

Enter your email and we'll notify you immediately when new listings match what you're looking for.

or enter email address

Already have an account ? Login here

Continue your home search

I agree to receive communications and understand I can unsubscribe at any time.

I agree to be contacted by Charis Realty Group via call, email, and text for real estate services. To opt out, you can reply 'stop' at any time or reply 'help' for assistance. You can also click the unsubscribe link in the emails. Message and data rates may apply. Message frequency may vary. Privacy Policy

Already have an account ? Login here

We use cookies

We use cookies primarily for analytics to enhance your experience. By accepting, you agree to our use of these cookies. You can manage your preferences or learn more about our cookies policy.