Features & Amenities

Interior

  • Other Interior Features

    Ceiling Fan(s), Walk-In Closet(s), Soaking Tub

  • Total Bedrooms

    4

  • Bathrooms

    2

  • 1/2 Bathrooms

    1

  • Above Grade Finished Area

    2133.0

  • Basement YN

    YES

  • Cooling YN

    YES

  • Cooling

    Central Air, Ceiling Fan(s), Zoned, Electric

  • Fireplace YN

    NO

  • Heating YN

    YES

  • Heating

    Electric, Natural Gas, Forced Air, Zoned, Heat Pump

  • Pet friendly

    N/A

Exterior

  • Garage

    Yes

  • Garage spaces

    2

  • Construction Materials

    Vinyl Siding

  • Other Exterior Features

    Lighting, Rain Gutters

  • Parking

    Garage Door Opener, Off Street, Garage, Attached

  • Patio and Porch Features

    Deck, Porch

  • Pool

    No

  • Waterfront YN

    NO

Area & Lot

  • Property Type

    Residential

  • Property Sub Type

    Single Family Residence

  • Architectural Style

    Colonial

Price

  • Sales Price

    $494,500

  • Tax Amount

    $2,689

  • Sq. Footage

    2,133

  • Price/SqFt

    $231

HOA

  • Association

    YES

  • Association Fee

    $110

  • Association Fee Frequency

    Annually

  • Association Fee Includes

    N/A

School District

  • Elementary School

    N/A

  • Middle School

    N/A

  • High School

    N/A

Property Features

  • New Construction

    NO

  • Foundation Details

    Block

  • Senior Community YN

    NO

  • Sewer

    Public Sewer

  • Water Source

    Public

Schedule a Showing

Showing scheduled successfully.

<
>
IN PERSON
VIA CHAT

What is 3 + 4 ?


Mortgage calculator

Estimate your monthly mortgage payment, including the principal and interest, property taxes, and HOA. Adjust the values to generate a more accurate rate.

Your payment

Principal and Interest:

$

Property taxes:

$

HOA fees:

$

Total loan payment:

$

Total interest amount:

$

Location

County

SPOTSYLVANIA

Elementary School

Middle School

High School

Listing Courtesy of Patsy L Thompson, Rappahannock Properties, INC

RealHub Information is provided exclusively for consumers' personal, non-commercial use, and it may not be used for any purpose other than to identify prospective properties consumers may be interested in purchasing. All information deemed reliable but not guaranteed and should be independently verified. All properties are subject to prior sale, change or withdrawal. RealHub website owner shall not be responsible for any typographical errors, misinformation, misprints and shall be held totally harmless.

Agent Laurie Hailey

Salesperson, Realtor

Laurie Hailey

Call Laurie today to schedule a private showing.


* Listings on this website come from the FMLS IDX Compilation and may be held by brokerage firms other than the owner of this website. The listing brokerage is identified in any listing details. Information is deemed reliable but is not guaranteed. If you believe any FMLS listing contains material that infringes your copyrighted work please review our DMCA policy and learn how to submit a takedown request.© 2024 FMLS.
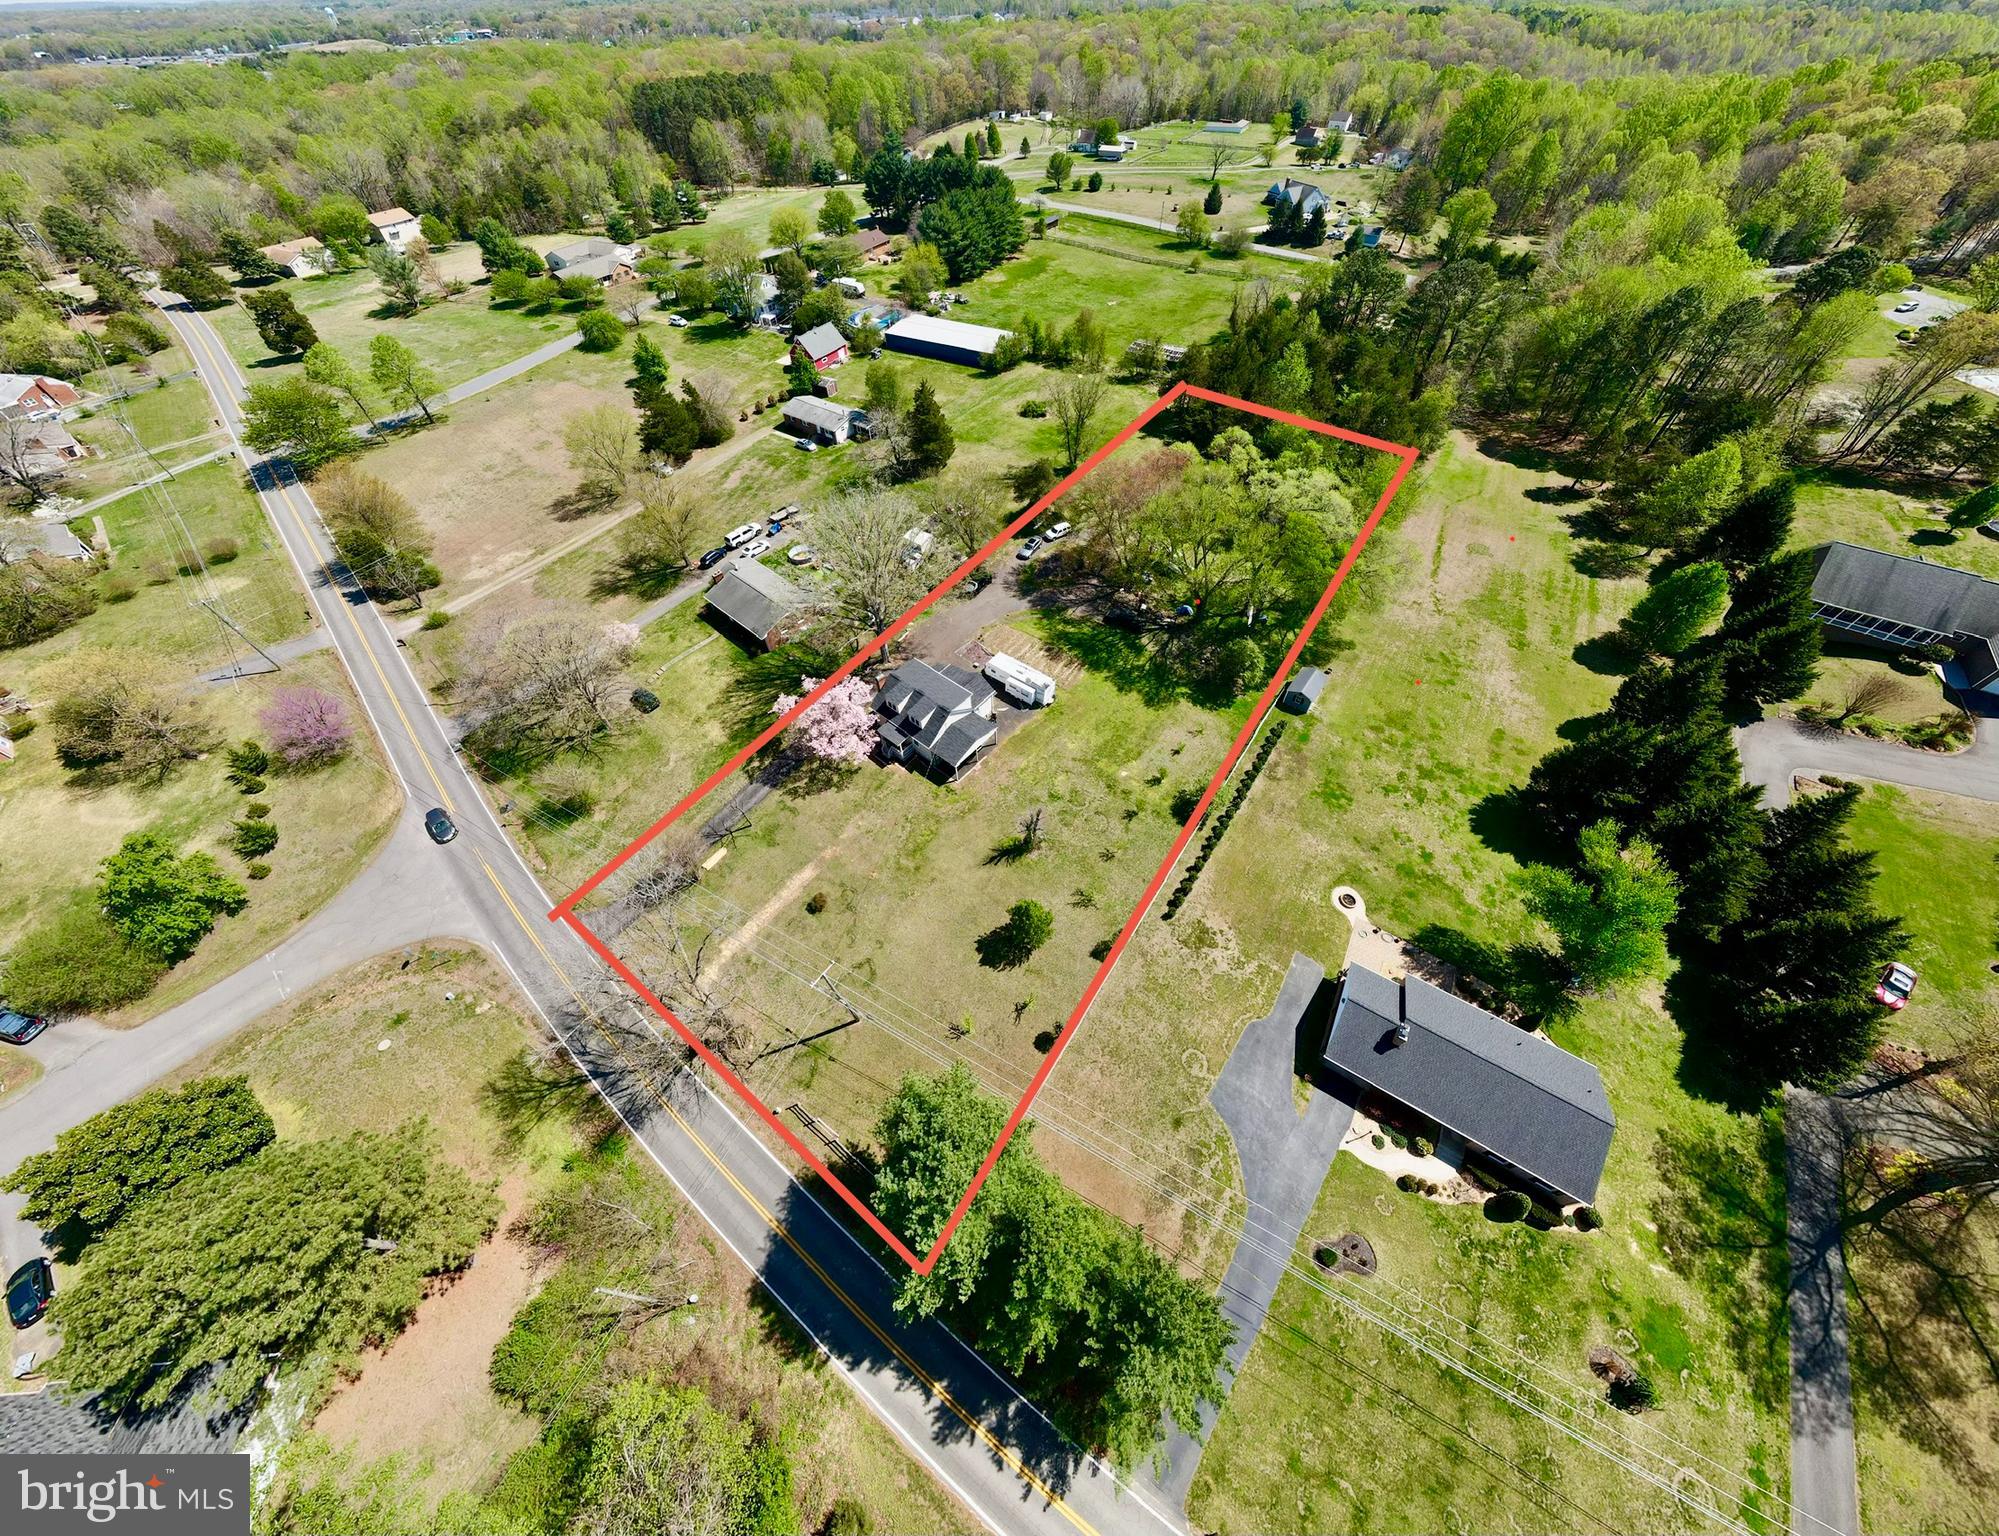
Beautiful Move-in Ready UPDATED 4 Bedroom/2.5 Bathroom Home on quiet Cul-de-sac.   As a BONUS - this home has a Full Basement offering additional space for family/rec room, plumbing rough-ins for an additional Bathroom AND space for an additional Legal Bedroom with egress window (already existing).  Updates galore include....NEW ROOF ( JULY 2023 ) with Transferable  Warranty, Windows (1/2 just replaced  FEB 2025  and 1/2  replaced OCT 2017)  ALL with Transferable Warranty, Newly Painted Full Interior, Newly Painted Exterior Front Porch, All NEW Flooring (luxury vinyl plank on main level and all Bathrooms and  NEW Carpet w/upgraded padding on upper level), All NEW Kitchen Cabinets, All NEW Bathroom Vanities, NEW Granite Countertops in Kitchen and Bathrooms, NEW Stainless Steel Appliances (Refrigerator, Electric Flat-Surface Range, Dishwasher and Microwave), NEW Ceiling Fans in all Bedrooms, NEW Deck off the rear of home with steps leading to the spacious Fenced-in back yard. Smoke Detectors all replaced in 2024.  Home has a Large oversized 2-Car Garage with garage opener.  Primary Bedroom has its own spacious Primary Bathroom with Shower and Soaking Tub and Large Walk-in Closet.  Close to VRE, Schools, Shopping, I-95 and RT17.

9803 ELM STREET

Message successfully sent.

What would you like to know?

What is 3 + 4 ?

I agree to receive email communication and understand I can unsubscribe at any time.

I agree to be contacted by Charis Realty Group - Christine Issler, Broker via call, email, and text for real estate services. To opt out, you can reply 'stop' at any time or reply 'help' for assistance. You can also click the unsubscribe link in the emails. Message and data rates may apply. Message frequency may vary. Privacy Policy

Related Properties

Perfect investment with very little use restrictions pertaining to Farm usage, ready to build 2nd Home, allowable by Zoning, county approved. Washer & Dryer in basement but 3rd floor connection rough in available. 

Lots of natural light. Zoning allows for 2nd Dwelling to be built due to Historic Designation with larger lot (Approval Document Available). Lots of Sweat Equity & Potential! Close to Rt. 17 Commerce, Amazon Warehouses & 2 mins away from i-95, 3 mins from Fishing Lake, 5 Mins from Downtown Fredericksburg, 10 mins from the Rappahanock River. & Kalahari Indoor Swimming Resort. 

Fully renovated 3 years ago, new carport, 2 porches, Long driveway, with circle in the back plus extra parking spaces. 1/3 of the lot towards the rear is wooded / trees with cleared trails, mostly flat lot.
#VAST2048424

FREDERICKSBURG

181 SANFORD DRIVE

3 Beds

3 Baths

2,191 Sq.Ft.

$589,999

MLS#: VAST2048424

Welcome to luxury, comfort, and carefree living in the highly sought-after Celebrate Virginia North, Fredericksburg’s premier 55+ active adult community. This beautifully maintained 3-bedroom, 3 full-bath residence offers the perfect blend of elegant finishes, thoughtful design, and resort-style amenities.

From the moment you arrive, you’ll appreciate the home’s exceptional curb appeal, highlighted by professionally manicured landscaping throughout the neighborhood. Inside, an inviting open-concept floor plan creates an ideal space for both everyday living and entertaining. The spacious great room flows seamlessly into the gourmet kitchen, where granite countertops, abundant cabinetry, stainless steel appliances, gas cooking, and a large center island make meal preparation a pleasure.

The adjoining dining area and bright living space provide plenty of room for gatherings while maintaining a warm, comfortable atmosphere. Large windows fill the home with natural light, and the cozy gas fireplace creates the perfect setting for relaxing evenings.

The main-level primary suite features an en-suite bath with dual granite vanities, a spacious walk-in shower with built in bench. Two additional bedrooms and two full baths and an additional bonus room provide comfortable accommodations for family and overnight guests, while offering flexibility for a home office, craft room, or hobby space.

Every detail has been thoughtfully designed to maximize comfort, convenience, and low-maintenance living.

Beyond the home itself lies one of Celebrate Virginia North’s greatest attractions—its exceptional lifestyle. Residents enjoy beautifully landscaped streets, walking trails, and an impressive array of resort-style amenities designed to keep you as active or as relaxed as you choose. The community clubhouse serves as the social hub, featuring a state-of-the-art fitness center, indoor and outdoor gathering spaces, meeting rooms, and countless clubs and activities. Enjoy swimming, tennis, pickleball, bocce, card games, fitness classes, social events, and a year-round calendar of activities that make it easy to connect with neighbors and pursue your passions.

Ideally located just minutes from historic downtown Fredericksburg, shopping, restaurants, healthcare, and I-95, Celebrate Virginia North offers the perfect combination of peaceful living and everyday convenience.

Schedule your private tour today and discover why so many are proud to call Celebrate Virginia North home.
#VAST2052504

FREDERICKSBURG

138 DENISON STREET

3 Beds

3 Baths

2,028 Sq.Ft.

$534,900

MLS#: VAST2052504

Welcome to 5 Creekwood Ln! Fully remodeled in 2025 and move-in ready, this **4-bedroom, 3-full-bath home offers over 2,000 finished sq ft** of updated living space with plenty of room and flexibility. Major systems have already been taken care of, including a **brand-new HVAC system and water heater installed in 2026**.

The main level features bright, updated living spaces and a beautifully renovated kitchen, while the finished lower level provides even more room to spread out. Downstairs you'll find the **4th bedroom, a full bathroom, additional living space, and walk-out entrance**—a great setup for guests, a home office, multi-generational living, or a private retreat.

Outside, the **powered shed with electricity** provides additional storage and flexibility for a workshop or hobby space. With the major renovations already complete and big-ticket systems updated, this home is truly move-in ready. Conveniently located in Fredericksburg with easy access to shopping, dining, commuter routes, and everything the area has to offer!
#VAST2053196

FREDERICKSBURG

5 CREEKWOOD LANE

4 Beds

3 Baths

2,060 Sq.Ft.

$465,000

MLS#: VAST2053196

Late Mid-Century Beautiful! If you are looking for 1-level living, look no further! This rambler is in South Stafford, Clearview Heights Subdivision, and is ready for a new steward. The home includes 3 good-sized bedrooms, 2 updated bathrooms, an open kitchen/ family room, living room, and dining room. Every room is freshly painted and waiting for your special touches. Mid-century homes are known for their hardwood floors, and you will not be disappointed when you see the ones in this house. There is a lovely open backyard with a rear fence. Store your vehicles in the 2-car garage or park on your large driveway. Bring your RV because there is no HOA, but there is an RV hookup in the garage! This home is conveniently located near downtown Fredericksburg, Rt 1, I-95, and the YMCA is a quick drive down the street. This is only the 2nd time this home has been offered for sale.
Professional Photos by 9/9.
#VAST2053552

FREDERICKSBURG

534 CUMBERLAND ROAD

3 Beds

2 Baths

1,820 Sq.Ft.

$524,900

MLS#: VAST2053552

Enjoy easy, low-maintenance living in the gated 55+ community of Virginia Heritage at Lee’s Parke! 9720 Balls Bluff Drive offers the comfort and convenience of one-level living with an inviting layout, two bedrooms, two full baths, an attached garage and approximately 1,356 square feet of living space. The home offers a comfortable combination of living, dining and kitchen spaces, creating an easy flow for everyday living and entertaining. The primary bedroom provides a private retreat, while the additional bedroom offers flexibility for guests, an office or hobbies. Beyond the home, enjoy everything Virginia Heritage has to offer, including a beautiful clubhouse, indoor and outdoor pools, fitness facilities, tennis courts, walking trails and a full calendar of community activities. Located in a convenient Fredericksburg location with easy access to shopping, restaurants, medical services, Route 1 and I-95. If you are looking for a home that offers comfortable one-level living without the maintenance and upkeep of a larger property, this is an opportunity worth seeing. Welcome home to Virginia Heritage at Lee’s Parke!
#VASP2046088

FREDERICKSBURG

9720 BALLS BLUFF DRIVE

2 Beds

2 Baths

1,356 Sq.Ft.

$435,000

MLS#: VASP2046088

Welcome to this beautifully updated two-story Colonial situated on a corner lot in Troon at Lee’s Hill in Spotsylvania County, Virginia. Offering spacious living areas, extensive recent improvements, energy-conscious features, and inviting outdoor spaces, this home is ready for its next chapter.

Step inside to a freshly painted interior with luxury vinyl plank flooring flowing throughout the home. The bright, spacious kitchen features granite countertops, stainless steel appliances, a center island, and a breakfast area with access to the rear deck. The adjoining family room creates an easy connection between the main living spaces, while a formal dining room and additional formal living room or study provide flexibility for entertaining, working from home, hobbies, or everyday living.

Just outside the breakfast area, the deck provides additional space for grilling, outdoor dining, or relaxing on a crisp Virginia fall evening. The fully fenced backyard offers raised garden beds already in place along with a fire pit and plenty of space to enjoy the outdoors.

Upstairs, spacious bedrooms offer abundant closet space, including a large walk-in closet in the primary bedroom. An oversized two-car garage provides generous parking and additional storage.

Many major improvements have already been completed. Windows were replaced in 2019, followed by the furnace and upper-level A/C unit in 2023. A new roof featuring CertainTeed Landmark Lifetime shingles and ION Solar panels were also installed in 2023, and the water heater was replaced in 2024. Average utility bills and available power rebate history can be provided to help demonstrate the home's energy usage and potential benefits of the solar system.
#VASP2046084

FREDERICKSBURG

13101 WOODRUFF COURT

4 Beds

3 Baths

2,894 Sq.Ft.

$574,900

MLS#: VASP2046084

Welcome to 5706 W Kesslers Xing, located in the highly desirable Virginia Heritage at Lee’s Park, a premier 55+ community in Fredericksburg! Offering 4 bedrooms and 3 full bathrooms, this thoughtfully designed home combines the convenience of main-level living with plenty of additional space for family, guests, hobbies, or a home office.

The main level features two bedrooms and two full bathrooms, including the primary suite, allowing for comfortable everyday living without the need to go upstairs. A second main-level bedroom and full bath provide excellent flexibility for guests or an office.

Upstairs, you��ll find two additional bedrooms, a full bathroom, and a spacious loft, creating an entire separate area ideal for visiting family and friends, a media room, hobby space, or additional living area.

Located in the established Virginia Heritage at Lee’s Park community, residents enjoy an active-adult lifestyle with an array of neighborhood amenities, all while being conveniently located near shopping, dining, medical facilities, and everything Fredericksburg has to offer. With a versatile floor plan, abundant living space, and the convenience of two bedrooms and two full baths on the main level, this home offers the perfect combination of comfort and functionality.One or more photos have been virtually staged or digitally altered for illustrative purposes
#VASP2046070

FREDERICKSBURG

5706 W KESSLERS CROSSING

4 Beds

3 Baths

2,804 Sq.Ft.

$500,000

MLS#: VASP2046070

***All new carpet and paint!*** No HOA!! Ask about Closing Cost assistance and Mortgage Interest Rate Buy down*** Over 2400 sqft! Spacious 3-bedroom, 2.5-bath Colonial offers three finished levels, an attached one-car garage, finished walk-out basement and rear deck.  ***Brand New Carpet, Roof 5 years old, water heater 5 years old, and HVAC/heat pump less than 10 years old*** The main level offers comfortable living and entertaining spaces while the rear deck provides the perfect spot for grilling, outdoor dining, or simply relaxing. Upstairs you'll find three bedrooms and two full baths, including the primary suite. Downstairs, the finished walk-out basement adds valuable flexible living space—ideal for a recreation room, home theater, office, gym, or guest area—with direct access to the backyard. Large unfinished storage room. A propane basement heater provides additional warmth, and the gas-log fireplace adds a cozy touch. This home also features some great extras you don't always find, including a whole-house speaker wiring system and a second refrigerator. Don't miss the opportunity to make 23 Willow Branch Place your new home—schedule your showing today!
#VAST2052698

FREDERICKSBURG

23 WILLOW BRANCH PLACE

3 Beds

2 Baths

2,140 Sq.Ft.

$449,900

MLS#: VAST2052698

**Seller incentive available!** Seller is willing to contribute toward a 2/1 interest rate buydown for a qualified buyer. Welcome to 905 Shaw Court, a move-in ready brick-front townhome in the established Chatham Landing community, offering an ideal location just minutes from I-95, VRE, commuter lots, shopping, dining, and Historic Downtown Fredericksburg. Fresh updates throughout, including newly refinished hardwood floors and brand-new carpet, make this home ready for you to move in and start enjoying from day one.

The main level features beautifully refinished hardwood flooring, elegant crown molding and chair rail, and a double-sided gas fireplace that creates a warm focal point between the living and dining areas. The spacious kitchen is equipped with granite countertops, oak cabinetry, stainless steel appliances, electric cooking, and a generous breakfast area, making it equally suited for everyday living and entertaining. Step outside from the living room to the rear deck, extending your living space outdoors for grilling, relaxing, or gathering with friends.

Upstairs, the primary suite provides a comfortable retreat with a walk-in closet, private balcony access, and an en-suite bath featuring a luxurious soaking tub and separate shower. A second primary suite includes its own private full bath, offering an ideal setup for guests, roommates, or family members.

The finished walkout lower level expands your living space with a spacious living area that could be used as a 3rd bedroom, a full bathroom, and a laundry area with the washer and dryer conveying. An additional storage area provides valuable space for seasonal items, hobbies, or household essentials.

Outside, enjoy a fenced rear yard for added privacy, along with an attached one-car garage and driveway parking. Combining fresh interior updates, versatile living space, and an unbeatable commuter-friendly location close to I-95, commuter lots, and all the shopping, restaurants, and waterfront charm of Historic Downtown Fredericksburg, 905 Shaw Court offers the perfect blend of convenience and low-maintenance living. Additional updates include a new roof in 2022.   Some photos have been virtually staged to help illustrate the potential use and layout of the spaces
#VAST2051646

FREDERICKSBURG

905 SHAW COURT

3 Beds

3 Baths

1,964 Sq.Ft.

$415,000

MLS#: VAST2051646

Welcome home to this beautifully maintained 3-level, 3-bedroom, 2 full and 2 half bath townhome offering modern living, generous space, and an incredible energy-saving upgrade—SOLAR PANELS installed in 2025! Enjoy the benefit of dramatically reduced electric bills while taking advantage of everything this stylish home has to offer. Step inside to find NEW luxury vinyl plank flooring, an open-concept floor plan filled with natural light, and a spacious kitchen designed for both everyday living and entertaining. The kitchen features granite countertops, energy-efficient appliances, recessed lighting, double ovens, abundant cabinetry, and a large bar area that opens seamlessly to the main living space. Upstairs, you'll find a spacious primary bedroom, generously sized secondary bedrooms, and the convenience of an upper-level laundry room. A large private balcony provides additional outdoor living space, while the attached rear-entry 2-car garage, oversized driveway, and abundant adjacent parking make parking easy for both residents and guests. Location is another major highlight! Conveniently situated just minutes from I-95, Mary Washington Hospital, public transportation, historic Downtown Fredericksburg, Spotsylvania Towne Centre, Central Park, and an incredible selection of shopping, dining, and entertainment. Modern finishes, new LVP flooring, abundant parking, a 2-car garage, and the energy-saving benefits of recently installed solar panels make this home one you won't want to miss. Schedule your showing today!
#VAFB2011292

FREDERICKSBURG

1122 OAKWOOD STREET

3 Beds

2 Baths

1,936 Sq.Ft.

$449,900

MLS#: VAFB2011292

Send a message

Message successfully sent.

Your message

What is 3 + 4 ?

Reason for contacting?

I agree to receive email communication and understand I can unsubscribe at any time.

I agree to be contacted by Charis Realty Group - Christine Issler, Broker via call, email, and text for real estate services. To opt out, you can reply 'stop' at any time or reply 'help' for assistance. You can also click the unsubscribe link in the emails. Message and data rates may apply. Message frequency may vary. Privacy Policy

Sign Out

Virtual Assistant

Would you like to take the next step with this property? We can help you schedule a showing or virtual tour, or send you more details.

Yes, I would like more information.

Thank You for Your Reply, One of Our Agents will contact you as soon as possible

No, maybe later.

Thank you, you can always contact me via email, phone number or through the contact form.

Realhub AI

Lucy - Your AI-Powered Realtor

Update Your Temporary Password

Personalize your search

Enter your email and we'll notify you immediately when new listings match what you're looking for.

or enter email address

Already have an account ? Login here

Continue your home search

I agree to receive communications and understand I can unsubscribe at any time.

I agree to be contacted by Charis Realty Group - Christine Issler, Broker via call, email, and text for real estate services. To opt out, you can reply 'stop' at any time or reply 'help' for assistance. You can also click the unsubscribe link in the emails. Message and data rates may apply. Message frequency may vary. Privacy Policy

Already have an account ? Login here

We use cookies

We use cookies primarily for analytics to enhance your experience. By accepting, you agree to our use of these cookies. You can manage your preferences or learn more about our cookies policy.