
Property
Beds
4
Full Baths
3
1/2 Baths
1
Year Built
1987
Sq.Footage
3,880
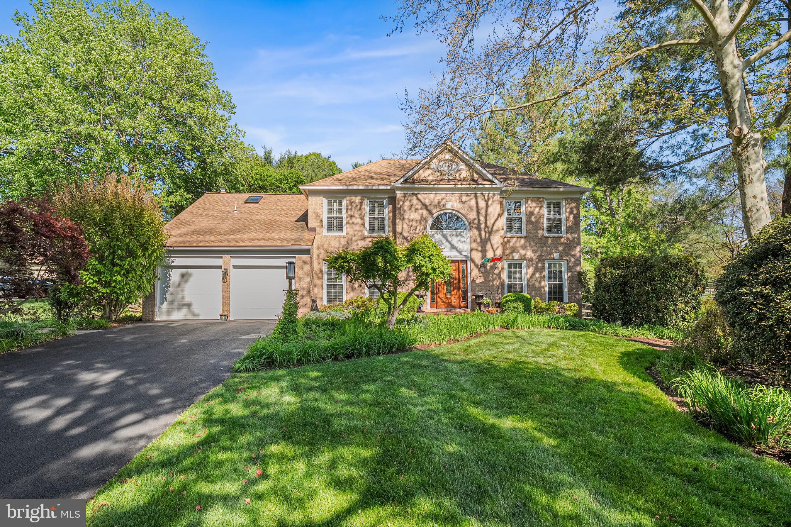
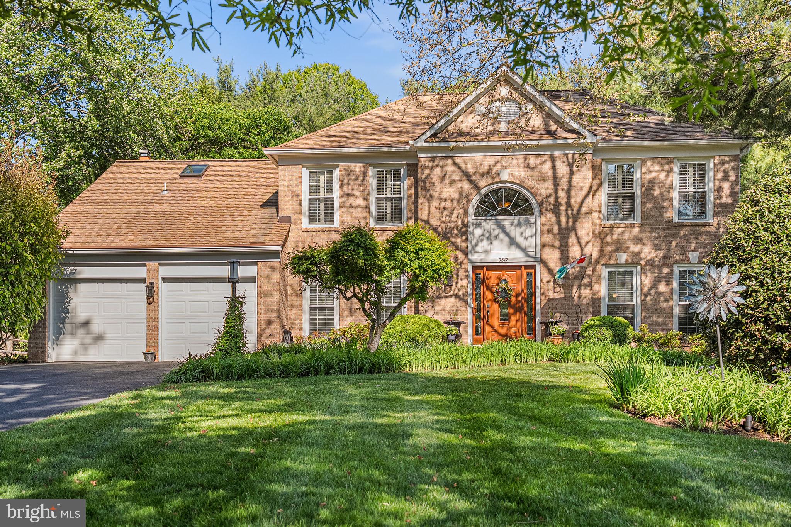
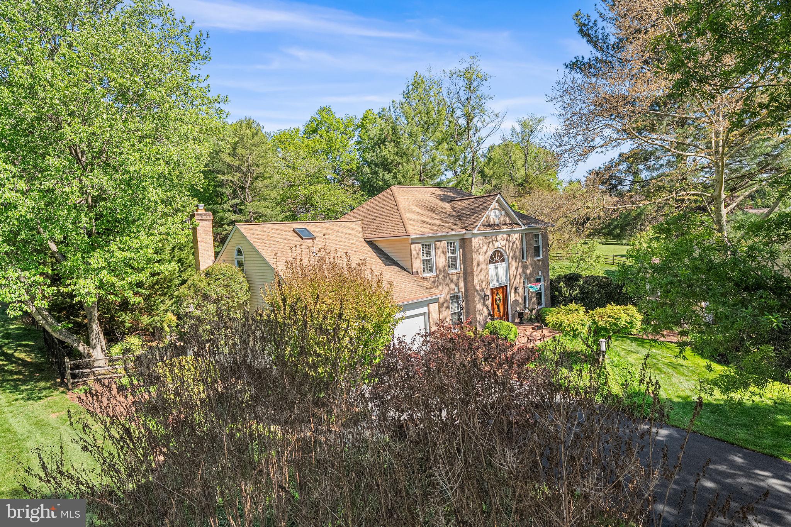
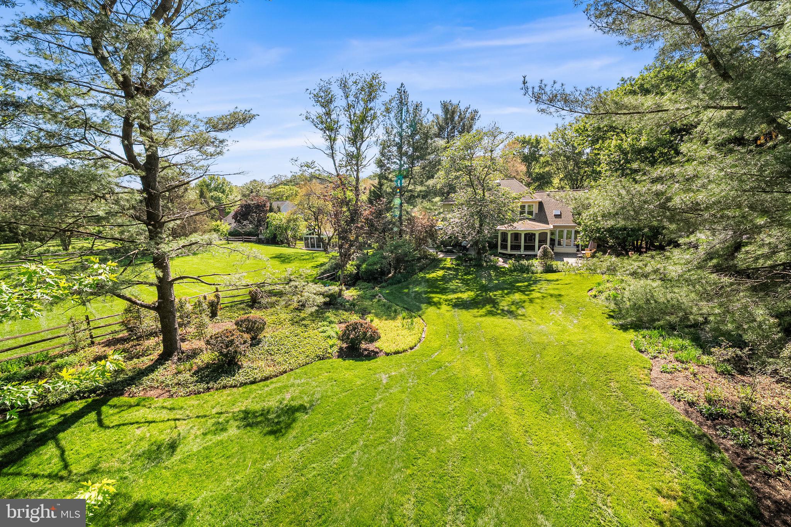
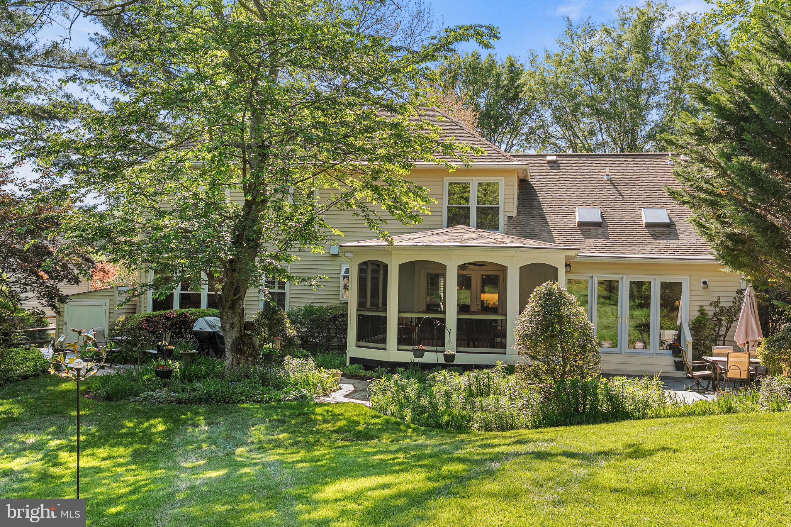
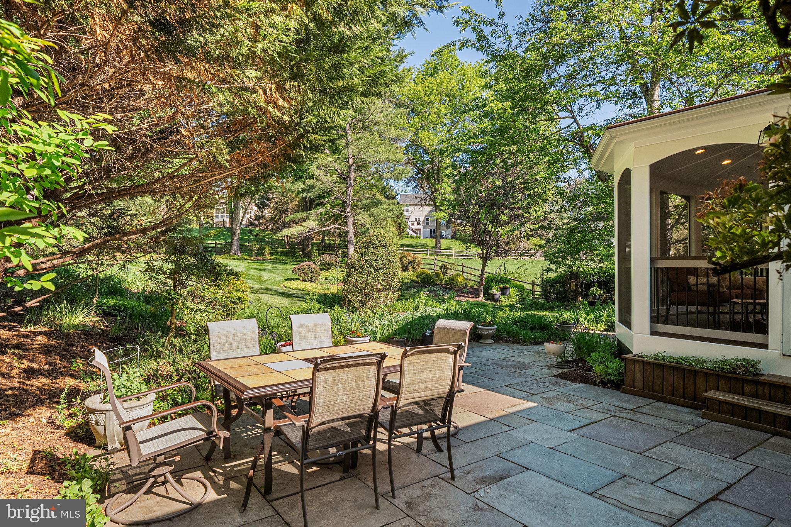
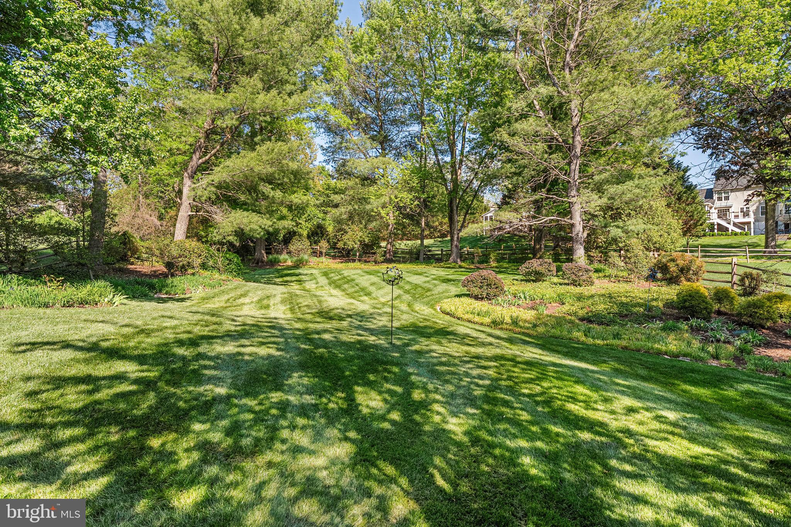
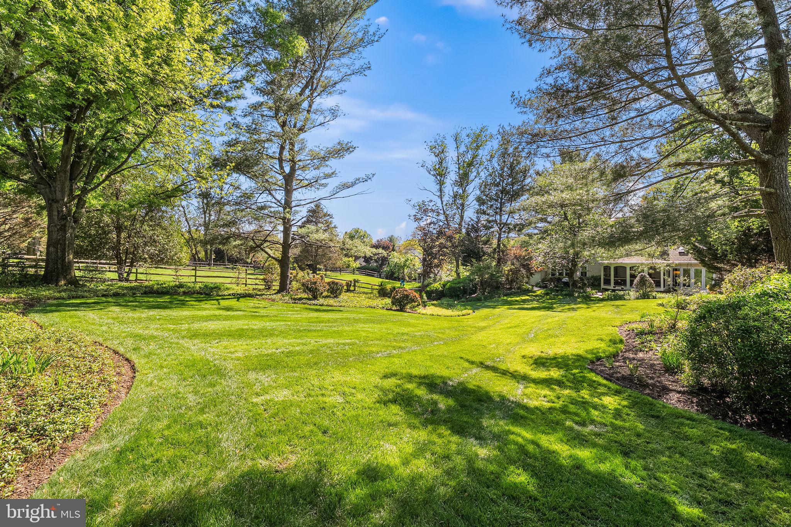
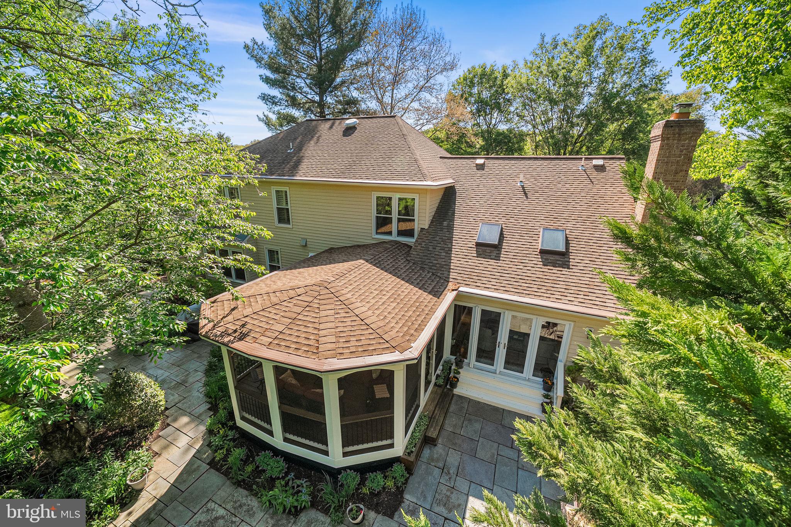
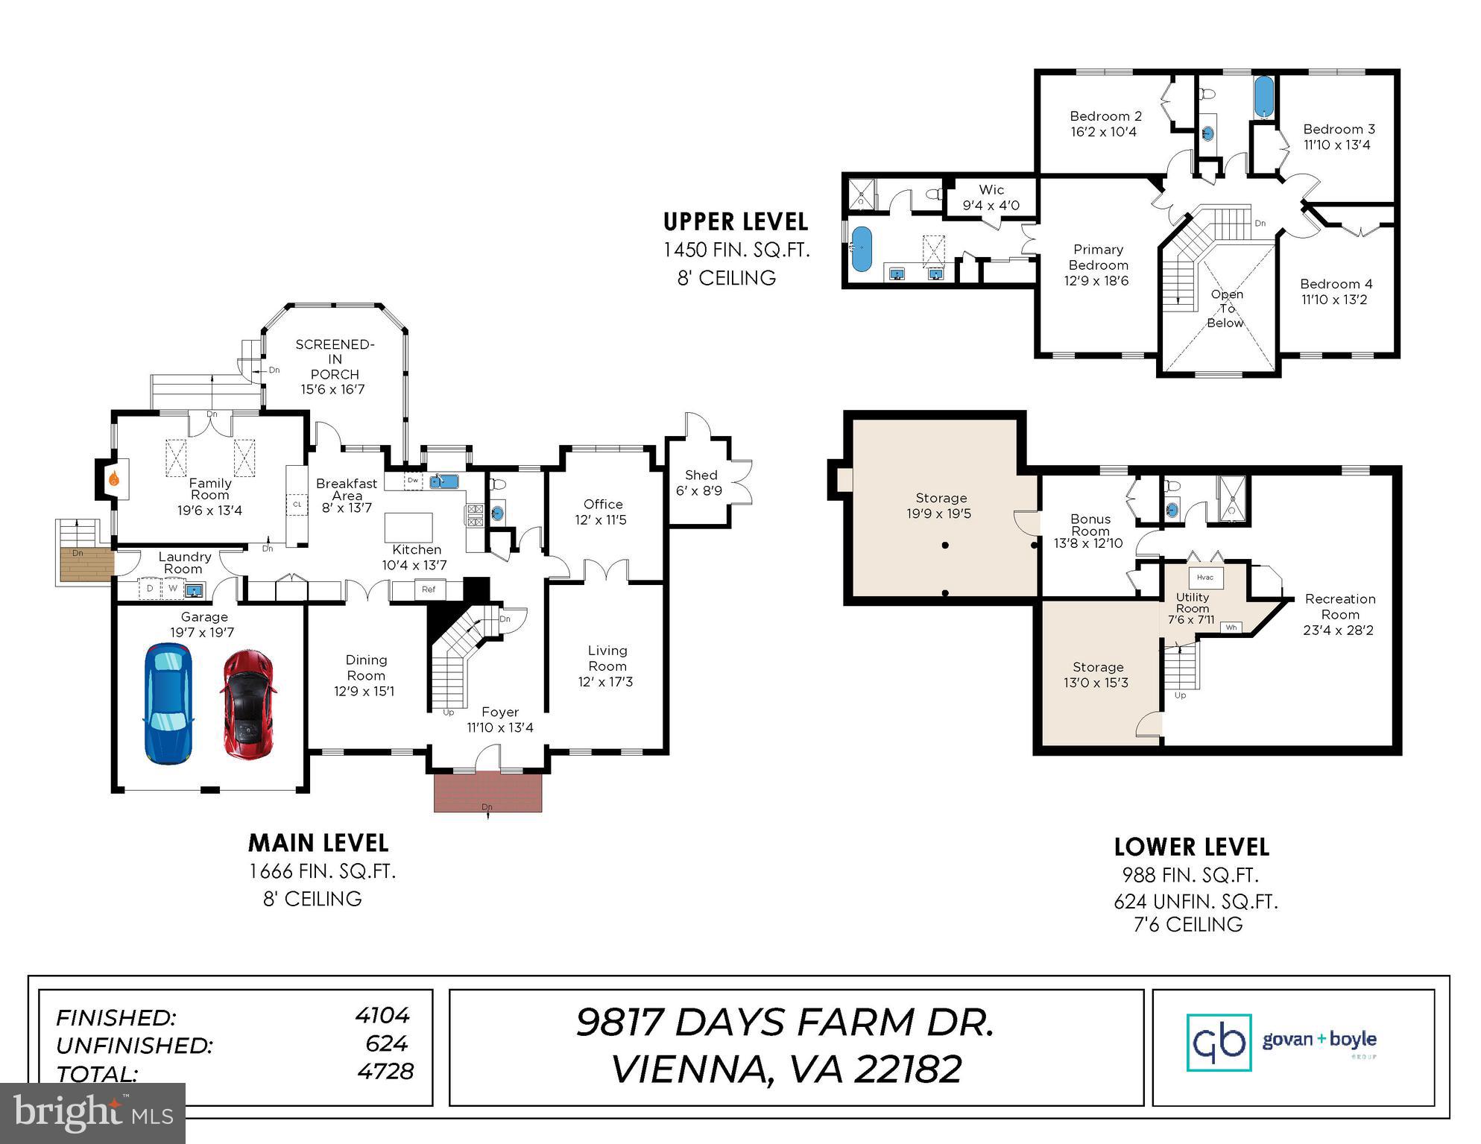
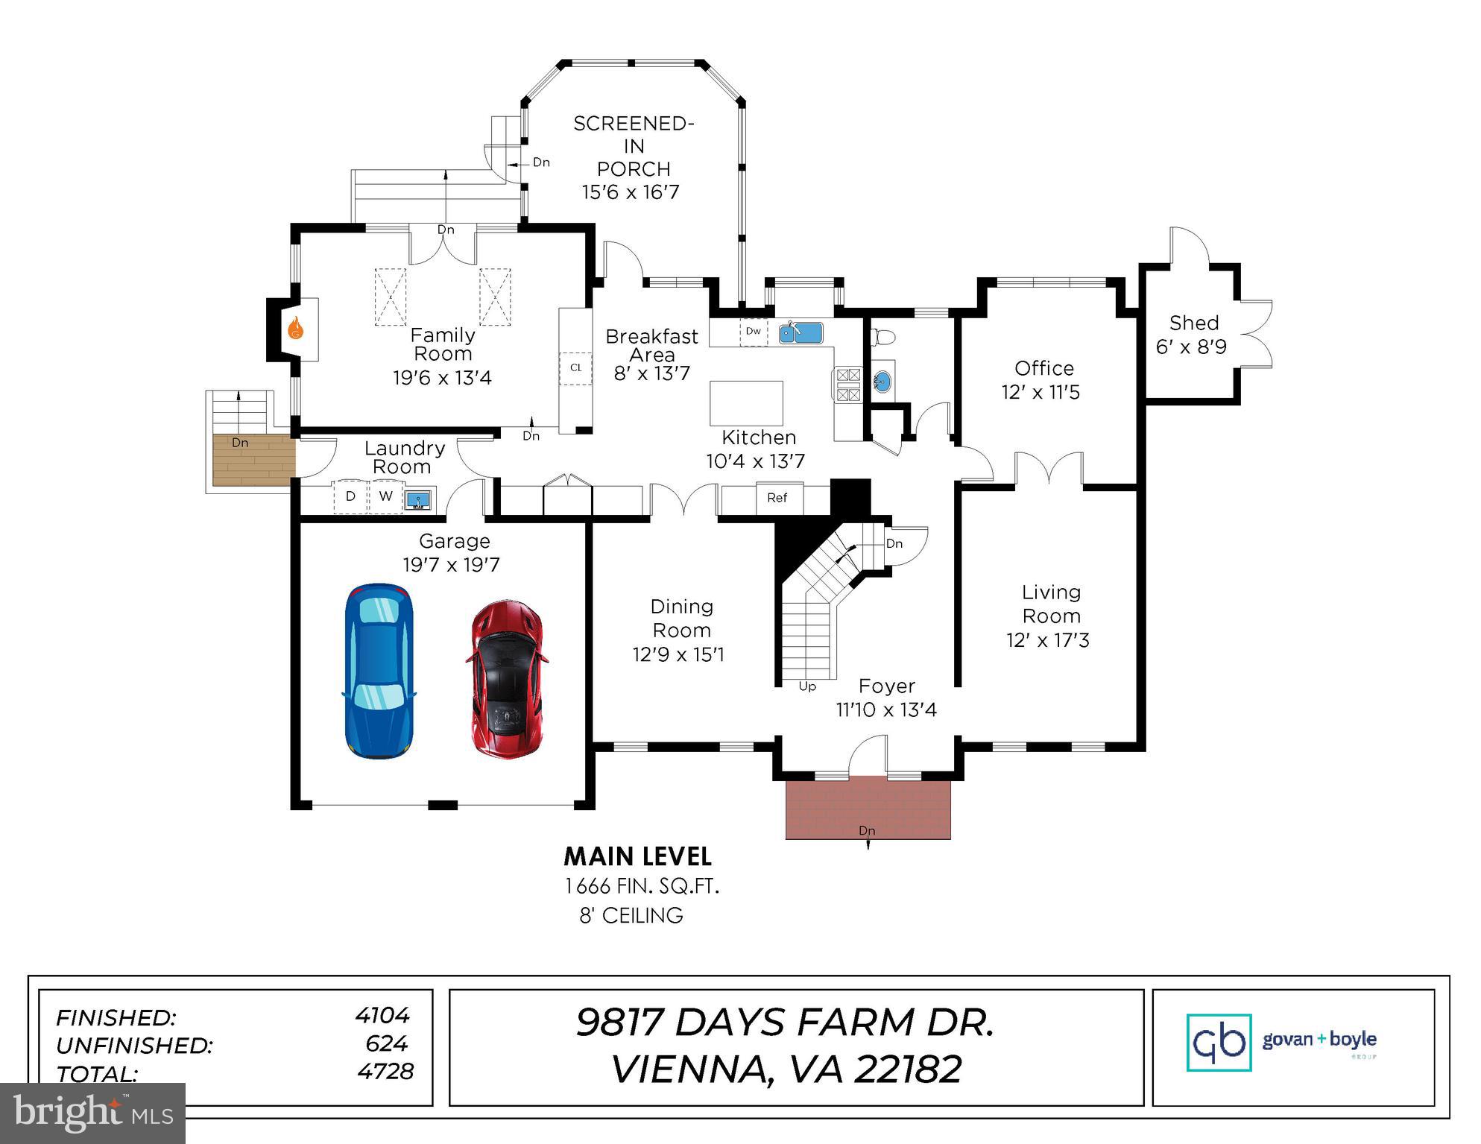
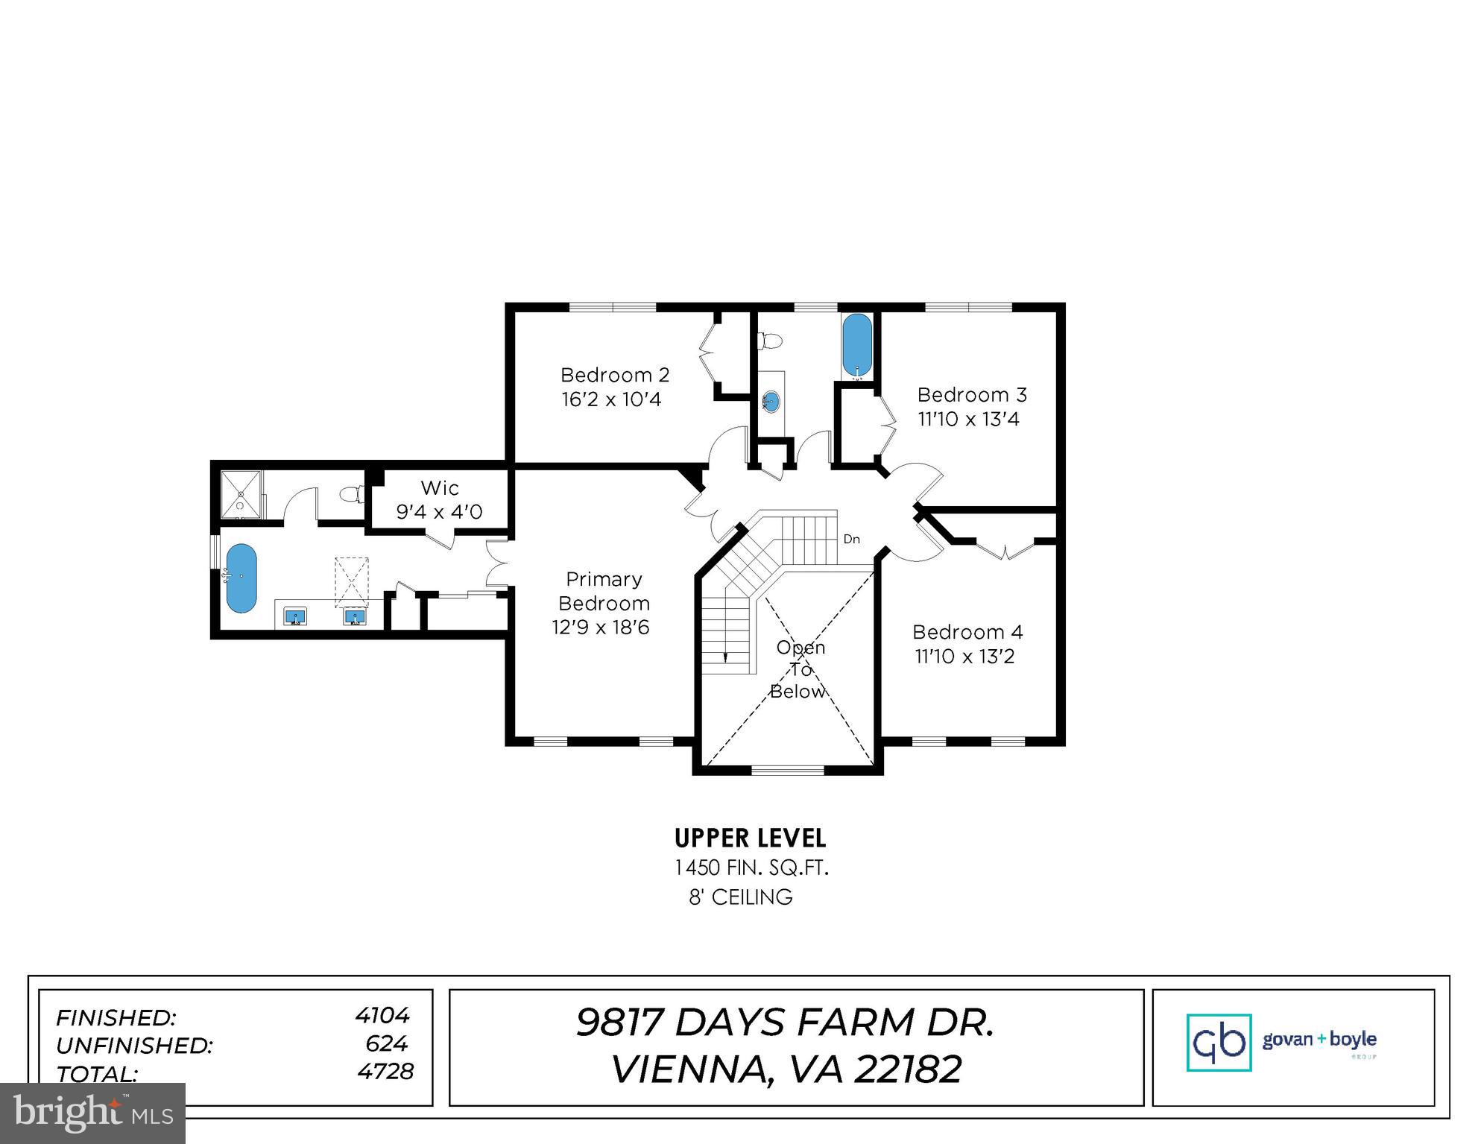
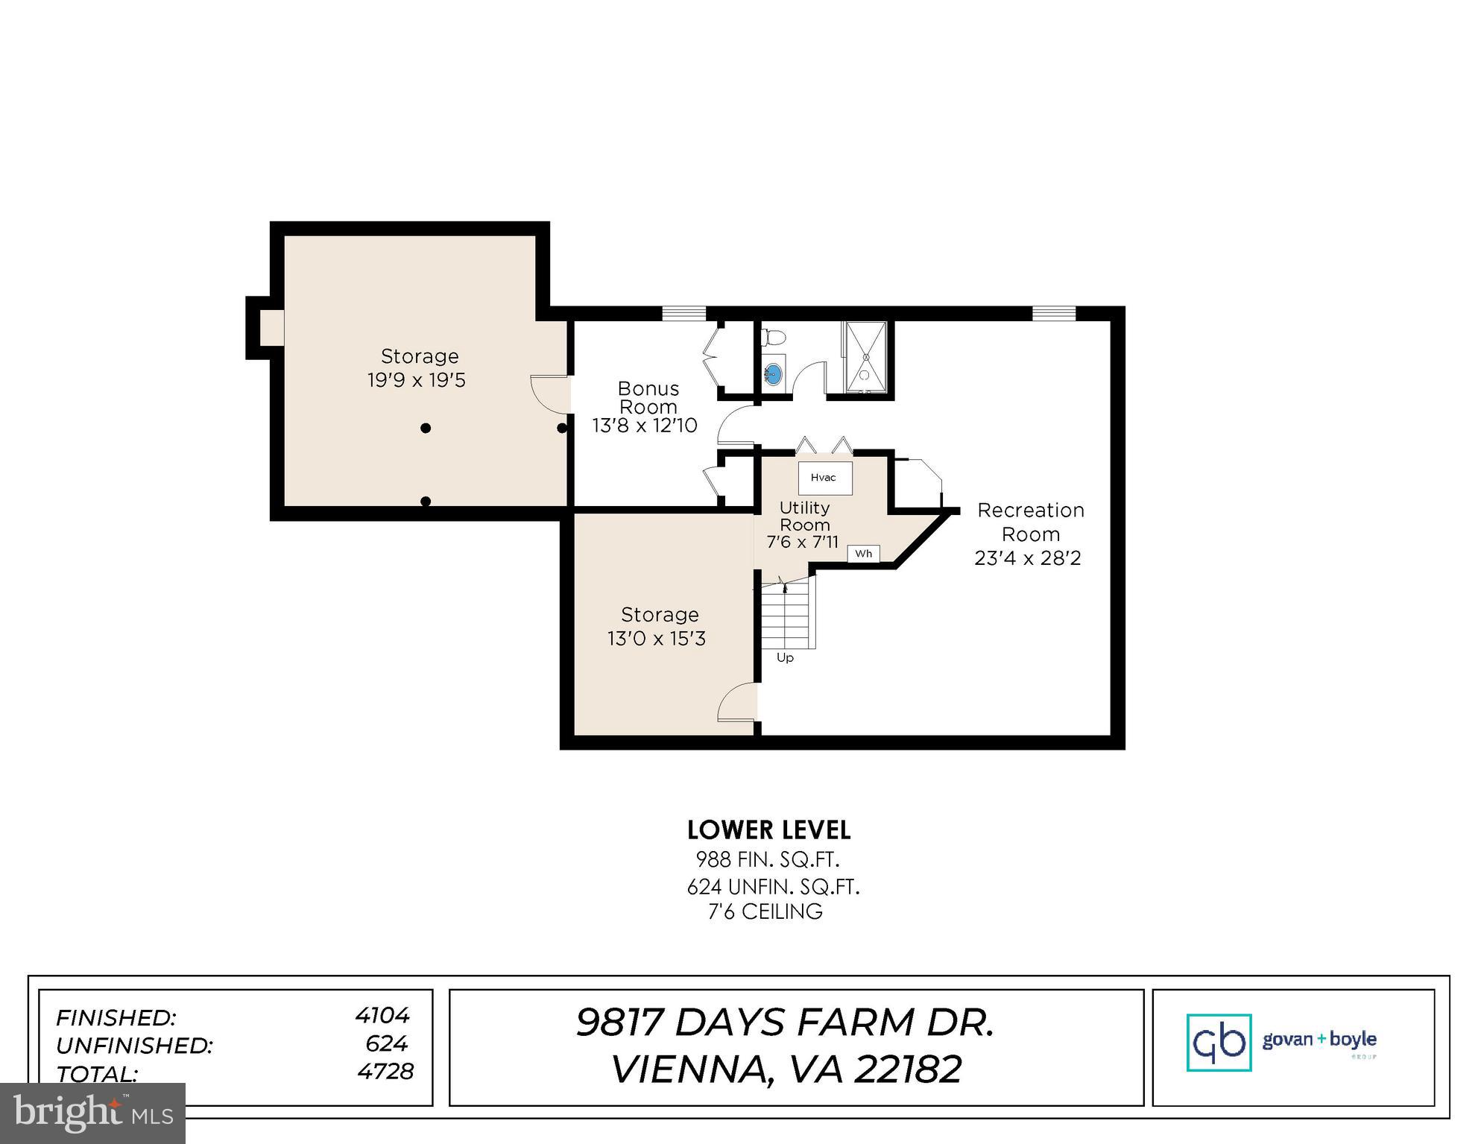
Stunning updated Colonial offering 4 bedrooms, 3 full baths, and 1 half bath, ideally situated on a private 0.67-acre lot at the end of a quiet cul-de-sac. This exceptional property features a dream backyard with beautiful landscaping, creating the perfect setting for outdoor enjoyment and entertaining. Step inside the grand two-story foyer and discover gleaming hardwood floors throughout the main level. The light-filled living room provides an inviting space to gather, while the private main-level office is ideal for working from home. A spacious dining room, conveniently located off the kitchen, is perfect for hosting family dinners and special occasions. The gourmet remodeled kitchen is a chef’s dream, featuring custom cabinetry, granite countertops, stainless steel appliances, stunning display cabinets, and abundant storage. The adjacent family room offers a cozy gas fireplace and seamless flow for everyday living. Just off the kitchen, the spectacular screened porch provides the perfect retreat for reading, relaxing, or entertaining guests year-round. An updated laundry room and mudroom add convenience and functionality. Upstairs, the luxurious primary suite serves as a private sanctuary, complete with a beautifully remodeled spa-like bath featuring dual vanities, a large soaking tub, separate shower, and private water closet. Three additional generously sized bedrooms share a remodeled full bath. Brand-new carpeting throughout the upper level adds a fresh, modern touch. The finished lower level offers exceptional versatility with new carpeting, a spacious recreation room, bonus room ideal for guests, a full bath, and two large storage rooms. Enjoy a prime location just minutes from Wolf Trap, the Town of Vienna, and Reston Town Center, offering easy access to shopping, dining, entertainment, and major commuter routes. This is the perfect blend of elegance, comfort, and convenience.
Features & Amenities
Interior
-
Other Interior Features
Eat-in Kitchen, Pantry, Recessed Lighting, Walk-In Closet(s), Crown Molding
-
Total Bedrooms
4
-
Bathrooms
3
-
1/2 Bathrooms
1
-
Above Grade Finished Area
2892.0
-
Basement YN
YES
-
Cooling YN
YES
-
Cooling
Central Air, Electric
-
Fireplace YN
YES
-
Heating YN
YES
-
Heating
Natural Gas, Heat Pump
-
Pet friendly
N/A
Exterior
-
Garage
Yes
-
Garage spaces
2
-
Construction Materials
Aluminum Siding
-
Parking
On Street, Garage, Driveway, Attached
-
Patio and Porch Features
Patio, Screened, Porch
-
Pool
No
-
Waterfront YN
NO
Area & Lot
-
Lot Size(acres)
0.67
-
Lot Size(square feet)
29352.0
-
Property Type
Residential
-
Property Sub Type
Single Family Residence
-
Architectural Style
Colonial
Price
-
Sales Price
$1,525,000
-
Tax Amount
$14,528
-
Sq. Footage
3, 880
-
Price/SqFt
$393
HOA
-
Association
YES
-
Association Fee
$100
-
Association Fee Frequency
Annually
-
Association Fee Includes
N/A
School District
-
Elementary School
WESTBRIAR
-
Middle School
KILMER
-
High School
MARSHALL
Property Features
-
New Construction
NO
-
Foundation Details
Concrete Perimeter
-
Senior Community YN
NO
-
Sewer
Public Sewer
-
Tax Lot
142
-
Water Source
Public
Schedule a Showing
Showing scheduled successfully.
Mortgage calculator
Estimate your monthly mortgage payment, including the principal and interest, property taxes, and HOA. Adjust the values to generate a more accurate rate.
Your payment
Principal and Interest:
$
Property taxes:
$
HOA fees:
$
Total loan payment:
$
Total interest amount:
$
Location
County
FAIRFAX
Elementary School
WESTBRIAR
Middle School
KILMER
High School
MARSHALL
Listing Courtesy of Kari L Govan , Keller Williams Realty
RealHub Information is provided exclusively for consumers' personal, non-commercial use, and it may not be used for any purpose other than to identify prospective properties consumers may be interested in purchasing. All information deemed reliable but not guaranteed and should be independently verified. All properties are subject to prior sale, change or withdrawal. RealHub website owner shall not be responsible for any typographical errors, misinformation, misprints and shall be held totally harmless.

AGENT
Laurie Hailey
Call Laurie today to schedule a private showing.

* Listings on this website come from the FMLS IDX Compilation and may be held by brokerage firms other than the owner of this website. The listing brokerage is identified in any listing details. Information is deemed reliable but is not guaranteed. If you believe any FMLS listing contains material that infringes your copyrighted work please click here to review our DMCA policy and learn how to submit a takedown request.© 2024 FMLS.
Related Properties
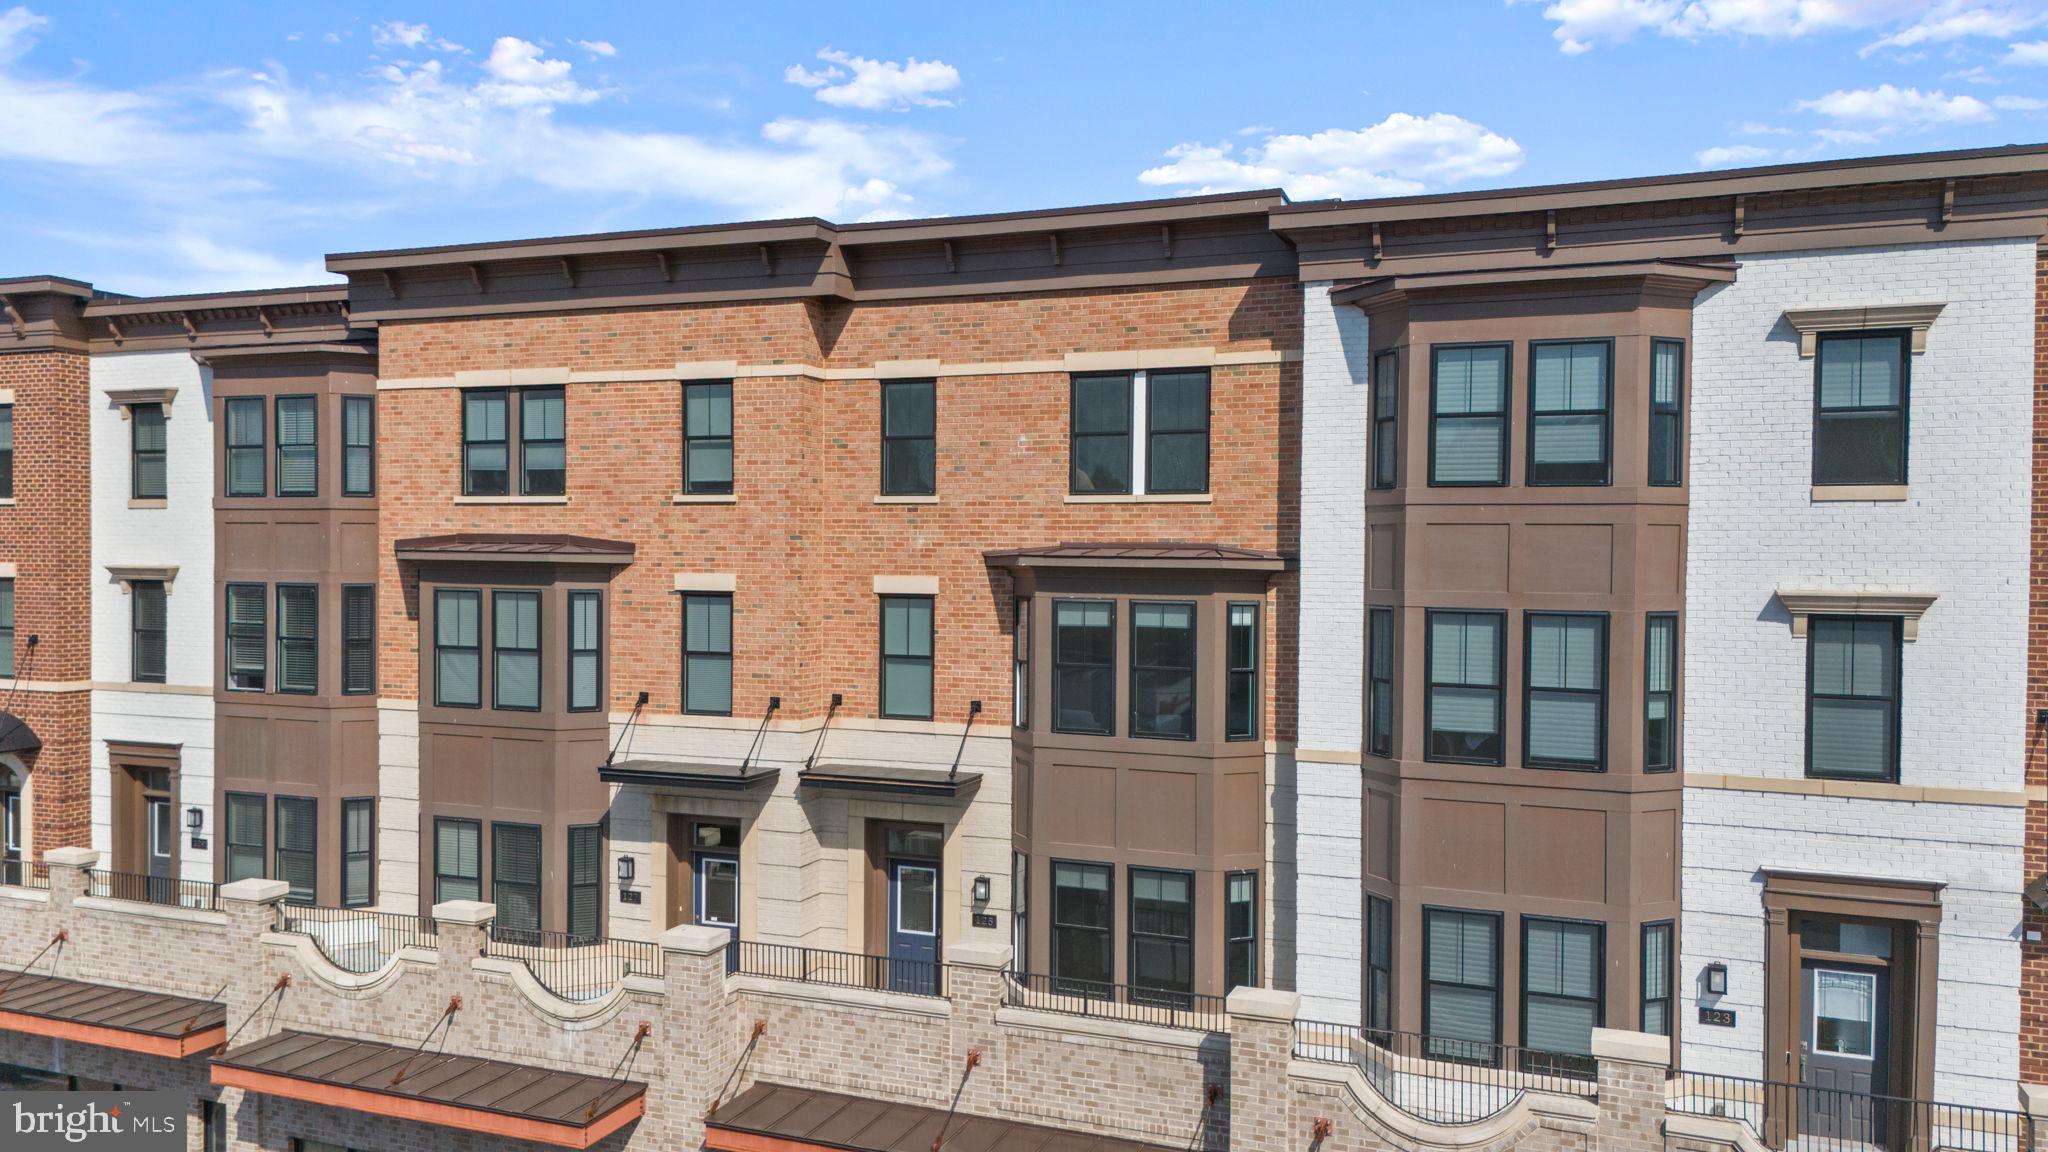
VIENNA
125 MARKET SQUARE NW 4
4 Beds
3 Baths
2,928 Sq.Ft.
$1,450,000
MLS#: VAFX2314788
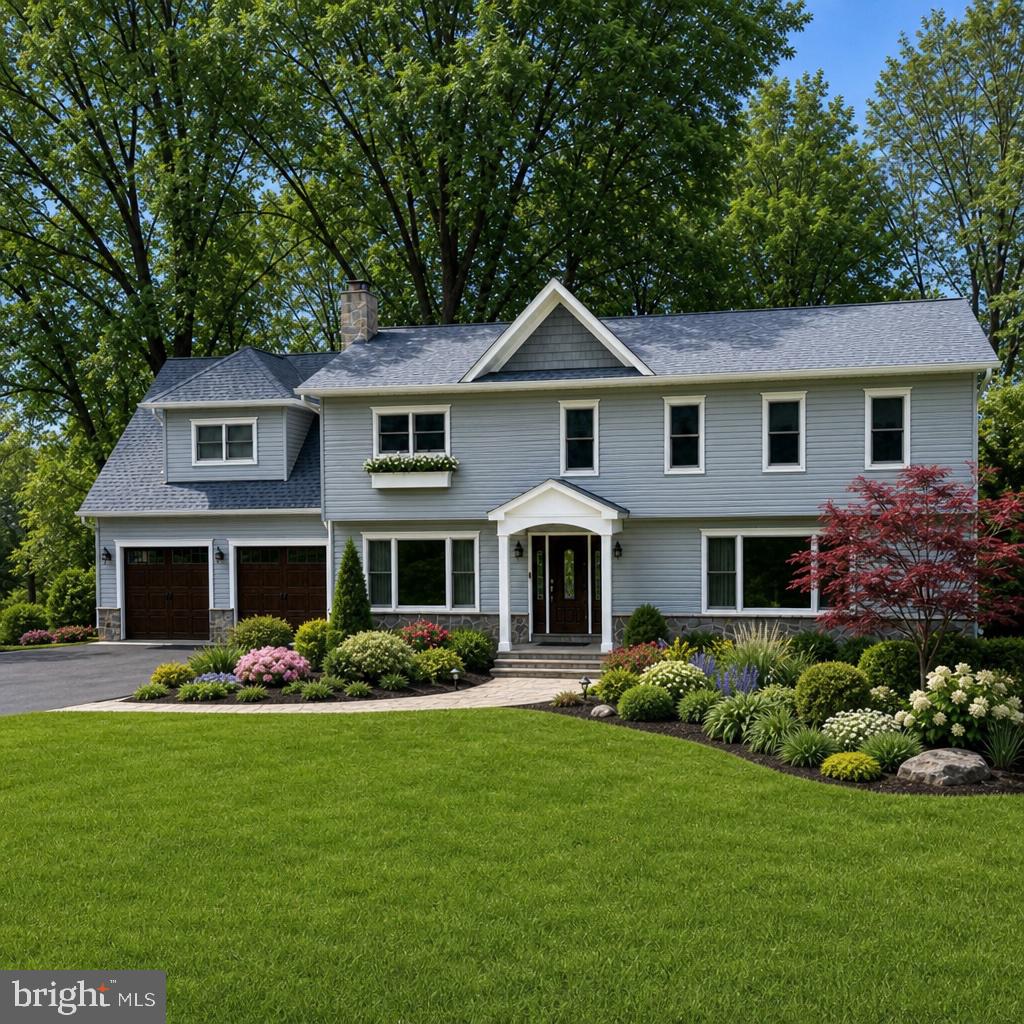
VIENNA
10315 MOUNTINGTON COURT
5 Beds
4 Baths
4,114 Sq.Ft.
$1,500,000
MLS#: VAFX2316690
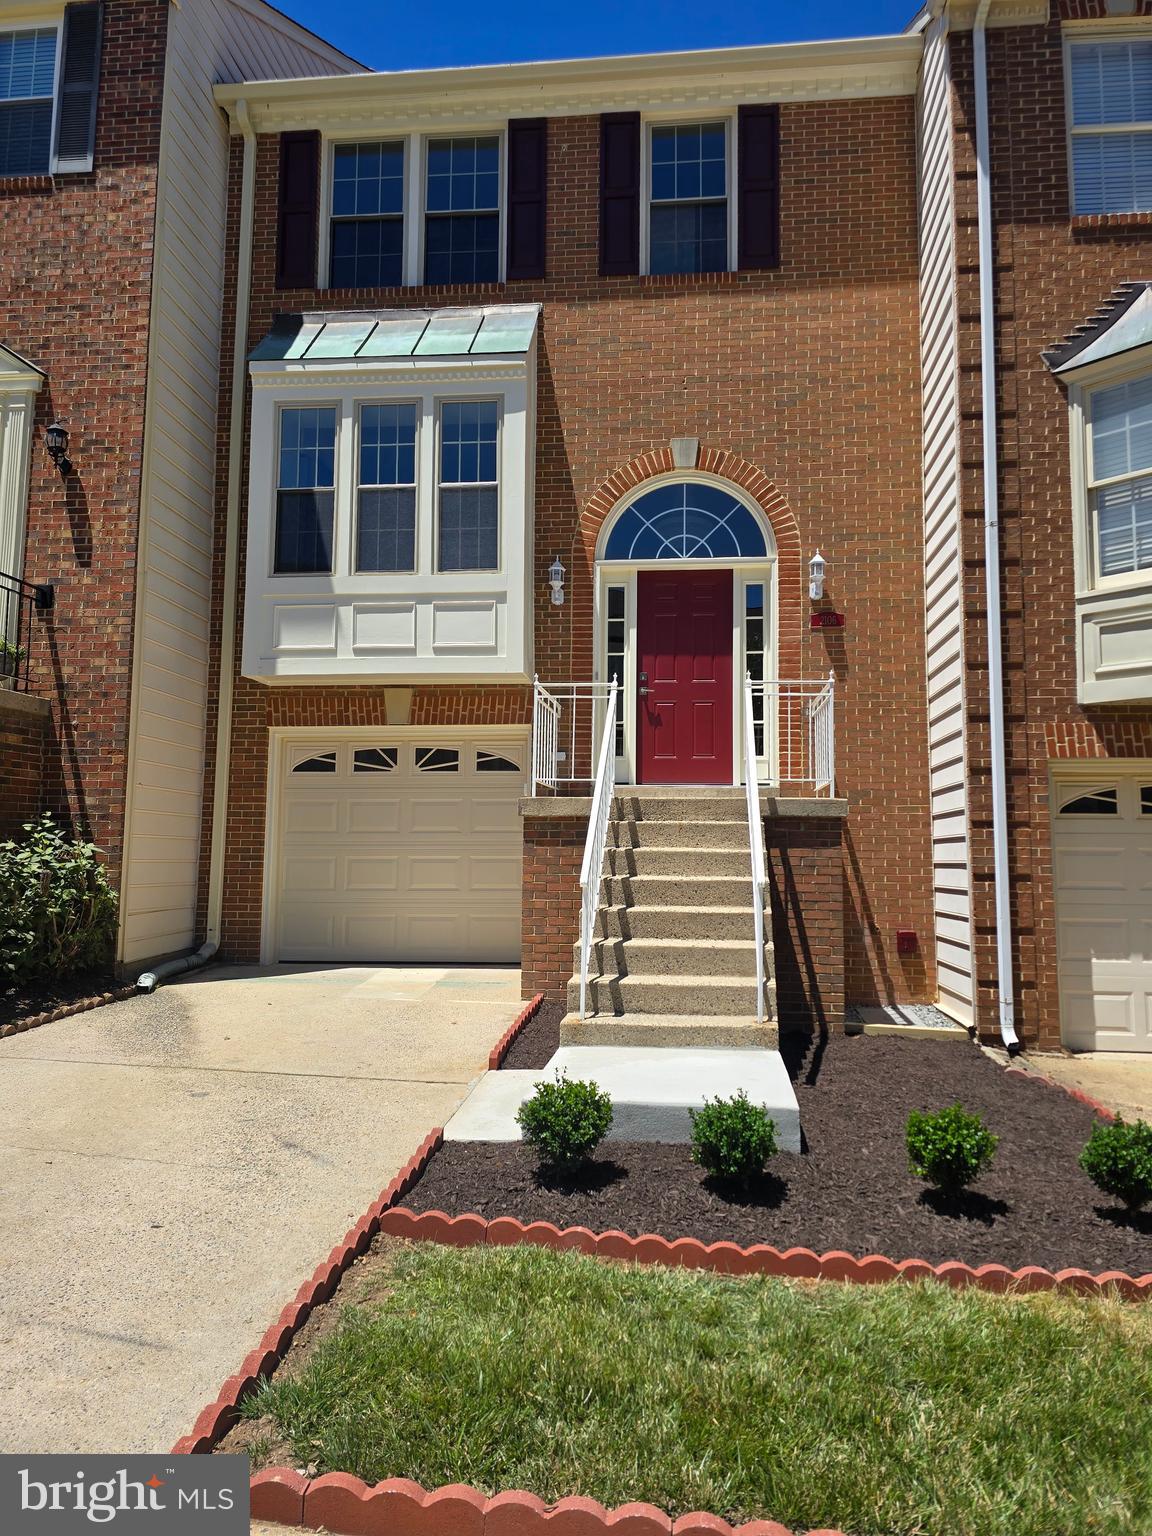
VIENNA
2106 BOBBYBER DRIVE
4 Beds
3 Baths
1,800 Sq.Ft.
$1,249,000
MLS#: VAFX2322630

VIENNA
1416 ROSEWOOD HILL DRIVE
6 Beds
4 Baths
3,786 Sq.Ft.
$1,690,000
MLS#: VAFX2318342
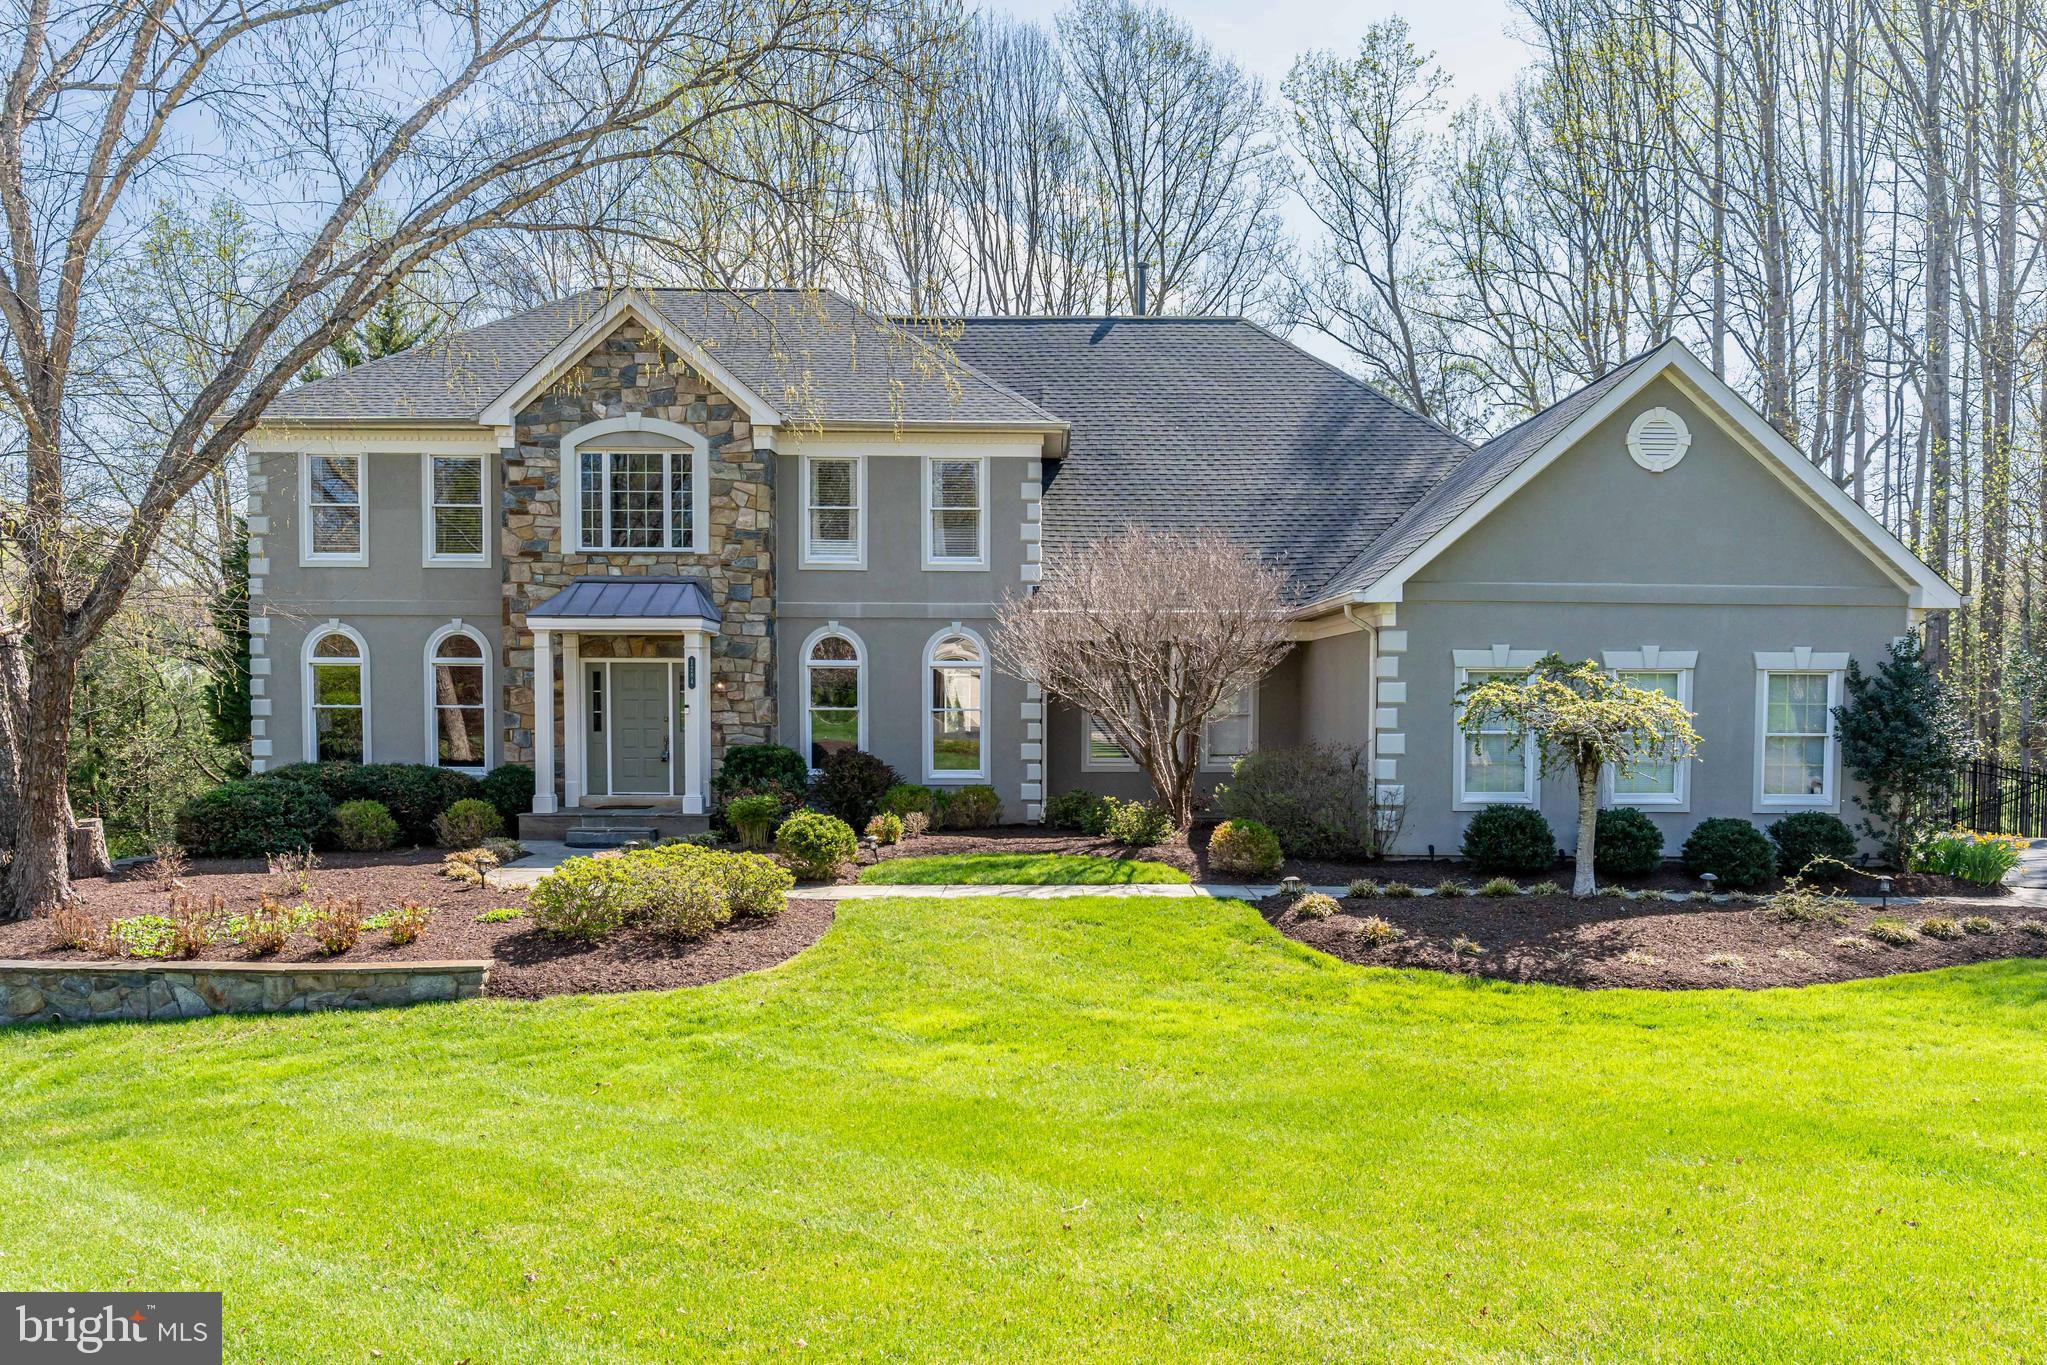
VIENNA
1284 COBBLE POND WAY
5 Beds
6 Baths
6,963 Sq.Ft.
$1,795,000
MLS#: VAFX2301308
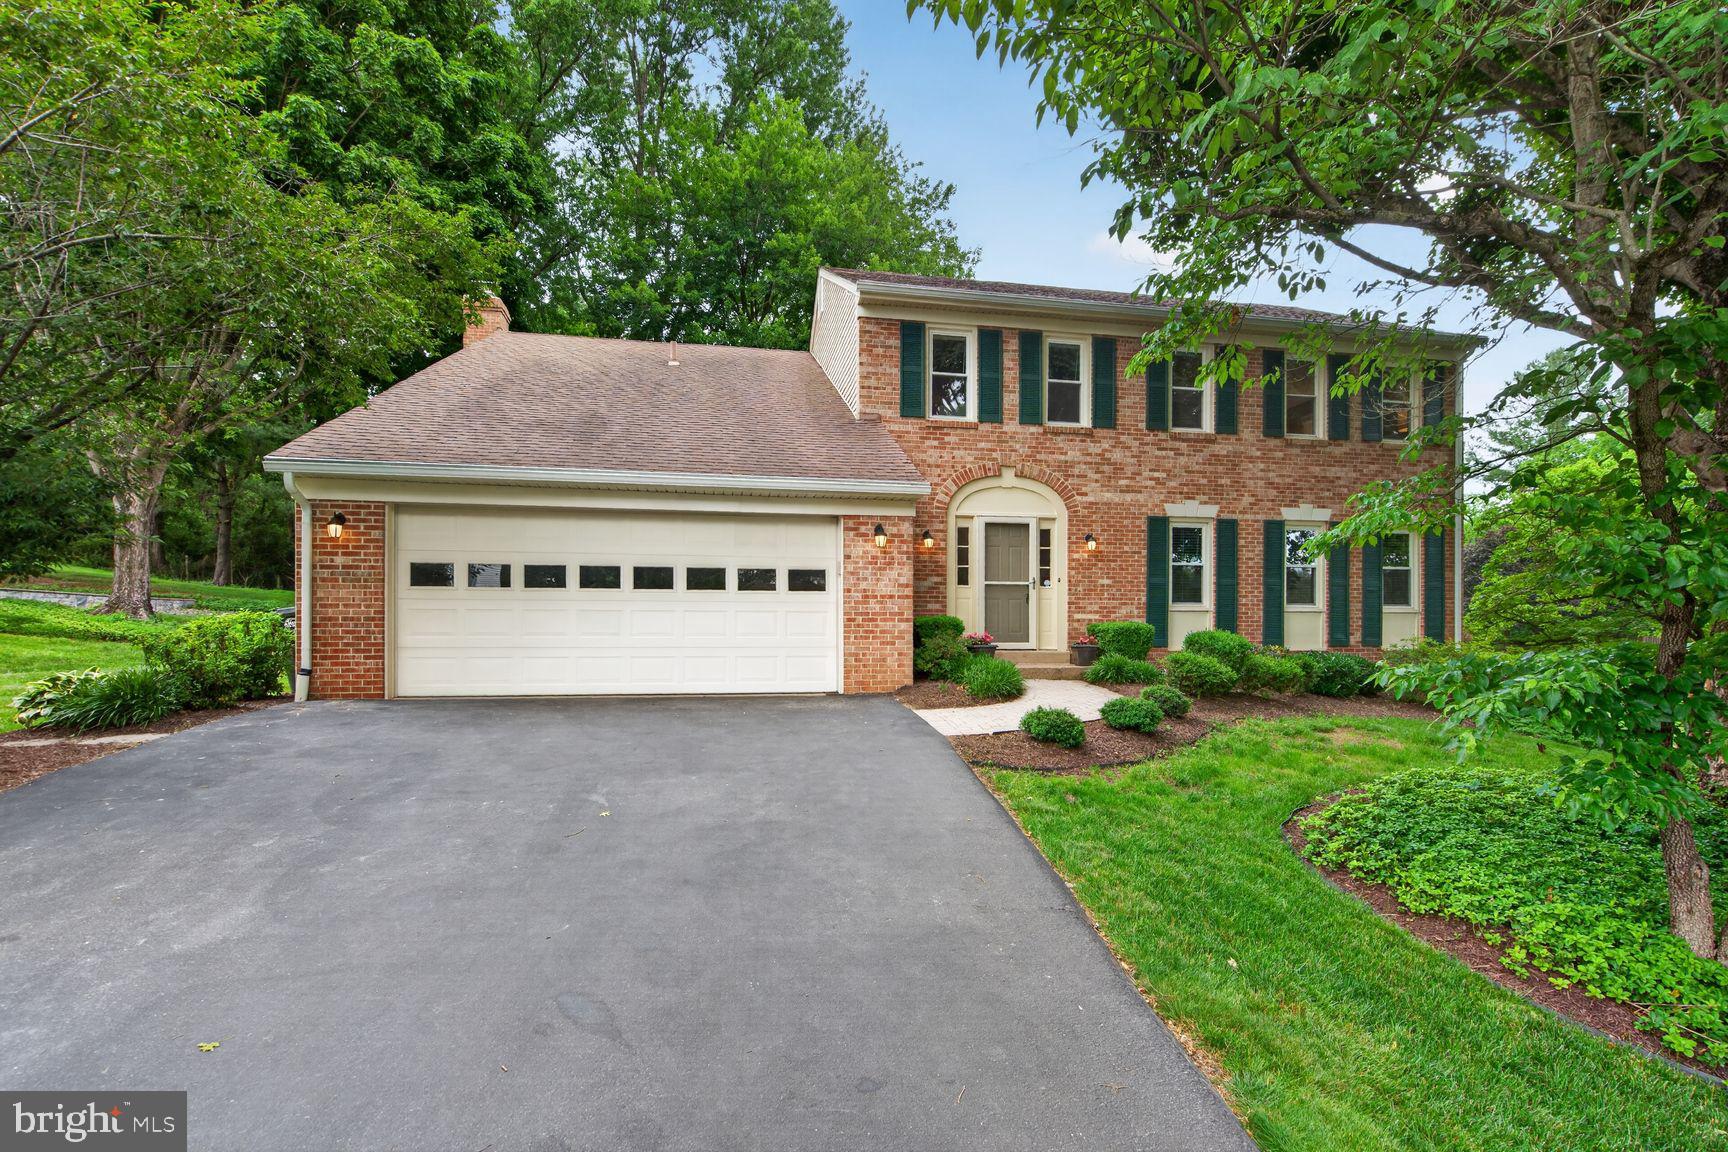
VIENNA
1651 LOZANO DRIVE
5 Beds
3 Baths
3,342 Sq.Ft.
$1,375,000
MLS#: VAFX2318830
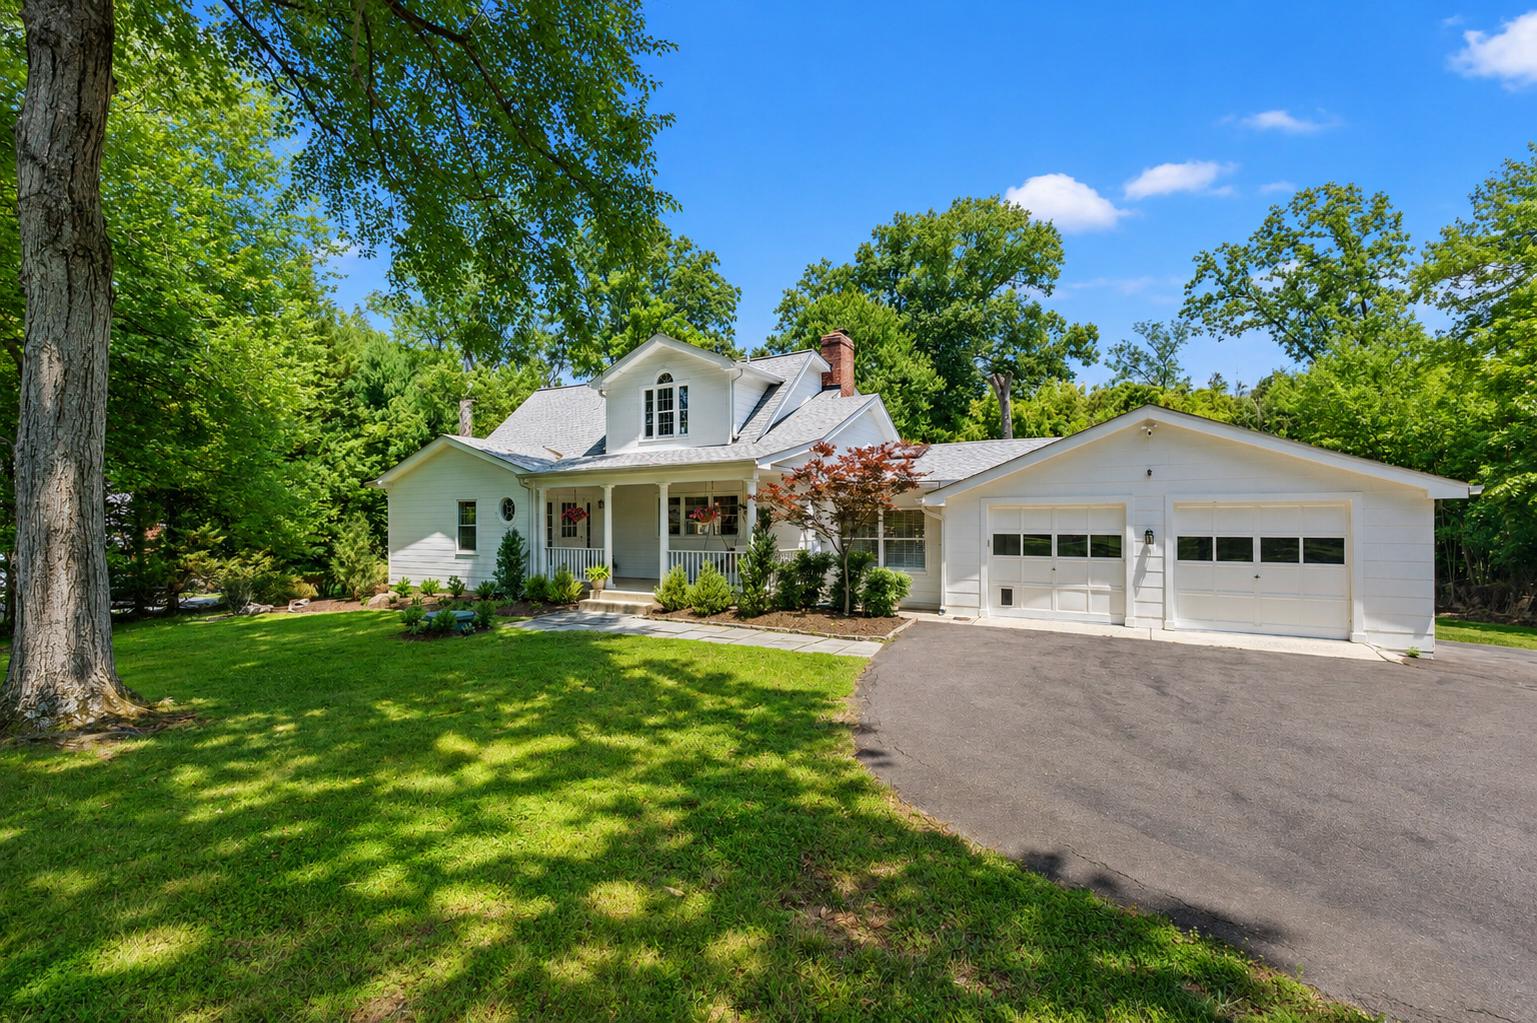
VIENNA
2627 FIVE OAKS ROAD
3 Beds
3 Baths
2,854 Sq.Ft.
$1,249,000
MLS#: VAFX2325652
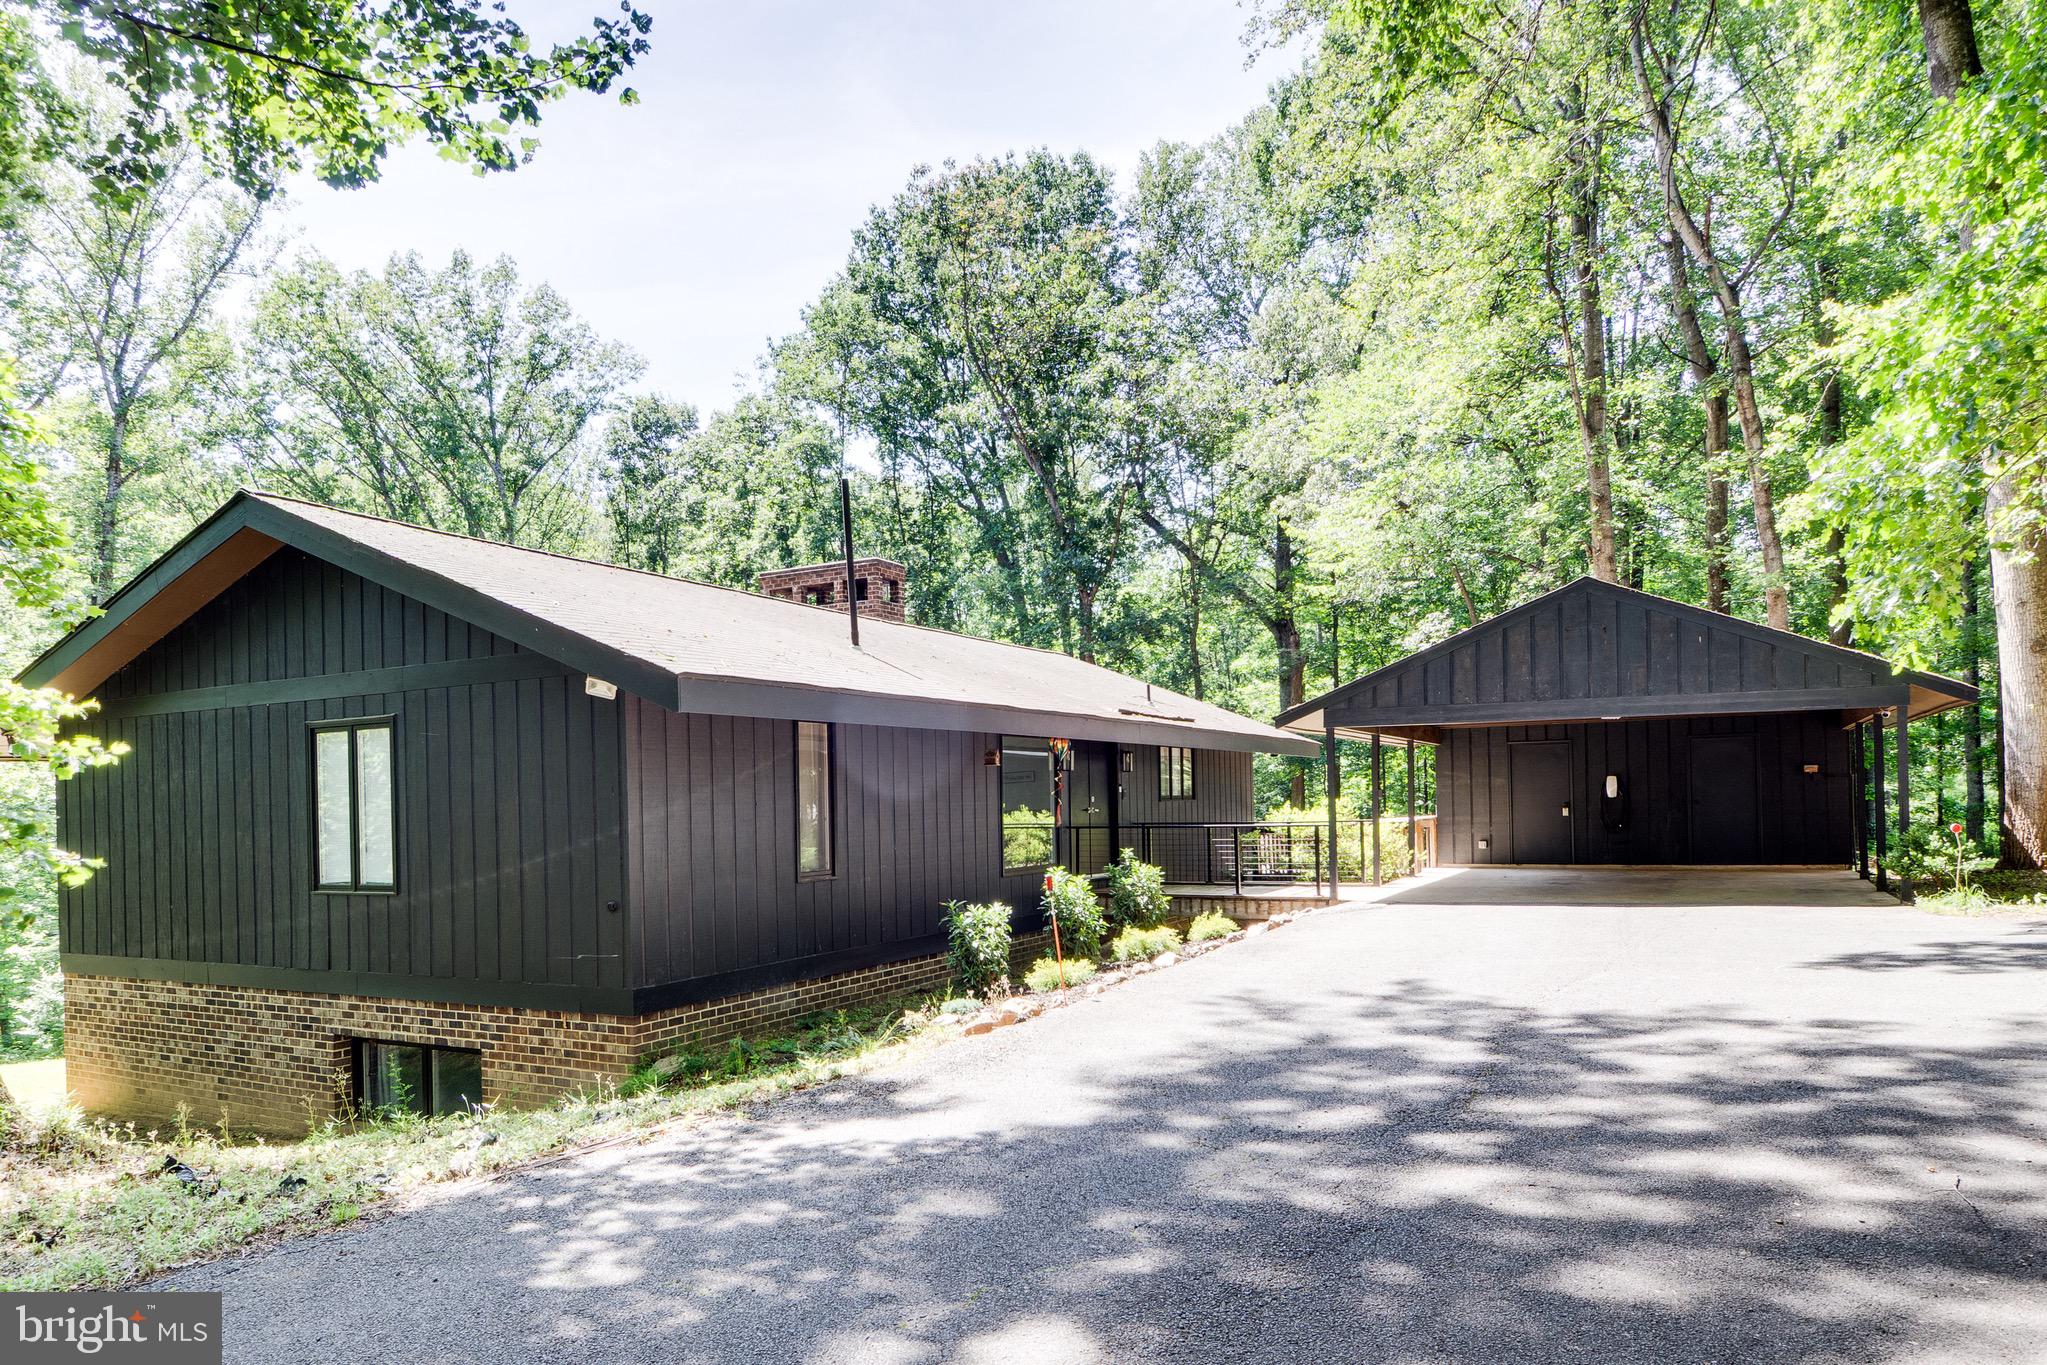
VIENNA
10236 LAWYERS ROAD
4 Beds
2 Baths
3,360 Sq.Ft.
$1,395,000
MLS#: VAFX2317002
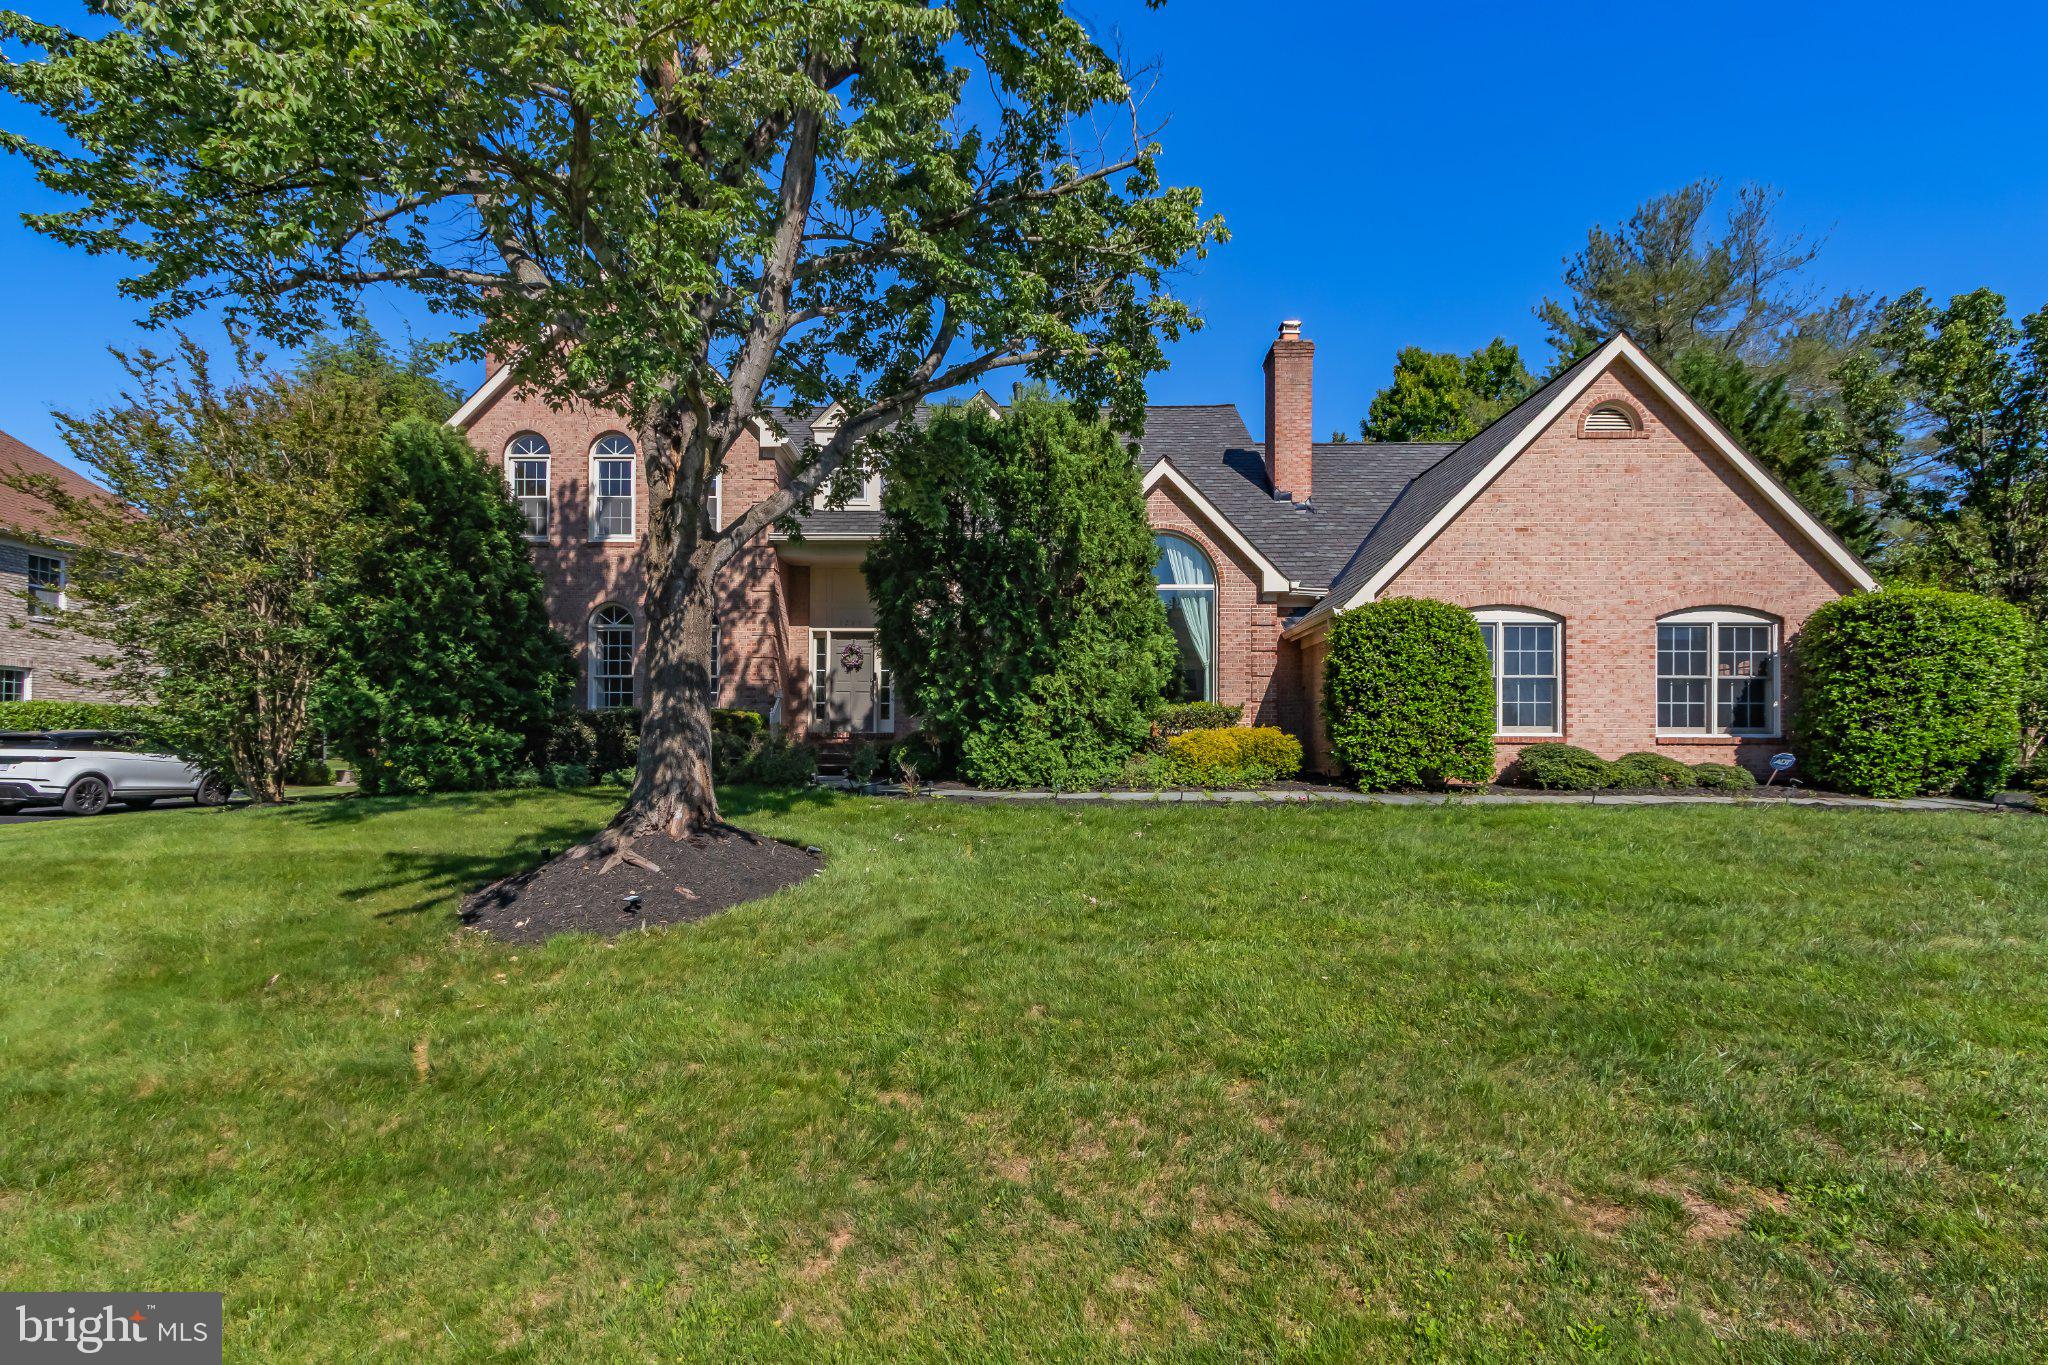
VIENNA
1289 MIDDLETON COURT
5 Beds
3 Baths
3,962 Sq.Ft.
$1,749,000
MLS#: VAFX2316936
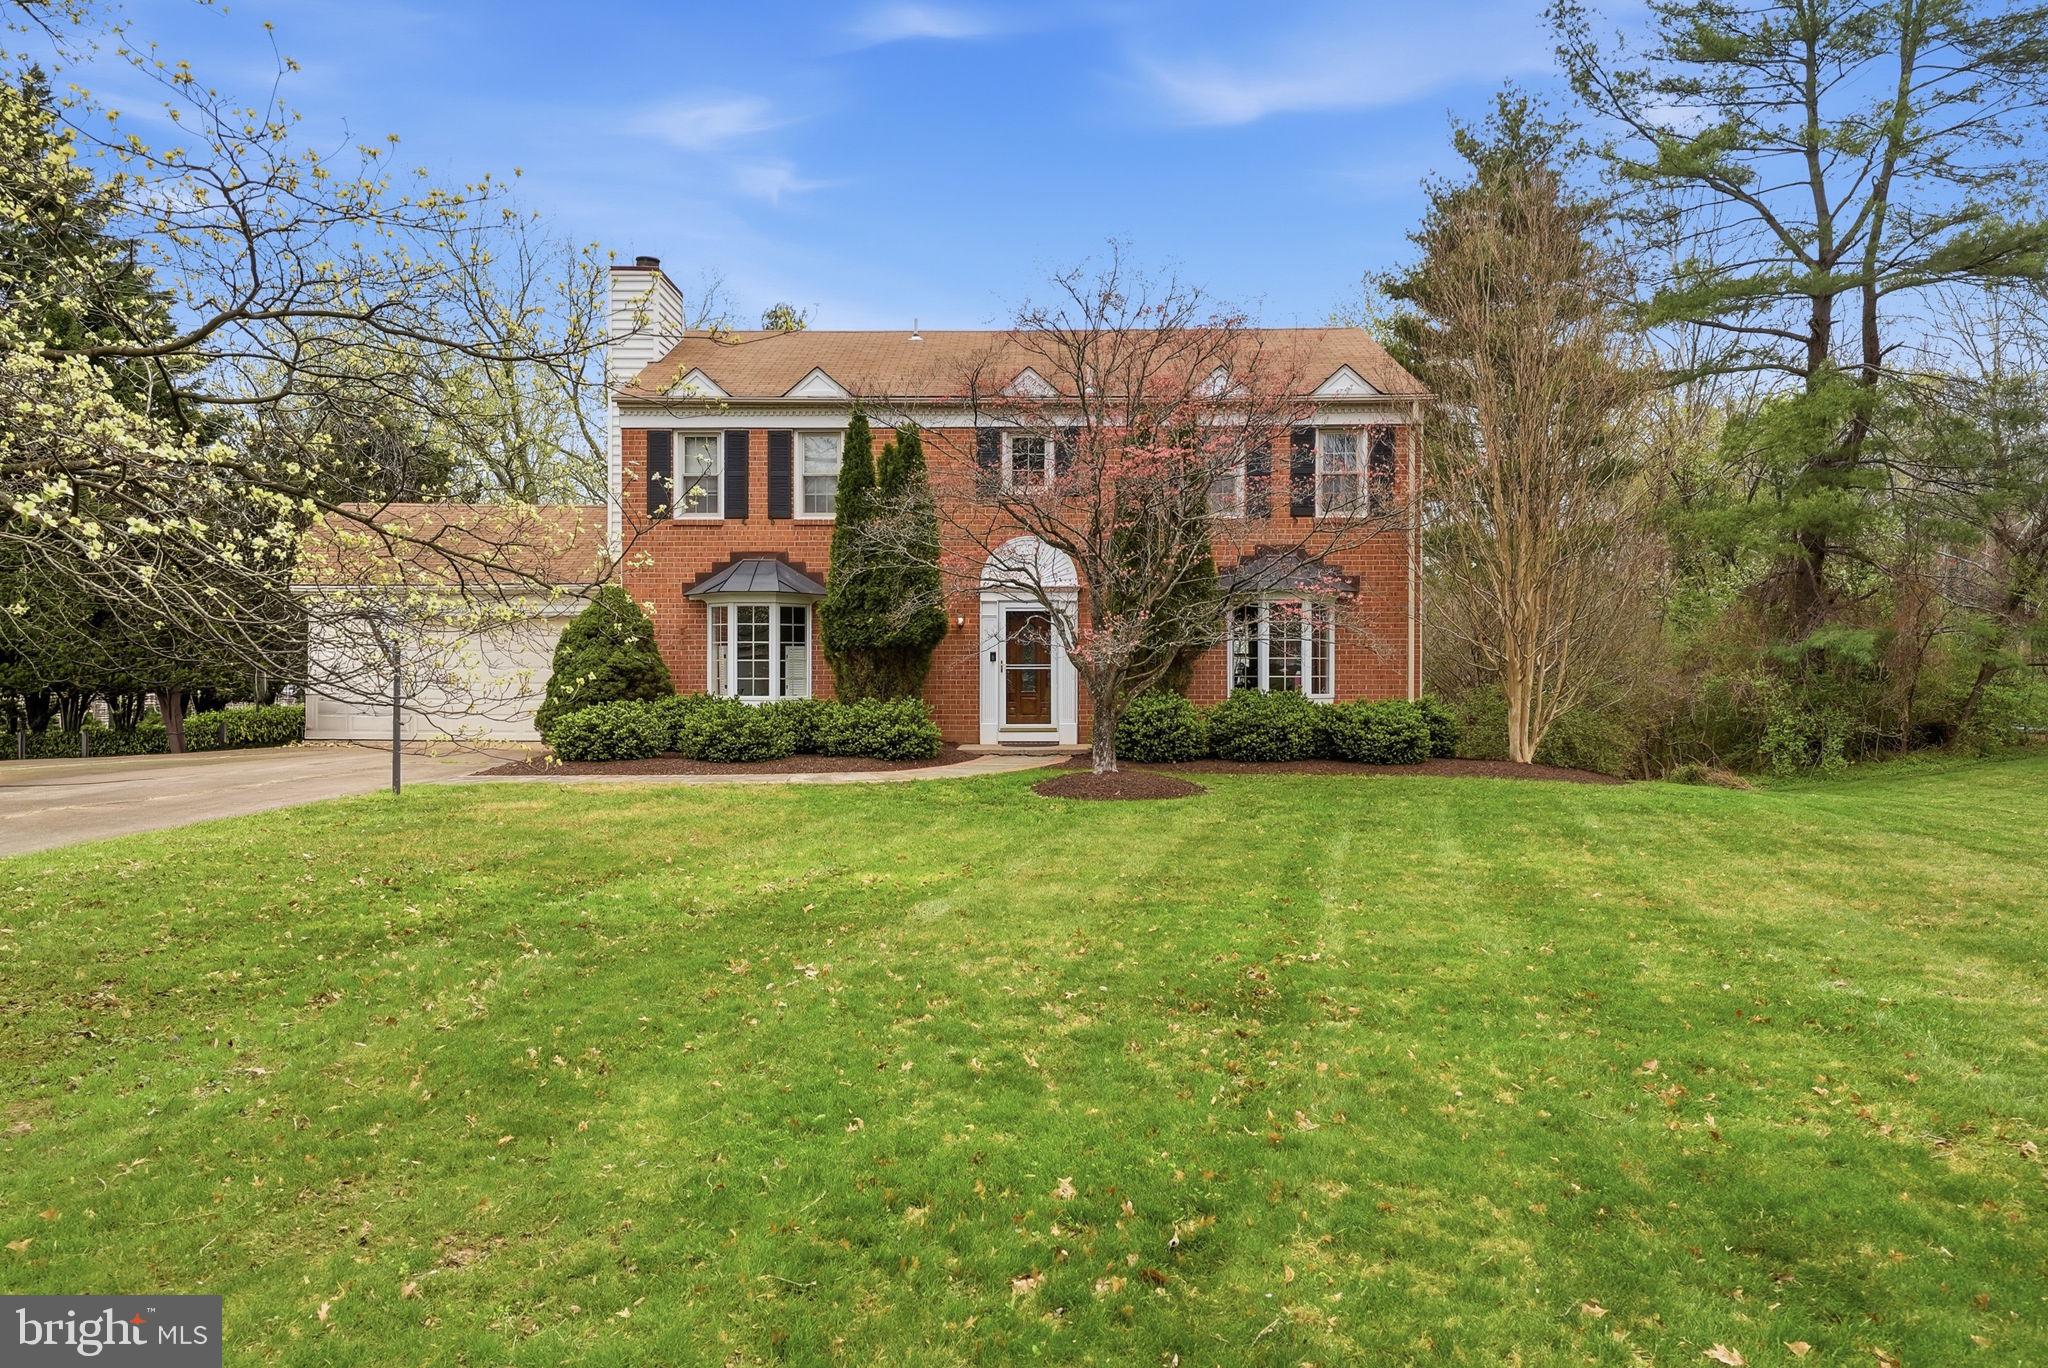
VIENNA
9800 KOHOUTEK COURT
4 Beds
2 Baths
2,918 Sq.Ft.
$1,349,000
MLS#: VAFX2301120
.png)