
Property
Beds
4
Full Baths
3
1/2 Baths
1
Year Built
1985
Sq.Footage
3,640
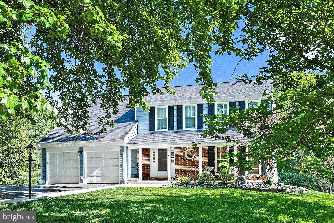
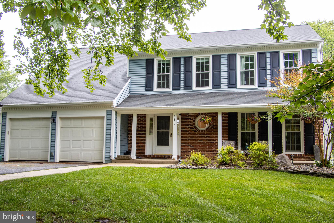
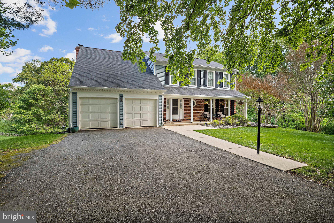
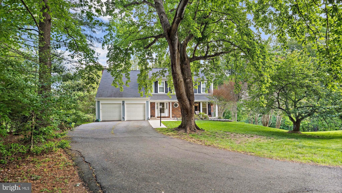
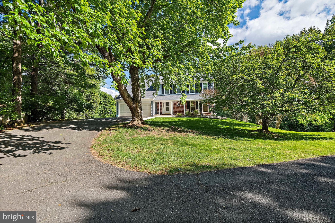
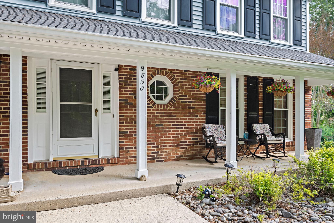
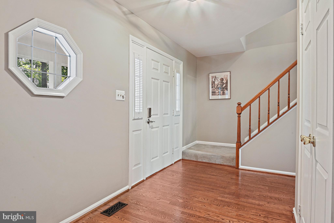
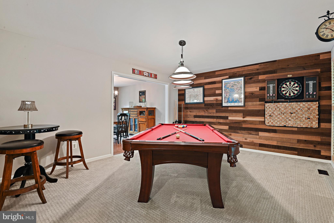
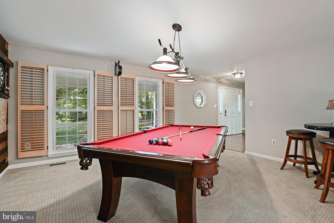
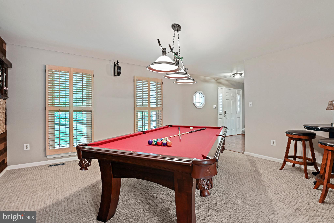
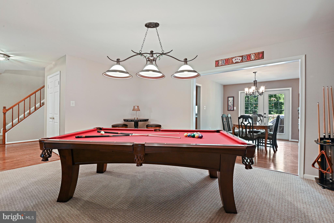
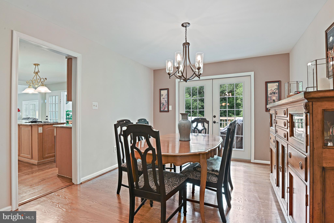
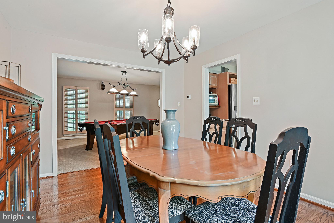
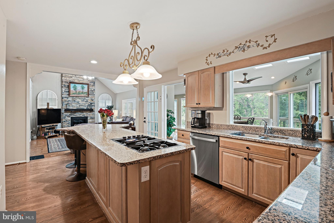
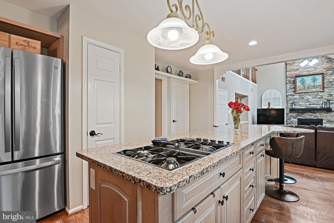
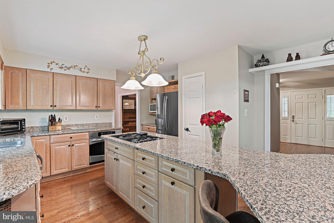
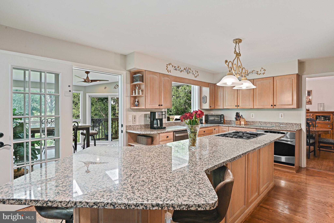
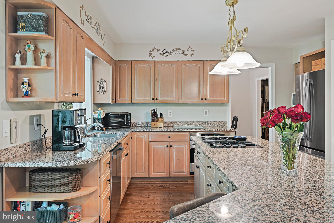
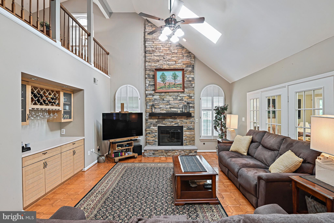
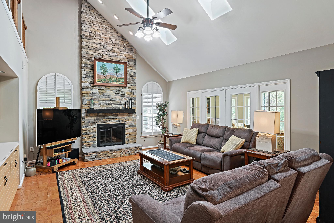
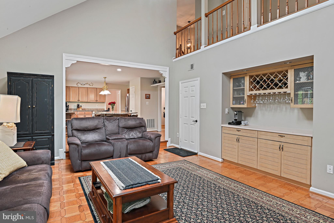
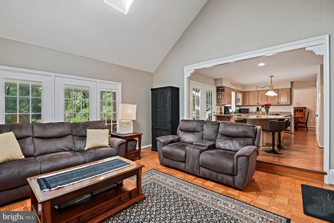
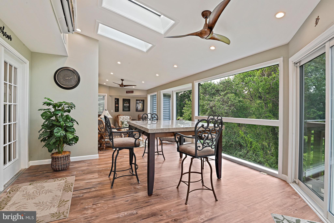
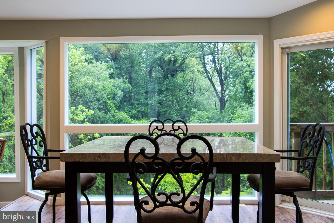
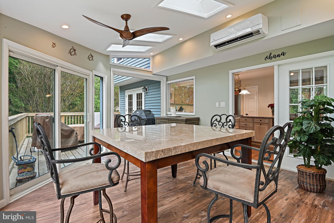
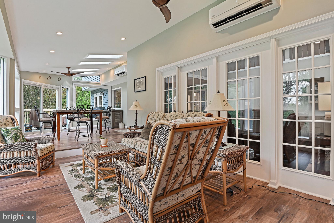
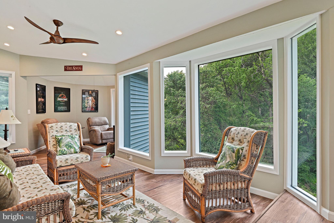
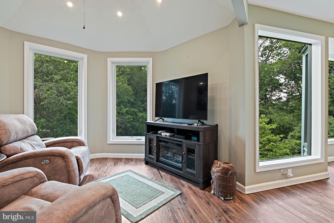
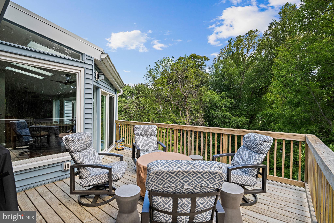
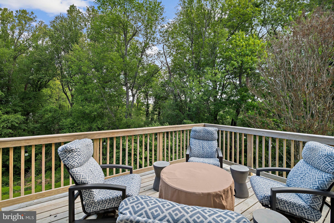
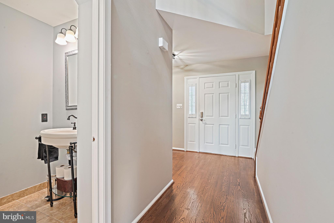
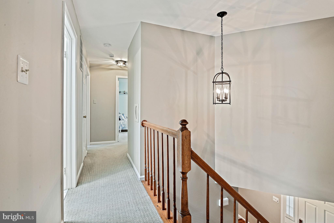
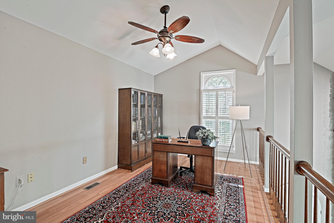
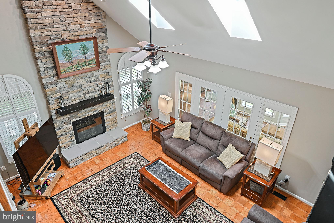
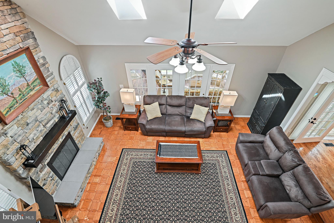
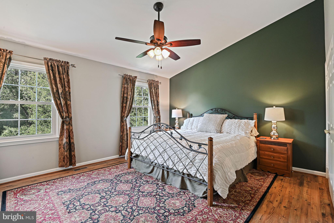
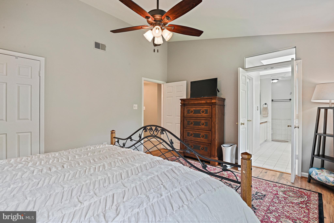
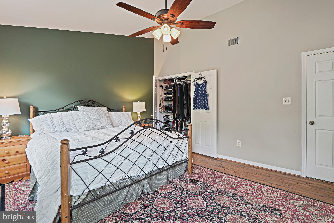
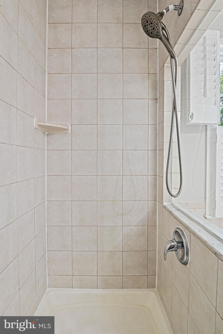
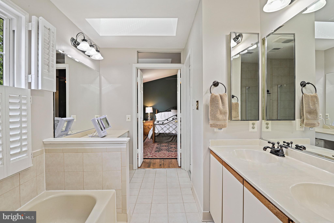
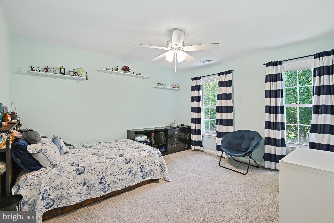
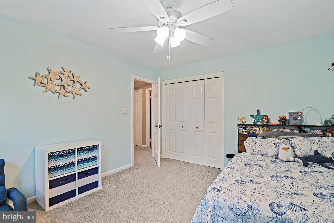
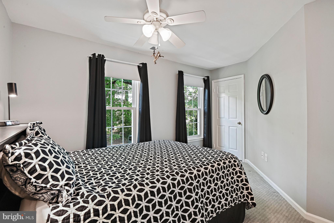
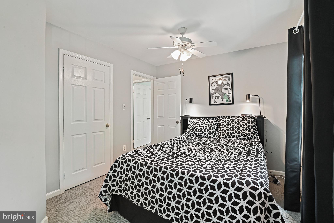
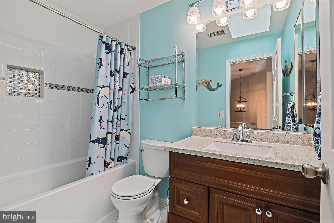
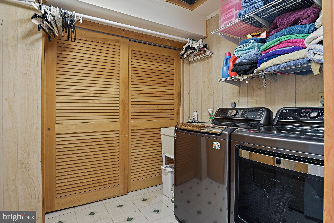
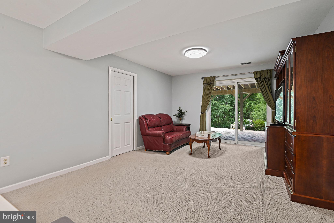
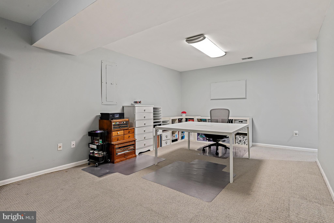
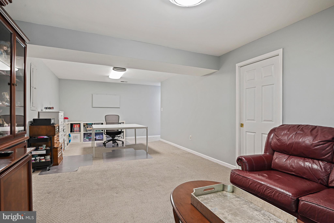
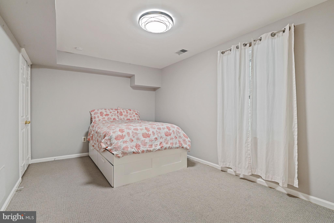
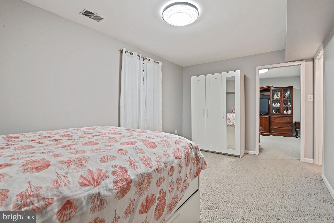
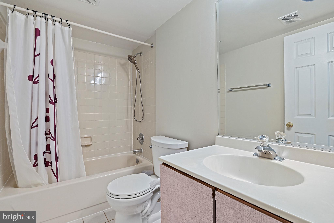
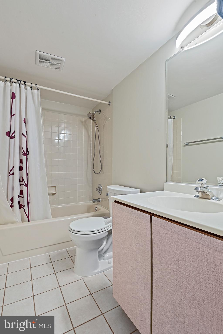
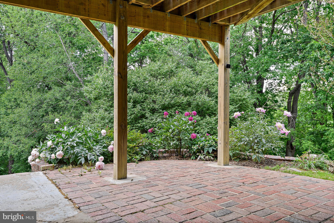
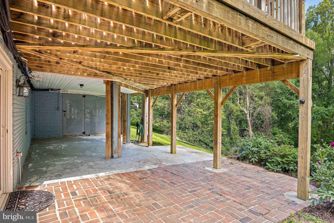
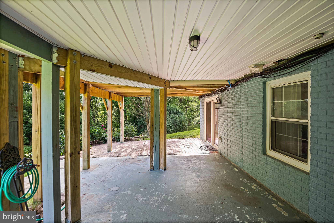
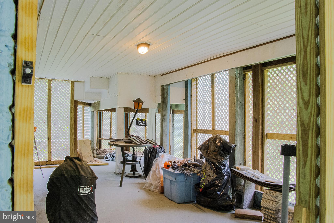
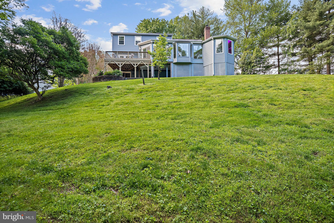
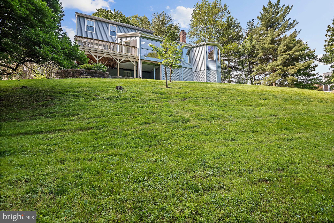
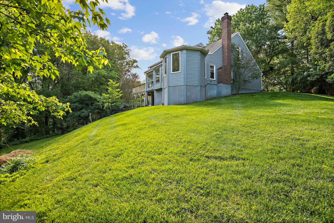
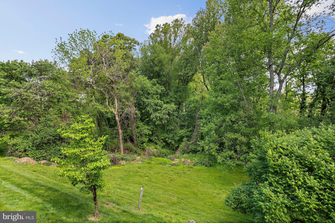
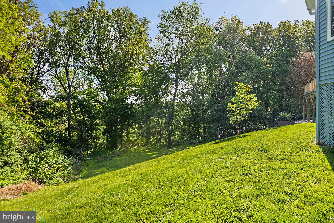
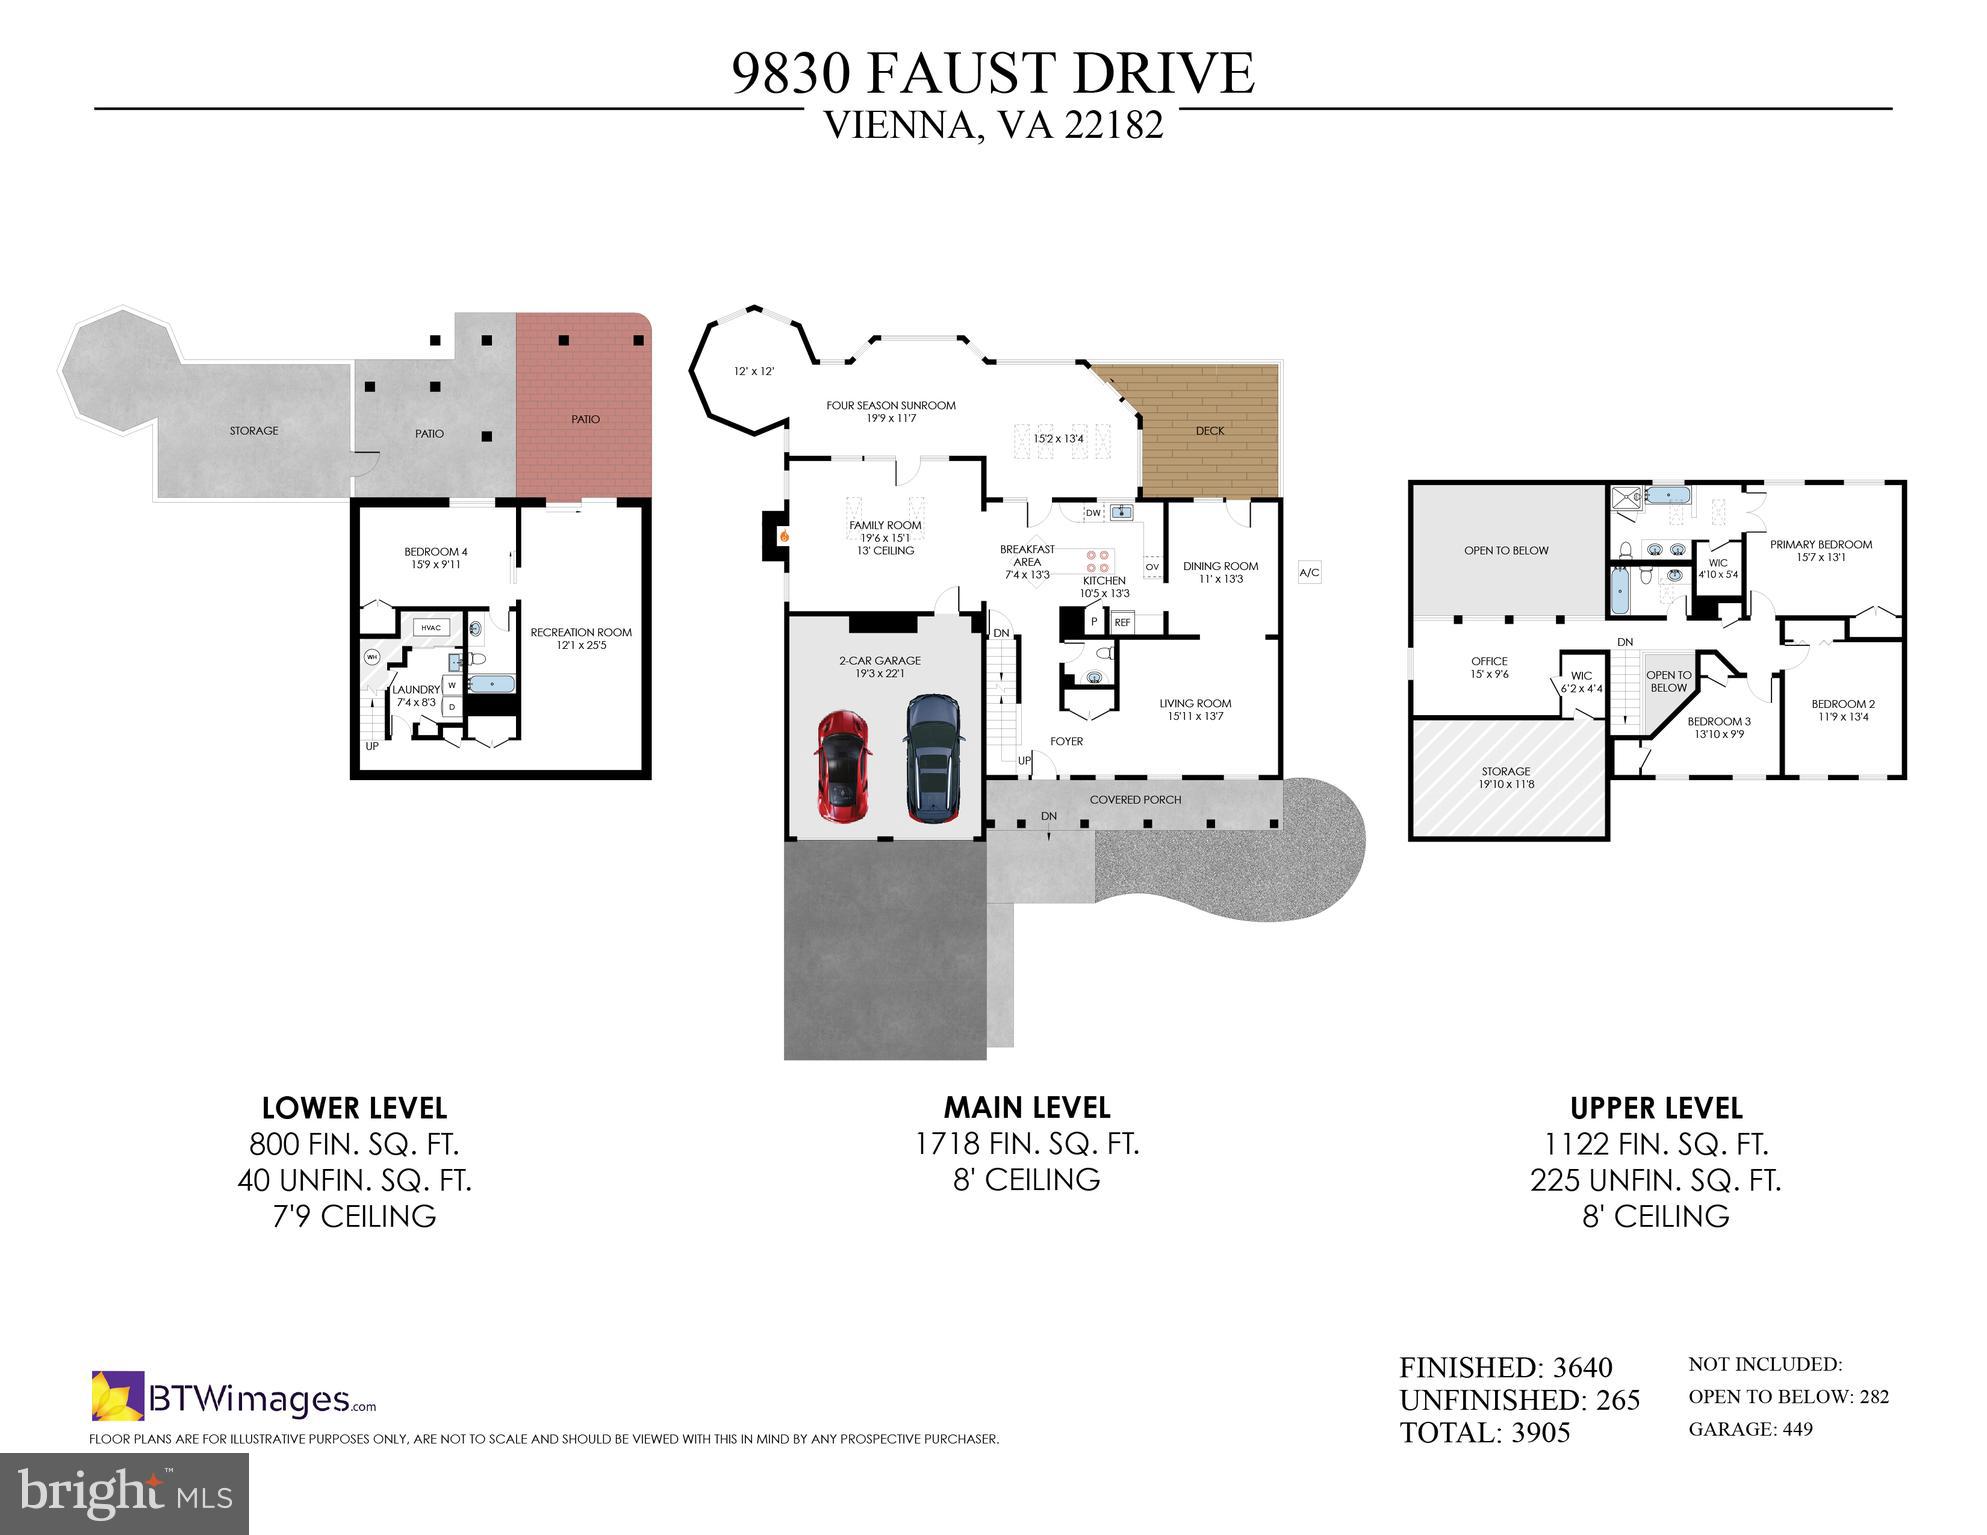
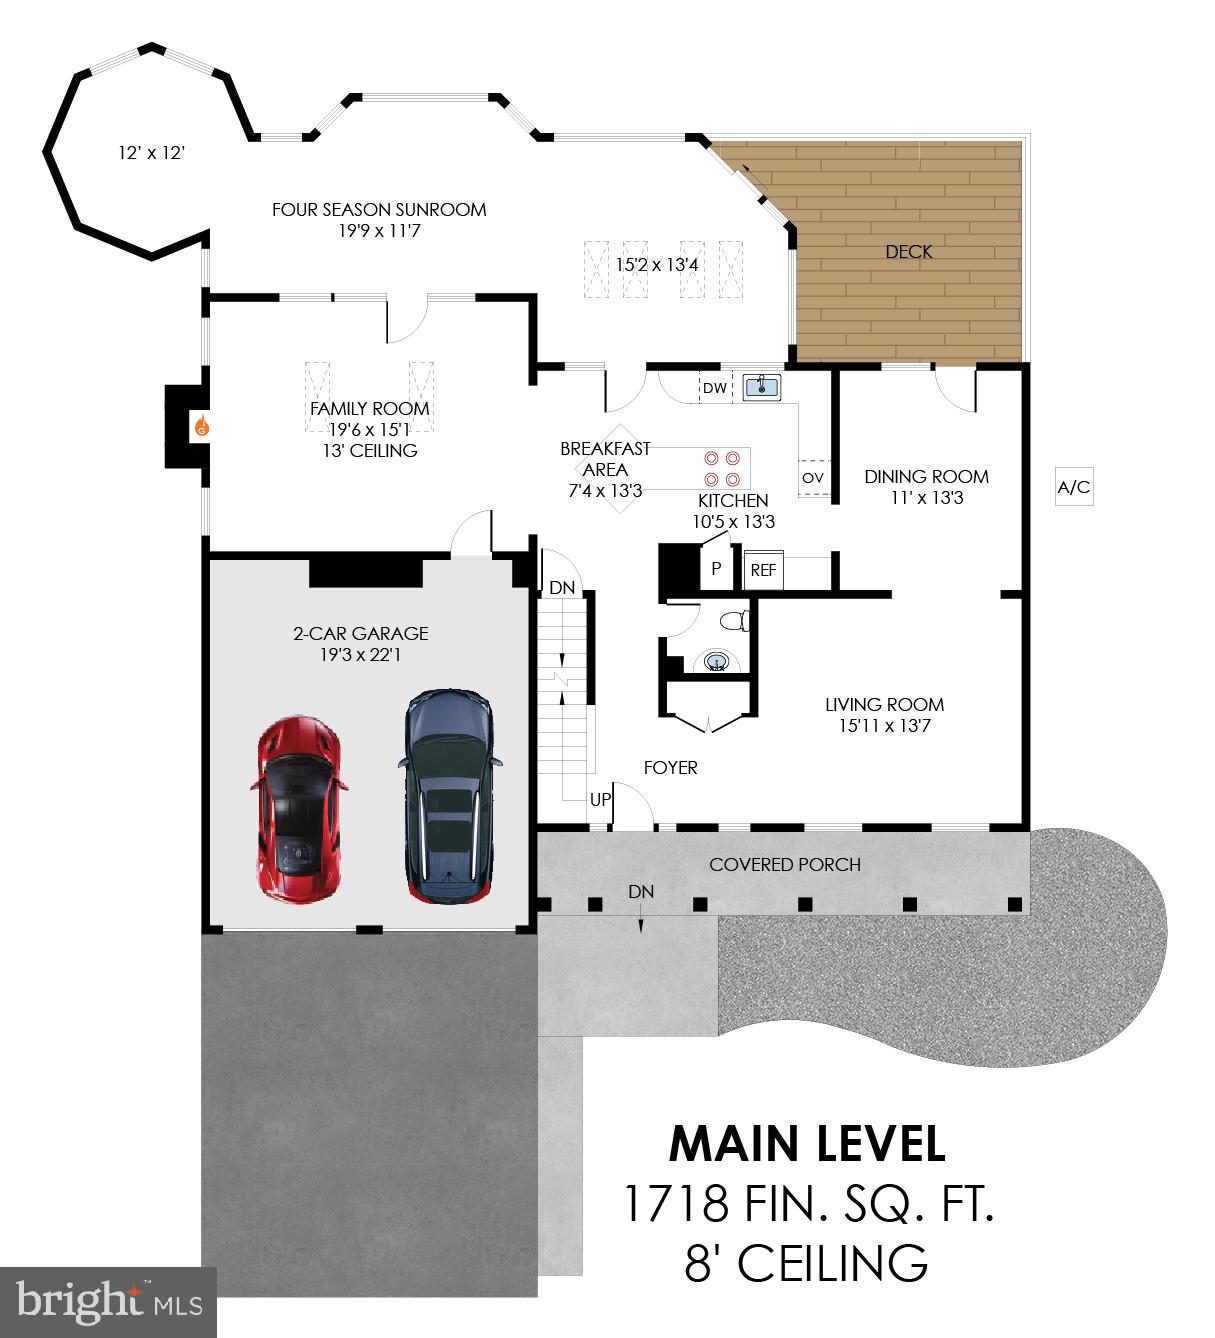
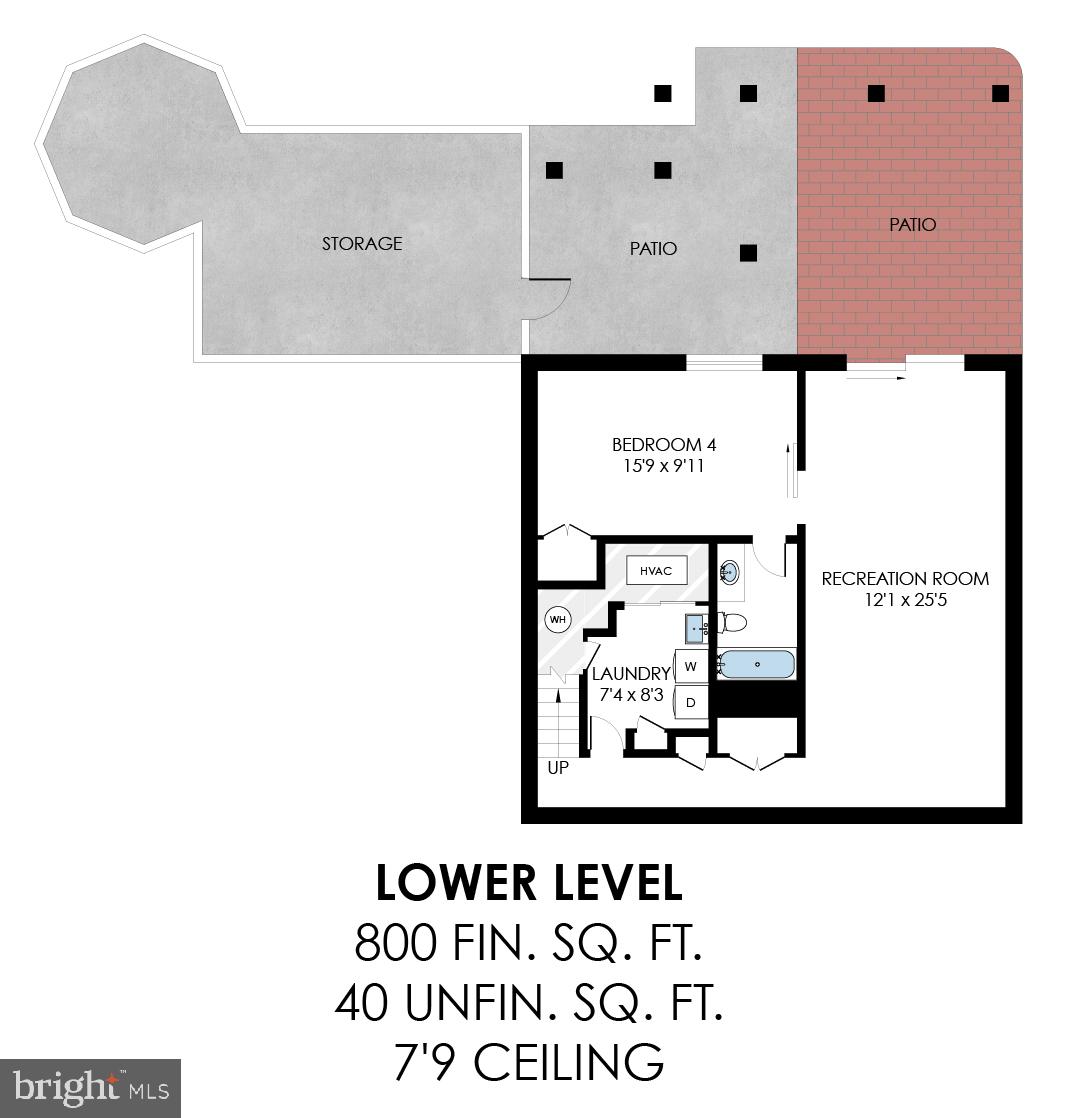
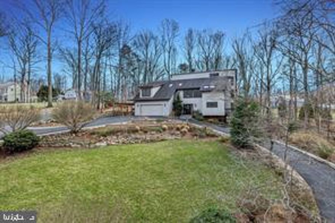
Welcome to 9830 Faust Drive in Vienna's Wolftrap Meadows. This beautiful traditional Colonial is nestled on a pristine one-acre lot backing to a lush conservation area, offering a rare level of privacy and tranquility. Designed for both entertaining and comfort, the main level features hardwoods, custom plantation shutters, and a seamless flow. A unique billiards room sits off the foyer, leading to a formal dining area with French doors opening to the deck. The chef’s kitchen, anchored by an enormous granite island, truly defines open-concept living, flowing effortlessly into a soaring two-story family room centered by a magnificent stone floor-to-ceiling fireplace facade and bright skylights. The true highlight of this home is the expansive, climate-controlled four-season sunroom. Accessed via French doors from both the kitchen and family room for a seamless transition, this spectacular addition dramatically increases the main-level living space. The sunroom’s flexible footprint easily accommodates multiple social layouts—including distinct dining, lounging, and conversation areas—all set against a panoramic wooded backdrop. The second story features a primary suite and two additional spacious bedrooms. The versatile loft/flex space overlooks the family room below; currently used as a home office, it offers the footprint and walk-in closet to be easily enclosed for a private fourth upper-level bedroom. The bright, walk-out basement includes a recreation room, guest bedroom, full bath, and large laundry room. Step outside to the large brick patio to enjoy breathtaking views of the sprawling lot. Additional highlights include its prime location within the desirable Westbriar, Kilmer, and Marshall school pyramid and its proximity to the Fairfax County Cross County Trail, which seamlessly connects to the W&OD trails for outdoor enthusiasts. This home offers the perfect balance of seclusion and convenience with quick access to the Dulles Toll Road, Leesburg Pike, and Rt 123.
Features & Amenities
Interior
-
Total Bedrooms
4
-
Bathrooms
3
-
1/2 Bathrooms
1
-
Above Grade Finished Area
2840.0
-
Basement YN
YES
-
Cooling YN
YES
-
Cooling
Central Air, Electric
-
Fireplace YN
YES
-
Heating YN
YES
-
Heating
Natural Gas, Forced Air
-
Pet friendly
N/A
Exterior
-
Garage
Yes
-
Garage spaces
2
-
Construction Materials
Vinyl Siding, Brick
-
Parking
Garage Door Opener, Garage, Driveway, Attached
-
Pool
No
-
Waterfront YN
NO
Area & Lot
-
Lot Size(acres)
0.99
-
Lot Size(square feet)
43301.0
-
Property Type
Residential
-
Property Sub Type
Single Family Residence
Price
-
Sales Price
$1,475,000
-
Tax Amount
$13,158
-
Sq. Footage
3, 640
-
Price/SqFt
$405
HOA
-
Association
Yes
-
Association Fee
$100
-
Association Fee Frequency
Annually
-
Association Fee Includes
N/A
School District
-
Elementary School
WESTBRIAR
-
Middle School
KILMER
-
High School
MARSHALL
Property Features
-
New Construction
NO
-
Foundation Details
Brick/Mortar
-
Senior Community YN
NO
-
Sewer
Other
-
Tax Lot
57
-
Water Source
Other
Schedule a Showing
Showing scheduled successfully.
Mortgage calculator
Estimate your monthly mortgage payment, including the principal and interest, property taxes, and HOA. Adjust the values to generate a more accurate rate.
Your payment
Principal and Interest:
$
Property taxes:
$
HOA fees:
$
Total loan payment:
$
Total interest amount:
$
Location
County
FAIRFAX
Elementary School
WESTBRIAR
Middle School
KILMER
High School
MARSHALL
Listing Courtesy of Kathleen Rebecca Nayak , Compass
RealHub Information is provided exclusively for consumers' personal, non-commercial use, and it may not be used for any purpose other than to identify prospective properties consumers may be interested in purchasing. All information deemed reliable but not guaranteed and should be independently verified. All properties are subject to prior sale, change or withdrawal. RealHub website owner shall not be responsible for any typographical errors, misinformation, misprints and shall be held totally harmless.

AGENT
Laurie Hailey
Call Laurie today to schedule a private showing.

* Listings on this website come from the FMLS IDX Compilation and may be held by brokerage firms other than the owner of this website. The listing brokerage is identified in any listing details. Information is deemed reliable but is not guaranteed. If you believe any FMLS listing contains material that infringes your copyrighted work please click here to review our DMCA policy and learn how to submit a takedown request.© 2024 FMLS.
Related Properties
VIENNA
1504 NIGHT SHADE COURT
4 Beds
3 Baths
4,664 Sq.Ft.
$1,450,000
MLS#: VAFX2307370
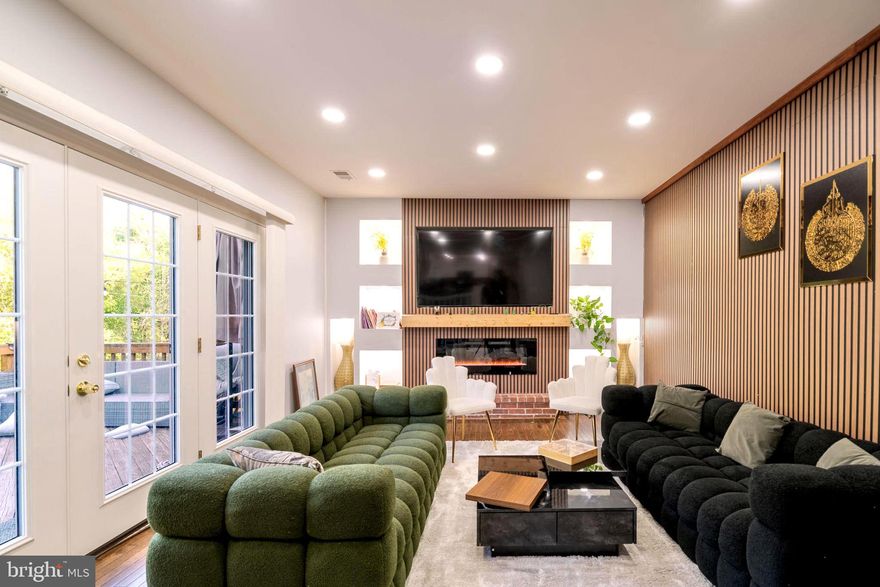
VIENNA
9907 ROSEWOOD HILL CIRCLE
5 Beds
3 Baths
5,250 Sq.Ft.
$1,450,000
MLS#: VAFX2306780
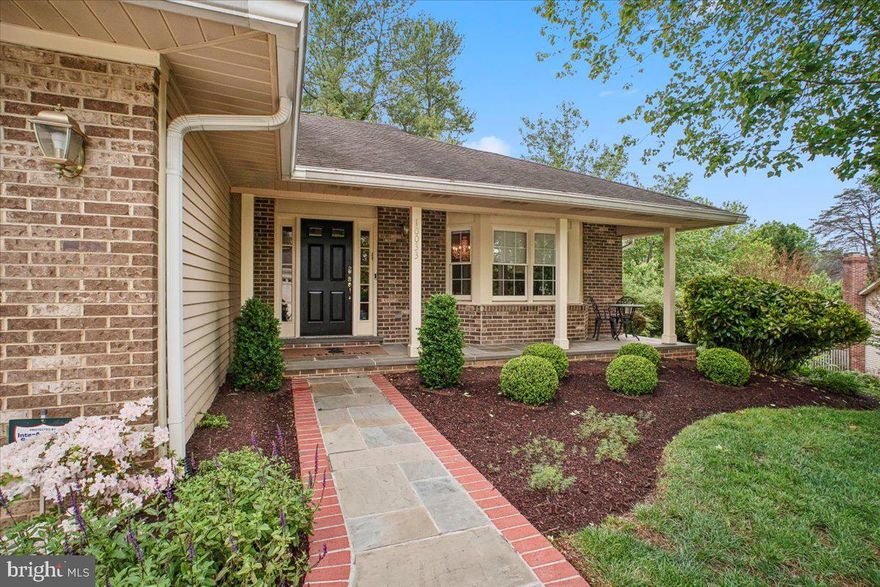
VIENNA
10033 GLENCROFT COURT
4 Beds
3 Baths
2,718 Sq.Ft.
$1,350,000
MLS#: VAFX2310520
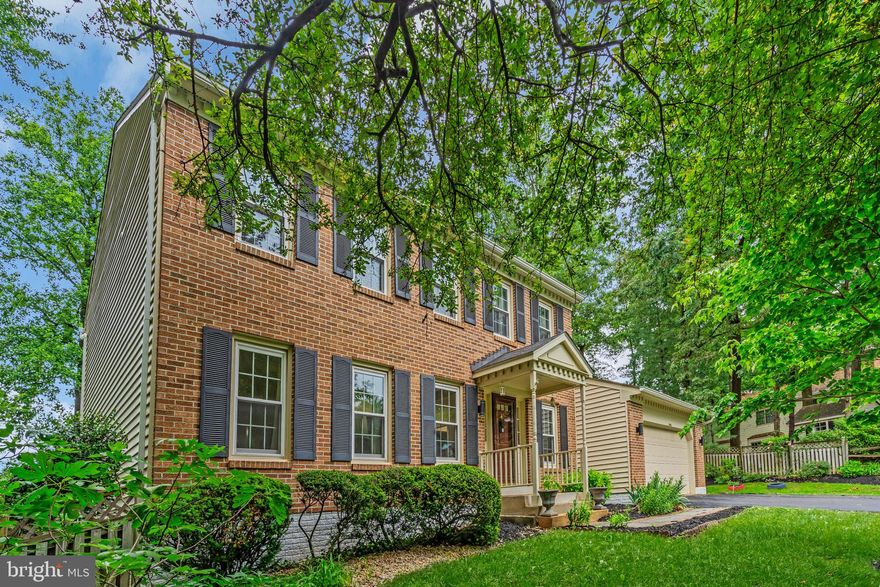
VIENNA
1606 MONTMORENCY DRIVE
4 Beds
4 Baths
3,326 Sq.Ft.
$1,199,000
MLS#: VAFX2298134
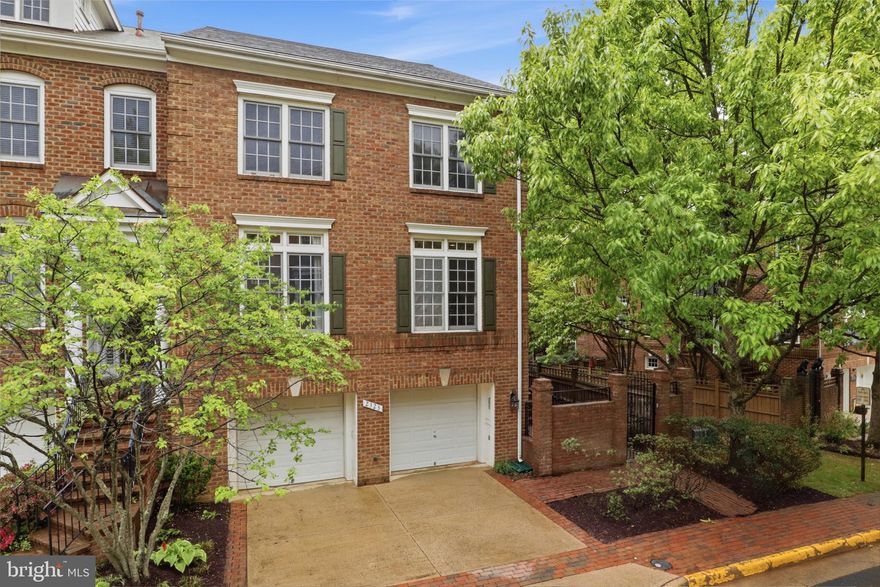
VIENNA
2323 SAWTOOTH OAK COURT
3 Beds
3 Baths
3,176 Sq.Ft.
$1,270,000
MLS#: VAFX2304558
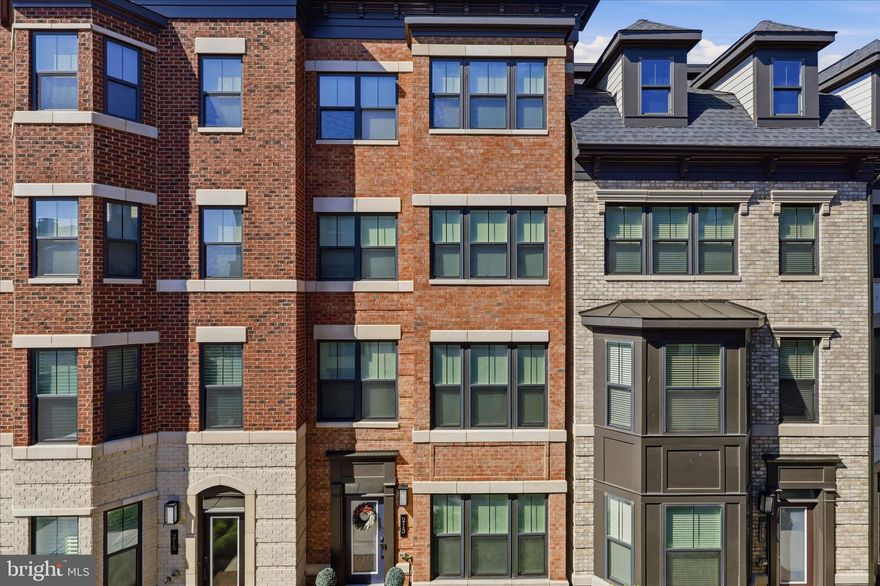
VIENNA
213 MARKET SQUARE NW 19
4 Beds
4 Baths
2,676 Sq.Ft.
$1,375,000
MLS#: VAFX2309708
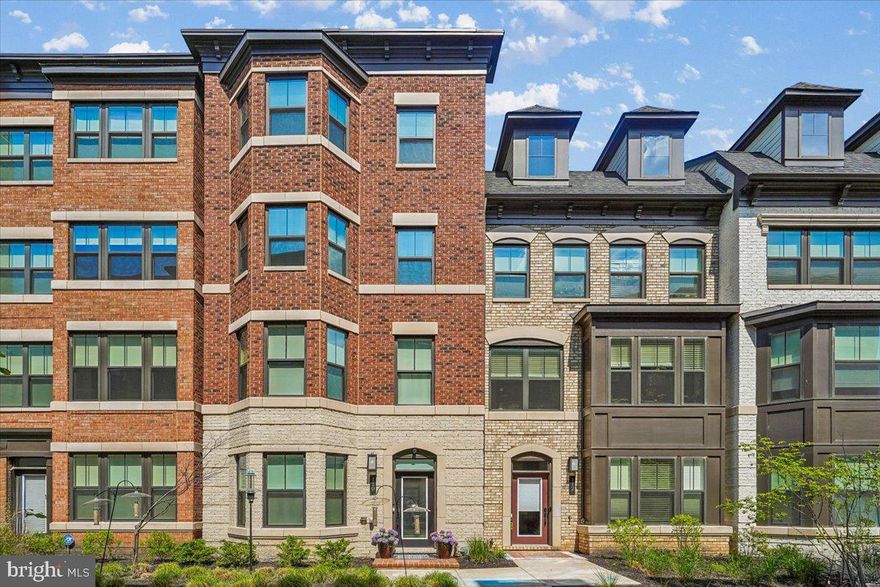
VIENNA
110 MARKET SQUARE NW 24
3 Beds
4 Baths
2,676 Sq.Ft.
$1,330,000
MLS#: VAFX2306784
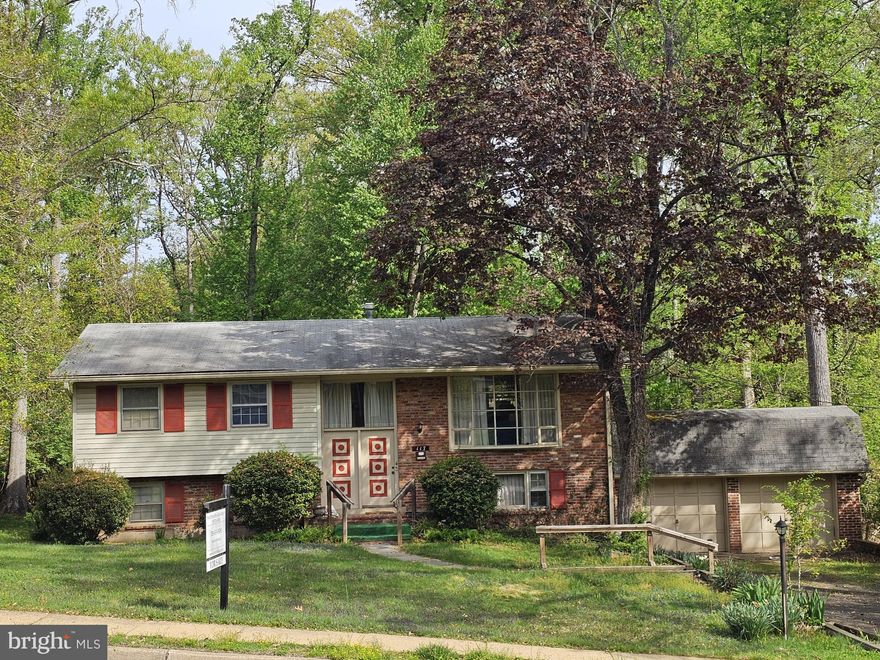
VIENNA
117 KINGSLEY ROAD SW
4 Beds
3 Baths
1,881 Sq.Ft.
$1,250,000
MLS#: VAFX2303888
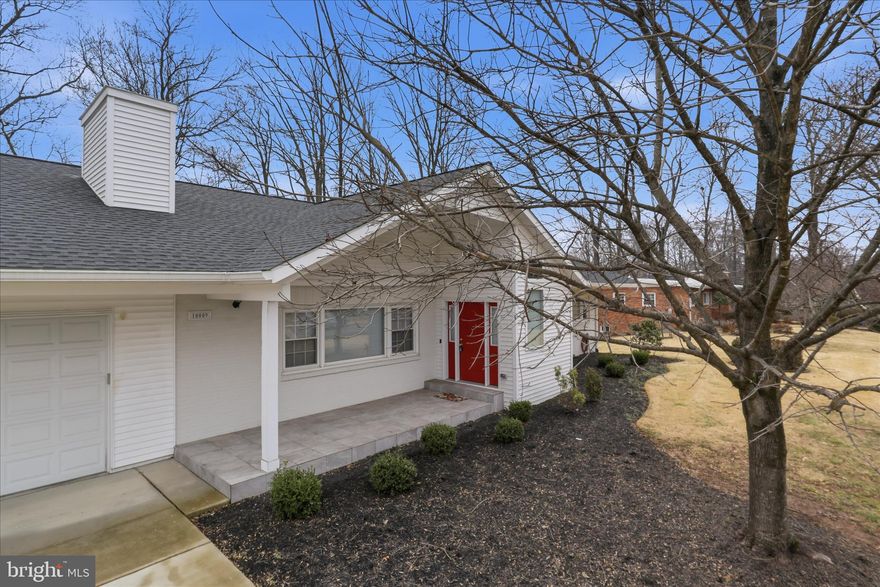
VIENNA
10009 FAIROAKS ROAD
5 Beds
3 Baths
3,496 Sq.Ft.
$1,239,900
MLS#: VAFX2291012
VIENNA
10227 LAWYERS ROAD
5 Beds
3 Baths
3,785 Sq.Ft.
$1,475,000
MLS#: VAFX2269954
.png)