Features & Amenities

Interior

  • Other Interior Features

    Eat-in Kitchen, Ceiling Fan(s), Kitchen Island, Recessed Lighting, Walk-In Closet(s), Vaulted Ceiling(s), High Ceilings, Tray Ceiling(s), Built-in Features, Bar, Crown Molding

  • Total Bedrooms

    5

  • Bathrooms

    4

  • 1/2 Bathrooms

    1

  • Above Grade Finished Area

    4203.0

  • Basement YN

    YES

  • Cooling YN

    YES

  • Cooling

    Central Air, Ceiling Fan(s), Zoned, Electric

  • Fireplace YN

    YES

  • Heating YN

    YES

  • Heating

    Exhaust Fan, Natural Gas, Forced Air, Zoned

  • Main Level Bedrooms

    1

  • Pet friendly

    Yes

Exterior

  • Garage

    Yes

  • Garage spaces

    2

  • Construction Materials

    Brick, HardiPlank Type

  • Parking

    Garage Door Opener, Garage, Driveway, Inside Entrance, Attached

  • Patio and Porch Features

    Patio, Porch

  • Pool

    Yes

  • Pool Features

    Community

  • Waterfront YN

    NO

  • View

    Trees/Woods, Garden

Area & Lot

  • Lot Features

    Cleared

  • Lot Size(acres)

    0.12

  • Lot Size(square feet)

    5,040

  • Property Type

    Residential

  • Property Sub Type

    Single Family Residence

  • Architectural Style

    Colonial

Price

  • Sales Price

    $1,489,000

  • Tax Amount

    $17,014

  • Financing Options

    Cash

  • Sq. Footage

    5,655

  • Price/SqFt

    $263

HOA

  • Association

    YES

  • Association Fee

    $1,128

  • Association Fee Frequency

    Quarterly

  • Association Fee Includes

    N/A

School District

  • Elementary School

    N/A

  • Middle School

    N/A

  • High School

    OAKTON

Property Features

  • New Construction

    NO

  • Association Amenities

    Clubhouse

  • Foundation Details

    Other

  • Senior Community YN

    NO

  • Sewer

    Public Sewer

  • Tax Lot

    11

  • Water Source

    Public

Schedule a Showing

Showing scheduled successfully.

<
>
IN PERSON
VIA CHAT

What is 3 + 4 ?


Change time

Mortgage calculator

Estimate your monthly mortgage payment, including the principal and interest, property taxes, and HOA. Adjust the values to generate a more accurate rate.

Your payment

Principal and Interest:

$

Property taxes:

$

HOA fees:

$

Total loan payment:

$

Total interest amount:

$

Location

County

FAIRFAX

Elementary School

Middle School

High School

OAKTON

Listing Courtesy of Regina L Wood , Long & Foster Real Estate, Inc.

RealHub Information is provided exclusively for consumers' personal, non-commercial use, and it may not be used for any purpose other than to identify prospective properties consumers may be interested in purchasing. All information deemed reliable but not guaranteed and should be independently verified. All properties are subject to prior sale, change or withdrawal. RealHub website owner shall not be responsible for any typographical errors, misinformation, misprints and shall be held totally harmless.

Agent Laurie Hailey

AGENT

Laurie Hailey

Call Laurie today to schedule a private showing.


* Listings on this website come from the FMLS IDX Compilation and may be held by brokerage firms other than the owner of this website. The listing brokerage is identified in any listing details. Information is deemed reliable but is not guaranteed. If you believe any FMLS listing contains material that infringes your copyrighted work please click here to review our DMCA policy and learn how to submit a takedown request.© 2024 FMLS.
Exquisite contemporary colonial built by New Century Homes available for sale in the charming community of Williamsburg Commons!  ROOF Recently cleaned, inspected and treated for preservation!

Located within walking distance of the Vienna Metro, this home is conveniently located to major routes, yet tucked away behind stately wrought-iron gates and bordered by an expanse of protected green space. These unique, quality homes enjoy a quiet oasis of park-like gardens nestled amongst a mature canopy of trees,  that the HOA maintains.  No yard work is required!

This home is designed as an interpretation of Colonial Williamsburg’s Blue Bell Tavern with today's lifestyle in mind. Superior quality in construction and thoughtful details are evident at every turn of the nearly  5500 finished square feet.  The variety of open and private spaces accommodate a variety of living styles. 

At the heart of the home, the open kitchen/breakfast/family room is drenched with natural light and anchored with a cozy gas fireplace set in a floor-to-ceiling stone surround. The gourmet kitchen offers custom cabinetry, honed matte granite countertops, high-end Wolf stainless steel appliances, and a large center island.  A second fireplace graces the dining room for the coziest dining ambiance. 

Hosted in a private wing, the Main Level Owner's Suite is a true retreat. Secluded behind double doors, hardwood floors carry through to the graceful bedroom and generous dressing room. The luxurious tiled bath is well-appointed with all the features needed for proper pampering. Outside the bedroom, the loft extends the Suite up a half flight of stairs to a plush, carpeted area perfect for a Den, Studio or Home Office.

Three spacious bedrooms and two full baths make up the upper level. The dormer windows overlooking the park-like green and charming built-ins lend to the home's unique character. 

The expansive lower level features a rec room with a projector and drop-down screen, a wine-tasting room with a wet bar, a 5th bedroom with an outside entry and a full bath, and a separate study.

Additional notable details of the home include wide plank hickory hardwood floors, substantial baseboard and crown moldings, tray ceilings, Shenandoah shutters, a built-in sound system, 3-zoned heating and cooling, and a tankless water heater. 

Outside, enjoy the seclusion of the private brick patio, or meet your neighbors on 'The Commons' for a chat or summer gathering.  There's no waiting for a membership to enjoy a dip in the pool - the private community swimming pool is available for all residents. 

See this unique Williamsburg-inspired community lined with brick sidewalks and picket fences, within walking distance to Nottoway Park, Vienna Metro, Oakton High School, coffee shops, and restaurants.

9854 PALACE GREEN WAY

Message successfully sent.

What would you like to know?

What is 3 + 4 ?

I agree to receive email communication and understand I can unsubscribe at any time.

I agree to be contacted by Charis Realty Group via call, email, and text for real estate services. To opt out, you can reply 'stop' at any time or reply 'help' for assistance. You can also click the unsubscribe link in the emails. Message and data rates may apply. Message frequency may vary. Privacy Policy

Related Properties

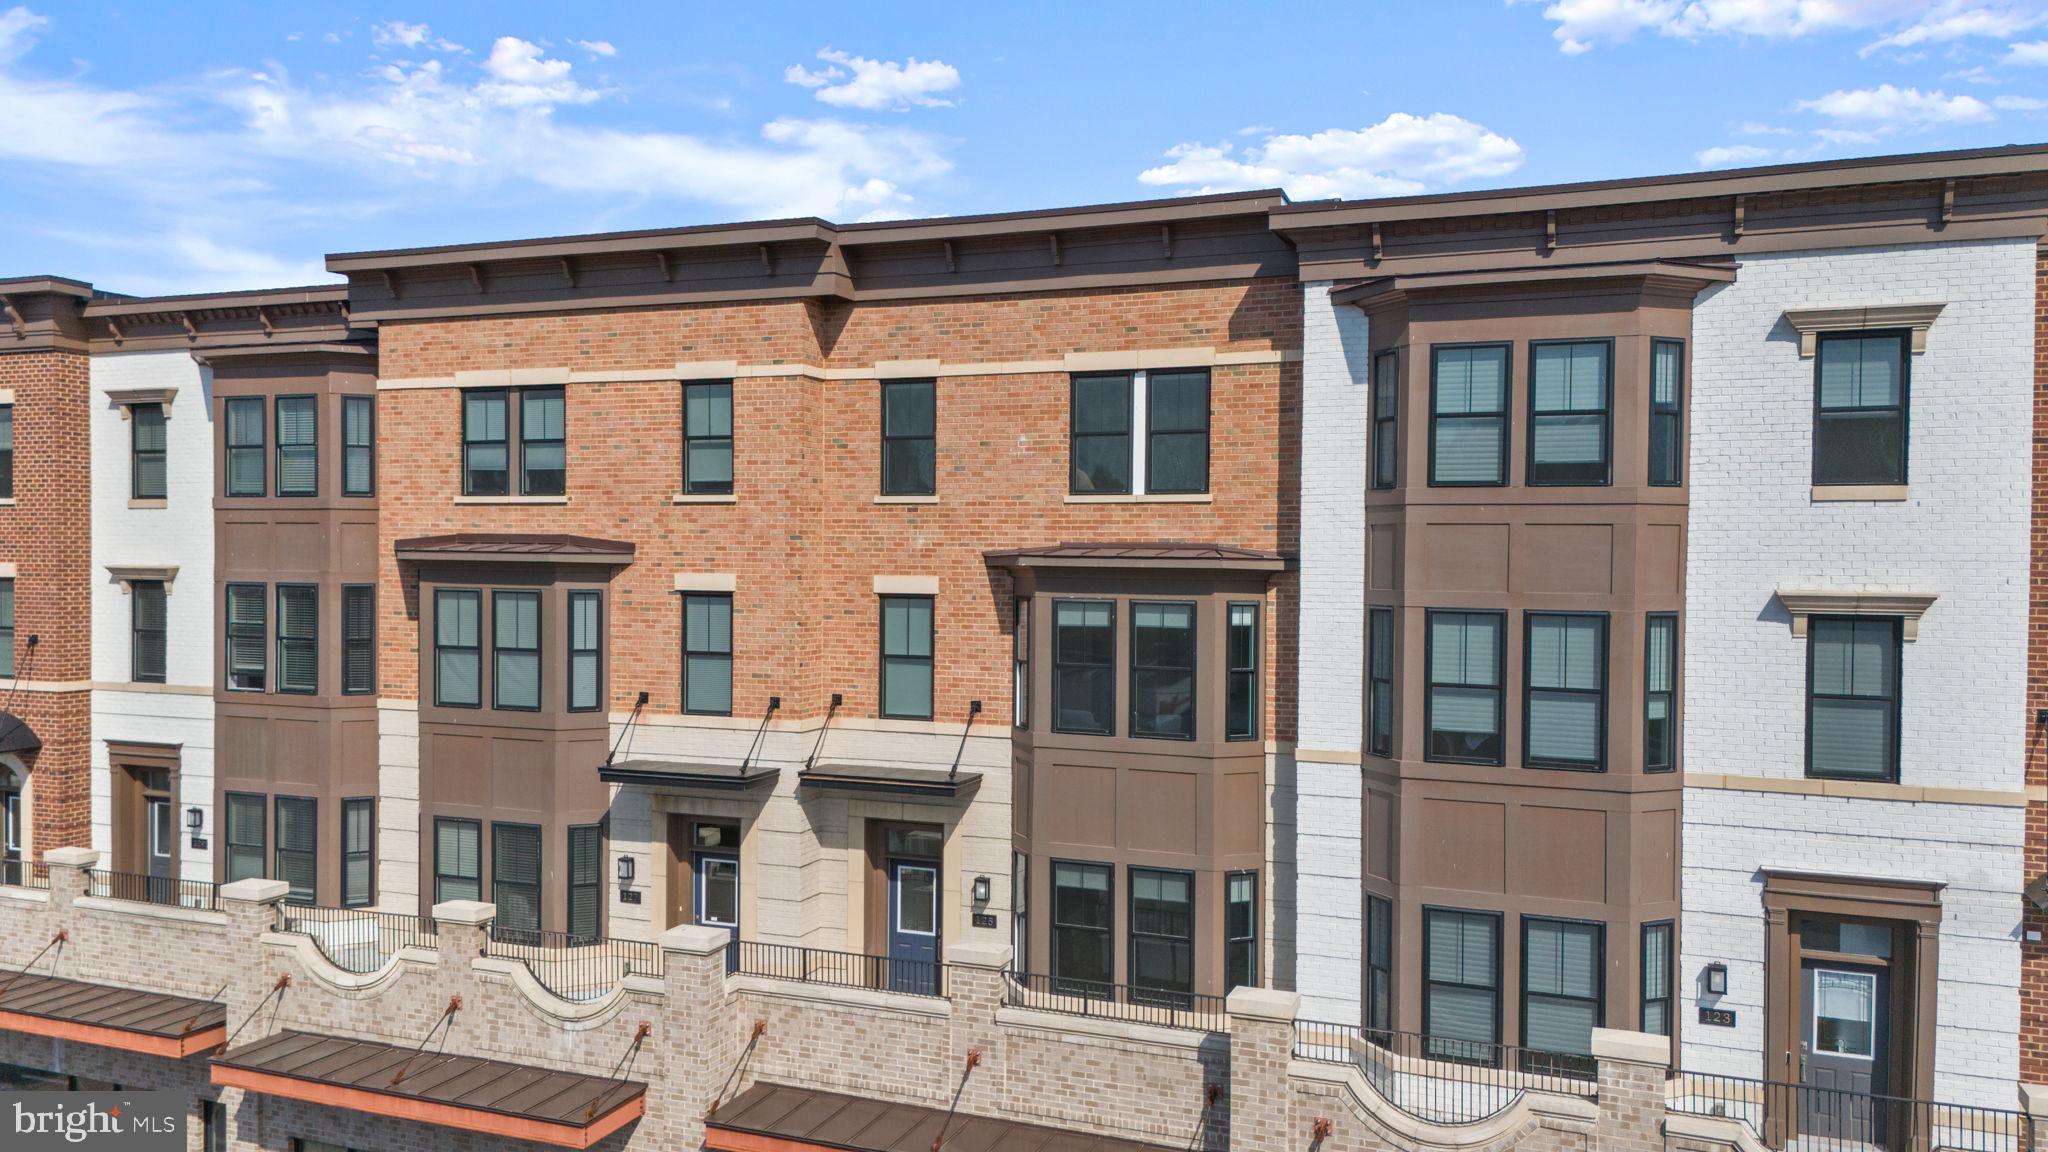
Perfectly positioned in the heart of the Town of Vienna, this stunning luxury elevator townhome offers the ideal blend of sophisticated design, modern convenience, and an unbeatable lifestyle. Built in 2022 at sought-after Brick Bay Row, this exceptional four-bedroom, three full bath, and one half bath residence delivers refined living across four beautiful levels.

From the moment you enter, you’ll appreciate the thoughtfully designed open floor plan, soaring 10-foot ceilings, wide plank hardwood flooring, elegant architectural details, and abundant natural light throughout. A private elevator provides seamless access to every level, offering both convenience and luxury rarely found in townhome living.

The gourmet chef’s kitchen was designed to impress, featuring an oversized center island, quartz countertops, premium soft-close cabinetry, stainless steel appliances, double wall ovens, gas cooktop, microwave drawer, and designer finishes throughout. The kitchen opens effortlessly into the expansive great room with a gas fireplace, and the first of two outside spaces, the rear balcony, creating the perfect setting for entertaining or everyday living. 

The spacious primary suite serves as a luxurious retreat with a large walk-in closet and a spa-inspired bath featuring quartz vanities, frameless glass shower enclosure, hand laid ceramic tile finishes, and comfort-height cabinetry. Additional bedrooms are generously sized and offer exceptional flexibility for guests, family, or home office needs.

One of the home’s standout features is the incredible upper-level loft and rooftop terrace, creating the ultimate indoor/outdoor living experience in the center of Vienna. Whether hosting friends, enjoying morning coffee, or relaxing under the stars, this space offers a truly elevated lifestyle.

Constructed with high-quality masonry, energy-efficient systems, dual-zone HVAC, and premium construction features, this home combines luxury with long-term comfort and efficiency. 

Located just steps from Whole Foods, the W&OD Trail, parks, restaurants, boutiques, fitness studios, and the charm of Historic Church Street, this home places you in the center of everything Vienna has to offer. With close proximity to the Vienna Metro, Tysons Corner, and major commuter routes, this is luxury townhome living at its finest.
#VAFX2314788

VIENNA

125 MARKET SQUARE NW 4

4 Beds

3 Baths

2,928 Sq.Ft.

$1,450,000

MLS#: VAFX2314788

New on site 4 days ago
Refined. Spacious. Effortlessly Vienna.

Welcome to a beautifully reimagined home where comfort, light, and location come together in perfect balance—just minutes from downtown Vienna, parks, and scenic trails.

Set on a generous 0.35-acre lot, 2800 Sqft residence has been renovated from top to bottom in a modern, cohesive style. Featuring a brand-new kitchen, fully renovated bathrooms, fresh paint throughout, and beautiful wood flooring, every detail has been thoughtfully updated.

The main level impresses with soaring vaulted ceilings, skylights, and oversized windows that fill the home with natural light. The kitchen is bright and inviting with a skylight above, while the open-concept living space is anchored by a stunning stone fireplace. This level offers 3 bedrooms and 2 full baths, including a primary suite with private access to the deck and backyard.

Step outside to a huge newly built deck overlooking your own private outdoor retreat—fully fenced, surrounded by mature greenery, and complete with a new firepit area, perfect for entertaining or relaxing evenings.

The lower level expands your living space with a large recreation area featuring a second wood-burning fireplace, abundant natural light, 2 bedroom and 1 full bath, plus flexible space ideal for a home office, gym, or additional living area.

This home offers the perfect blend of indoor and outdoor living, modern updates, and privacy—truly a rare find in Vienna. 

Don’t miss it—this is the one you’ve been waiting for.
#VAFX2330382

VIENNA

203 AUDREYS COURT SE

5 Beds

3 Baths

2,800 Sq.Ft.

$1,350,000

MLS#: VAFX2330382

Experience refined luxury at 1416 Rosewood Hill Drive in the heart of Vienna, VA.  Thoughtfully reimagined with extensive high-end renovations, this exceptional residence seamlessly blends elegant design, modern functionality, and resort-style outdoor living.

The centerpiece of the home is a stunning, fully renovated gourmet kitchen featuring premium finishes, custom cabinetry, and an open layout designed for both everyday living and sophisticated entertaining.  Rich Acacia hardwood flooring extends throughout the main floor, creating a warm and cohesive aesthetic.

Every bathroom has been beautifully updated, including the addition of a full bath on the upper level, enhancing both convenience and functionality.  The fully finished lower level significantly expands the home's living space and includes an additional bedroom, gym/den, full bathroom, and spacious recreation area ideal for guests, an au pair suite, or multigenerational living.

Step outside to your private backyard retreat where luxury continues. The heated pool has been upgraded for extended seasonal enjoyment, while additional outdoor heating features on the covered back porch create the perfect setting for year-round entertaining outdoors. Whether hosting large gatherings or enjoying a quiet evening under the stars, this outdoor oasis offers an unparalleled lifestyle experience.

Perfectly positioned in one of Vienna's most sought-after communities, this extraordinary home provides convenient access to top-rated schools, parks, shopping, dining, and major commuter routes. Every major improvement has been thoughtfully completed, allowing the next owner to simply move in and enjoy.

A rare opportunity to own a meticulously renovated luxury residence where exceptional craftsmanship, timeless style, and modern comfort come together in perfect harmony.
#VAFX2318342

VIENNA

1416 ROSEWOOD HILL DRIVE

6 Beds

4 Baths

3,786 Sq.Ft.

$1,690,000

MLS#: VAFX2318342

NEW OPPORTUNITY! PRICE REDUCED $56,000 - OPEN SATURDAY  8/15 AND SUNDAY 8/16 FROM 1-3 PM.  If you are interested in Great Value, Privacy, Luxury, Convenience, MOVE-IN READY in a Premium Location, this is your home! Privately nestled in the trees on a Premium Amberwood Lot is this Elegant and Rare. 3 Level Above Ground End Unit Townhome, beautifully sited on  a Premium Lot at the End of a Cul-De Sac. Approximately 24 feet wide and 42 feet long, a home of this quality is rarely available. Tastefully RENOVATED AND UPGRADED throughout offering three/four  bedrooms, 3.5 baths, a two car garage, a large recreation room with a fireplace and access to a paved terrace, it is a rare find not to be missed. The Kitchen is newly renovated in 2025 & 2026 with Taj Mahal Quartzite and an incredible 7 ft X 4.5 ft custom designed 9 Drawer Island. New Cafe Appliances added in 2023-2026. The fully renovated Primary Bathroom renovated in 2023 is spectacular with a cathedral ceiling, beautiful marble throughout including rimless glass doors and smooth surface shower entry....Kohler hardware and fixtures. The Primary Bedroom features a cathedral ceiling, a box bay window; is large and spacious with a 10.5 X 6 Ft. custom designed closet.
Replacements include Roof, HVAC, Compressor, Hot Water Heater and Garage Door plus so much more! Freshly painted, including the garage with painted flooring and extra storage. This move in ready home features an open floor plan ideal for entertaining indoors and out. The large eat-in kitchen and family room is a "show stopper" with access to an extra wide latticed deck. Additional end unit windows provide abundant natural light. The upper level foyer and Primary Bedroom feature hardwood floors, while the stairs, walkout recreation room and basement feature luxury carpet. The walkout lower level features a fireplace with built-in bookcases, a full bathroom, storage and direct outdoor access to your paved terrace and fully fenced rear yard. Situated in one of Tyson's Corner most desirable and walkable neighborhoods, this updated townhome delivers exceptional space, flexible living, and an unbeatable location near dining, shopping, Metro access, and major commuter routes. Location, location, location, it is conveniently located near The Boro, Greensboro Metro, Tysons Corner Center and Galleria, Route 123, I-495, I-66, and major employment hubs. Again, this exceptional and private end unit townhome offers walkability, Metro access 1/2 mile away, and a premier Tyson's Corner location rarely available.
Don't forget to see the Video and the List of Improvements in the Document Section of MLS and the Floor Plan Icon for more details. Owner is a licensed Real Estate Agent.
#VAFX2333848

VIENNA

1816 BRENTRIDGE STREET

3 Beds

3 Baths

2,528 Sq.Ft.

$1,239,000

MLS#: VAFX2333848

THIS EXTRAORDINARY BRICK-FRONT COLONIAL ELEVATES EVERYDAY LIVING WITH AN IMPRESSIVE BLEND OF ELEGANCE, SCALE, AND THOUGHTFULLY DESIGNED SPACES. FROM THE MOMENT YOU ENTER, GLEAMING HARDWOOD FLOORS, REFINED MILLWORK, AND BEAUTIFUL ARCHITECTURAL DETAILS SET THE TONE FOR THE EXCEPTIONAL HOME THAT AWAITS.  THE GRACIOUS FOYER OPENS TO FORMAL LIVING AND DINING ROOMS, WHERE CROWN MOLDING, CHAIR RAILING, SHADOW BOX MOLDING, AND DECORATIVE PILLARS CREATE AN ELEGANT SETTING FOR ENTERTAINING AND SPECIAL OCCASIONS. FROM THE DINING ROOM, ENTER THE RENOVATED EAT-IN KITCHEN, A BEAUTIFUL BLEND OF STYLE AND FUNCTION. CUSTOM CABINETRY WITH UNDER CABINET AND IN CABINET LIGHTING, UPGRADED COUNTERTOPS, CUSTOM TILE BACKSPLASH, A SUB-ZERO REFRIGERATOR, WOLF INDUCTION COOKTOP, WOLF EXHAUST AND THERMADOR PROFESSIONAL COMBINATION STEAM AND CONVECTION WALL OVENS AS WELL AS A LARGE CENTER ISLAND WITH PENDANT LIGHTING THAT PROVIDES AN EXCEPTIONAL SPACE FOR THE HOME CHEF. THE ISLAND IS IDEAL FOR CASUAL DINING, WHILE THE CUSTOM TABLE AREA OFFERS ANOTHER INVITING PLACE TO GATHER.  OPEN TO THE KITCHEN, THE DRAMATIC TWO-STORY FAMILY ROOM IS A TRUE SHOWPIECE, FEATURING A FLOOR-TO-CEILING STONE SURROUND GAS FIREPLACE THAT CREATES A STRIKING FOCAL POINT. THIS IMPRESSIVE SPACE IS EQUALLY SUITED FOR ENTERTAINING A CROWD OR UNWINDING AT THE END OF THE DAY. A BEAUTIFUL MAIN-LEVEL STUDY WITH ELEGANT MOLDING AND CUSTOM BUILT-INS PROVIDES AN SOPHISTICATED AND FUNCTIONAL HOME OFFICE.  ONE OF THE HOME'S MOST DESIRABLE FEATURES IS THE EXPANSIVE MAIN-LEVEL PRIMARY SUITE, OFFERING THE RARE CONVENIENCE OF SINGLE-LEVEL LIVING WITH THE SPACE AND AMENITIES OF A LUXURY HOME. THE PRIVATE SUITE FEATURES A SPACIOUS SITTING AREA WITH A TWO-SIDED GAS FIREPLACE, CREATING A WARM AND INVITING RETREAT. DOUBLE DOORS OPEN TO THE SPA-LIKE EN SUITE BATH, COMPLETE WITH TILE FLOORS, SEPARATE DUAL VANITIES, A SOAKING TUB, AND A GENEROUS STAND-ALONE SHOWER WITH BUILT-IN BENCH. TWO LARGE WALK-IN CLOSETS PROVIDE ABUNDANT STORAGE AND COMPLETE THIS EXCEPTIONAL PRIMARY RETREAT.  FOR ADDED CONVENIENCE AND ACCESSIBILITY, AN ELEVATOR CONNECTS THE MAIN LEVEL TO THE UPPER AND LOWER LEVELS, ALLOWING YOU TO MOVE EFFORTLESSLY THROUGHOUT THE HOME. THE FRONT AND REAR STAIRCASES PROVIDE ADDITIONAL ACCESS TO THE UPPER LEVEL, WHERE A PRIVATE BEDROOM SUITE WITH WALK-IN CLOSET AND ATTACHED FULL BATH OFFERS WONDERFUL FLEXIBILITY AND COULD EASILY SERVE AS A SECOND PRIMARY SUITE OR GUEST RETREAT.  TWO ADDITIONAL GENEROUSLY SIZED BEDROOMS SHARE A BEAUTIFULLY APPOINTED FULL BATH WITH DUAL-SINK VANITY AND TUB/SHOWER COMBINATION. A SECOND-LEVEL LAUNDRY ROOM WITH TILE FLOORS AND CUSTOM CABINETRY ADDS EVERYDAY CONVENIENCE AND FUNCTIONALITY.  THE FINISHED LOWER LEVEL CONTINUES THE HOME'S IMPRESSIVE ENTERTAINING SPACES WITH A LARGE REC ROOM FEATURING NEUTRAL CARPETING, A CUSTOM ENTERTAINMENT CENTER, AND WET BAR WITH GRANITE COUNTERTOPS AND TILE BACKSPLASH. A DEDICATED POOL AREA ADDS A FUN AND DISTINCTIVE TOUCH, WHILE AN ADDITIONAL BONUS ROOM WITH FULL BATH PROVIDES VERSATILITY FOR OVERNIGHT GUESTS, HOBBIES, FITNESS, OR A PRIVATE RETREAT. PLENTY OF STORAGE SPACE AND A WORKSHOP ROUND OUT THIS LEVEL.  THE ELEVATOR ALSO PROVIDES CONVENIENT ACCESS TO THE LOWER LEVEL AND THREE-CAR GARAGE, WHERE CUSTOM FLOORING AND BUILT-IN SHELVING OFFER BOTH FUNCTION AND EXCEPTIONAL STORAGE.  OUTDOOR AND COMMUNITY AMENITIES FURTHER ENHANCE THE LIFESTYLE, WITH A COMMUNITY POOL AND CLOSE PROXIMITY TO NOTTOWAY PARK, OFFERING A PLAYGROUND, DOG PARK, AND EXTENSIVE TRAILS FOR RECREATION AND ENJOYING THE OUTDOORS.  WITH ITS STATELY BRICK-FRONT PRESENCE, MAIN-LEVEL PRIMARY SUITE, ELEVATOR, GOURMET RENOVATED KITCHEN, DRAMATIC TWO-STORY FAMILY ROOM, MULTIPLE BEDROOM SUITES, FINISHED ENTERTAINMENT LEVEL, AND THREE-CAR GARAGE, THIS IS A HOME THAT EFFORTLESSLY COMBINES TIMELESS ELEGANCE WITH MODERN-DAY COMFORT. A RARE OPPORTUNITY TO ENJOY LUXURIOUS LIVING WITH THE CONVENIENCE OF AN ELEVATOR AND MAIN-LEVEL PRIMARY SUITE—THIS HOME IS TRULY IN A CLASS OF ITS OWN.
#VAFX2333344

VIENNA

9870 PALACE GREEN WAY

4 Beds

4 Baths

5,355 Sq.Ft.

$1,595,000

MLS#: VAFX2333344

New on site 1 day ago
ALL OFFERS WILL BE REVIEWED SUNDAY, AUGUST 16, AT 6:00 PM.

Set on a private, professionally landscaped 0.28-acre homesite in Stonewall Manor with no HOA, this fully renovated six-bedroom, three-full-and-one-half-bath colonial offers approximately 2,964 square feet across three finished levels. High-end modern European design defines the interior, with wide-plank flooring, designer lighting, premium finishes, and sun-filled living spaces that create an open, airy flow.

The chef’s kitchen features custom German cabinetry by Nolte Küchen, Porcelanosa countertops and backsplash from Spain, integrated storage, and premium stainless steel appliances. All three full bathrooms and the powder room are finished entirely with Porcelanosa ceramic tile, fixtures, and faucets, creating a cohesive aesthetic throughout the home.

Custom Nolte Küchen built-ins extend well beyond the kitchen, with tailored installations in the primary closet, entryway, bedroom closets and wardrobes, laundry room, living room bar, and lower-level wet bar. The fully finished lower level provides flexible space for entertaining, recreation, or extended living.

Designed for exceptional outdoor living, the expansive fenced backyard features professional landscaping, a newly renovated in-ground pool, a brand-new deck, a patio, and generous lawn space. An extended concrete driveway accommodates six or more vehicles.

The owners have invested approximately $439,000 in the kitchen, bathrooms, custom built-ins, landscaping, fencing, pool renovation, deck, and driveway. Extensive additional improvements include a new roof, siding, windows, HVAC, flooring, lighting, and more—offering truly turnkey living inside and out.

Conveniently located with access to Tysons, Mosaic District, Metro, I-66, I-495, parks, dining, shopping, and other Northern Virginia destinations.
#VAFX2331226

VIENNA

2524 SWIFT RUN STREET

6 Beds

3 Baths

2,964 Sq.Ft.

$1,385,000

MLS#: VAFX2331226

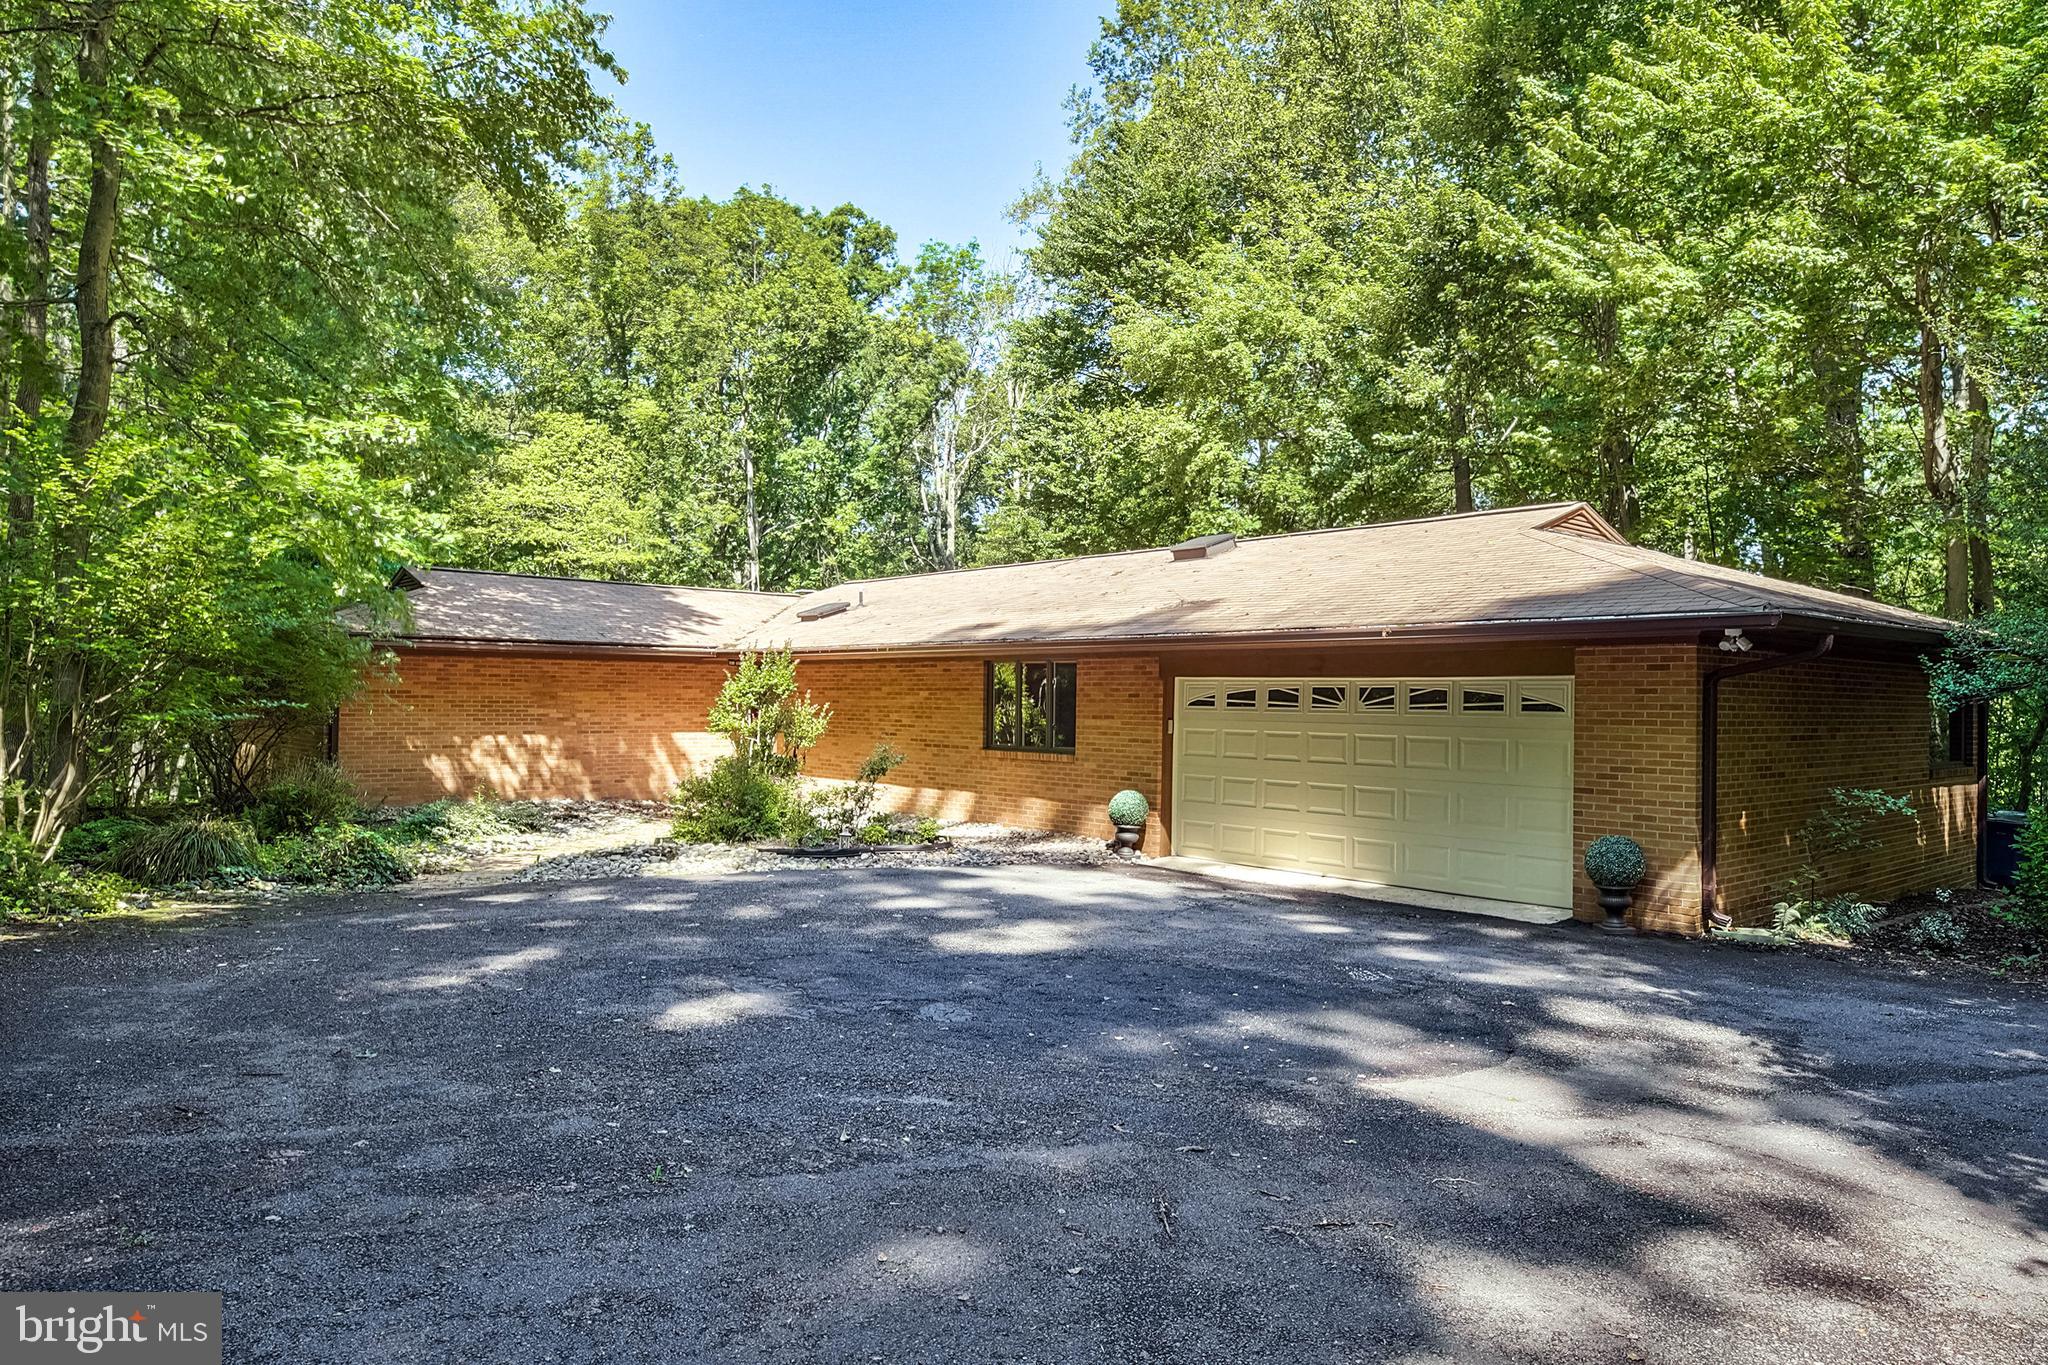
New improved price! Tucked behind mature trees on more than two acres, this refined residence delivers rare privacy, serene wooded vistas, and resort-style outdoor living with a deep pool perfect for relaxation and entertaining. Inside, a sophisticated yet welcoming ambiance unfolds across a generous open floor plan designed for both everyday comfort and effortless gatherings. Expansive rooms offer flexible spaces for work, play, and multi-generational living, easily adapting to evolving needs. Extended 2 car garage, Screened porch, updated Kitchen and bathroom, Roof, A/C, Water Heater all less than 5 years young. Whole house freshly painted.

Move-in ready as-is with timeless appeal, the property also presents outstanding long-term potential: enjoy now, renovate to your tastes, or pursue a future custom new build on this exceptional lot. Few offerings combine this level of seclusion, acreage, and opportunity in such a sought-after Vienna location.
#VAFX2317826

VIENNA

2026 HUNTER MILL ROAD

3 Beds

2 Baths

2,569 Sq.Ft.

$1,299,900

MLS#: VAFX2317826
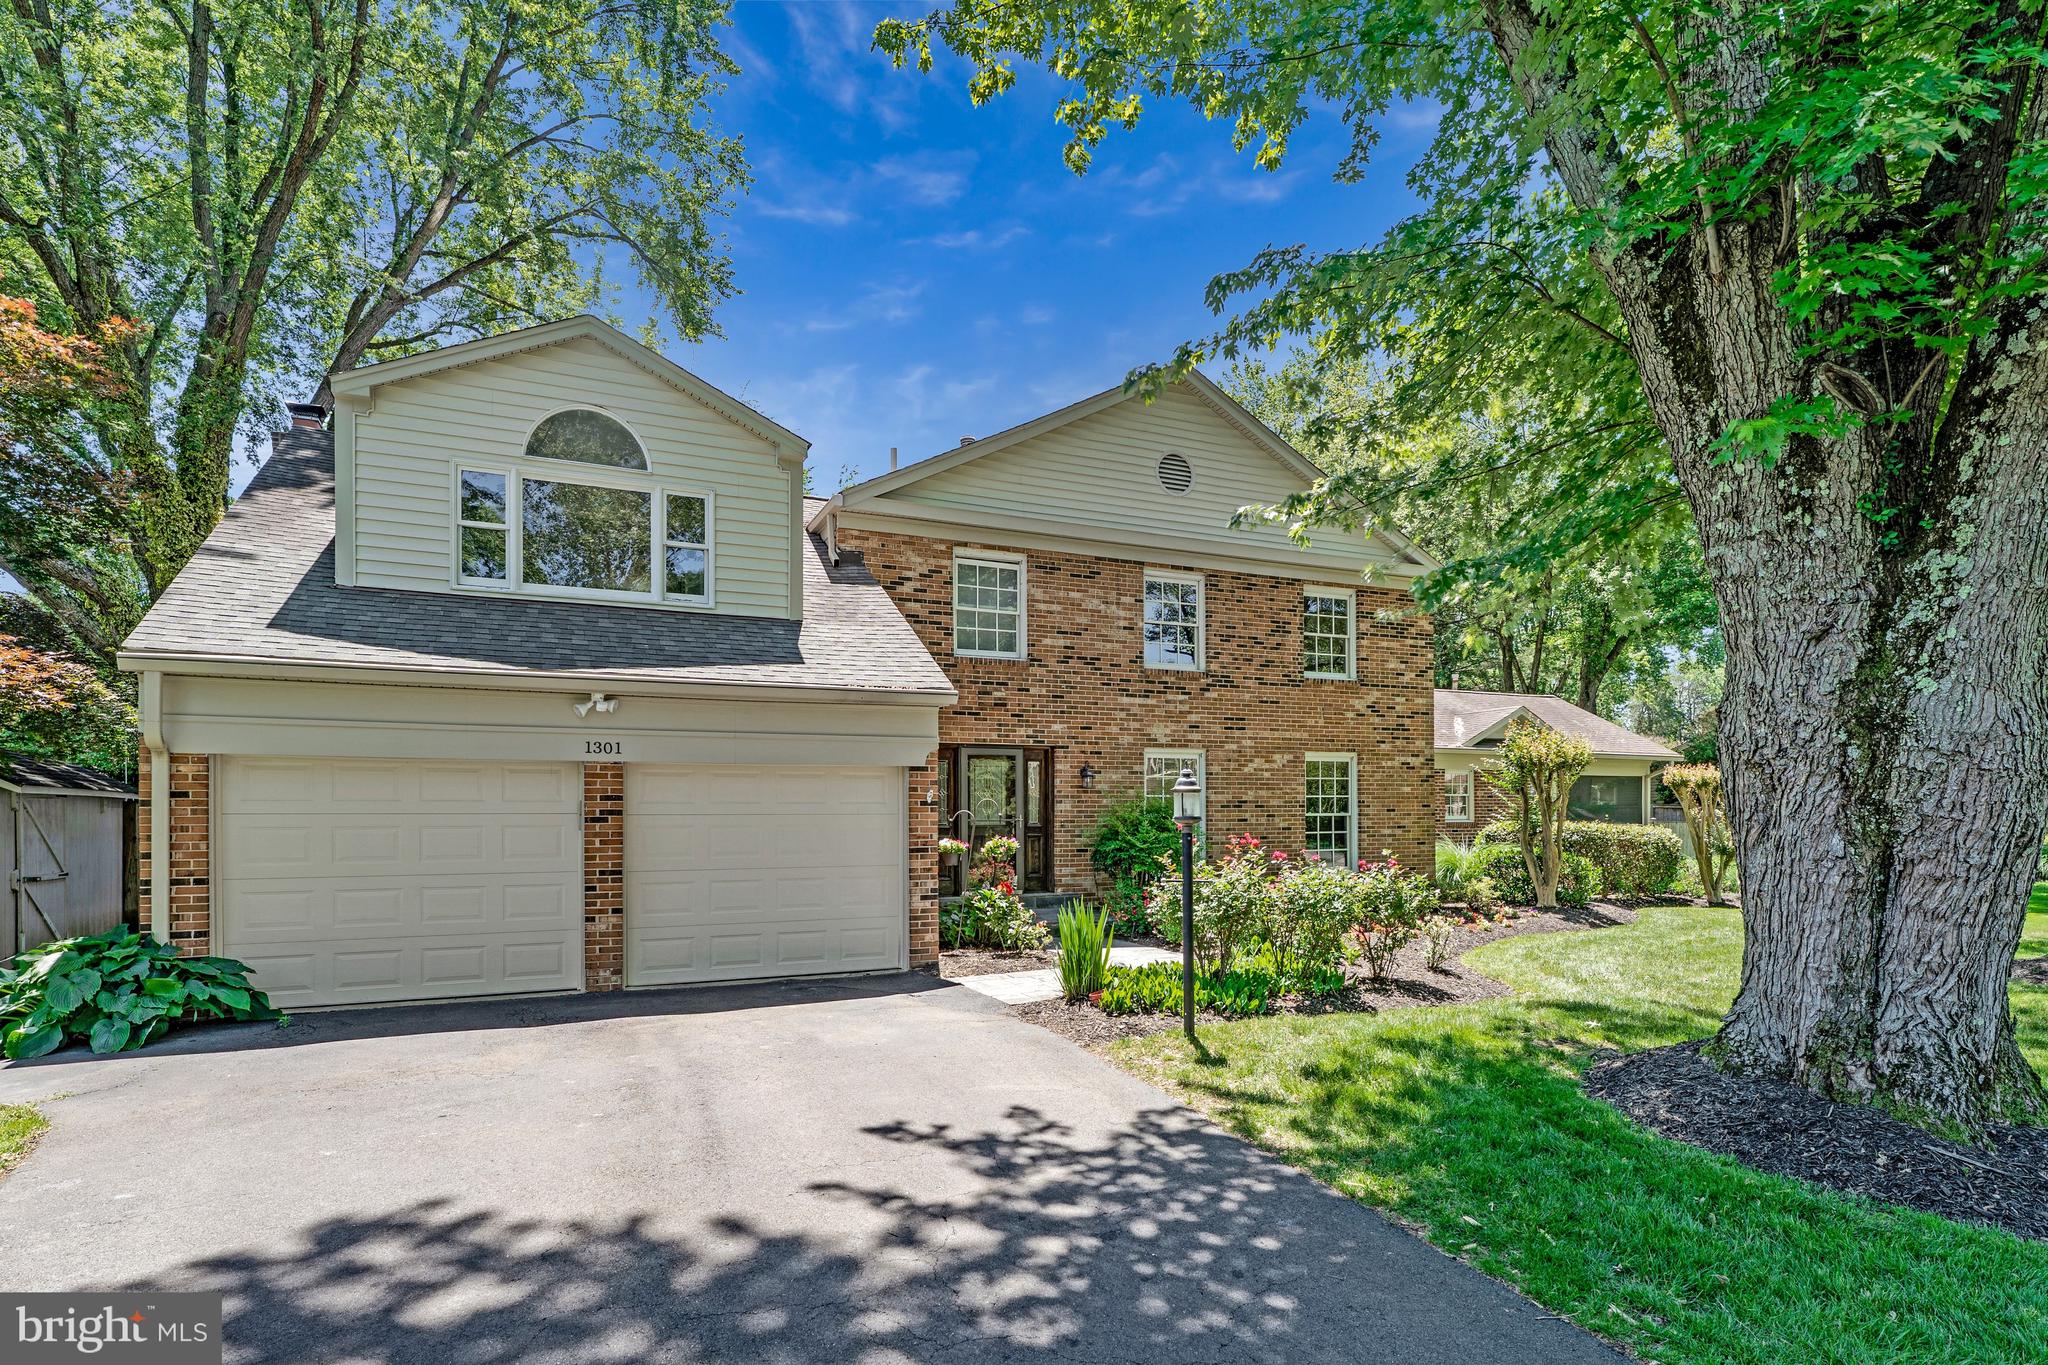
Situated on a beautiful corner lot in Vienna in the highly coveted Langley High School pyramid, 1301 Stone Meadow Way offers more than 4,200 square feet of comfortable living space with a layout that works just as well for everyday life as it does for entertaining. The home features 5 bedrooms, 3 full baths, and 1 half bath, including the rare benefit of two primary suites, one on the main level and another upstairs. This flexible layout is ideal for multigenerational living, long-term guests, or anyone who prefers the convenience of main-level living.

The home offers a quiet, private setting while still being close to everything. You're just minutes from public transportation, the Silver Line Metro, Route 7, and the Dulles Toll Road for an easy commute to Tysons, Reston, and DC. With plenty of space, a flexible floor plan, and a prime Vienna location, 1301 Stone Meadow Way offers a great opportunity in one of Northern Virginia’s most sought-after areas.
#VAFX2317462

VIENNA

1301 STONE MEADOW WAY

5 Beds

3 Baths

4,235 Sq.Ft.

$1,475,000

MLS#: VAFX2317462
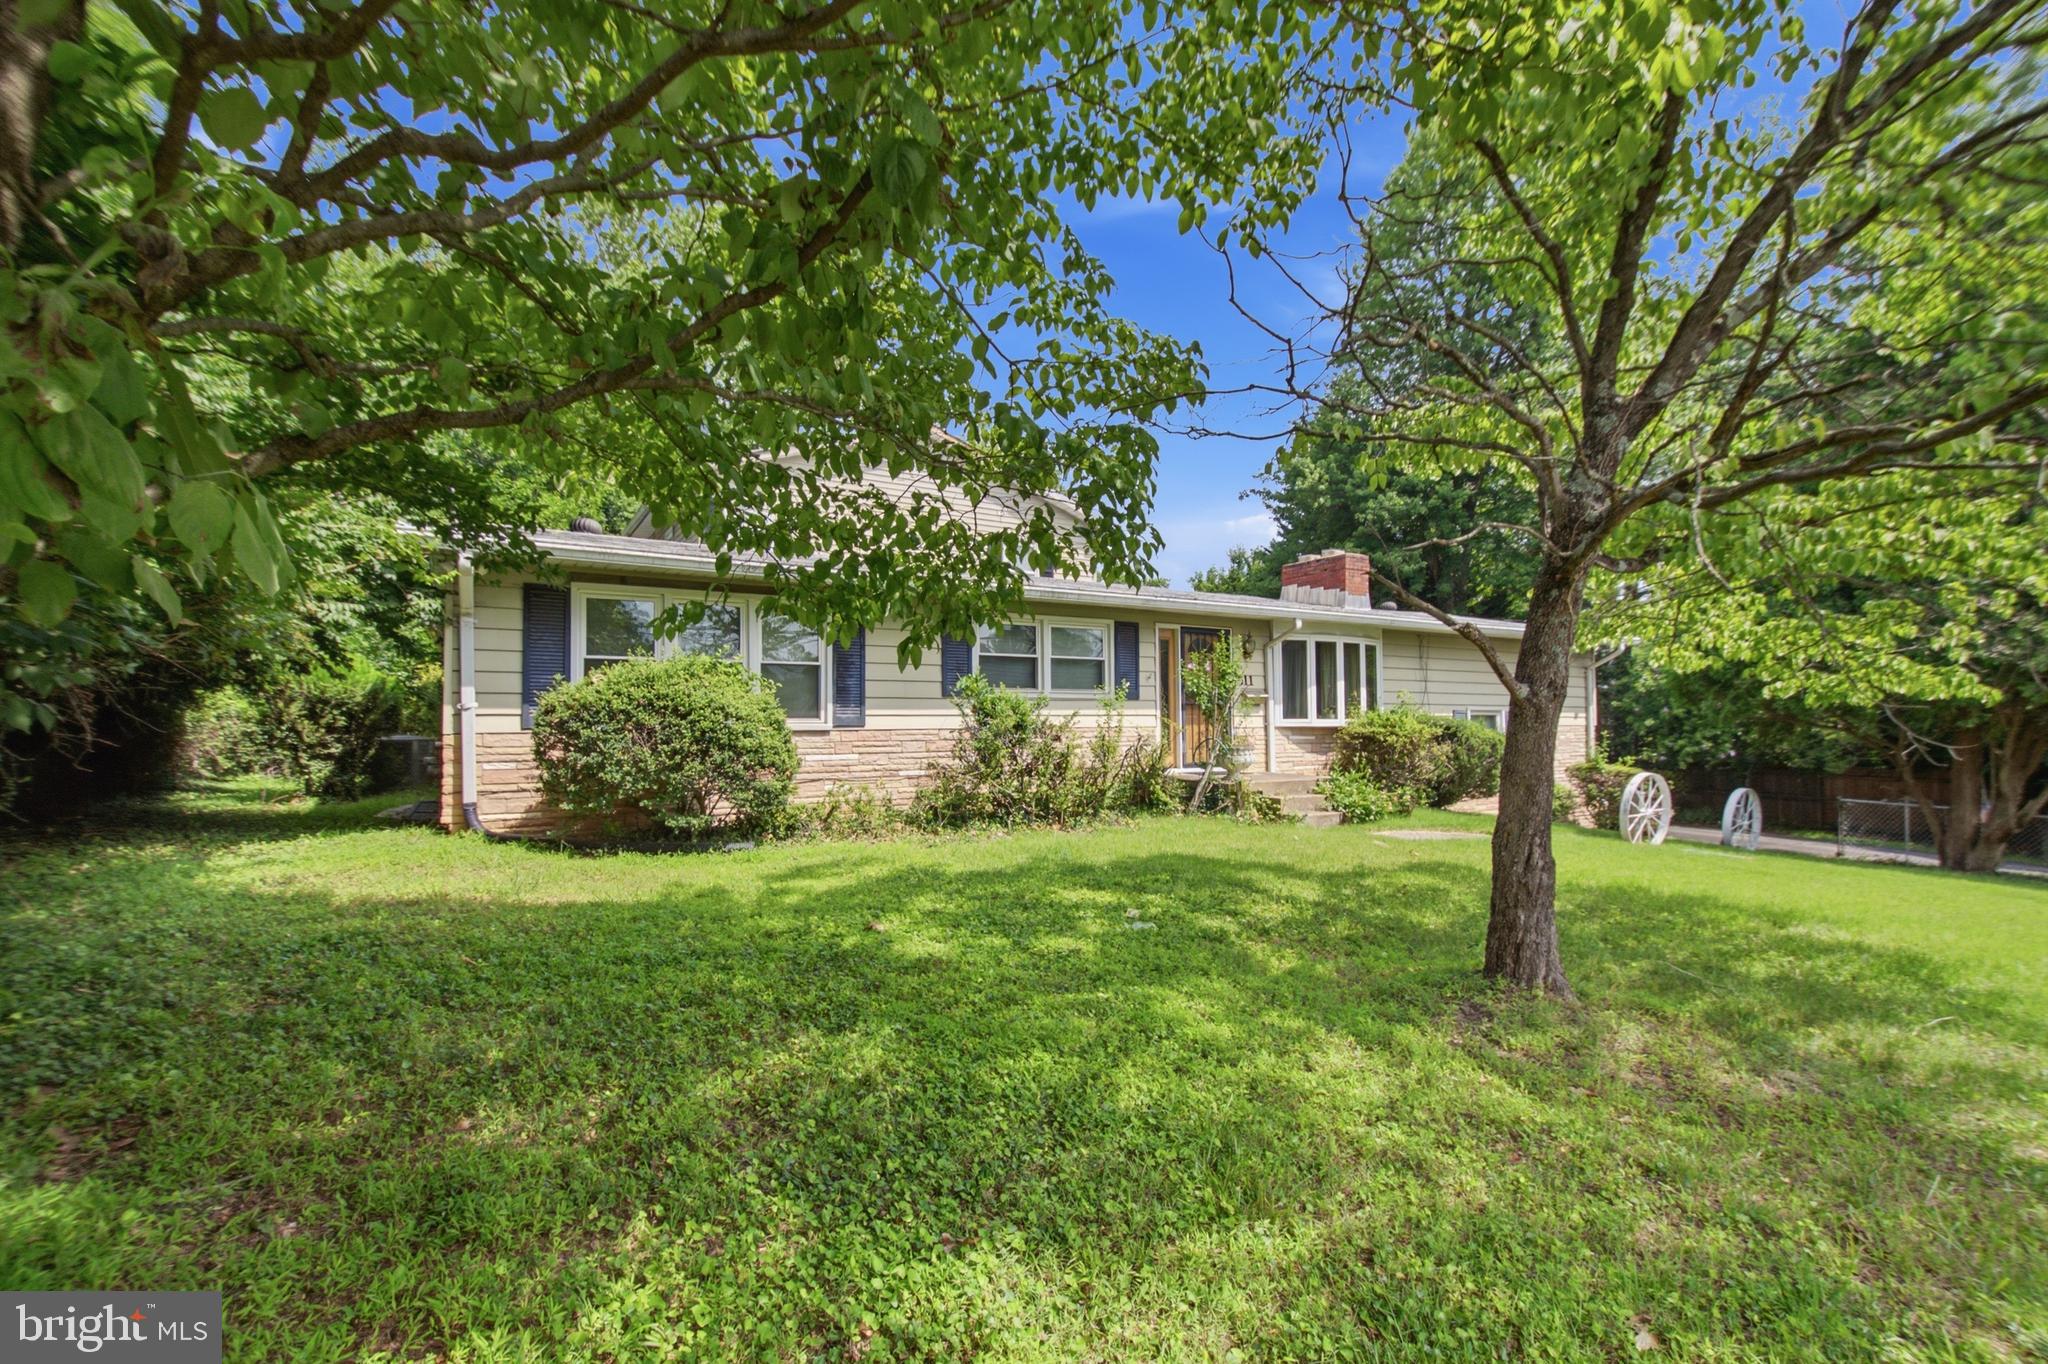
Rare Vienna Land Opportunity – Nearly ½ Acre (.49 Acres) in Prime 22180 Location!

The value is in the land. Situated on approximately 21,170 square feet (.49 acres), this level, buildable lot presents an exceptional opportunity for builders, developers, investors, or buyers seeking a premier new construction site in the heart of Vienna.

Located just minutes from Maple Avenue, I-66, shopping, restaurants, parks, and the Town of Vienna amenities. Highly desirable school pyramid including Madison High School and sought-after feeder schools.

Surrounded by substantial new construction, with numerous recently built homes in the immediate area commanding prices from the upper $2M range into the $3M-$4M+ range. The lot size, location, and surrounding development make this an outstanding candidate for a luxury custom home.

The existing dwelling is being sold strictly AS-IS. The home is considered a tear-down, and no repairs will be made. The owner remains open and the family is receptive to offers during the clean-out process. Buyers may submit offers with the understanding that personal property may remain on-site, subject to acceptable terms.

Agents and builders are welcome to drive by and walk the lot. Please exercise caution when viewing the property. Access to the interior is by appointment only and must be coordinated through Tim Clasen, RE/MAX Allegiance. Combination lockbox information will be provided directly to licensed agents upon request.

Opportunities to acquire nearly one-half acre parcels in this location are increasingly rare. Bring your builders, developers, and visionaries.

Listed at $1,500,000
#VAFX2320314

VIENNA

511 MALCOLM ROAD NW

5 Beds

4 Baths

2,340 Sq.Ft.

$1,300,000

MLS#: VAFX2320314

 - property

Send a message

Message successfully sent.

Your message

What is 3 + 4 ?

Reason for contacting?

I agree to receive email communication and understand I can unsubscribe at any time.

I agree to be contacted by Charis Realty Group via call, email, and text for real estate services. To opt out, you can reply 'stop' at any time or reply 'help' for assistance. You can also click the unsubscribe link in the emails. Message and data rates may apply. Message frequency may vary. Privacy Policy

Sign Out

Virtual Assistant

Would you like to take the next step with this property? We can help you schedule a showing or virtual tour, or send you more details.

Yes, I would like more information.

Thank You for Your Reply, One of Our Agents will contact you as soon as possible

No, maybe later.

Thank you, you can always contact me via email, phone number or through the contact form.

Realhub AI

Lucy - Your AI-Powered Realtor

Update Your Temporary Password

Personalize your search

Enter your email and we'll notify you immediately when new listings match what you're looking for.

or enter email address

Already have an account ? Login here

Continue your home search

I agree to receive communications and understand I can unsubscribe at any time.

I agree to be contacted by Charis Realty Group via call, email, and text for real estate services. To opt out, you can reply 'stop' at any time or reply 'help' for assistance. You can also click the unsubscribe link in the emails. Message and data rates may apply. Message frequency may vary. Privacy Policy

Already have an account ? Login here

We use cookies

We use cookies primarily for analytics to enhance your experience. By accepting, you agree to our use of these cookies. You can manage your preferences or learn more about our cookies policy.