Features & Amenities

Interior

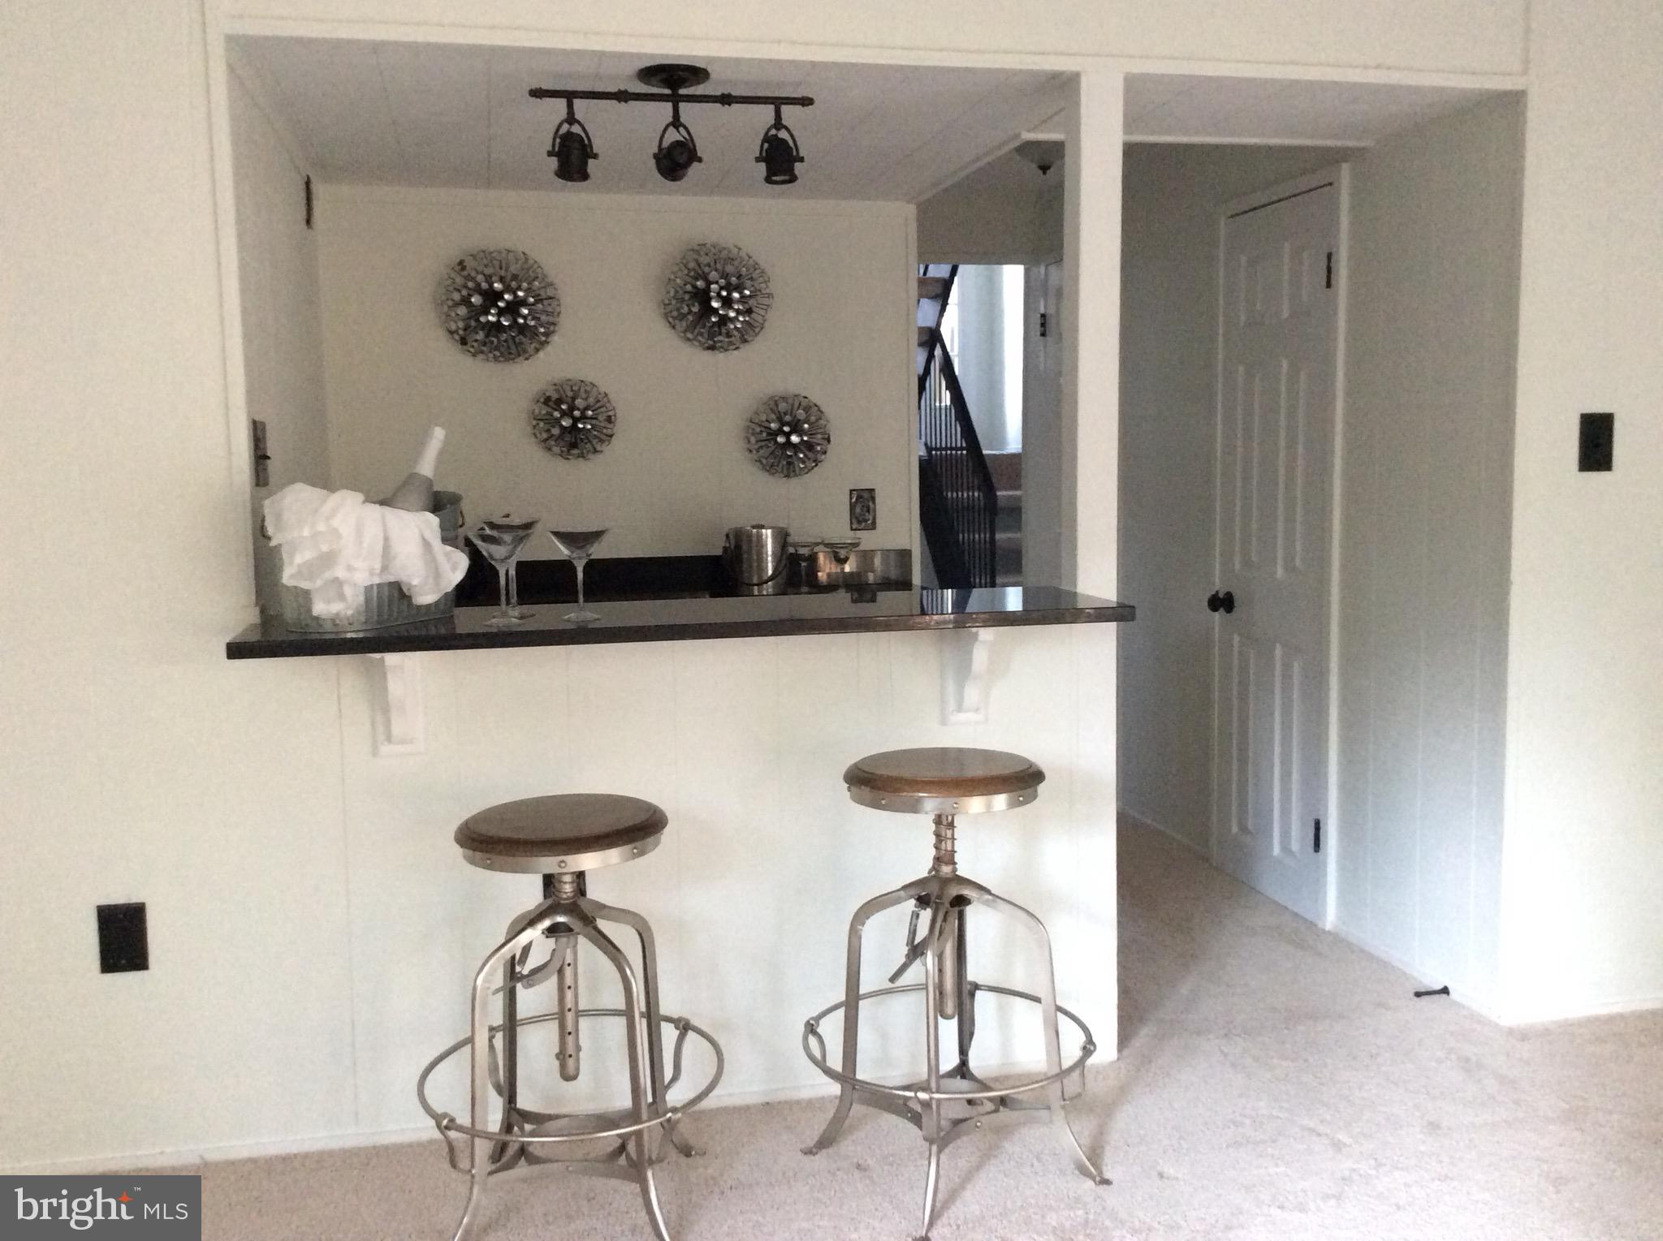
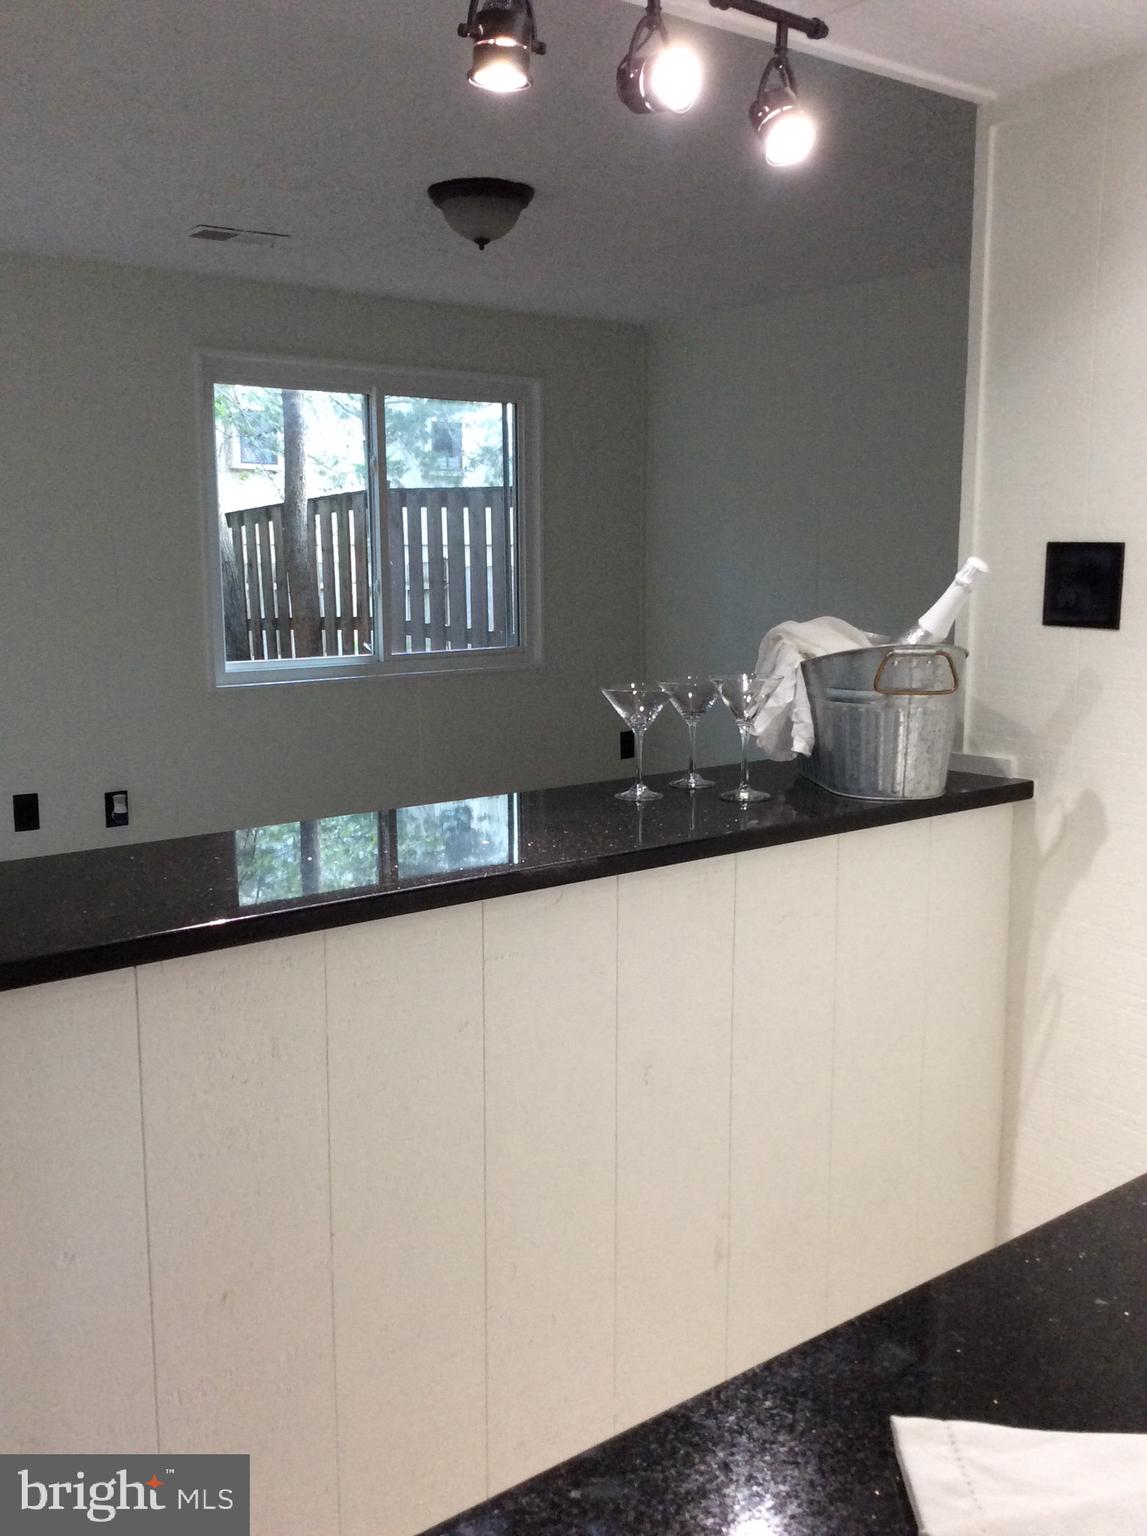
  • Other Interior Features

    Bar

  • Total Bedrooms

    4

  • Bathrooms

    2

  • 1/2 Bathrooms

    2

  • Above Grade Finished Area

    1320.0

  • Basement YN

    YES

  • Cooling YN

    YES

  • Cooling

    Central Air, Electric

  • Heating YN

    YES

  • Heating

    Exhaust Fan, Natural Gas, Forced Air

  • Pet friendly

    Yes

Exterior

  • Garage

    No

  • Construction Materials

    Vinyl Siding

  • Parking

    Assigned, Parking Lot

  • Pool

    No

  • Waterfront YN

    NO

Area & Lot

  • Lot Size(acres)

    0.03

  • Lot Size(square feet)

    1,440

  • Property Type

    Residential

  • Property Sub Type

    Townhouse

  • Architectural Style

    Colonial

Price

  • Sales Price

    $539,990

  • Tax Amount

    $5,623

  • Financing Options

    Conventional

  • Sq. Footage

    1,980

  • Price/SqFt

    $272

HOA

  • Association

    No

School District

  • Elementary School

    CALL SCHOOL BOARD

  • Middle School

    CALL SCHOOL BOARD

  • High School

    OAKTON

Property Features

  • New Construction

    NO

  • Foundation Details

    Other

  • Senior Community YN

    NO

  • Sewer

    Public Sewer

  • Tax Lot

    48

  • Water Source

    Public

Schedule a Showing

Showing scheduled successfully.

<
>
IN PERSON
VIA CHAT

What is 3 + 4 ?


Change time

Mortgage calculator

Estimate your monthly mortgage payment, including the principal and interest, property taxes, and HOA. Adjust the values to generate a more accurate rate.

Your payment

Principal and Interest:

$

Property taxes:

$

HOA fees:

$

Total loan payment:

$

Total interest amount:

$

Location

County

FAIRFAX

Elementary School

CALL SCHOOL BOARD

Middle School

CALL SCHOOL BOARD

High School

OAKTON

Listing Courtesy of Bul Bul K Haque , Coldwell Banker Realty

RealHub Information is provided exclusively for consumers' personal, non-commercial use, and it may not be used for any purpose other than to identify prospective properties consumers may be interested in purchasing. All information deemed reliable but not guaranteed and should be independently verified. All properties are subject to prior sale, change or withdrawal. RealHub website owner shall not be responsible for any typographical errors, misinformation, misprints and shall be held totally harmless.

Agent Laurie Hailey

AGENT

Laurie Hailey

Call Laurie today to schedule a private showing.


* Listings on this website come from the FMLS IDX Compilation and may be held by brokerage firms other than the owner of this website. The listing brokerage is identified in any listing details. Information is deemed reliable but is not guaranteed. If you believe any FMLS listing contains material that infringes your copyrighted work please click here to review our DMCA policy and learn how to submit a takedown request.© 2024 FMLS.
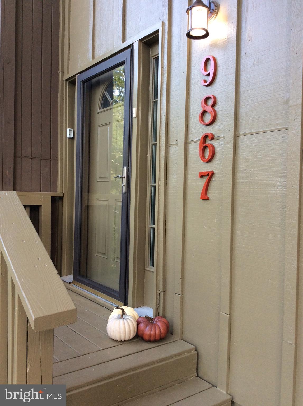
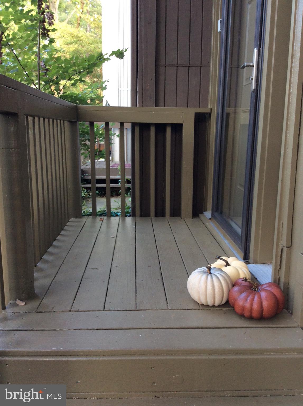
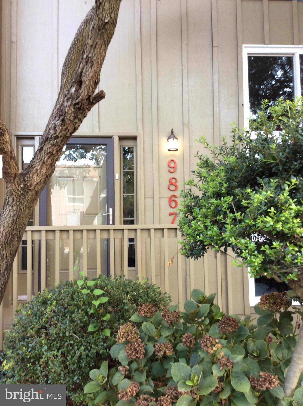
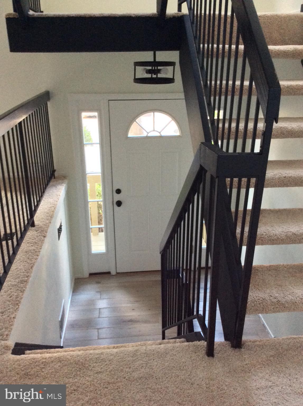
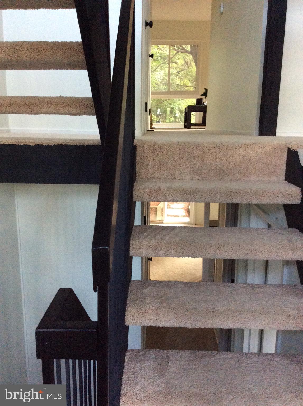
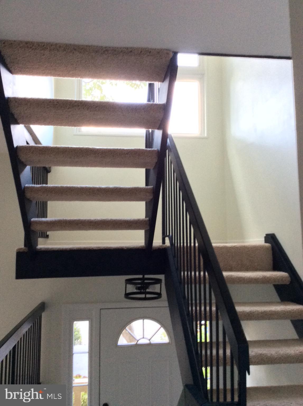
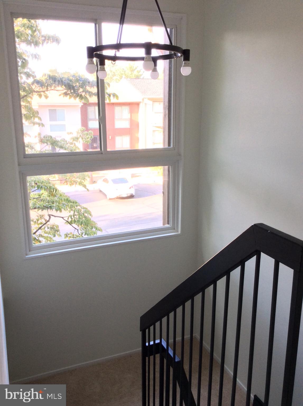
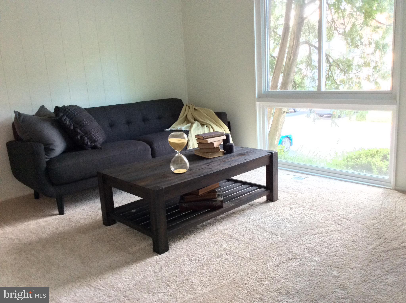
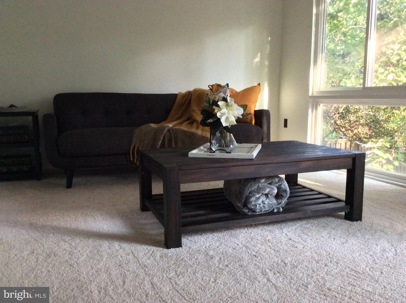
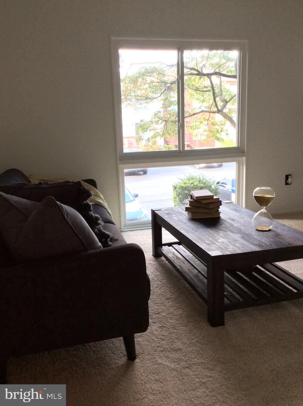
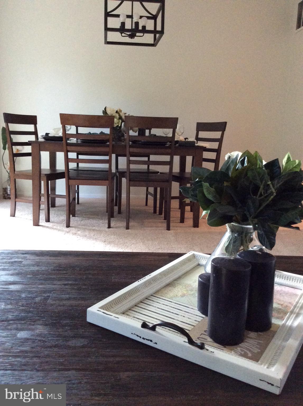
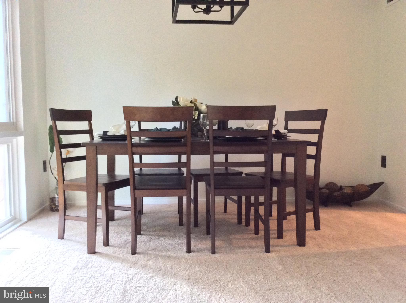
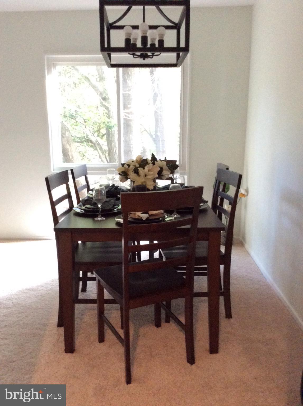
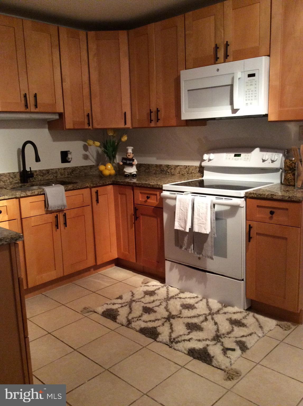
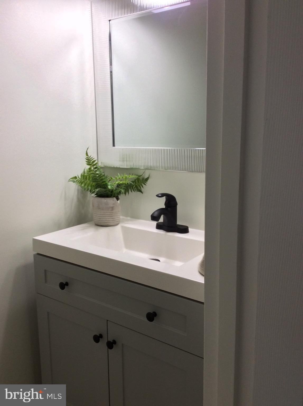
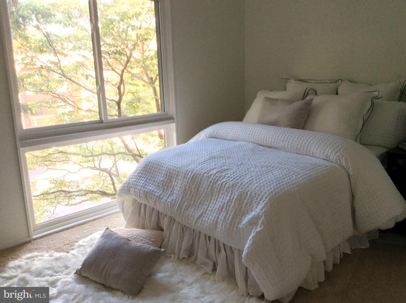
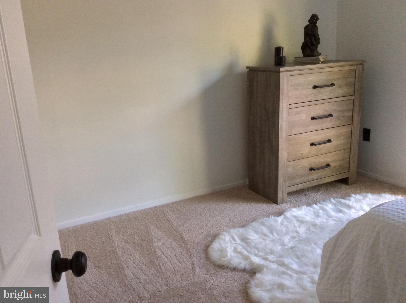
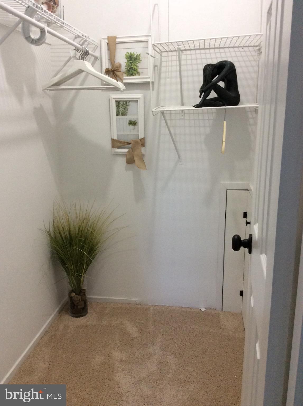
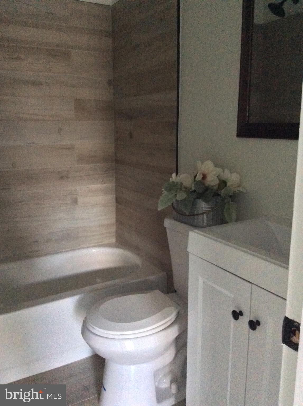
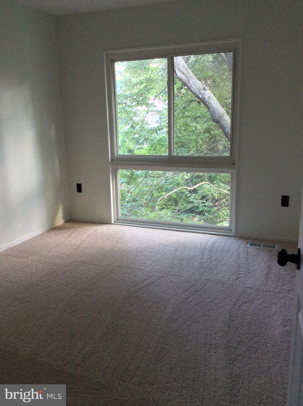
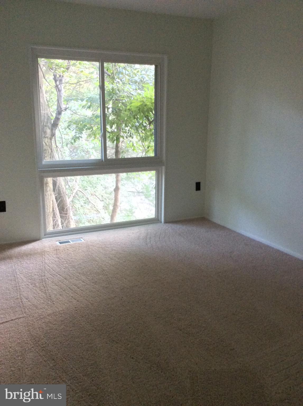
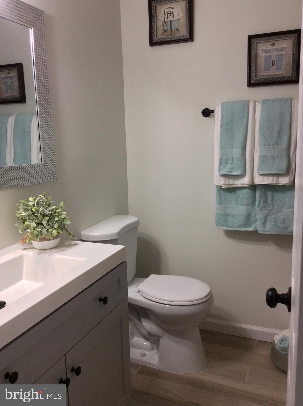
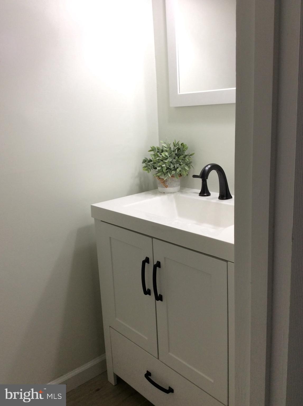
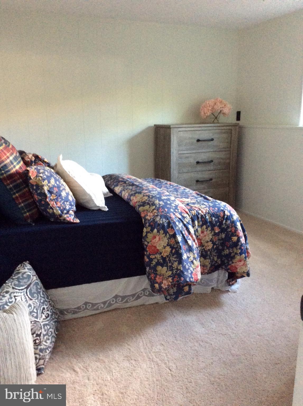
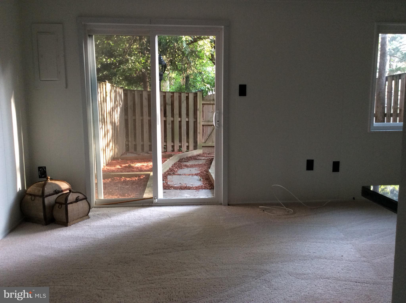
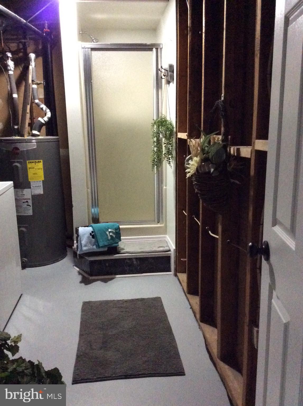
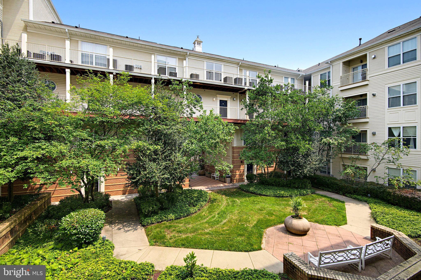
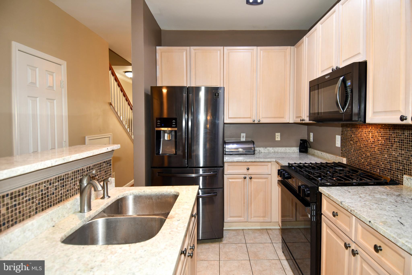
3 finished level town home in charming Vienna. Remodeled throughout.  Superb location. Less than 10 minutes from Vienna Metro and falls within the Fairfax County Public School System with Oakton High School 5 minutes away. Minutes from 495, I-66, Mosaic District, and much more. Plenty of natural light throughout home. 2 Full bath. 2 Half bath + a separate dog shower for pet lovers.

9867 SWEET MINT DRIVE

Message successfully sent.

What would you like to know?

What is 3 + 4 ?

I agree to receive email communication and understand I can unsubscribe at any time.

I agree to be contacted by Charis Realty Group via call, email, and text for real estate services. To opt out, you can reply 'stop' at any time or reply 'help' for assistance. You can also click the unsubscribe link in the emails. Message and data rates may apply. Message frequency may vary. Privacy Policy

Related Properties

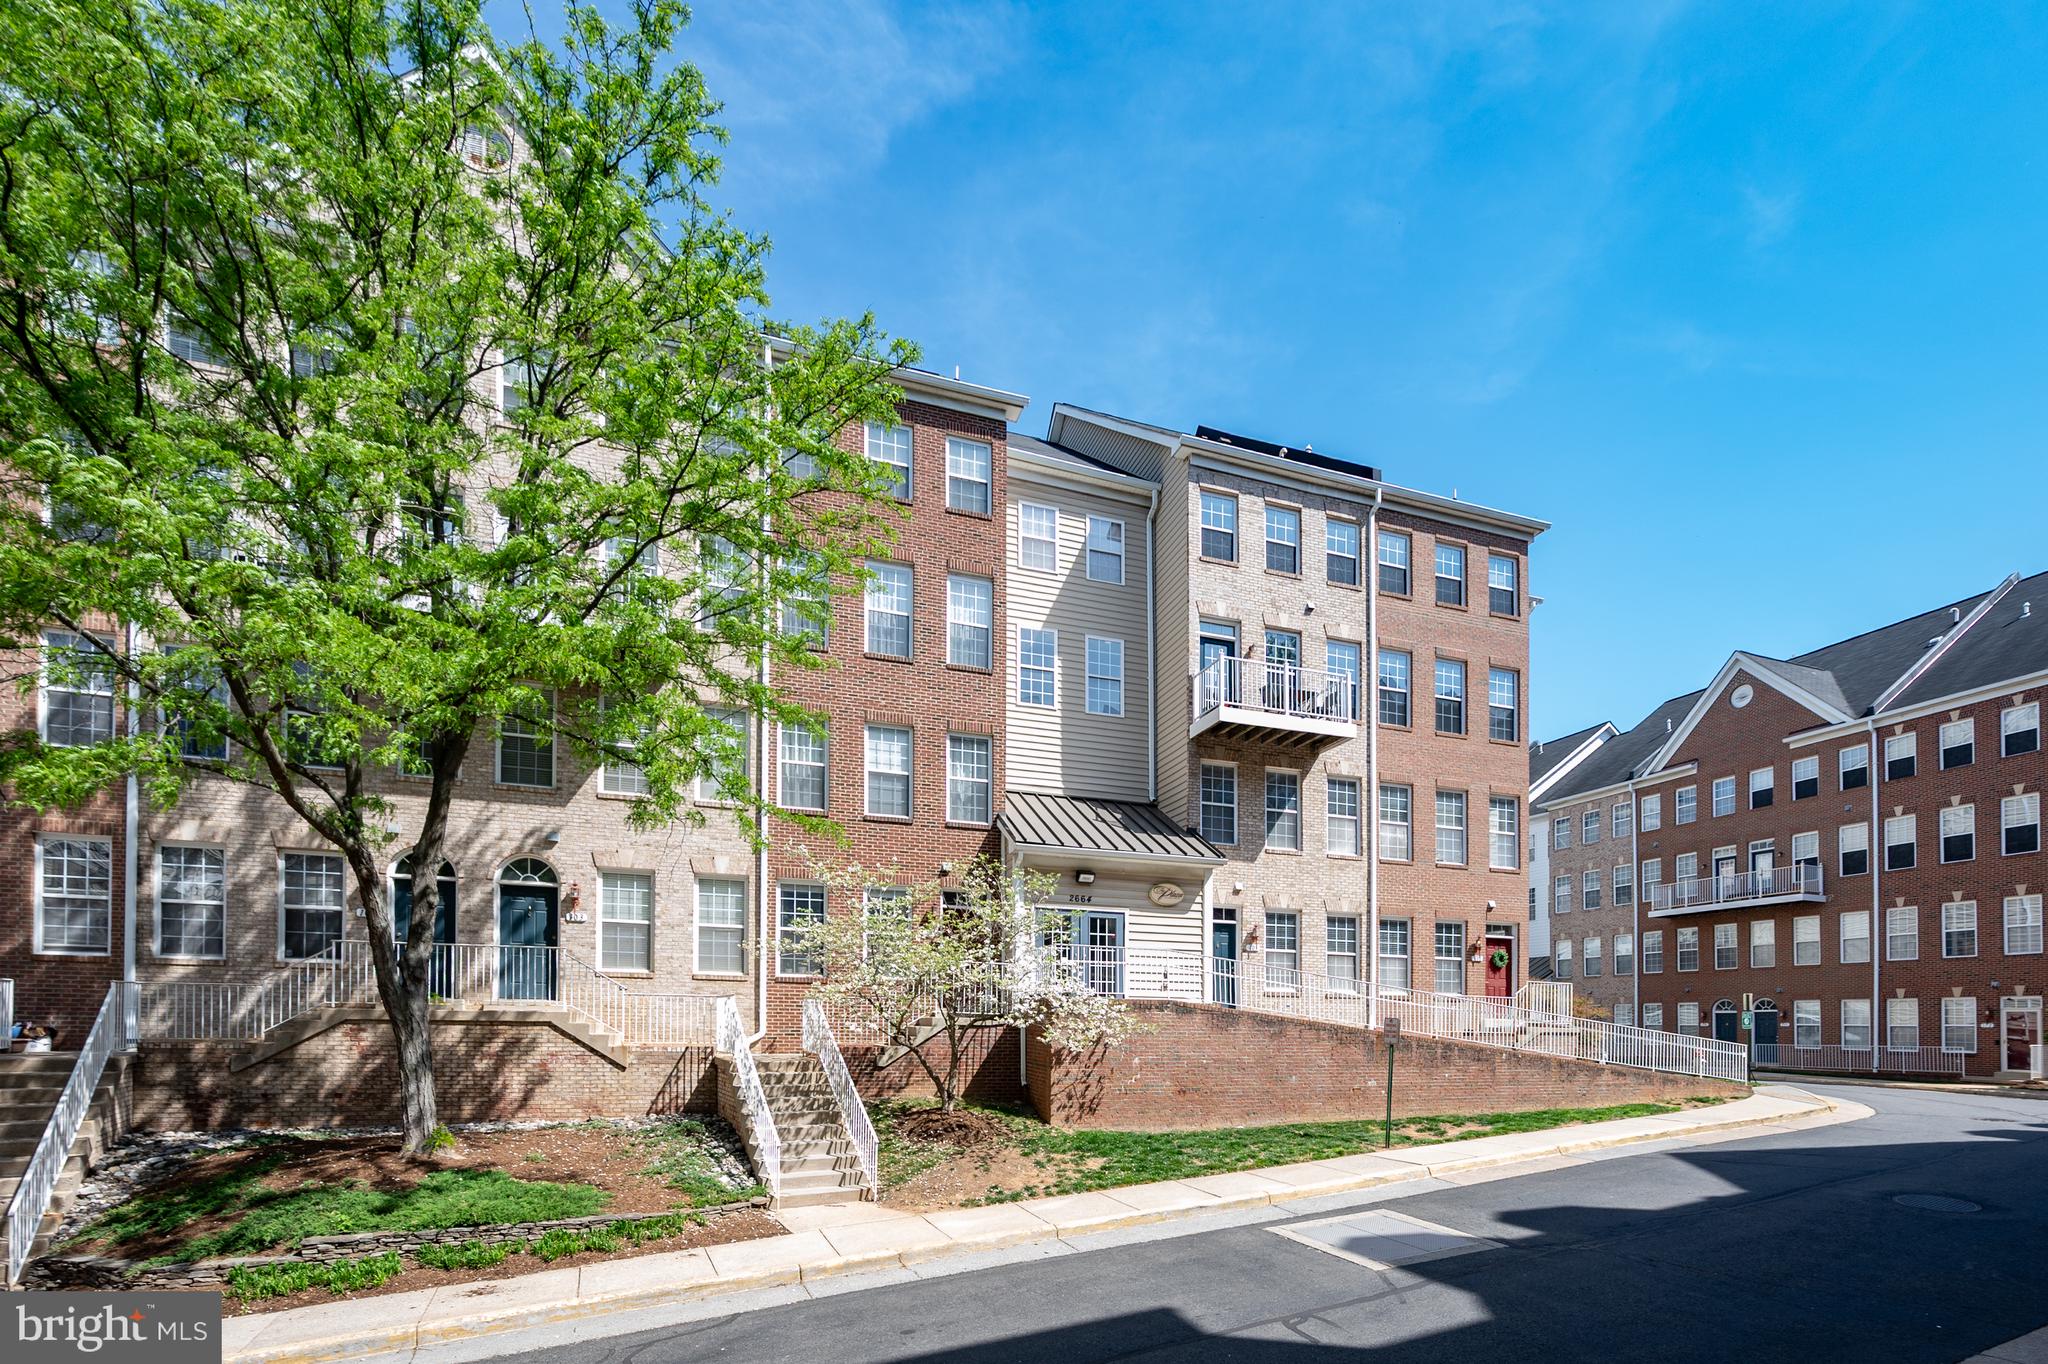
Lovely two-level condo in a fantastic location! Right across the street to Dunn Loring Metro, with additional shopping just a block away.  This unit comes with assigned garage parking and additional parking passes. This bright, spacious unit has plenty of windows providing natural light in every room. The entry opens to an open-concept kitchen and dining area that flows into a large carpeted living room with a gas fireplace. The second floor offers two bedrooms, each with a full bathroom and walk-in closets. A separate upper-level laundry room includes full-size washer and dryer units. The outdoor balcony overlooks a recreation center with a fitness room and party room. This unit is conveniently located in Merrifield near the Mosaic District with restaurants, grocery stores (Starbucks, Harris Teeter, Safeway, Mom’s Organic Market), Target, True Food Kitchen, movie theaters and entertainment venues, Merrifield Garden Center and just minutes from Tyson’s Corner and the I-495 beltway. Unit is being sold as-is.
#VAFX2303854

VIENNA

2664 MANHATTAN PLACE 305

2 Beds

2 Baths

1,532 Sq.Ft.

$570,000

MLS#: VAFX2303854
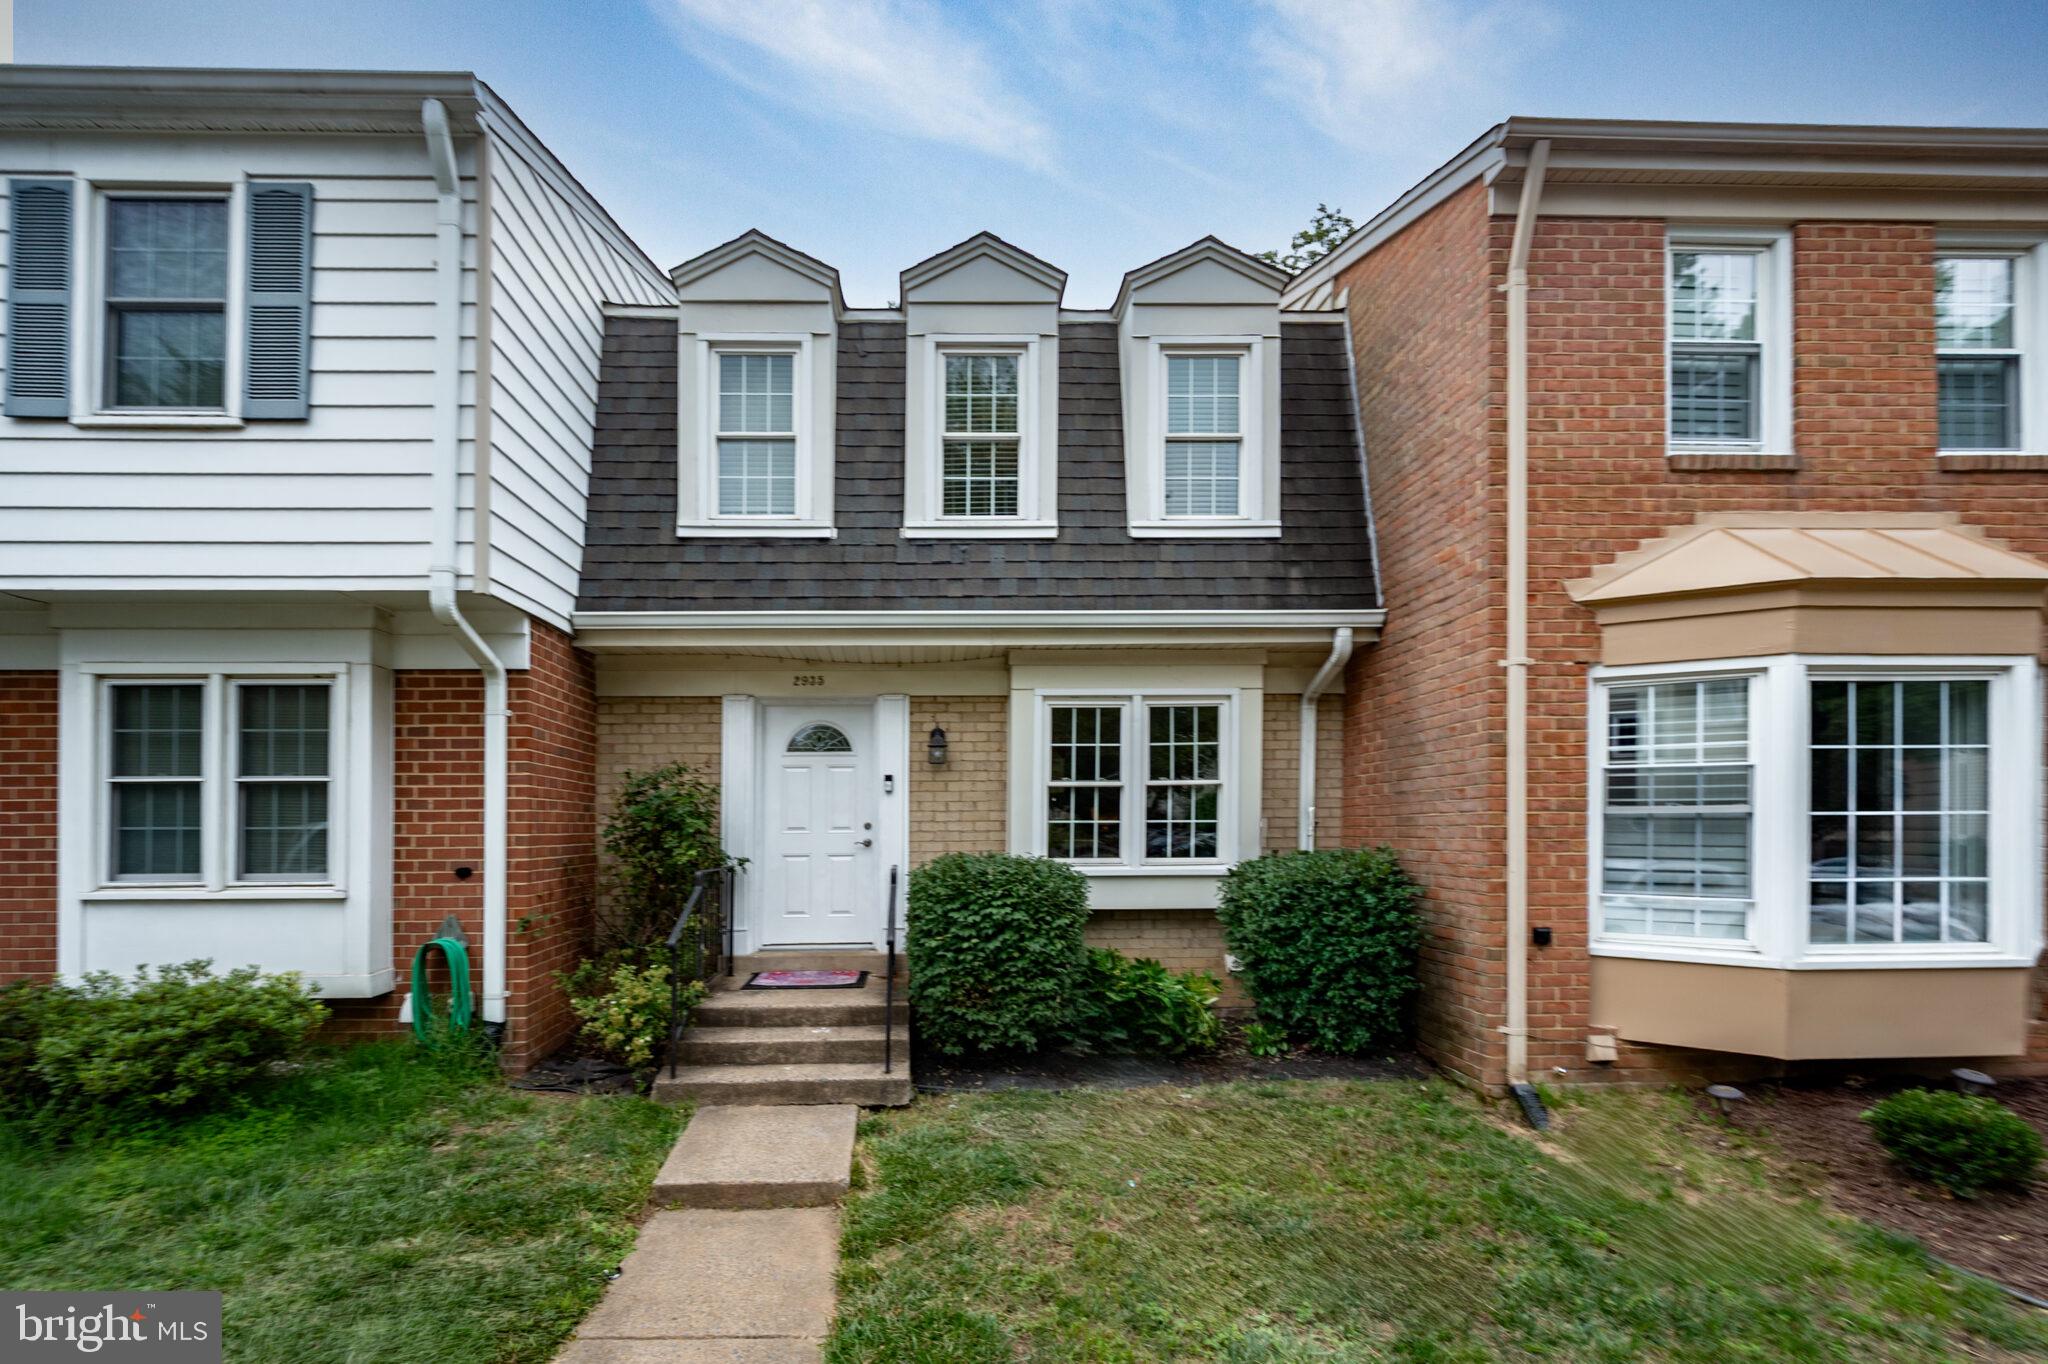
Welcome home to the place where life just... works. You know those homes that somehow make busy mornings feel easier, lazy Sunday afternoons feel cozier, and Friday nights with friends feel just a little more special? This is one of them. Tucked into the welcoming Waterford community, this beautifully updated townhome has been lovingly refreshed from top to bottom, blending timeless charm with all the modern conveniences today's homeowners are looking for. From the moment you step inside, you're greeted by bright, inviting spaces filled with natural light, elegant crown molding, classic chair rail details, and an easy flow that makes every room feel connected. Picture yourself gathering around the kitchen while dinner simmers on the stove, friends perched at the window sharing stories from the week, or grabbing a quick breakfast before heading out the door. Thoughtfully updated with upgraded countertops, this kitchen is ready for everything from takeout nights to holiday baking marathons. Upstairs, you'll find three comfortable bedrooms that offer the perfect balance of privacy and practicality. The spacious primary suite becomes your own quiet retreat at the end of the day, complete with an en suite bath that's all yours. Two additional bedrooms provide flexibility for guests, hobbies, a home office, or whatever your next chapter calls for. And then there's the bonus space everyone loves.The fully finished lower level is ready to become whatever you've been dreaming about. Movie room? Home gym? Creative studio? Game nights? Work-from-home headquarters? It's the kind of flexible space that changes as your life does. Oh, AND it's got a fully plumbed bathroom down there just waiting to be finished off too - quelle surprise! When the weather is just right, slide outside to your private patio—the perfect little escape for morning coffee, an evening glass of wine, grilling with friends, or simply soaking up a quiet moment before the day begins. Beyond your front door, sidewalks wind throughout the neighborhood, making evening strolls and catching up with neighbors part of everyday life. Even the practical details have been thoughtfully covered, with a designated parking space that conveys and a location that puts shopping, dining, commuter routes, and everyday conveniences within easy reach. Some homes simply check the boxes. This one feels like the backdrop for birthday parties, holiday dinners, movie marathons, first-day-of-school photos, late-night conversations on the patio, and all the wonderfully ordinary moments that somehow become the memories you'll treasure most.Your next chapter starts here. And honestly? It looks pretty incredible.
#VAFX2323012

VIENNA

2935 CASHEL LANE

3 Beds

2 Baths

2,040 Sq.Ft.

$625,000

MLS#: VAFX2323012
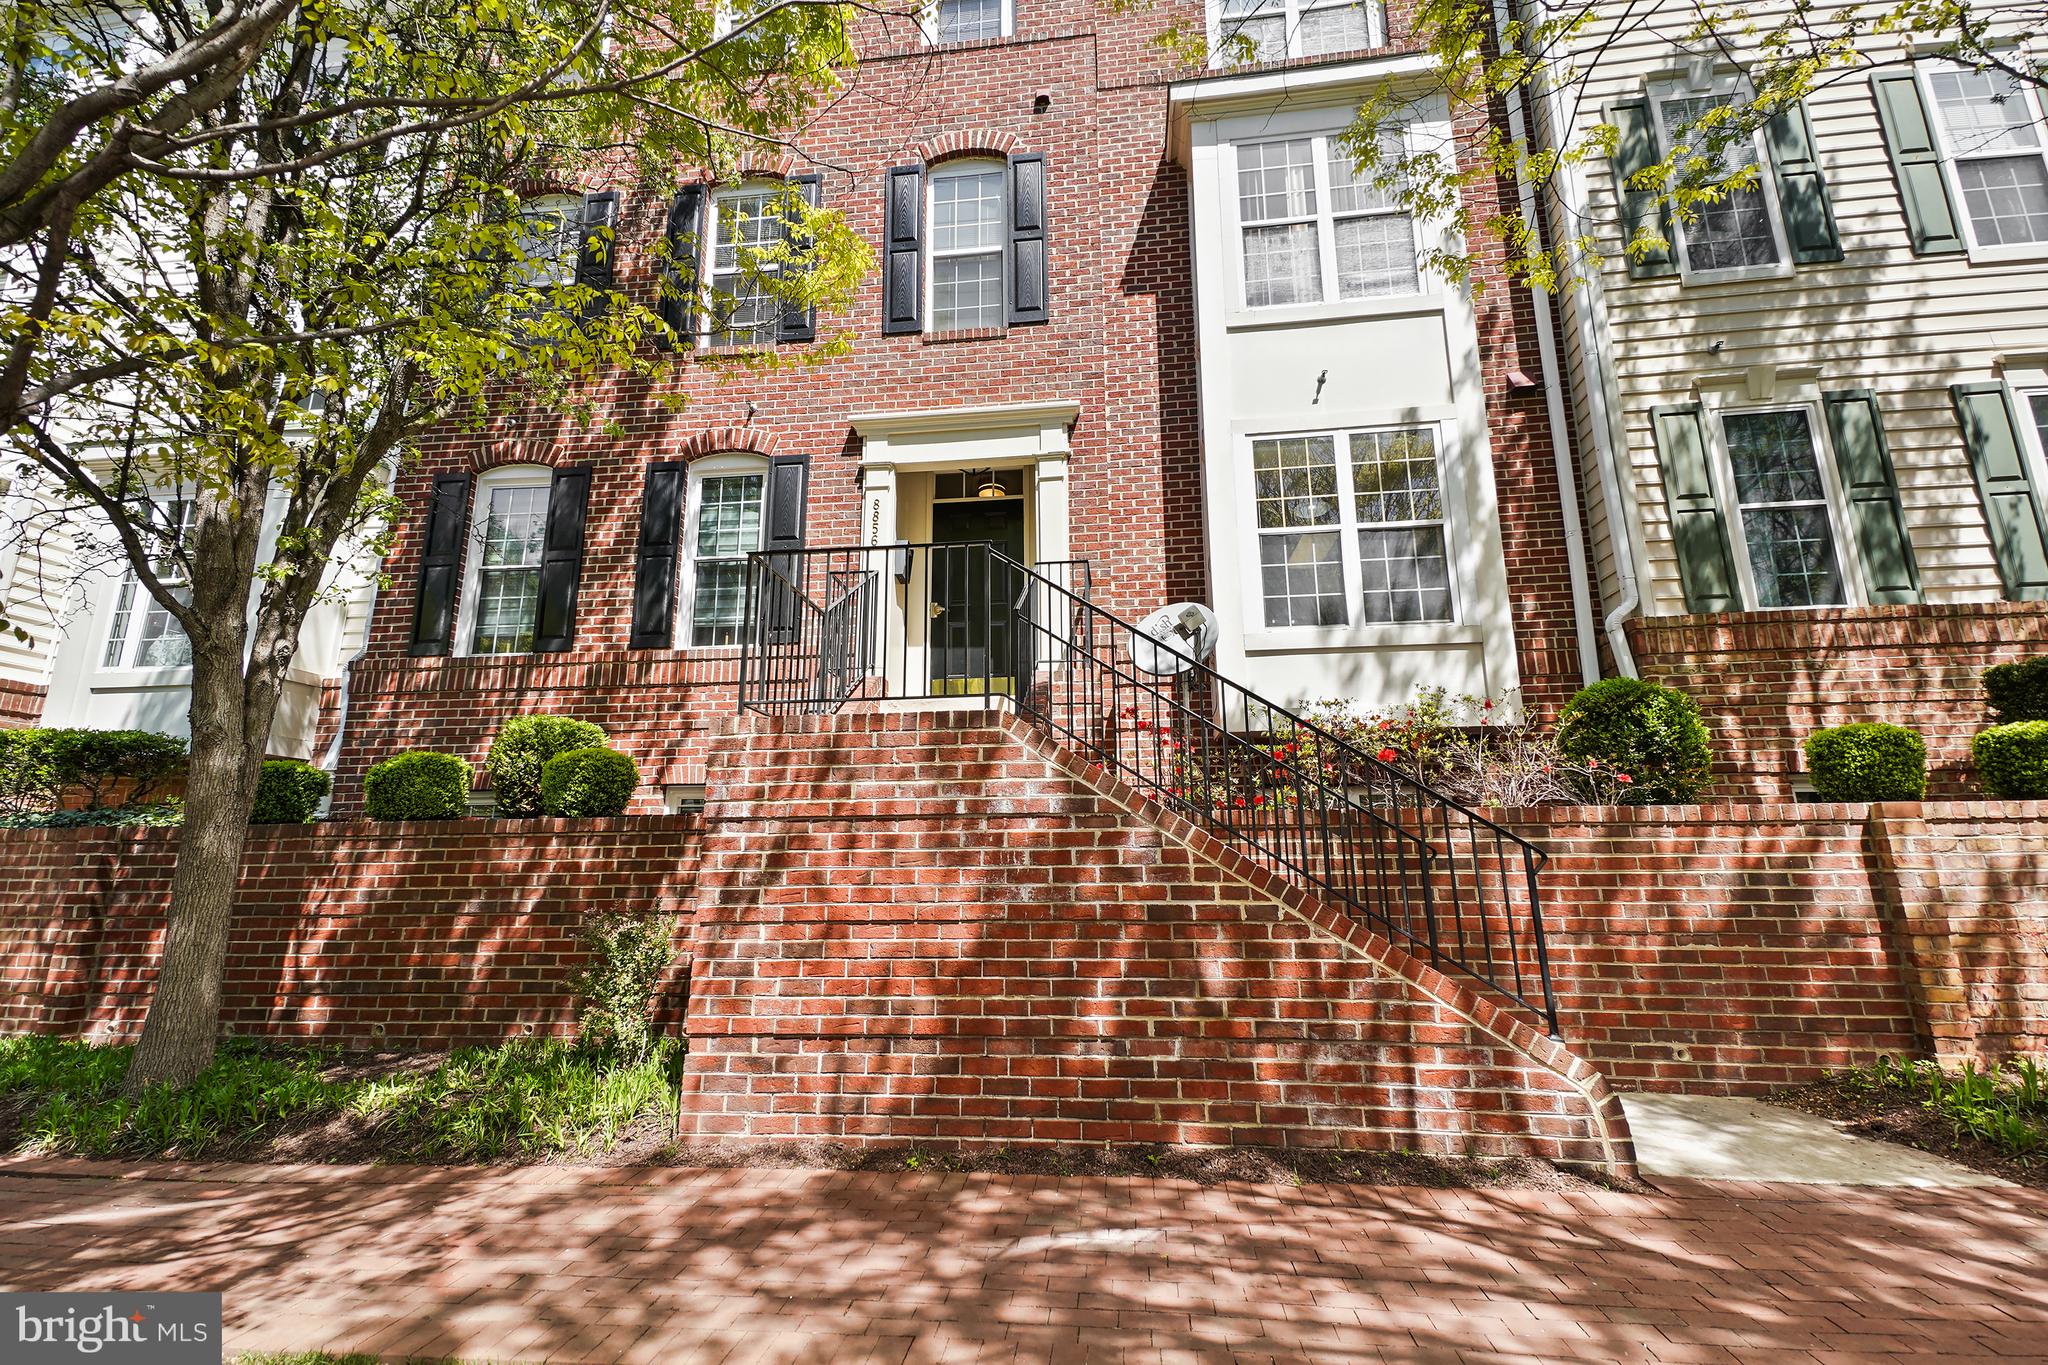
Welcome to this spacious 2-bedroom, 2-full-bath, two-level condo offering approximately 1,530 square feet of comfortable living space. Designed with both style and functionality in mind, this home features a bright and sunny eat-in kitchen that opens seamlessly into a generous dining/family room with a large fireplace—perfect for everyday living and entertaining. A second family room area on the lower level provides additional flexibility for a media space, home office, or lounge. Step outside onto your private balcony and enjoy a peaceful retreat filled with natural light. This condo includes one assigned parking space and an additional guest parking pass for visitors. Located in a secure, well-maintained community, residents enjoy access to premium amenities including a clubhouse, fitness center, and swimming pool. Ideally situated near Tyson's shopping, dining, transportation, and just minutes from the Wolf Trap concert arena, this condo offers both lifestyle and location. Whether you're searching for your next home or a strong investment opportunity, this property is a must-see! **Some pictures have been virtually staged for your convenience. Pictures are labeled as Virtually Staged.
#VAFX2302614

VIENNA

8856 ASHGROVE HOUSE LANE 102

2 Beds

2 Baths

1,530 Sq.Ft.

$595,000

MLS#: VAFX2302614
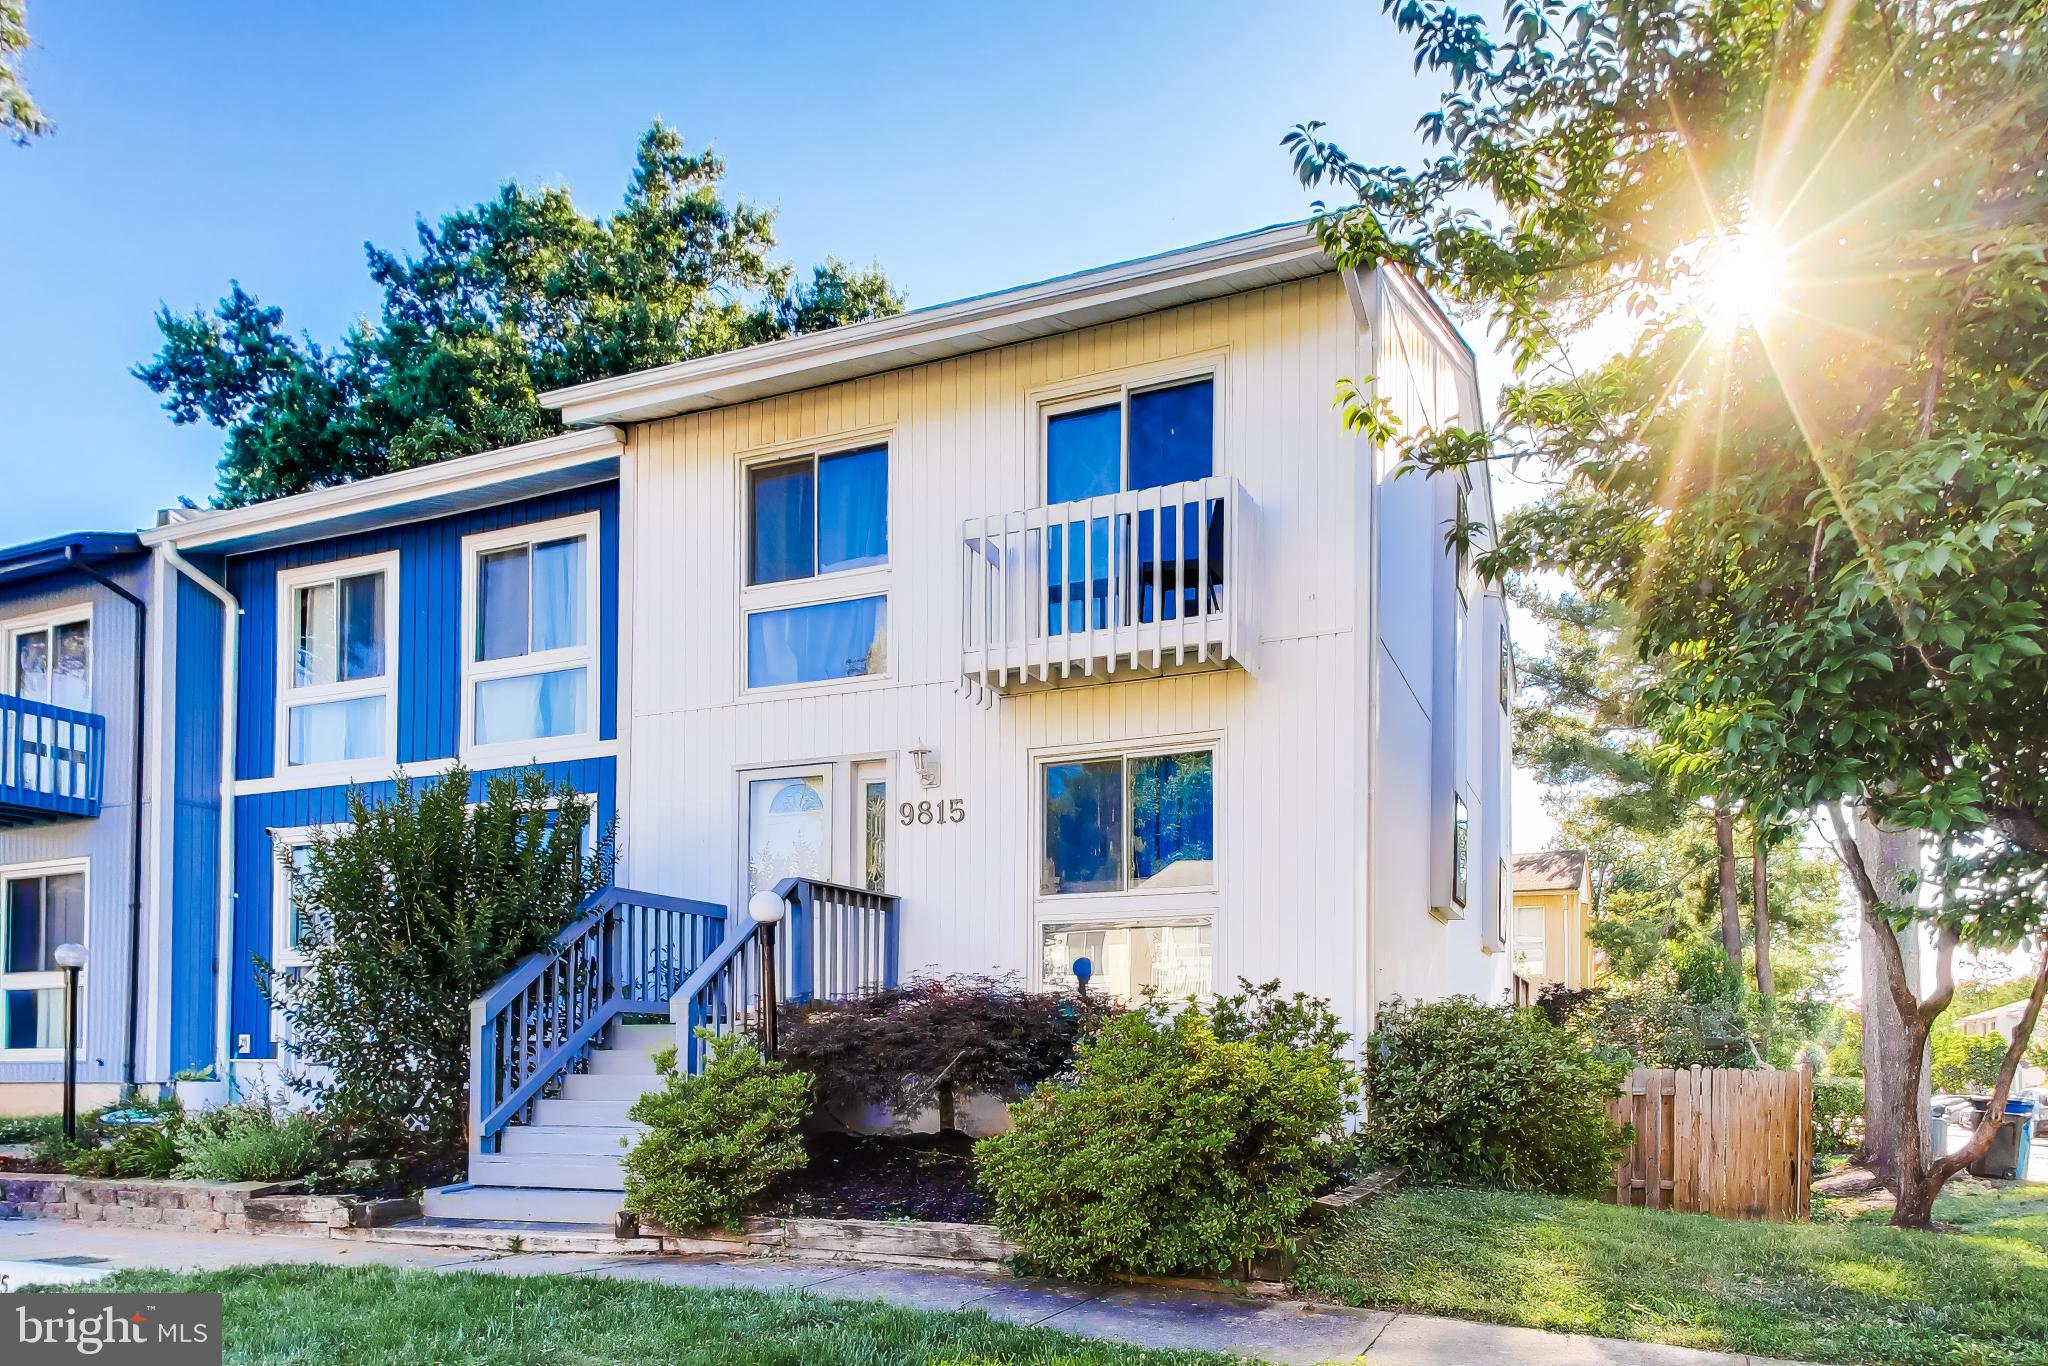
Tucked on a desirable corner lot, this end-unit townhouse lives bright and open across three finished levels. Extra windows pull in natural light all day, and the layout flows easily from a welcoming living area into a comfortable dining space and an updated kitchen. Upstairs you'll find generous bedrooms with closet space and a full bath. Downstairs, the fully finished walkout lower level is the bonus everyone wants — perfect as a rec room, home office, or guest suite, complete with its own full bath and direct access to the outdoors. Step out to a private deck and fenced backyard made for morning coffee, weekend grilling, or simply unwinding in your own green space. With three levels, room to spread out, central air, and in-unit laundry, this is the kind of home that feels just right the moment you walk in. Come see it before it's gone.
#VAFX2323670

VIENNA

9815 SWEET MINT DRIVE

3 Beds

3 Baths

1,320 Sq.Ft.

$639,000

MLS#: VAFX2323670
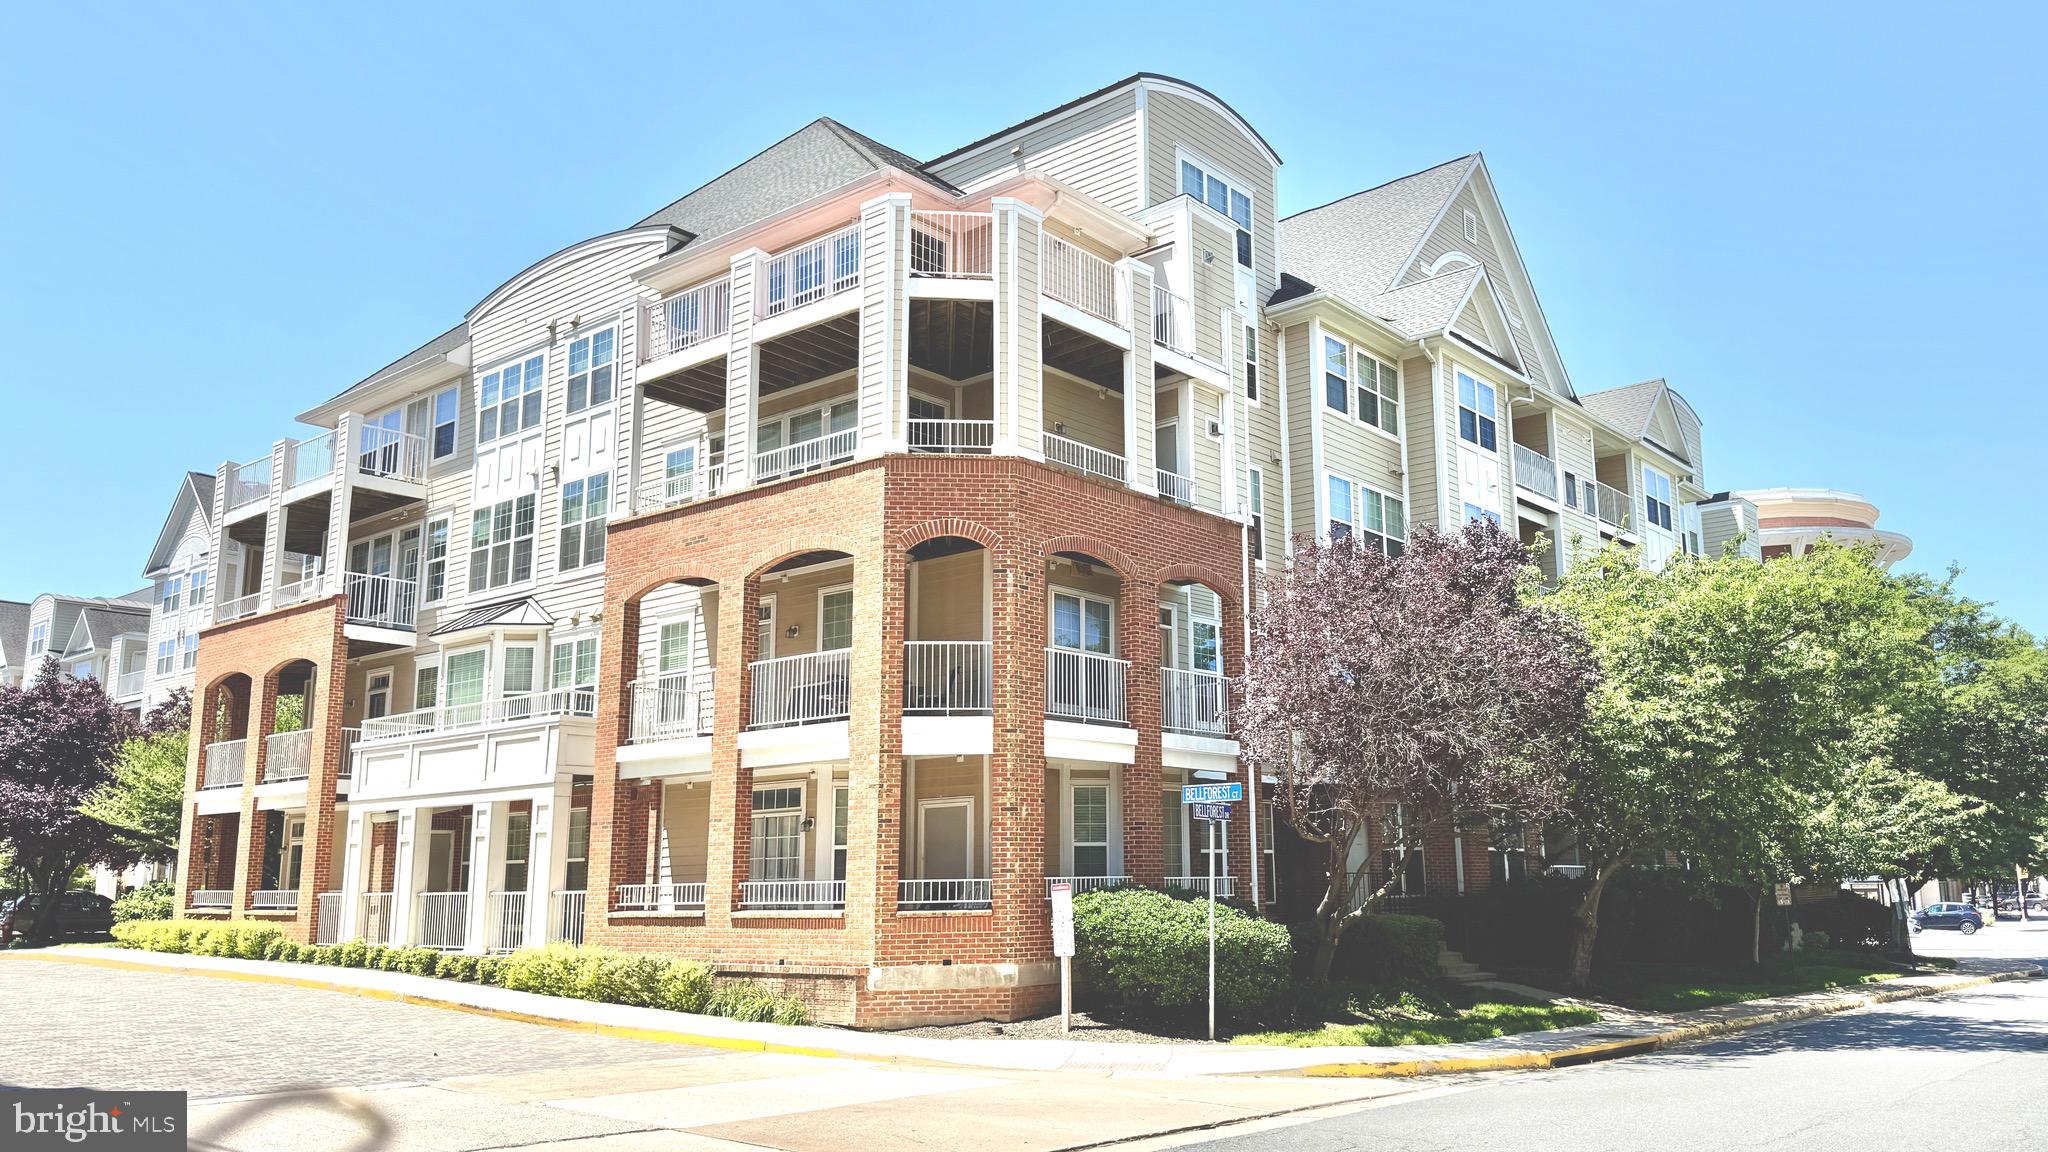
Rarely available townhome-style condominium in the sought-after Westbriar community, directly across from the Dunn Loring-Merrifield Metro and just moments from the Mosaic District. This beautifully updated two-level home offers the perfect combination of space, convenience, and low-maintenance living, along with two coveted side-by-side garage parking spaces, a private garage storage unit, and three parking permits—an exceptional combination seldom found in condominium living.

Filled with natural light, the open floor plan features fresh paint (2025), luxury vinyl plank flooring, updated lighting, oversized windows, and a cozy gas fireplace. The refreshed white kitchen boasts brand-new quartz countertops (2025), a new GE gas range (2025), a new refrigerator (2025), abundant cabinetry, and generous workspace.

Upstairs, the spacious primary suite offers a walk-in closet and a spa-inspired bath with dual vanities, a soaking tub, and separate shower. A second en-suite bedroom, upper-level laundry, and abundant storage provide comfort and flexibility for guests, family, or a home office.

Two expansive balconies spanning nearly the full width of the home overlook trees and landscaped green space, creating a peaceful, private setting. Convenient main-level access, with the rear of the home elevated above grade, offers both accessibility and privacy.

Condo fees include a swimming pool, fitness center, clubhouse, and party room, water, sewer, trash, two side-by-side garage spaces, three parking permits, and a private garage storage unit. Harris Teeter, cafés, restaurants, the Mosaic District, Tysons Corner, INOVA Fairfax Hospital, the W&OD Trail, and major commuter routes are all just minutes away.

Move-in ready and ideally located, this exceptional home offers the comfort of a townhome with the convenience of condominium living in one of Northern Virginia's most desirable communities.
#VAFX2311596

VIENNA

2700 BELLFOREST COURT 108

2 Beds

2 Baths

1,246 Sq.Ft.

$535,000

MLS#: VAFX2311596
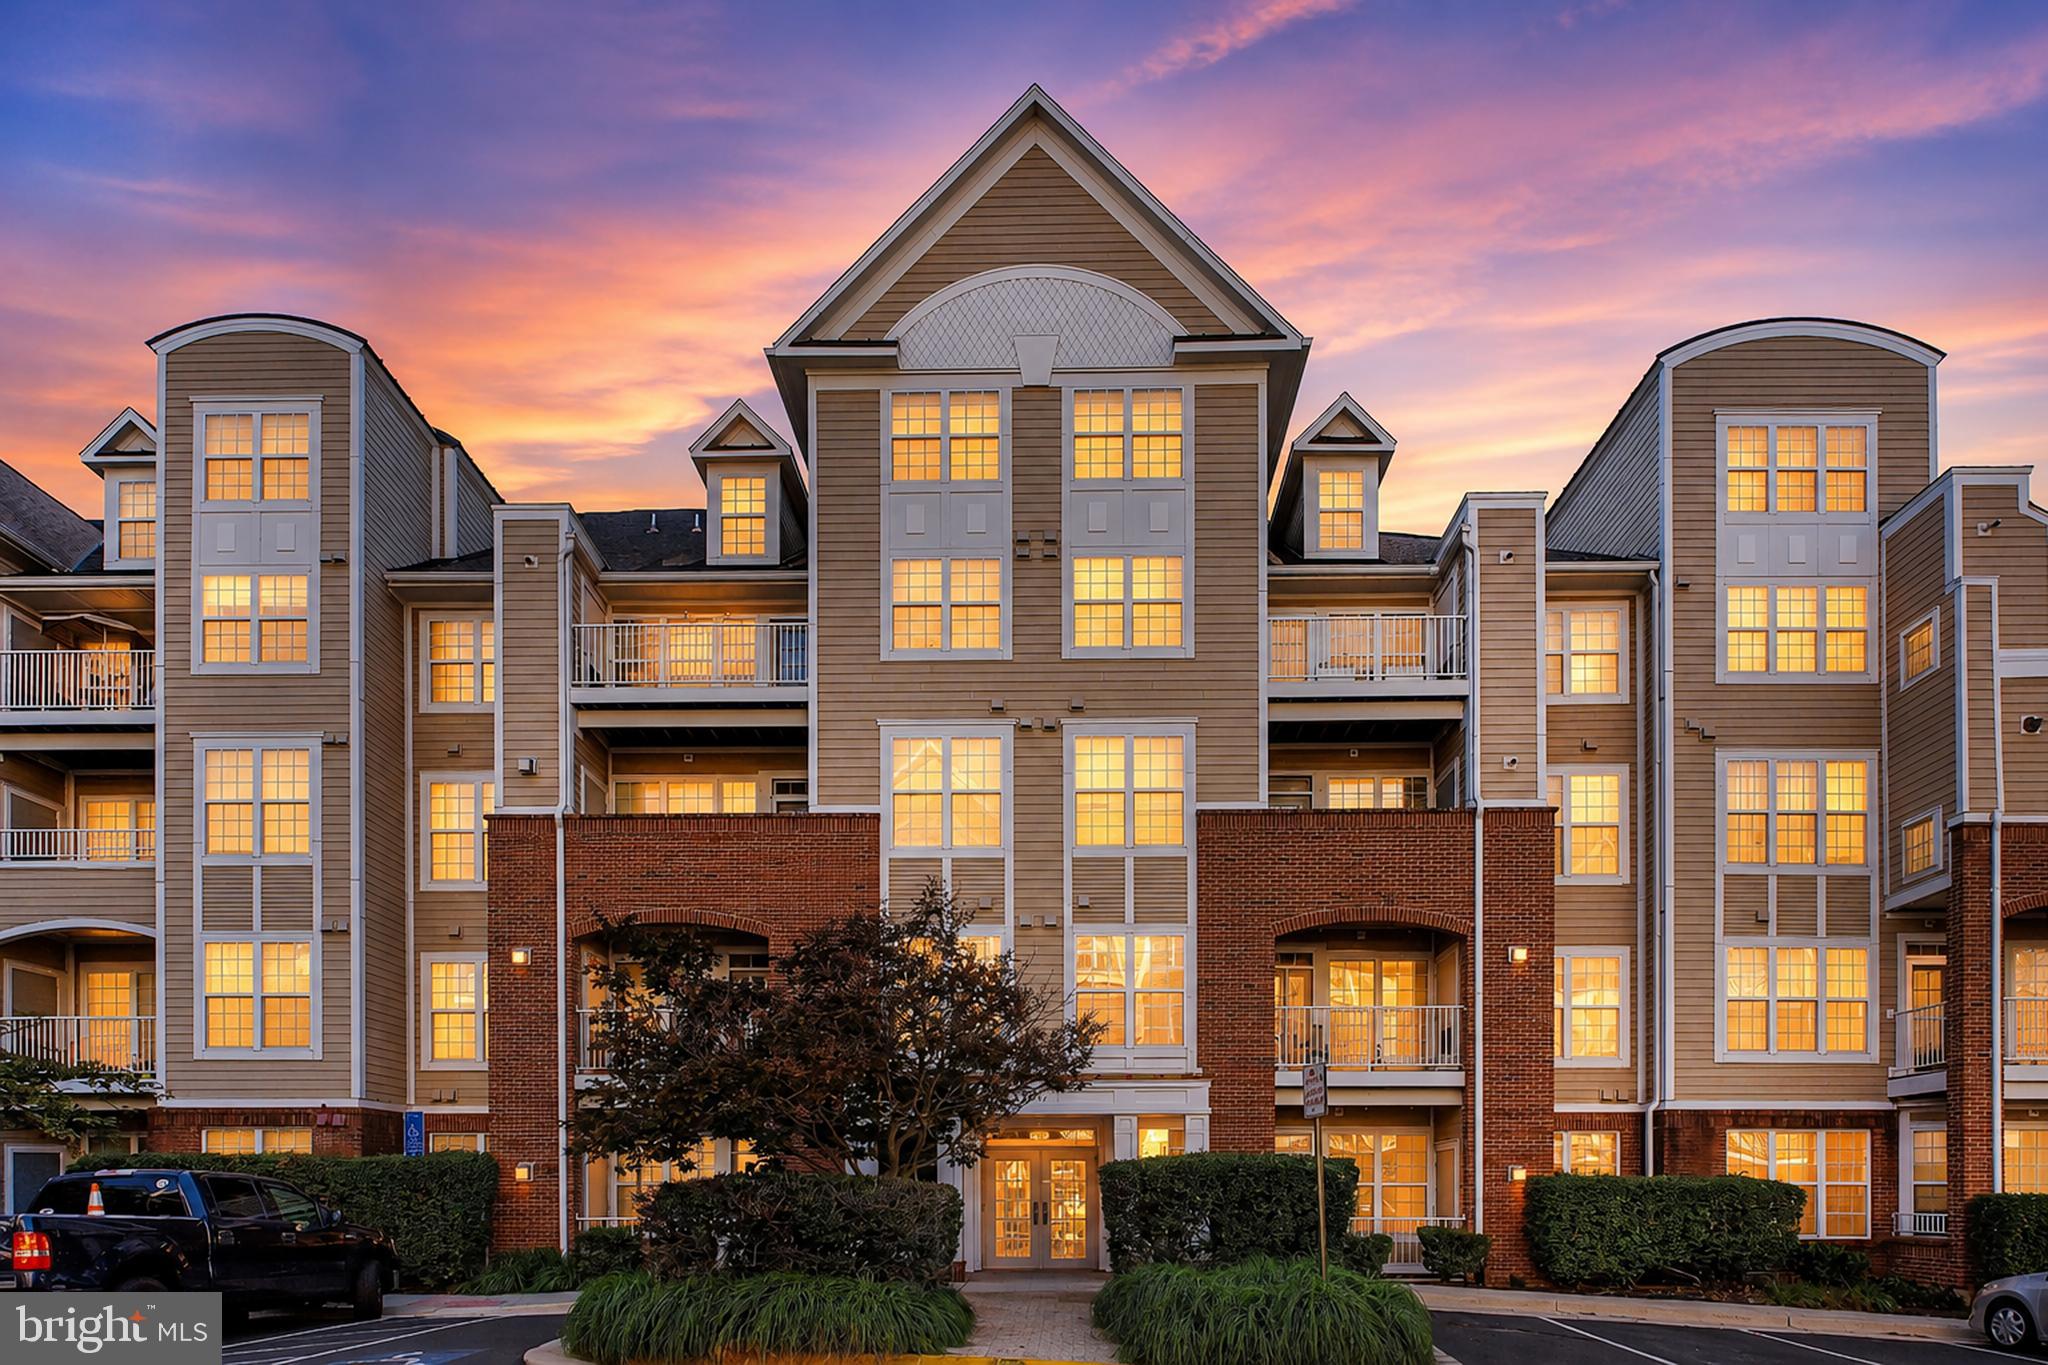
**OPEN HOUSE Sunday 7/26th @ 1-3pm**Welcome to 2711 Bellforest Dr. #305, a beautifully maintained 2-bedroom, 2-bath condo in a secured elevator building in the heart of Vienna/Dunn Loring. Just steps from the Dunn Loring-Merrifield Metro and The Shops at Avenir Place, this light-filled home offers an open floor plan, a spacious living room with a cozy fireplace, updated kitchen featuring white cabinetry and granite countertop, and a private balcony.
The generously sized primary bedroom offers a private full bath and ample closet space, and the second bedroom and full bath provide flexibility for guests or a home office. Other notable features include an in-unit washer& dryer, 1 assigned garage parking space, 2 additional guest parking permits, and a private storage unit.
Residents of Westbriar enjoy outstanding amenities, including a clubhouse, fitness center, and outdoor pool. Location is ideal- you're within walking distance to Harris Teeter, Target, restaurants, cafés, and boutique shops, and less than a mile from the vibrant Mosaic District.  Easy access to I-495, I-66, Route 50, Route 29, and Tysons Corner just minutes away, this home offers the perfect combination of comfort, convenience, and lifestyle.
Don't miss this exceptional opportunity—schedule your private tour today!
#VAFX2326090

VIENNA

2711 BELLFOREST COURT 305

2 Beds

2 Baths

1,185 Sq.Ft.

$520,000

MLS#: VAFX2326090
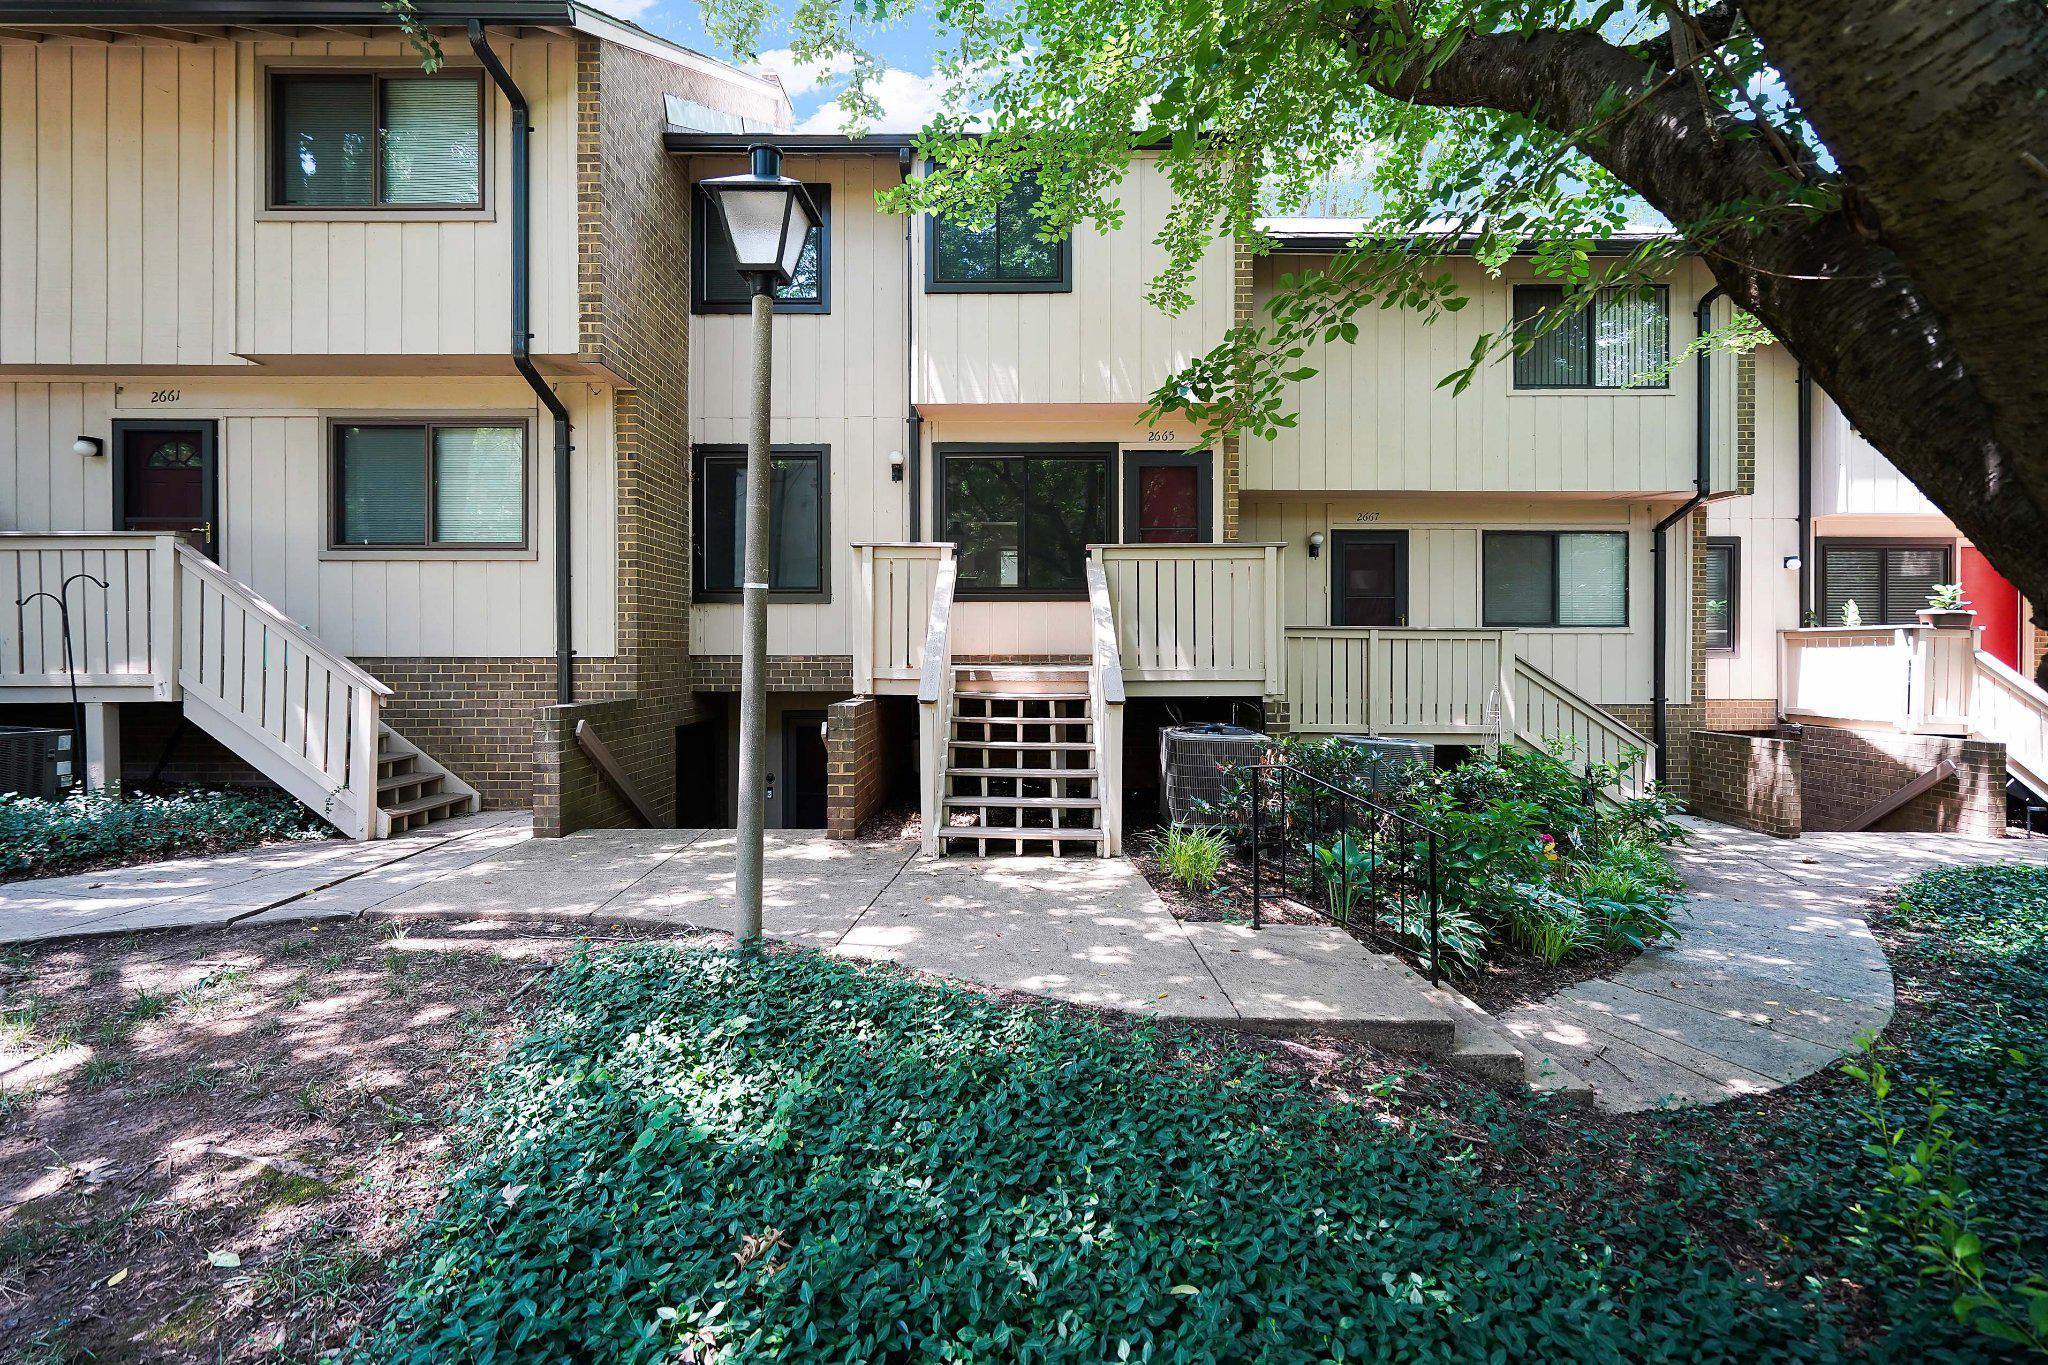
This charming townhouse in Mosbys Landing offers 1,132 sq. ft. of contemporary living space, featuring 3 bedrooms and 1.5 bathrooms. HVAC was replaced in September 2025, windows were replaced in May 2025, and the roof was replaced by the condominium in 2023. The interior boasts a traditional floor plan with crown moldings, a cozy breakfast area, and an efficient kitchen equipped with upgraded countertops and essential appliances, including a built-in microwave, dishwasher, and electric oven. Enjoy the comfort of carpeted floors and ceiling fans throughout. The community amenities enhance your lifestyle with access to outdoor pools, playgrounds, and jogging paths. Conveniently located, the property is within a mile of bus stops and just a few miles from metro stations, ensuring easy commuting. The association fee covers exterior building maintenance, lawn care, and trash removal, providing hassle-free living. Assigned parking space included. Experience the perfect blend of comfort and convenience in this well-maintained home, ideally situated near local shops and dining options.
#VAFX2326054

VIENNA

2665 GLENGYLE DRIVE 60

3 Beds

1 Baths

1,132 Sq.Ft.

$459,900

MLS#: VAFX2326054
New on site 2 days ago
Beautifully maintained and move-in ready, this bright and spacious condo features an open floor plan with soaring ceilings, fresh paint throughout, professionally cleaned carpeting, and new luxury vinyl plank flooring in the kitchen and bathrooms. The kitchen offers a breakfast bar, gas cooking, a brand-new microwave, and abundant cabinet and counter space. A dedicated home office provides the perfect space for remote work.

Relax on your private covered balcony overlooking the beautifully landscaped courtyard. The spacious primary suite features a large walk-in closet, while additional highlights include in-unit laundry, secure garage parking, and ample storage.

Ideally located just steps from the Vienna/Fairfax-GMU Metro Station, with easy access to the Mosaic District, shopping, dining, I-66, and I-495. Residents enjoy outstanding amenities, including a resort-style pool, fitness center, clubhouse, billiards room, indoor basketball court, and beautifully landscaped common areas.
#VAFX2329418

VIENNA

2791 CENTERBORO DRIVE 188

2 Beds

2 Baths

1,098 Sq.Ft.

$435,000

MLS#: VAFX2329418
Welcome home to this beautifully maintained end unit townhouse style condo, a rare find that combines comfort, privacy, and convenience. Filled with natural light from numerous windows, this inviting home offers a peaceful setting while keeping you close to everything Northern Virginia has to offer.   The main level features gleaming hardwood floors and a warm, welcoming living room centered around a gas fireplace, creating the perfect space to relax or entertain. With the spacious feel of a townhome and the low maintenance benefits of condo living, the floor plan is both functional and comfortable.   The kitchen features granite countertops, ceramic tile flooring, and gas cooking, providing an ideal space for everyday meals and gatherings. Two private balconies overlook mature trees, offering a quiet retreat for morning coffee or a relaxing evening outdoors.   Upstairs, you will find two generously sized bedrooms, each with a walk in closet and its own full bathroom, providing privacy and flexibility for guests, roommates, or a home office. A convenient powder room on the main level adds to the home's thoughtful design.   Additional features include private access from the underground garage, abundant guest parking, two visitor parking passes, gas heat, and an energy efficient tankless water heater.   Located just minutes from Dunn Loring Metro and the Mosaic District, this home offers easy access to shopping, dining, entertainment, grocery stores, fitness centers, parks, and major commuter routes. It is the perfect balance of convenience and a peaceful residential setting.   Residents enjoy access to community amenities including a clubhouse, fitness center, swimming pool, and more!!   Recent updates include the refrigerator in 2021, HVAC system in 2024, and stove in 2025. The microwave and dishwasher have also been updated.
#VAFX2317756

VIENNA

2663 MANHATTAN PLACE 112

2 Beds

2 Baths

1,590 Sq.Ft.

$624,900

MLS#: VAFX2317756

 - property

Send a message

Message successfully sent.

Your message

What is 3 + 4 ?

Reason for contacting?

I agree to receive email communication and understand I can unsubscribe at any time.

I agree to be contacted by Charis Realty Group via call, email, and text for real estate services. To opt out, you can reply 'stop' at any time or reply 'help' for assistance. You can also click the unsubscribe link in the emails. Message and data rates may apply. Message frequency may vary. Privacy Policy

Sign Out

Virtual Assistant

Would you like to take the next step with this property? We can help you schedule a showing or virtual tour, or send you more details.

Yes, I would like more information.

Thank You for Your Reply, One of Our Agents will contact you as soon as possible

No, maybe later.

Thank you, you can always contact me via email, phone number or through the contact form.

Realhub AI

Lucy - Your AI-Powered Realtor

Update Your Temporary Password

Personalize your search

Enter your email and we'll notify you immediately when new listings match what you're looking for.

or enter email address

Already have an account ? Login here

Continue your home search

I agree to receive communications and understand I can unsubscribe at any time.

I agree to be contacted by Charis Realty Group via call, email, and text for real estate services. To opt out, you can reply 'stop' at any time or reply 'help' for assistance. You can also click the unsubscribe link in the emails. Message and data rates may apply. Message frequency may vary. Privacy Policy

Already have an account ? Login here

We use cookies

We use cookies primarily for analytics to enhance your experience. By accepting, you agree to our use of these cookies. You can manage your preferences or learn more about our cookies policy.